Sanket Patel Commercial Realtor
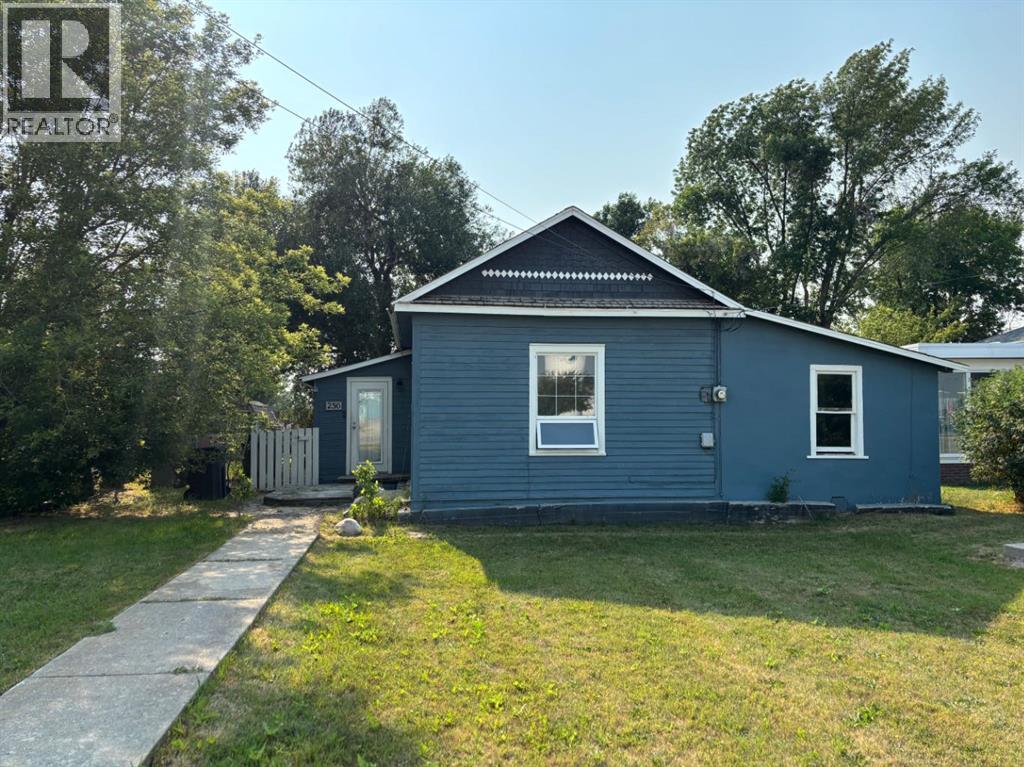
256 N 1 Street W
Magrath, Alberta
A great opportunity to own this 2 bedroom, 1 bathroom home situated on a large lot in a fantastic location! Whether you’re looking for an affordable first home or a potential revenue property, this one is worth a look. Some of the demolition has already taken place, giving you a head start on renovations, while still leaving plenty of opportunity to make it your own. The furnace was replaced in 2021, and has a 100-amp electrical panel. The .5 acre lot is beautiful with part of the backyard fully fenced. The lot extends beyond the back fence to the alley, providing plenty of additional space to build a garage or shop. With lots of potential, this property is ready for its next owner. Come take a look! (id:55254)
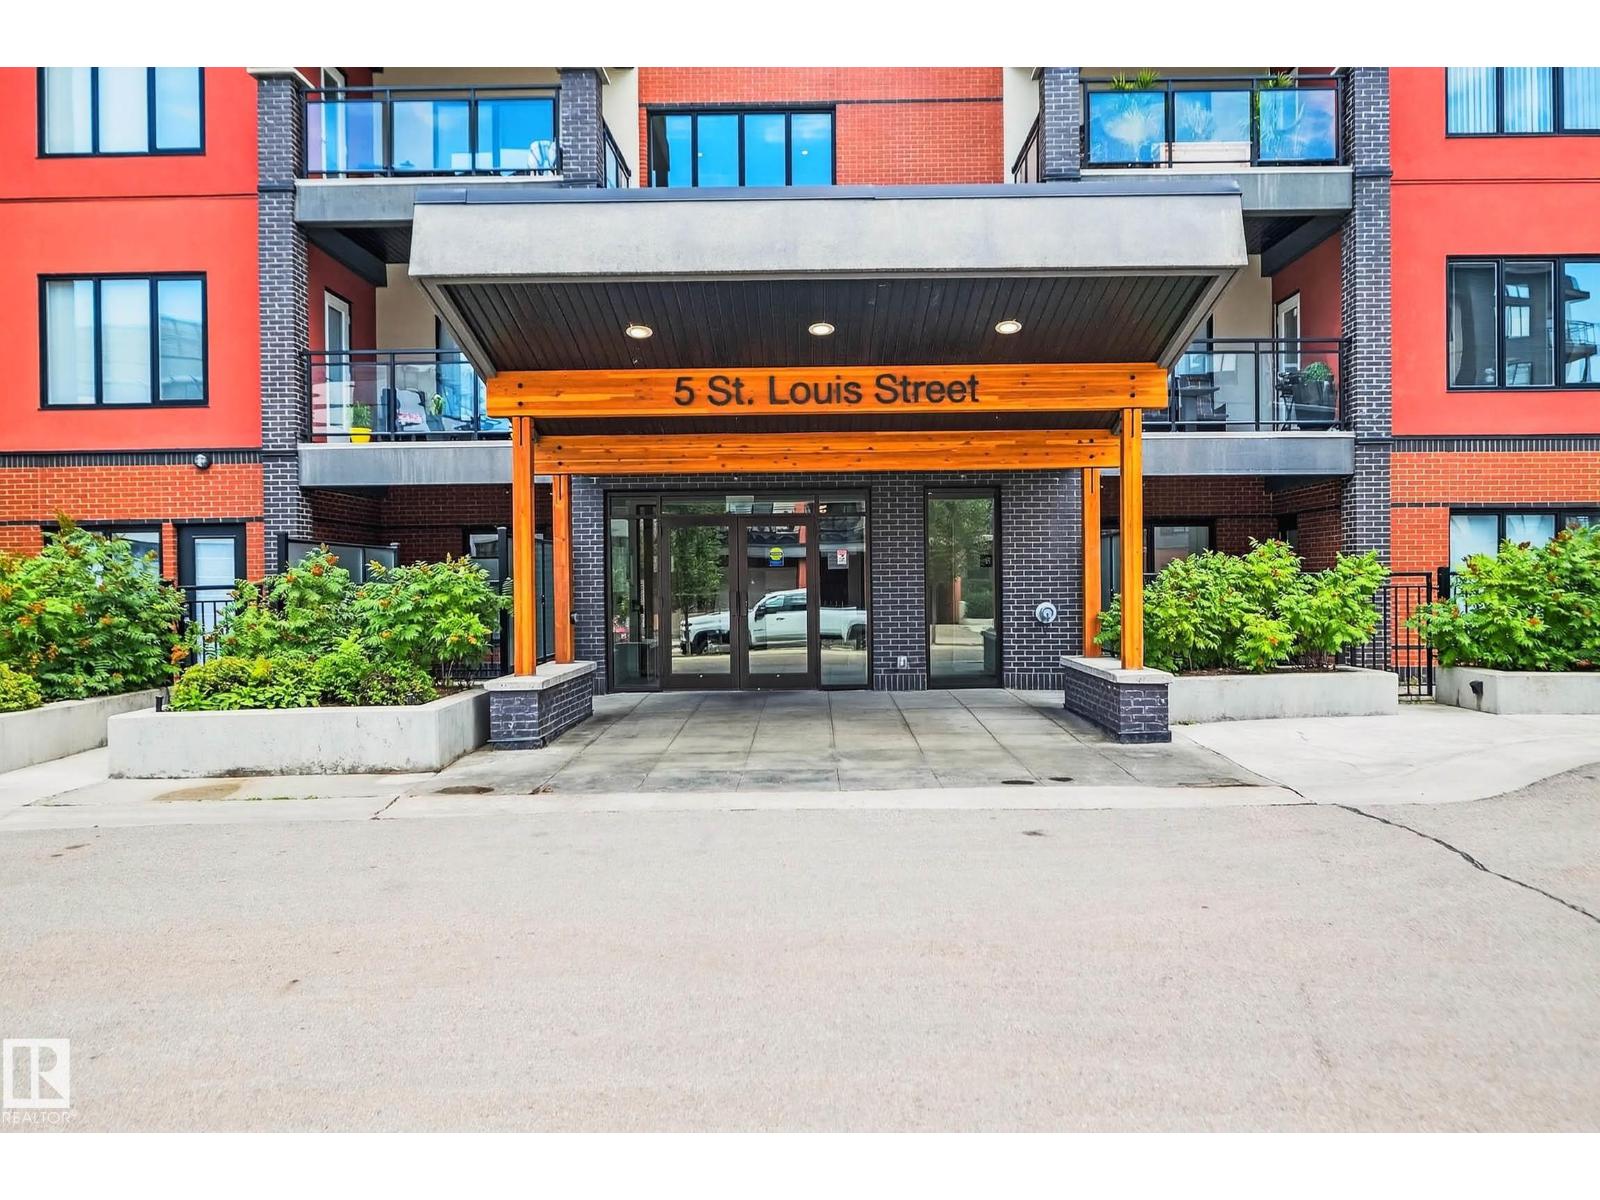
#103 5 St Louis St
St. Albert, Alberta
Spacious ground floor two bedroom, two bath, two underground parking stalls in one of St Albert's premiere condominium communities. This unit features an open modern floor plan with bedrooms on each side of the floor plan, in suite laundry, hardwood, ceramic tile. Great outside space. The Parc Residence is extremely well maintained and in a fantastic location close to the Sturgeon River, Lions Park, the Farmer's market, public transportation and proximity to all amenities (id:55254)
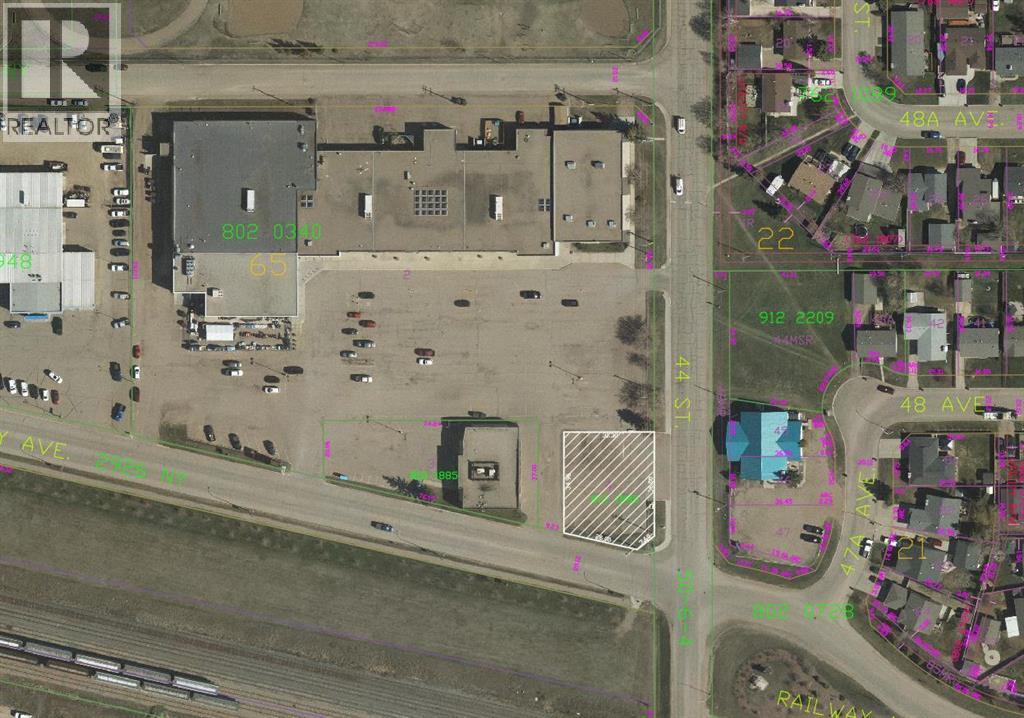
4402 Railway Avenue
Vermilion, Alberta
Prime Time, Commercially-Zoned, OVERSIZED lot. Zoned C4 - this 12,775 SQ FT parcel (.29 Acres) has a wide array of use & is situated on a high traffic corner in Vermilion's East-end. Lot coverage jumps up to 50% - which could accommodate a larger building. Recent commercial additions in the immediate area have added to the attractiveness of this property. (id:55254)
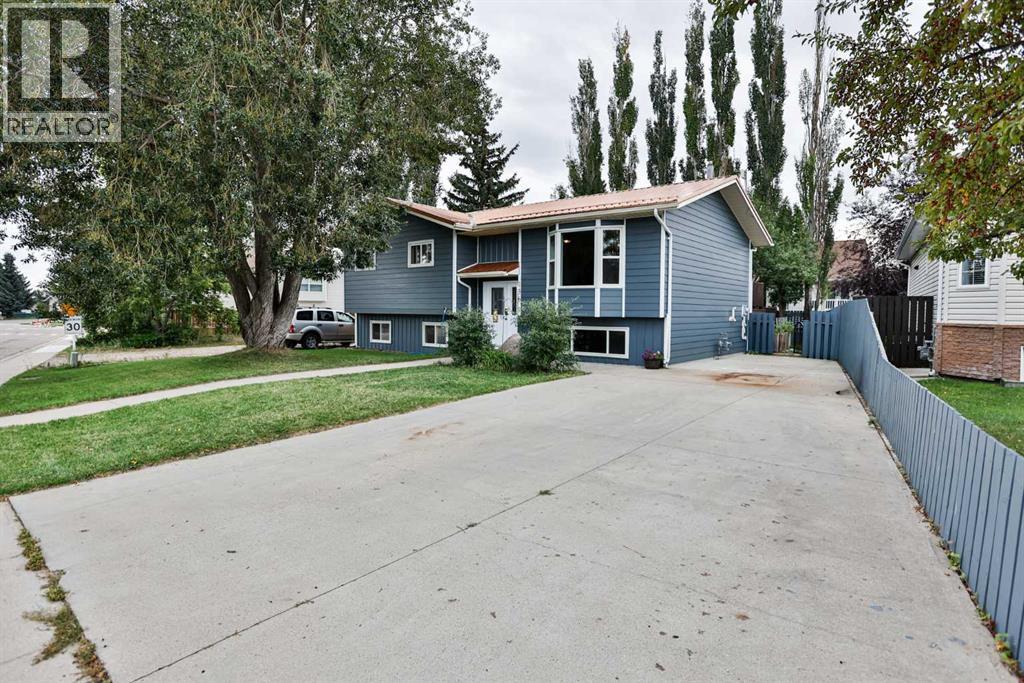
136 Aspen Way
Vulcan, Alberta
Welcome to 136 Aspen Way, located in the established Allen Acres subdivision in Vulcan! This 1984 bi-level offers a functional layout with four bedrooms, three bathrooms, plenty of living space, and a number of updates completed over the years. The main level features a bright living room with a bay window, kitchen with adjoining dining area, four-piece bathroom, two bedrooms, and the primary bedroom complete with its own three-piece ensuite. From the dining area, step outside onto the two-tier deck overlooking the fenced backyard—a great space for relaxing, gardening, or enjoying the warmer months. Downstairs, you'll find a spacious family room with a door providing direct access to the backyard, an additional bedroom, a recently renovated three-piece bathroom, laundry and utility room, and plenty of storage space. Outside, the property also includes a garden shed, greenhouse, and additional storage underneath the deck. Improvements over the years include windows and doors in 2015, hot water tank in 2018, metal roofing and Hardie board siding in 2024, along with more recent flooring, interior paint, fencing, and bathroom updates. With its practical layout, generous living space, established yard, and numerous improvements, 136 Aspen Way is ready for its next chapter. (id:55254)
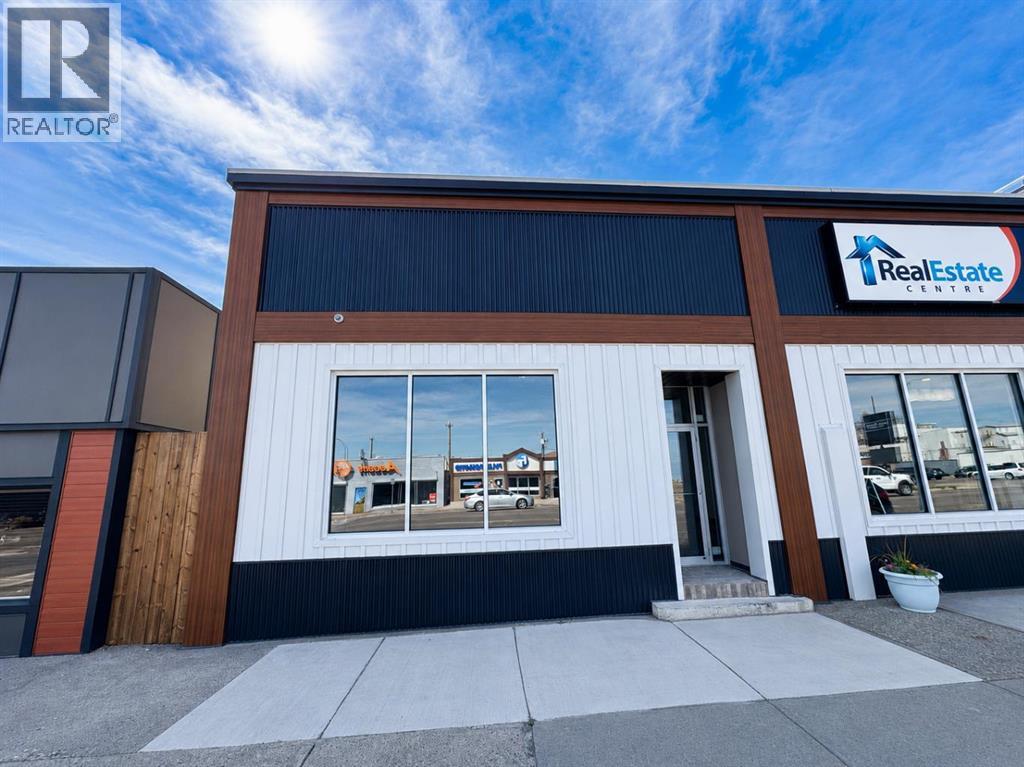
1518 3 Avenue S
Lethbridge, Alberta
1850 sq. ft. commercial space available for lease in a high-visibility location on 3rd Avenue South with strong daily traffic exposure. The space features a reception area, three private offices, a private washroom, and access to a shared kitchenette area. An additional 720 sq. ft. heated garage with a 12’ overhead roller door provides excellent flexibility for storage, service, equipment, or business operations. Central AC is an added bonus. The building is also close to public parking and there's room for employee parking in the back too. A great option for professional, service, or commercial users looking for a combination of office and heated shop space in a highly visible location. (id:55254)
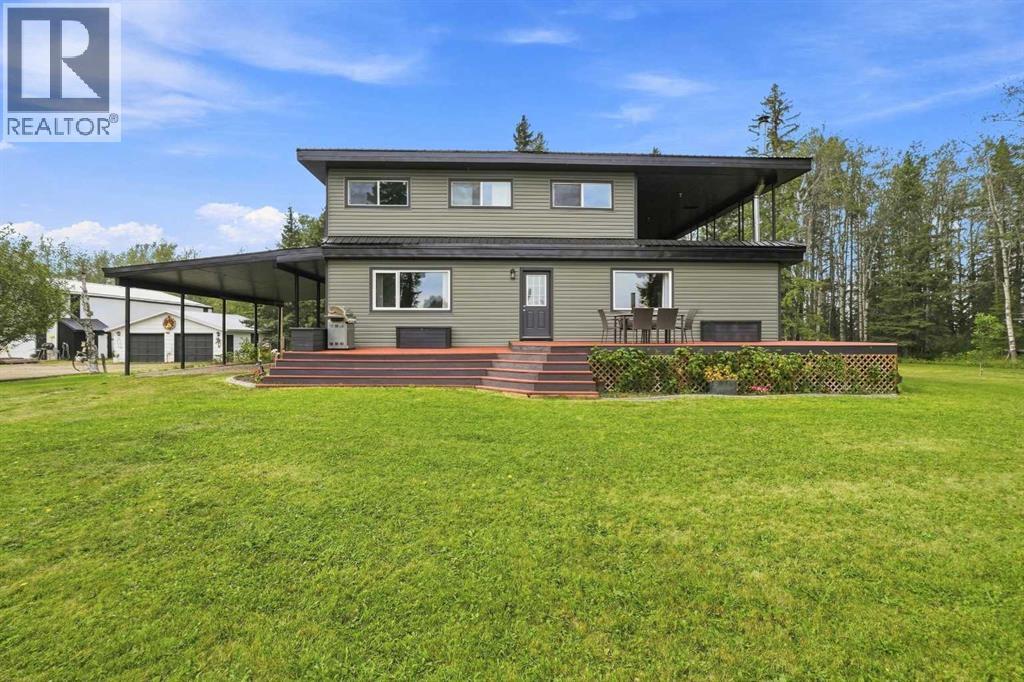
373016 Range Road 45
Rural Clearwater County, Alberta
Escape the city life to 7 private acres, surrounded by mature trees, fencing and unmatched peace, space, and versatility. Whether you are looking for the ultimate hobby farm, or to run a workshop-based business from home, this property is fully primed for your vision. The current residence has it’s own little piece of history, originally the check in office of the old “Blue Jay Motor Inn” in Red Deer, this unique 2-story house has been repurposed into a spacious home featuring 5 large bedrooms. The primary serving as your personal retreat with a new 3-piece ensuite and direct access to a covered patio - perfect evening relaxation! Newer furnace, HWT and windows gives you a little more piece of mind and the metal roof, new siding, soffits and fascia bring practical appeal. Outside, 7 Acres of space and privacy with plenty of mature trees, trails and the perfect cleared spot for sunset views! There is a car port off the house and an oversized double detached garage for cars, toys and extra storage. The crown jewel of this acreage though, is the massive, fully equipped oversized shop. Designed for heavy project work, equipment, or vehicle enthusiasts: Soaring 18-foot ceilings, one 16 foot door or a second eight-foot door for smaller vehicles and two 220V plugs. It’s heated and complete with water and drainage. The back bay was set up for specialized work, think painting/ wash bay/ or wood working with high powered ventilation. And of course what’s a shop with out a man cave mezzanine! A built-in upper level designed for relaxing, entertaining, or an executive office overlooking the main floor. The property previously had a second home, leaving the second well/septic and pilling's still there and ready for use with approval from the county. What ever the reasoning country life is calling for you, this property is set up to make many dreams realty. (id:55254)
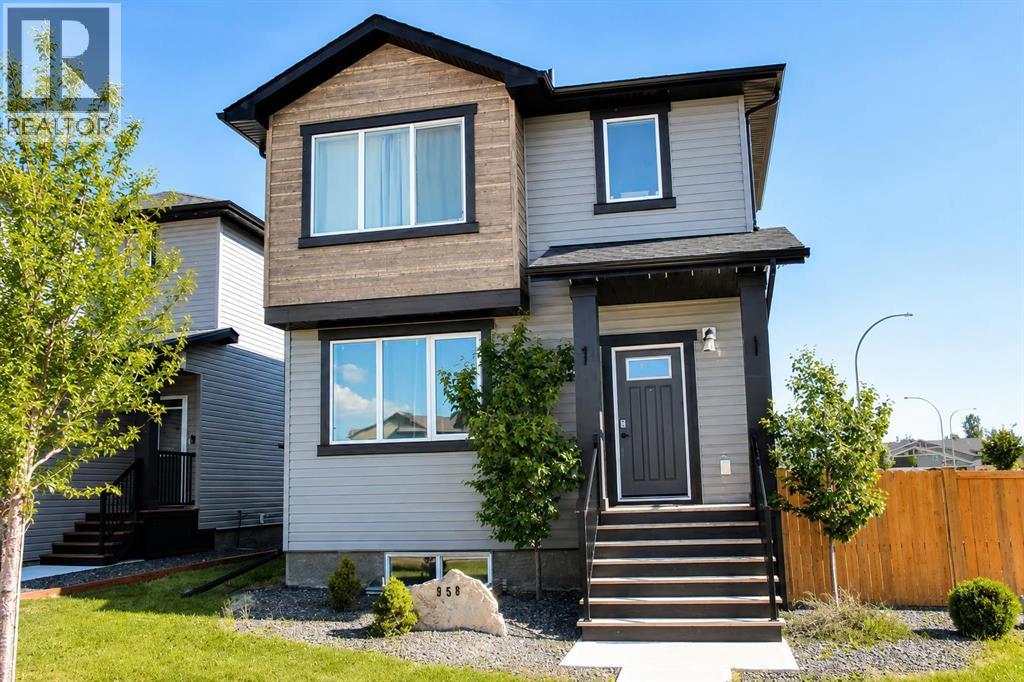
958 41 Avenue N
Lethbridge, Alberta
Welcome to Galko built 958 41 Avenue N, offering nearly 1,700 sq. ft. of above-grade living space on a spacious corner lot. The bright main level features an open-concept layout connecting the kitchen, dining and living areas, complemented by warm-toned flooring and plenty of natural light. The kitchen offers quartz countertops, a large centre island, ample cabinetry and an excellent layout for everyday living and entertaining.Upstairs you'll find three bedrooms, including a comfortable primary suite with walk-in closet and private ensuite, along with a versatile bonus room that provides valuable additional living space. A full bathroom and conveniently located upper-floor laundry complete the level.Outside, enjoy the fenced yard, deck and the convenience of a double attached garage. The full unfinished basement provides additional space for storage today and an opportunity for future development to suit your needs.Located in the established Legacy Ridge/Hardieville community with parks, pathways, schools, shopping and other North Lethbridge amenities nearby. With generous above-grade space, a functional family layout and a great corner-lot setting, this home offers an excellent opportunity to make it your own. (id:55254)
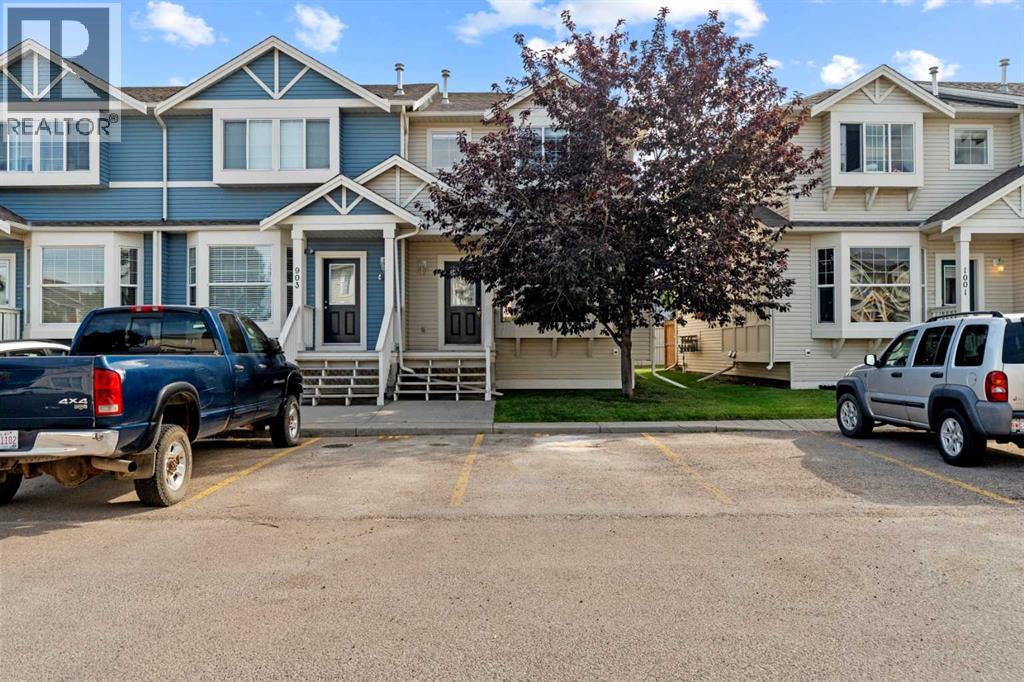
904, 703 Luxstone Square SW
Airdrie, Alberta
Welcome to this CORNER UNIT, MOVE-IN READY TOWNHOME - with 2 PARKING STALLS - in the established community of Luxstone! Featuring 3 bedrooms & 2.5 bathrooms, this home provides a FUNCTIONAL, OPEN-CONCEPT layout designed for comfortable everyday living. The main level offers an inviting living area with plenty of NATURAL LIGHT and a practical flow into the kitchen and dining space, creating an easy setting for both daily routines and entertaining. Upstairs, you’ll find THREE BEDROOMS, including a comfortable primary bedroom, along with a 4-PIECE BATHROOM space. In the lower level, the FULLY FINISHED BASEMENT features an open area, LAUNDRY & STORAGE SPACE, as well as a 3-PIECE BATHROOM. Additional living and storage options add versatility to the home, while the surrounding community offers convenient access to parks, pathways, shopping, services and major routes throughout Airdrie. Whether you're looking for your next home or an investment opportunity, this Luxstone townhouse offers a combination of space, functionality and location. A great opportunity to make your move into one of Airdrie’s established southwest communities. (id:55254)
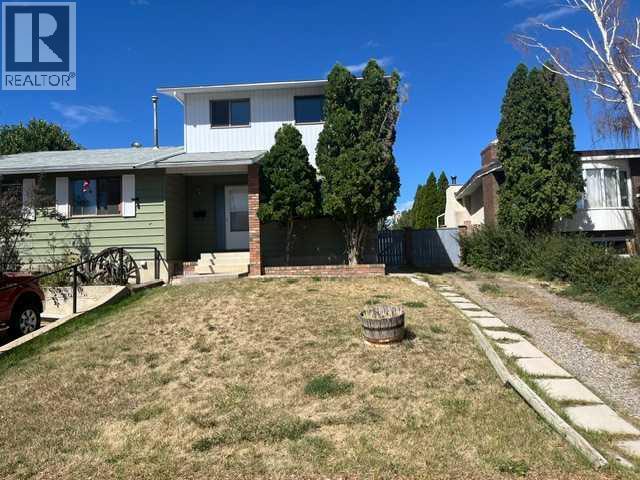
9 Sheridan Road W
Lethbridge, Alberta
Excellent first home/Investment property, three bedrooms finished basement, front and back off street parking, half a block from Nicholas Sheran Park, close to schools, bus routes. (id:55254)
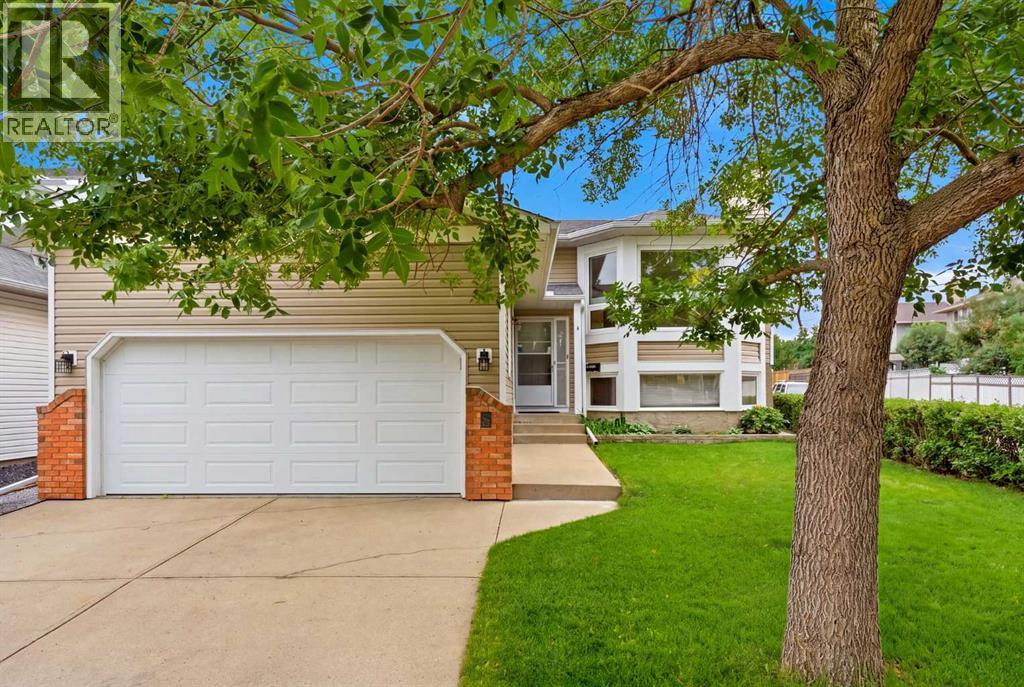
5 Sandpiper Gate NW
Calgary, Alberta
Are you looking for a home where you can live upstairs and use the LEGAL 2-BEDROOM BASEMENT SUITE as a MORTGAGE HELPER, or need a multigenerational home, or want an investment property with two separate living spaces? With approximately 2,500 sq. ft. of developed living space across two levels, this well-maintained home on a quiet street offers all of these possibilities. You also value a home that is truly MOVE-IN READY: newer windows, NEW ROOF AND SIDING, water softener, separate high-efficiency furnace and dedicated laundry for each living space. The basement suite has a COMPLETELY SEPARATE SIDE ENTRANCE, providing excellent privacy between the two living spaces. The original interior staircase connecting the main floor and basement has been enclosed to provide separation, but can be reopened if desired, allowing the home to be converted back to a single 4-bedroom residence. The basement suite also features its own fireplace. You’ll love the SOUTH-FACING PIE-SHAPED LOT, which provides all-day sun and an extra-private backyard with only one neighbour and an alley along the side. The full VINYL FENCE creates a comfortable outdoor living space that is low-maintenance and perfect for summer BBQs, entertaining, or simply enjoying the yard. CENTRAL A/C keeps the home comfortable even on the hottest days. Interior updates include a MODERN KITCHEN with stainless steel appliances, new cabinetry, quartz countertops, and luxury vinyl plank flooring. Quartz countertops continue through all bathrooms, which have also been updated, including the spacious 5-PIECE PRIMARY ENSUITE. Both the primary ensuite shower and the basement suite shower were completely rebuilt within the past year. VAULTED CEILINGS extend through the kitchen, dining, and living areas, creating a bright and open main-floor living space. Convenience to amenities and greenery are included here: 1. GROCERIES, doctor, dentist (5 mins) 2. NOSE HILL PARK (5 mins) 3. K-6 schools, outdoor rink, playground, and TEN NIS/PICKLEBALL COURTS (5 mins) 4. Walk a few blocks to the OFF LEASH DOG PARK. Come to see why this home is right for you – ask your favourite Realtor to show you today! (id:55254)
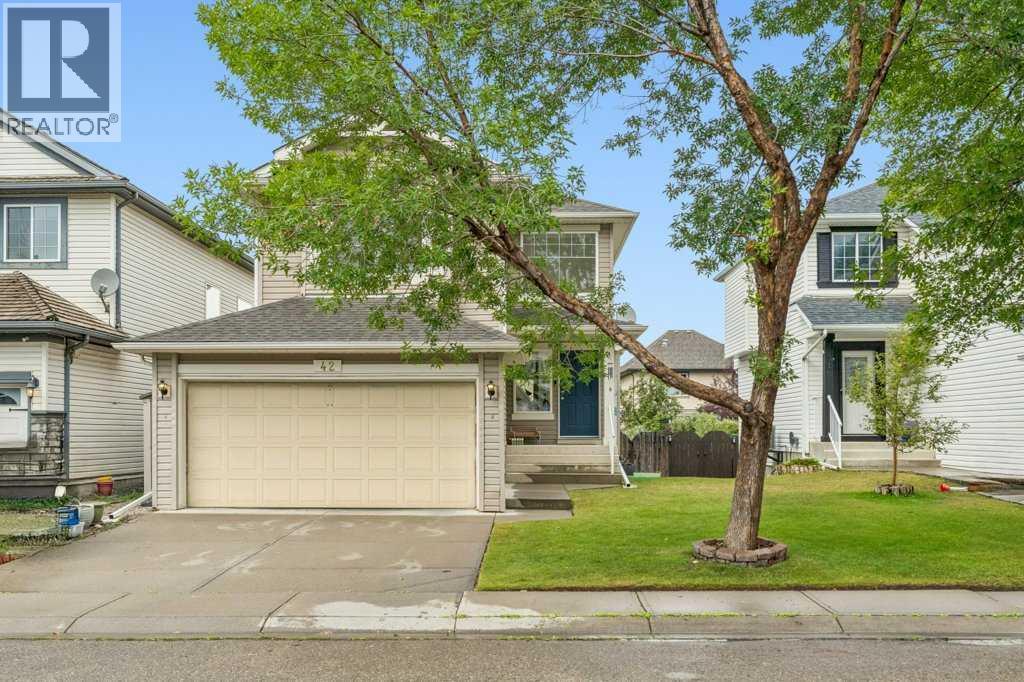
42 Douglas Glen Circle SE
Calgary, Alberta
Tranquil living in the heart of Douglas Glen, ideally tucked into a quiet circle in a friendly, established neighbourhood. Backing onto a greenspace/pathway system with a park just a minute away, this is a fantastic setting for families who appreciate greenery, mature trees and easy access to everyday amenities. The home itself offers over 2336 square feet of living space with 3 bedrooms and 3.5 bathrooms. The main living area offers a bright and comfortable layout with large windows, durable flooring and an open-concept design that brings the kitchen, dining and living spaces together. The kitchen features granite countertops, plenty of cabinetry, a pantry and an oversized central island with ample room for meal prep, casual dining and gathering space. A cozy fireplace anchors the living room, creating a warm focal point, while large windows overlook the backyard and fill the space with light. Upstairs, the generous family room offers a great space for relaxing, while 3 bedrooms provide plenty of room for a growing family or guests. The spacious primary bedroom features a walk-in closet and private 4 piece ensuite, complemented by a second 4 piece bathroom for the additional bedrooms. The lower level offers versatility with a huge recreation area and oversized sunshine windows that make the space feel so bright. This would be perfect for a family room, play space, home gym or media area. Outside, enjoy the expansive backyard with mature landscaping, a gate with access to the pathway system, a large deck for summer BBQs and plenty of room to play, relax and entertain. The location is equally appealing, with Starbucks, grocery stores, restaurants, gyms, and other everyday conveniences all within a 2 minute drive or 15 minute walk. With over 6 parks accessible within a 15 minute walk, plus pathways and green space right outside your door, this is a wonderful opportunity to enjoy the best of established community living while staying close to everything you need! (id:55254)
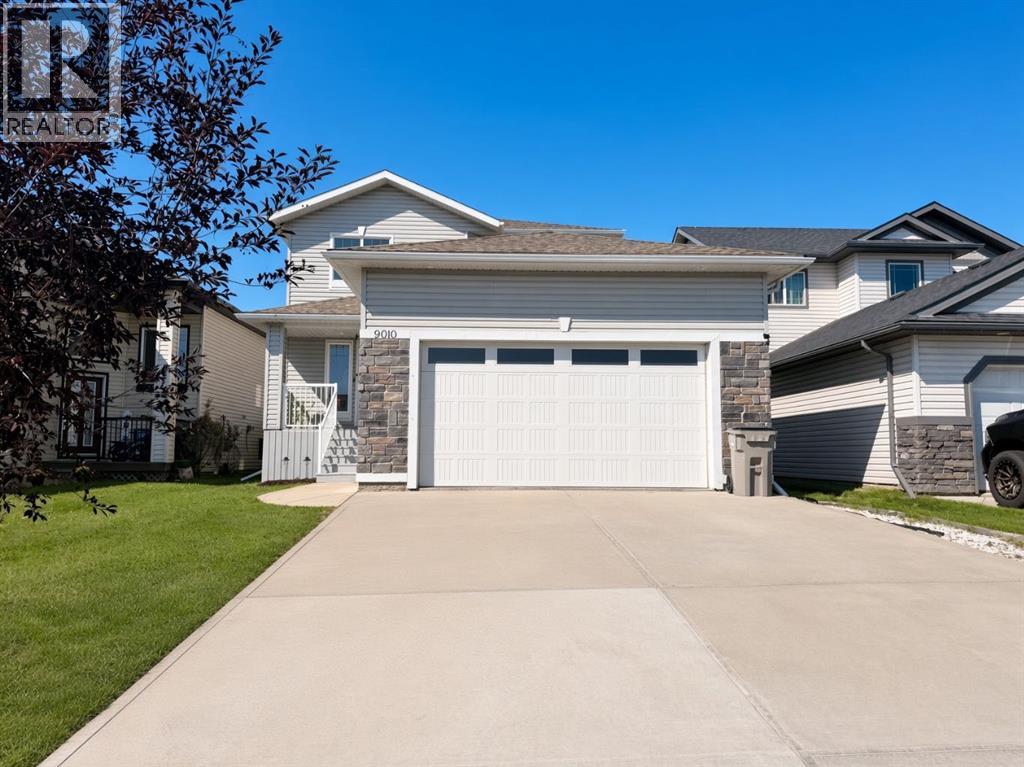
9010 Willow Drive
Grande Prairie, Alberta
LIKE NEW without the new price tag! This fully developed beautiful family home is located across from Riverstone School and is ready for its new owners. As you step inside you'll notice the high ceilings, large entrance and open concept kitchen, dining and living area. The main floor also conveniently features a powder room as well as main floor laundry with floating wood shelves for extra storage. Upstairs you'll be delighted to see a total of 3 bedrooms including the master bedroom with ensuite and walk in closet. There is also a full bathroom on the upper floor perfect for the kids! The basement has recently went through a full renovation and offers the coziest second living space - This is where you'll find the 4th bedroom, living/playroom, office nook, and a gorgeous new bathroom with tile shower. This home has went through a full makeover top to bottom with all new basement development, updated paint including walls, doors, trim and ceilings as well as professionally painted kitchen cabinets + bathroom vanities and updated modern lighting throughout. Additional features include newer AC for year-round comfort, updated HWT and freshly painted front and back deck perfect for summer entertaining. This well-designed home offers the perfect blend of comfort, functionality, and convenience in a family-friendly neighbourhood only thing left to do is move in. (id:55254)