Sanket Patel Commercial Realtor

87 Lamplight Dr Spruce Grove, Alberta T7X 0G8
87 Lamplight Dr, Spruce Grove, Alberta T7X 0G8 (30236827), Calgary — Homes for Sale

$635,000
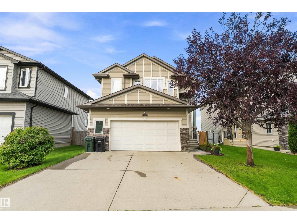
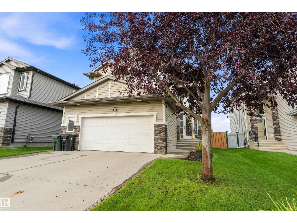
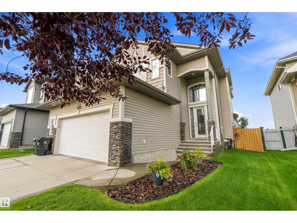
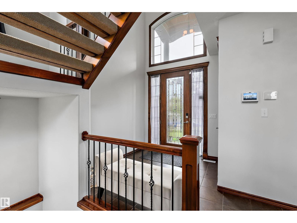
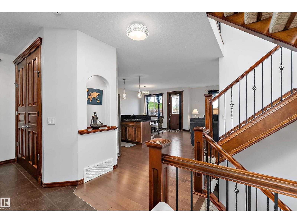
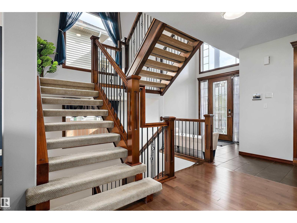
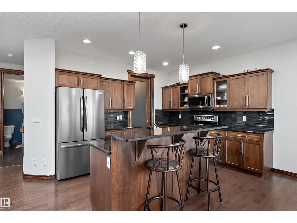
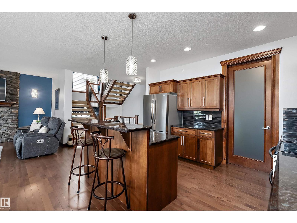
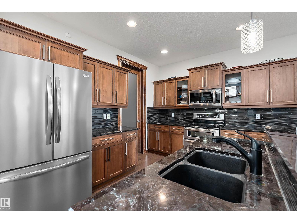
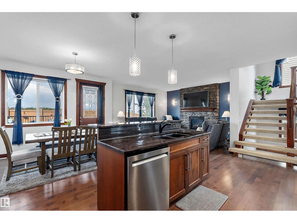
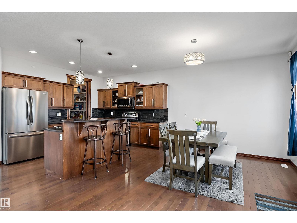
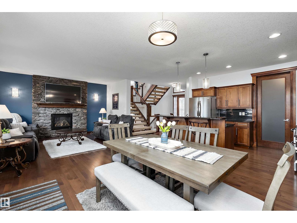
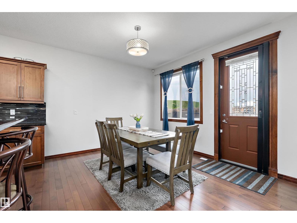
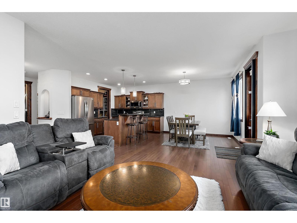
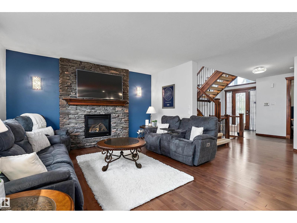
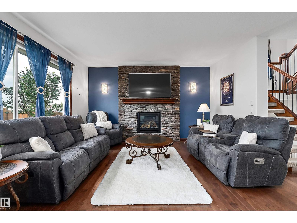
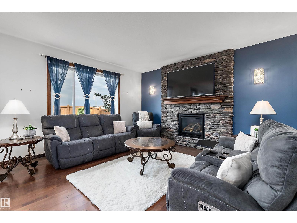
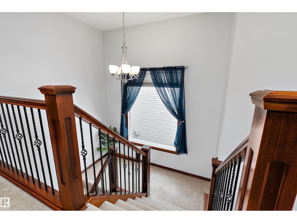
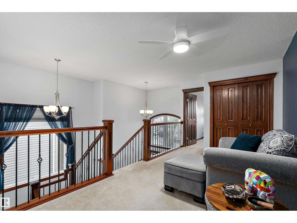
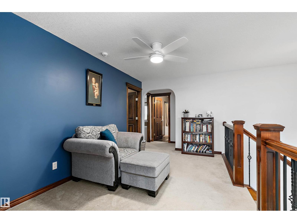
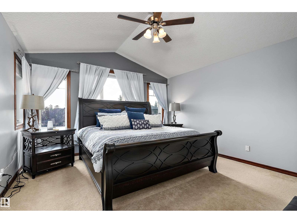
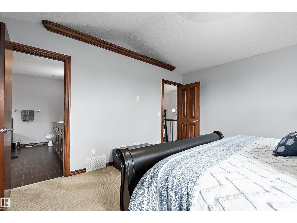
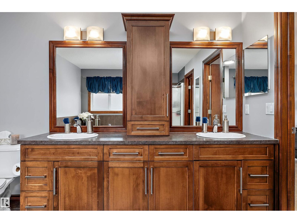
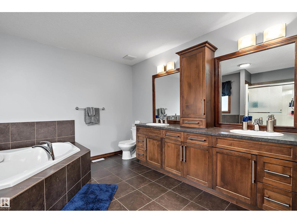
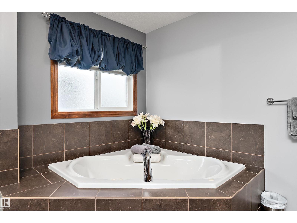
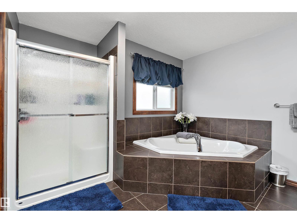
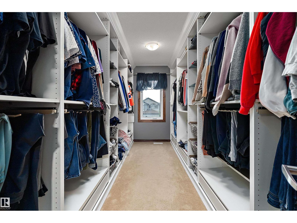
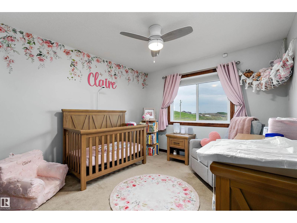
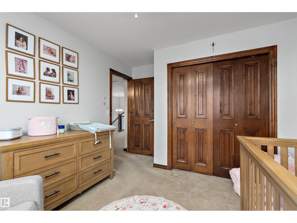
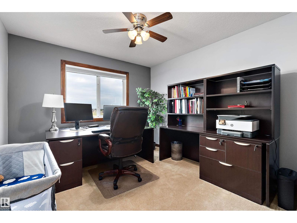
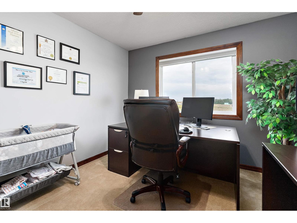
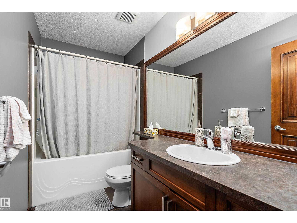
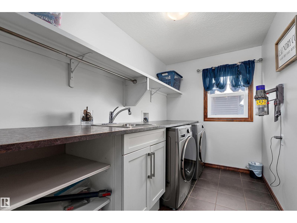
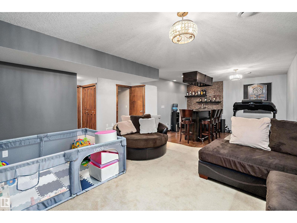
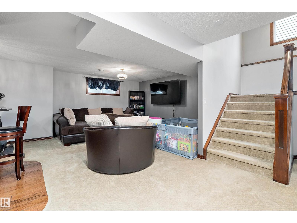
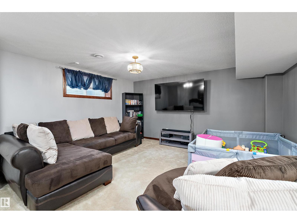
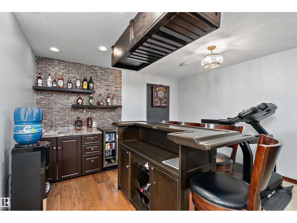
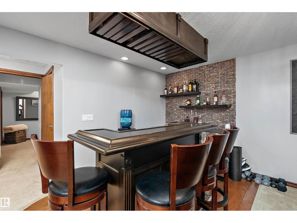
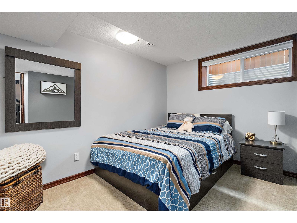
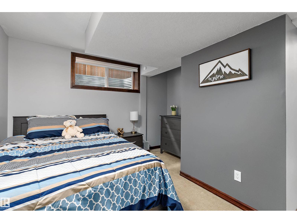
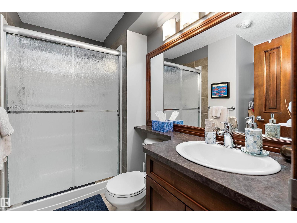
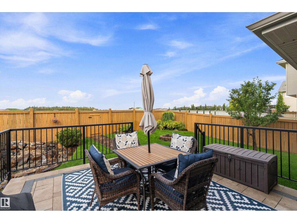
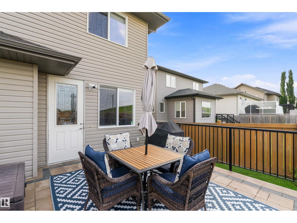
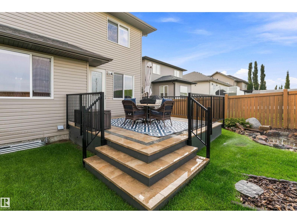
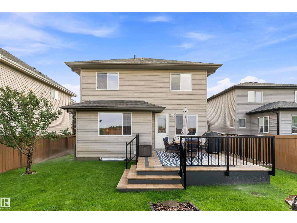
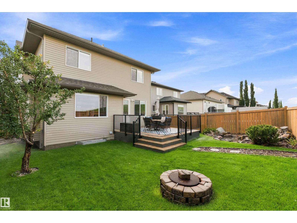
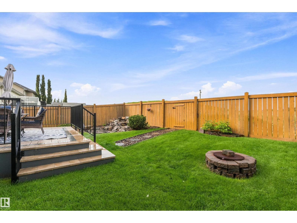
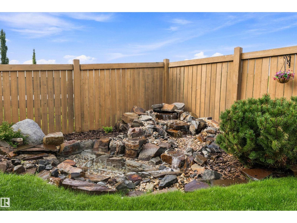
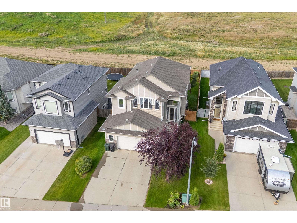
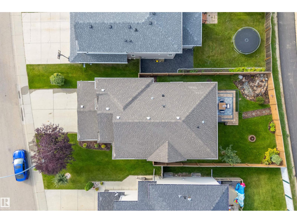
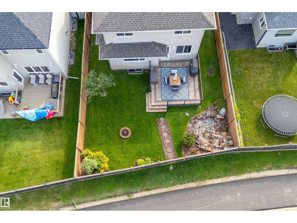
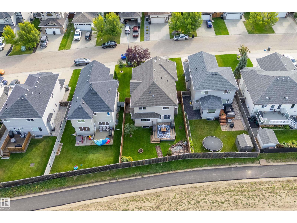
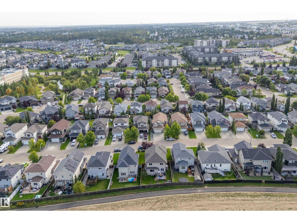
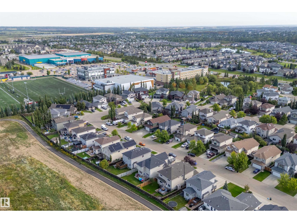
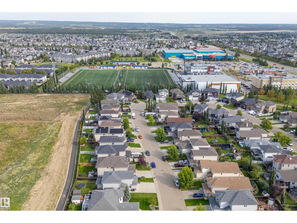
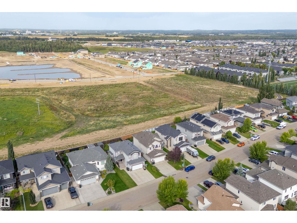
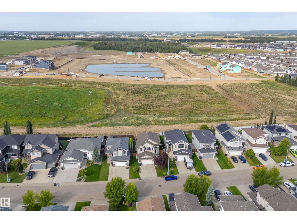
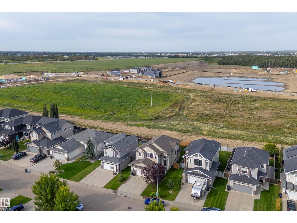
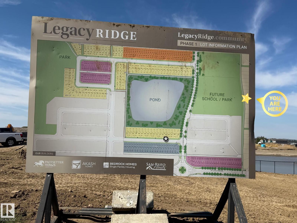
Beautifully cared for inside & out, this exceptional 2,204 sq ft home offers space, style & an incredible location! Situated overlooking future greenspace, a community pond & brand-new walking trails right outside your gate, this home has it all. The grand entrance welcomes you with open ceilings, an open staircase, stunning wood finishes & an abundance of natural light. The kitchen features granite counters, new fridge/updated appliances, walk-through pantry & plenty of storage. Upstairs features a spacious lounge, 3 generous bedrooms & convenient laundry with new washer & dryer. The stunning primary includes a 5-pc ensuite & massive custom walk-in closet. The fully finished basement is perfect for entertaining, with a built in wet bar, moveable counterspace, large guest room & full bathroom. This home also includes new blinds (2024), HWT & furnace (2026). Outside, enjoy a new irrigation system, pond & water feature, new stone deck & oversized heated garage. A truly special home in a fantastic location!! (id:55254)
Property Details
| MLS® Number | E4507140 |
| Property Type | Single Family |
| Neigbourhood | Legacy Park |
| Amenities Near By | Park, Schools, Shopping |
| Features | See Remarks, Wet Bar, No Smoking Home |
| Parking Space Total | 4 |
| Structure | Deck |
Building
| Bathroom Total | 4 |
| Bedrooms Total | 4 |
| Appliances | Dishwasher, Dryer, Garage Door Opener Remote(s), Garage Door Opener, Microwave Range Hood Combo, Refrigerator, Stove, Central Vacuum, Washer, Window Coverings |
| Basement Development | Finished |
| Basement Type | Full (finished) |
| Constructed Date | 2010 |
| Construction Style Attachment | Detached |
| Cooling Type | Central Air Conditioning |
| Fireplace Fuel | Gas |
| Fireplace Present | Yes |
| Fireplace Type | Unknown |
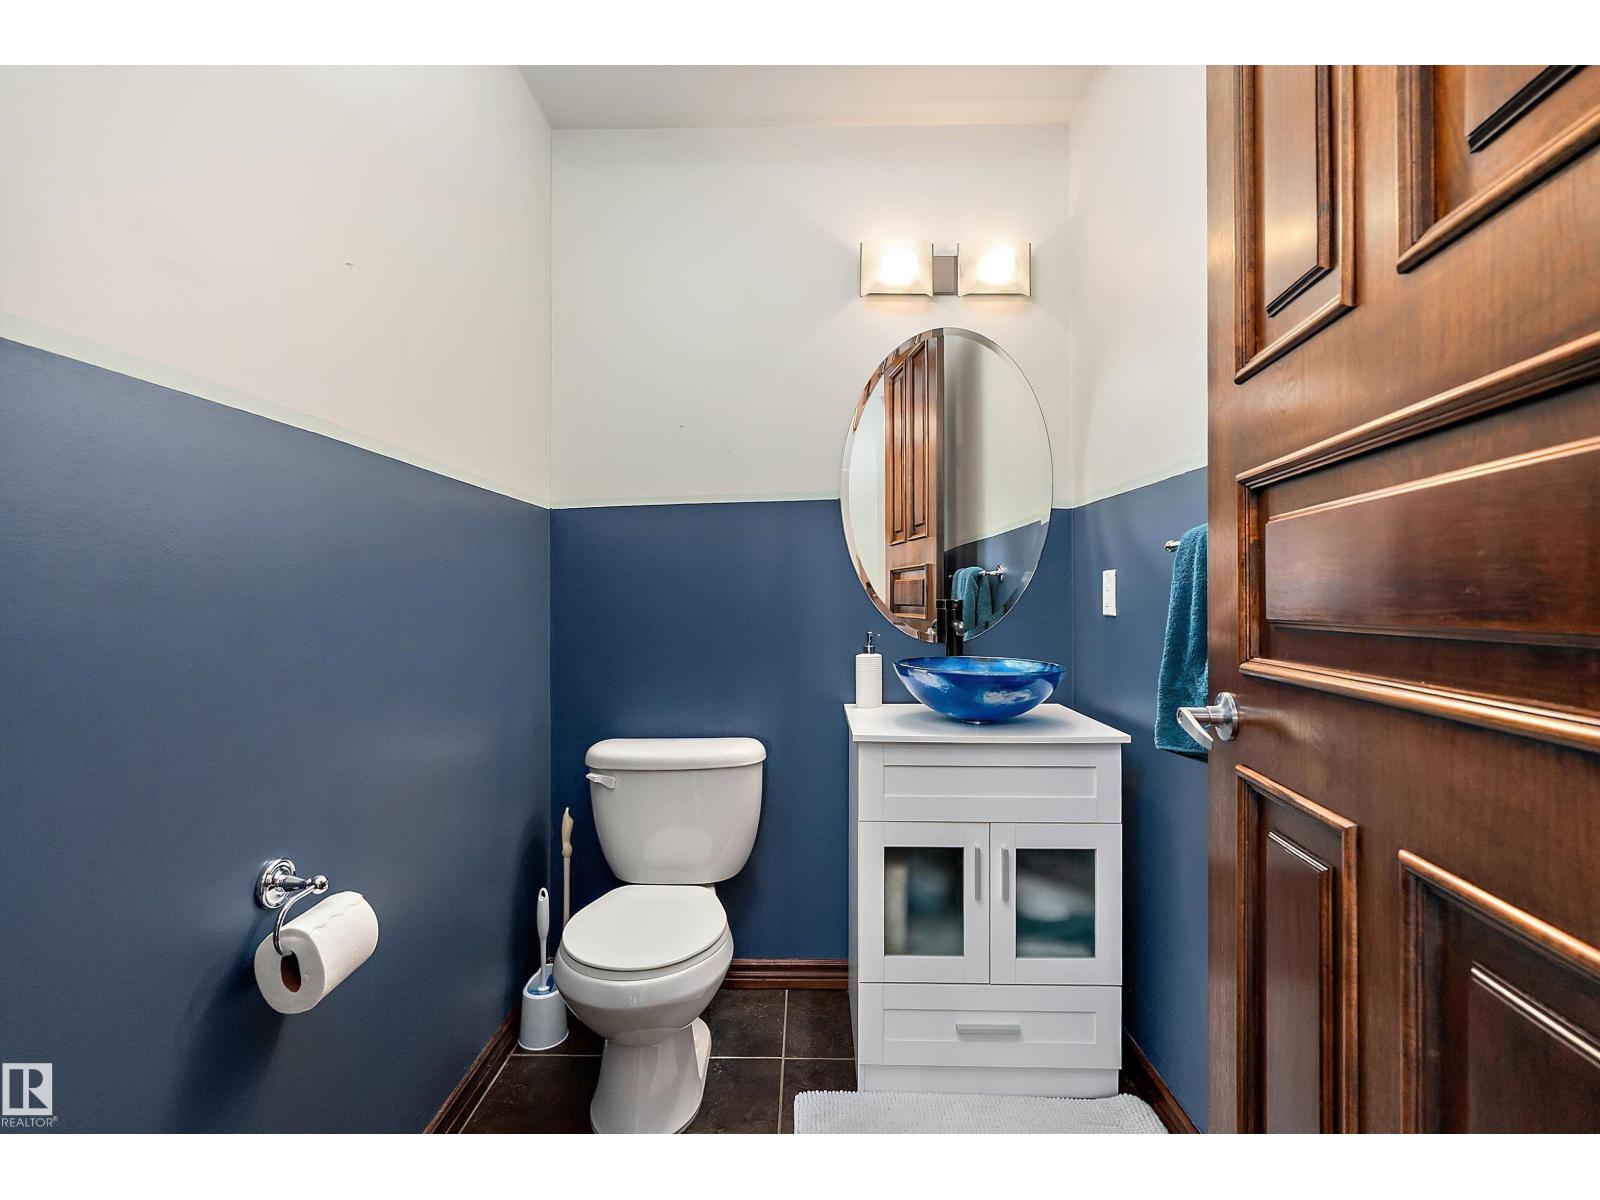
| Half Bath Total | 1 |
| Heating Type | Forced Air |
| Stories Total | 2 |
| Size Interior | 2,205 Sqft |
| Type | House |
Parking
| Attached Garage | |
| Oversize |
Land
| Acreage | No |
| Fence Type | Fence |
| Land Amenities | Park, Schools, Shopping |
| Size Irregular | 452.16 |
| Size Total | 452.16 M2 |
| Size Total Text | 452.16 M2 |
| Surface Water | Ponds |
Rooms
| Level | Type | Length | Width | Dimensions |
|---|---|---|---|---|
| Basement | Bedroom 4 | 3.44 m | 3.57 m | 3.44 m x 3.57 m |
| Basement | Recreation Room | 6.12 m | 7.88 m | 6.12 m x 7.88 m |
| Main Level | Living Room | 4.56 m | 4.4 m | 4.56 m x 4.4 m |
| Main Level | Dining Room | 3.78 m | 3.29 m | 3.78 m x 3.29 m |
| Main Level | Kitchen | 3.17 m | 3.76 m | 3.17 m x 3.76 m |
| Upper Level | Primary Bedroom | 4.21 m | 4.19 m | 4.21 m x 4.19 m |
| Upper Level | Bedroom 2 | 4.08 m | 3.21 m | 4.08 m x 3.21 m |
| Upper Level | Bedroom 3 | 4.1 m | 3.24 m | 4.1 m x 3.24 m |
| Upper Level | Laundry Room | 1.9 m | 3.32 m | 1.9 m x 3.32 m |
https://www.realtor.ca/real-estate/30236827/87-lamplight-dr-spruce-grove-legacy-park
Contact Us
Contact us for more information

Jenn Geenen
Associate
(780) 467-3772
www.markoandmike.com/
www.facebook.com/jenn.geenen.3
www.instagram.com/jenngeenenrealestate/?hl=en
1570-5328 Calgary Tr NW
Edmonton, Alberta T6H 4J8
(833) 477-6687

The trademarks REALTOR®, REALTORS®, and the REALTOR® logo are controlled by The Canadian Real Estate Association (CREA) and identify real estate professionals who are members of CREA. The trademarks MLS®, Multiple Listing Service® and the associated logos are owned by The Canadian Real Estate Association (CREA) and identify the quality of services provided by real estate professionals who are members of CREA. The trademark DDF® is owned by The Canadian Real Estate Association (CREA) and identifies CREA's Data Distribution Facility (DDF®)
September 04 2026 08:11:12
REALTORS® Association of Edmonton
Grassroots Realty Group