Sanket Patel Commercial Realtor
1098 Genesis Lake Blvd
Stony Plain, Alberta
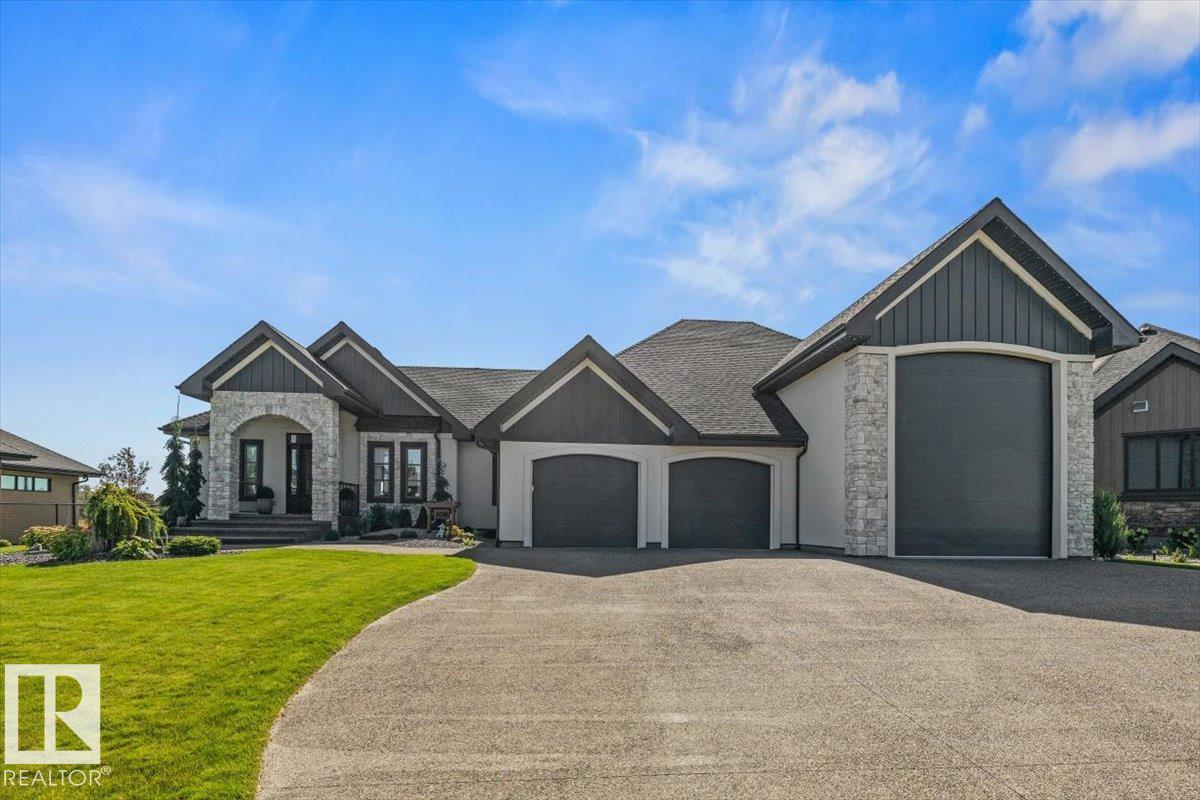
Introducing this one-of-a-kind build in Stony Plain. An exceptional opportunity to own a triple garage, featuring a third bay with an impressive 16-foot ceiling height. This space features an overhead heater, water connections, 50-amp power, potential for an auto power lift and an entrance to the basement. It accommodates your RV and has a built-in sewage drain. Incredible exterior stonework and pillars, sits on an impressive half-acre, and offers a south-facing backyard with peaceful farm field views. Walk into a beautiful open concept, two main living areas, an extravagant primary bedroom, and a dreamy en-suite. Custom, high-end finishes throughout, and the kitchen offers views of the beautifully landscaped backyard and farm field. Plenty of storage in the basement and a roughed-in kitchen area with access to the garage. Don't miss your chance to own one of Stony Plain's finest homes in the highly desirable Genesis on the Lake community! (id:55254)
#27 3270 Chernowski Wy SW
Edmonton, Alberta
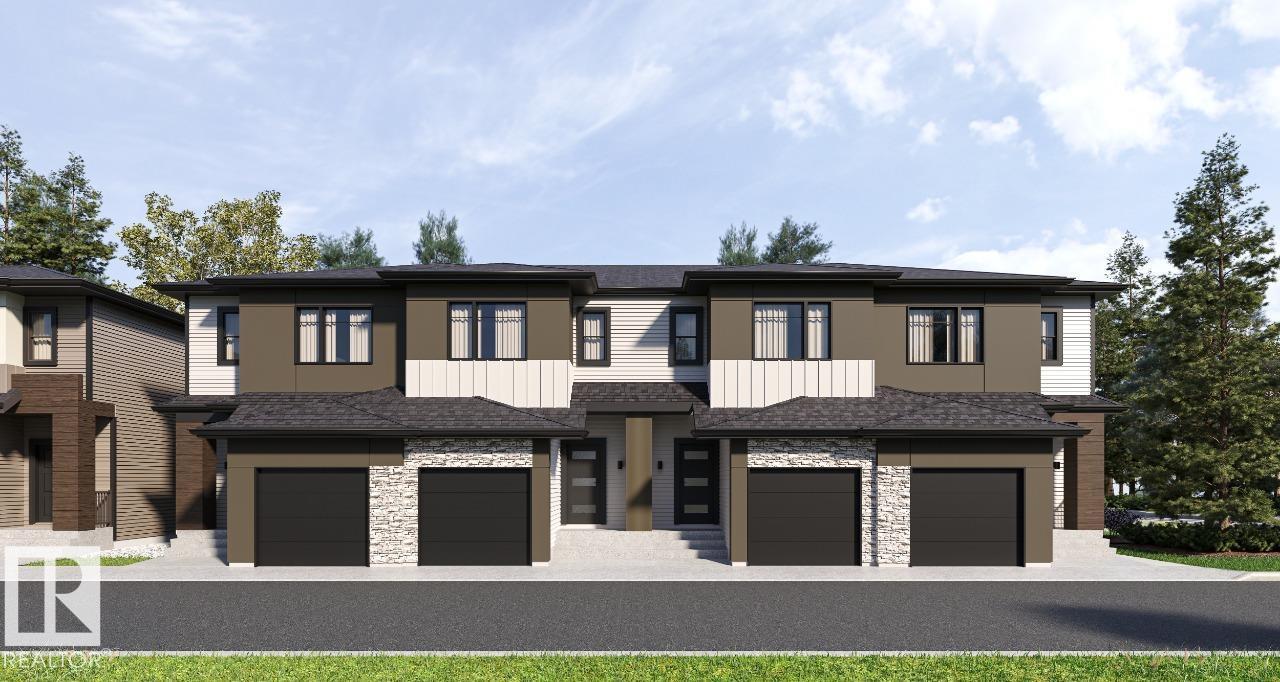
Your best life begins with a home that inspires you. Parkwood Homes collection of 63 high-end designer townhomes 'The Oaks at Chappelle' combines functional floorplans with elevated finishes that leave no compromise on quality which Parkwood Homes is known for. Situated along the Whitemud Creek Ravine, The Oaks strikes a balance between peaceful, nature adjacent living and easy access to all the amenities Chappelle is famous for. Whether you value a scenic walking trail, nearby pond, or schools steps away from home, this community delivers. The COVE model - sitting at 1232SQFT - 3 Bedroom and 2.5 Bathrooms is MIDDLE unit townhome - offering generously sized spaces in every part of the home. An upper floor loft area can be used for a kids play area, study area, or another space to enjoy with seating. These homes are designed with you in mind and offer finishes not seen even in single family homes! Photos representative. (id:55254)
8019 141 Av NW
Edmonton, Alberta
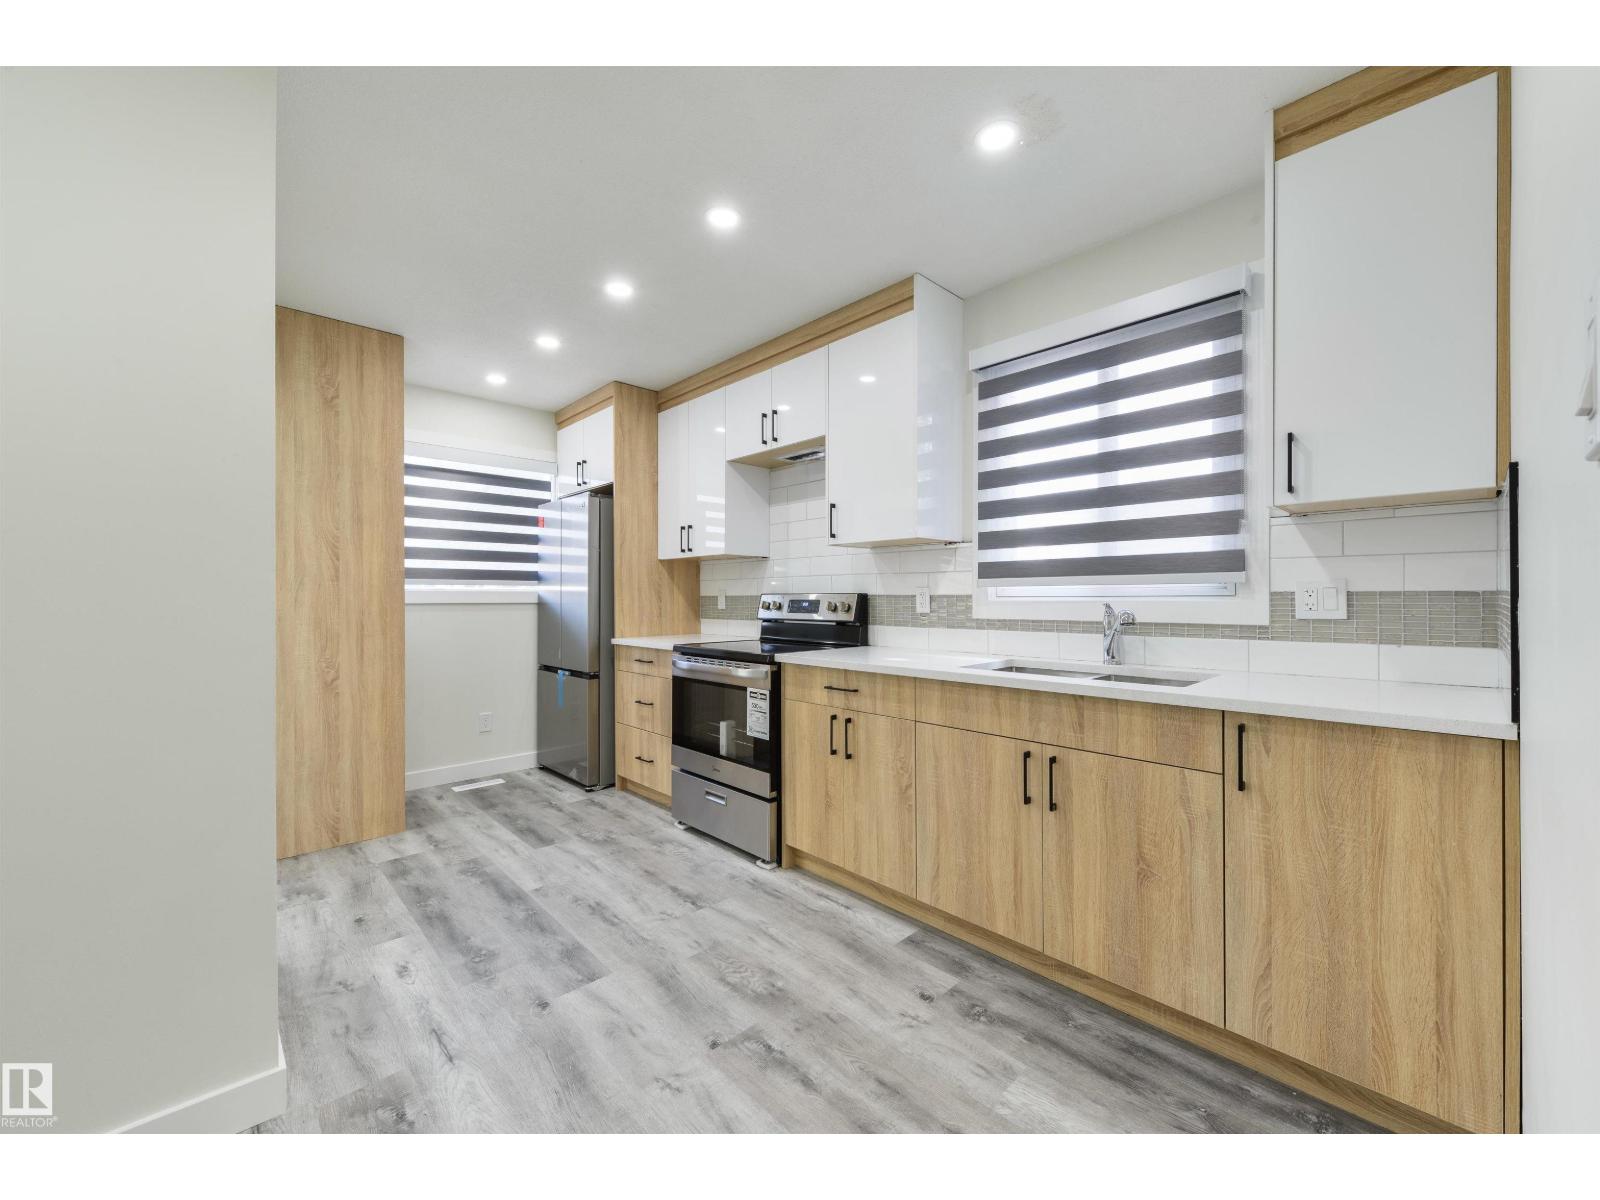
Newly renovated! Offering nearly 2,000 sq. ft. of finished living space and five bedrooms, this stylish home is ideal for family living. The fully updated main floor features stylish vinyl plank flooring, a bright kitchen with new cabinetry, quartz countertops and brand-new appliances, plus a completely renovated bathroom and three comfortable bedrooms. Downstairs, you’ll find two large bedrooms, a spacious family room, full bathroom, generous storage and the potential to add a second kitchen. Enjoy a low-maintenance backyard and an impressive 25' x 23' detached garage with large driveway. Major upgrades include the furnace (2024), hot water tank and roof (2023), R50 attic insulation and 100-amp electrical service. Conveniently located near shopping, transportation and Kildare Park, this move-in-ready home delivers exceptional space, comfort and value. Some photos are virtually staged. (id:55254)
180 Huntford Road NE
Calgary, Alberta
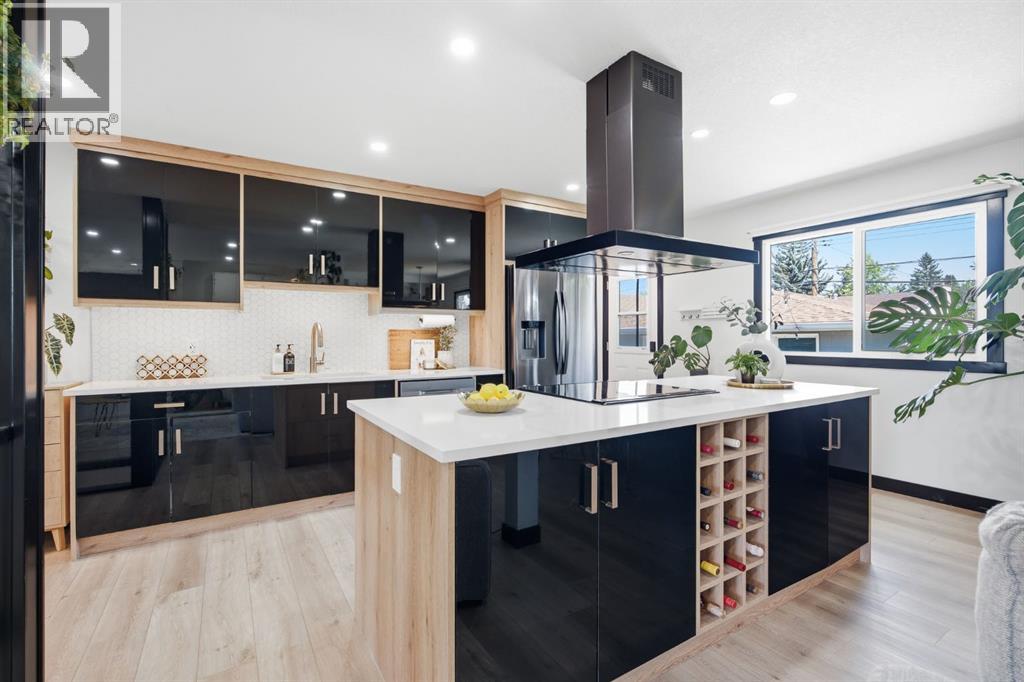
Welcome to Huntington Hills, where this timeless bungalow meets magazine-worthy modern design. Extensively renovated from top to bottom and packed with thoughtful upgrades, this stunning home offers over 2,556 sq. ft. of beautifully developed living space, 4 bedrooms, 3.5 bathrooms, and the perfect blend of style, comfort, and function—all in one of Calgary's most high demand and established inner-city communities. Step inside and prepare to be impressed. The bright, open-concept main floor is filled with natural light and showcases striking glass railings, designer lighting, knockdown ceilings with pot lights, and a warm contemporary aesthetic throughout. At the heart of the home is a spectacular chef-inspired kitchen featuring sleek black stainless steel appliances, a large centre island with built-in range, an eye-catching 36" statement hood fan, abundant cabinetry, and a spacious dining area complete with custom built-in shelving. Perfect for everything from family dinners to entertaining friends. The expansive living room is anchored by a stylish multi-functional electric fireplace, creating a welcoming space to gather year round. The luxurious primary retreat is your own private escape, complete with a walk-in closet and a spa inspired 5 piece ensuite featuring dual vanities, a custom glass shower, and a relaxing soaker tub. Two additional generously sized bedrooms and a beautifully updated full bathroom complete the main level. Downstairs, the fully developed lower level offers incredible flexibility for growing families, multi-generational living, or guests. You'll find a spacious second primary suite with an oversized walk-in closet featuring custom built-ins and its own private ensuite. The remainder of the lower level is equally impressive with a large family room highlighted by a stunning decorative feature wall, an expansive recreation area with a wet bar, a huge office, gym or yoga space, laundry room, and ample storage. Outside, your private backyard retreat is ready for summer entertaining. Enjoy evenings on the patio with beautifully landscaped flower beds, mature trees, and plenty of space to relax. Completing the property is a double detached garage and outstanding curb low maintenance appeal on a quiet, family-friendly street. This home has also received an extensive list of major upgrades, offering peace of mind for years to come, including new windows (2022), custom blinds (2022), all interior and exterior doors (2022), soffits, fascia and gutters (2022), furnace (2025), and hot water tank (2026). Additional updates include modern plumbing fixtures, baseboards, casings, updated kitchen appliances, washer and dryer, and countless designer finishes throughout. Ideal location just minutes from downtown via Centre Street and Deerfoot Trail, you're also within walking distance to schools, shopping, transit, and the incredible Nose Hill Park—one of the largest parks in Canada, offering endless walking, biking, and outdoor recreation opportunities. Be (id:55254)
#319 508 Albany Wy NW
Edmonton, Alberta
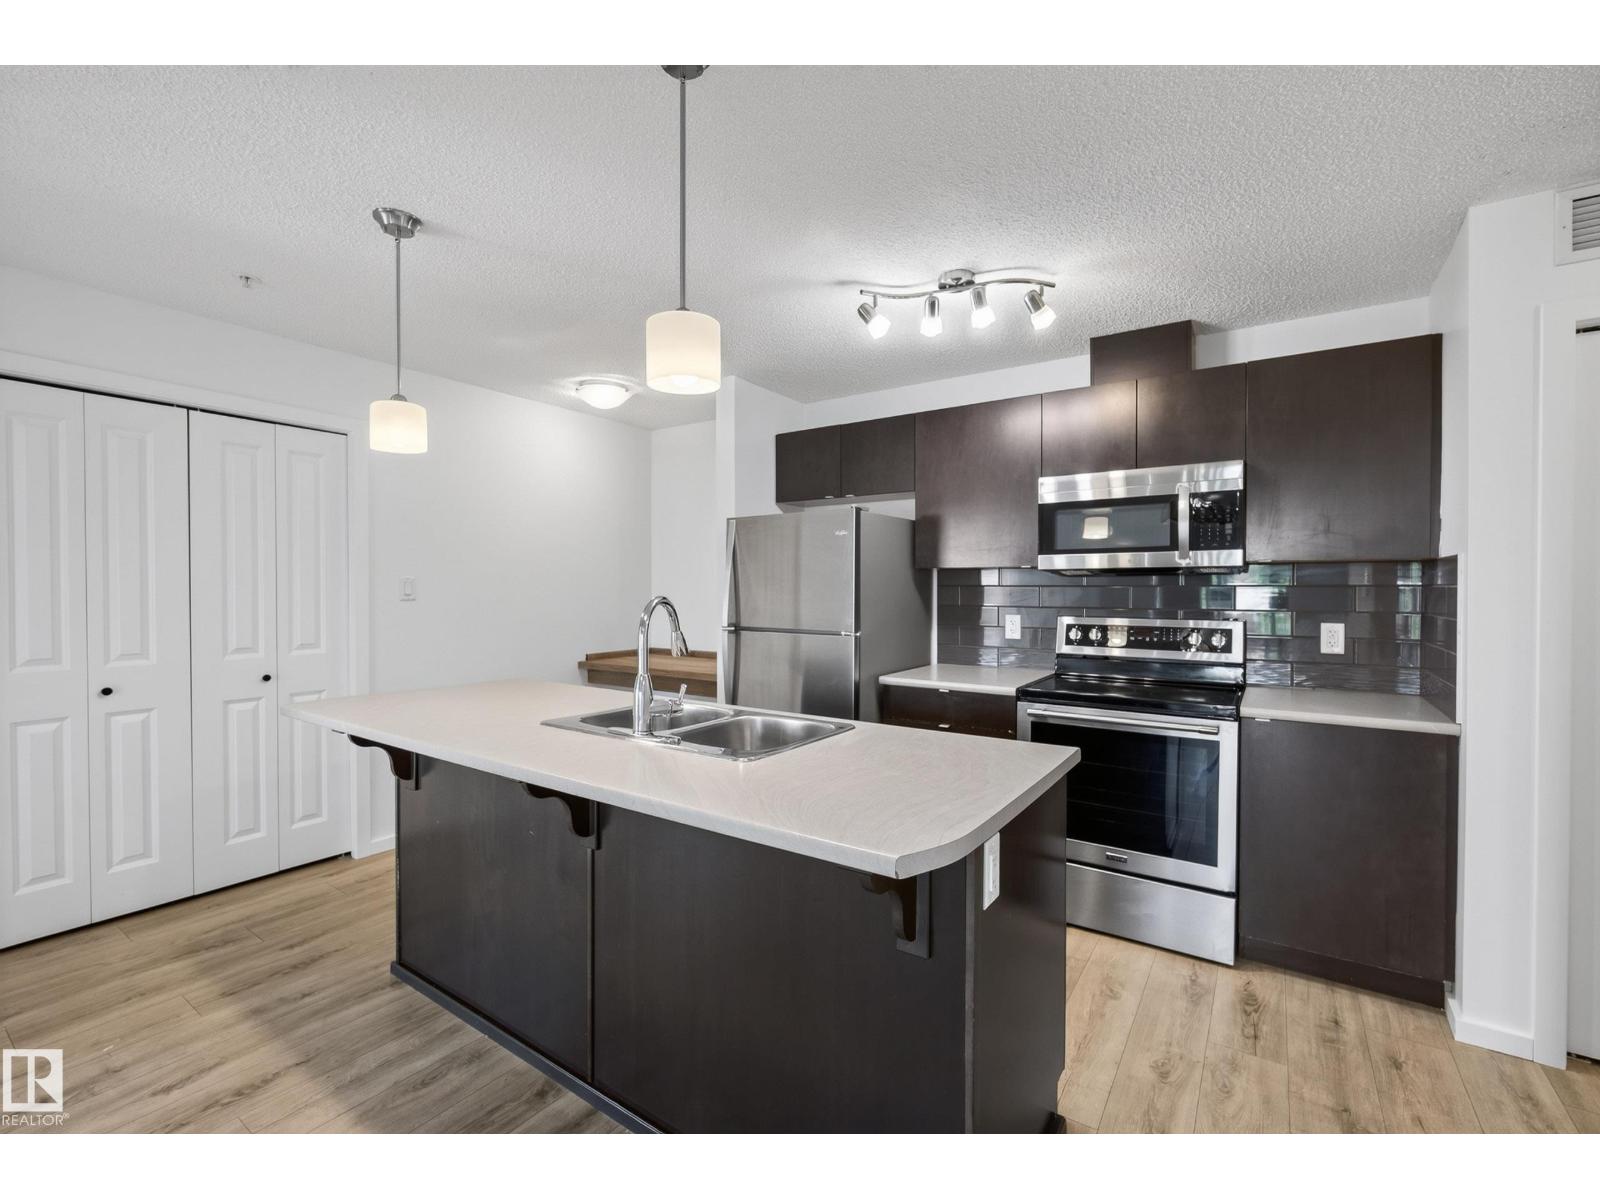
Welcome to Elements at Albany! This recently refreshed third-floor corner unit offers 848 sq. ft. of well-designed living space with 2 bedrooms, 2 full bathrooms and 2 titled parking stalls—one surface stall and one secured, heated underground stall. Recent improvements include fresh paint and interior touch-ups, creating a clean, move-in-ready feel. The galley-style kitchen features dark cabinetry, ample counter space, a tiled backsplash, pantry, raised eating bar and stainless steel appliances. The spacious living room opens onto a covered northeast-facing balcony. The bright primary bedroom includes a walk-through closet and private 4-piece ensuite, while the second bedroom is located near the main 4-piece bathroom. Additional features include in-suite laundry, secure intercom entry, elevator access and indoor mailboxes. Conveniently located near shopping, walking trails, public transit and Anthony Henday Drive. (id:55254)
103, 9807 108 Avenue
Grande Prairie, Alberta
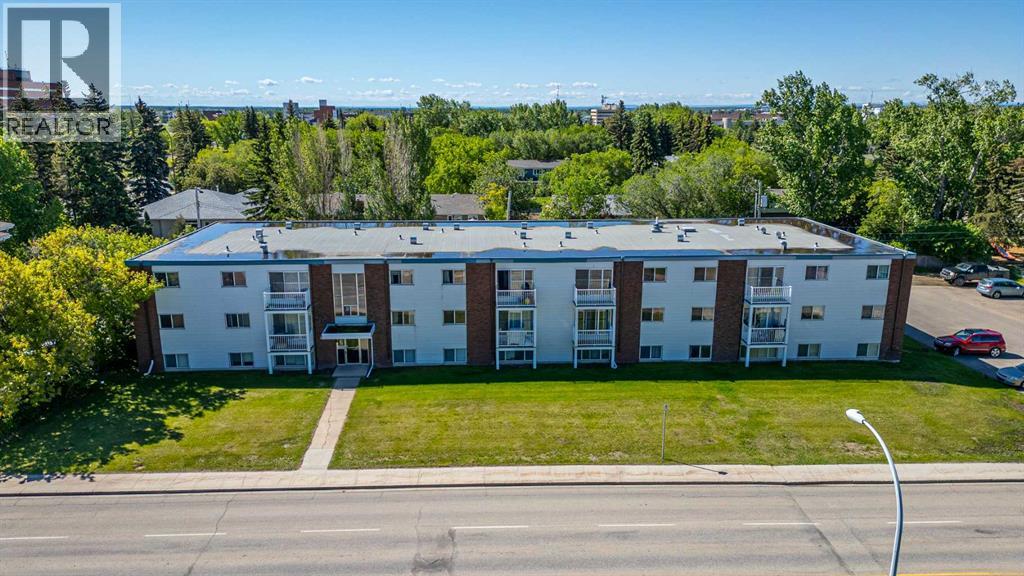
2 bed renovated unit in Green Oak Manor! Unit features entry closet, storage room/pantry and vinyl plank throughout. Large living space and updated kitchen with tiled backsplash.2 good sized rooms with great closet space and 4 piece bathroom with tiled backsplash and tub surround. The building features fob entry and onsite coin laundry! Rent includes water and heat. One above ground parking stall available for $10/mo. Cat friendly with $50/mo pet fee.Application required prior to viewing.Enjoy the perks of living in this central location. Close to Muskoseepi Park and walking distance to the public library. Close to four schools and public transportation. Renter will enjoy the convenience of a central location with restaurants and local shopping close by. Powered above ground parking stall available for $10/mo. (id:55254)
51 Castlebury Way NE
Calgary, Alberta
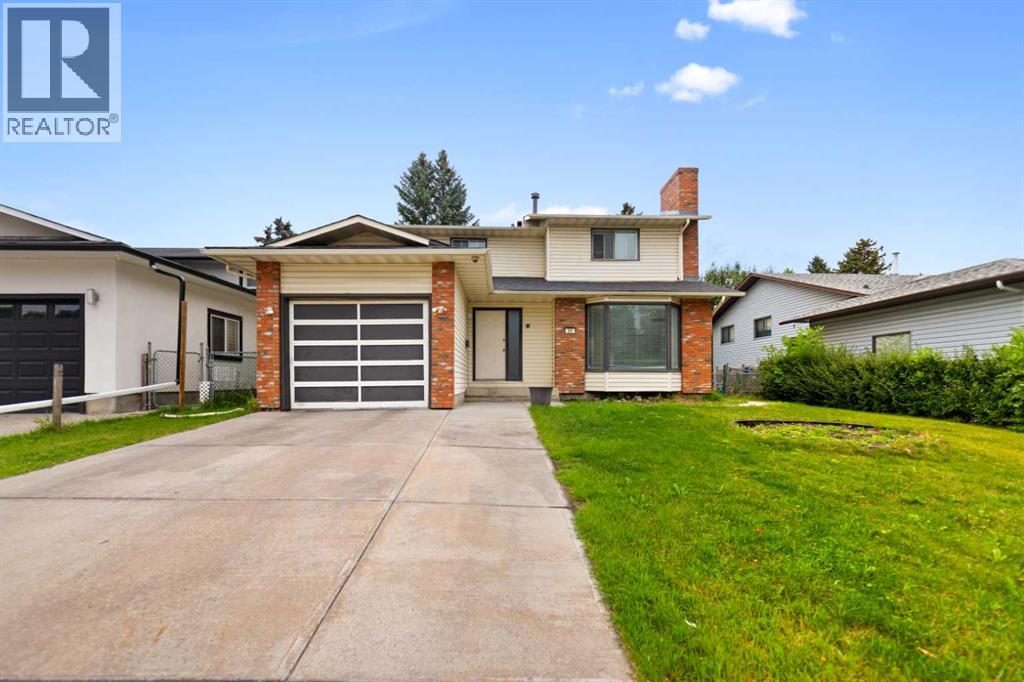
PRIME LOCATION | OVER 2413 SQ FT DEVELOPED SPACE | SINGLE FRONT ATTACHED GARAGE | BIG BACKYARD | Nestled in the mature neighborhood of Castleridge NE, this elegant home sits on one of the good size lot on a quiet street . From the moment you enter, you walk into the living room, Family room, large kitchen with dining area, door which lead to the deck, MAIN FLOOR has 2-pc bathroom, large living room with brick faced gas fireplace and single attached garage. The main floor features large bay windows in the family and living room letting in natural light throughout the day. The upper floor consists of 3 large size bedrooms and 2 full bathrooms. The basement features one bedroom with bar and laundry, living room, and a 4-pc bath. RECENT UPGRADES INCLUDE: Paint, Newer roof, new main level vinyl floor. This home is perfect for growing families. This prime location is walking distance to the bus stop, schools, playgrounds, recreation facilities, grocery, restaurants, green spaces and prairie winds park. Call to book your private showing! (id:55254)
507 Cantrell Drive SW
Calgary, Alberta
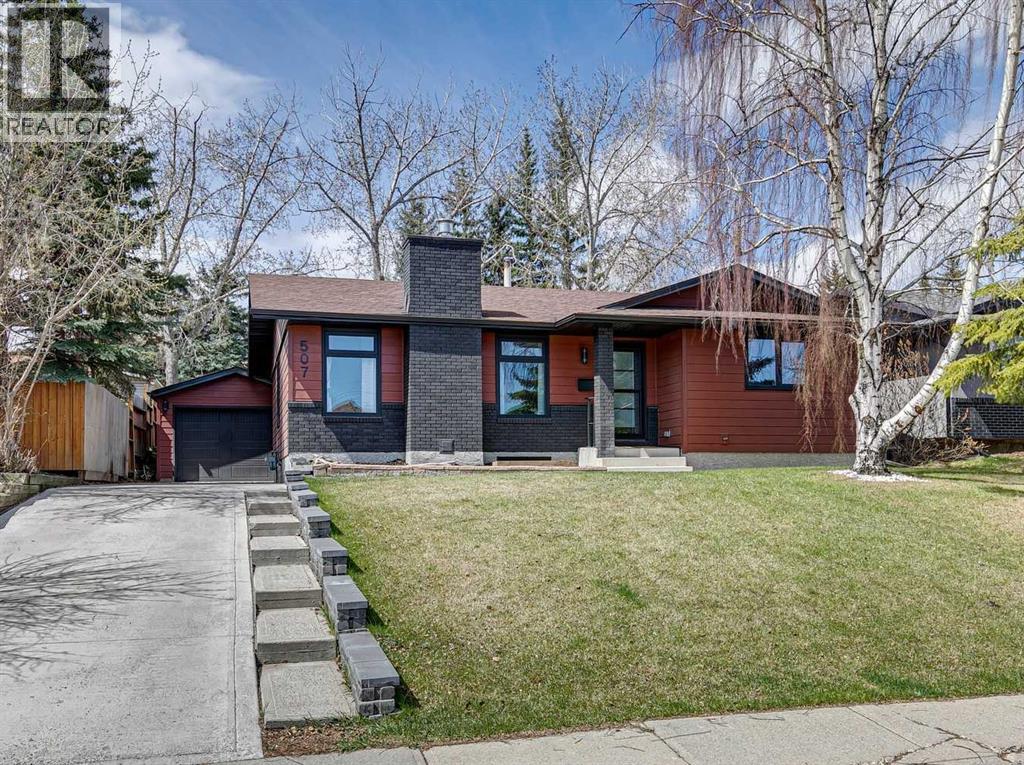
Welcome to this beautifully renovated Bungalow in the highly desirable community of Canyon Meadows, where modern design and everyday functionality come together seamlessly. Thoughtfully renovated throughout, this exceptional property offers the perfect balance of style, comfort, and convenience for today’s family lifestyle.From the moment you step inside, you’ll appreciate the bright and inviting atmosphere created by oversized windows and an impressive front entryway. The open-concept main floor is designed for both relaxing and entertaining, featuring a spacious living room anchored by a gas fireplace with elegant window detailing. The chefs-inspired kitchen has been fully redesigned with high-end appliances, custom cabinetry, quartz countertops, a large island, and a convenient pot filler, flowing effortlessly into the dining area. The main level also includes a full bathroom and two generously sized bedrooms, including a stunning primary retreat complete with a custom walk-in closet, spa-like ensuite, and French doors leading to the rear deck. The fully developed lower level offers additional living space with a large family room, custom wet bar with floating shelves and dual bar fridges, and two additional bedrooms.A great sized laundry room and ample storage complete this level. Outside, the property continues to impress with extensive exterior upgrades including a brand new garage, updated driveway, and a spacious deck with pergola - perfect for outdoor entertaining.Additional upgrades include a newer roof (4 years old), new furnace, air conditioning, hot water tank, electrical panel, and upgraded attic insulation, providing both comfort and peace of mind. This move-in-ready home delivers exceptional quality in one of Calgary’s most established and family-friendly communities. Ideally located within walking distance to schools, athletic fields, fitness facilities, and the natural beauty of Fish Creek Park, this home also offers easy access to shopping, di ning, Southcentre Mall, and the nearby LRT station for a quick downtown commute. For more information, photos, and a guided 360 tour, click the links below! (id:55254)
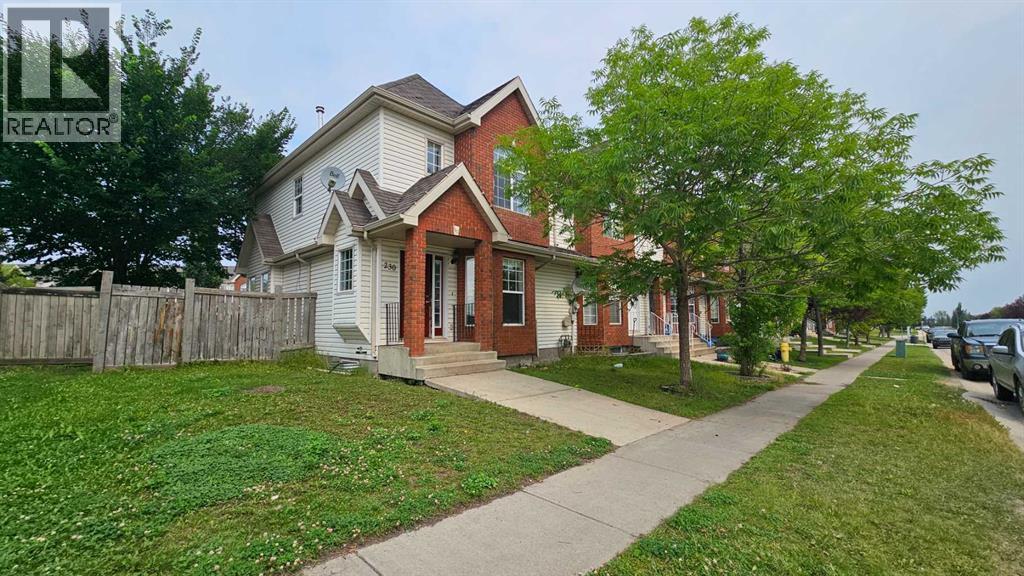
230 Pinnacle Drive
Grande Prairie, Alberta
Say hello to your fantastic new home in Pinnacle!! This 1338 sq.ft. home with 3 bedrooms, 2.5 baths. Your new home comes with brand new carpet & vinyl plank and paint throughout the entire home! Spacious and affordable, your new kitchen features lots of counter & dining room space. The living room is a great place for family or guests to lounge and visit. Your master bedroom is bright and spacious as well with a walk-in-closet and 4 piece ensuite. Bedrooms 2 & 3 are upstairs and are a great addition to a full bath with linen closet. This one may not last long in today's market.. Priced to sell so Book your showing today!! (id:55254)
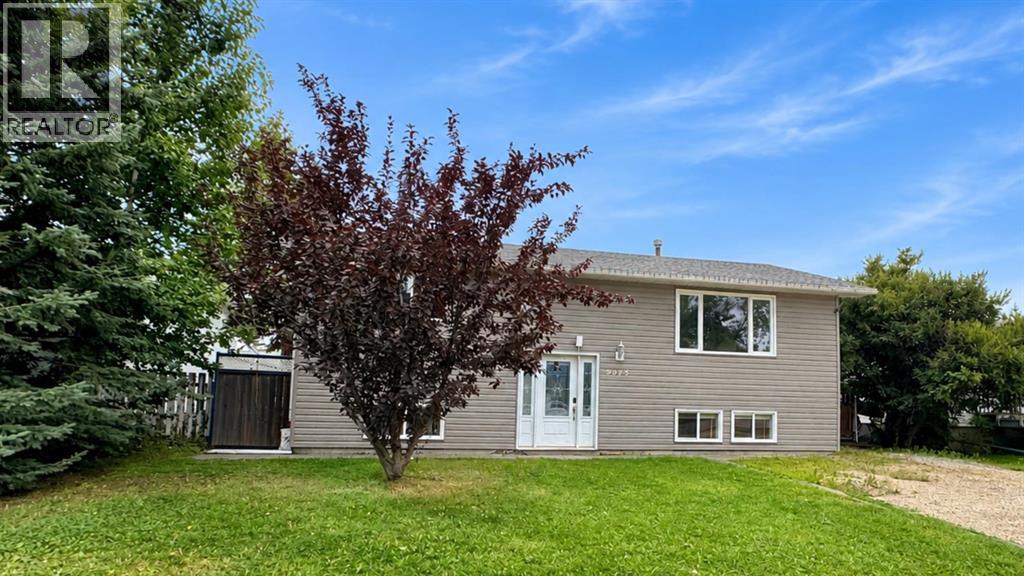
9915 97 Avenue
Wembley, Alberta
Welcome to this spacious 5 bedroom, 2 bathroom home in Wembley, offering plenty of room inside and out along with the opportunity to add your own finishing touches. Located close to scenic walking trails, this property features a fully fenced backyard, large rear deck, and a 12' x 23' detached garage with convenient alley access.The main level offers a functional layout with a large living room that flows into the dining area and adjoining kitchen. A side entrance provides direct access to the side porch and rear deck, making it easy to enjoy summer BBQs, entertain friends, or simply spend time outdoors.Also on the main level are two generously sized bedrooms and a full 4 piece bathroom. One of the bedrooms offers the beginnings of a private 2 piece ensuite, with the toilet already installed and space awaiting a vanity to complete the setup.Downstairs you'll find plenty of additional living space with three more bedrooms, a second family room, and another full 4 piece bathroom. There is also a partially finished room that offers the potential for a sixth bedroom, home office, den, hobby room, or whatever best suits the needs of the next owner.Outside, the large deck leads to the fully fenced backyard, providing plenty of room for kids, pets, gardening, or outdoor entertaining. The detached 12' x 23' garage is accessible from the rear alley and provides additional parking, storage, or workspace.The roof is approximately 10 years old, while the partially finished basement provides an opportunity for the next owner to choose the finishes and make the space their own.With five established bedrooms, two full bathrooms, multiple living areas, a potential sixth bedroom or flex space, detached garage, and a great Wembley location close to walking trails, there is plenty here to work with. Bring your ideas and imagine what this home could become.Contact your REALTOR® today to book your private showing. (id:55254)
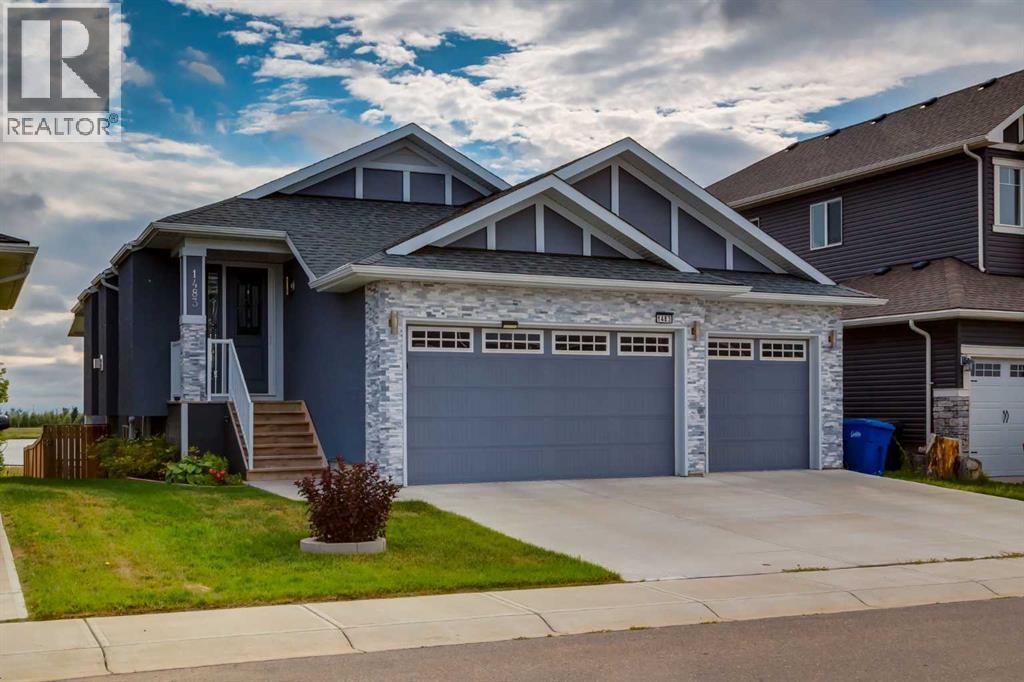
1483 Aldrich Place
Carstairs, Alberta
Incredible value in this executive walkout bungalow with a RARE TRIPLE attached garage, solar panels, sun room and backing onto walking paths and pond. Offering 2,614 SF of developed living space with 2+2 bedrooms, 3 bathrooms and curb appeal that is sure to impress. The bright and open main floor showcases hardwood flooring, tray ceiling accents, chic lighting and modern finishing throughout. A front living room with cozy gas fireplace opens to the dining area and the Chef's kitchen where you will love dual tone cabinetry, quartz countertops, large island with eating bar, under cabinet lighting, high end KitchenAid appliances (including an induction cooktop) and a spacious pantry. The kitchen also gives way to the balcony for summer BBQ's and morning coffee to take in the sunrise. Retreat to the primary bedroom with dedicated sitting area, huge walk-in closet, luxurious 5 piece spa like ensuite and private garden door access to the enclosed sun room and hot tub. A conveniently located laundry room, second bedroom and 4 piece bathroom complete the main floor. The walk out basement extends the living space with a family room with full service wet bar, 2 generously scaled bedrooms, a 4 piece bathroom, huge workshop (could be transformed into a media room, play room or home gym) and an abundance of storage. Don't overlook the energy-efficient solar panel system designed to reduce utility costs, central AC for those hot summer days and expansive patio space for summer entertaining. Not a thing to do but move in! (id:55254)
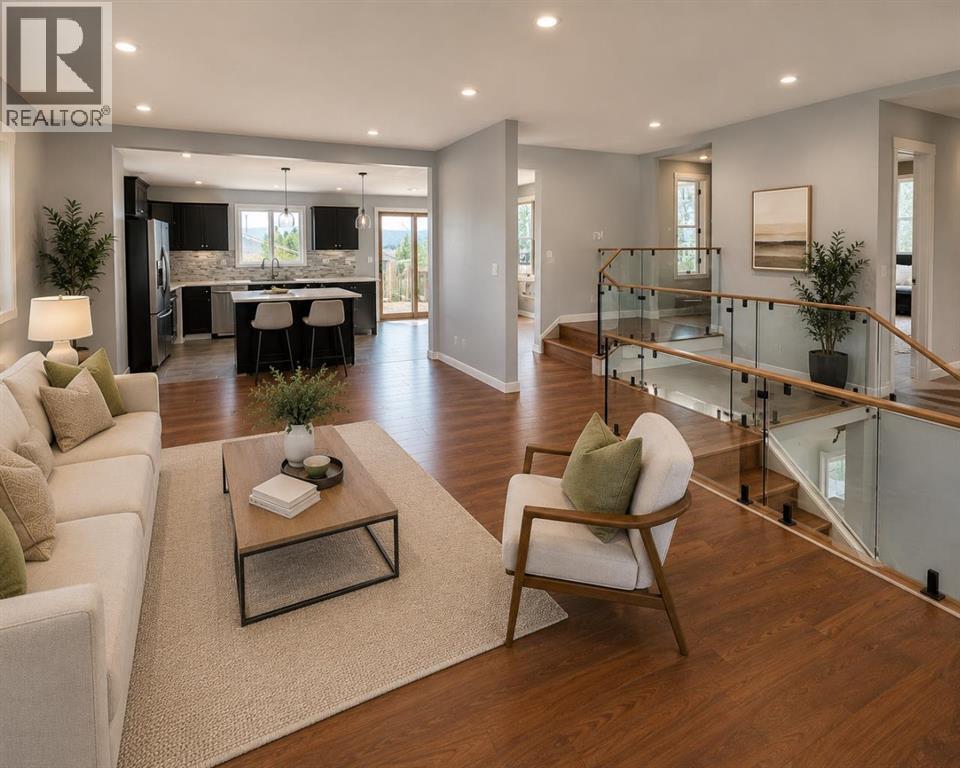
228 Castleridge Drive NE
Calgary, Alberta
Welcome to this fully renovated yet another designer home, this time in desire community of Castleridge. Perfect for large family or investment property live up and rent down or rent both. Total 5 bedroom, 3 washrooms, single detached garage, huge backyard. Here we go, the main floor features 2 large bedrooms and a full bathroom, an open-concept layout with a spacious living, vinyl flooring, throughout the main level, high end kitchen with SS Appliances. The fully developed basement includes 3 additional bedrooms, a 3-piece ensuite, a full bathroom, and a large kitchen. Close to most of the amenities, shopping centers, schools, public transportation, and the C-Train, etc.Directions: (id:55254)