Sanket Patel Commercial Realtor
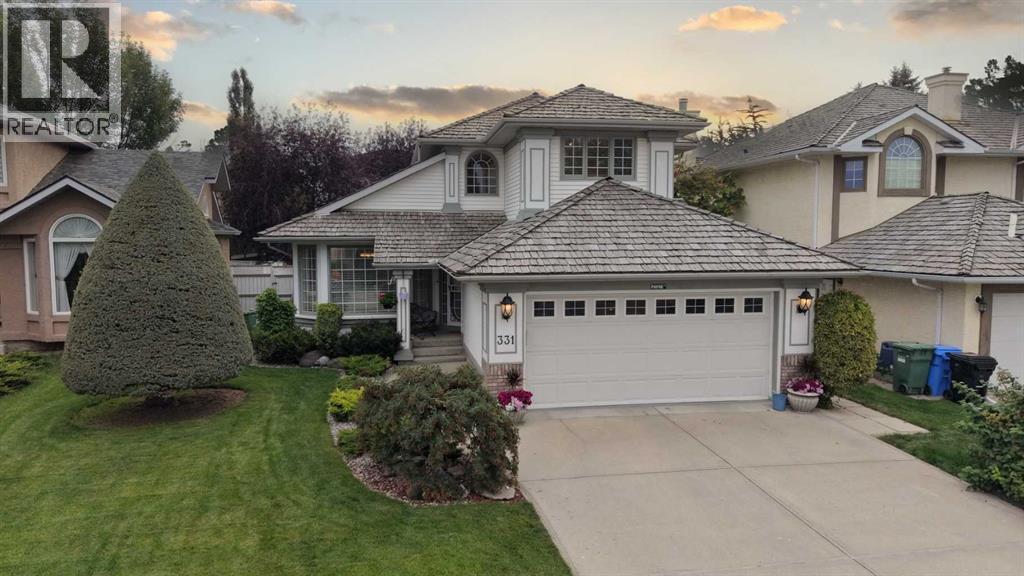
331 Douglas Woods Drive SE
Calgary, Alberta
Welcome to this spacious 2,180 sq. ft. family home in the highly regarded community of Douglasdale, offering a functional layout, three bedrooms upstairs, and a beautifully landscaped backyard with plenty of room to enjoy the outdoors. The main level welcomes you with soaring vaulted ceilings, an abundance of natural light and an inviting combination of formal living and dining spaces that create a bright and open first impression. Rich hardwood flooring carries through much of the main floor and leads into the well-appointed kitchen, featuring white cabinetry, generous counter space, a central island with seating, stainless steel appliances and an adjoining breakfast nook surrounded by windows with direct access to the backyard and deck. Just off the kitchen is an additional family room complete with a cozy fireplace, creating the perfect everyday gathering space, while a dedicated main-floor office provides a convenient setup for working from home. A 2-piece bathroom and practical laundry room with access to the attached double garage complete the main level. Upstairs, the spacious primary bedroom offers a private retreat with a walk-in closet and 4-piece ensuite featuring a jetted soaker tub and separate shower. Two additional bedrooms and another 4-piece bathroom provide plenty of space for children, guests or flexible family needs. The unspoiled basement offers an excellent opportunity to add even more living space and customize the home to suit your lifestyle, whether you envision a recreation room, home gym, additional bedrooms or extra storage. Outside, the private fenced backyard is surrounded by mature trees and established landscaping, with a large lawn and raised deck creating an ideal setting for summer barbecues, entertaining or simply relaxing outdoors. Douglasdale is known for its mature setting, parks, schools, pathways and exceptional access to outdoor recreation, with Douglasdale Golf Club, tennis courts, scenic walking and biking paths, the Bow R iver pathway system and Fish Creek Park all nearby. Everyday amenities are also within easy reach, with shopping, restaurants, services and big-box retail along 130th Avenue, while quick access to Deerfoot Trail and Stoney Trail makes commuting throughout the city convenient. This is a wonderful opportunity to own a spacious three-bedroom-up family home with outdoor living, an attached double garage and room to grow in one of southeast Calgary’s most established communities. (id:55254)
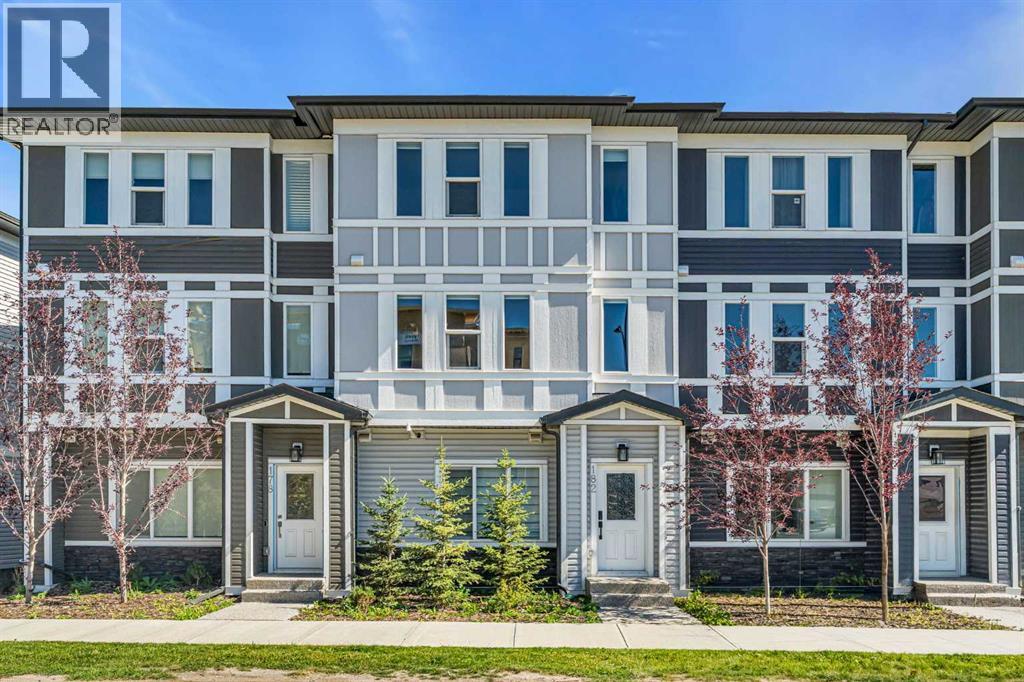
182 Belmont Street SW
Calgary, Alberta
Welcome to Belmont! This beautifully maintained 3-bedroom townhome offers the kind of modern, easy living that makes coming home something to look forward to. Built in 2024 and offering over 1,650 sq. ft. of thoughtfully designed space, this home brings together stylish finishes, functional spaces and the low-maintenance lifestyle so many buyers are looking for.From the moment you walk in, you’ll notice the attention to detail. Modern feature walls add personality throughout the home, while the upgraded Café appliance package brings a touch of luxury to the kitchen. The main level entry includes a versatile flex room that can easily adapt to the way you live. Need a home office, gym, guest space or an extra bedroom? You’ve got options here. Up one level, the heart of the home is bright, open and inviting. Large windows bring in an abundance of natural light, creating a space that feels warm and comfortable from morning through to evening. The kitchen is made for gathering, with sleek cabinetry, contemporary finishes, plenty of counter space and a generous island where everyone naturally seems to end up. The adjoining dining and living areas give you plenty of room for quiet nights at home or hosting family and friends.Upstairs, the primary bedroom is a comfortable retreat at the end of a busy day, complete with a well-appointed ensuite featuring dual sinks. Two additional bedrooms offer flexibility for family, guests, a home office or whatever life calls for next. A full bathroom and upper-floor laundry add everyday convenience. The attached garage is another thoughtful feature, with durable epoxy flooring and slat wall storage to keep everything from bikes and sports gear to everyday essentials organized and out of the way. And then there’s Belmont itself. A vibrant, growing southwest community surrounded by parks, pathways, schools, shopping and everyday amenities, with easy access to major roadways and the rest of Calgary. Whether you’re starting out, growing you r family or simply ready for a home that gives you more time to enjoy life and less time worrying about maintenance, this one is worth a look. Modern, stylish and easy to live in, with plenty of room to make it your own. (id:55254)
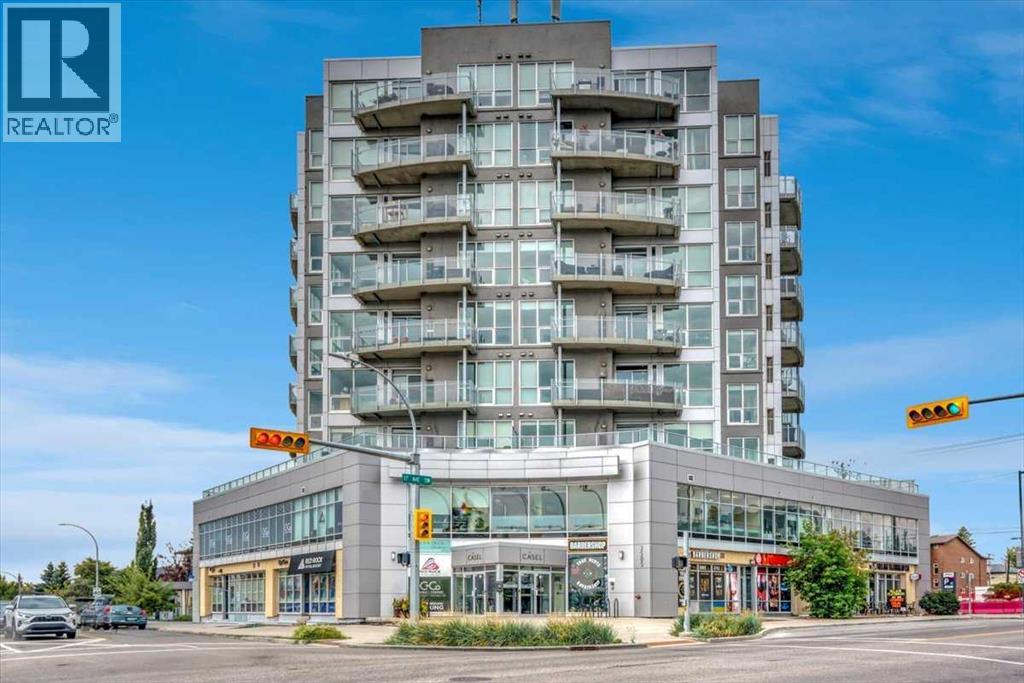
407, 2505 17 Avenue SW
Calgary, Alberta
VIEWS! VIEWS! VIEWS! Welcome to this beautifully designed 2-bedroom contemporary CONCRETE condo in the sought-after Casel building. Bright, stylish, and exceptionally well located, this is a great opportunity for an inner-city home or even turnkey investment (building is set up for short-term stays of a 1-month minimum). Floor-to-ceiling windows fill the open-concept living space with natural light, while hardwood flooring and quality finishes add a modern touch. The kitchen features sleek European cabinetry, quartz countertops, and built-in stainless appliances. The spacious primary bedroom enjoys beautiful city views, while the second bedroom offers flexibility for guests, a home office, or whatever suits your needs. The elegant four-piece bathroom features stone countertops, a glass shower, and a deep soaker tub. The generous balcony is the perfect spot to enjoy your morning coffee, afternoon sunshine, and those fabulous CITY VIEWS, w/ a natural gas BBQ hookup. The unit also has its own forced-air furnace and central air conditioning, giving YOU individual control of your heating and cooling. Additional features include in-suite laundry & storage, a titled parking stall in the heated underground parkade, bike storage, and plenty of visitor parking. Located in the heart of Richmond, just steps from restaurants, cafés, shopping, services, parks, walking paths, and transit—with several conveniences right in the building. (id:55254)

267 Muirfield Crescent
Lyalta, Alberta
ELIGIBLE FOR FIRST HOME BUYERS GST REBATE- Stunning vaulted walkout bungalow backing onto the canal in the sought-after Lakes of Muirfield, offering 1,838 sq ft on the main level plus 1,727 sq ft in the fully developed walkout lower level. This thoughtfully designed home blends spacious living with a relaxed, country-inspired setting. The main floor is filled with natural light and highlighted by soaring vaulted ceilings and peaceful canal views from the primary living spaces. The kitchen is both functional and inviting, featuring quartz countertops, a large central island, stainless steel appliances, abundant cabinetry, and built-in storage—ideal for everyday living and entertaining. Two bedrooms are located on this level, including a spacious primary retreat with a large walk-in closet and a five-piece ensuite. A second full bathroom and convenient main-floor laundry complete the level. The fully developed walkout lower level extends the living space with two additional bedrooms, a generous recreation area with custom built-ins, and seamless access to the outdoors—perfect for family gatherings, entertaining, or multigenerational living. Enjoy outdoor living with a large deck spanning the full width of the home, overlooking the canal and surrounding pathways. An oversized triple garage provides ample room for vehicles, storage, and recreational toys. Located in a quiet, welcoming golf-course community, residents enjoy access to scenic walking trails, lakeside pathways, private community greenspaces, and the Muirfield Golf Club. With serene canal and waterway views right from your backyard, this home offers a rare combination of comfort, functionality, and community charm. Enjoy the freedom of no water restrictions in this premier golf community - a significant advantage over Calgary, Chestermere, and Strathmore. (id:55254)
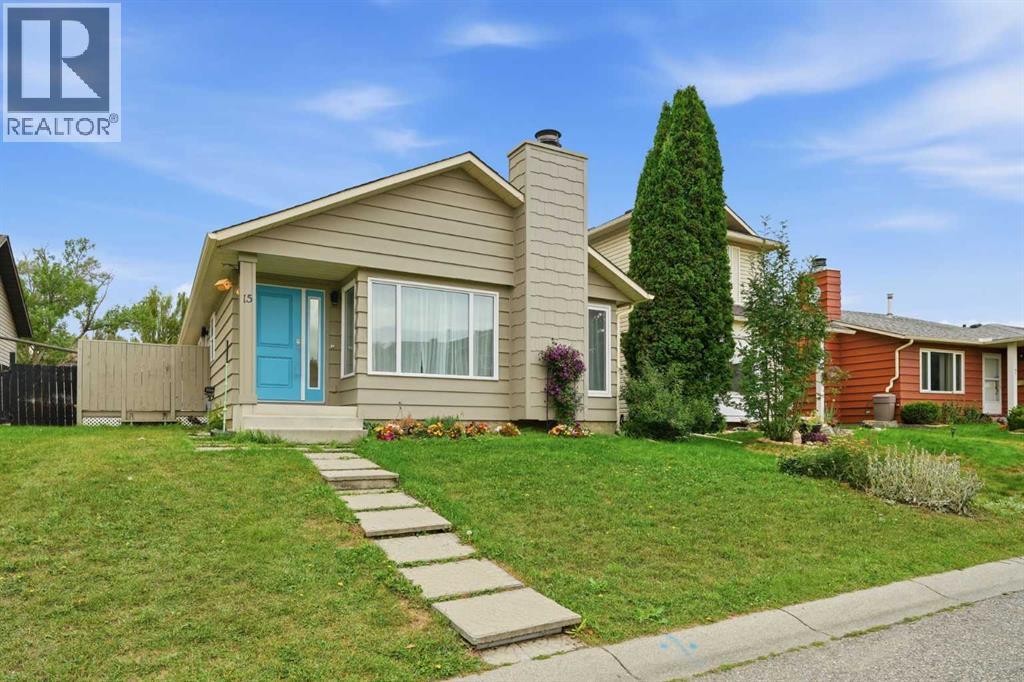
15 Deersaxon Road SE
Calgary, Alberta
Welcome to 15 Deersaxon Road, a charming bungalow situated on a quiet, low-traffic street in the heart of Deer Run!Step inside to a bright, open main level designed for comfortable daily living and effortless entertaining. The inviting living space flows seamlessly into the dining area and kitchen, filled with warm natural light. The main level features three generous bedrooms and a full main bathroom, delivering the unmatched ease and accessibility of true single-level living.The fully finished basement significantly expands your total living area, featuring a massive recreation room, a fourth bedroom ideal for the primary suite, guests, teens, or even a home office, and a dedicated laundry area with extra storage space.Step outside to your private backyard, offering a peaceful outdoor space for summer gatherings, gardening, or safe play for children and pets. The single detached garage provides secure parking and additional storage.Ideally located away from busy traffic and just across the street from a small playground while staying just a short walk to Deer Run School, neighborhood parks, and local amenities. Move-in ready and full of potential! (id:55254)
168 Iron Ridge Place
Crossfield, Alberta
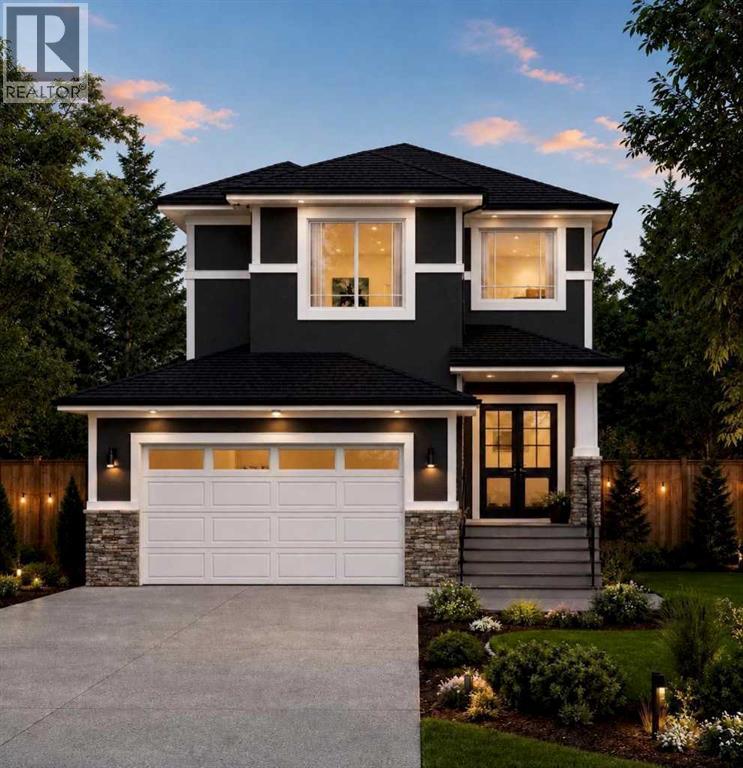
Currently under construction and situated on a quiet cul-de-sac backing onto green space, this thoughtfully designed home offers a spacious and functional layout with modern finishes throughout and the opportunity to personalize select interior features before completion. With 9' ceilings on every level, A/C rough-ins, wainscoting details, and a layout designed with families in mind, the home blends style with everyday functionality. The main floor offers an open and inviting layout that works equally well for daily living and entertaining. At the heart of the home is a spacious kitchen featuring quartz countertops, a large centre island, generous cabinetry, and a walk-through pantry with direct access to the mudroom and garage entrance. A separate spice kitchen provides additional prep and cooking space, making it especially convenient when hosting or preparing larger family meals. The kitchen opens into the dining area and bright family room, where a fireplace creates a warm focal point for the space. A versatile flex room on the main level can easily function as a home office, playroom, study, or guest space, with a full bathroom nearby for added convenience. Upstairs, a spacious bonus room provides another comfortable area for the family to gather. The primary suite includes a walk-in closet and private ensuite, while two additional bedrooms, another full bathroom, and conveniently located upper-floor laundry complete the level. A front-facing balcony adds additional outdoor living space and includes a gas line for a BBQ.The undeveloped walkout basement provides plenty of potential for future development, giving buyers the flexibility to create additional living space that suits their needs. Backing onto green space offers added privacy, open views, and a peaceful setting, while the quiet cul-de-sac location provides less through traffic and a more private, family-friendly feel. The exterior is finished with a combination of stucco and stone accents, and the d ouble attached garage provides space for both parking and storage. Located in the growing community of Crossfield, the home is close to parks, pathways, local amenities, and schools including Crossfield Elementary School and W.G. Murdoch School. Enjoy the quieter pace and added space of small-town living while still having convenient access to Airdrie and Calgary. (id:55254)
18 Sundown Place
Cochrane, Alberta
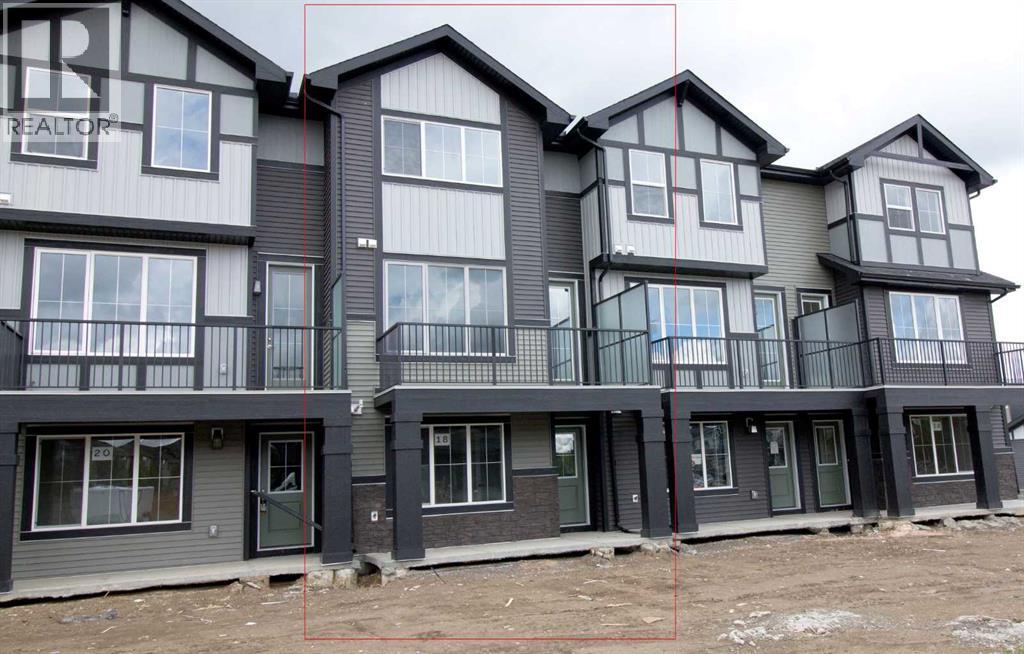
Excellent value in Sunset Ridge ... Introducing the Stirling by Douglas Homes Master Builder ... a stylish three-storey townhouse offering 3 bedrooms, 2.5 bathrooms, and a double-attached garage, all with No Condo Fees. Thoughtfully designed for modern living, this home features a versatile ground-level flex room that's perfect for a home office, gym, media room, or hobby space.The open-concept main floor showcases 9' ceilings, engineered hardwood throughout, and a bright living area highlighted by an electric fireplace. The contemporary kitchen is finished with quartz countertops, stainless-steel appliances, and a spacious island that's ideal for both everyday living and entertaining.Upstairs, you'll find three bedrooms including a spacious primary suite complete with a walk-in closet and private ensuite, along with the convenience of upper-floor laundry. Completing the home are a raised treated-wood deck, full front landscaping, and a concrete patio ready to enjoy from the day you move in.Located in the family-friendly community of Sunset Ridge, you'll enjoy close proximity to RancheView School, scenic walking paths, parks, and playgrounds, with convenient access to Calgary and the mountains. Quick possession available.Key Highlights | Three-Storey Townhouse | No Condo Fees | Double-Attached Garage | Ground-Level Flex Room | Full Landscaping | 9' Ceilings | Quartz Countertops | Engineered Hardwood on Main | Upper-Floor Laundry | Electric Fireplace | Treated Wood Deck | Concrete Patio | (id:55254)
3 Highwood Drive
Okotoks, Alberta
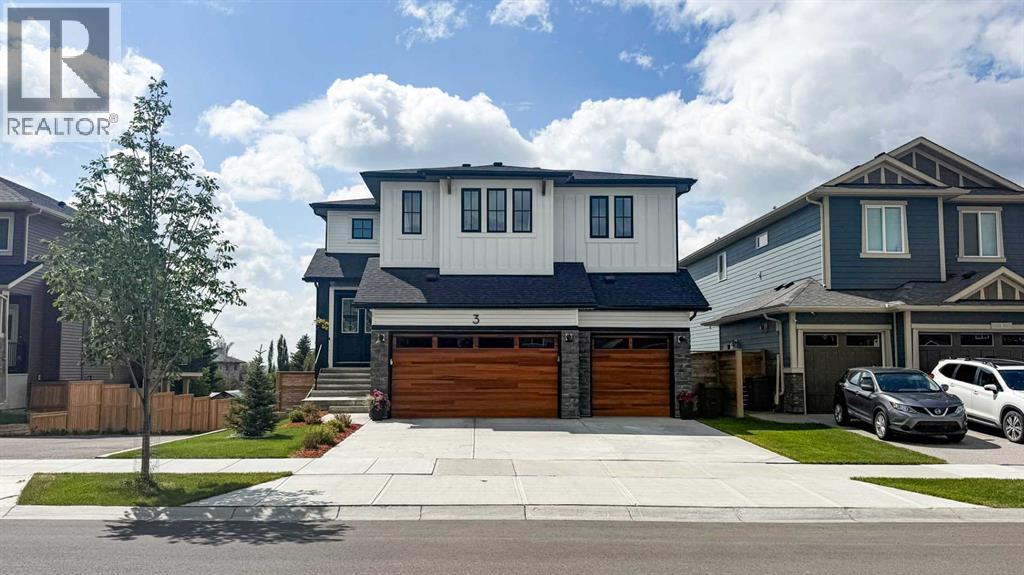
Welcome to this exceptional custom-built modern farmhouse offering 3,010 sq. ft. above grade plus a fully finished walkout basement, thoughtfully designed with luxury, comfort, and energy efficiency in mind. Situated on an oversized lot in the desirable community of Wedderburn, this home showcases premium finishes and mountain views.The striking exterior features modern farmhouse architecture and black Fusion-wrapped triple-pane windows. Inside, the bright open-concept layout is enhanced by quality craftsmanship, quartz surfaces, and custom feature walls throughout. The main floor includes a private office with custom built-in cabinetry and impressive 8-foot barn doors.The chef-inspired kitchen is equipped with professional-grade appliances, quartz waterfall countertops, extensive cabinetry, and a large island that flows seamlessly into the dining area and living room, creating an ideal space for everyday living and entertaining.Upstairs offers four spacious bedrooms, a bright bonus room, and a well-appointed primary suite featuring a walk-in closet with direct access to the upper-floor laundry room. The laundry room includes granite countertops, built-in cabinetry, a sink, washer, and dryer. Two additional bedrooms feature walk-in closets, while the fourth provides flexibility for guests, a nursery, or home office.The professionally finished walkout basement expands the living space with 9-foot ceilings, floating hardwood floors, a spacious recreation area, a wet bar with quartz waterfall countertops, two wine/beverage refrigerators, and a full bathroom with an oversized walk-in shower. The walkout level also enjoys mountain views.Designed for year-round efficiency and comfort, the home includes two high-efficiency modulating furnaces, two heat pump-style air conditioning units, smart Wi-Fi thermostats, a 50-gallon hot water tank, water softener, reverse osmosis system, and a built-in Sonos in-ceiling speaker system throughout the main and upper floors. Enjoy the south-facing deck with mountain views, perfect for relaxing or entertaining. The oversized backyard provides plenty of space for outdoor activities and includes a hot tub and storage shed. A triple attached garage offers ample room for vehicles, storage, and recreational equipment.Conveniently located within walking distance of schools, parks, playgrounds, shopping, and everyday amenities, this home combines quality construction, functional design, premium finishes, and an exceptional location in one of Okotoks most desirable neighbourhoods. (id:55254)
95 Sunlake Close SE
Calgary, Alberta
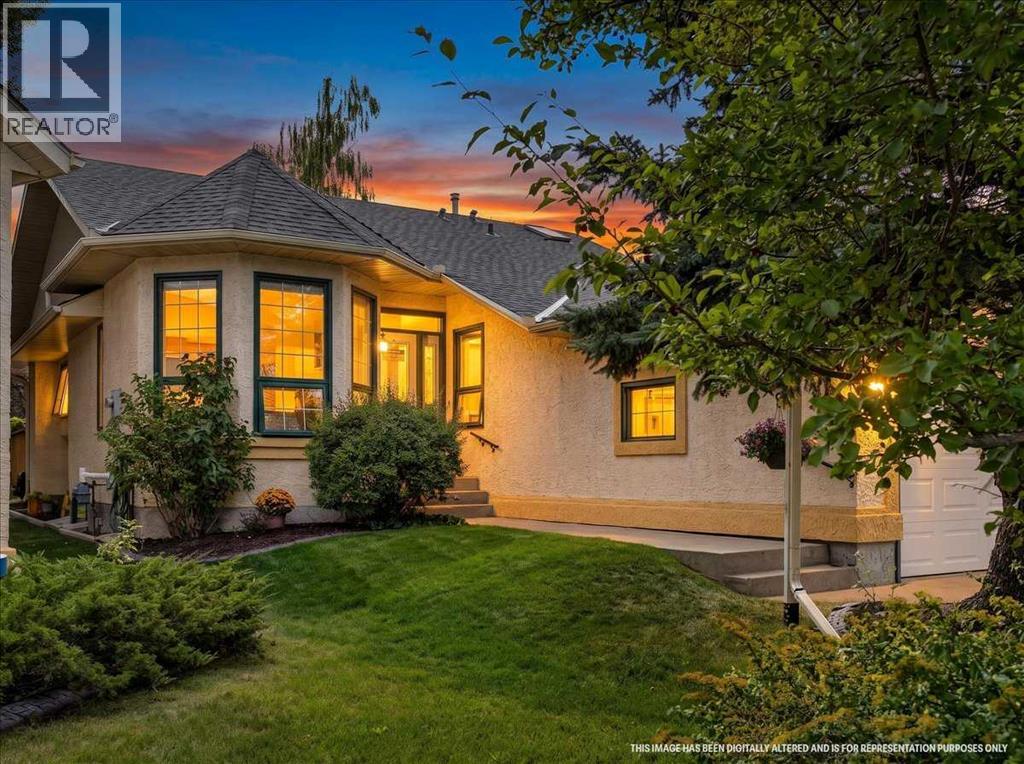
A hidden gem just one block from Sundance Lake, this 2+2 bdrm w/ 3 full bath bungalow offers a lifestyle that makes downsizing feel like an upgrade. With over 2,900 sq ft of livable space, 2 bdrms on the main level, 2 more downstairs, with lawn care and snow removal handled for you, there is less to maintain without giving up the space you still want.Step inside to soaring vaulted ceilings, new main floor windows with blinds (Bonus: Remote blinds in the front room), and an open, bright layout finished with a combination of hardwood and carpet. The living and dining areas give you room to host family and friends, while the kitchen features a generous eating area with access to the oversized deck overlooking the well manicured pie shaped lot.The spacious primary bedroom features a walk-in closet and renovated ensuite with an easy access walk-in shower. The 2nd main floor bdrm is located off the front entrance, offering a welcoming space for guests or office. Main floor laundry keeps the essentials where you want them....all on one level.The oversized attached garage features a built-in lift, a thoughtful bonus for downsizing. Whether it is making the steps easier to navigate, bringing in heavy groceries and larger items, or helping with all the gear that comes along when the grandkids visit, it is one of those features you may appreciate more than you expect.The fully finished basement means downsizing does not have to mean giving up guest rooms, hobbies, or storage. Two additional bedrooms and a third full bathroom provide plenty of room when family or friends stay over. There is space to have some fun too, with a dartboard and a built-in throw line attached to the wall to keep every game on track. A dedicated workbench area gives you room for projects and tinkering, while the large storage area means you do not have to part with everything just because you are downsizing.Sundance Villas offers an appealing alternative to condo living. This is NOT A CONDO. A self managed homeowners association (HOA has a $147.58 fee, NOT A CONDO FEE) that includes lawn care and snow removal. Keep the privacy and independence of your own home while leaving two of the bigger outdoor chores to someone else.Then there is Lake Sundance, just one block away. Summer can mean mornings along the paved walking paths, afternoons at the sandy beach, boating on the lake, or a game of tennis or pickleball. Basketball courts, BBQ areas, soccer fields, a 9 hole disc golf course and clubhouse offer even more ways to enjoy the community. When winter arrives, skating, hockey, ice fishing and tobogganing keep the lake active year round.This home is about downsizing the work, NOT the lifestyle. (id:55254)
19 Hawkwood Drive NW
Calgary, Alberta
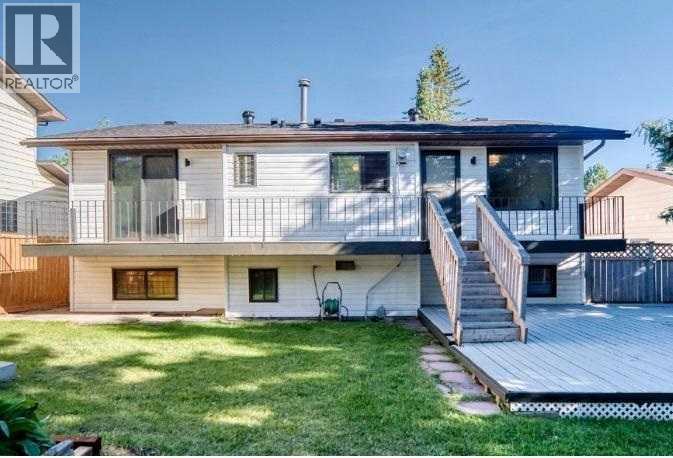
Welcome to this beautifully renovated bi-level in desirable Crowfoot, offering 4 bedrooms, 3 full bathrooms and 1,800+ sq. ft. of developed living space.The bright main living area features three large windows, filling the home with natural light and offering an open outlook toward the nearby church. The entire main level and both staircases feature brand-new premium thick PVC flooring, new baseboards, updated lighting and fresh designer paint.The updated kitchen boasts a brand-new countertop, sink, faucet and stainless-steel appliances, including stove, refrigerator and range hood. Both main-level bathrooms feature new designer tile, fixtures and large mirrors, with a brand-new ensuite shower stall and faucet. Two toilets are also brand new.The developed basement includes a bedroom with a stylish natural wood-tone feature wall, full bathroom with new vanity, sink and faucet, plus a practical wet bar.Additional highlights include copper plumbing throughout, a brand-new gas hot water tank, roof replaced in 2021, and replaced backyard fencing.The oversized front-drive double garage offers exceptional extra space for storage, a workshop or recreational equipment. Enjoy the large tiered deck and west-facing fenced backyard.Located within walking distance to Crowfoot Library and Crowfoot Mall, with shopping, restaurants, services, recreation, transit and well-regarded public and French-language schools nearby.Extensively upgraded, exceptionally bright and ideally located — simply move in and enjoy! (id:55254)
1435 Scarlett Ranch Boulevard
Carstairs, Alberta
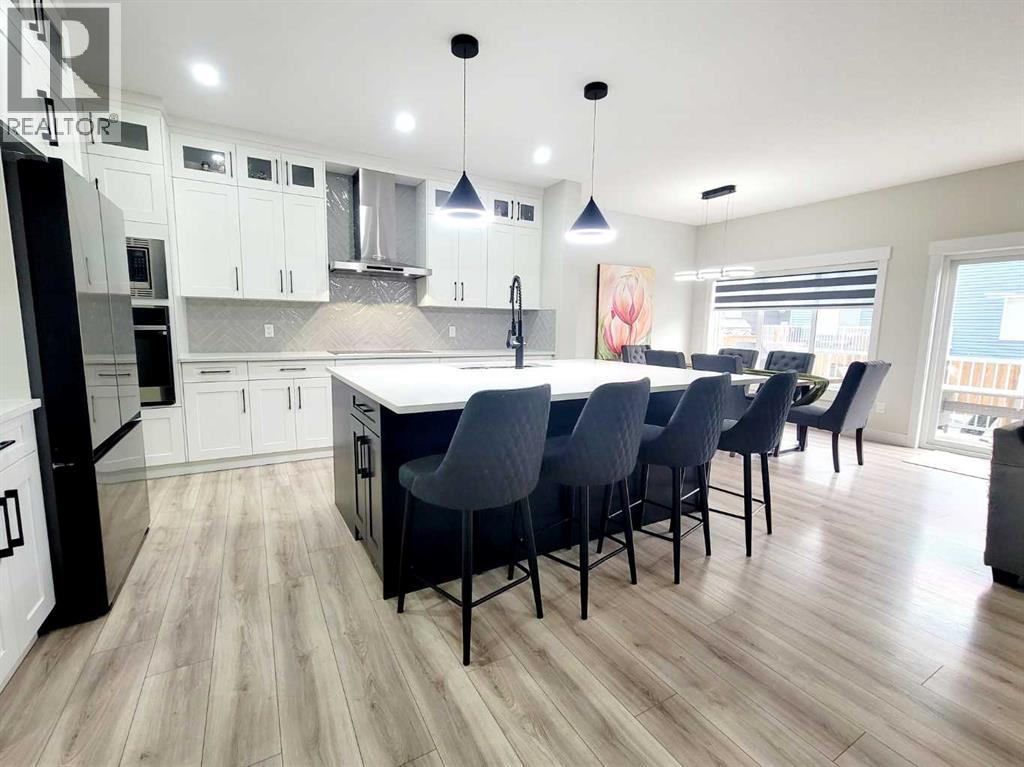
Welcome to this beautifully upgraded 2024-built two-storey home in the sought-after community of Scarlett Ranch in Carstairs. Offering over $40,000 in premium upgrades, this move-in-ready home combines thoughtful design, quality finishes, and exceptional functionality in a family-friendly setting. Standout features include an oversized 28' x 27' triple attached garage, a convenient side-entry walk-up basement, and a newly completed fully fenced yard, offering the perfect blend of style, space, and practicality for modern family living.Step inside through the impressive cathedral front entry, where you're welcomed into a bright, open-concept main floor. The stunning kitchen featuring ceiling-height cabinetry, quartz countertops, an oversized island, upgraded appliances, an induction cooktop with a gas line for a future gas range, and a walk-through pantry with custom wood shelving. Just off the kitchen, double French doors open to a private home office, creating the ideal work-from-home space. Continue through the kitchen into the spacious dining nook and inviting living room, where a gas fireplace with custom built-in shelving creates a warm focal point. Sliding patio doors off the dining area lead to the rear deck and fully fenced backyard, making indoor and outdoor entertaining effortless. A spacious mudroom with a built-in bench and lockers, along with a convenient 2-piece powder room, complete the main floor.Upstairs, you'll find three spacious bedrooms, including a beautiful primary retreat with double-door entry, a tray ceiling, walk-in closet with custom wood shelving, and a luxurious 5-piece ensuite. The bonus room offers a second gas fireplace and raised tray ceiling, providing the perfect place to relax or gather with family. A 4-piece main bathroom and upper-level laundry room complete the second floor.The bright side-entry walk-up basement is undeveloped and ready for your ideas, featuring large windows, rough-in plumbing for a future bathroom, and hi gh-efficiency mechanical systems.Additional features include custom blinds throughout, upgraded lighting, vinyl plank flooring, quality finishes throughout, and a fully fenced backyard, allowing you to enjoy the benefits of a nearly new home without the additional expense of completing the exterior. Seller is willing to build the stairs as part of the sale, subject to terms agreed upon in the offer.Ideally located within walking distance to Carstairs Elementary School (K-4), parks, playgrounds, pathways, and recreation facilities, Scarlett Ranch offers the perfect balance of small-town living and modern convenience, with easy access to Airdrie, Calgary, CrossIron Mills, and Didsbury Hospital. Skip the wait to build and move into a home where the upgrades are already complete. (id:55254)
4511 Richmond Road SW
Calgary, Alberta
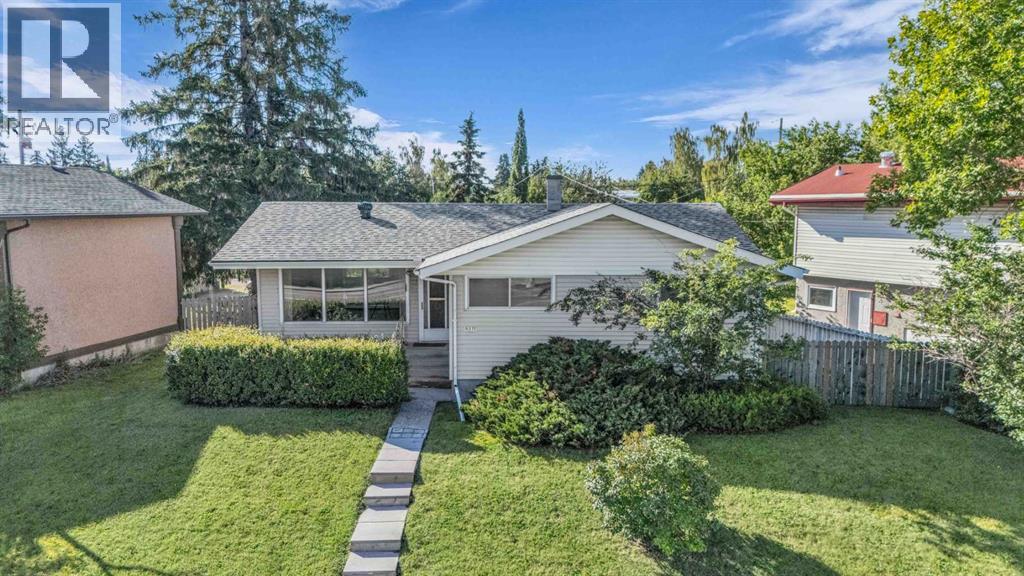
MOVE, RENT, RENO, or DEVELOP: 1 Property, 4 Ways to Win. | This home offers a solid foundation today combined with exceptional long-term potential. This is a unique opportunity for a savvy buyer. Set on a HUGE and rare 7,000 SQ FT. reverse PIE LOT with an impressive 68-FOOT FRONTAGE, 4511 Richmond Road SW can easily be moved into, or rented out and held for development. This 1960’s BUNGALOW sits on a nearly 1100 sq foot foundation with a detached OVERSIZED GARAGE + Parking Pad or RV Storage. SOLID 1960's construction with NEARLY NEW MECHANICAL (newer furnace w/ HEPA filtration, hot water tank, water softener and dual carbon drinnking water filtration system). A MID CENTURY MODERN CANVAS to make your own. The generous living area, layout and design offer the opportunity to create a stunning open-concept layout, giving the home a modern feel while preserving its solid construction and popular vintage character & designThe MAIN FLOOR layout features a large well lit living room, functional kitchen, dining area, full bathroom and all 3 bedrooms are located on the main floor. This layout offers a large footprint and the flexibility to suit a variety of options.The DEVELOPED BASEMENT adds more usable space, a second full bathroom (developed, but ready to be redone), as well as tonnes of storage. It provides a recreation room and additional living space. It offers extra room to spread out while keeping everyday living centered on the main floor. The LOT/PROPERTY makes this a SOLID FUTURE INVESTMENT. This huge inner city lot with mature trees and a spacious front and back yard sits on vibrant Richmond Road in the popular and established neighbourhood of Glamorgan. Glamorgan is known for its welcoming atmosphere and convenient access to everything from Downtown Calgary, to Mount Royal University to The Foothills and Rocky Mountains.R-CG INVESTOR ALERT: This property is currently zoned R-CG. This lot also provides a rare but time sensitive opportunity to file a develo pment permit prior to the August Blanket ReZoning Repeal and establish your Multifamily Development Investment. (Subject to approval and permitting by the city/municipality, Parcel slated to be rezoned from R-CG to R-C1). GLAMORGAN continues to evolve through planned transportation improvements, revitalization initiatives, and exciting new developments, making this an address that offers not only an exceptional lifestyle today but also lasting value for years to come. ROOM TO GROW: Whether you're looking for a current home, a lot that doesn’t feel like a bowling alley, or a rental investment that gives you the freedom to adapt on your terms. This is a rare opportunity to own a comfortable, move-in-ready bungalow on a highly versatile and adaptable inner city lot. Book Your Viewing Today. (id:55254)