Sanket Patel Commercial Realtor
6552 178 St NW
Edmonton, Alberta
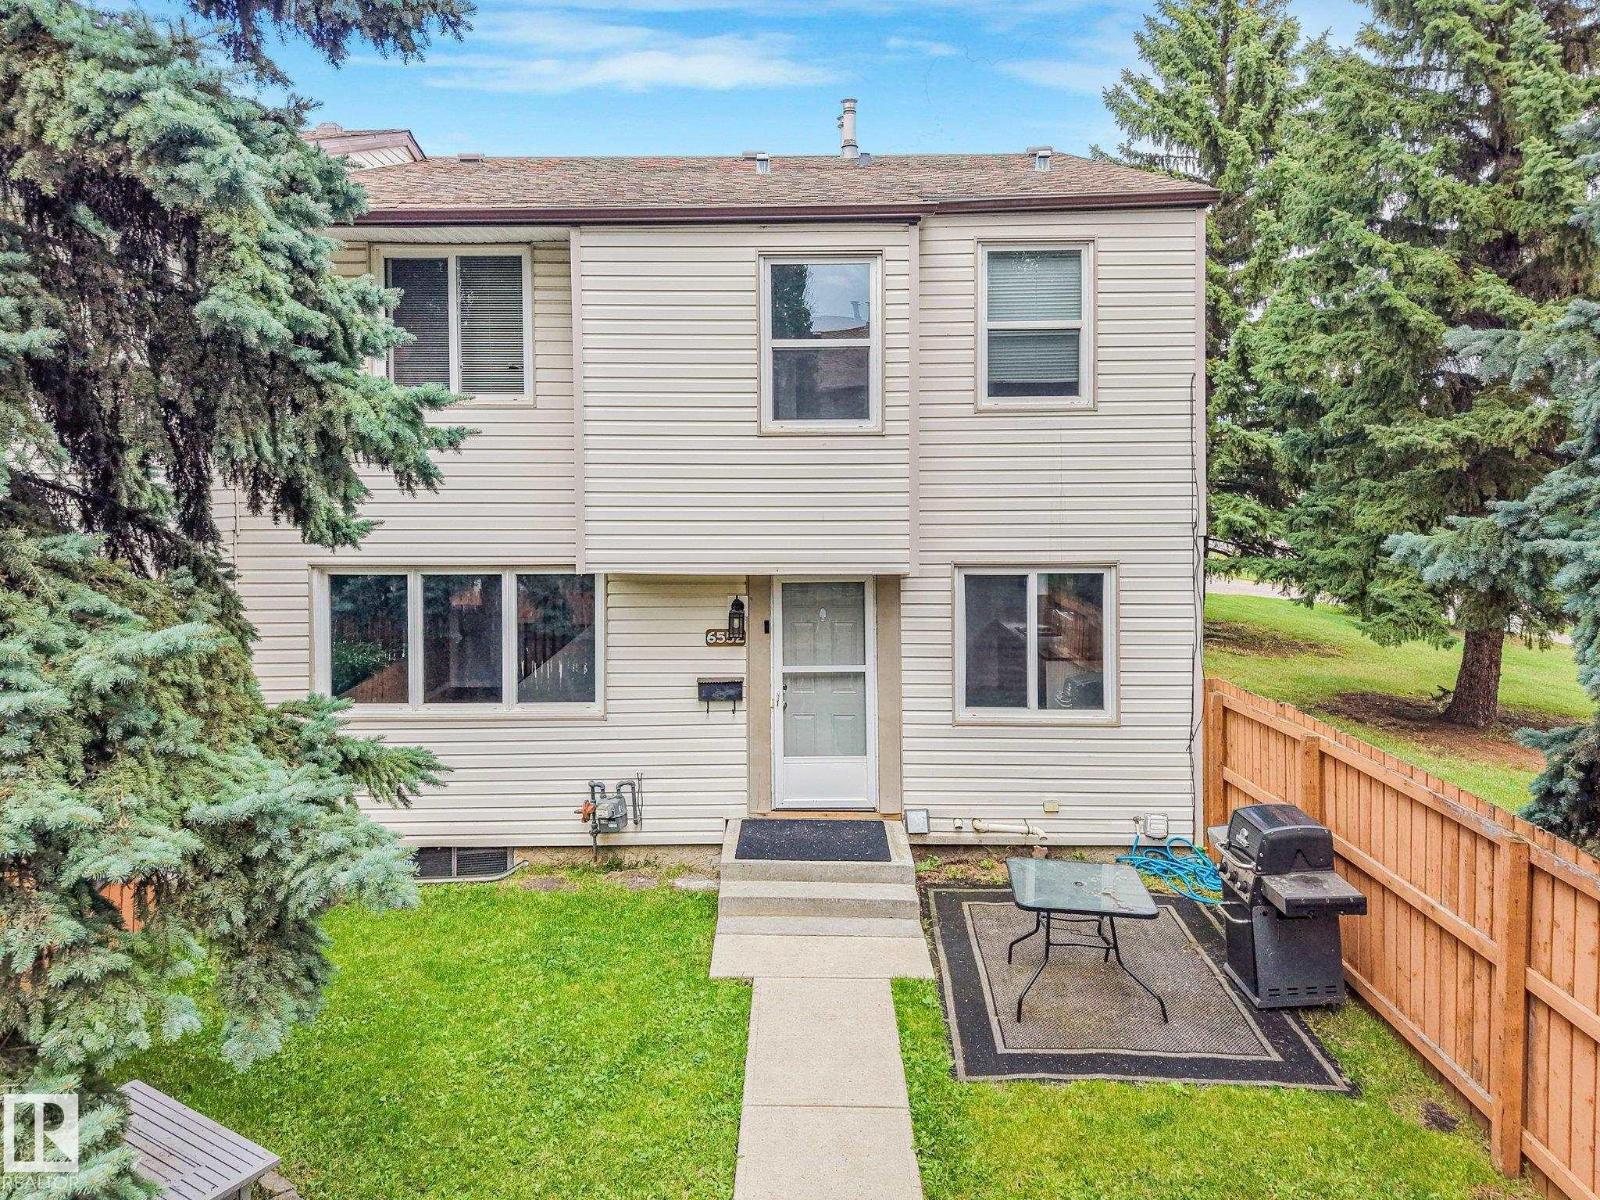
This 3 bedroom townhouse is painted with nice neutral colours and has newer flooring. Bathrooms updated and other updates done. Located in a very quiet private area of the complex with a large fenced yard and lots of trees throughout the complex. Situated close to schools, Shopping centre as well as walking distance to the Jamie Platz YMCA, the Callingwood arena & Library. The complex has new windows, fences and siding already completed and no major work needing to be done which means the condo fees should not be increasing any time soon which in turn gives you a great peace of mind. (id:55254)
#203 2624 Mill Woods Rd E NW
Edmonton, Alberta
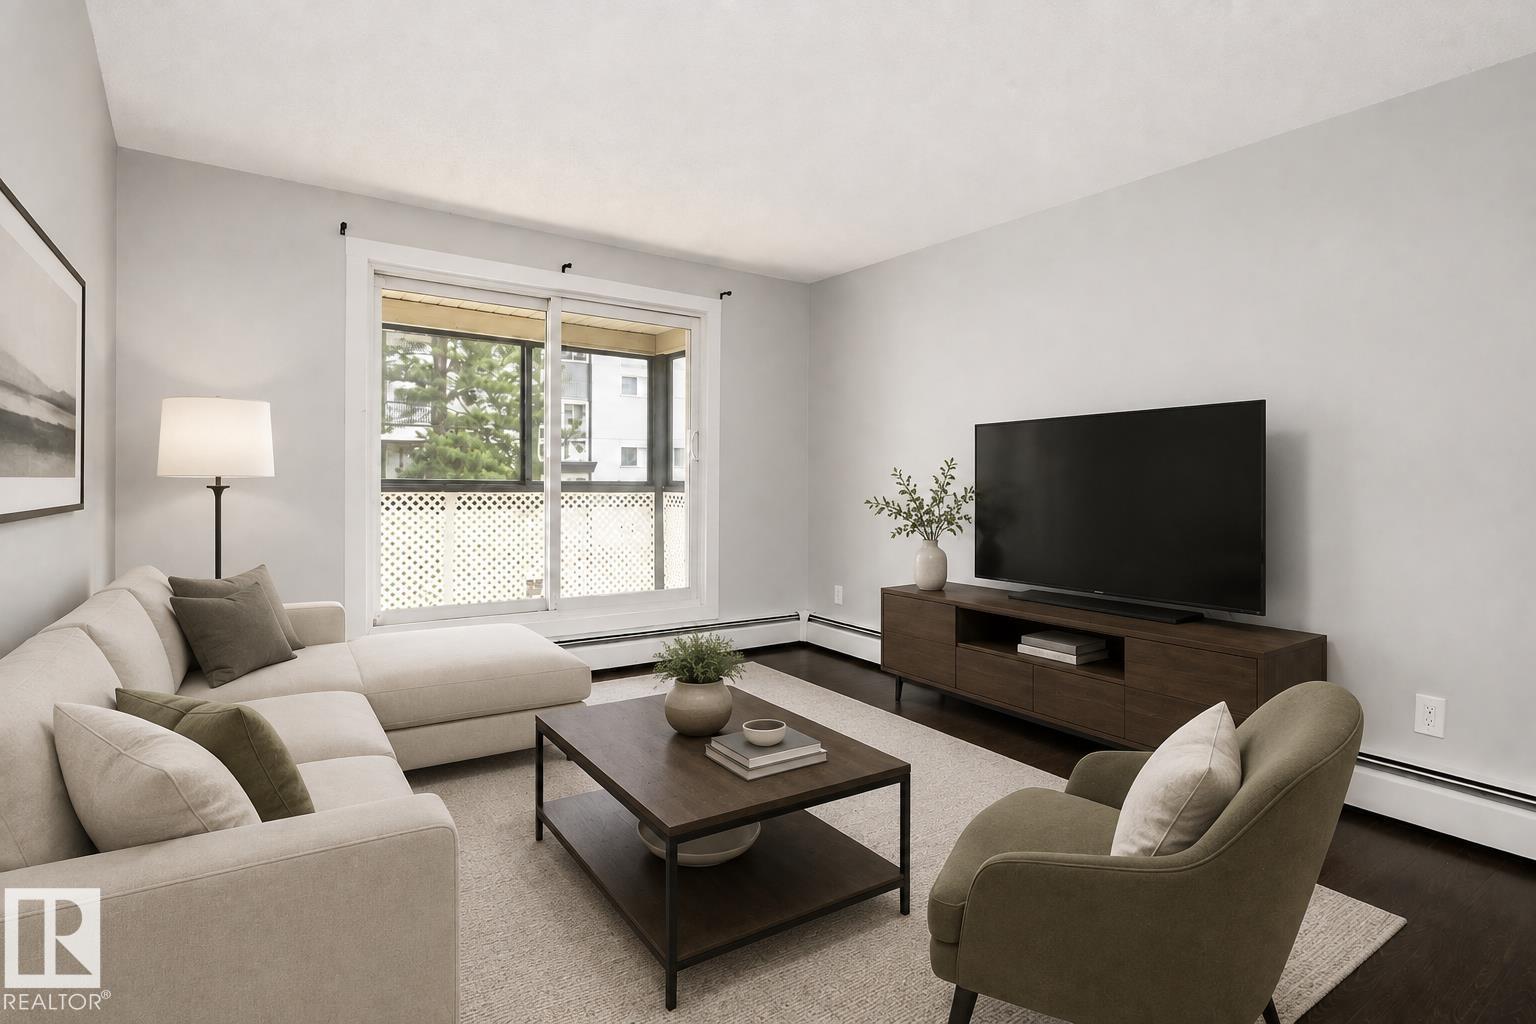
SECOND FLOOR CORNER UNIT! Welcome home to this beautifully renovated and freshly painted spacious and clean 2 bed, 1 bath condo! Positioned on the corner for extra privacy and crisp natural light, this turn-key residence offers a bright, inviting layout. This unit has two comfortable bedrooms, a full four-piece bathroom, 8 foot ceilings, and convenient in-suite storage to keep the living space uncluttered. Step outside onto the private, screened-in deck, the ultimate spot for morning coffee or evening lounging without worrying about summer pests. Common area laundry keeps the floor plan spacious and simple. The community of Weinlos delivers total daily convenience with parks, schools, and everyday amenities just moments away. *virtual staging used in some photos* (id:55254)
1992 210 St NW
Edmonton, Alberta
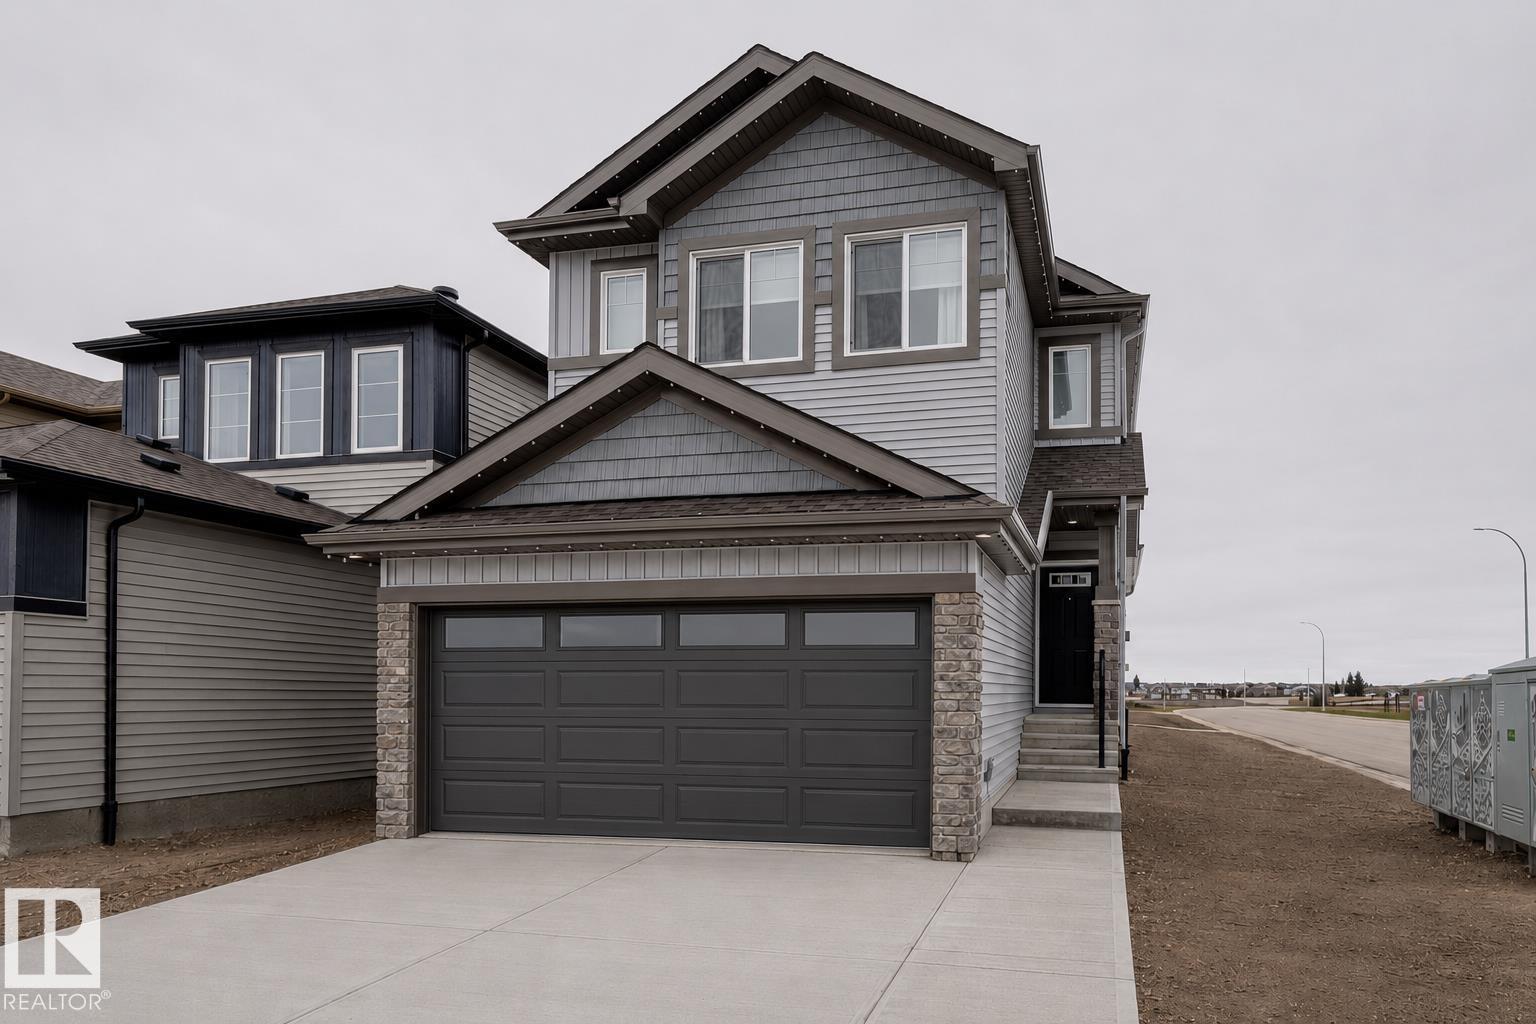
Welcome to this stunning 1,559 sq. ft. showhome in the sought-after community of Stillwater, perfectly situated on a desirable corner lot with enhanced curb appeal, additional street-side triple-pane windows, and a separate side entrance offering future development potential. The bright open-concept main floor is designed for both everyday living and entertaining, featuring large windows, a cozy electric fireplace, and a stylish kitchen complete with quartz countertops, a built-in microwave, oversized corner pantry, and plenty of prep and storage space. Modern black plumbing and lighting fixtures add a sophisticated touch throughout. Upstairs, enjoy a spacious bonus room, convenient second-floor laundry, and a private primary retreat featuring a walk-in closet and elegant 4-piece ensuite. Additional bedrooms offer flexibility for family, guests, or a home office. This beautifully designed home perfectly blends style, comfort, and functionality. (id:55254)
1622 41a Street
Edson, Alberta
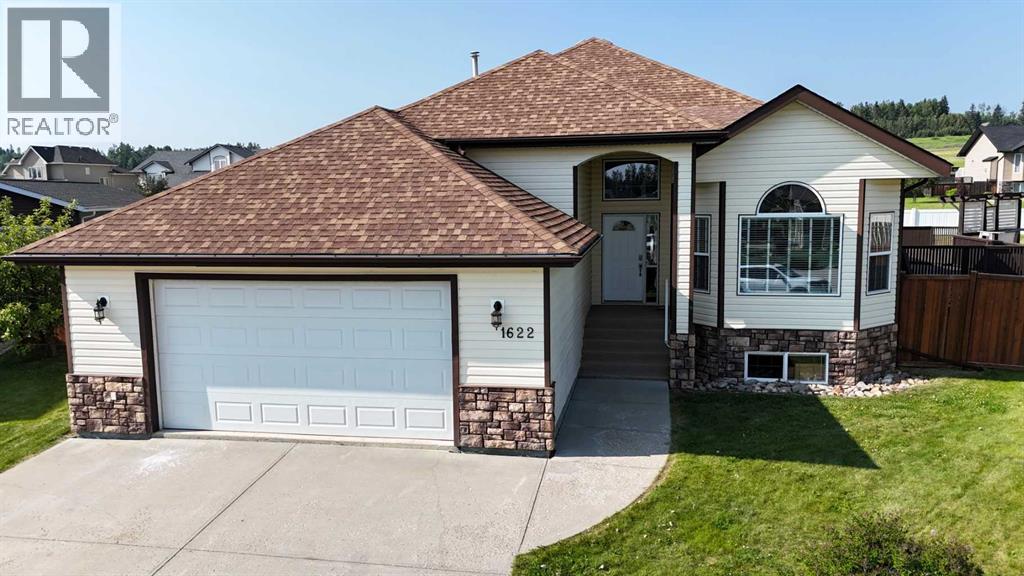
Great location! This spacious 1748 sqft bungalow is situated on an oversized lot and offers an exceptional blend of space, comfort, and functionality. The bright, open-concept kitchen and living area is perfect for entertaining, while the formal dining room provides an elegant space for family dinners and special occasions. The thoughtfully designed main floor features three spacious bedrooms, including a generous primary suite with a walk-in closet and private ensuite, along with the convenience of main floor laundry. The fully finished basement expands your living space with a large family and recreation area, an additional oversized bedroom, a full bathroom, and plenty of storage. Recent updates include fresh paint throughout and stylish vinyl plank flooring in the basement, giving it a fresh, modern feel. Outside, you'll enjoy a fully fenced backyard with plenty of room for kids, pets, or summer gatherings. Additional highlights include central air conditioning, an attached double garage, and a location in a desirable neighborhood close to schools, parks, and amenities. This move-in ready home offers the perfect combination of quality, comfort, and space for the whole family. (id:55254)
95 Lawrence Green SE
Airdrie, Alberta
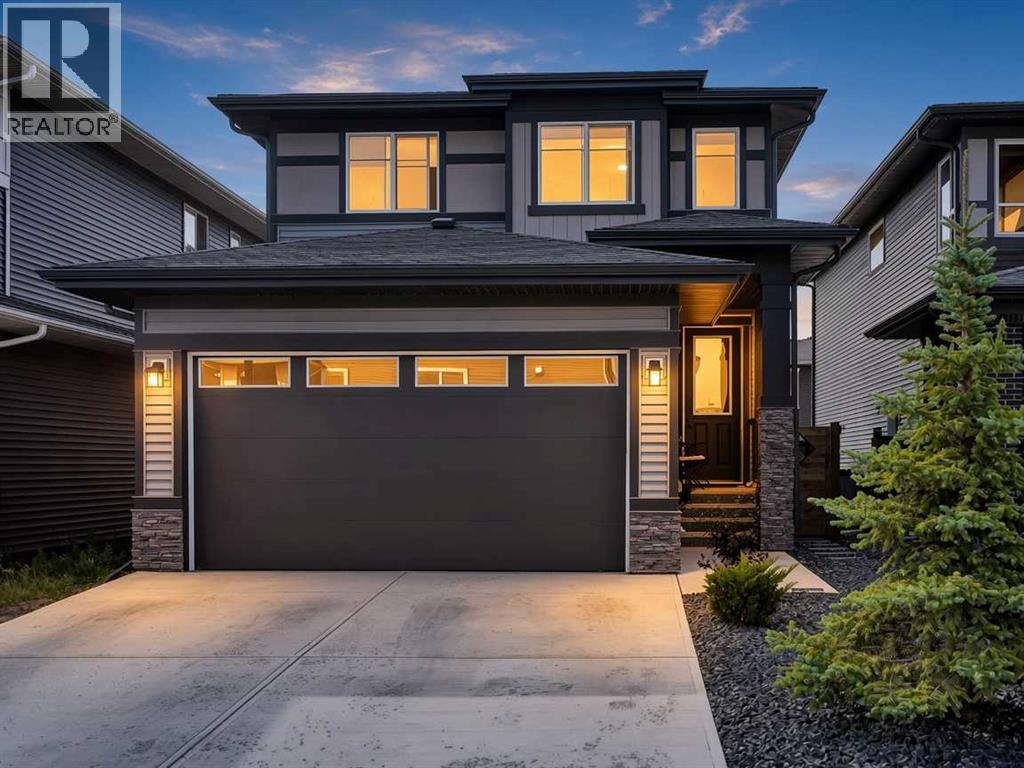
Welcome to 95 Lawrence Green SE, a beautifully designed 2022-built home in the growing community of Lanark. Offering 1,762 sq ft above grade, this home combines modern finishes, a functional layout, and plenty of room for everyday family living.Step inside to a bright and open main floor featuring 9 ft ceilings, luxury vinyl plank flooring, and an abundance of natural light. The kitchen is the heart of the home and features quartz countertops, stainless steel appliances, an electric stove, hood fan, floor-to-ceiling cabinetry, and a convenient walk-through pantry. The living room is warm and inviting with a gas fireplace, while the dining area offers direct access to the backyard through the patio door. A dedicated main-floor office, mudroom, and 2-piece bathroom complete the level.Upstairs, you are welcomed by a central bonus room, perfect for movie nights, a kids' play area, or an additional lounge space. The spacious primary bedroom easily accommodates a king-size bed and features a beautiful 5-piece ensuite with quartz countertops, dual sinks, a soaker tub, separate shower, and a large walk-in closet. Two additional generously sized bedrooms and another full 4-piece bathroom complete the upper level.The unfinished basement offers excellent future potential, giving the next owner the flexibility to create additional living space, a recreation room, gym, home office, or extra bedroom to suit their needs.Located in the family-friendly community of Lanark, close to parks, playgrounds, schools, shopping, and everyday amenities, with convenient access throughout Airdrie and toward Calgary. 95 Lawrence Green SE offers a great combination of style, space, and future potential. (id:55254)
8935 105 Avenue
Grande Prairie, Alberta
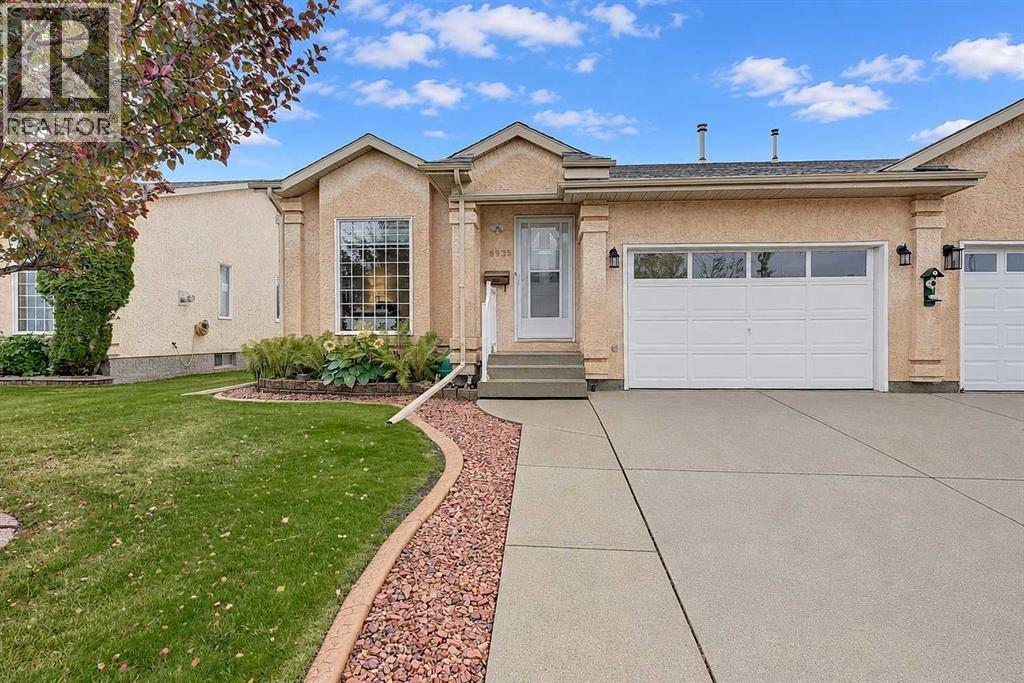
This immaculate 45+ home is ready to move right into. You will not find a more immaculate, well kept and well maintained unit. many fresh updates...newer laminate flooring on main living room, fresh paint, and a refreshed kitchen that makes you want to cook. The open floor plan with vaulted ceilings feels spacious and bright, and the main living areas have beautiful updated laminate flooring that flows perfectly. You've got three bedrooms, (very easy to make a 4th in basement) Three full baths including an en-suite with dual closets, and a finished basement with an extra bedroom and bath. (3 baths total) The backyard is the real highlight though—SOUTH FACING! with a gorgeous gazebo on the back deck is perfect for entertaining, and there's a gas BBQ hookup ready to go. Underground sprinkler irrigation keeps the landscaped yard practically maintaining itself. Newer High-efficiency furnace. Snow Removal and landscaping is completed with the HOA, great for retirees or snowbirds! A heated garage, quiet cul-de-sac location, close to downtown and transit—this is the kind of place where you can actually relax and enjoy life without worrying about what needs fixing next. (id:55254)

520 Couleesprings Crescent S
Lethbridge, Alberta
Welcome to 520 Couleesprings Crescent South - a spacious, well-maintained bungalow offering nearly 2,400 sq. ft. of developed living space in a convenient South Lethbridge location. The bright, open-concept main floor features vaulted ceilings, updated vinyl plank floor flooring and newer stainless steel appliances. The kitchen provides plenty of cabinetry and counter space while flowing seamlessly into the dining and living areas - perfect for everyday living and entertaining . The generous primary bedroom includes a walk-in closet and private three piece ensuite, with a second bedroom, four piece bathroom and main-floor laundry complete this level. Downstairs, the fully finished basement offers an expansive family room, two additional bedrooms, another four piece bathroom and excellent storage space. Outside, enjoy the rear deck, fully fenced yard and storage shed, along with the convenience of an attached double garage. Located close to parks, lakes, shopping, restaurants, and other southside amenities, this four bedroom, three bath home offers the space, functionality and location you have been waiting for! Call your favorite Realtor today! (id:55254)
4344 60a Avenue Crescent
Innisfail, Alberta
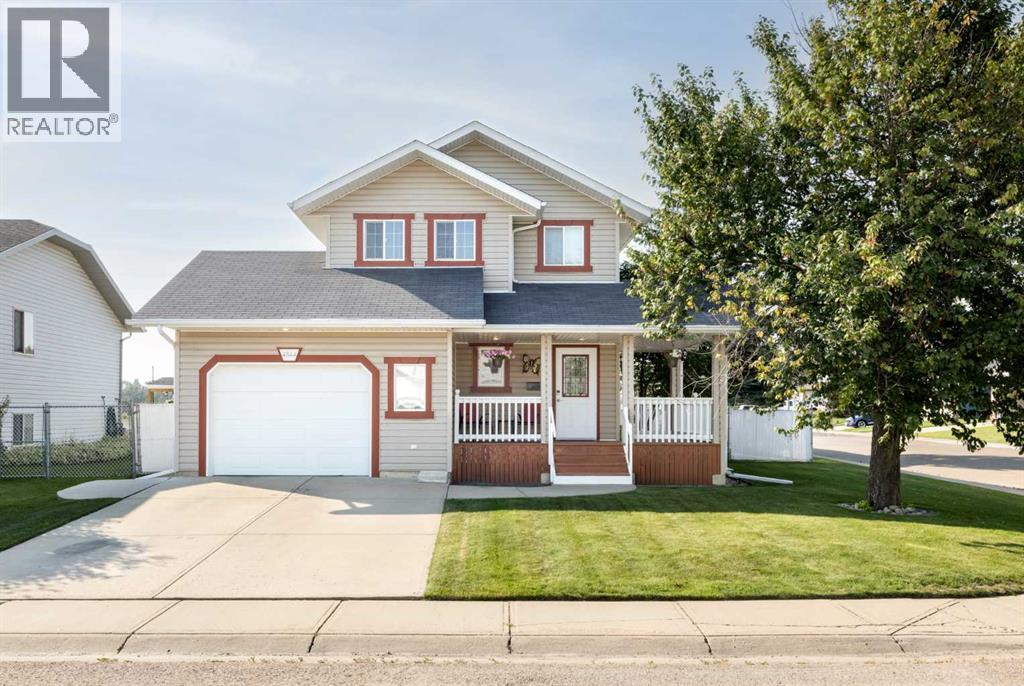
A rare garage and parking package sets this beautifully maintained Napoleon Lake home apart! Situated on a large corner lot, the property features two separate garages and extensive gated parking with room for RVs, trailers and additional vehicles. The insulated attached super-single garage includes a floor drain, while the heated and insulated 24' x 24' detached double garage offers 9' ceilings, 220V power with a 60 amp subpanel, attic storage and 50 amp RV shore power. A generous 30' x 30' gravel parking pad with a bifold gate adds even more flexibility for recreational vehicles, work equipment or guest parking. Inside, this bright and welcoming two-storey home offers four bedrooms, three and a half bathrooms and a fully developed basement. The main floor features a comfortable living room and functional kitchen with hickory hardwood flooring and newer laminate countertops. A patio door off the kitchen opens directly onto the spacious two tier deck and pergola, redone in 2024, creating an inviting space for barbecuing, entertaining or relaxing outdoors. The backyard also includes a fire pit area, two storage sheds and convenient access to the detached garage. A two piece bathroom completes the main floor. Upstairs, the primary bedroom features a walk in closet and three piece ensuite with a generously sized soaker tub. Two additional bedrooms and a four piece bathroom complete the upper level. The fully developed basement provides even more living space with a fourth bedroom, four piece bathroom, large family or recreation room and ample storage. Central air conditioning keeps the home comfortable throughout the warmer months. The surrounding pathway system connects to numerous parks and green spaces, with the arenas nearby and the Innisfail Golf Club only minutes away. Underground sprinklers in the front yard add another welcome convenience. Notable improvements include shingles on the house in 2023, shingles on the detached garage in 2026, a new 50 gallon hot wa ter tank in late 2025 and a new furnace motor in 2023. The furnace, ductwork and air conditioning system were professionally cleaned in August 2026, and new keyless entry pads were added to the exterior doors. With two garages, parking for multiple RVs and trailers, a fully developed interior and a well cared for yard, this property offers a combination of space and versatility that is difficult to find. (id:55254)
361 Lee Ridge Rd NW
Edmonton, Alberta
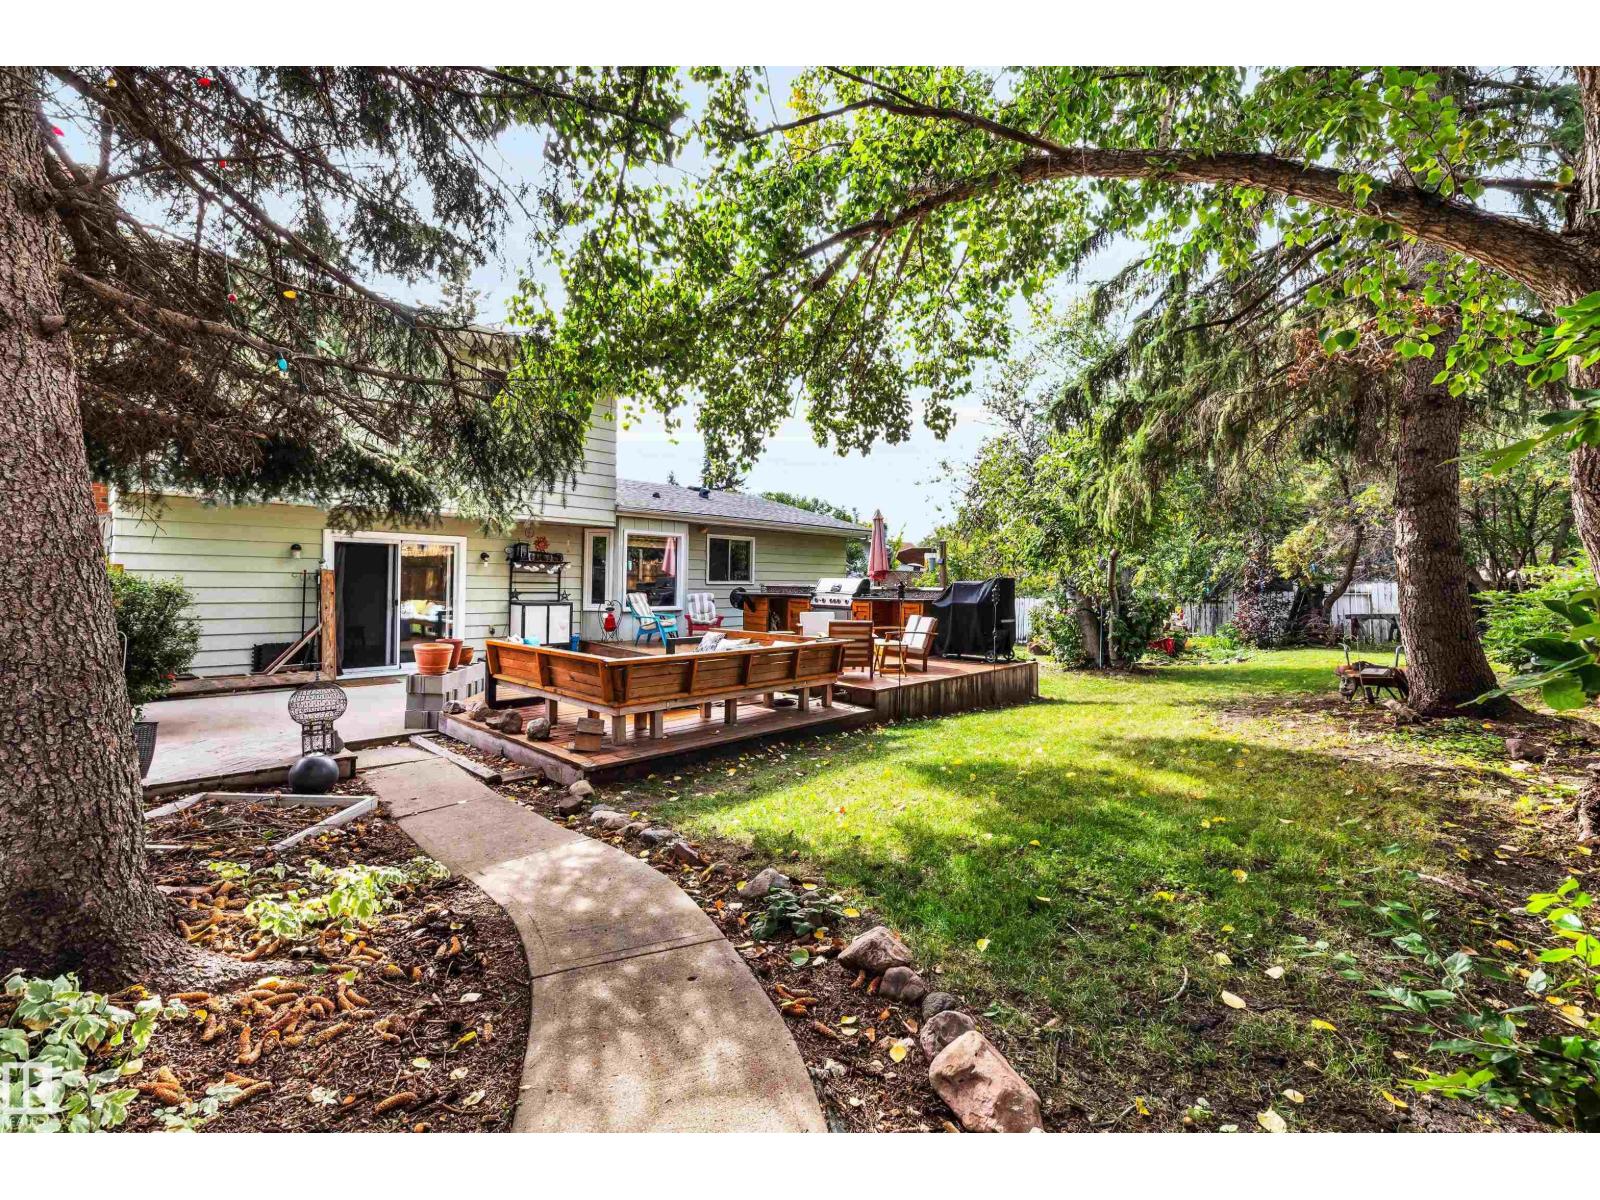
Welcome to this bright, beautiful 2-storey home in desirable Lee Ridge! Situated within a quiet cul-de-sac on an expansive 8,000+ sq ft lot, this property offers a serene backyard oasis with mature trees and a large deck complete with an outdoor cooking area. Just beyond your back gate, an extensive walking trail leads to nearby schools, cafes, shopping, and the LRT Valley Line. Lovingly cared for and updated by just two families over the years, this home has seen thoughtful improvements including a renovated ensuite bathroom, updated upper bathroom plus the powder room on the main floor, kitchen remodel, newer furnaces (2022), hot water tank (2024), patio doors, and roof (2024). With an oversized double attached garage, 3 bedrooms up, plus one on the main floor, this turn-key family home is a true gem. Don't miss this rare opportunity! (id:55254)
#111 5005 165 Av NW
Edmonton, Alberta
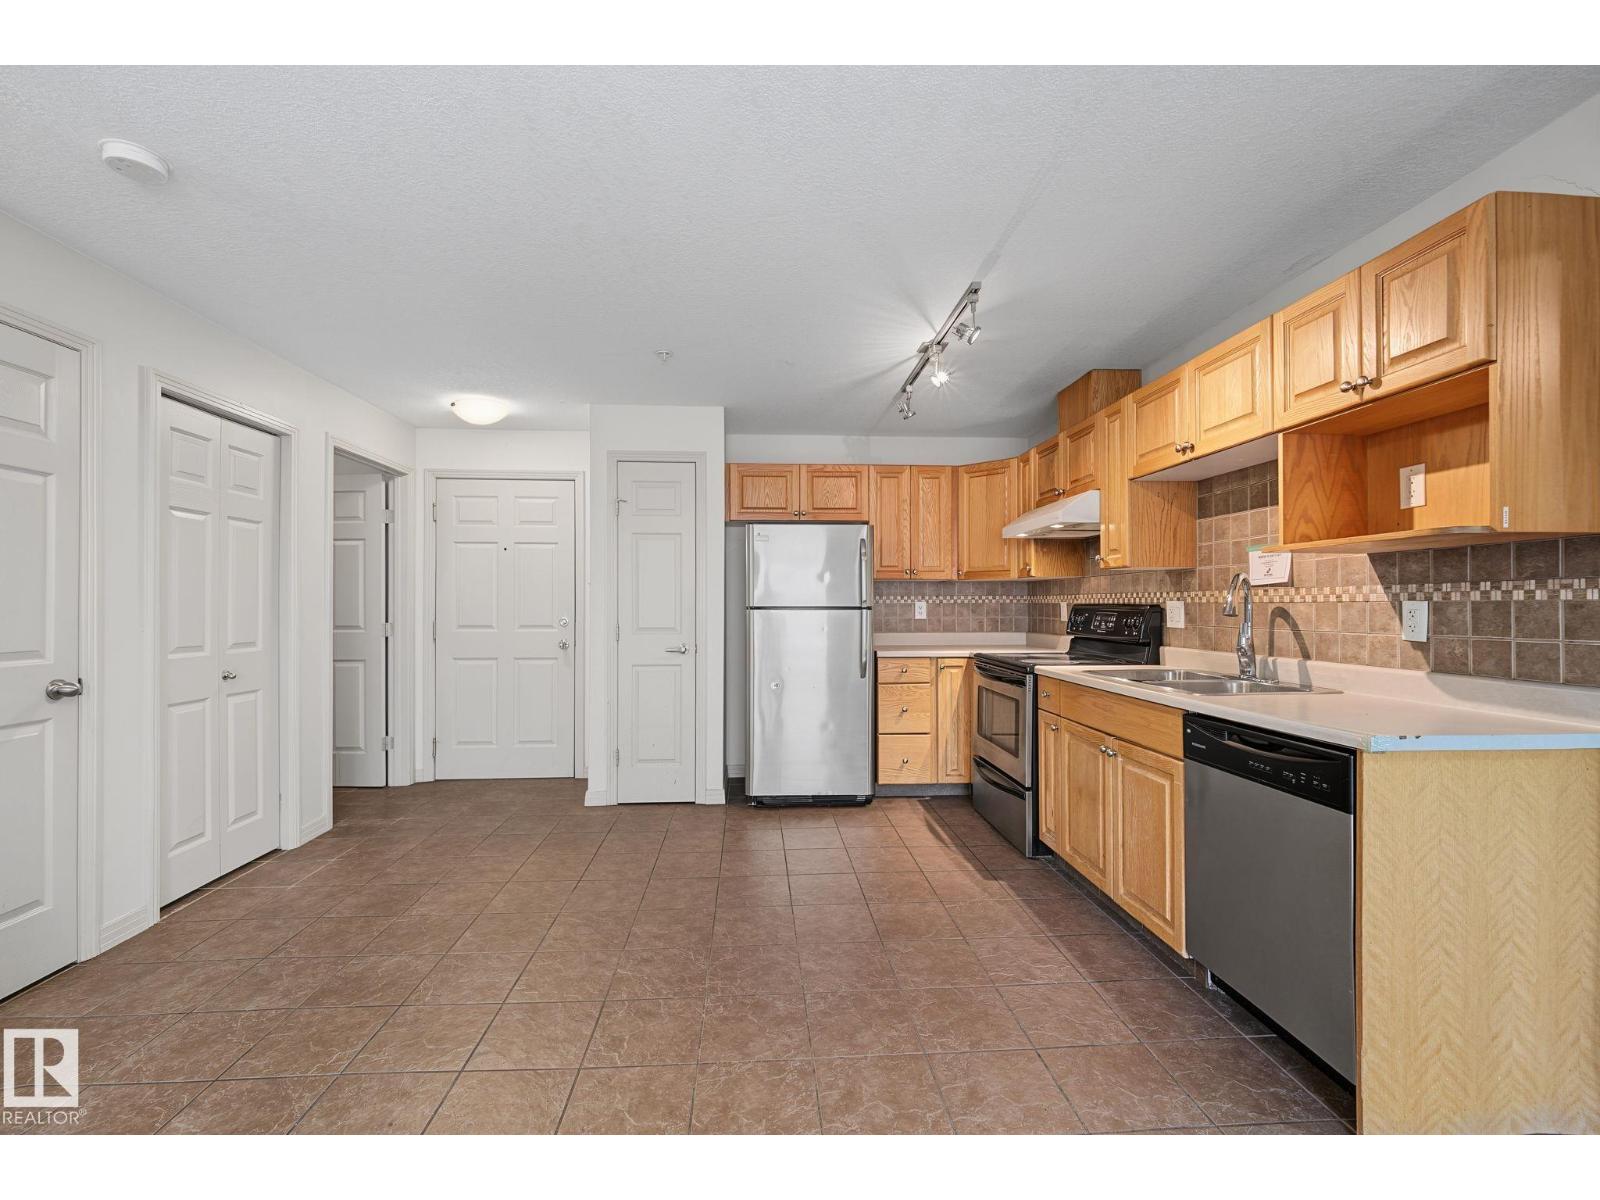
Bright and functional main floor unit in the sought-after Hollick-Kenyon Pointe community. This 2-bedroom, 2-bathroom home features a spacious primary suite complete with a walk-in closet and 4-piece en-suite bathroom. In-suite laundry adds everyday convenience. Building amenities include a fitness room and a social room with kitchen, perfect for hosting or connecting with neighbours. Ideally located close to all amenities: shopping, dining, and everyday essentials just minutes away. A great opportunity in a well-run building. Foreclosure sale. Sold as-is, where-is. (id:55254)
53 Clichy Cl
St. Albert, Alberta
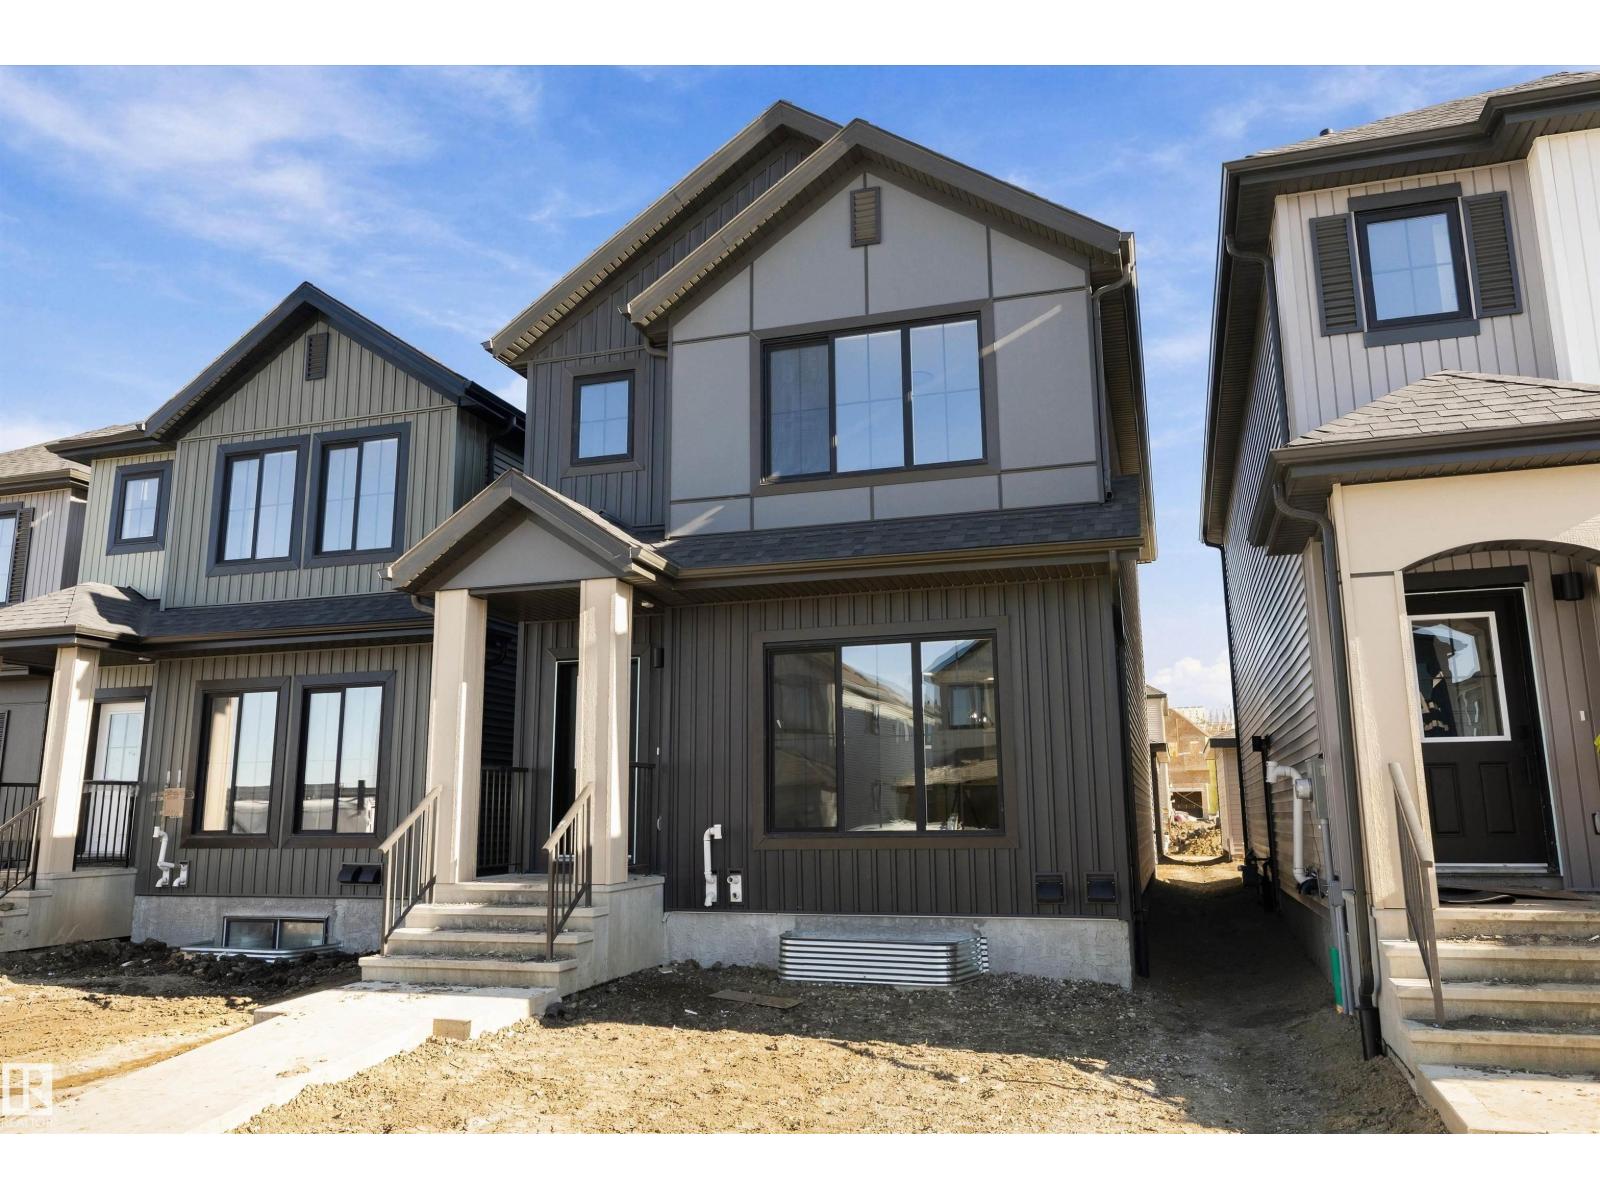
Welcome to this brand new Birmingham II home offering 1748 SQFT by award winning builder Blackstone Homes in Cherot St. Albert! The exceptional architecture & PARIS Playground make this area unique plus new school coming soon! Main floor offers a spacious great room with fireplace finished with feature wall, dining area with beautiful coffered ceiling, a spacious den, perfect for work from home days or play room, beautiful kitchen offering up to the ceiling soft closing cabinets & large quartz island. Back entrance with closet. The 2nd floor offers 3 large bedrooms, 2 baths, bonus room & laundry. Master bedroom is huge with beautiful en-suite & good size closet. Other upgrades - 9' main & basement ceiling, MDF shelving, black electrical & plumbing fixtures, feature wall in master bedroom, upgraded quartz, rear deck with metal railing, side entrance, double detached garage, stainless steel appliances & New Home Warranty. Great location close to Ray Gibbons Dr./park/future school/shopping. (id:55254)
61 Clichy Cl
St. Albert, Alberta
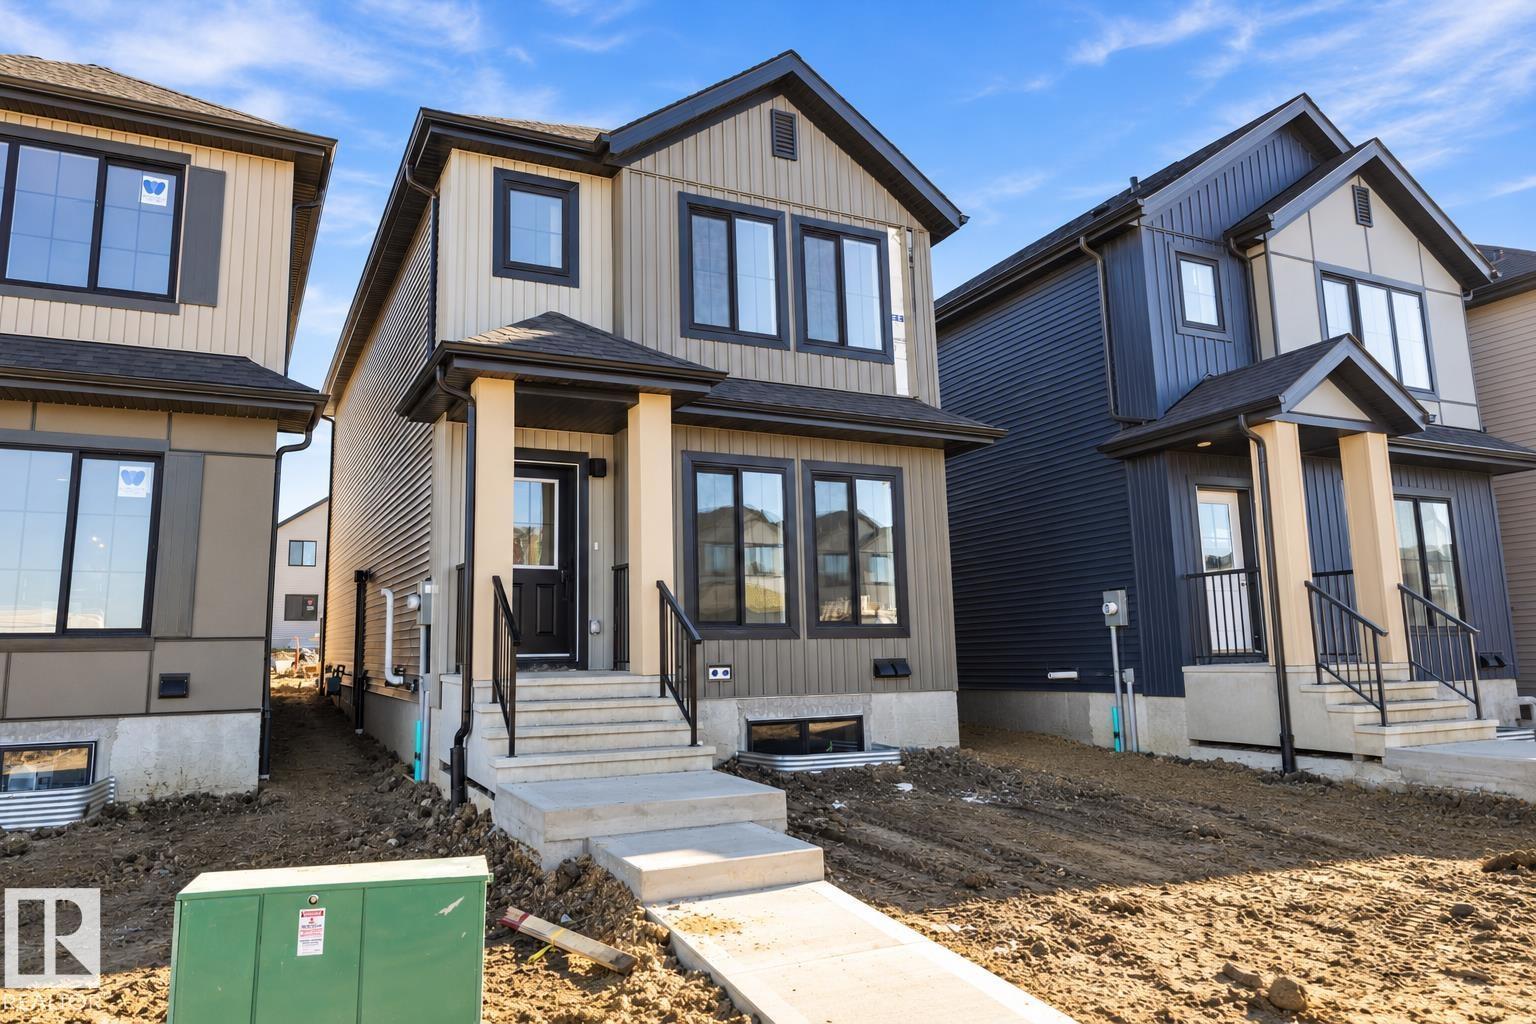
Welcome to this brand new Birmingham II home offering 1752 SQFT by Blackstone Homes in Cherot St. Albert! The exceptional architecture & PARIS Playground make this area unique with new school coming soon! Main floor offers a spacious great room with fireplace finished with feature wall, dining area with beautiful coffered ceiling, a spacious den, perfect for work from home days or play room, beautiful kitchen offering up to the ceiling soft closing cabinets & large quartz island. Back entrance with closet. The 2nd floor offers 3 large bedrooms, 2 baths, bonus room & laundry. Master bedroom is huge with beautiful en-suite & good size closet. Other upgrades - 9' main & basement ceiling, MDF shelving, black electrical & plumbing fixtures, feature wall in master bedroom, upgraded quartz, rear deck with metal railing, black windows, side entrance, double detached garage, stainless steel appliances & New Home Warranty. Great location close to Ray Gibbons Dr./park/future school/shopping. (id:55254)