Sanket Patel Commercial Realtor
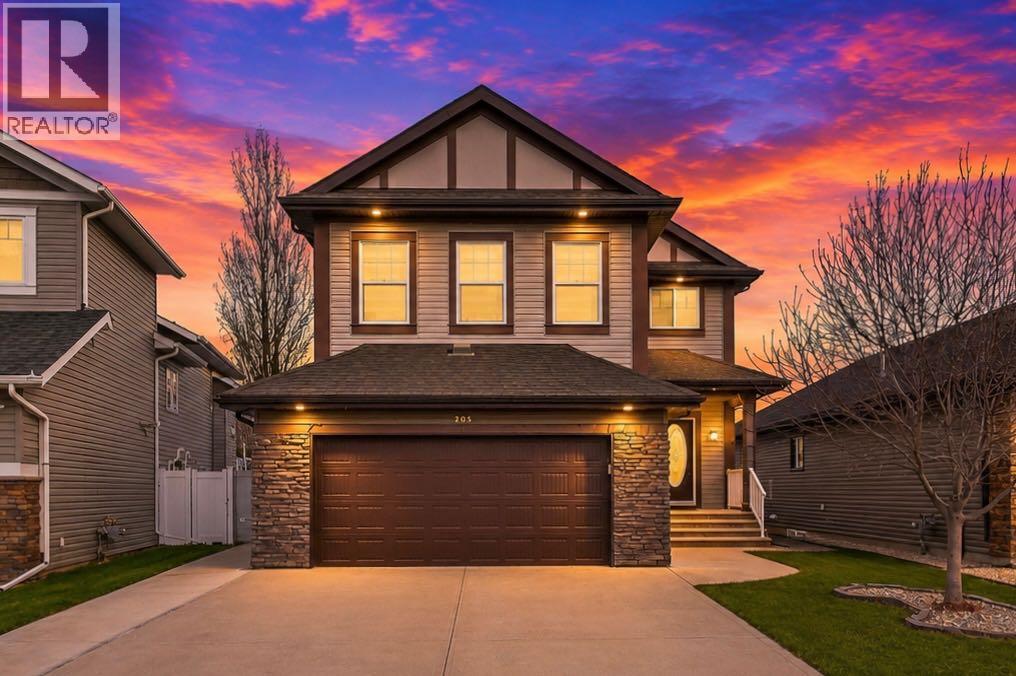
205 Van Slyke Way
Red Deer, Alberta
Welcome to 205 Van Slyke Way — move-in ready, fully developed, and loaded with upgrades. This exceptional two-storey in the highly sought-after Vanier East subdivision delivers the space, quality, and lifestyle that today's buyers are looking for. The sunny main floor impresses with rich hardwood flooring and granite countertops throughout a bright, open-concept layout designed for both everyday living and effortless entertaining. The gourmet kitchen features a central island, ample cabinetry, and seamless flow into the dining and living areas — a setup that works as hard as it looks. A private office, welcoming foyer, convenient mudroom, and 2-piece bath round out a main floor that's as functional as it is beautiful. Upstairs, four generously sized bedrooms provide room for the whole family. The spacious primary suite features a walk-in closet and private ensuite, while a large vaulted bonus room offers the perfect flex space for a media lounge, playroom, or second living area. Upper-floor laundry adds the everyday convenience today's buyers expect. The fully developed walkout basement takes this home to another level — featuring an additional bedroom, full bathroom, second laundry area, and a professionally designed media room with installed speakers and subwoofers built in. Whether it's movie nights or hosting guests, this space delivers. Outside, a durable composite deck overlooks a fully fenced backyard — perfect for summer evenings, morning coffee, or letting the kids run free. The extended concrete driveway, double attached garage, and two sheds ensure you'll never run out of parking or storage. The upgrades list is long and the quality is real: high-end appliances, central air conditioning, central vacuum, on-demand hot water, water softener, humidifier, and HRV unit. Window coverings included throughout. This home has been maintained to a standard that shows. Located steps from parks, schools, and everyday amenities in one of Red Deer's most family-friendly and established neighbourhoods — Vanier East continues to be one of the city's most in-demand addresses for good reason.This one is turnkey. Nothing to do but move in. (id:55254)
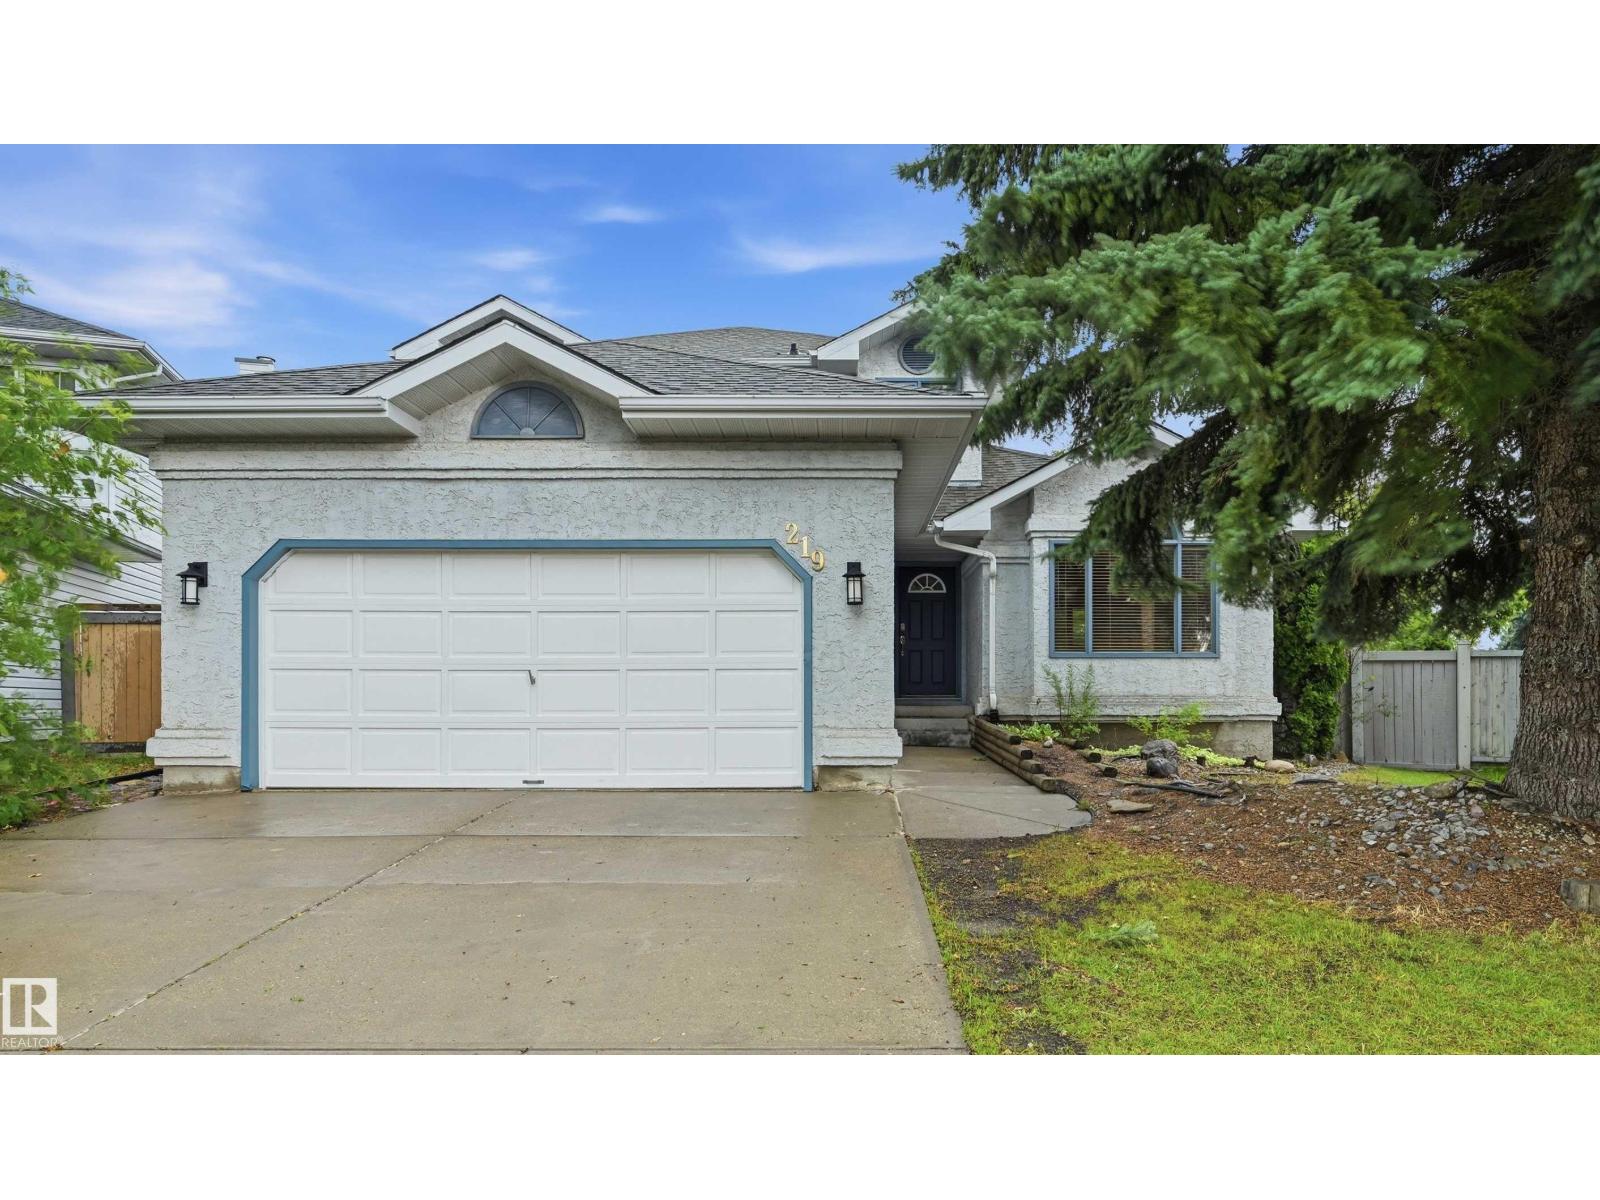
219 Buchanan Cl NW
Edmonton, Alberta
Massive pie lot in desirable Brookview! Situated on a quiet cul-de-sac, this well-appointed home features over 2,100sf of above grade living space + a fully finished basement! Main floor boasts a spacious formal living rm w/ dining space, cozy & bright family room (south facing), main floor bdrm/den, 2pc powder rm & kitchen w/ quartz counter updates & stainless steel appliances (newer fridge). Upstairs find 2 spare bdrms, shared 4pc bathrm & large primary bdrm w/ ensuite (quartz counters) & walk-in closet. Basement finished w/ 2 addtl bdrms, 4pc bathrm, flex rm, rec/living space & wetbar rough-ins. Lrg south-facing yard has massive deck, huge trees/perennials, swingset & shed. Features include new carpet, new washer/dryer (gas rough-in), back gate for small trailer, oversized/heated garage, central vac, lrg storage room & more. Immediate proximity to George Luck, plus Archbishop Joseph MacNeil & high schools nearby! Terwillegar Rec Centre close + lots of shopping & dining in the heart of Riverbend. (id:55254)
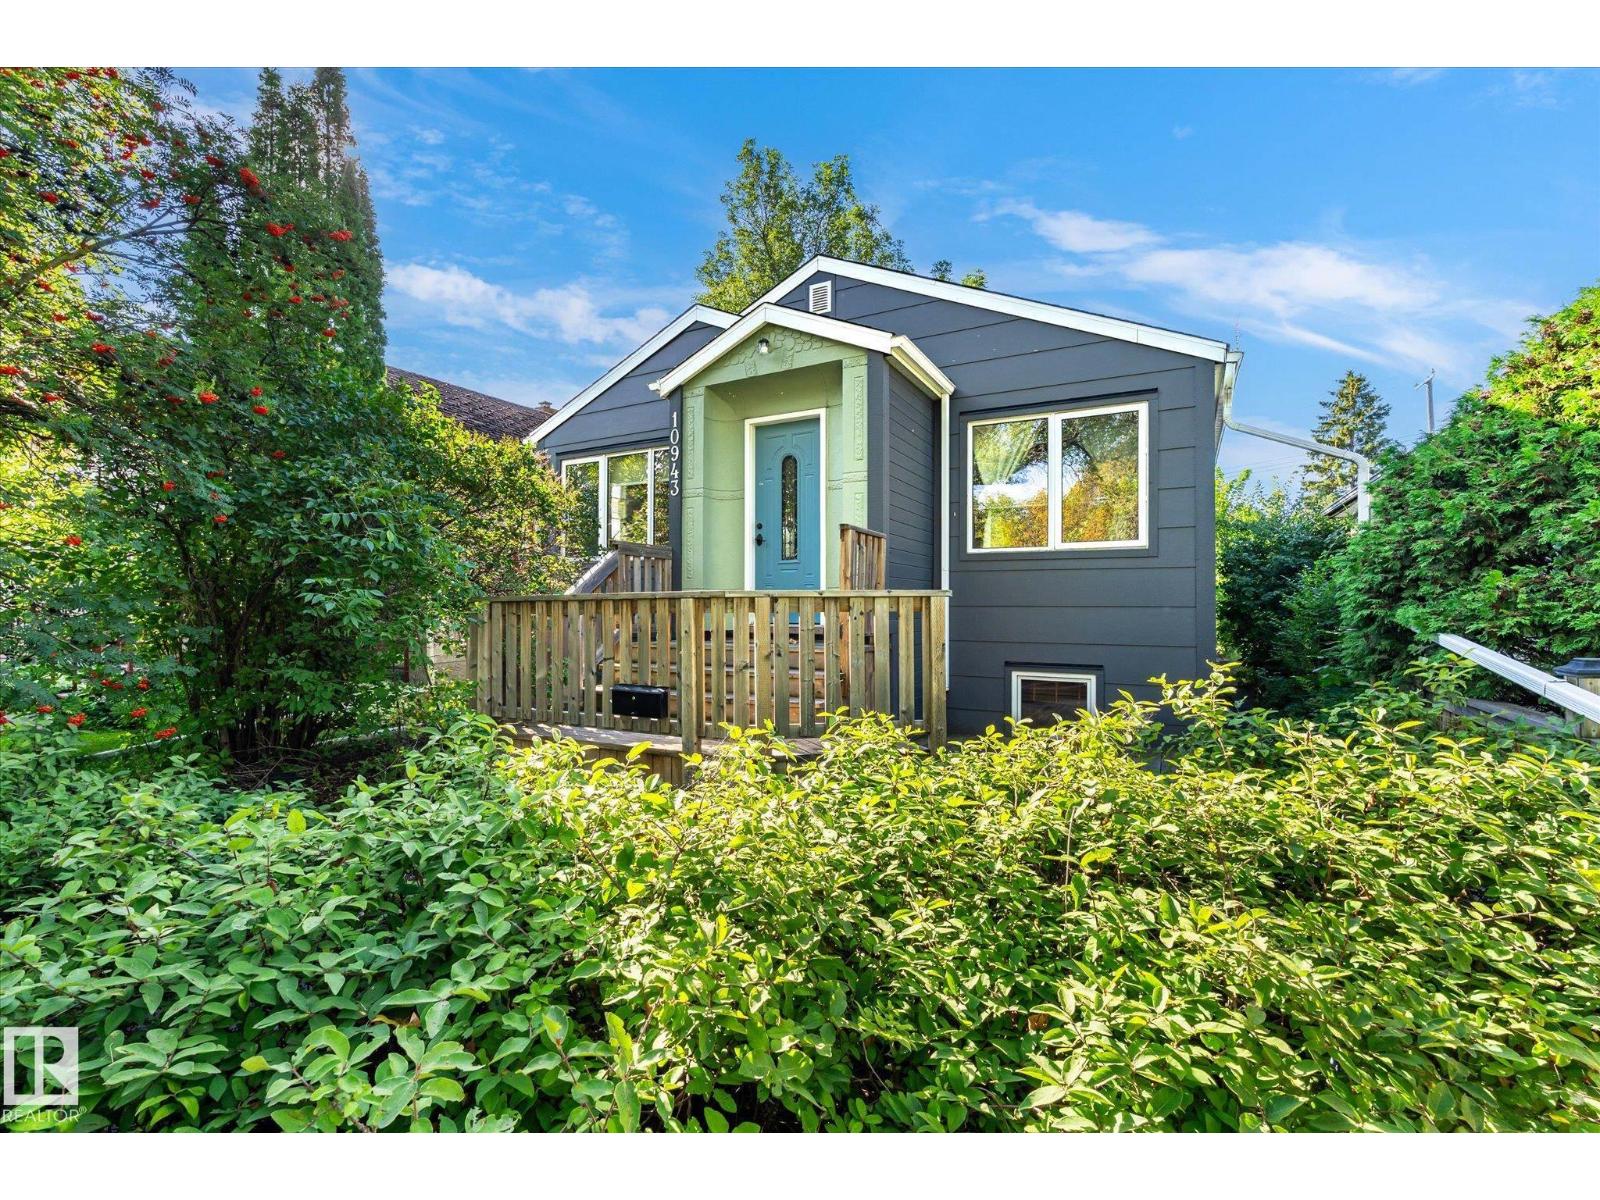
10943 72 Av NW
Edmonton, Alberta
This Location is hard to beat! Welcome to 10943 72 Avenue, a spacious 4-bedroom, 2-bathroom bungalow in the heart of Edmonton. Offering plenty of oppurtunity for families or investors looking to add the finishing touches to this property The floor plan offers a functional layout with four bedrooms and two bathrooms. Tying in the basement offers additional space and potential for future living, recreation, or storage. The basement requires refinishing following water intrusion from the summer rains. All necessary remediation has been completed, leaving the remaining work focused on restoration and finishing. With the opportunity to customize the lower level to your preferences, this home is ready for its next chapter. Whether you're looking for a family home with room to grow or an investment with upside, this is the home for you. (id:55254)
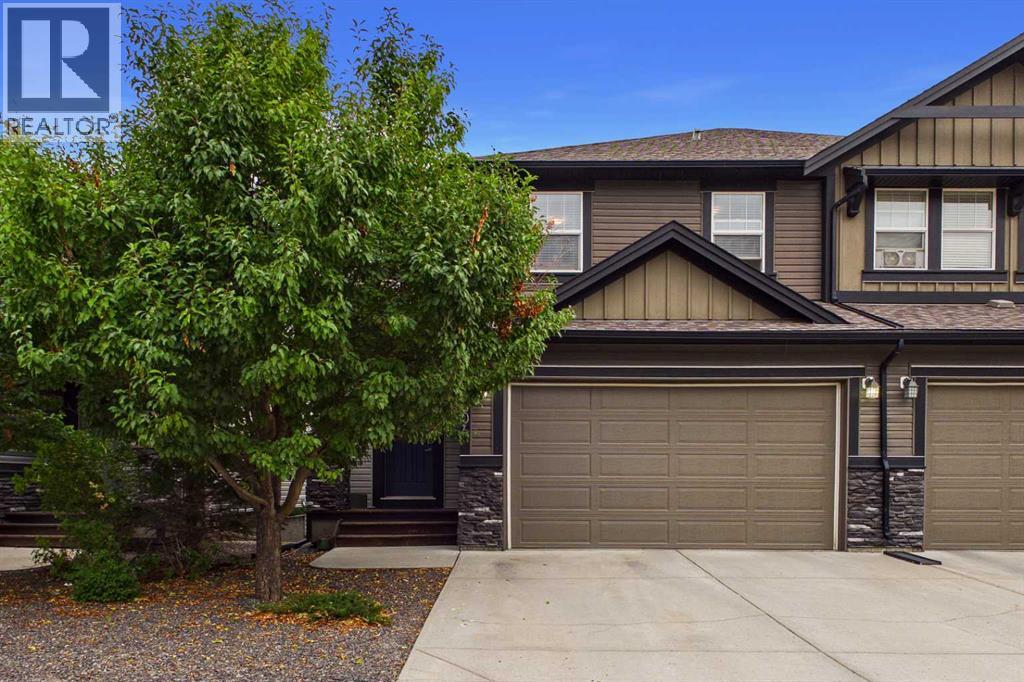
1604, 1086 Williamstown Boulevard NW
Airdrie, Alberta
Welcome to this beautifully appointed end-unit townhome offering an extensive 1,856 sq. ft. of bright, comfortable living space, an attached double garage, and a peaceful setting backing onto a walkway leading directly toward the nearby nature reserve. With low-maintenance living, 9-foot ceilings, and an excellent floor plan, this home offers the perfect blend of space, functionality, and convenience.The bright main floor features a spacious open-concept kitchen, dining and living area, ideal for everyday living and entertaining. The kitchen offers an abundance of cabinetry and countertop space, granite countertops, a large island with an eat-up bar, and plenty of room to gather. The living room is anchored by a cozy gas fireplace, while the dining area provides direct access to the deck—perfect for enjoying the peaceful surroundings. A generous front entry adds to the welcoming feel of the home.Upstairs, you'll find an exceptionally versatile flex space at the end of the hall, providing the perfect space for a cozy family room, home office, reading nook, playroom, or entertainment area. The spacious primary bedroom features a charming built-in window seat, creating an ideal spot to curl up with a book, along with a walk-in closet and a luxurious 5-piece ensuite. The ensuite includes dual sinks, an expansive vanity with excellent counter space, a freestanding soaker tub, and a separate shower. Two additional well-sized bedrooms share a large 4-piece bathroom, and the convenience of upper-floor laundry completes this level.The unfinished basement offers impressive potential, with high ceilings and plenty of space to create additional living areas, a home gym, media room, office, or whatever suits your needs.Enjoy the benefits of low-maintenance living without sacrificing space, all in a quiet and convenient location close to green space, pathways, amenities, and everyday conveniences. An exceptional opportunity for buyers looking for a spacious, well-designed home in a peaceful setting. (id:55254)
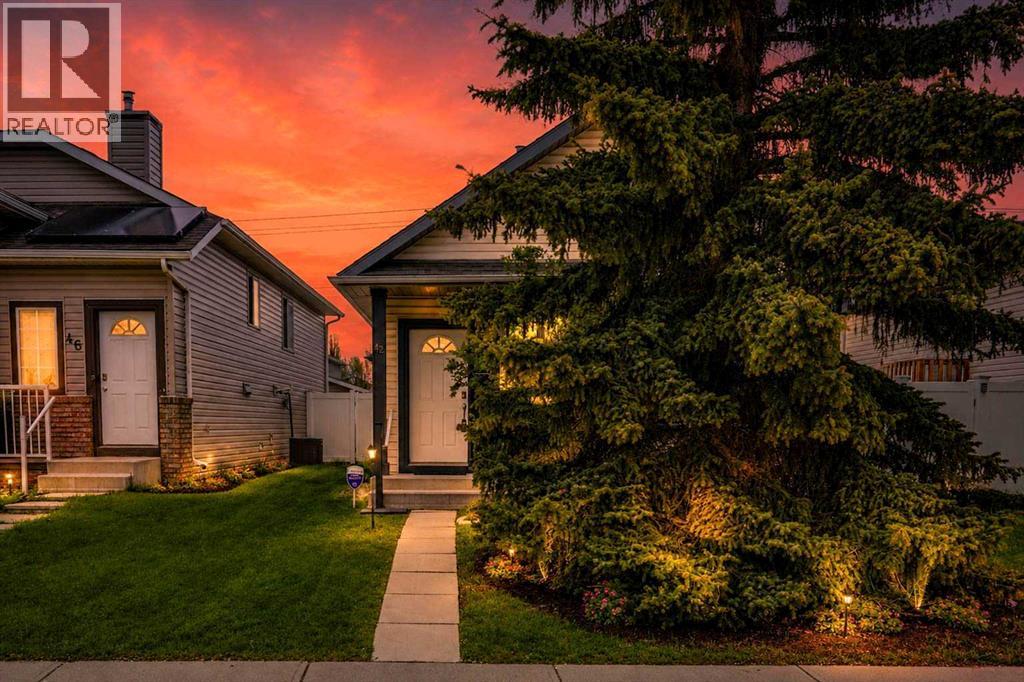
42 Harvest Rose Circle NE
Calgary, Alberta
Welcome to 42 Harvest Rose Circle NE, a WELL MAINTAINED and thoughtfully UPDATED BUNGALOW offering excellent value in Harvest Hills. With OVER $70,000 IN RENOVATIONS completed in recent years, this home has been extensively updated inside and out and is in MOVE IN READY CONDITION. At $520,000, this is a STRONG VALUE for a DETACHED HOME with this level of finish, layout, and outdoor space, all located on a QUIET STREET away from busy roads.The main floor features VAULTED CEILINGS, LARGE WINDOWS, and an OPEN CONCEPT layout that creates a bright and spacious feel throughout. The living, dining, and kitchen areas flow together seamlessly, while a large FLEX SPACE on the main floor offers options for a formal dining room, home office, or additional sitting area.The UPDATED KITCHEN is a standout with QUARTZ COUNTERTOPS, updated appliances, quality cabinetry, and excellent counter space. HARD SURFACE FLOORING runs throughout the home with NO CARPET anywhere, creating a clean modern feel that continues through both levels.The PRIMARY BEDROOM is spacious and includes a WALK IN CLOSET, while the MAIN BATHROOM has been beautifully updated with TILE SURROUND, QUARTZ COUNTERTOP, VESSEL SINK, updated vanity, and modern fixtures. A second bedroom completes the main floor.The FULLY DEVELOPED BASEMENT offers a LARGE FAMILY ROOM with excellent entertaining space, a WET BAR finished to match the kitchen with matching CABINETRY and QUARTZ COUNTERS, a spacious THIRD BEDROOM, great STORAGE, and a large LAUNDRY ROOM with a SINK.Outside, the home continues to impress with strong CURB APPEAL, healthy front and back sod, WHITE VINYL FENCING, and a PRIVATE BACKYARD space designed for enjoyment. The COMPOSITE DECK and patio area create a great place to relax or entertain, while the rear yard offers excellent PARKING and space for a FUTURE GARAGE if desired.Additional updates include VINYL WINDOWS throughout, FRESH PAINT, and quality interior and exterior improvements that make this home feel much newer than its age.One of the better laid out bungalows in the area, this home offers SPACE, FUNCTION, and MOVE IN READY CONDITION that YOU will appreciate. (id:55254)
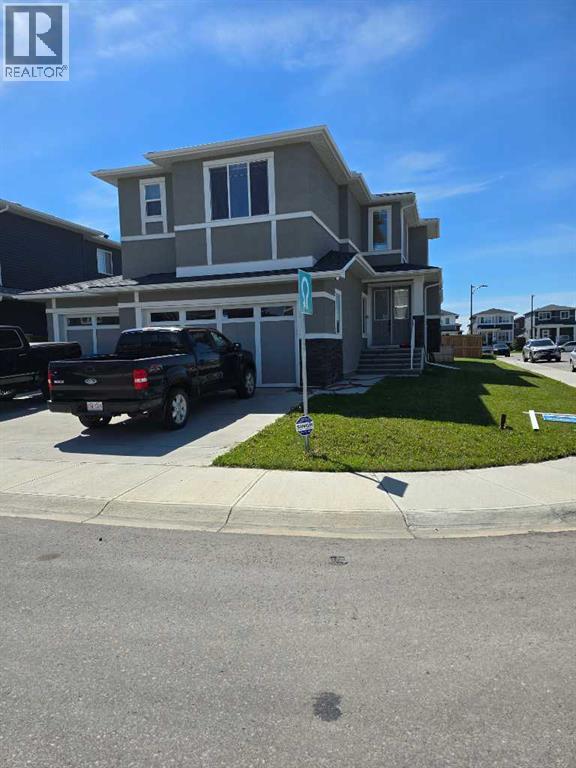
2 Chelsea Bay
Chestermere, Alberta
CORNER LOT WITH TRIPLE GARAGE,FULLY INSULATED AND DRYWALLED,2700 SQURE FEET 2 STORY,FOUR BEDROOMS PLUS BONUS ROOM UP STAIR, 2 MASTER BEDROOMS ,5 PCE BATHROOM ENSUITE AND WALK IN CLOSET IN THE MAIN MASTER BEDROOM,UP STAIR LAUNDRY. MAIN FLOOR LARGE FAMILY ROOM WITH FIRE PLACE ,BEAUTIFUL WHITE FULL LENTH KITCHEN CUPBOARDS WITH BREAKFAST BAR,STAINLESS STEELS APPLIIANCES,WALK THROUGH PANTRY AND MAIN FLOOR HALF BATH AND OFFICE/DEN. MANY UPGRADES INCLUDED,GRANITE OCUNTER TOPS,HIGH CEILING ON THE MAIN FLOOR,POT LIGHTS .VERY CLOSE TO ALL THE AMENTIES (id:55254)
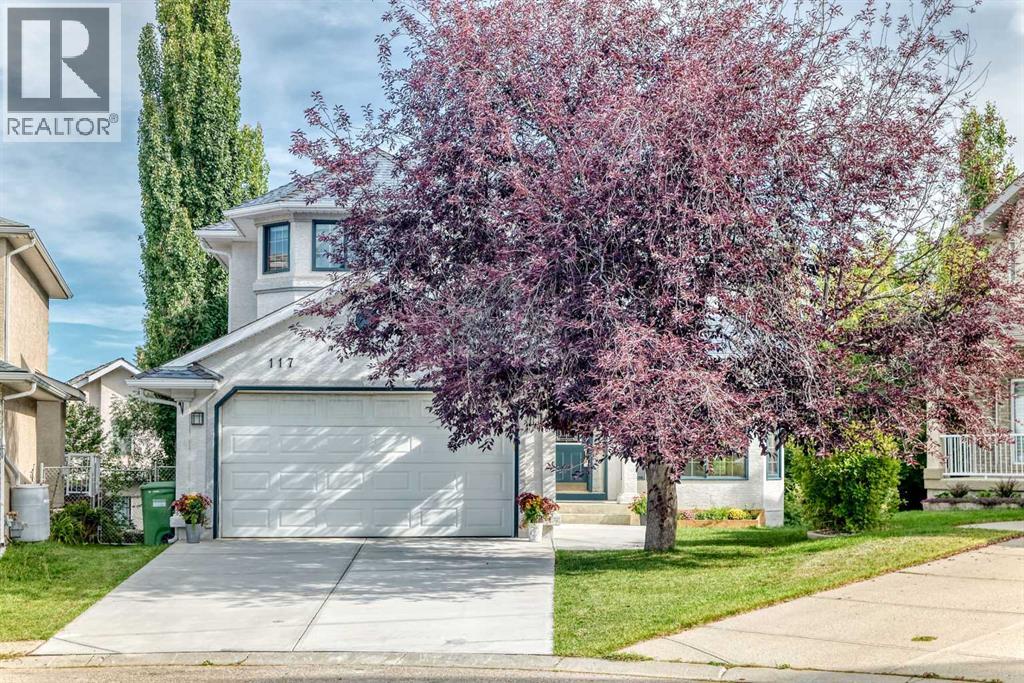
117 Evergreen Place SW
Calgary, Alberta
WELCOME TO 117 EVERGREEN PLACE SW — A BEAUTIFULLY UPDATED FAMILY HOME TUCKED AWAY IN A QUIET CUL-DE-SAC in the highly sought-after community of EVERGREEN! Offering over 2,700 SQ. FT. OF ABOVE-GRADE LIVING SPACE, plus an UNFINISHED WALK-OUT BASEMENT, this impressive two-storey home delivers an exceptional combination of SPACE, FUNCTIONALITY, AND FUTURE POTENTIAL for growing families and savvy buyers alike. Situated on a MASSIVE 7,600+ SQ. FT. PIE-SHAPED LOT, and just steps from scenic pathways leading toward FISH CREEK PROVINCIAL PARK, this property offers the perfect balance of comfort, privacy, and convenience. From the moment you arrive, you'll appreciate the home's excellent curb appeal, enhanced by a NEW FRONT DRIVEWAY, mature landscaping, and a welcoming entrance. Step inside to discover a spacious front BOOT ROOM WITH CLOSET STORAGE leading into a grand foyer featuring SOARING VAULTED CEILINGS and a LARGE SKYLIGHT that fills the space with an abundance of natural light. The bright front living room showcases a large SOUTHWEST-FACING WINDOW and flows seamlessly into the formal dining area—perfect for hosting family gatherings and entertaining guests. The thoughtfully designed kitchen offers AMPLE CABINETRY, GENEROUS COUNTER SPACE, A CENTRAL ISLAND, AND PANTRY STORAGE, with excellent flow into the adjacent family room, creating an ideal space for everyday living. The cozy family room features a FIREPLACE and overlooks the expansive backyard, providing the perfect place to relax and unwind. Completing the main floor is a private HOME OFFICE OR DEN, ideal for working from home, studying, or enjoying a quiet reading space, along with a convenient 2-PIECE POWDER ROOM. Upstairs, you'll find FOUR SPACIOUS BEDROOMS, including an impressive PRIMARY RETREAT designed for comfort and relaxation. This private retreat features its own FIREPLACE, a SPA-INSPIRED 5-PIECE ENSUITE complete with a LARGE JETTED TUB, DUAL VANITIES, STAND-UP SHOWER, and a WALK-IN CLOSET WITH BEAUTIFU L BUILT-IN CABINETRY. The upper level is further complemented by another full 5-PIECE BATHROOM and the convenience of an UPPER-FLOOR LAUNDRY ROOM. The UNFINISHED WALK-OUT BASEMENT provides over 1,250 SQ. FT. OF ADDITIONAL SPACE ready for your creative vision. Whether you dream of a recreation room, home theatre, fitness area, additional bedrooms, or other personalized living space, the possibilities are endless. The walk-out design also provides excellent flexibility for future development, subject to all required approvals and permits. This home has been extensively maintained and updated with numerous valuable improvements, including REPLACED POLY-B PLUMBING, A BRAND NEW HOT WATER TANK (NOVEMBER 2025), FRESH PAINT THROUGHOUT, A BRAND NEW DECK, NEW CONCRETE PATIO PATH, AND A NEW FRONT DRIVEWAY—providing added peace of mind for the next owners. DON'T MISS YOUR OPPORTUNITY—BOOK YOUR PRIVATE SHOWING TODAY! (id:55254)
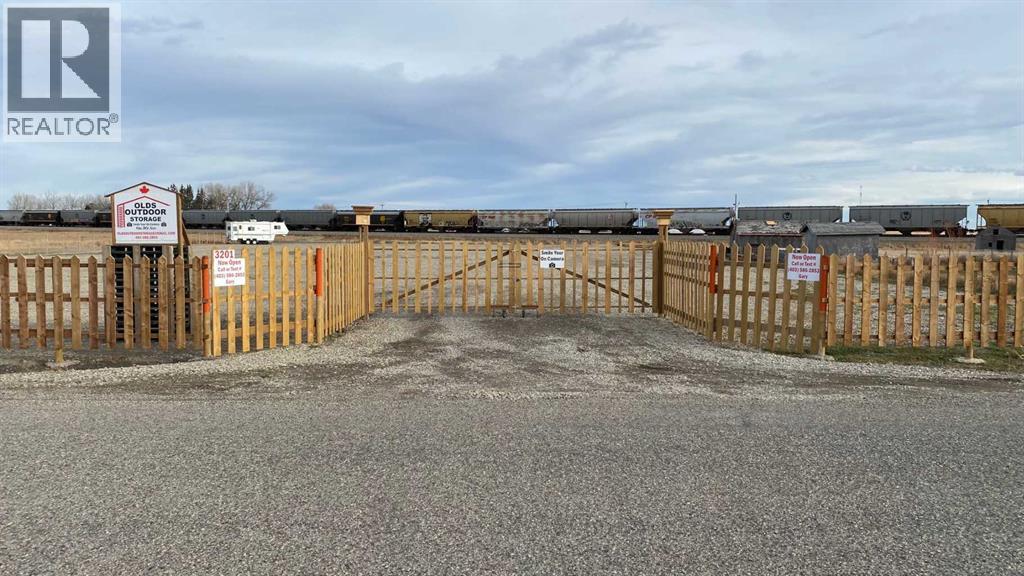
3205 50 Avenue
Olds, Alberta
Bare 1.96 acre lot located at the very North end of the Town of Olds, on 50th Street. Zoned Light Industrial the land is fenced and back filled with rock and gravel. The current Owner has a business license from the Town of Olds for RV Storage. (id:55254)
2418 24a Street SW
Calgary, Alberta
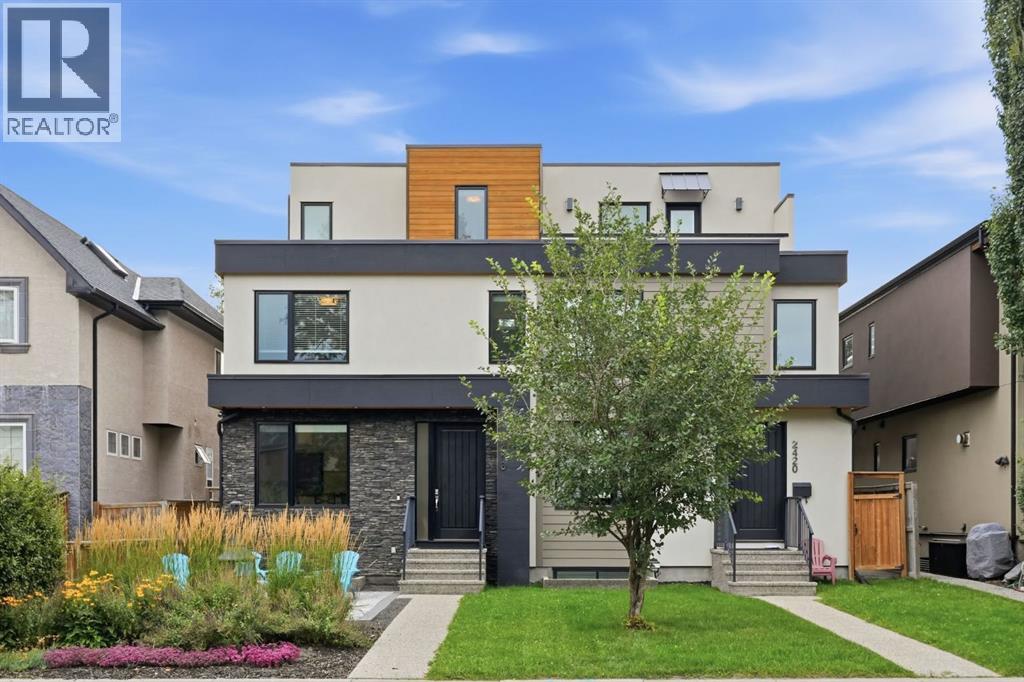
Located in the sought after inner city community of Richmond, this stunning 4+1 bedroom home offers over 3,500 sq ft of beautifully designed living space. The open and airy main level features wood grain porcelain tile flooring and lofty ceilings, beginning with an elegant front dining room that provides ample space for hosting family and friends. The European inspired kitchen is a standout, finished with quartz countertops, an island/eating bar, abundant cabinetry including a walk in pantry, and top end appliances—an ideal setting for effortless meal preparation. The adjacent living room is anchored by a striking floor to ceiling feature fireplace and custom built ins. A 2 piece powder room completes the main level. An open riser staircase leads to the second level, where you’ll find three generously sized bedrooms, including one with a walk in closet and private 4 piece ensuite with heated floor, soaker tub & rejuvenating steam shower. A 4 piece main bath and a well appointed laundry room with sink and storage add convenience to this level. The third floor is dedicated to a private primary retreat—your own inner city oasis—offering access to a secluded balcony, a walk in closet, and a luxurious 5 piece ensuite with in-floor heat, dual sinks, a relaxing soaker tub, and a separate shower. The fully developed basement extends the living space with a massive recreation/media room and an impressive wet bar, perfect for game or movie nights. A fifth bedroom and a 4 piece bath complete this level. Additional highlights include central air conditioning, built in speakers, and ethernet throughout. Outdoors, enjoy a low maintenance landscaped front yard with a patio, plus a private west facing backyard with a deck, BBQ gas hook up, storage shed, and access to the double detached garage. This exceptional family home is ideally located close to schools, shopping, public transit, and offers easy access to 26th Avenue and Crowchild Trail. (id:55254)
10225 128 Avenue
Grande Prairie, Alberta
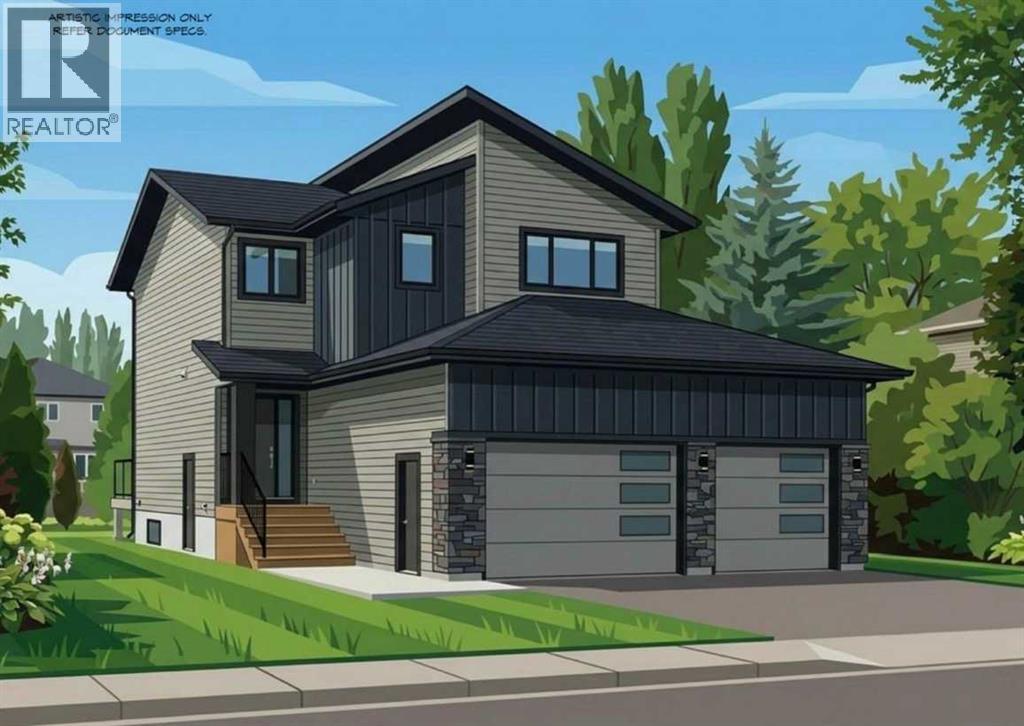
THE REID – JOB 291 | COMPLETION NOV 30, 20261714 SQFT | 2-STOREY | TRIPLE CAR GARAGE | NORTHRIDGEPresenting The Reid, an BRAND NEW PLAN from Harker Homes! Modern, sophisticated and practical! Situated in the prestigious neighbourhood of Northridge, this 1714 sqft residence delivers a streamlined layout, exceptional material selection, and the added convenience of a triple car garage—making it a standout choice for today’s homeowner.Inside, the Reidfeatures a bright, naturally cohesive interior accented by warm tones, clean detailing, and elevated finish selections. The kitchen is a true focal point, offering contemporary cabinetry, quartz surfaces, and a tastefully coordinated quartz backsplash that brings the space together with understated sophistication. Matte-black hardware and fixtures provide just the right amount of modern contrast.The main floor showcases an open-concept design with resilient luxury vinyl plank flooring, generous windows, and a custom fireplace feature that anchors the living area. Upstairs, the home offers three comfortable bedrooms, including a private primary retreat complete with a beautifully tiled ensuite and walk-in shower. A full second bath and convenient upper-level laundry round out the well-planned upper floor.Every choice—from the flooring and tilework to the millwork details and interior colour palette—has been curated to create a harmonious, durable, and visually appealing living environment.A rare opportunity to be the first secure a new Harker Homes floor-plan in one of Grande Prairie’s premier communities, with completion scheduled for Nov 30. (id:55254)
1009 6 Avenue
Beaverlodge, Alberta
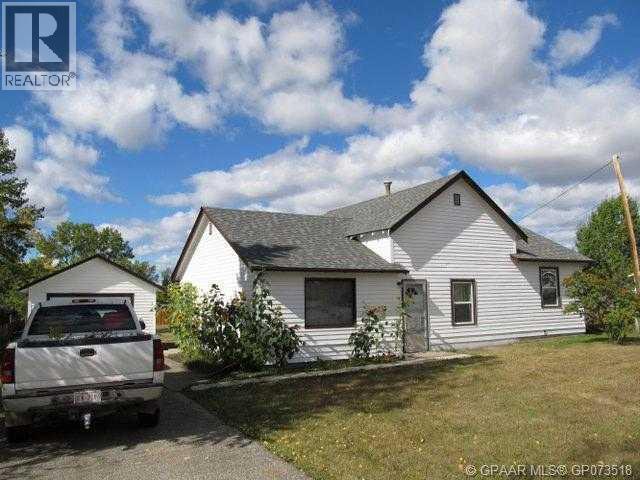
Nicely renovated older home would be a delight for first time homeowners or retired. Large fenced backyard with 6' privacy fence for the children to play in. Kitchen has had a facelift with paint & hardware, light fixtures & flooring. Bathroom completely gutted and redone. Interior and Exterior repainted. RV parking in the rear. Immediate possession. Ready for you to settle into. (id:55254)
8 Sage Bank Road NW
Calgary, Alberta
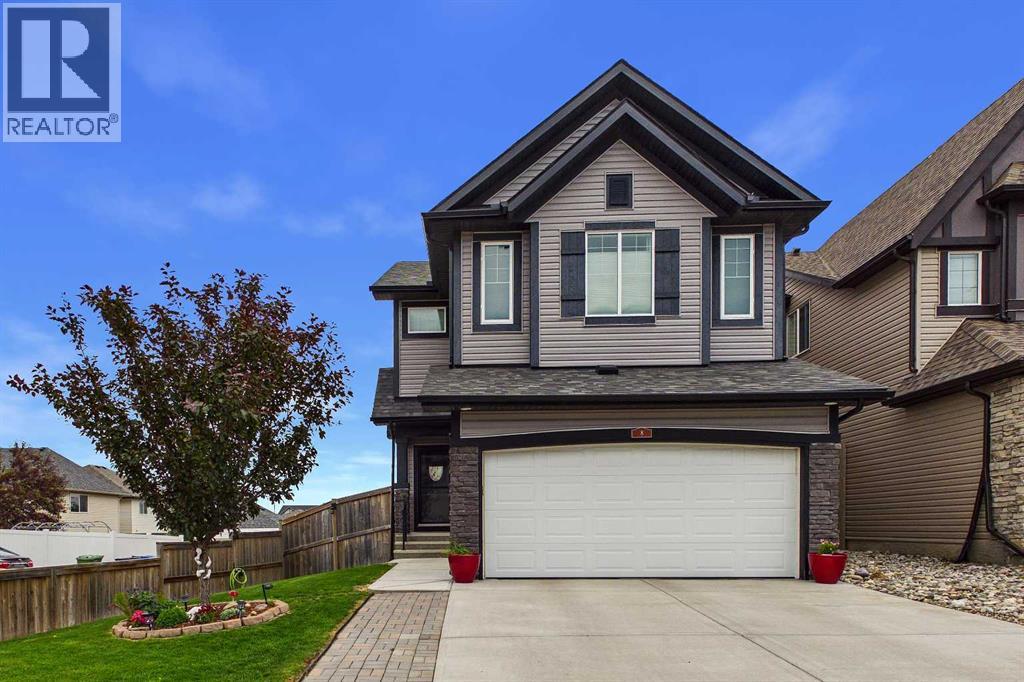
Welcome to 8 Sagebank Road NW, a beautifully maintained and thoughtfully designed family home in a wonderful Calgary neighbourhood. Offering an exceptional floor plan with generous living spaces, beautiful finishes, and plenty of room for the whole family, this home is designed for both everyday living and effortless entertaining.Step inside to a bright and welcoming main floor filled with natural light. The open-concept layout brings the kitchen, dining and great room together beautifully, creating a warm and inviting space for family and friends. The great room features stunning coffered ceilings and a gas fireplace, while beautiful light fixtures throughout the home add an elevated finishing touch.The chef-inspired kitchen is both beautiful and highly functional, featuring granite countertops, stainless steel appliances, a double oven, extensive cabinetry, and an abundance of countertop space. The main floor is exceptionally practical with a large pantry and excellent mudroom, providing the storage and organization every busy family appreciates. A convenient powder room completes the main level.Upstairs, the impressive layout continues with three spacious bedrooms, each with its own walk-in closet, providing exceptional storage for everyone. The large bonus room offers a wonderful additional gathering space for movie nights, family time, a playroom, or a home office. The upstairs laundry room is an especially convenient feature, eliminating the need to carry laundry between floors.The primary retreat is spacious and inviting, with a beautiful ensuite featuring separate vanities, each with its own sink and plenty of countertop space, a large soaker tub, and an oversized walk-in shower. It is a comfortable and functional space to get ready for the day or unwind at the end of it.Outside, the backyard has been thoughtfully designed for easy-care outdoor living. Artificial grass keeps maintenance to a minimum while mature trees and beautiful landscaping prov ide a lush and private setting. The maintenance-free deck with powder-coated aluminum railings creates the perfect spot for morning coffee or summer entertaining, while the additional patio offers even more space to host family and friends.There are also some significant recent exterior improvements to enjoy, including new Class 4 shingles in September 2025 and new siding and eavestroughs in May 2026.With a well-designed family-friendly floor plan, abundant storage, beautiful finishes, upstairs laundry, a large bonus room, three bedrooms with walk-in closets, and wonderful indoor and outdoor living spaces, this is a home that truly checks the boxes. Convenient access to major roadways makes getting around Calgary easy, while the neighbourhood provides the welcoming community feel families are looking for.A beautiful, bright and exceptionally functional home ready for its next family to enjoy. (id:55254)