Sanket Patel Commercial Realtor
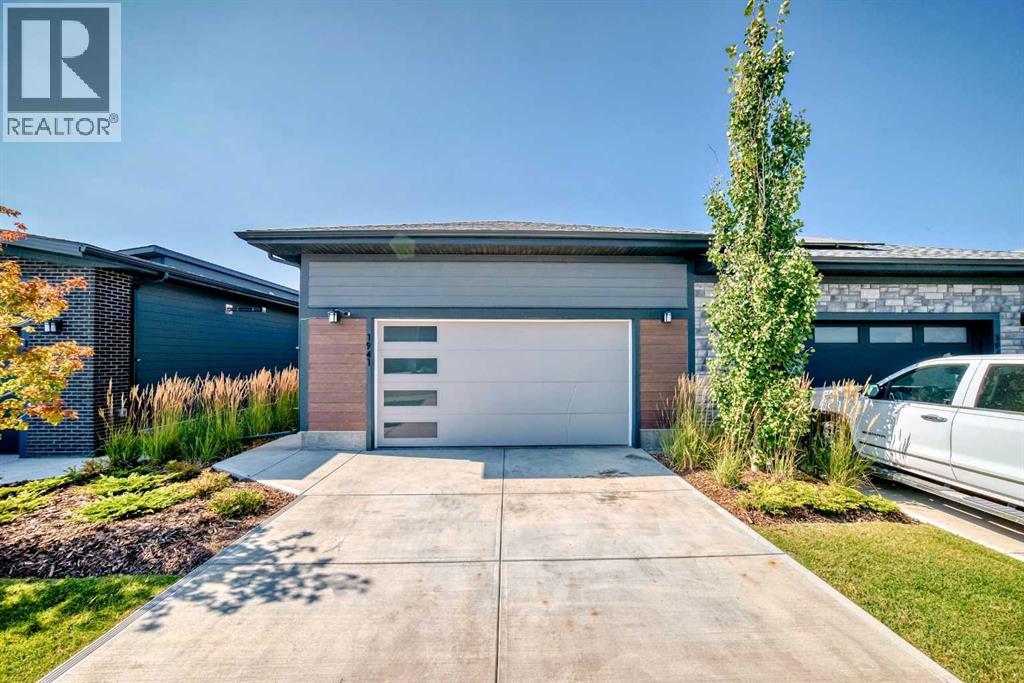
1941 Mahogany Boulevard SE
Calgary, Alberta
***Open house Sunday September 6th from 1-3pm***Welcome to The Streams at Mahogany, where refined villa-style living meets everyday convenience. This beautifully maintained 3-bedroom bungalow offers a bright, open-concept layout with quality finishes and thoughtful spaces throughout. The main floor features a stylish kitchen with premium appliances, stone counter tops, and custom cabinetry, opening to a private side balcony. The spacious primary retreat includes a spa-inspired en-suite, walk-through closet, and private front porch, while main-floor laundry adds convenience. The fully finished basement has been freshly refreshed with new carpet, fresh paint, and updated bathroom tile, creating a bright and inviting space with two generous bedrooms, a full bathroom, and a large family room—perfect for guests, hobbies, movie nights, or additional living space. Located close to Mahogany’s scenic wetlands, exclusive Beach Club, and Village Market, with shopping, dining, and services nearby. Enjoy the space of a bungalow, the flexibility of a finished lower level, and the ease of low-maintenance living in one of Calgary’s most sought-after communities. (id:55254)
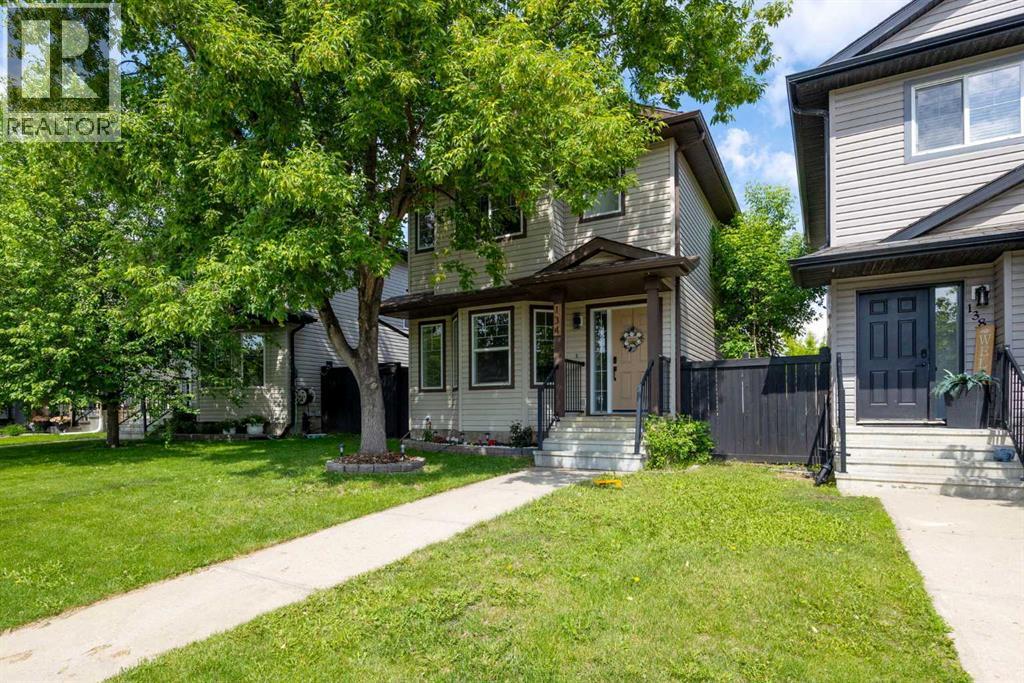
134 Rattlepan Creek Crescent
Fort Mcmurray, Alberta
WELCOME TO THIS BEAUTIFULLY RENOVATED 2 STOREY HOME IN THE HEART OF TIMBERLEA FEATURING A BRAND NEW ROOF, 1 BEDROOM ILLEGAL BASEMENT SUITE, SEPARATE ENTRANCE, AND DOUBLE DETACHED HEATED GARAGE.This MOVE IN READY home has been extensively updated from top to bottom and offers MODERN FINISHES, FUNCTIONAL LIVING SPACE, and exceptional value for homeowners and investors alike.Step inside and you'll immediately appreciate the FRESH PAINT, NEW FLOORING, UPDATED LIGHT FIXTURES, and bright contemporary design throughout. The stunning NEW KITCHEN has been completely transformed with CEILING HEIGHT CABINETRY, QUARTZ COUNTERTOPS, and BRAND NEW STAINLESS STEEL APPLIANCES, creating a stylish and practical space for everyday living and entertaining.The main floor features a spacious living room with a cozy GAS FIREPLACE, a bright dining area, and a beautifully renovated kitchen that is sure to impress.Upstairs, the PRIMARY BEDROOM showcases a BEAUTIFUL FEATURE WALL and a large WALK IN CLOSET. Two additional bedrooms and a full bathroom provide plenty of space for a growing family, guests, or a home office.The fully developed basement includes a 1 BEDROOM ILLEGAL SUITE WITH KITCHENETTE and its own SEPARATE ENTRANCE, offering flexibility for extended family, guests, or potential rental income.Outside, you'll love the DOUBLE DETACHED HEATED GARAGE with plenty of room for vehicles, storage, tools, and toys. The fully fenced backyard provides space for children, pets, and outdoor entertaining.Located close to SCHOOLS, PARKS, WALKING TRAILS, SHOPPING, PUBLIC TRANSIT, and all major amenities, this property offers both convenience and lifestyle.Major renovations have already been completed, allowing the new owner to simply move in and enjoy. Whether you are a first time buyer, growing family, or investor, this property checks all the boxes. (id:55254)
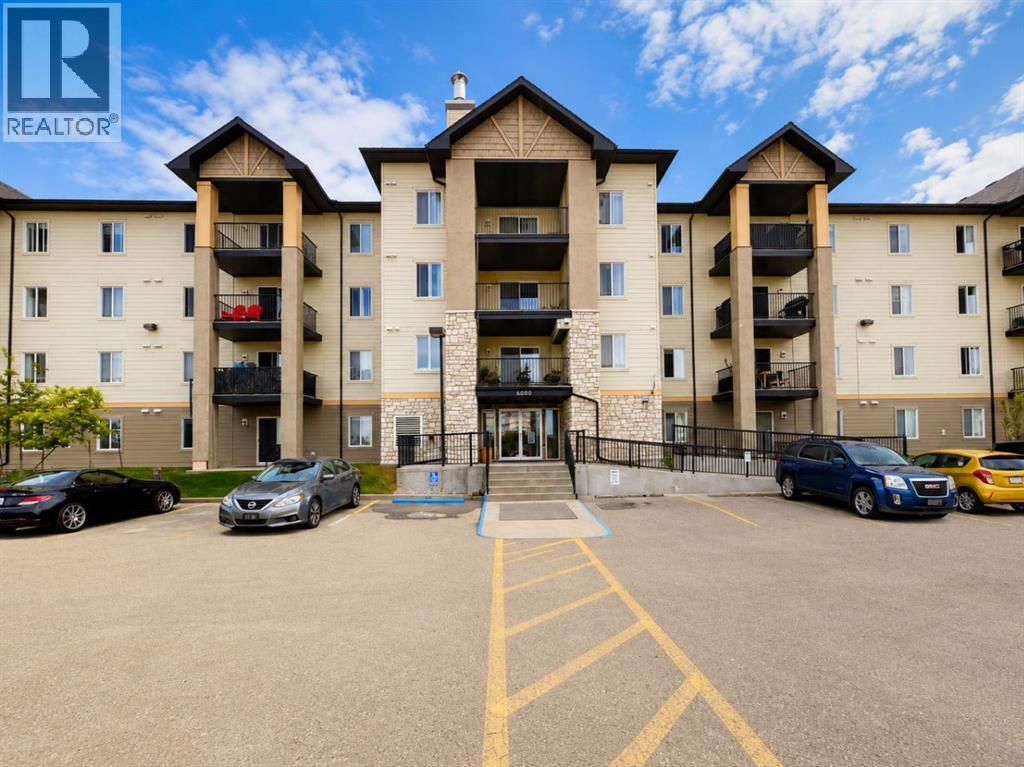
6101, 304 Mackenzie Way SW
Airdrie, Alberta
Welcome to this bright and spacious 2-bedroom, 2-bathroom corner unit featuring an inviting open-concept floor plan and plenty of natural light. The functional layout offers a generous living and dining area with large windows and direct access to a private covered patio—perfect for enjoying your morning coffee or relaxing outdoors.The kitchen features ample cabinetry and counter space, a convenient breakfast bar, and an open design that flows seamlessly into the main living area. Both bedrooms are well-sized, with the primary bedroom offering excellent closet space and a private ensuite. A second full bathroom provides added convenience for guests or a roommate.Additional highlights include in-suite laundry, excellent storage, a private ground-level patio, and the added privacy and natural light of a corner-unit location. The spacious, practical floor plan makes this property an excellent option for first-time buyers, downsizers, or investors.A fantastic opportunity to own a well-designed 2-bedroom, 2-bathroom corner condo with a bright open layout and comfortable indoor/outdoor living. Book your private showing today! (id:55254)
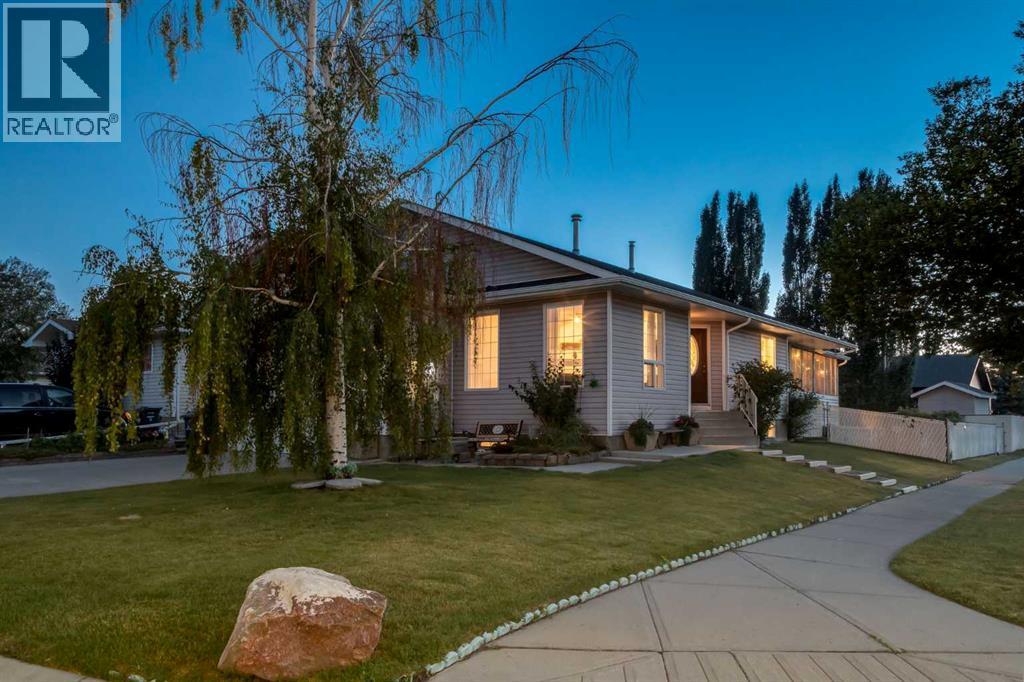
701 19 Street SE
High River, Alberta
WELCOME to this inviting BUNGALOW in HIGH RIVER'S SUNSHINE MEADOW!!! This home offers 2,837 SQ. FT. OF SEASONALLY DEVELOPED LIVING SPACE, 3 BEDROOMS w/a POTENTIAL 4TH + 3 FULL BATHROOMS + CENTRAL A/C + a HEATED 23’7” x 20’11” DOUBLE ATTACHED GARAGE w/RV PARKING on a 6,583 SQ. FT. CORNER LOT in a QUIET CUL-DE-SAC equipped with LOTS OF UPGRADES = $$$ for VALUE!!! Mature trees + landscaped grounds create a welcoming arrival as you step through the front entry into a bright LIVING ROOM, where a BAY WINDOW welcomes natural light + a GAS FIREPLACE sets the scene for quiet evenings. KNOCKDOWN CEILINGS add a clean finish, while the adjoining DINING ROOM keeps family meals + celebrations connected to the heart of the home.The KITCHEN makes meal preparation + hosting easy, feat. warm wood cabinetry, generous laminate countertops, a PANTRY + a peninsula w/BREAKFAST BAR seating. Appliances incl. an Electric Stove, Refrigerator, Dishwasher + Range Hood, while the practical layout keeps essentials close + conversation flowing. Pour a coffee + settle into the window-lined SUNROOM, an inviting extension of your living space w/room to dine, read or unwind overlooking the yard. Direct deck access makes summer entertaining effortless!!!MAIN-FLOOR LAUNDRY w/a NEW WASHER + DRYER + cabinetry keeps daily routines convenient. The 23'7" x 20'11" GARAGE offers shelving for organized storage + comfortable space for projects. Heated parking adds welcome comfort on winter mornings!!!The 2nd Bedroom + 3rd Bedroom offer flexibility for family, visitors or working from home, complemented by a 4-PC BATHROOM across the hall.The Primary Bedroom is a peaceful retreat w/soft natural light + room to recharge. A private 3-PC ENSUITE keeps morning routines relaxed, while the WALK-IN CLOSET puts clothing + essentials within easy reach. Follow the illuminated stairs to a FINISHED BASEMENT designed for evenings worth staying home for!!! The generous FAMILY ROOM invites movie marathons + game-day gather ings, while the WET BAR keeps refreshments close. A games area + flexible spaces accommodate hobbies, workouts + a quiet reading corner. Off the Flex area is a large rec room w/storage + access to a potential 4th BEDROOM. The UPDATED 3-PC BATHROOM has a glass shower w/dual shower heads, bench seating + HEATED FLOORS for a touch of everyday luxury!!! A 2013 FURNACE + 2020 HOT WATER TANK round out the practical updates.Outside, the newer COMPOSITE DECK creates space for BBQs + relaxed evenings above the fenced yard. The lawn offers room to play, UNDERGROUND SPRINKLERS simplify upkeep + a long DOG RUN offers added convenience + a SHED keeps garden tools tucked away. Enjoy space for children, pets + summer get-togethers. The RV PARKING PAD makes weekend departures easier!!!Nearby parks, a playground + pond invite time outdoors, while schools + shopping keep everyday needs close. From fireside evenings to sunroom mornings + weekends on the road, this bungalow gives you room to enjoy it all. Book NOW!!! (id:55254)
8527 183 Ave NW
Edmonton, Alberta
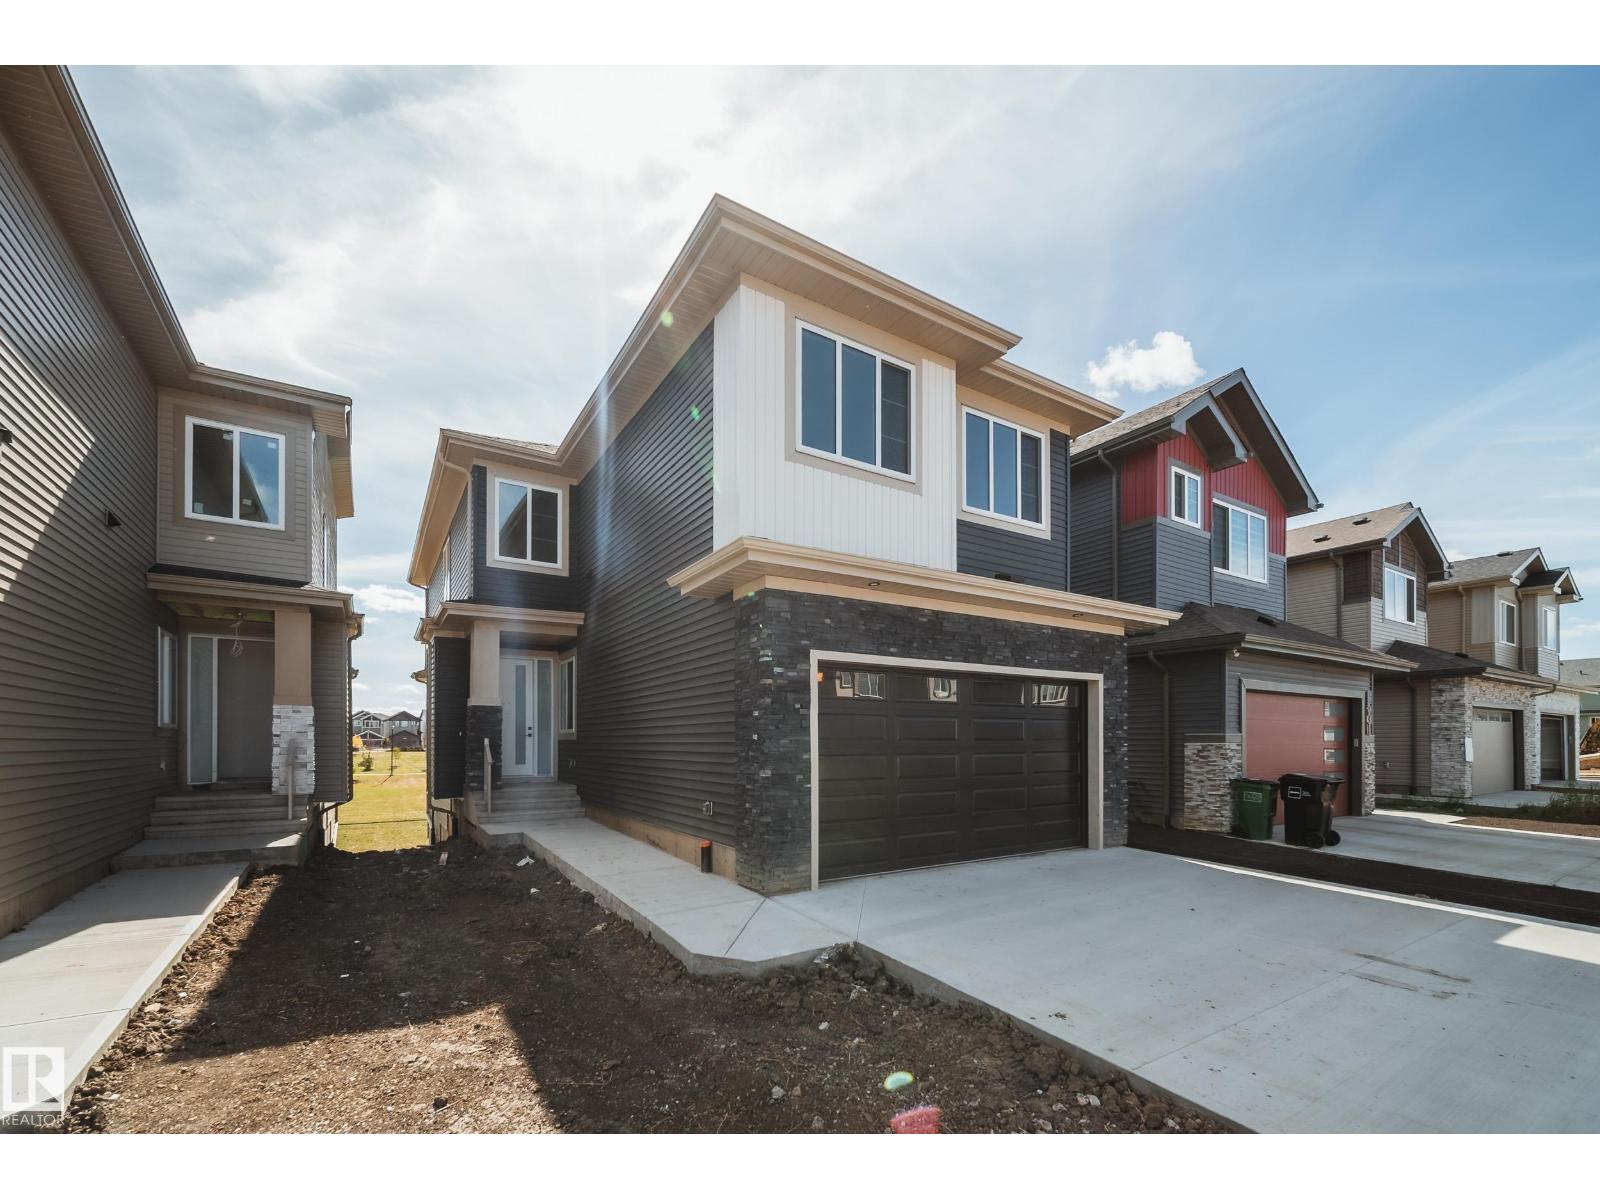
WOW! THIS ONE CHECKS ALL THE BOXES! This stunning WALKOUT offers 2,260 SQ FT of thoughtfully designed living space, backing onto a dry pond with NO REAR NEIGHBOURS! The main floor features a versatile bedroom/den with a full bath, a stylish kitchen with a SPICE KITCHEN, extended cabinetry in the dining area & durable vinyl plank throughout. Upstairs, a HUGE BONUS ROOM with a 2-step feature offers the perfect space for family time, while the spacious primary suite showcases a beautiful feature wall. Enjoy 3 bedrooms, an additional full bath & a convenient UPSTAIRS LAUNDRY ROOM WITH SINK. With thoughtful upgrades, incredible privacy & a functional layout, this home is designed to impress! (id:55254)

192 Catria Pt
Sherwood Park, Alberta
Welcome to Cambrian in Sherwood Park! You will LOVE the Landon model by award-winning Rohit Homes offers 1,567 sq ft with 3 bedrooms, 2.5 baths plus a double attached garage. Finished in Cote D'Azure Designer Interior, a breezy, sun-washed design that makes every day feel a little more effortless.The open-concept main floor features a modern kitchen with quartz island, pantry and abundant cabinetry overlooking the dining and living areas. 9' ceilings enhance the bright main floor. Upstairs you’ll find a spacious primary suite with walk-in closet and 5-piece ensuite with dual sinks, two additional bedrooms, full bath, upstairs laundry and a versatile flex room. Separate side entrance provides excellent potential for a future basement suite. Highlights include triple-pane windows, APPLIANCE PACKAGE and FRONT & BACK LANDSCAPING INCLUDED. Steps from parks, playgrounds and trails with easy access to the Henday. Photos may not reflect exact home. (id:55254)
#32 100 Jensen Lakes Bv
St. Albert, Alberta
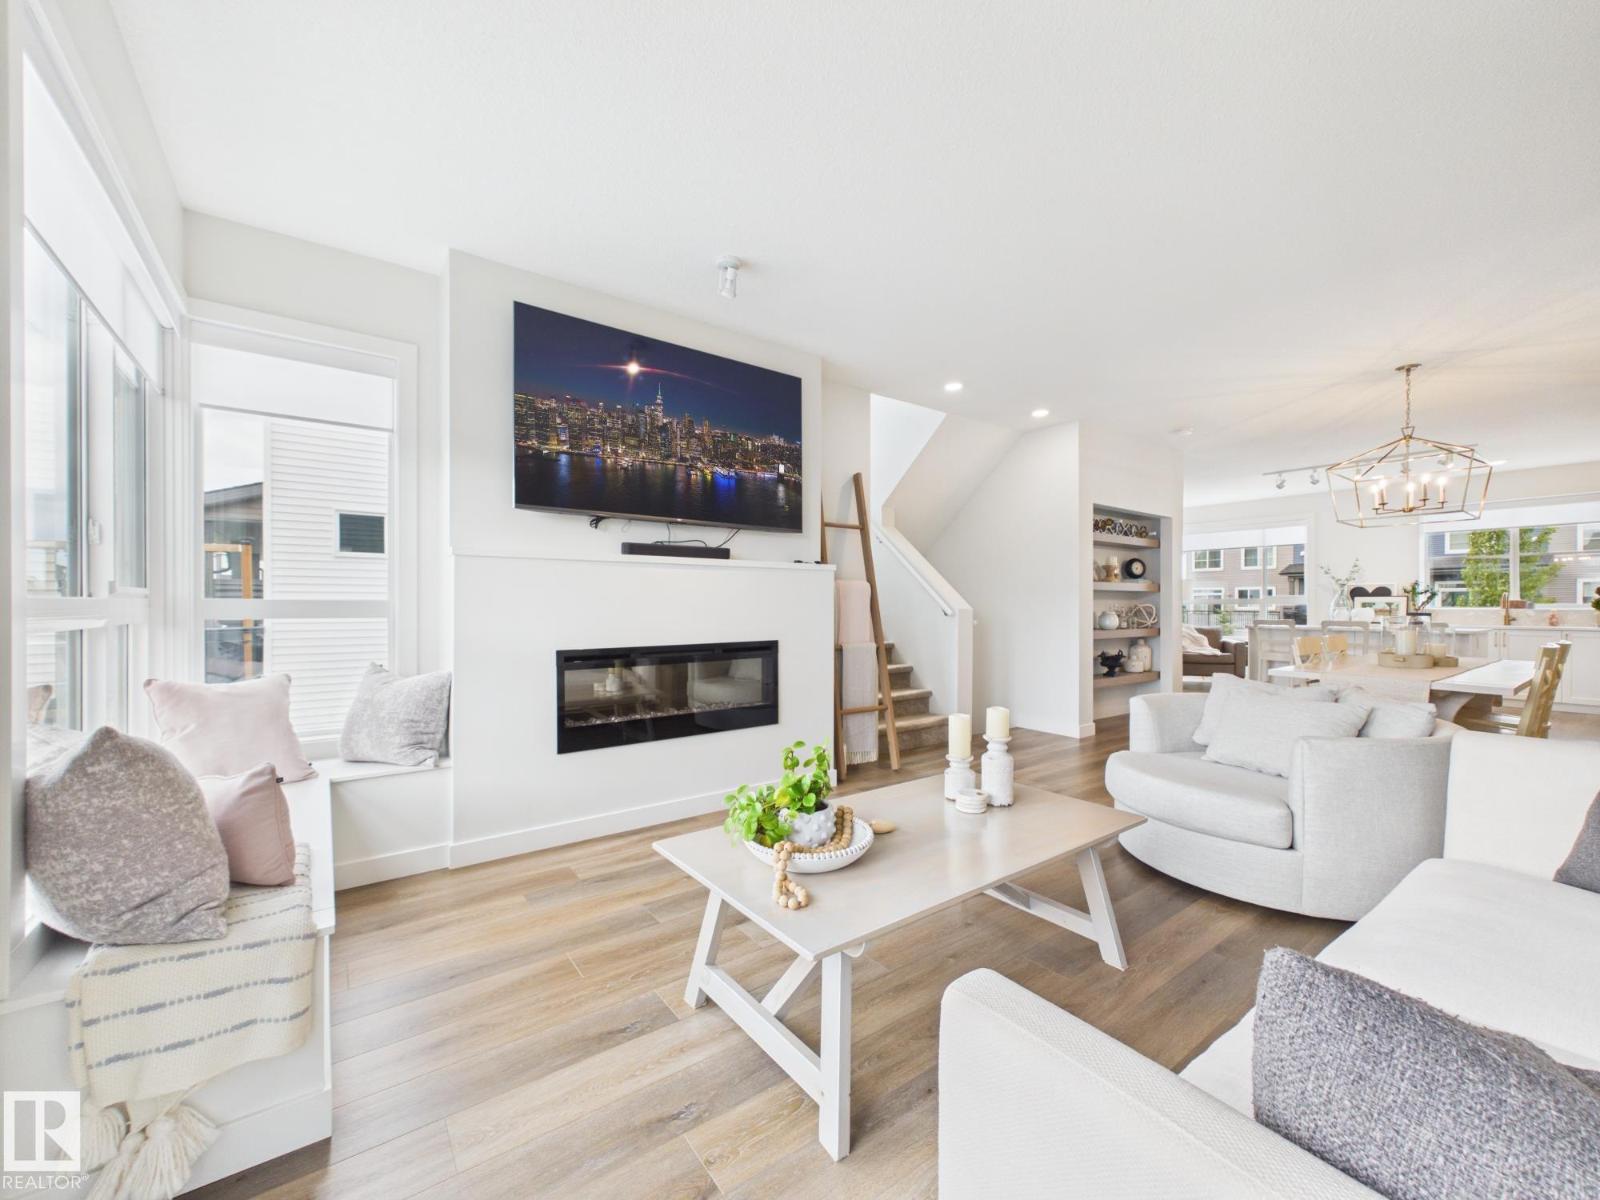
RARE FIND - This is One of the Largest units in Cobalt Beach & its an END UNIT! This beautifully designed home offers a spacious double attached garage with an additional storage space plus upscale finishes and thoughtful details throughout. The bright open concept main living area features oversized windows, designer lighting, sleek finishes and exceptional natural light. The chef inspired kitchen flows seamlessly into the living and dining areas, perfect for entertaining and everyday living. Upstairs offers convenient laundry, spacious bedrooms and a luxurious primary retreat with a spa inspired ensuite featuring a freestanding soaker tub, oversized glass shower, dual sinks and walk in closet. The finished lower level offers a versatile flex space that could serve as a 4th bedroom, an additional bathroom and patio access. Relax on the large upper deck and enjoy a move in ready home just steps to shopping, restaurants, the movie theatre and all the amenities Jensen Lakes has to offer. AIRCONDITIONED. (id:55254)
#301 9809 110 St NW
Edmonton, Alberta
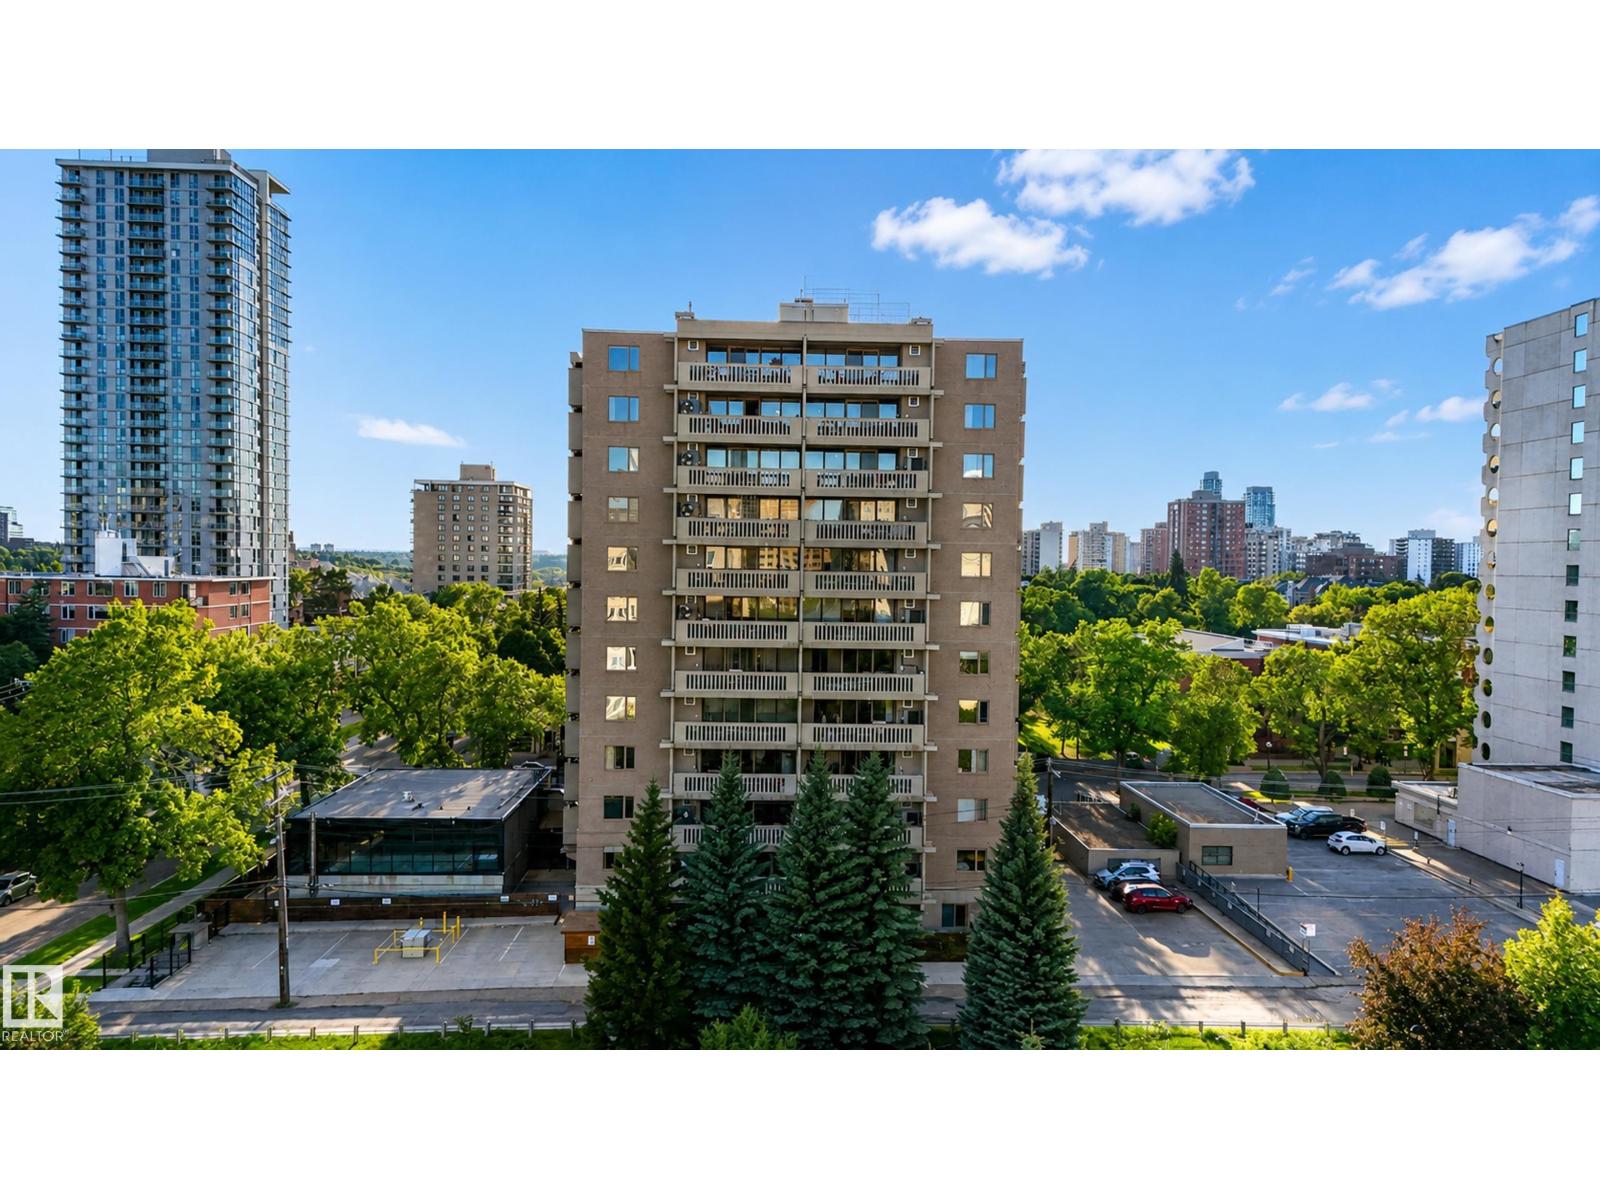
Live in the heart of it all! This spacious 2-bedroom condo offers an unbeatable walkable lifestyle in Wîhkwêntôwin, overlooking Monsignor William Irwin Park and directly across from the underground LRT station. Leave the car in your heated underground parking stall and walk, bike or take transit to downtown restaurants, cafés, shops and the river valley. Inside, enjoy a large foyer, oversized living room with floor-to-ceiling windows, wood-burning fireplace with marble surround and a private balcony with peaceful views. The kitchen offers plenty of cabinetry, counter space and a generous dining nook. Both bedrooms are tucked away for privacy, with the primary featuring a 4-piece ensuite, plus a second full bath for guests. In-suite laundry and a large storage room add convenience. Amenities include a freshly refinished saltwater pool, sauna, garden patio with gazebo, and meeting room/library. (id:55254)
1452 36a Av NW
Edmonton, Alberta
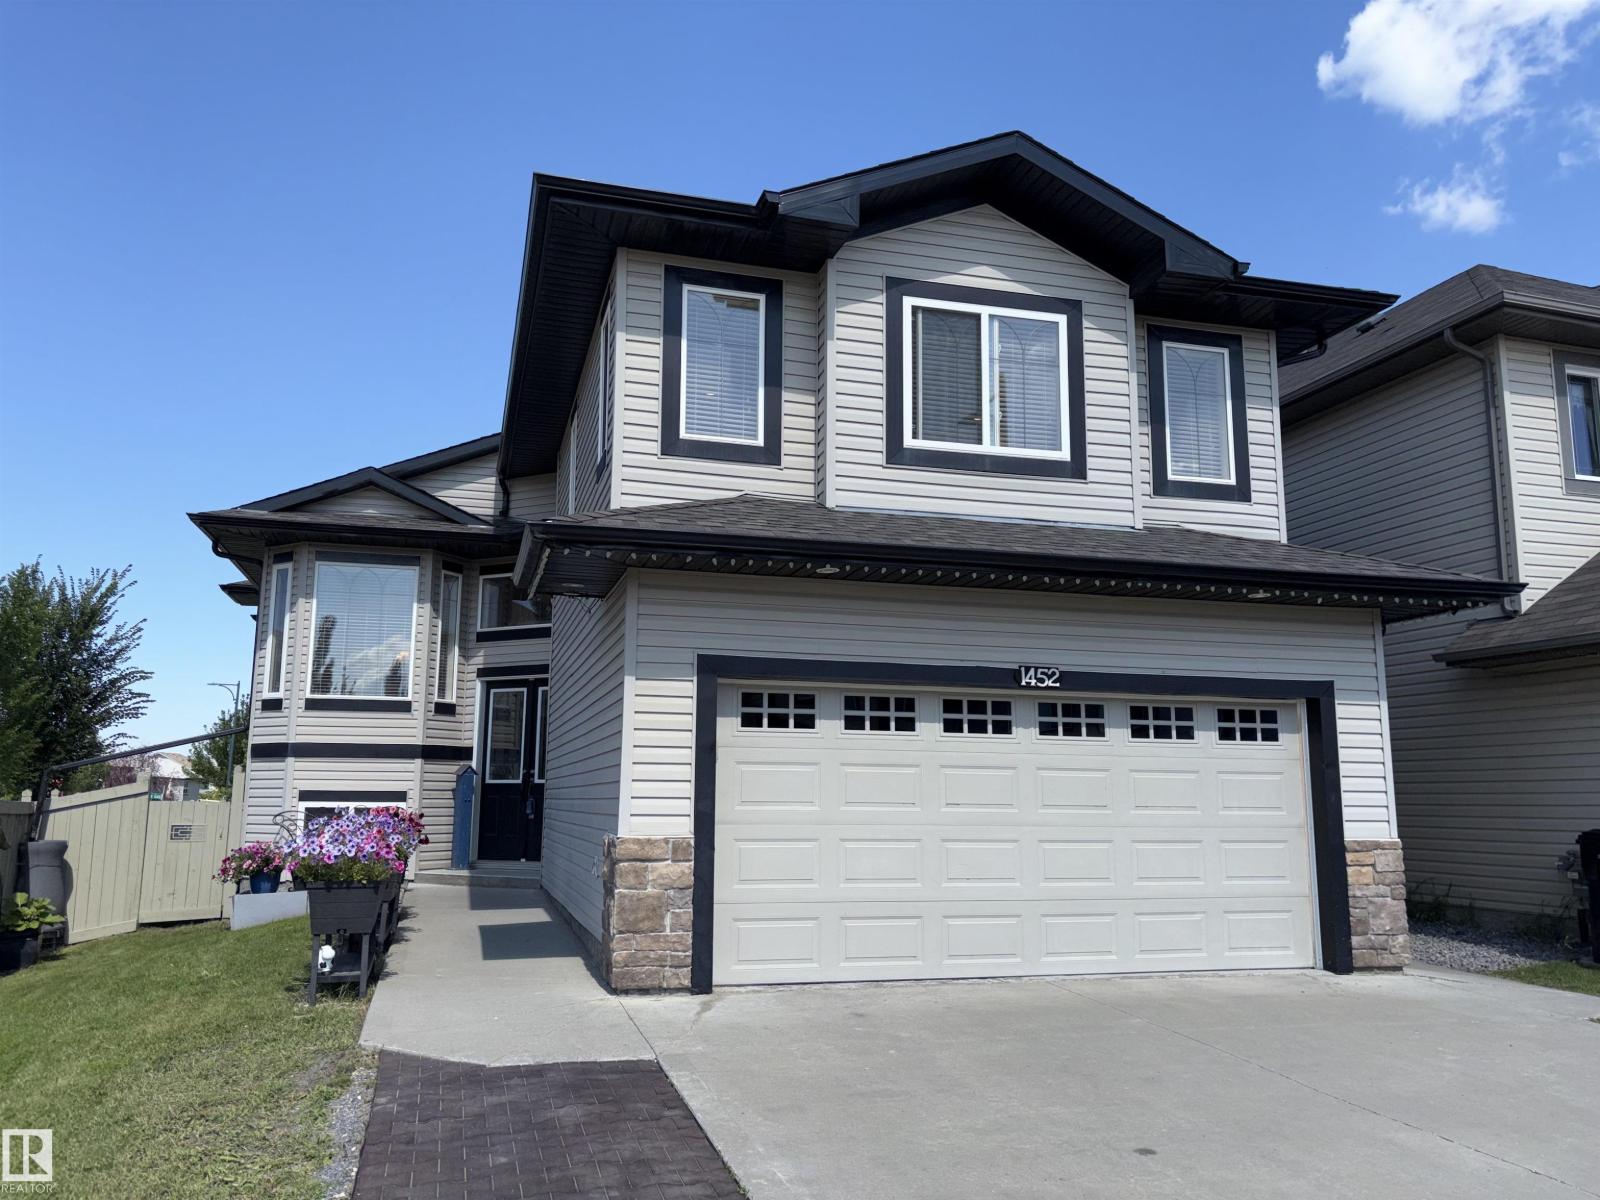
This is the multigenerational home you have been waiting for featuring 6 bedrooms and 4 bathrooms with PRIVATE BASEMENT ENTRANCE! The top floor provides 3 large bedrooms alongside 2 full bathrooms, showcasing upscale fixtures and elegant updates everywhere. Value a premium gourmet kitchen, comfortable living rooms, and magnificent natural sunshine across the main tier. Enhancing this package, the lower floor reveals a spectacular setup delivering a modern floor plan equipped with stacked laundry, 3 bedrooms and 2 additional full bathrooms.Recent major updates include a newer roof, furnace(‘24),air conditioner(‘24), providing added peace of mind. Ideally located close to elementary, junior high, and high schools, with convenient bus access virtually at your doorstep. Shopping, amenities, recreation, and everyday conveniences are all just minutes away.A rare opportunity to own a spacious and adaptable executive home backing on a quiet walking path—this home must be seen to be appreciated!! (id:55254)

184 Catria Pt
Sherwood Park, Alberta
Welcome to Cambrian in Sherwood Park. This move-in ready Talo model by award-winning Rohit Homes offers 1,506 sq ft with 3 bedrooms, 2.5 baths and a double detached garage. Finished in the stunning Ethereal Zen designer interior, the open-concept main floor features a modern kitchen with quartz island, pantry and abundant cabinetry overlooking the dining and living areas. 9' ceilings enhance the bright main floor. Upstairs you’ll find a spacious primary suite with walk-in closet and 4-piece ensuite, plus two additional bedrooms, full bath, upstairs laundry and a versatile flex room. Separate side entrance provides excellent potential for a future basement suite. Highlights include triple-pane windows and a high-efficiency furnace. Relax in your private yard or explore Cambrian’s parks, playgrounds, dog park and 8 km of ravine trails through Oldman Creek. Photos may not reflect exact home. (id:55254)
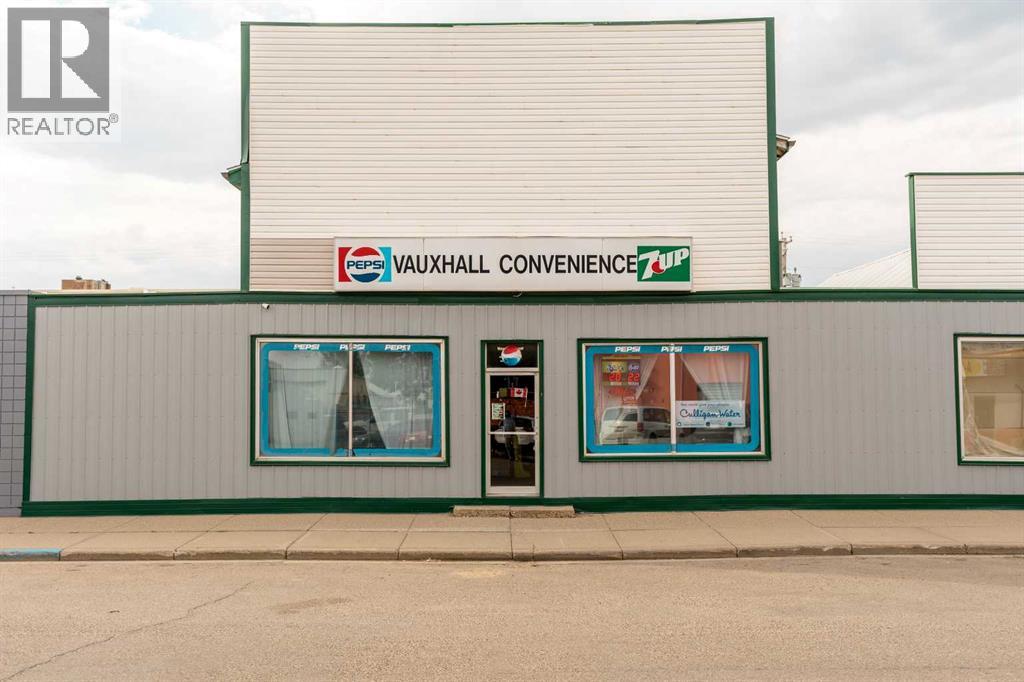
417 2 Avenue N
Vauxhall, Alberta
Discover approximately 8,000 sq. ft. of opportunity on a 6,250 sq. ft. lot in Vauxhall! Offering approximately 3,000 sq. ft. of versatile main-floor commercial space, a spacious 2,500 sq. ft. residential loft, plus a full 2,500 sq. ft. basement for incredible storage and flexibility. The residential level features both interior and separate exterior access—ideal for an owner-operator or for creating separation between commercial and residential use. Imagine a café, offices, boutique, beauty/wellness space, retail business and more, subject to applicable approvals. Major updates include a furnace and on-demand hot water system (2024), A/C (2015) and roof (2016). One building. Three levels. Endless possibilities! (id:55254)
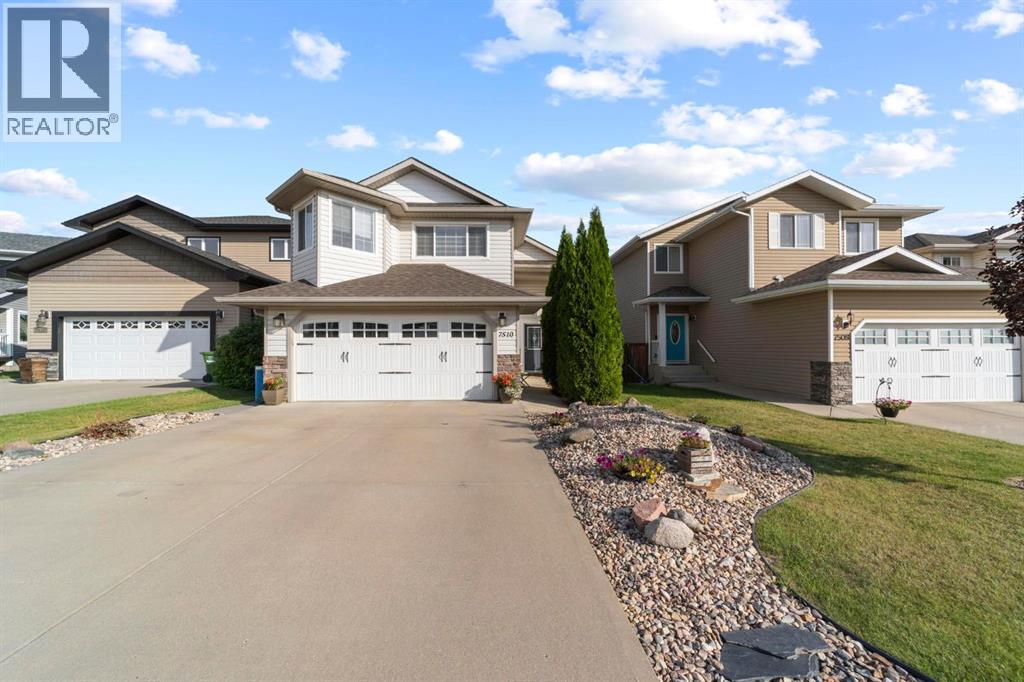
7510 40 Avenue
Camrose, Alberta
Welcome to this beautifully cared-for bi-level in the family-friendly community of Southwest Meadows! Offering over 1,300 sq. ft. of thoughtfully designed living.The bright and spacious open-concept main floor features a welcoming living area, kitchen with island and pantry, along with a separate office or formal dining room — perfect for working from home or hosting family gatherings. The primary bedroom is a true retreat, complete with a walk-in closet and luxurious 5-piece ensuite featuring a seperate shower and relaxing soaker tub. An additional bedroom and convenient 4 piece bathroom complete this level. The fully developed lower level offers even more space with a great recreation room, 2 additional bedrooms, and a unique ensuite bathroom with convenient access to the main living area — ideal for guests, teenagers, or extended family. With 4 bedrooms in total, there is plenty of flexibility for growing families. Outside, enjoy a landscaped and fully fenced yard with a vinyl deck and glass railing, apple tree, and extra storage space underneath the deck. The double attached garage provides plenty of room for vehicles and additional storage.Additional features include central air conditioning, central vacuum, and abundant storage throughout. This home has been exceptionally well cared for and is move-in ready, offering the perfect blend of indoor comfort and outdoor enjoyment in a welcoming neighbourhood. A wonderful opportunity to make Southwest Meadows home! (id:55254)