Sanket Patel Commercial Realtor

25 Nevada Place W Lethbridge, Alberta T1k 4A8
25 Nevada Place W, Lethbridge, Alberta T1k 4A8 (30228664), Calgary — Homes for Sale

$438,900
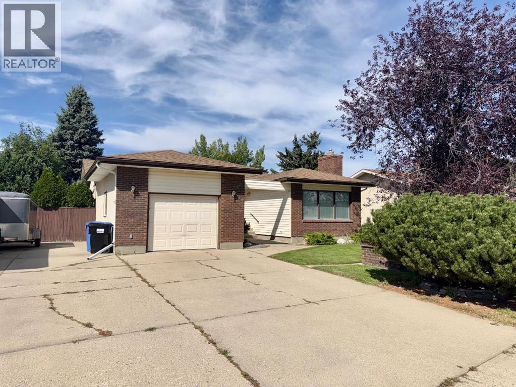
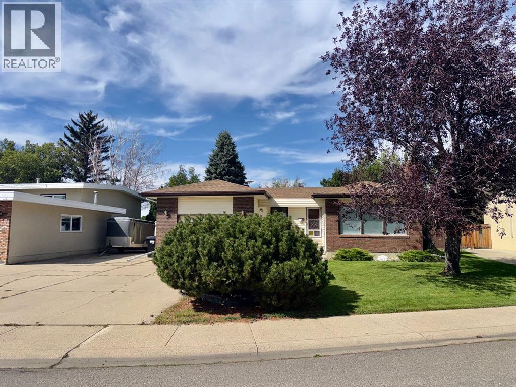
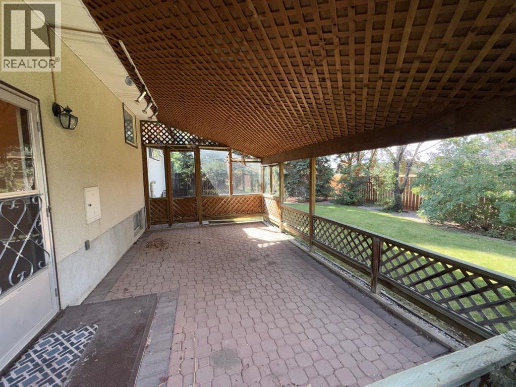
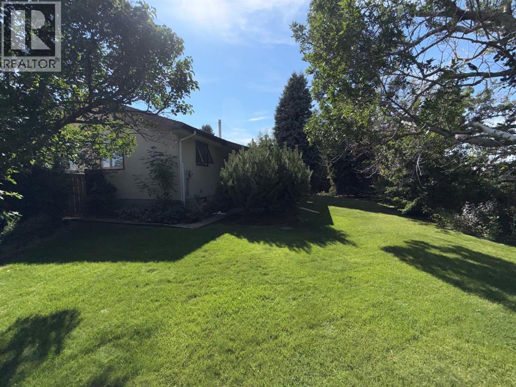
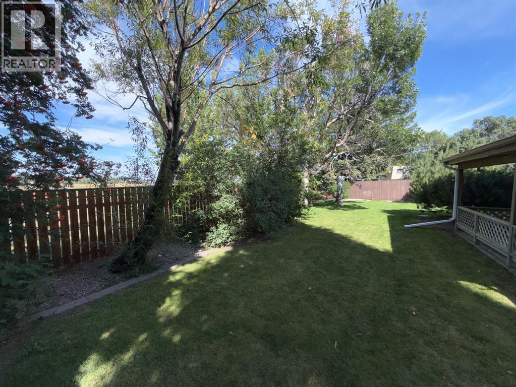
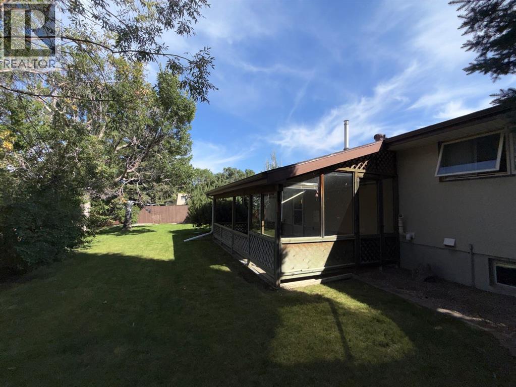
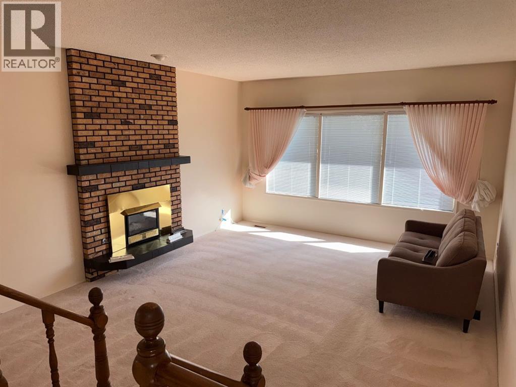
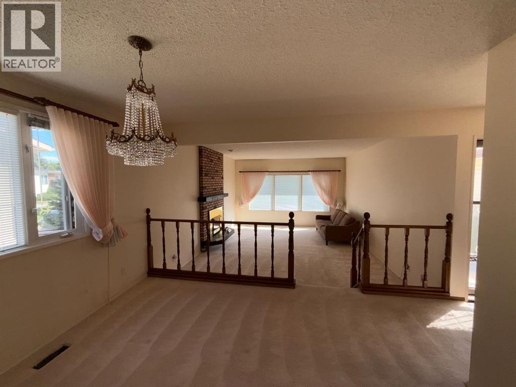
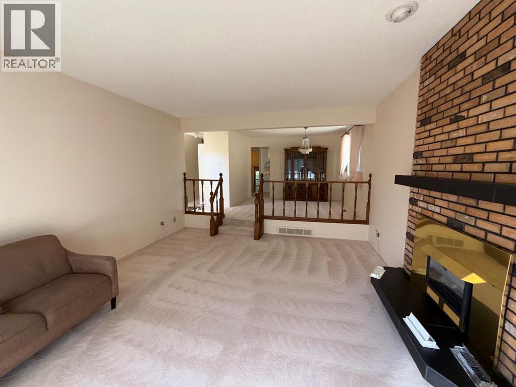
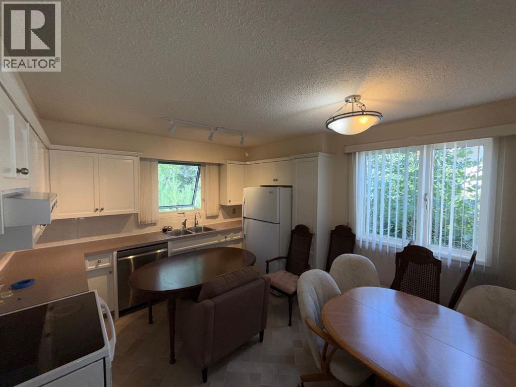
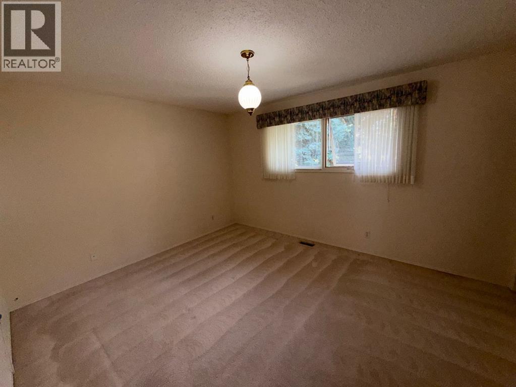
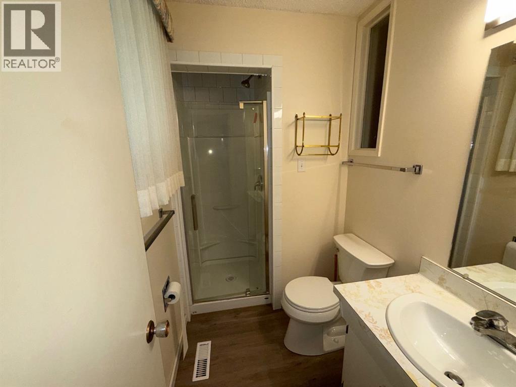
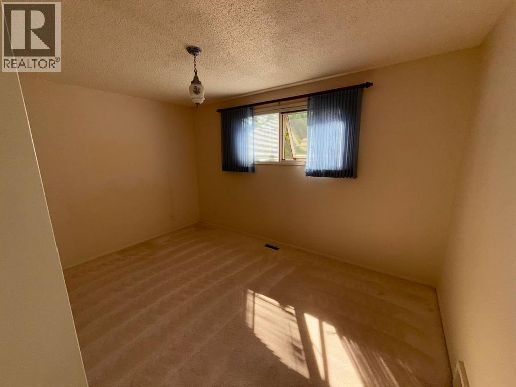
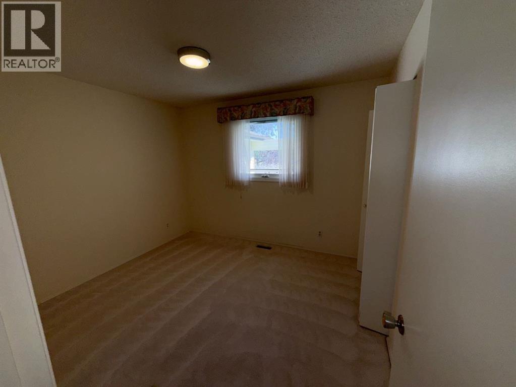
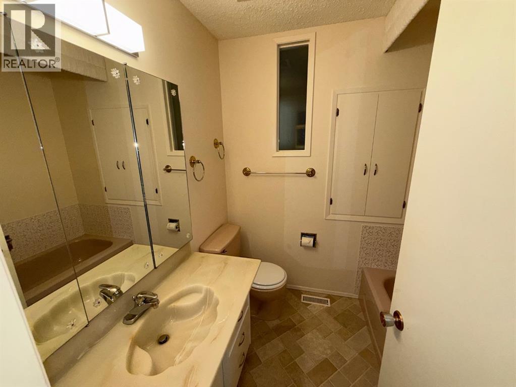
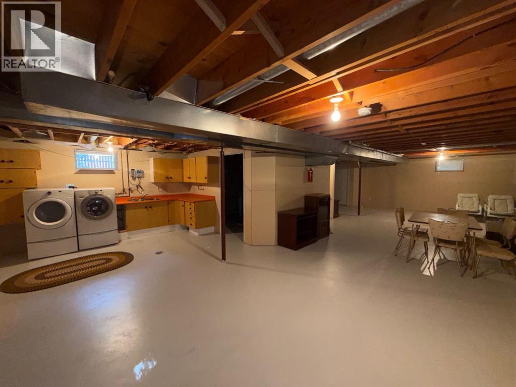
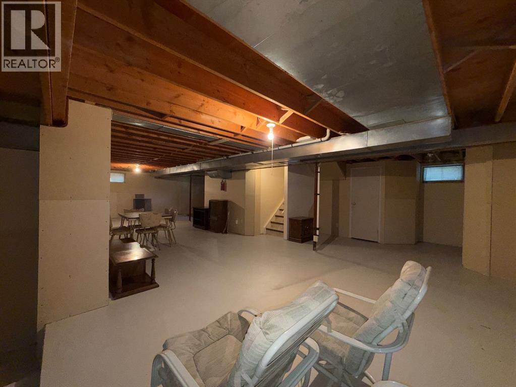
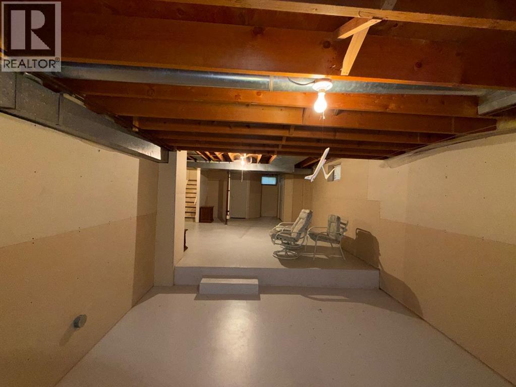
This well cared for one owner home is located in a great Westside location being close to schools, pools, parks and shopping. The home features 3 main floor bedrooms and 2 bathrooms one being an ensuite, large sunken living room with gas fireplace, good size kitchen and dining room. The undeveloped basement is wide open for future development. Also enjoy the private backyard with a covered patio. Don't miss out on this one! (id:55254)
Property Details
| MLS® Number | A2341960 |
| Property Type | Single Family |
| Community Name | West Lethbridge Ph2 - West |
| Amenities Near By | Playground, Schools, Shopping |
| Features | Treed |
| Parking Space Total | 4 |
| Plan | 7510445 |
Building
| Bathroom Total | 2 |
| Bedrooms Above Ground | 3 |
| Bedrooms Total | 3 |
| Appliances | Refrigerator, Dishwasher, Stove, Washer & Dryer |
| Architectural Style | Bungalow |
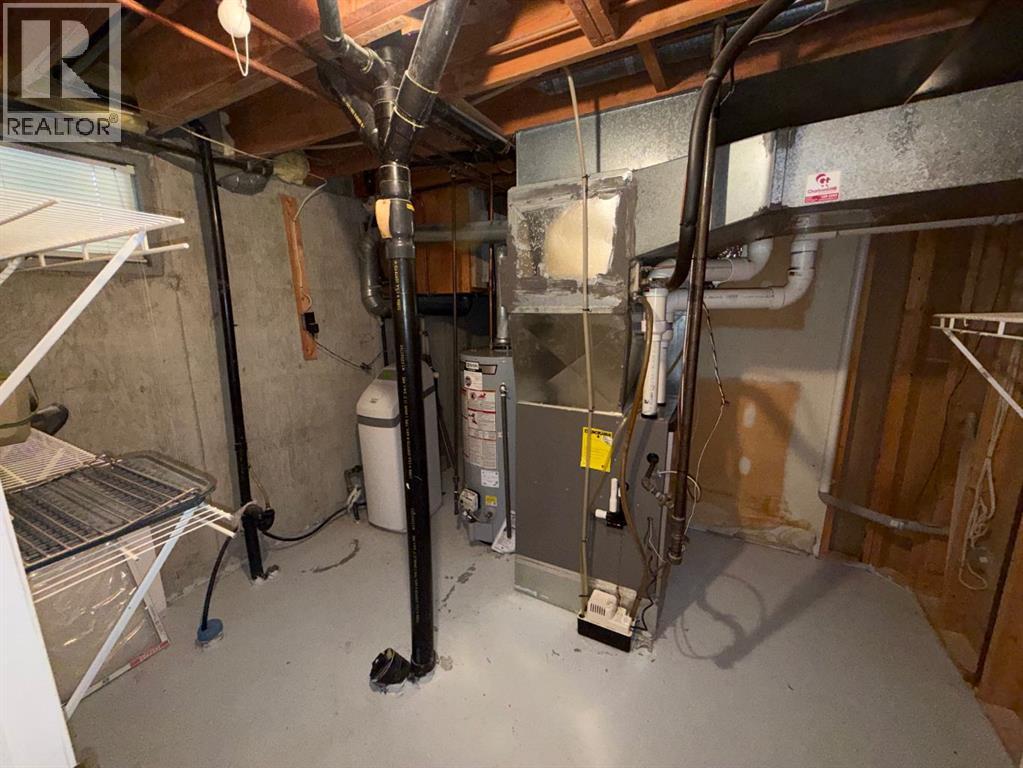
| Basement Development | Unfinished |
| Basement Type | Full (unfinished) |
| Constructed Date | 1976 |
| Construction Material | Wood Frame |
| Construction Style Attachment | Detached |
| Cooling Type | Central Air Conditioning |
| Exterior Finish | Vinyl Siding |
| Fireplace Present | Yes |
| Fireplace Total | 1 |
| Flooring Type | Carpeted, Linoleum |
| Foundation Type | Poured Concrete |
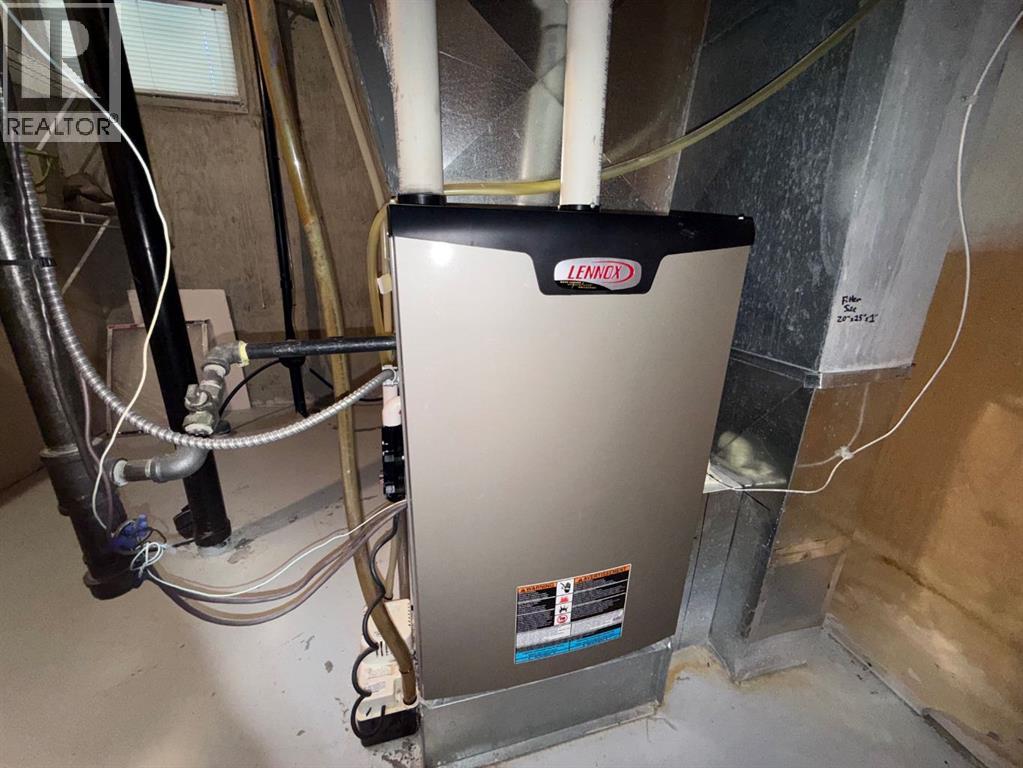
| Heating Type | Forced Air |
| Stories Total | 1 |
| Size Interior | 1,225 Sqft |
| Total Finished Area | 1225 Sqft |
| Type | House |
Parking
| Parking Pad | |
| R V | |
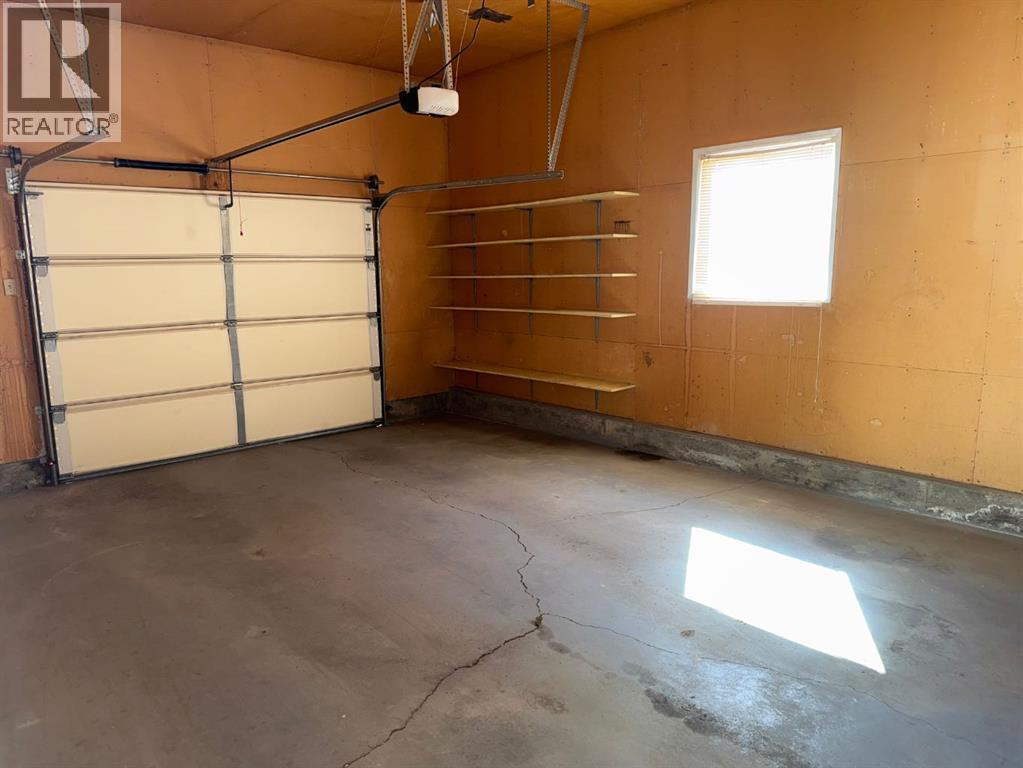
| Attached Garage | 1 |
Land
| Acreage | No |
| Fence Type | Fence |
| Land Amenities | Playground, Schools, Shopping |
| Landscape Features | Landscaped |
| Size Depth | 35.36 M |
| Size Frontage | 19.81 M |
| Size Irregular | 7956.00 |
| Size Total | 7956 Sqft|7,251 - 10,889 Sqft |
| Size Total Text | 7956 Sqft|7,251 - 10,889 Sqft |
| Zoning Description | R-l |
Rooms
| Level | Type | Length | Width | Dimensions |
|---|---|---|---|---|
| Main Level | Living Room | 15.00 Ft x 12.00 Ft | ||
| Main Level | Kitchen | 12.00 Ft x 10.00 Ft | ||
| Main Level | Dining Room | 10.00 Ft x 12.00 Ft | ||
| Main Level | Primary Bedroom | 14.00 Ft x 12.00 Ft | ||
| Main Level | Bedroom | 12.00 Ft x 12.00 Ft | ||
| Main Level | Bedroom | 10.00 Ft x 11.00 Ft | ||
| Main Level | 4pc Bathroom | 6.00 Ft x 7.00 Ft | ||
| Main Level | 3pc Bathroom | 6.00 Ft x 6.00 Ft |
https://www.realtor.ca/real-estate/30228664/25-nevada-place-w-lethbridge-west-lethbridge-ph2-west
Contact Us
Contact us for more information

Glenn Kinnell
Associate
1010 - 3 Ave. S.
Lethbridge, Alberta T1J 0J4
(403) 320-6411
suttonhomesforsale.com/

The trademarks REALTOR®, REALTORS®, and the REALTOR® logo are controlled by The Canadian Real Estate Association (CREA) and identify real estate professionals who are members of CREA. The trademarks MLS®, Multiple Listing Service® and the associated logos are owned by The Canadian Real Estate Association (CREA) and identify the quality of services provided by real estate professionals who are members of CREA. The trademark DDF® is owned by The Canadian Real Estate Association (CREA) and identifies CREA's Data Distribution Facility (DDF®)
September 03 2026 04:27:45
Lethbridge & District Association of REALTORS®
Sutton Group - Lethbridge