Sanket Patel Commercial Realtor
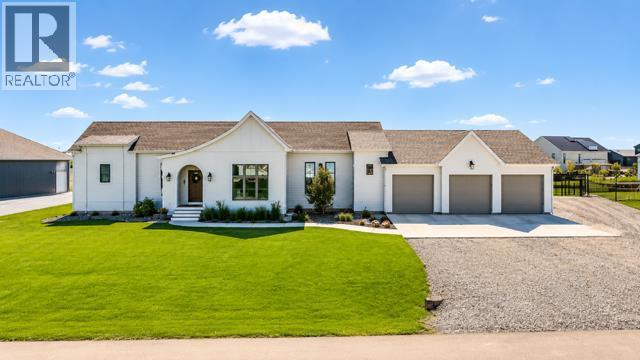
5 Quarry Bank Road
Raymond, Alberta
This absolutely stunning home in the Stonegate Meadows neighborhood in the town of Raymond—just 20 minutes from Lethbridge—truly pulls out all the stops! The curb appeal is undeniable with gorgeous landscaping on nearly a half acre of land complete with 17 oak and willow trees, with striking stucco and composite exterior, an engaging roofline, and a massive driveway with plenty of room for RV parking, all complemented by a heated triple car garage with space for vehicles and toys and with a drain in the floor, you can comfortably work on any project. Inside, you’re greeted by soaring 11.5-foot ceilings and an abundance of natural light pouring through oversized windows, highlighting a thoughtfully designed layout that blends luxury and functionality. The main level features a private office, stylish powder room, and a convenient back boot room with lockers (perfect for those with kids), while the showstopping kitchen offers quartz countertops, a massive 5 ft. X 10 ft. island, stainless steel appliances, a gas stove complete with pot filler, and a large butler’s pantry with endless storage. The living room is warm and inviting with a beautiful natural gas fireplace, and the entire main floor is finished in elegant and durable luxury engineered hardwood floors. The primary bedroom is a true main-floor oasis with a spa-like ensuite featuring a soaker tub, dual vanities, a walk-in shower, and a walk-in closet complete with its own washer and dryer for ultimate convenience. Downstairs, you’ll find four additional spacious bedrooms, a large family room, and plenty of room for kids to play or adults to relax, plus a second washer and dryer setup and additional storage space. This home also includes central air conditioning, underground sprinklers, and a 200 AMP electrical panel, offering comfort and room to grow. Built as the builder’s own home, you can be confident it was constructed with top-tier quality and attention to detail—this is not a home you want to miss, so cal l your REALTOR® today and book your private showing! (id:55254)
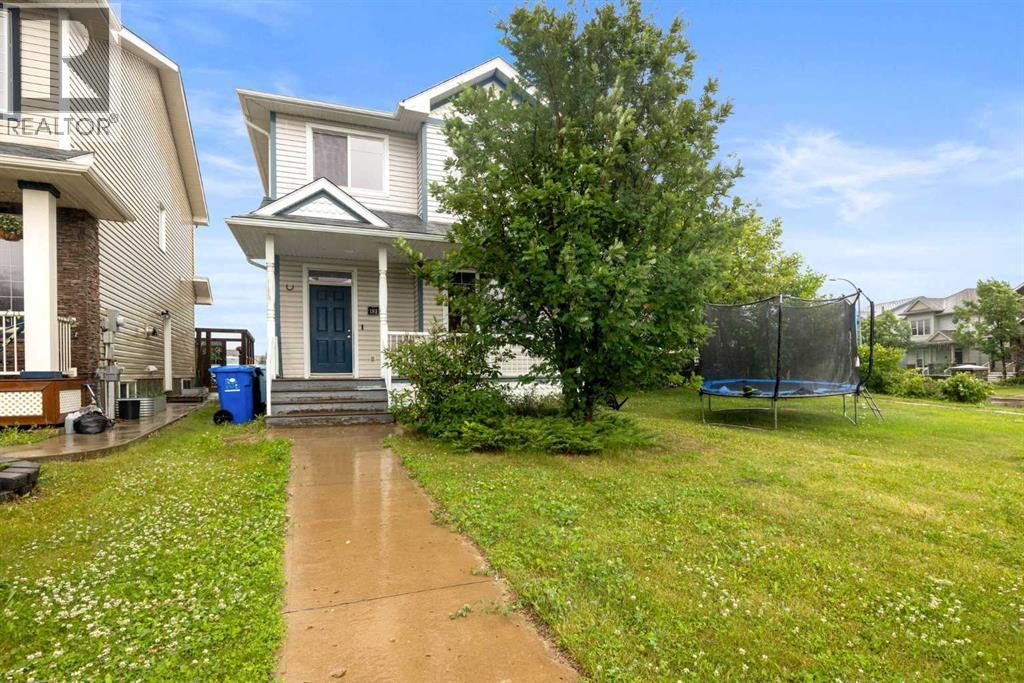
181 Grouse Way
Fort Mcmurray, Alberta
WELCOME TO THIS BEAUTIFULLY MAINTAINED 2 STOREY HOME IN THE HEART OF EAGLE RIDGE, BACKING DIRECTLY ONTO A PARK AND LOCATED JUST STEPS FROM SCHOOLS, SHOPPING, RESTAURANTS, WALKING TRAILS, LANDMARK CINEMAS, AND ALL THE AMENITIES THAT MAKE EAGLE RIDGE ONE OF FORT McMURRAY'S MOST SOUGHT AFTER COMMUNITIES.Step inside to a bright and welcoming foyer that opens to a spacious living room and dining area featuring NEWER FLOORING throughout the MAIN AND UPPER LEVELS. The OPEN CONCEPT layout offers an abundance of natural light and is perfect for both everyday living and entertaining.The UPDATED KITCHEN is sure to impress with GRANITE COUNTERTOPS, TILE BACKSPLASH, GAS STOVE, NEW LIGHT FIXTURES and ample cabinetry and counter space, making meal preparation both functional and enjoyable.Upstairs, you'll find a versatile BONUS AREA, perfect for a home office, reading nook, or children's study space. The upper level also features spacious bedrooms and durable LAMINATE FLOORING that is both stylish and easy to maintain.The FULLY DEVELOPED BASEMENT offers a 2 BEDROOM with a SEPARATE ENTRANCE, providing excellent flexibility for extended family, guests, or potential rental income.Additional features include a BRAND NEW HOT WATER TANK and parking for up to 5 VEHICLES at the rear of the property. Just beyond the parking area, across the alley, you'll enjoy DIRECT ACCESS TO A PARK, offering beautiful green space right outside your door.This MOVE IN READY home combines LOCATION, FUNCTIONALITY, and VALUE, making it an excellent opportunity for families, first time buyers, or investors. (id:55254)
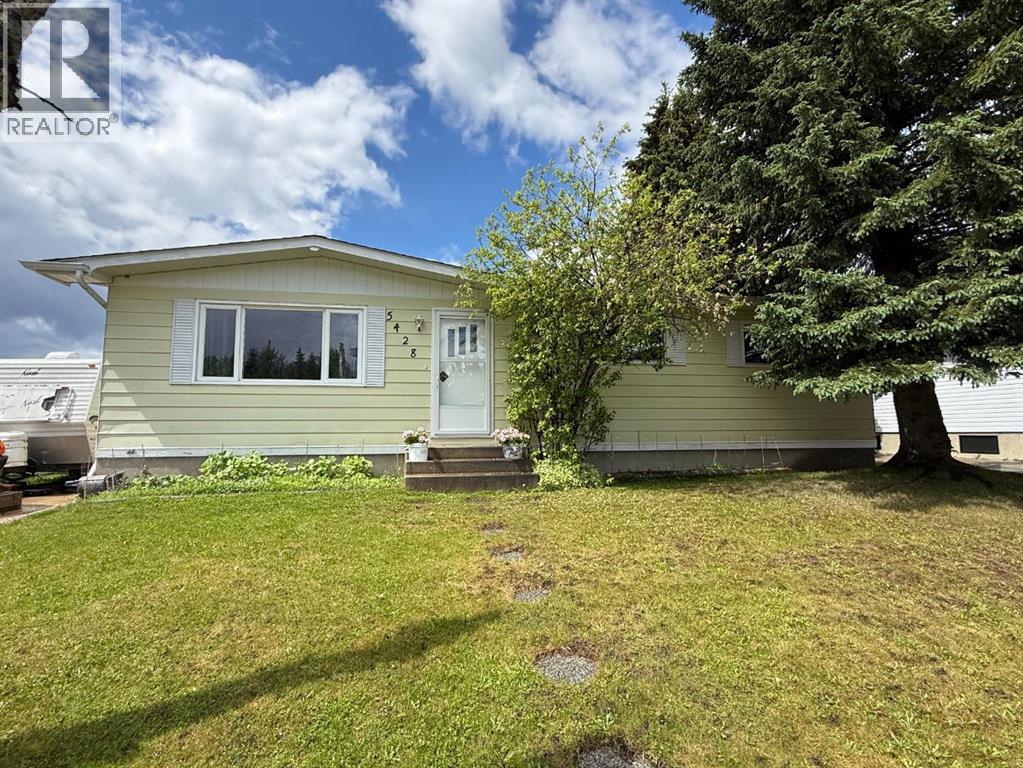
5428 Moosehorn Avenue
Swan Hills, Alberta
Affordable, practical, and packed with potential! This well-maintained 1,056 sq ft bungalow sits on an impressive 9,100 sq ft lot and offers a great combination of functional living space, valuable updates, and a yard that truly sets it apart.The main floor features a bright and spacious living room with a large front window, three comfortable bedrooms, and an updated 4-piece bathroom complete with a relaxing soaker tub. The kitchen offers a functional layout with everything within easy reach, while the generous dining area provides space for family meals and entertaining. Durable laminate flooring throughout the main living areas and tile flooring in the renovated bathroom add to the home's practical appeal.Downstairs, the basement is approximately 90% finished and provides plenty of additional living space. You'll find a large family room, office, den, laundry area, workshop space, and a shower that has been added to the basement level for extra convenience. The office and den could potentially be converted into additional bedrooms, making this home an excellent option for a growing family or someone needing hobby or workspace. The basement currently has a concrete floor, giving the next owner the opportunity to choose their own finishing touches.This property has been maintained with several important upgrades, including shingles approximately 2015, an updated electrical panel with surge protector (2021), LED lighting throughout, and all electrical outlets professionally checked. The original furnace has proven to be a reliable and durable system over the years.Outside is where this property really shines. The fully fenced yard offers privacy, mature trees in the front, newly planted saplings in the back, a playhouse, and no direct rear neighbour thanks to a right-of-way behind the property. There is also a greenhouse equipped with its own solar system, a 20' x 10' garage featuring an Osborne wood stove, and a long concrete driveway with plenty of parkin g.At under $120,000, this property offers an incredible opportunity to own a solid home with a large lot, useful outbuildings, and room to make it your own. (id:55254)
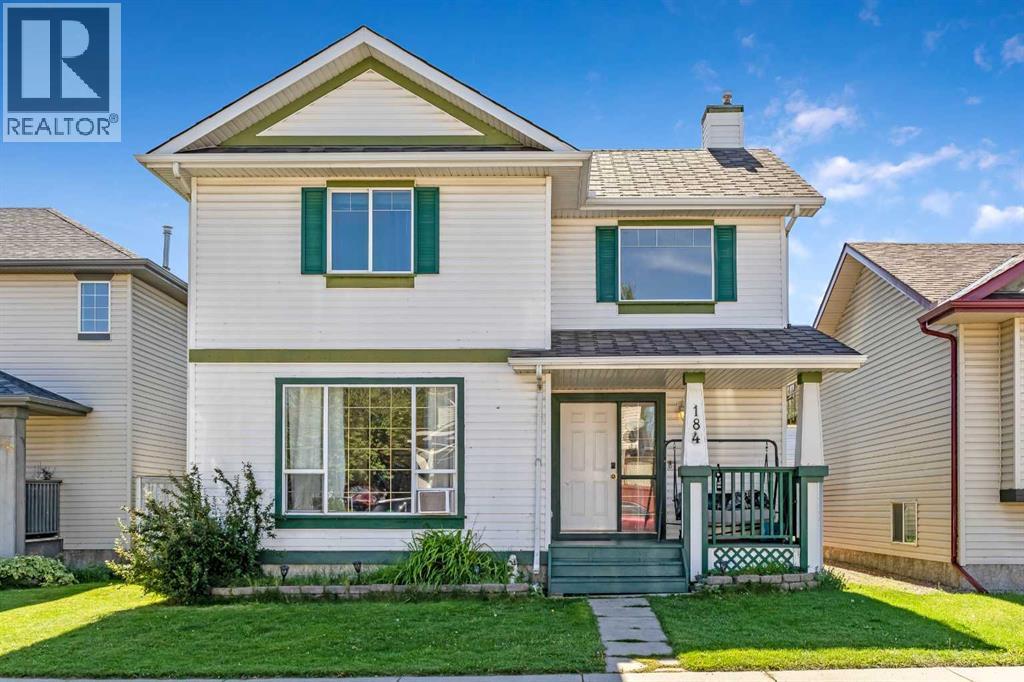
184 Erin Meadow Way SE
Calgary, Alberta
Say "Yes" to an incredible investment opportunity—the LOWEST-PRICED , over 1300sqft 2-storey single-family home in Calgary (as of the time of listing)! Located on a quiet crescent on a street surrounded by homes selling at higher price points, this property boasts solid bones and immediate built-in equity. Whether you're looking for a rental, a quick cosmetic flip, or a long-term buy-and-hold in a family-oriented neighbourhood, the upside potential here is unmatched.The main floor features updated flooring (replaced within the last two years) and an open-concept layout designed for modern living. The space includes a decent sized living room, a functional kitchen built around an enormous central island, and a handy breakfast nook that opens to a relaxing SOUTH-FACING deck. Out back, a rear parking pad offers convenient off-street parking and sets the stage for a future garage—a value-add feature that can instantly boost rental revenue or resale value.Upstairs, you'll find three bedrooms, including a spacious primary suite, and a full central bathroom. The fully finished basement maximizes your usable square footage with a substantial family room, a convenient bathroom rough-in ready for simple completion, and a versatile office/hobby room that could easily serve as a 4th bedroom.Located just a short stroll from the local elementary school, this home combines an unbeatable entry price with endless value-add potential. Book your showing today before this opportunity is gone! (id:55254)
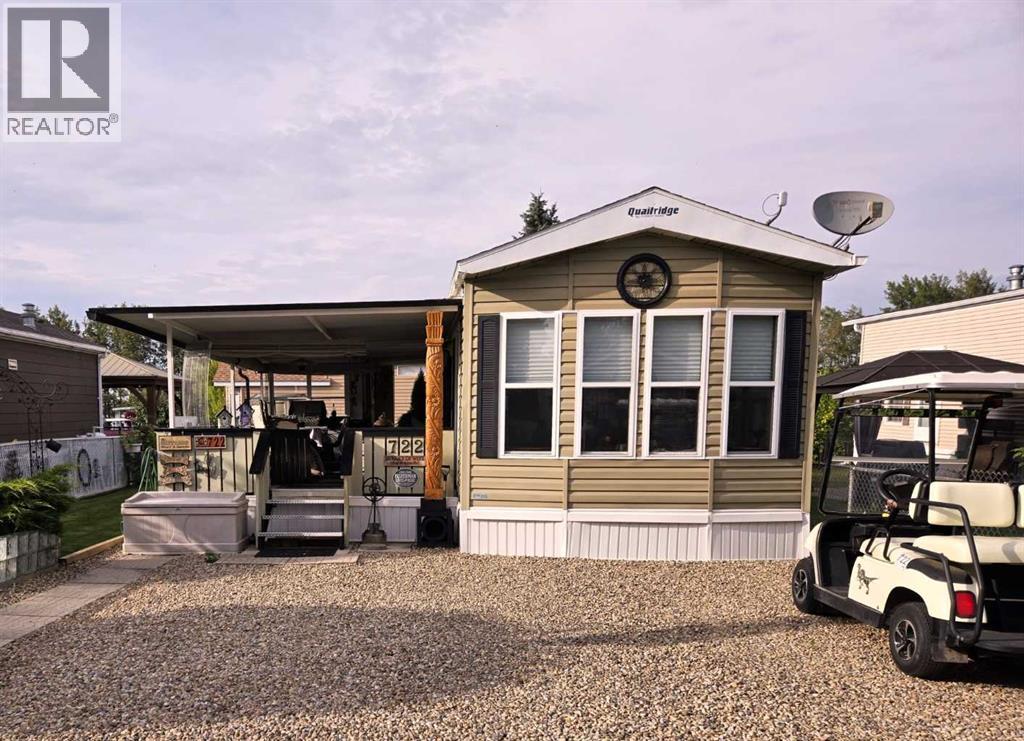
722, Carefree Resort
Rural Red Deer County, Alberta
Superb 12 x 44 foot, two-bedroom Quail Ridge park model by Forest River. This immaculate, air-conditioned unit is move-in ready. The spacious interior comes fully furnished, including all appliances, queen bed, table & chairs, tv, fireplace, theater style reclining chairs and coffee table. This is a very special property. The seller's attention to detail is evident from the moment you walk inside. Step out onto the large, covered deck complete with outdoor furniture and barbeque. The beautifully landscaped yard has 2 gorgeous gardens and a private firepit area that is perfect for those special evenings under the stars. Yamaha gas golf cart included. Located in Phase 3 (id:55254)
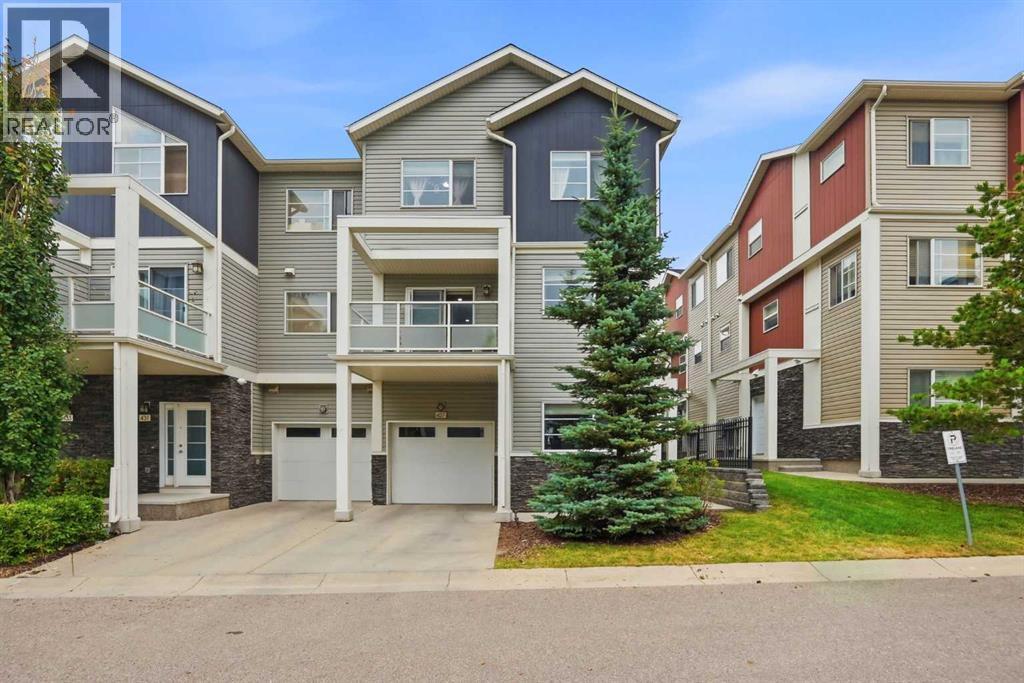
427 Redstone View NE
Calgary, Alberta
427 Redstone View NE presents an exceptional opportunity to own a spacious and thoughtfully designed 4-bedroom, 2.5-bathroom home offering 1,633 SQ.FT. of RMS living space in the vibrant and family-friendly community of Redstone. Designed for modern living, this multi-level home offers an excellent combination of space, functionality, and convenience.The entry level welcomes you with a spacious foyer and a versatile fourth bedroom/office, ideal for guests, a home office, or additional family living space. This level also provides access to the attached garage plus driveway parking for a second vehicle, offering convenient off-street parking. Garage also have shelving for additional storage.The main living level features a bright and spacious open-concept layout with a generous living room, dedicated dining area, and a well-appointed kitchen equipped with a refrigerator, electric stove, dishwasher, microwave hood fan, ample cabinetry, and functional counter space. A convenient 2-piece powder room completes this level, with Vanity recently changed and upgraded. Step outside onto the private balcony, perfect for enjoying your morning coffee, BBQs, or relaxing outdoors.The upper level offers a spacious primary bedroom with a walk-in closet and private 3-piece ensuite, along with two additional well-sized bedrooms, a 4-piece main bathroom, and a conveniently located upper laundry area.Located in the growing community of Redstone, this home is surrounded by excellent existing and future amenities. Enjoy parks, playgrounds, walking and bike pathways, shopping, and schools, with a bus stop within walking distance for convenient transit access. The area is also positioned near future shopping and a future school, adding even more convenience and long-term appeal as the community continues to develop. Quick access to major roadways makes commuting throughout Calgary easy.With 4 bedrooms, 2.5 bathrooms, 1,633 SQ.FT. RMS, attached garage, additional driveway parking, private balcony, upper laundry, nearby transit, and excellent current and future community amenities, this Redstone home is an outstanding choice for families, professionals, and buyers looking for space and convenience in Calgary's growing northeast. (id:55254)
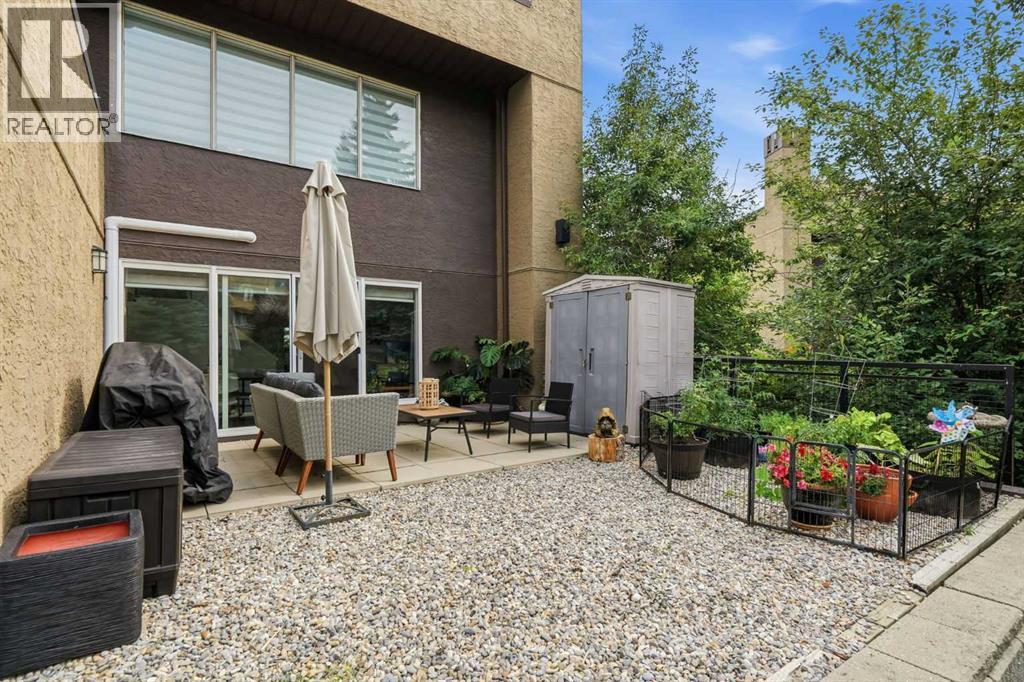
7, 219 Village Terrace SW
Calgary, Alberta
Set within The News at Broadcast Hill, this beautifully updated multi-level end unit offers the ease of condo living with the rare feeling of a townhouse, with no neighbours, two heated parking stalls, and a sense of privacy that makes the home feel more like a retreat than a condo. From the front entry, the home opens into a bright and functional kitchen with granite counters, stainless steel appliances, a newer refrigerator + dishwasher, warm cabinetry, updated lighting, and a charming workspace that makes everyday living feel considered. This space can easily be repurposed to a dining area offering an easy place to gather, whether for weeknight dinners, morning coffee, or something a little slower on the weekend. A private northeast-facing front balcony offers one more little outdoor escape, perfect for morning light or a few favourite planters. The grand main living area is the heart of the home, with soaring ceilings, oversized windows, newer sliding doors, air conditioning, warm timeless flooring, and a wood-burning fireplace that gives the space its character. From here, step directly outside to the private southwest-facing terrace, a beautifully sheltered outdoor space that feels like a private escape from the city, not overlooked and perfectly suited for planters, summer dinners, or a quiet glass of wine at the end of the day. Upstairs, the primary bedroom feels calm and peaceful, while the second bedroom offers lovely flexibility for guests, children, or a dedicated home office. The updated full bathroom completes the upper level with fresh, elevated finishes, walk-in shower + a cozy soaker bathtub. The home is completed with an updated powder room, in-suite laundry (washer - 2025), included blinds, and included curtain rods add ease and function to daily life. Heat and water are included in the condo fee, with electricity and internet billed separately, and residents enjoy assigned storage, bike storage, and access to an impressive collection of amenities including a pool, spa, gym, recreation room, and tennis courts. Set within a beautifully established 16-acre complex just minutes from downtown, shopping, transit, pathways, and everyday conveniences, this is a home with warmth, privacy, and personality, the kind of place that feels easy to live in and hard to forget. (id:55254)
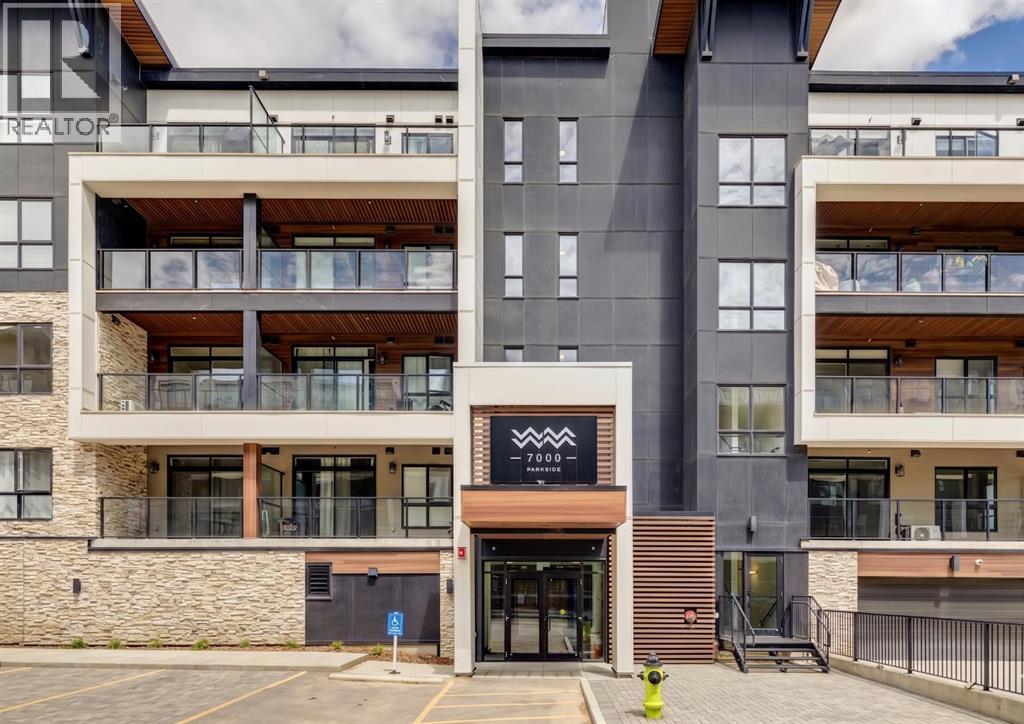
7307, 1802 Mahogany Boulevard SE
Calgary, Alberta
Discover refined, low-maintenance living in "The Carr 2," an exceptional 1-bedroom, 1-bathroom residence built by the renowned Logel Homes in Calgary’s highly coveted lake community of Mahogany. Designed to maximize both form and function, this bright 500 square foot floor plan boasts airy 9-foot ceilings and luxury vinyl plank flooring throughout, anchored by more than $12,000 in carefully curated upgrades.The chef-inspired kitchen serves as a central showcase, upgraded with additional cabinetry, gorgeous quartz countertops, a striking full-tile backsplash, a premium faucet, a large double-bowl undermount sink, and a high-performance 5-burner front-control slide-in convection range. Steps away, the bathroom offers a spa-like retreat featuring complete tile flooring and a full-tile shower. The tranquil bedroom is bathed in soft, natural light courtesy of an elevated transom window that preserves your total privacy.This turnkey home comes fully equipped with centralized air conditioning, in-suite laundry, an assigned seasonal storage locker, and a valuable above-ground titled parking stall. Step outside onto the expansive patio to unwind, or head into the neighborhood to enjoy Mahogany’s premier amenities, from private lake access to scenic trails and a bustling commercial village. An unbeatable turn-key opportunity for homeowners and savvy investors. Be sure to view the 3D virtual tour for a better look! (id:55254)
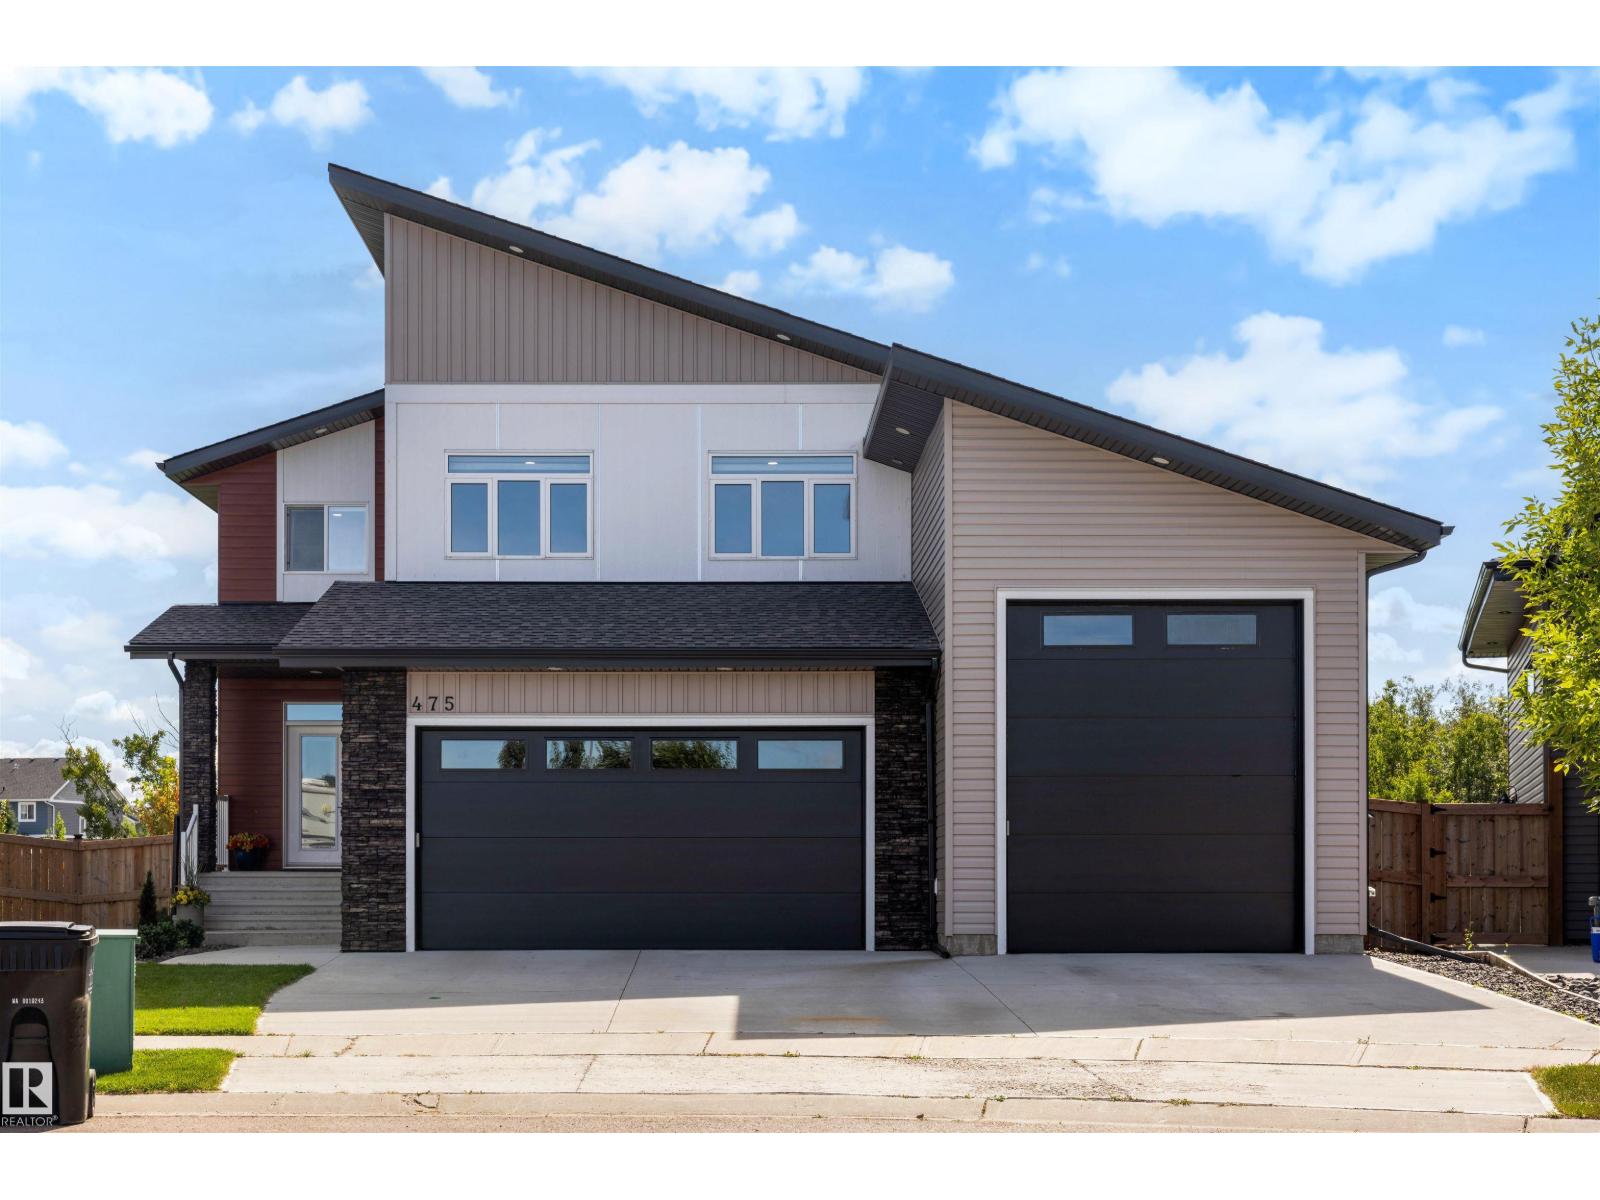
475 Mcallister Pl
Leduc, Alberta
Pride of ownership shines throughout this completely turnkey property, featuring pull-through RV parking and a heated triple attached garage with rear drive-through access! Perfectly positioned on a huge pie-shaped lot backing Roesch Park and fronting a pocket park in a quiet cul-de-sac. The bright, open main floor features a beautiful kitchen with white cabinetry, quartz countertops, walk-in pantry with built in freezer and adjoining dining area, plus a welcoming living room with electric fireplace. Upstairs offers a spacious bonus room, primary suite with walk-in closet and 4-pc ensuite, plus 2 additional bedrooms and bathroom. The fully finished basement adds a large family room and 4th bedroom with its own ensuite. Outside, enjoy the built-in sprinkler irrigation system, 14’ x 19’ deck, dedicated firepit area and Kwik Kerb curbing. Exceptionally maintained, thoughtfully finished and truly move-in ready! (id:55254)
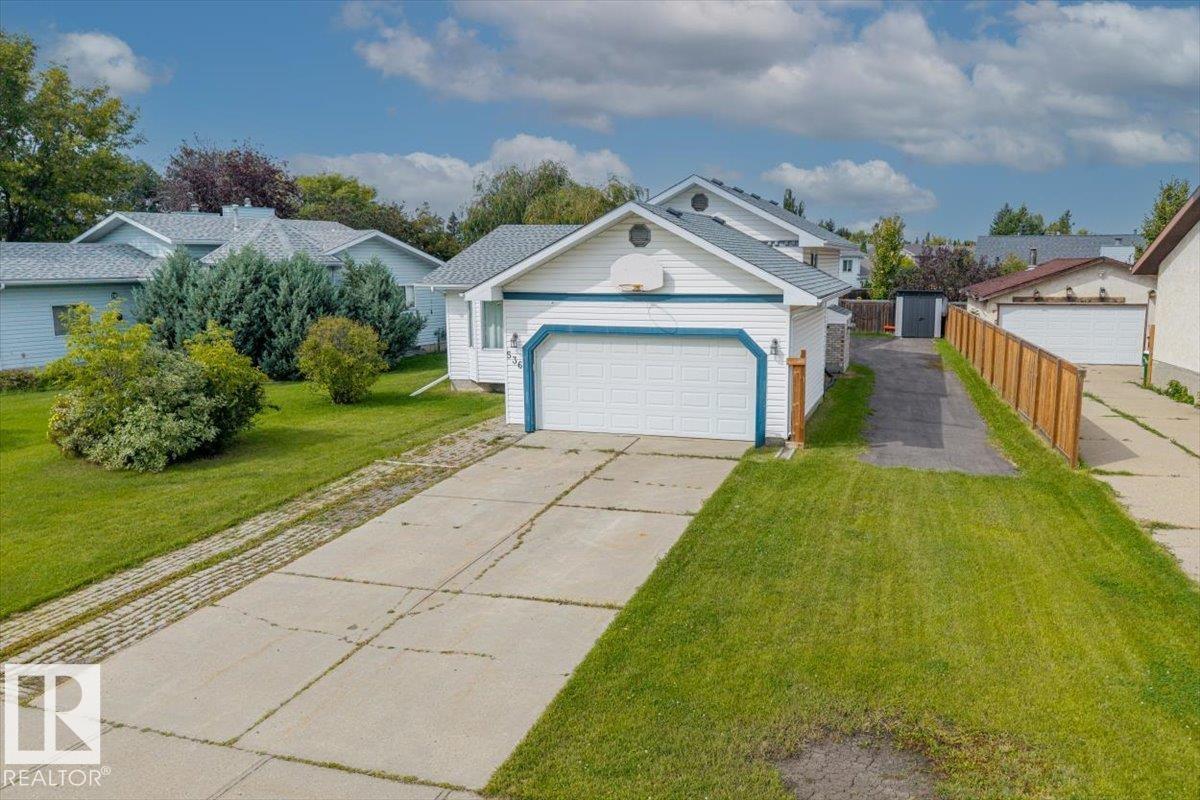
536 Sunnydale Rd
Morinville, Alberta
Welcome to this well located 4 level split in Morinville, offering a functional layout, generous garage space, and a park directly across the street. This home features 4 bedrooms, and 2 bathrooms providing plenty of space for families and everyday living. Recent upgrades include the furnace, HWT and AC in 2021 for added reassurance. One of the standout features is the impressive garage setup. In addition to the double attached garage, the property also includes an insulated and heated double detached garage in the backyard - providing exceptional space for vehicles, storage, hobbies or a workshop! Come see everything this home has to offer! (id:55254)
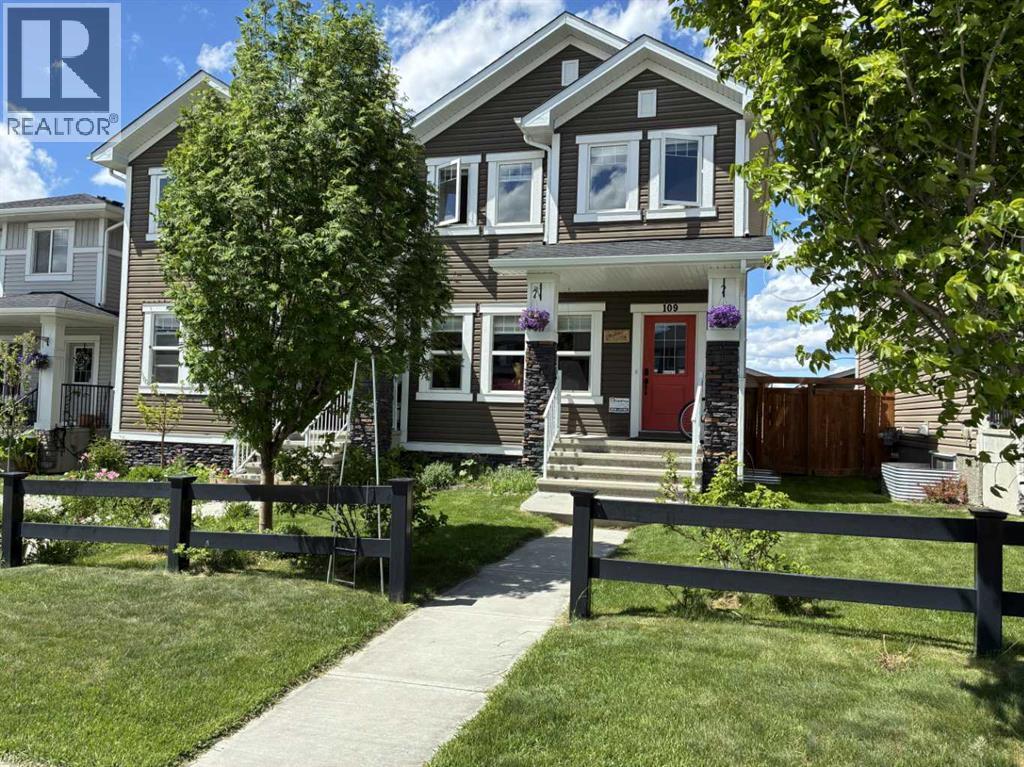
109 Heartland Boulevard
Cochrane, Alberta
This beautifully designed duplex, built by award-winning builder Sterling Homes (A+ BBB rating), combines modern style with practical function in the family-friendly community of Heartland. The home features a bright, open-concept. The spacious rear kitchen is equipped with stainless steel appliances, granite countertops in the kitchen, and plenty of cabinetry for storage. The main floor flows seamlessly from kitchen to dining to living space, creating the perfect environment for everyday living. Upstairs offers three generously sized bedrooms and two bathrooms, including a primary suite with a walk-in closet and private ensuite. A laundry closet with shelving completes the upper floor for added convenience. All windows are finished with shades. The unfinished basement provides endless possibilities. The property is fully landscaped and includes an oversized and insulated 20’ x 28’ detached double-car garage at the rear, as well as a 10’ x 12’ deck. The home is protected 24/7 by five Reolink security cameras and exterior doors are secured by Eufy Security Smart Locks. Heartland is a young vibrant community known for its open green spaces, parks, playgrounds, and walking paths. Only 22 kms to Calgary. (id:55254)
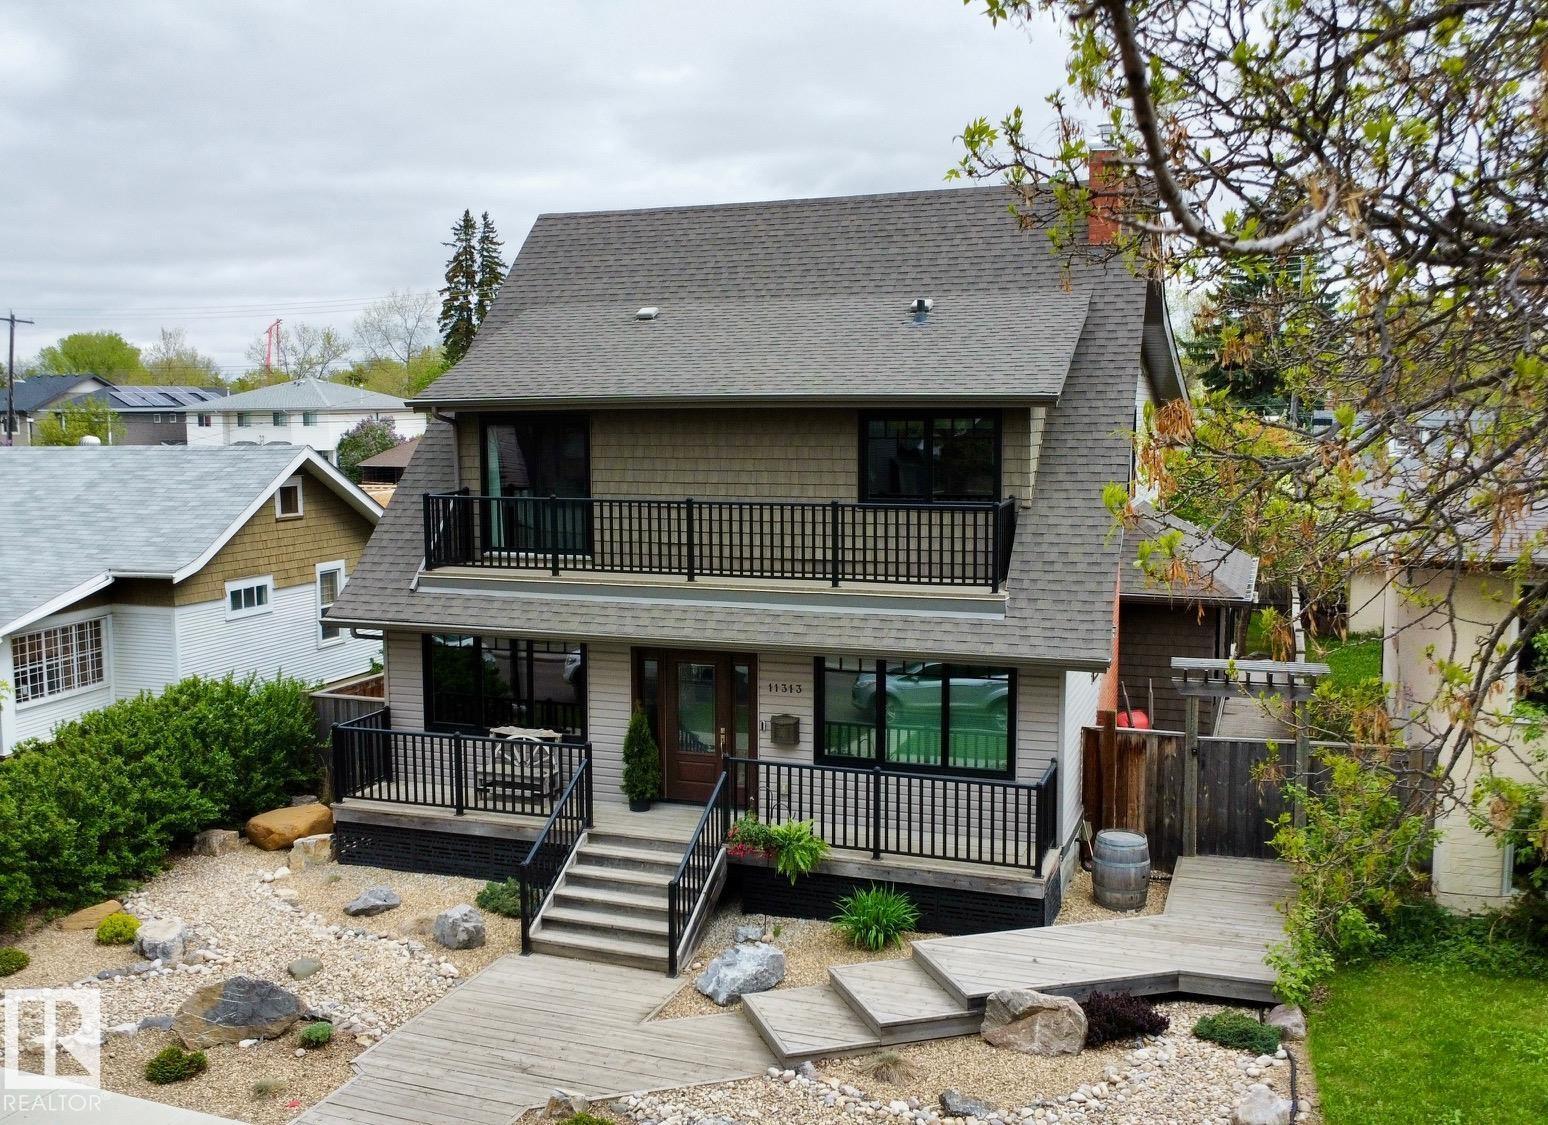
11313 127 St NW
Edmonton, Alberta
Rare Inglewood forever home on a tree lined street. Rebuilt 2016 with City of Edmonton permits and inspections. 4 bed, 4.5 bath, approximately 3,015 sq ft above grade, 4,300+ sq ft finished on a 142x50 lot. Open concept main with chef's kitchen and custom cabinetry. Primary ensuite with dual vanities, soaking tub, walk in closet. Wine Cellar with a table from the original 100 year old boards. Premium build: spray foam insulation, triple pane windows, 4 zone smart HVAC (attic, basement, main, primary). Covered front porch, upper balcony, landscaped yard. Two car detached garage, insulated and heated. RPR and Compliance Certificate ready. Inspection on file with main items remediated. Furnaces and A/C serviced annually by original installer. Walk to 124 Street, Brewery District, river valley trails. Minutes to downtown, NAIT, MacEwan, Royal Alex, Valley Line West LRT. Well below replacement cost. Move in ready, flexible possession. Furniture, coverings, yard and household items negotiable. (id:55254)