Sanket Patel Commercial Realtor
Unknown Address
,
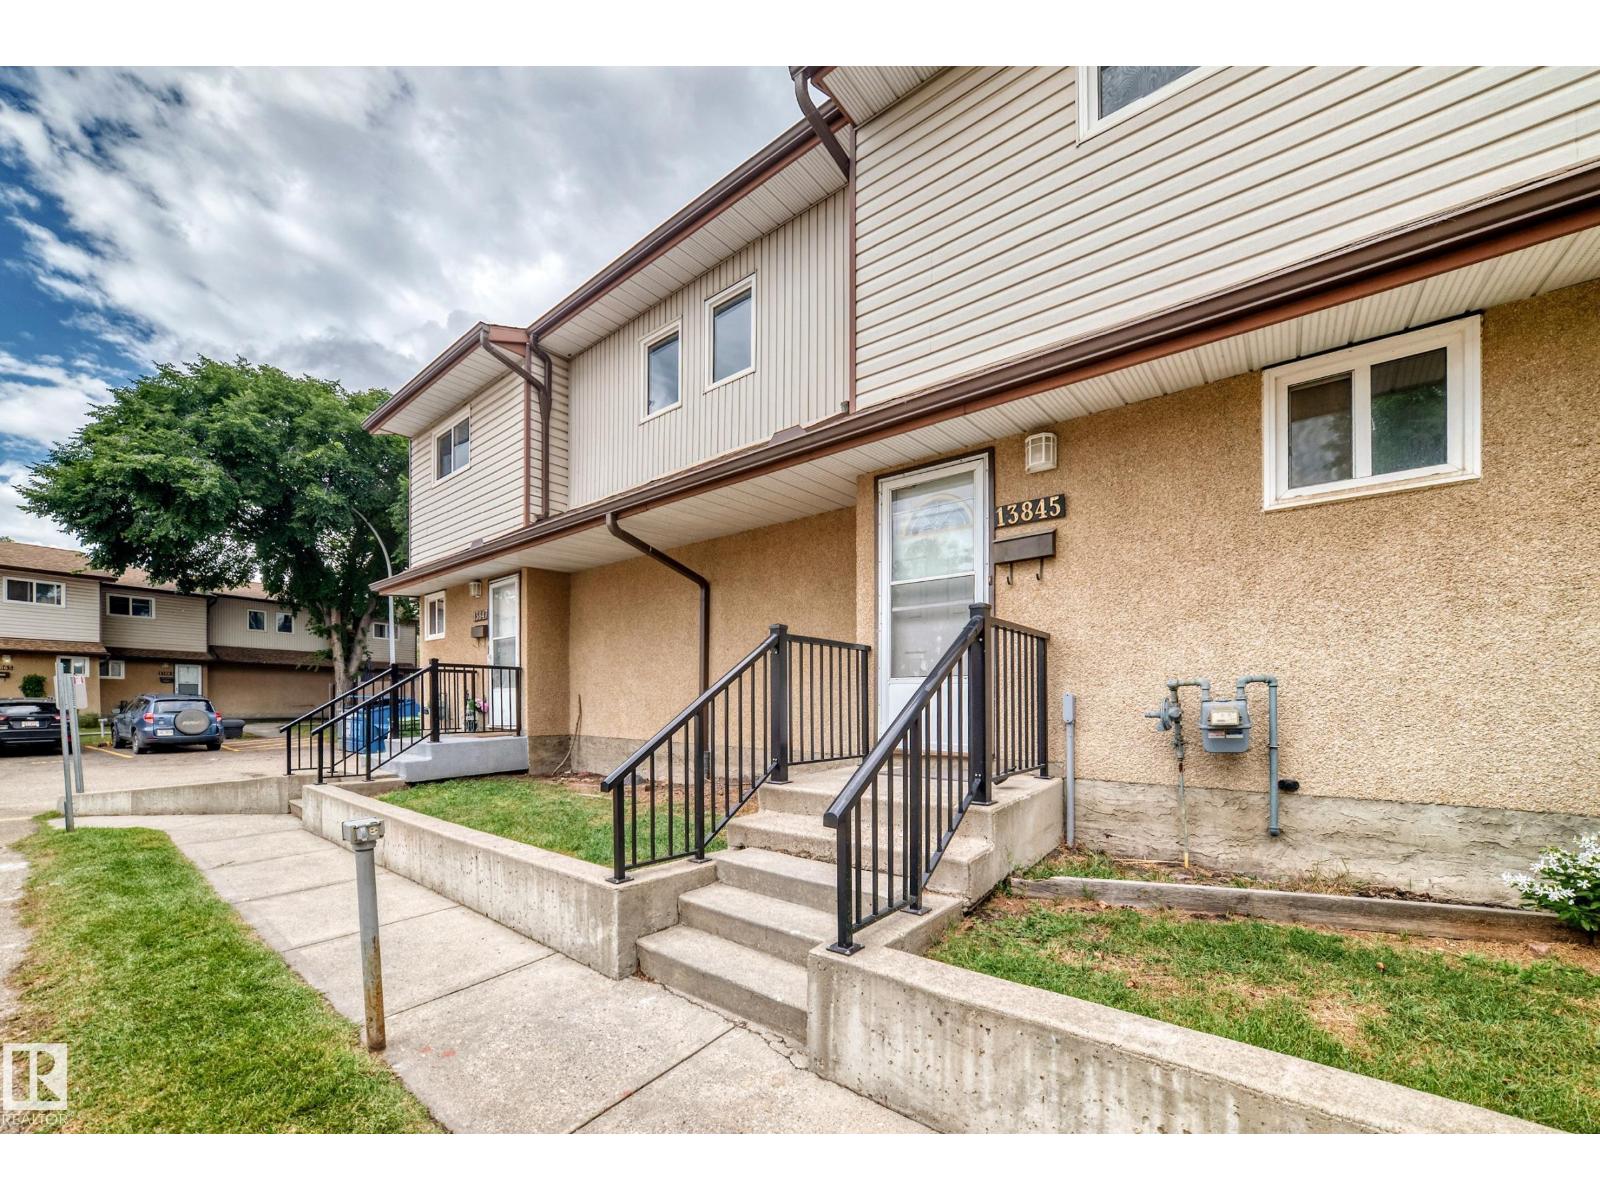
Check out this Amazing 3 bedroom renovated townhouse, this home has it all. 3 bedrooms, 1.5 bathrooms and beautiful kitchen and large living room. Basement is completely finished and don't forget the fenced yard. Low condo fees, close to schools, shopping and more. (id:55254)
4013 Blackbird Li NW
Edmonton, Alberta
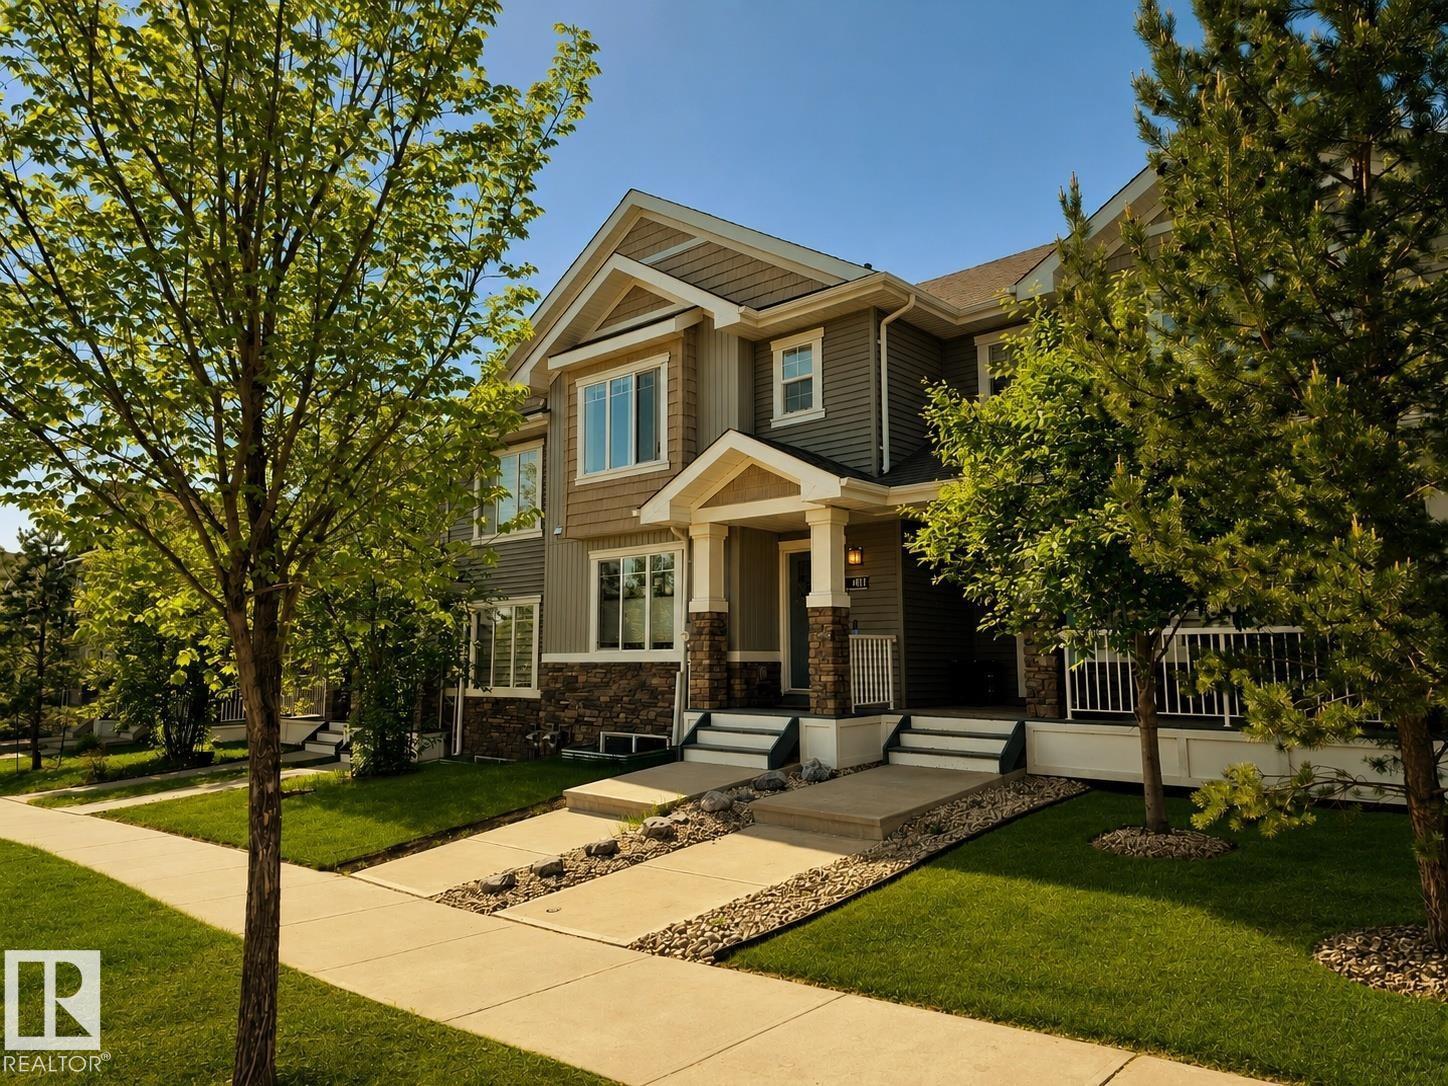
NO CONDO FEES. Immaculate 3 bed/3.5 bath WALKOUT townhome tucked into the heart of Starling, offering 1,857+ sq ft of beautifully finished living space, a DOUBLE DETACHED GARAGE, and a sun-drenched SOUTH-facing yard. Thoughtfully designed for modern living, the open-concept main floor is appointed with longboard flooring, crisp neutral tones, & expansive windows that flood the home with natural light. At its heart, a chef's kitchen showcases granite countertops, custom cabinetry, SS appliances, & an oversized island that connects the dining & living room. Step outside to the elevated balcony and enjoy views over the community. Upstairs features a convenient laundry area, 4 pc bath, and 3 generous bedrooms including a spacious primary retreat complete with walk-in closet and private ensuite. The FF walkout basement expands the living space with a large family room, 3-piece bath, and direct access to the private yard. Located just steps from parks, trails, with quick access to Anthony Henday and St. Albert. (id:55254)
76 Lakeway Boulevard
Sylvan Lake, Alberta
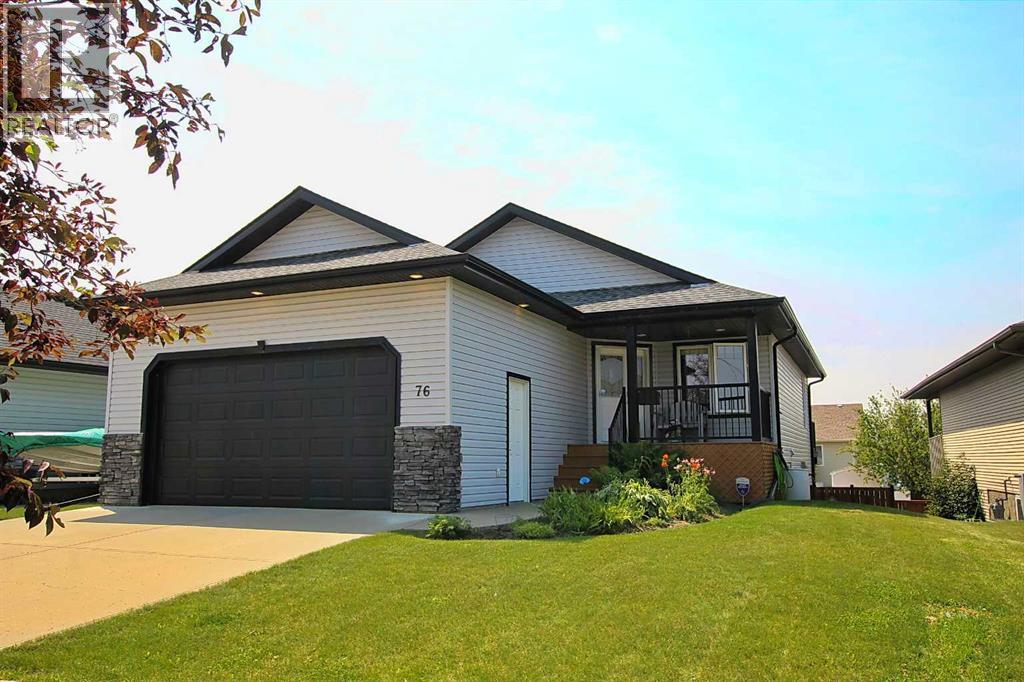
Where thoughtful design meets everyday comfort. This immaculate walkout bungalow in sought-after Lakeway Landing offers the space, flexibility, and quality today's buyers are searching for. The bright, open-concept main living area is designed for gathering, while the front office provides the perfect work-from-home space or quiet retreat.With 4 bedrooms and 3 full bathrooms, there's room for family, guests, and hobbies alike. The fully finished walkout basement expands your living space and opens to the backyard, creating an effortless indoor-outdoor lifestyle. Car enthusiasts, hobbyists, and those needing extra storage will appreciate the rare combination of both an attached garage and a detached garage, along with convenient rear alley access. Meticulously maintained from top to bottom, this home is truly move-in ready and located in one of Sylvan Lake's most desirable neighborhoods, close to parks, walking trails, schools, and all the amenities that make Lakeway Landing such a wonderful place to call home. Some homes simply check the boxes. This one exceeds them. (id:55254)
160 Habitat Cr NW
Edmonton, Alberta
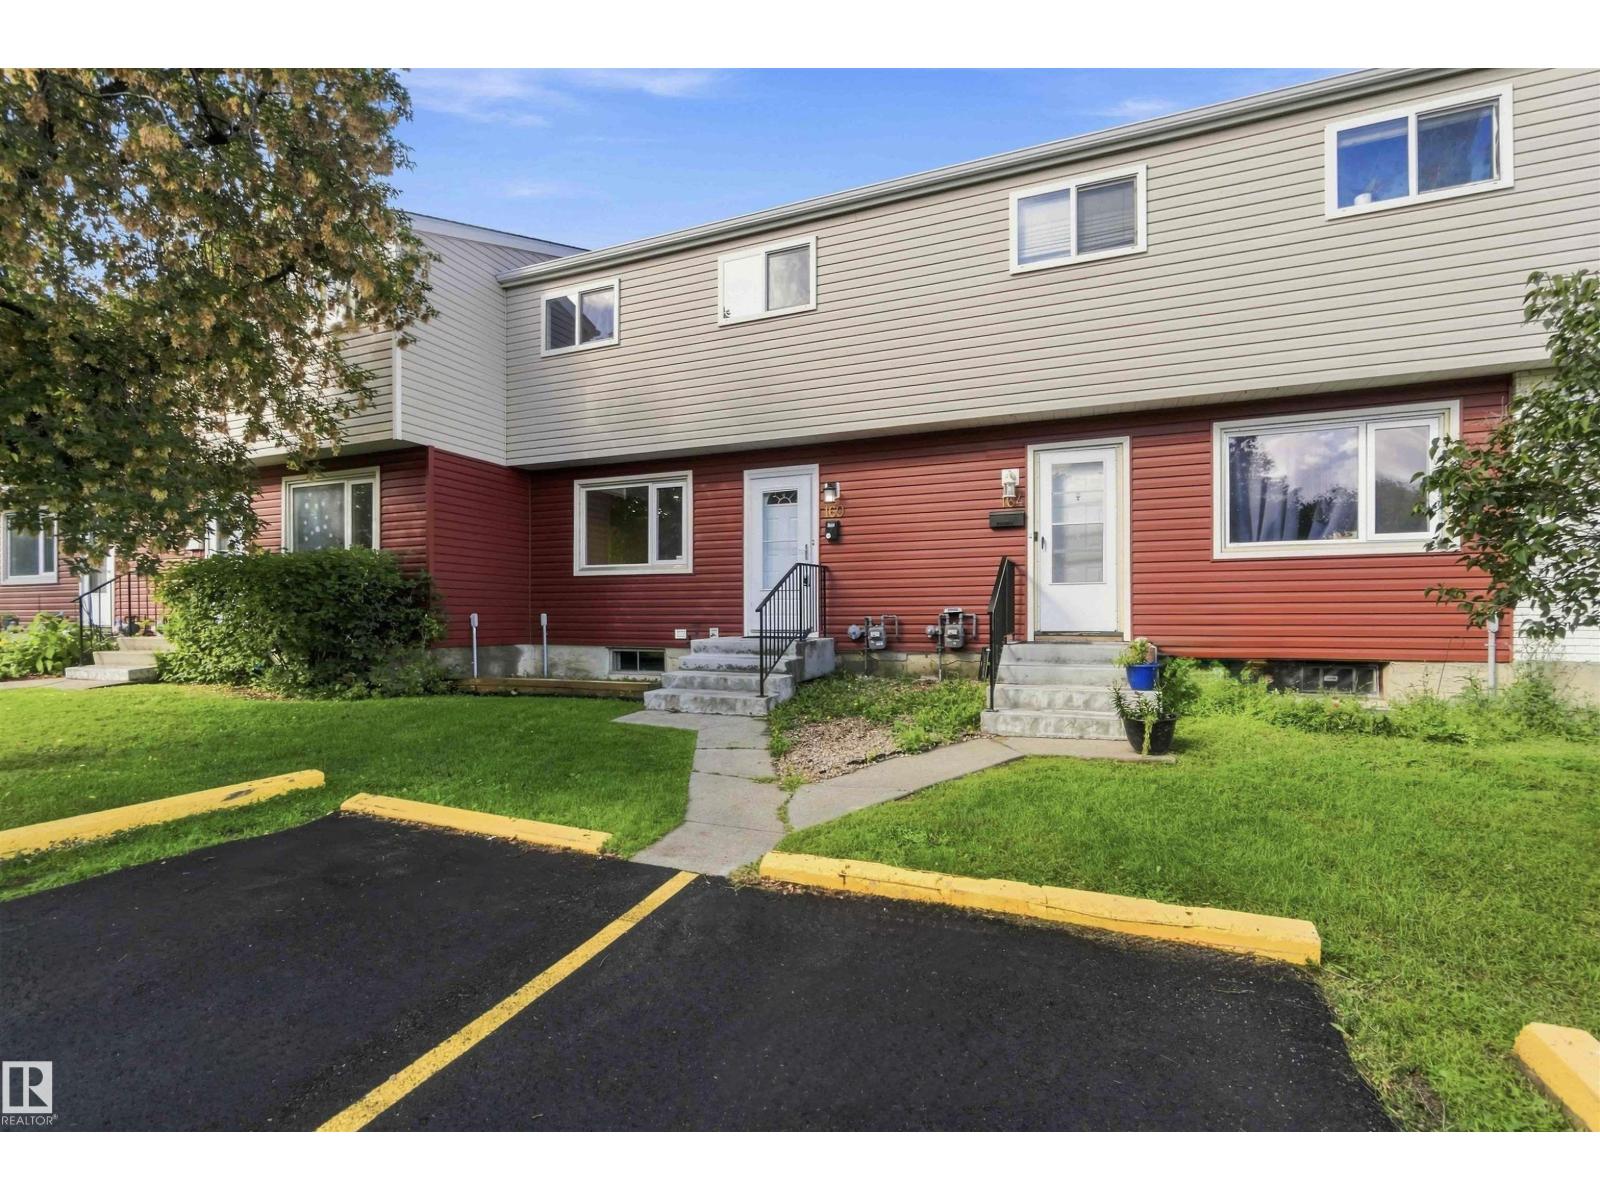
Welcome Home! FULLY RENOVATED 3 bedroom, 2 bathroom townhouse has been PROFESSIONALLY REMODELLED from top to bottom and is ready for immediate possession. Step inside & fall in love with the beautiful BRAND NEW KITCHEN featuring modern two-tone cabinetry, quartz countertops, UPGRADED stainless steel appliances & dining nook. Spacious living room with elegant designer accent wall & large windows complete the main floor. Upstairs you'll find 3 comfortable bedrooms & a beautifully redesigned 4 piece bathroom. FULLY FINISHED BASEMENT provides even more living space with a large recreation room & convenient laundry with NEWER washer & dryer. QUALITY UPGRADES include NEW Vinyl plank flooring & carpet, NEW quartz countertops, FRESHLY PAINTED throughout with NEW trim & doors, NEW hardware, NEW fixtures, POT LIGHTS & much, much more. Tastefully & professionally redone. Well managed complex with LOW CONDO FEE. Close to LRT, schools & all amentities with easy access to LRT, Anthony Henday & Yellowhead. Shows 10/10! (id:55254)
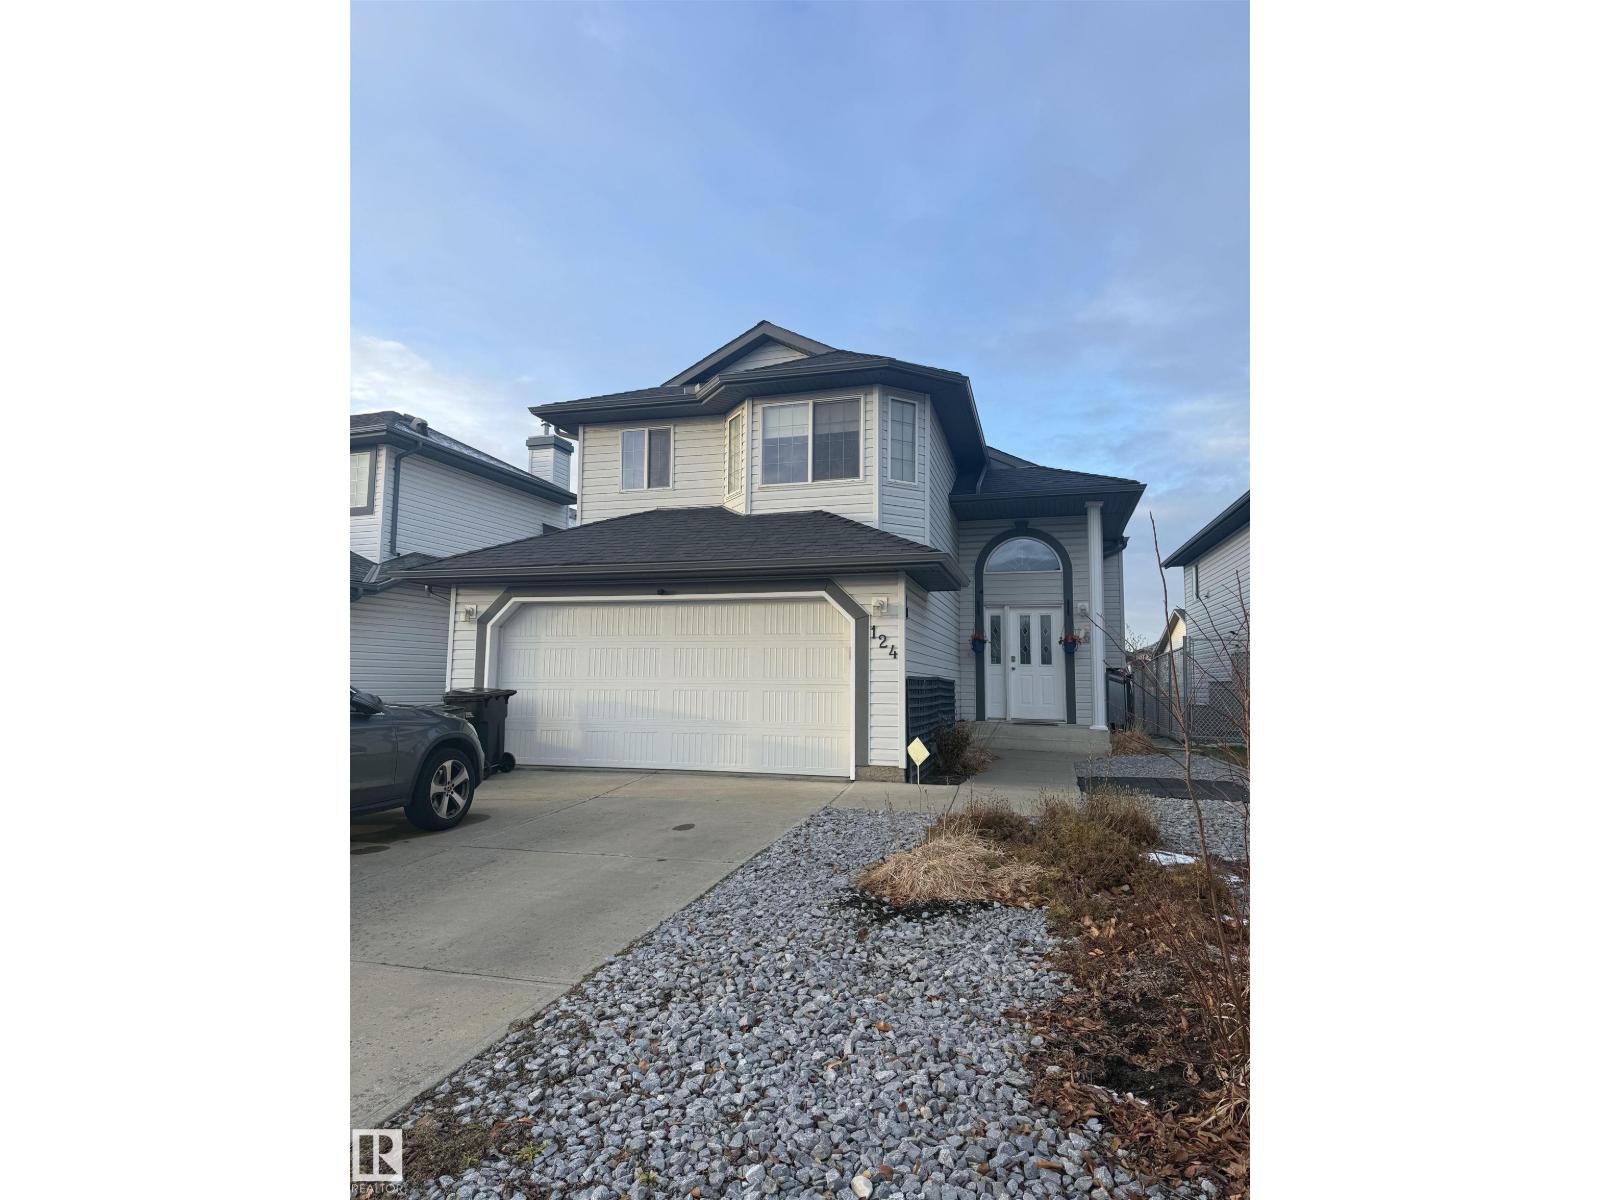
124 Ward Crescent NW NW
Edmonton, Alberta
Welcome to Wildrose! PRIME LOCATION!!! Ideally located in Southeast Edmonton, this charming home, this 3 bedroom and 2 full washroom home, offers the perfect blend of comfort and convenience. Situated on a regular-sized lot, it features a spacious backyard and a front-attached double garage. Enjoy a prime location just minutes from shopping, restaurants, transit, parks, schools, and everyday amenities, with easy access to major roadways. A wonderful opportunity to own a home in a highly convenient and established community. Basement is finished for added recreation space. Great location. Great potential. Welcome home! (id:55254)
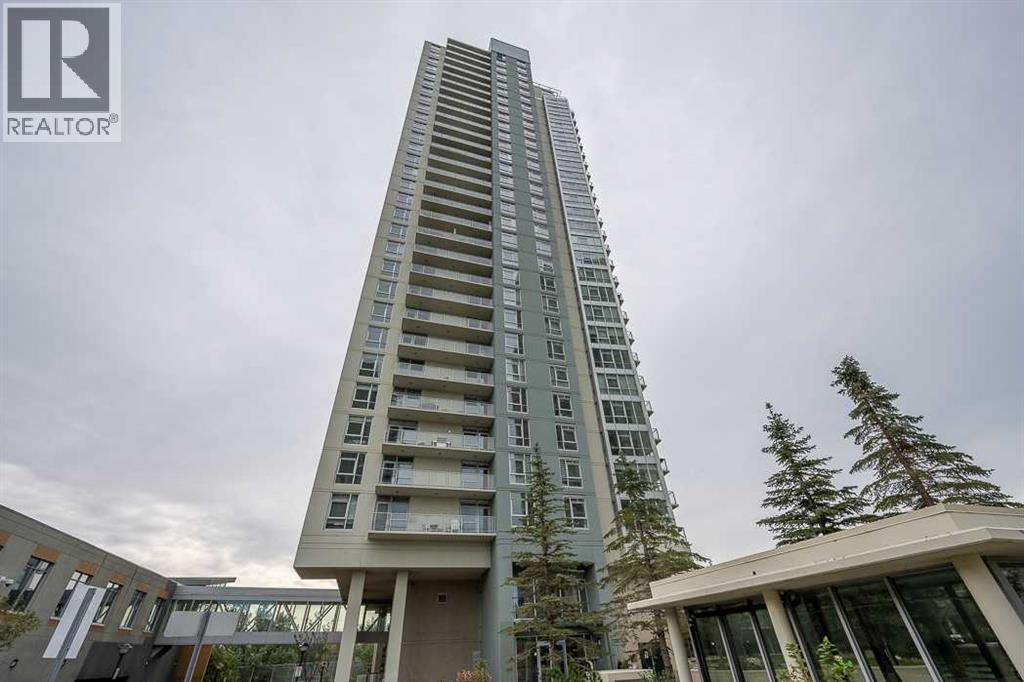
2007, 99 Spruce Place SW
Calgary, Alberta
Welcome to Ovation at Westgate Park!Experience exceptional urban living in this beautifully refreshed 3-bedroom + den, 2-bathroom condo in the highly sought-after Ovation at Westgate Park. This concrete building offers an outstanding combination of comfort, amenities, spectacular views, and unbeatable convenience.The home has been thoughtfully updated with brand-new flooring, creating a fresh, modern, and move-in-ready atmosphere. The bright, open-concept layout features 9-foot ceilings, expansive windows, and an abundance of natural light throughout.Enjoy breathtaking mountain and city views from the living room and bedrooms, while the private balcony provides an incredible backdrop featuring views of the Calgary Tower, downtown skyline, and surrounding landscape.The well-appointed kitchen offers granite countertops, stainless steel appliances, generous cabinet space, and the added convenience of in-suite laundry.Residents of Ovation enjoy an impressive selection of amenities, including an indoor swimming pool, hot tub, fitness centre, party room, games room with billiards and table tennis, change rooms, 24-hour security, and ample visitor parking.The location is equally impressive. Situated in the desirable community of Westgate, you are just steps from Westbrook LRT Station, shopping, restaurants, grocery stores, medical services, the library, parks, and Shaganappi Point Golf Course. Downtown Calgary is also just a short commute away.The unit is complete with a titled underground parking stall and assigned storage locker. (id:55254)
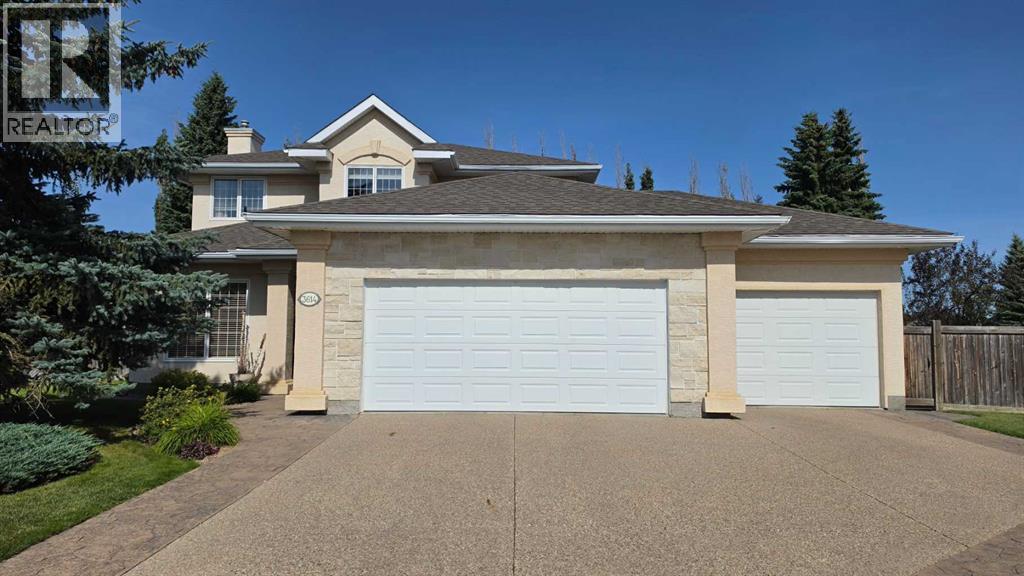
3614 63 Avenue Close
Lloydminster, Alberta
PRIDE OF OWNERSHIP shines throughout this immaculate 2-story home, ideally situated on a huge pie-shaped lot backing onto a scenic biking path. Offering 1,729 sq. ft. above grade, this thoughtfully designed home features an open-concept main level with updated flooring, a bright living room, formal dining area, breakfast nook, U-shaped kitchen with beautiful maple cabinetry. You'll enjoy the cozy family room with custom built in wood blinds and a cozy gas fireplace. The main floor isn't complete without main level laundry and a 2pce bathroom.The upper level offers 3 spacious bedrooms, a full bath and a beautifully renovated full 5pce Ensuite bathroom featuring a double vanity, deep soaker tub, and glass-enclosed shower. The fully finished basement provides exceptional additional living space with a large open family room, pool table/games area, wet bar, generous sized bedroom, and bathroom with shower—perfect for entertaining, guests, or family use.Step outside to an incredible backyard oasis surrounded by mature landscaping. Enjoy summer evenings around the brick fire pit area, relax on the deck with multiple seating areas and a natural gas BBQ hookup for outdoor cooking, or take advantage of the prepped site area currently suited for a hot tub or future storage shed with power. With direct access to the biking path, this yard offers both privacy and convenience. Underground sprinkler system adds to the features of this stunning back yard.Completing the package is a heated triple attached/heated garage, providing plenty of room for vehicles, toys, and storage and a wash sink stand. Recently painted throughout in neutral tones, this home is exceptionally clean, well maintained, quality upgrades and truly move-in ready.(Many of the upgrades include High efficiency furnace, shingles, luxury vinyl plank flooring, paint, Corian counter tops)Immediate possession available. A rare combination of space, upgrades, an incredible yard, and pride of ownership—this one is a must-see! All appliances and main level TV are included. *Hot tub is being removed. (id:55254)
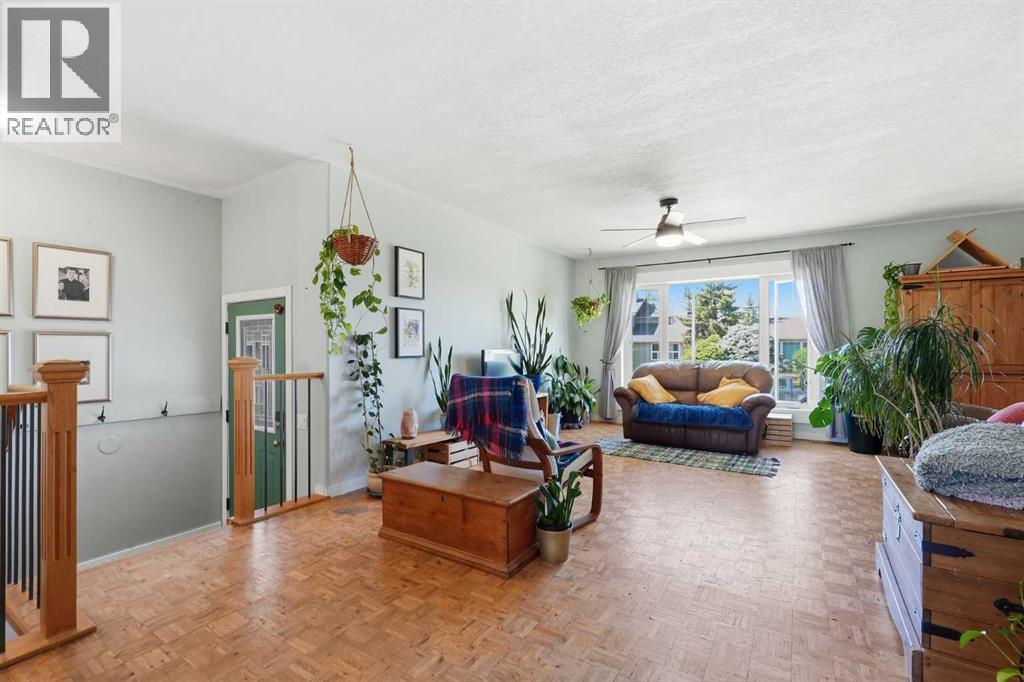
420 Summerwood Place SE
Airdrie, Alberta
Tucked away on a quiet cul-de-sac in the established community of Summerwood, this cheerful bi-level home has a personality all its own. It is the kind of place where a young family puts down roots, where a multigenerational household finds room to breathe, or where a savvy buyer sees the value in a layout that genuinely delivers. The main floor welcomes you with a bright, open-concept living space filled with natural light from large front-facing windows. Parquet hardwood floors run underfoot, and the kitchen anchors the space with white cabinetry, a butcher block island with bar seating perfect for homework sessions or casual meals, stainless steel appliances, and a garden window above the sink that keeps things feeling cheerful year round. French doors off the kitchen open to an additional room, ideal as a formal dining space, a home office, or a playroom for little ones. Upstairs, the main bedroom sits quietly off the living area, offering a comfortable retreat at the end of the day.Downstairs is where this home truly opens up. The developed lower level features a spacious primary-style bedroom complete with its own fireplace, hardwood floors, and bright high windows, making it a serene escape whether for parents who want their own level, a teenager craving independence, or guests who deserve more than just a pullout couch. Two additional bedrooms and a full four-piece bathroom with a soaker tub round out the lower level, along with a dedicated laundry area with front-load washer and dryer. Outside, the south-facing backyard is where this property really shines. Sun lovers will appreciate the all-day sunshine that pours into the yard from morning to evening, making it the perfect backdrop for summer entertaining. A wood deck steps down to a generous green yard with mature trees, raised garden beds, a charming garden shed, a hammock post strung with lights, and enough open space for kids to run, dogs to roam, and gatherings to spill outdoors long into the evenin g. Alley access at the rear adds everyday convenience, whether for additional parking, recreational vehicle storage, or simply an easier way in and out. Four bedrooms, two bathrooms, 902 square feet above grade, a sun-drenched backyard, and a cul-de-sac address on a north-facing street. Welcome home to Summerwood. (id:55254)
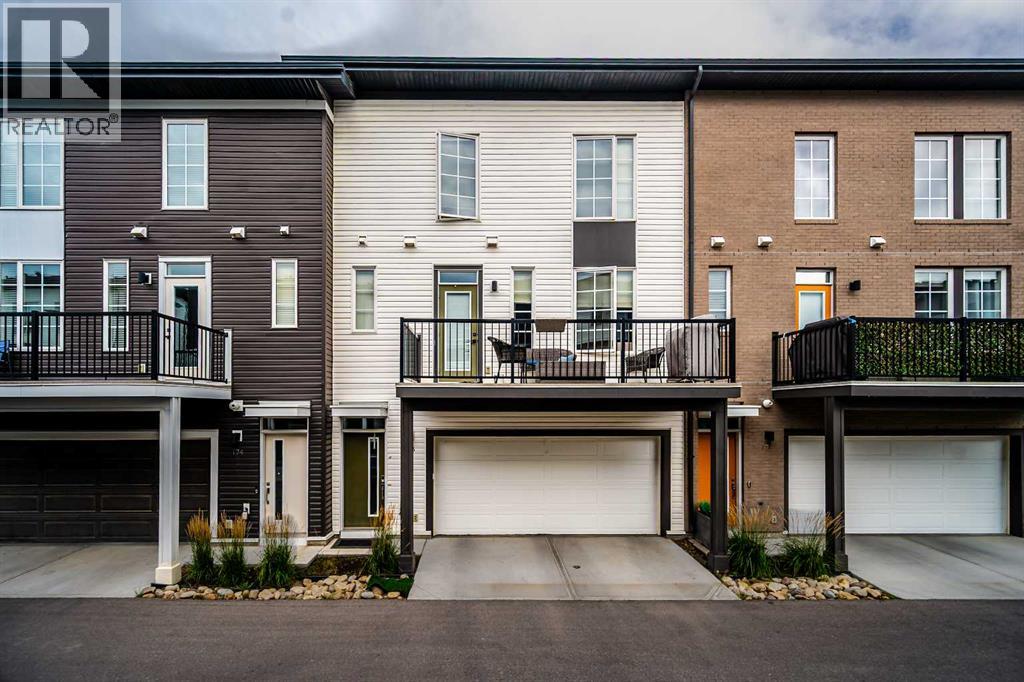
176 Walgrove Common SE
Calgary, Alberta
Welcome to this beautifully maintained 2-bedroom, 2.5-bathroom townhouse in the highly desirable community ofWalden. Thoughtfully designed for comfortable everyday living, this home offers a bright, functional layout and has been exceptionally wellcared for. The main floor provides inviting living space with room to relax, entertain, and enjoy the convenience of modern townhouseliving. Upstairs, both bedrooms offer privacy and comfort, including the benefit of two full bathrooms—ideal for professionals, guests,roommates, or a growing family. A convenient main-floor powder room adds further practicality. Set within a quiet, well-establishedcommunity, this home is ideally located near Walden’s many amenities, including shopping, restaurants, schools, parks, pathways, andeveryday services. Outdoor enthusiasts will appreciate the close proximity to Calgary’s extensive river and pathway system, providing easyaccess to scenic walks, biking, and recreation. Whether you are a first-time buyer, downsizer, investor, or simply looking for a low-maintenance home in a vibrant south Calgary neighbourhood, this well-kept Walden townhouse is an excellent opportunity. (id:55254)
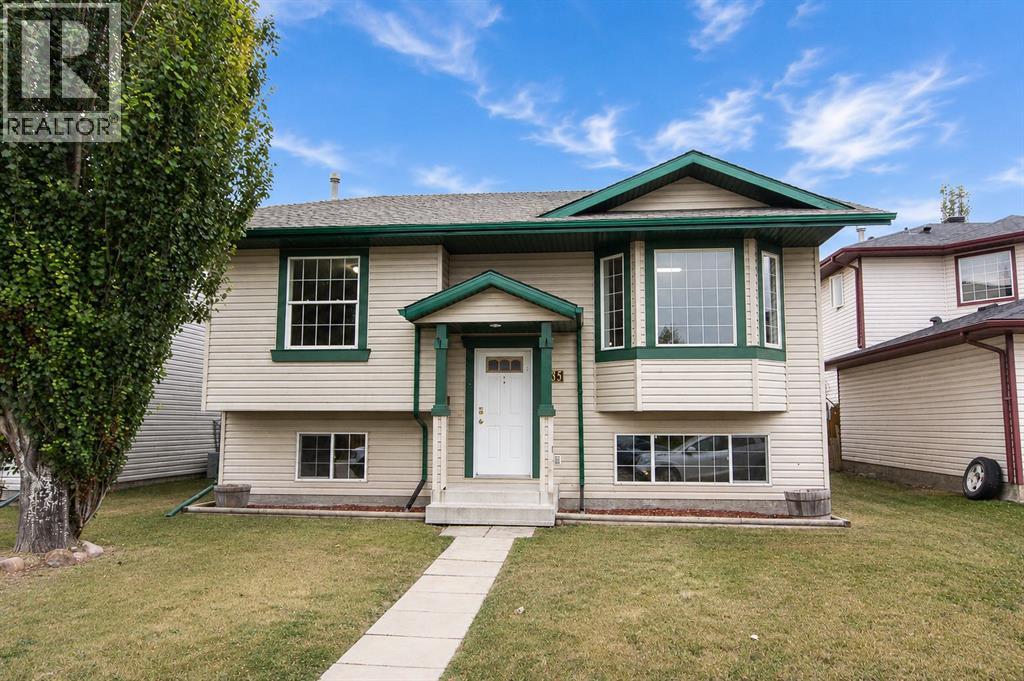
85 Ladwig Close
Red Deer, Alberta
Situated in a quiet close and only steps from several schools, parks, playgrounds, and the Collicutt centre, this spacious 1,072 sq ft bi-level offers a functional family friendly layout with fresh paint, brand new carpet in the bedrooms, and a fully finished basement. The main floor features a large front facing living room filled with natural light, while the kitchen offers oak cabinetry, stainless steel appliances, and a convenient corner pantry. The kitchen flows into the dining area, where a garden door leads out to the large 2 tier deck overlooking the massive South facing backyard. Three bedrooms are located on the main floor, including a spacious primary bedroom, and a full 4 pce bathroom completes the main level. Downstairs, the fully finished basement offers a huge rec room that’s perfect for family movie nights, a games area, or extra entertaining space. Two more large bedrooms, another 4 pce bathroom, and a large utility room with laundry finishes the lower level. Outside, the fully fenced backyard offers tons of room to enjoy your summers, and there is a gravel parking pad situated at the back with space for two vehicles. This huge 42x120' lot will easily accommodate a triple detached garage and still have yard space to spare. This turn key home is in a great family oriented location, with nothing left to do but move in and enjoy! Immediate possession is available! (id:55254)
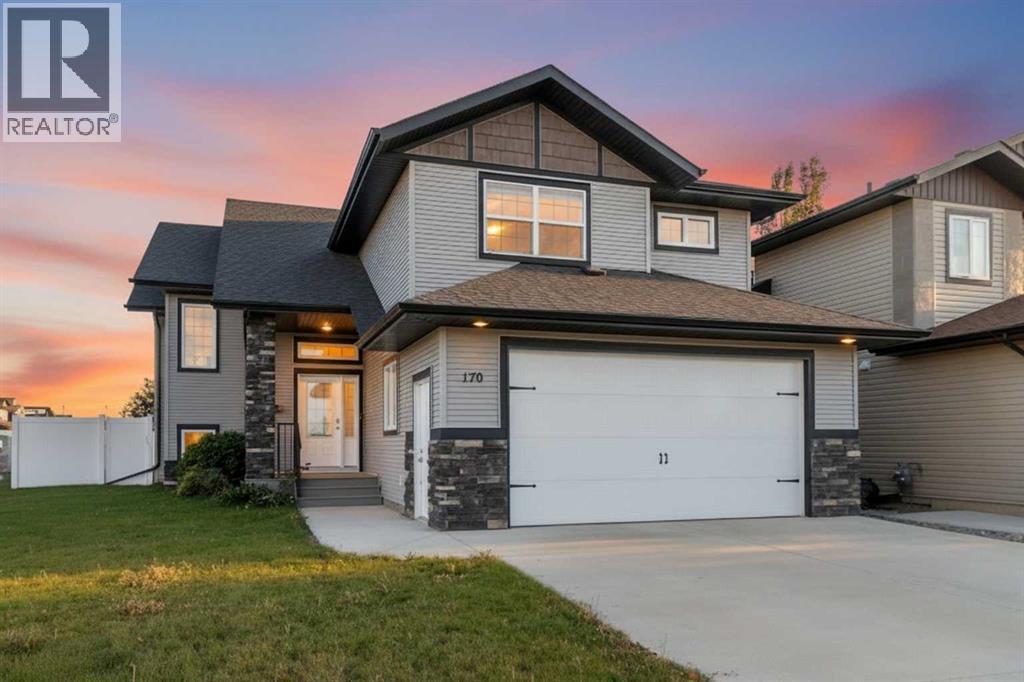
170 Morris Court
Blackfalds, Alberta
Prepare to be captivated by this custom-built, 5-bedroom, 3-bathroom modified bi-level, nestled on a tranquil street in the heart of Blackfalds. Step inside and be greeted by an expansive open-concept living space, where a chef's dream kitchen awaits. Boasting an abundance of cabinetry, a convenient corner pantry, sleek stainless steel appliances, and a magnificent center island, this culinary haven seamlessly flows into the inviting dining and living areas, perfect for entertaining or cozy family gatherings.Retreat to the luxurious master suite, a sanctuary of comfort featuring a generously sized walk-in closet and a breathtaking ensuite. Indulge in the spa-like ambiance with a soaker tub, a custom-designed river rock glass shower, and the convenience of his-and-her sinks. The fully developed basement expands your living space with two additional bedrooms, a well-appointed 3-piece bathroom, and a sprawling family room complete with a wet bar, ideal for hosting game nights or movie marathons.This exceptional property is further enhanced by a treasure trove of extras: a fully finished and heated 22x26 garage, exquisite hardwood and tile flooring, elegant granite countertops, a Sono's sound system with built-in speakers, and a large corner lot offering ample outdoor potential. Enjoy the privacy of vinyl fencing, the grandeur of vaulted ceilings, and the sophistication of upgraded blinds, soft-close drawers, modern toilets, and stylish light fixtures. The newly completed basement development, coupled with the charm of great neighbors, truly makes this a remarkable place to call home. (id:55254)
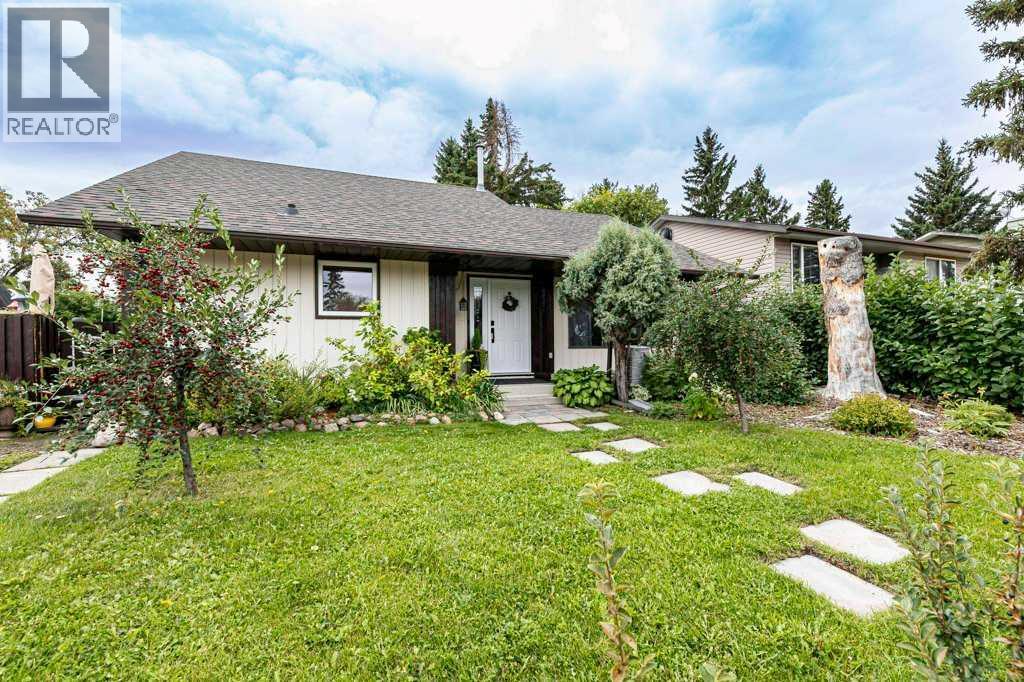
25 Valley Crescent
Lacombe, Alberta
Welcome to this charming 4-level split in a quiet Lacombe neighbourhood, offering 3 bedrooms, 2 bathrooms, and a spacious layout with room to grow. The home features meaningful updates including a new roof and furnace completed in 2020. New flooring has been started throughout the home, with one bedroom still requiring installation—materials are already on site. The upper bathroom has tile in place and simply needs grout, which is included.Outside, the property truly stands out with its large, private yard—a wonderful space for gardening, relaxing, or enjoying the mature fruit trees and established garden areas. This is a great opportunity for buyers looking for a home with character, outdoor space, and the ability to add finishing touches to make it their own. (id:55254)