Sanket Patel Commercial Realtor

110 Weaver Dr NW Edmonton, Alberta T6M 2J3
110 Weaver Dr NW, Edmonton, Alberta T6M 2J3 (30195980), Calgary — Homes for Sale

$1,350,000
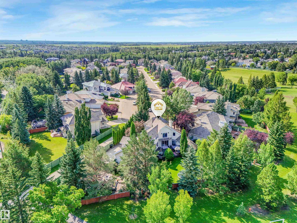
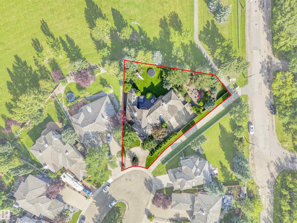
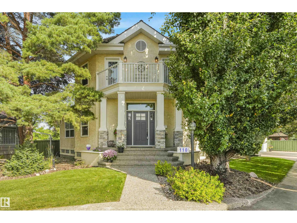
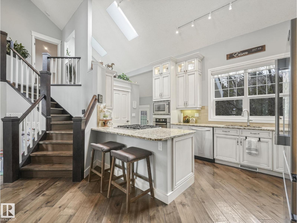
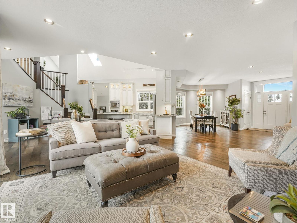
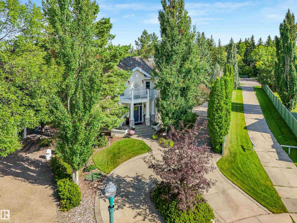
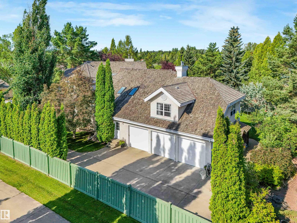
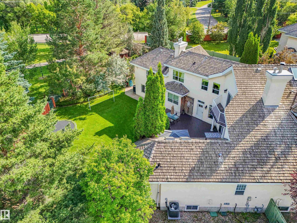
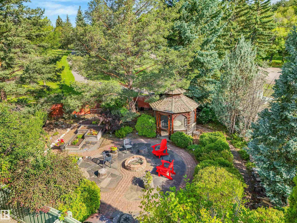
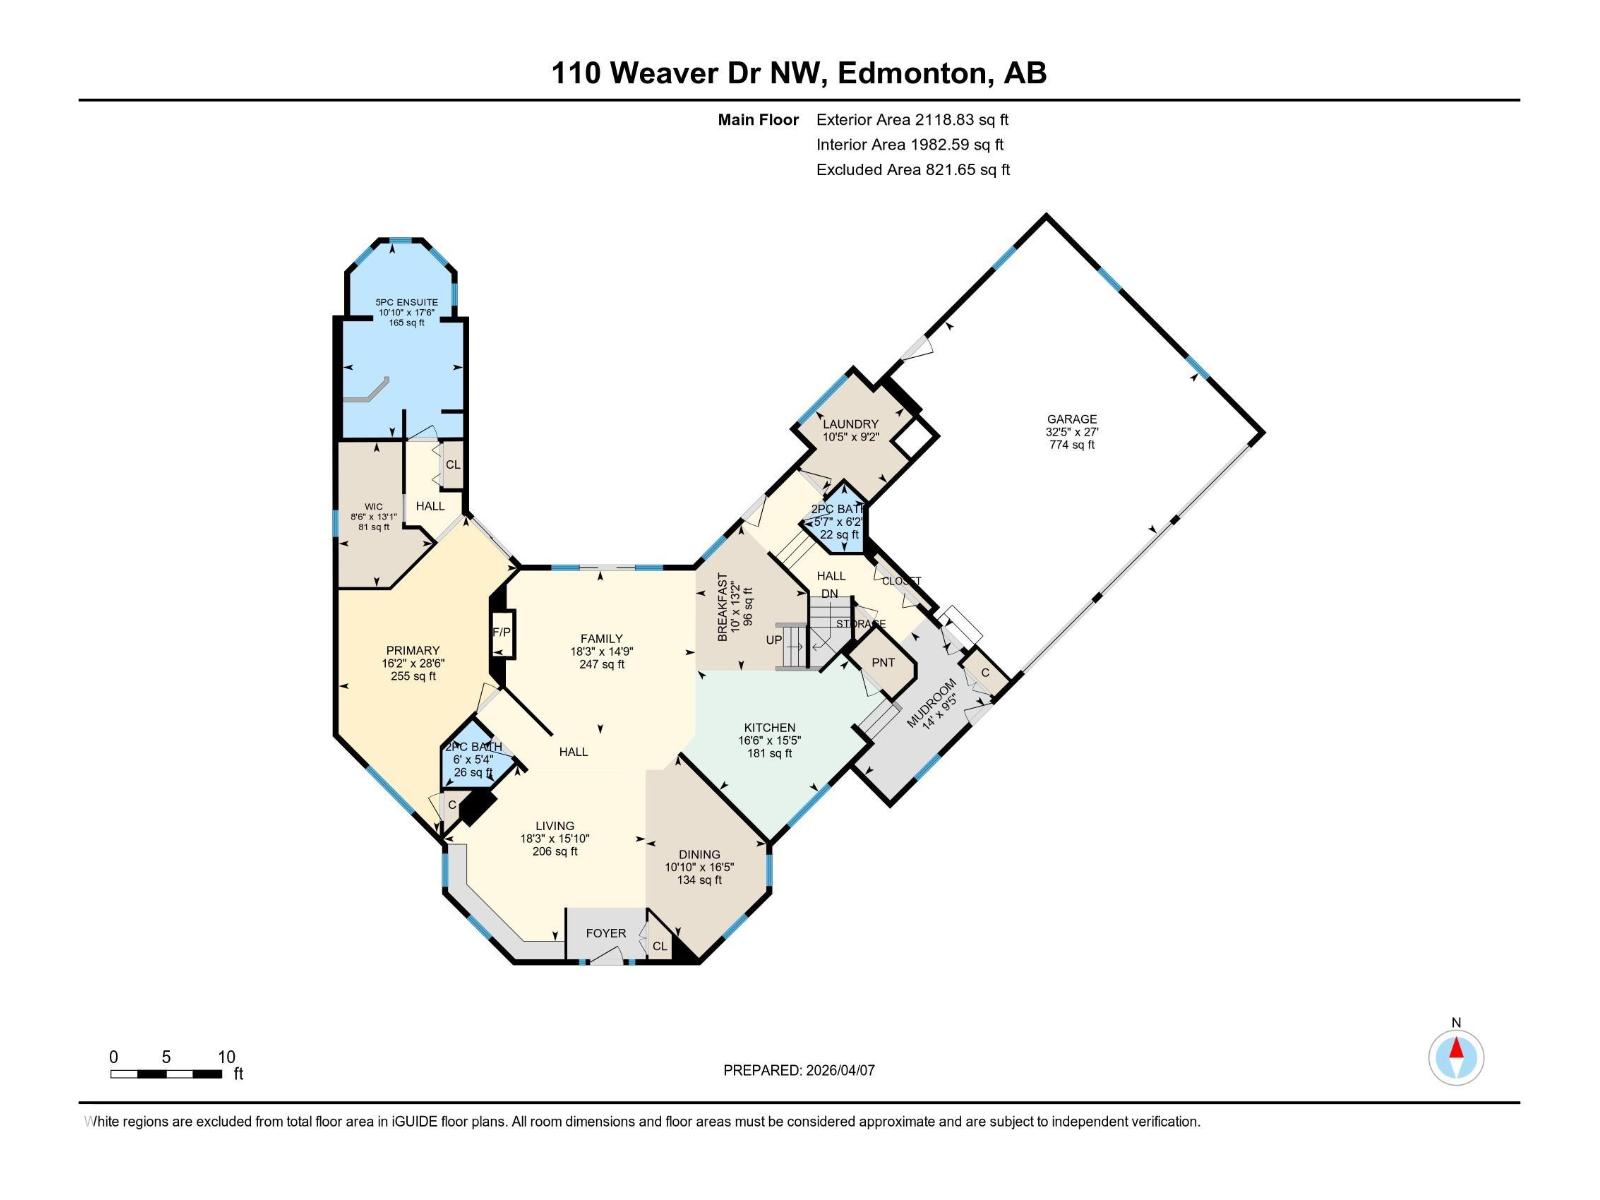
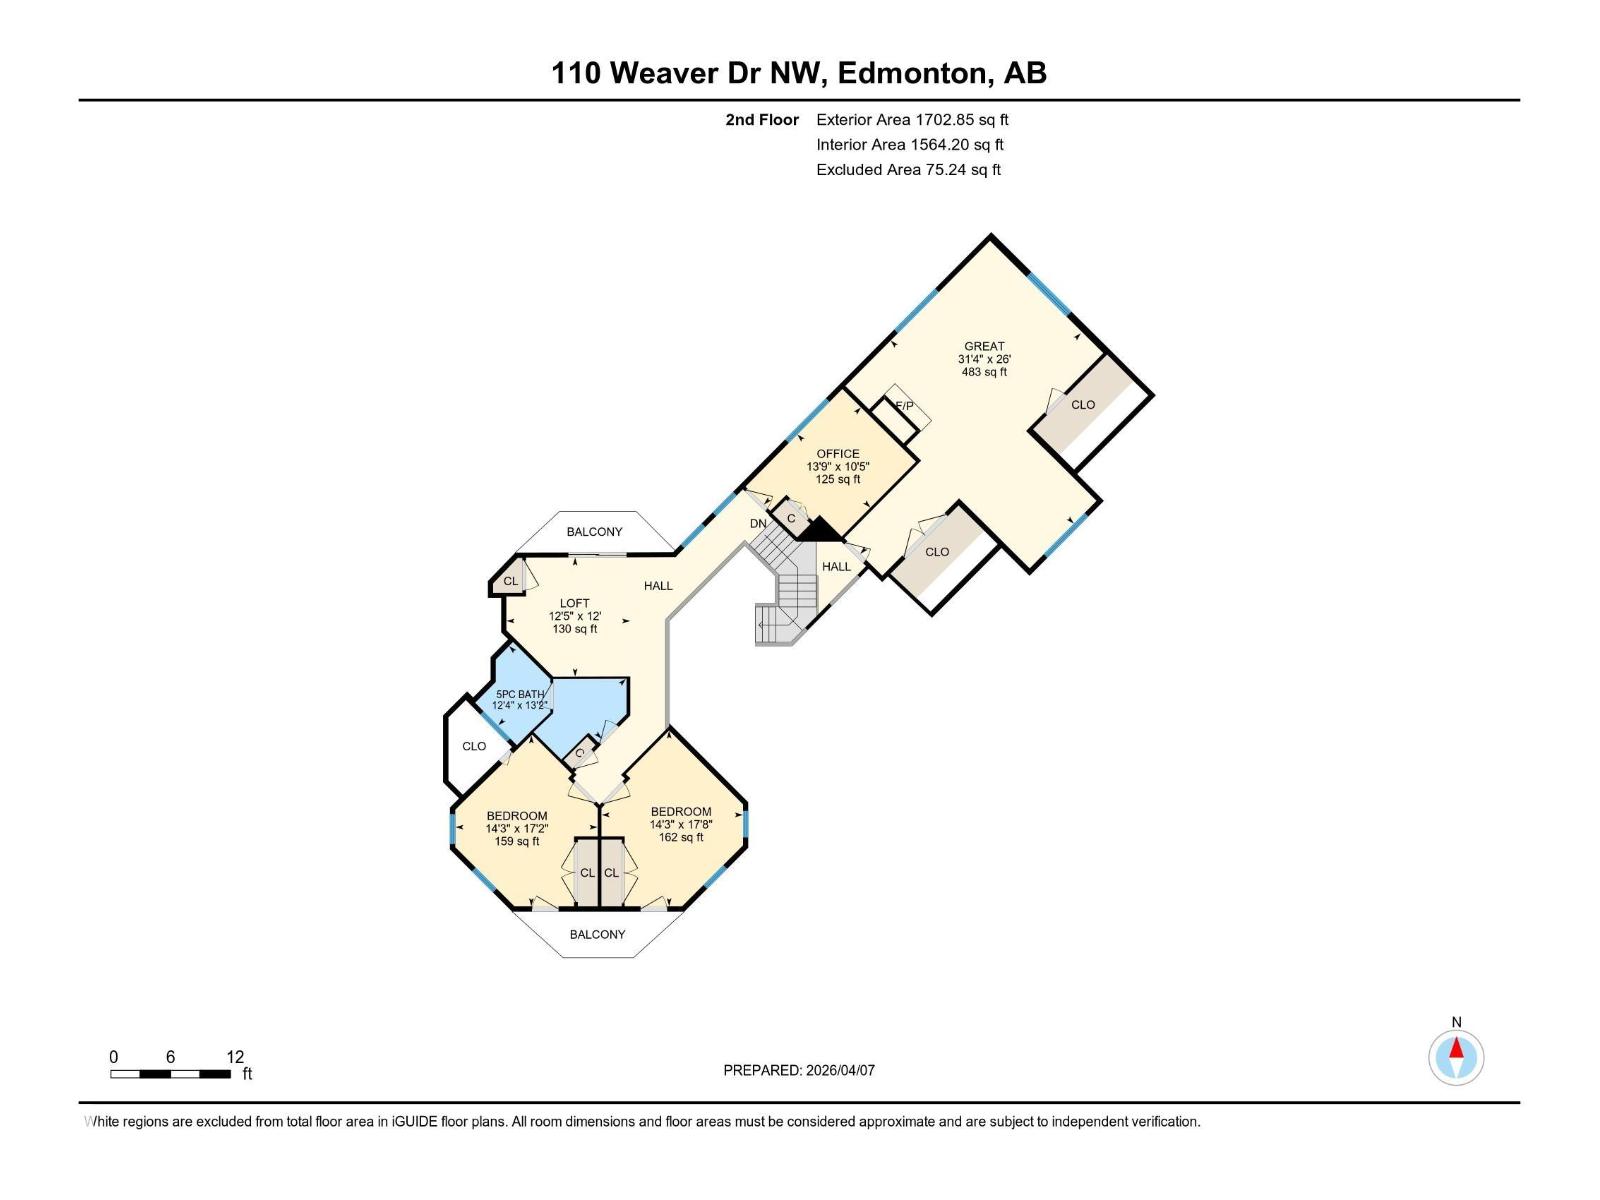
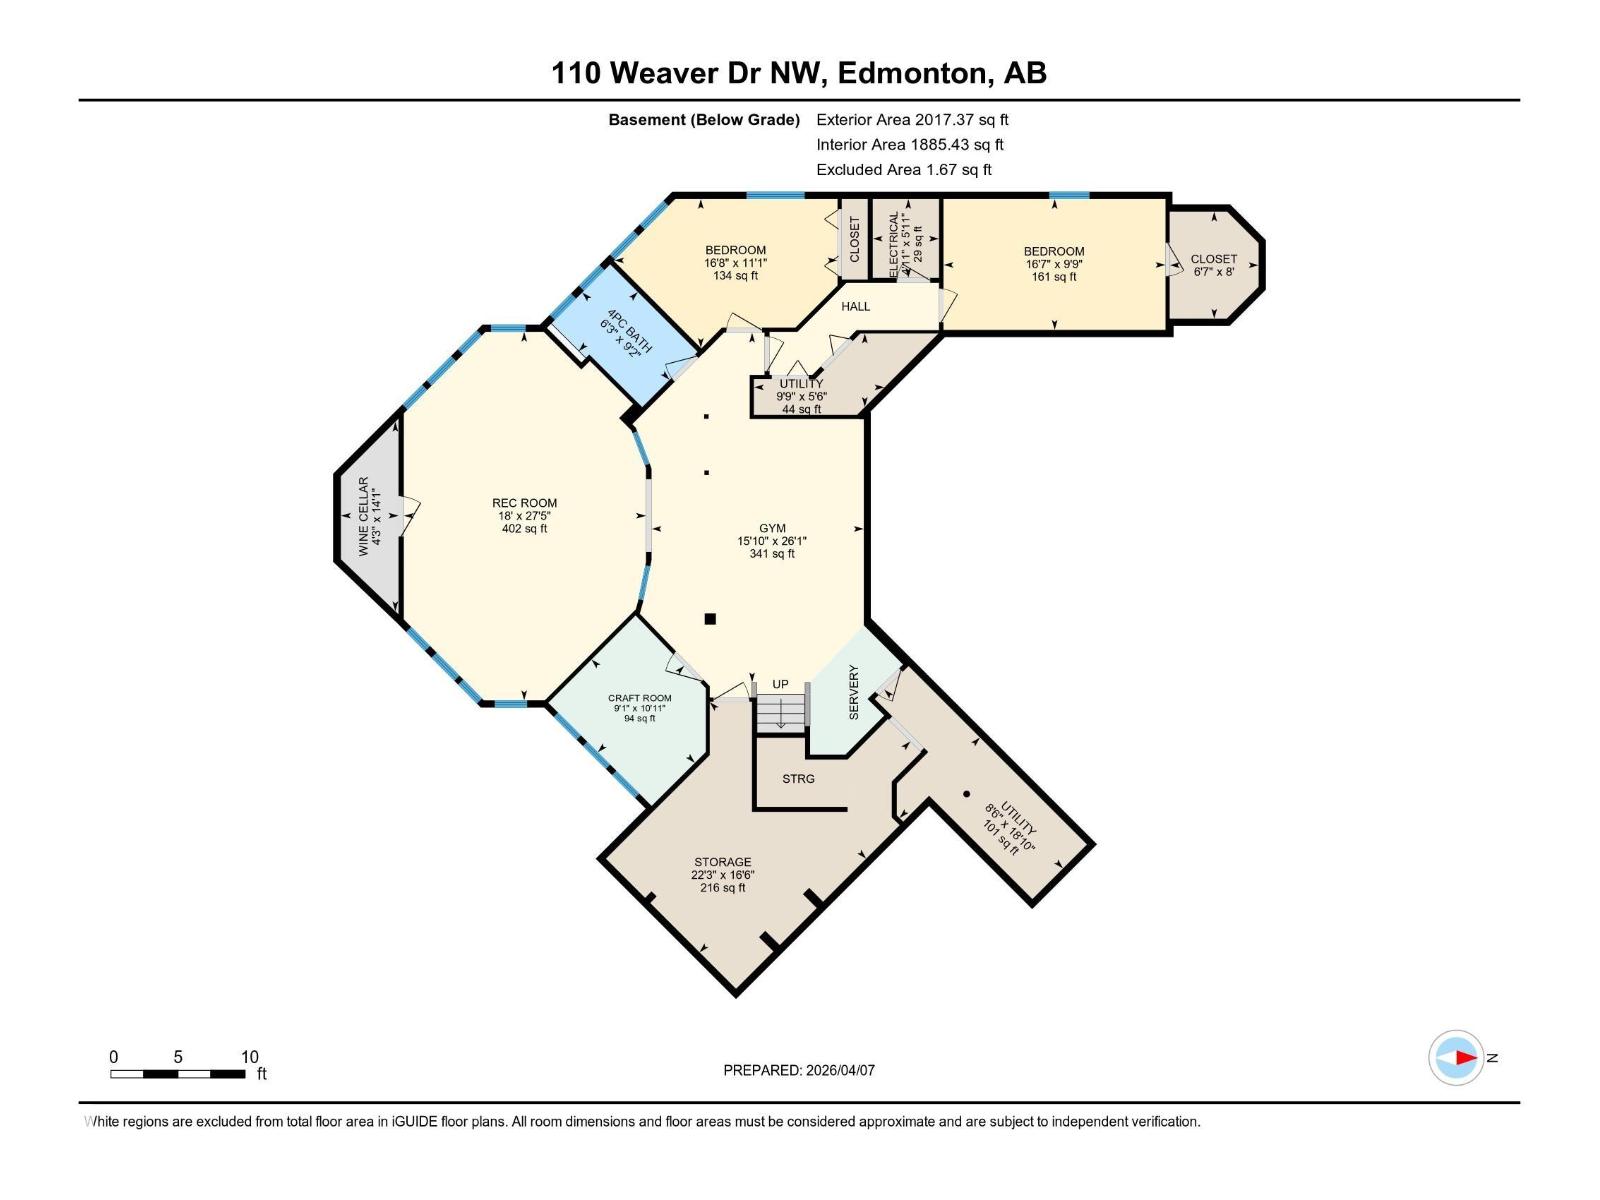
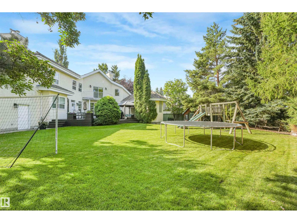
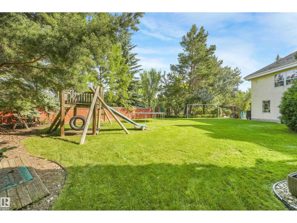
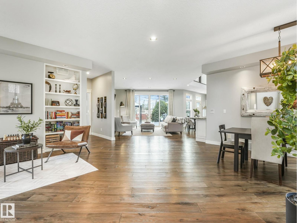
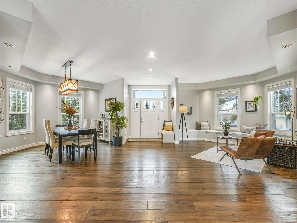
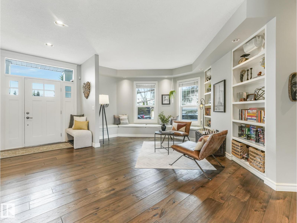
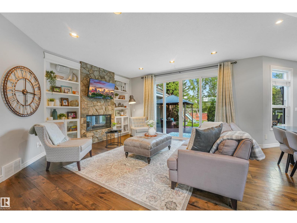
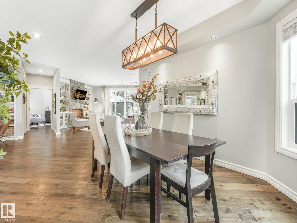
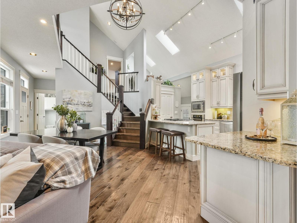
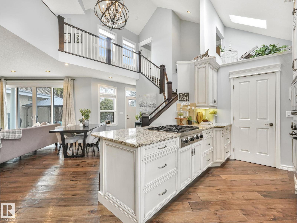
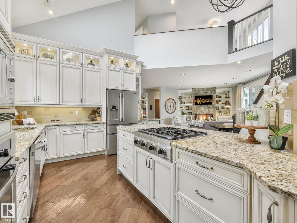
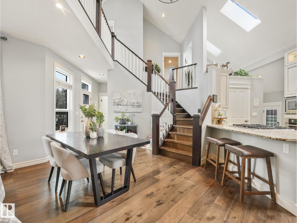
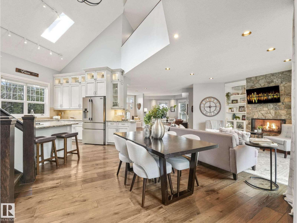
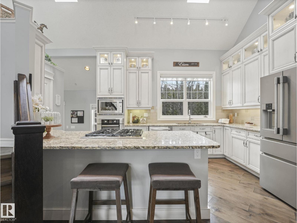
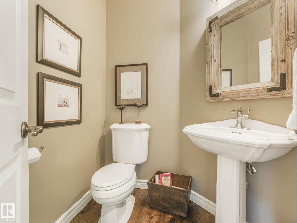
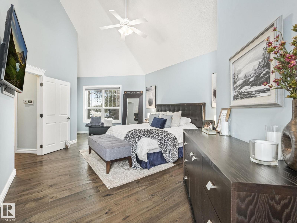
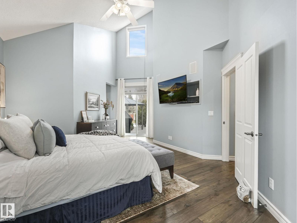
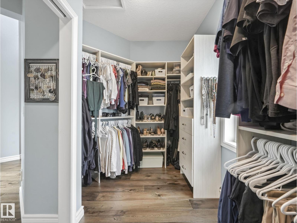
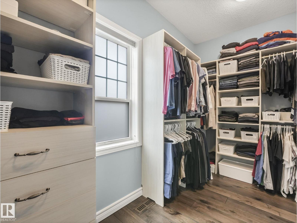
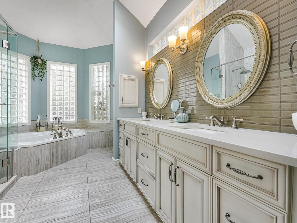
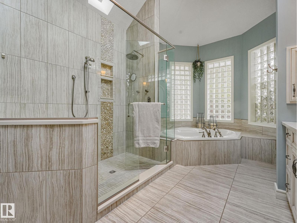
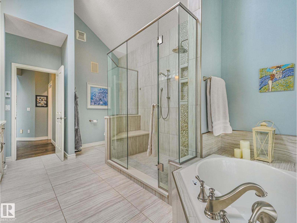
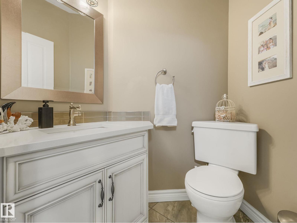
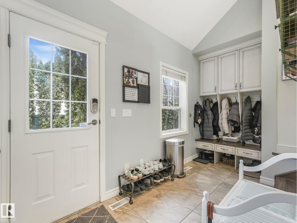
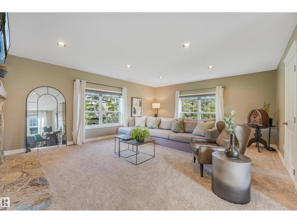
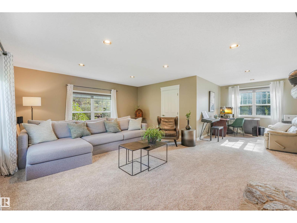
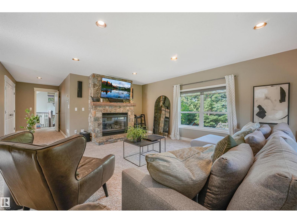
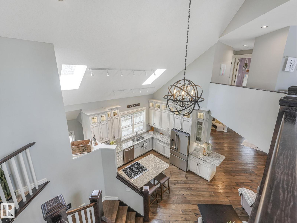
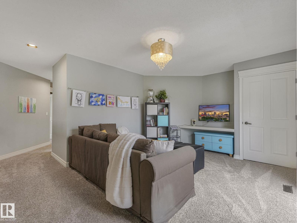
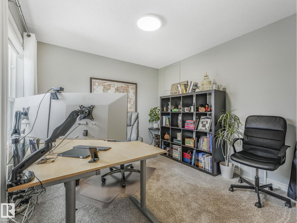
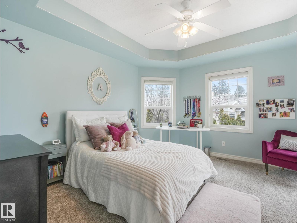
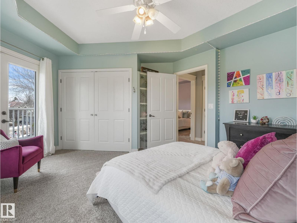
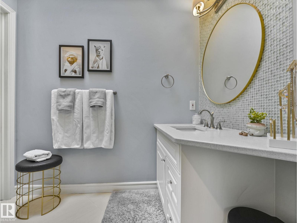
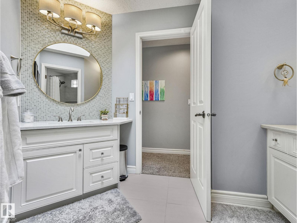
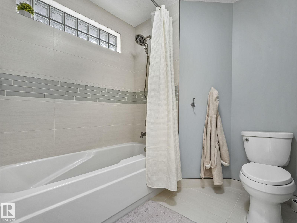
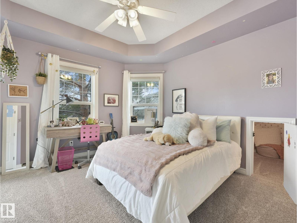
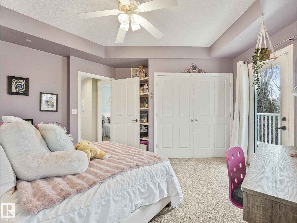
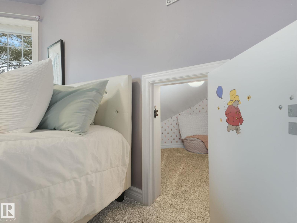
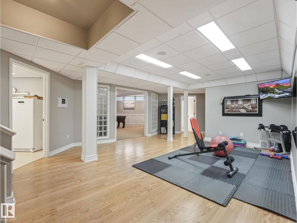
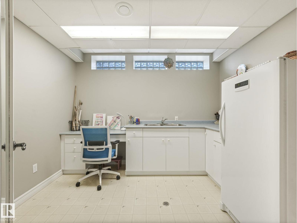
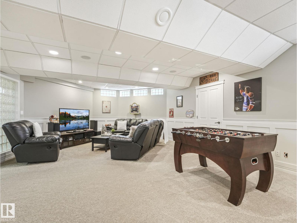
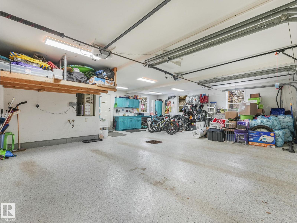
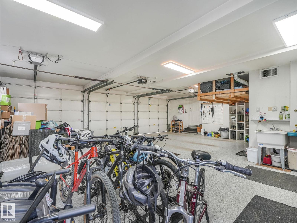
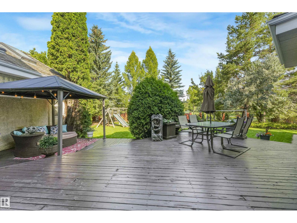
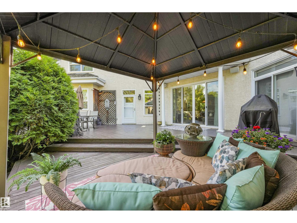
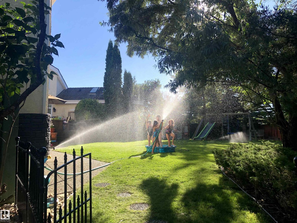
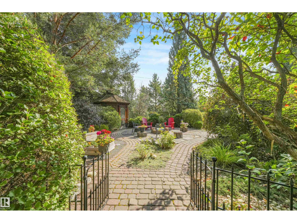
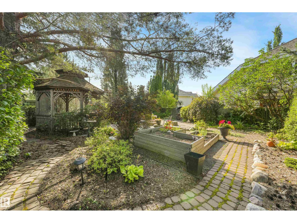
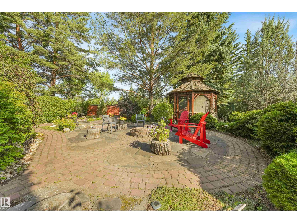
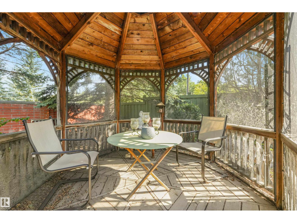
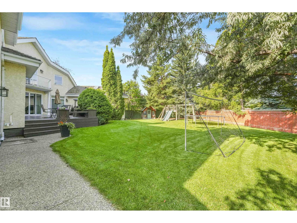
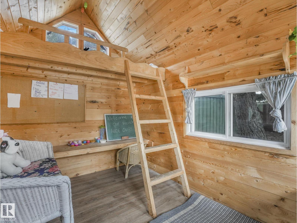
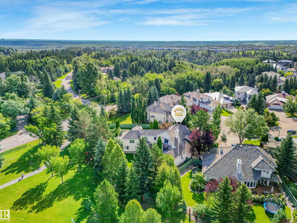
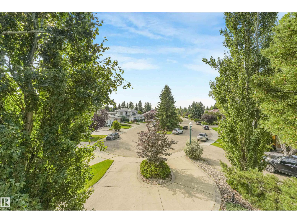
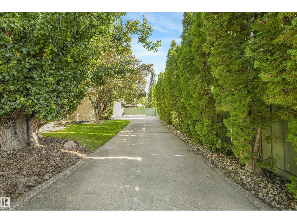
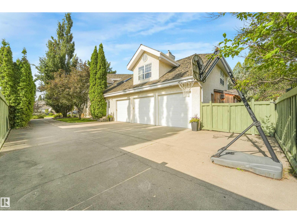
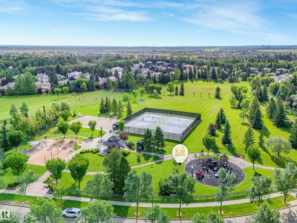
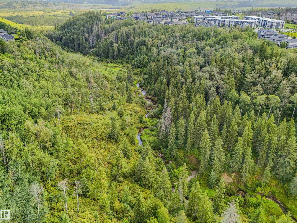
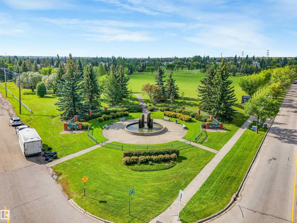
Custom-built executive estate on a spectacular 15,289 sq ft pie-shaped cul-de-sac lot, perched at the top of the Wedgewood Ravine. This 3,821 sq ft above-grade masterpiece offers 6 bedrooms, 3 full & 2 half baths, plus a fully developed 2,017 sq ft basement for approximately 5,800 sq ft of total living space. Extensive renovations from 2014 to present have enhanced this exceptional home. Soaring ceilings & dramatic scale define the home, with a stunning 2-storey kitchen & primary bedroom, and a massive spa-inspired ensuite. Designed for family living, you’ll find an art room, gym area, bonus room, 3 storage rooms & a secret room tucked off a child’s bedroom. Outside, the expansive private yard is a true oasis with a huge garden, winding trails, gazebo, fire pit, playhouse & playset. A 3-car garage completes this exceptional estate where luxury, nature & family living come together. Bonus is walking distance to Elementary and Junior High schools. (id:55254)
Open House
This property has open houses!
2:00 pm
Ends at:4:00 pm
Property Details
| MLS® Number | E4505457 |
| Property Type | Single Family |
| Neigbourhood | Wedgewood Heights |
| Amenities Near By | Playground, Schools, Shopping |
| Features | Cul-de-sac, Treed, Closet Organizers, Dance Floor, Skylight, Built-in Wall Unit |
| Structure | Deck, Fire Pit |
Building
| Bathroom Total | 5 |
| Bedrooms Total | 6 |
| Amenities | Ceiling - 9ft, Vinyl Windows |
| Appliances | Dishwasher, Dryer, Fan, Garburator, Intercom, Oven - Built-in, Storage Shed, Stove, Washer, Water Softener, Window Coverings, Two Refrigerators |
| Basement Development | Finished |
| Basement Type | Full (finished) |
| Ceiling Type | Vaulted |
| Constructed Date | 1992 |
| Construction Style Attachment | Detached |
| Cooling Type | Central Air Conditioning |
| Fireplace Fuel | Gas |
| Fireplace Present | Yes |
| Fireplace Type | Insert |
| Half Bath Total | 2 |
| Heating Type | Forced Air |
| Stories Total | 2 |
| Size Interior | 3,822 Sqft |
| Type | House |
Parking
| Attached Garage |
Land
| Acreage | No |
| Fence Type | Fence |
| Land Amenities | Playground, Schools, Shopping |
| Size Irregular | 1432.56 |
| Size Total | 1432.56 M2 |
| Size Total Text | 1432.56 M2 |
Rooms
| Level | Type | Length | Width | Dimensions |
|---|---|---|---|---|
| Basement | Bedroom 5 | 5.07 m | 5.07 m x Measurements not available | |
| Basement | Bedroom 6 | 5.04 m | 2.97 m | 5.04 m x 2.97 m |
| Main Level | Living Room | 5.56 m | 5.56 m x Measurements not available | |
| Main Level | Dining Room | 3.31 m | 3.31 m x Measurements not available | |
| Main Level | Kitchen | 5.02 m | 5.02 m x Measurements not available | |
| Main Level | Family Room | 5.57 m | 5.57 m x Measurements not available | |
| Main Level | Primary Bedroom | 4.92 m | 4.92 m x Measurements not available | |
| Main Level | Breakfast | 3.06 m | 3.06 m x Measurements not available | |
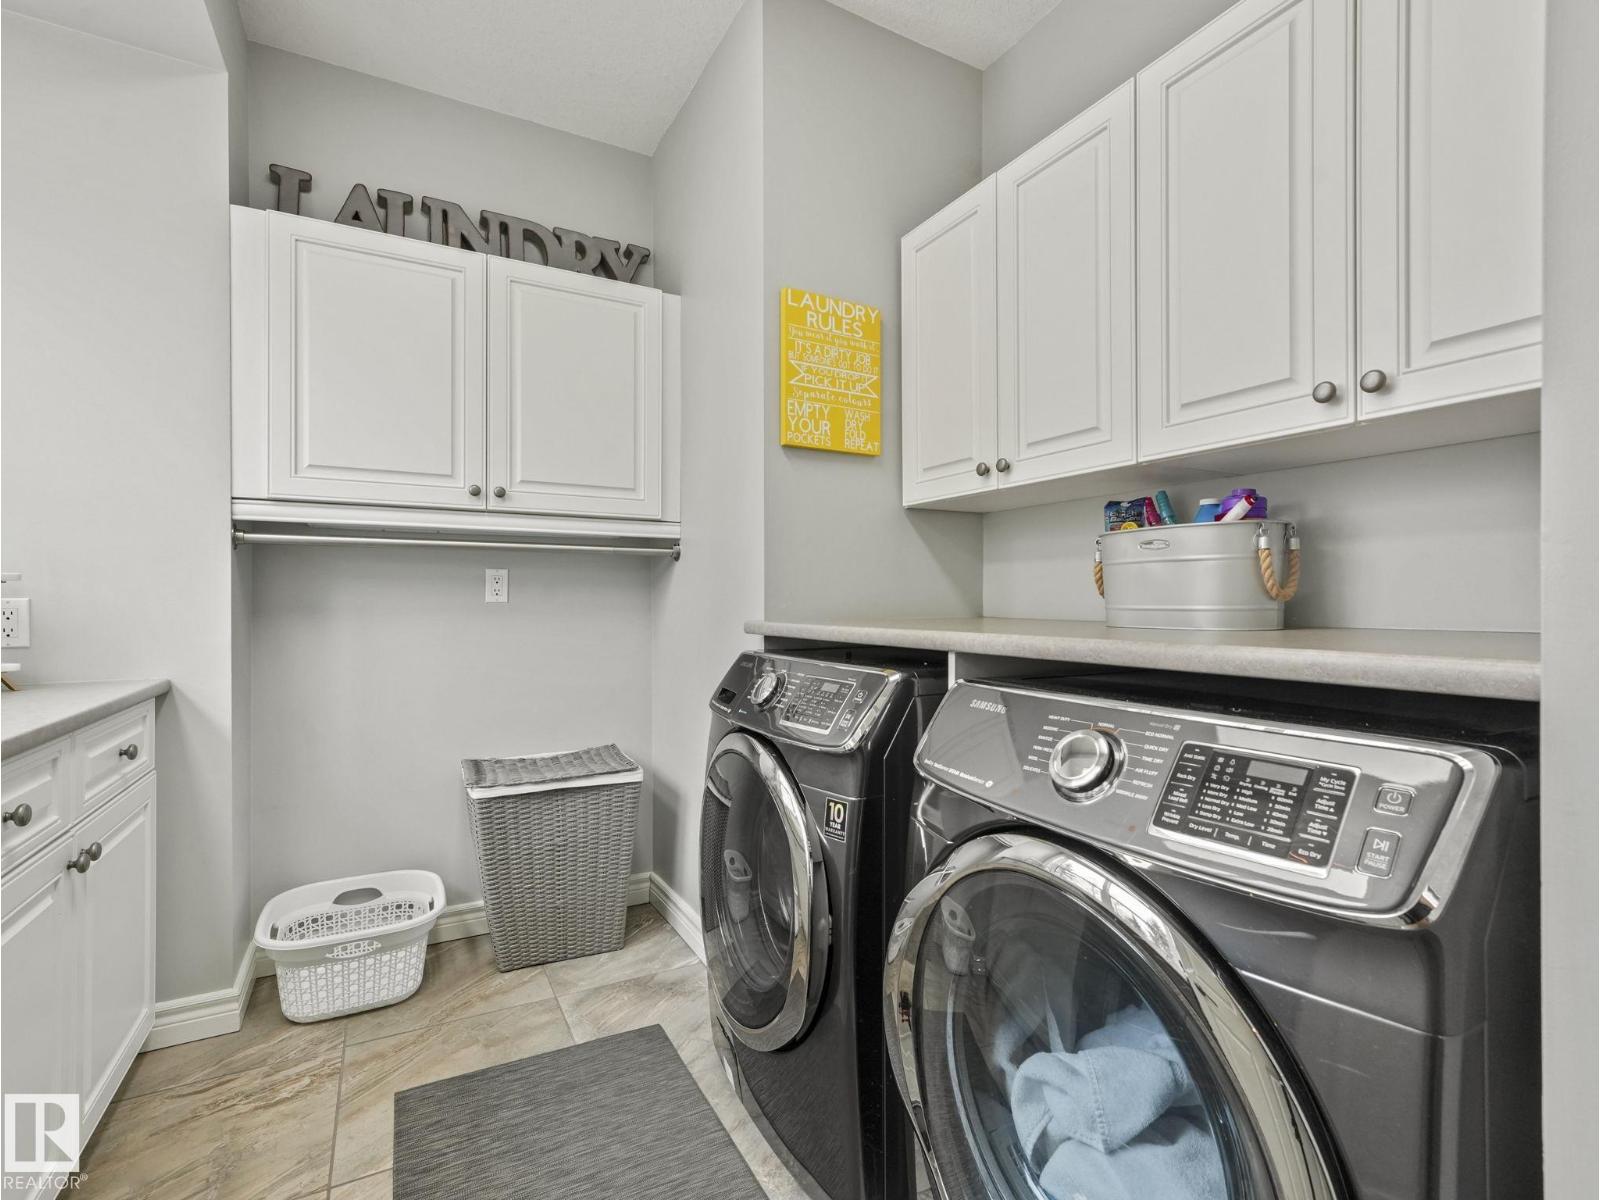
| Main Level | Laundry Room | 3.18 m | 3.18 m x Measurements not available | |
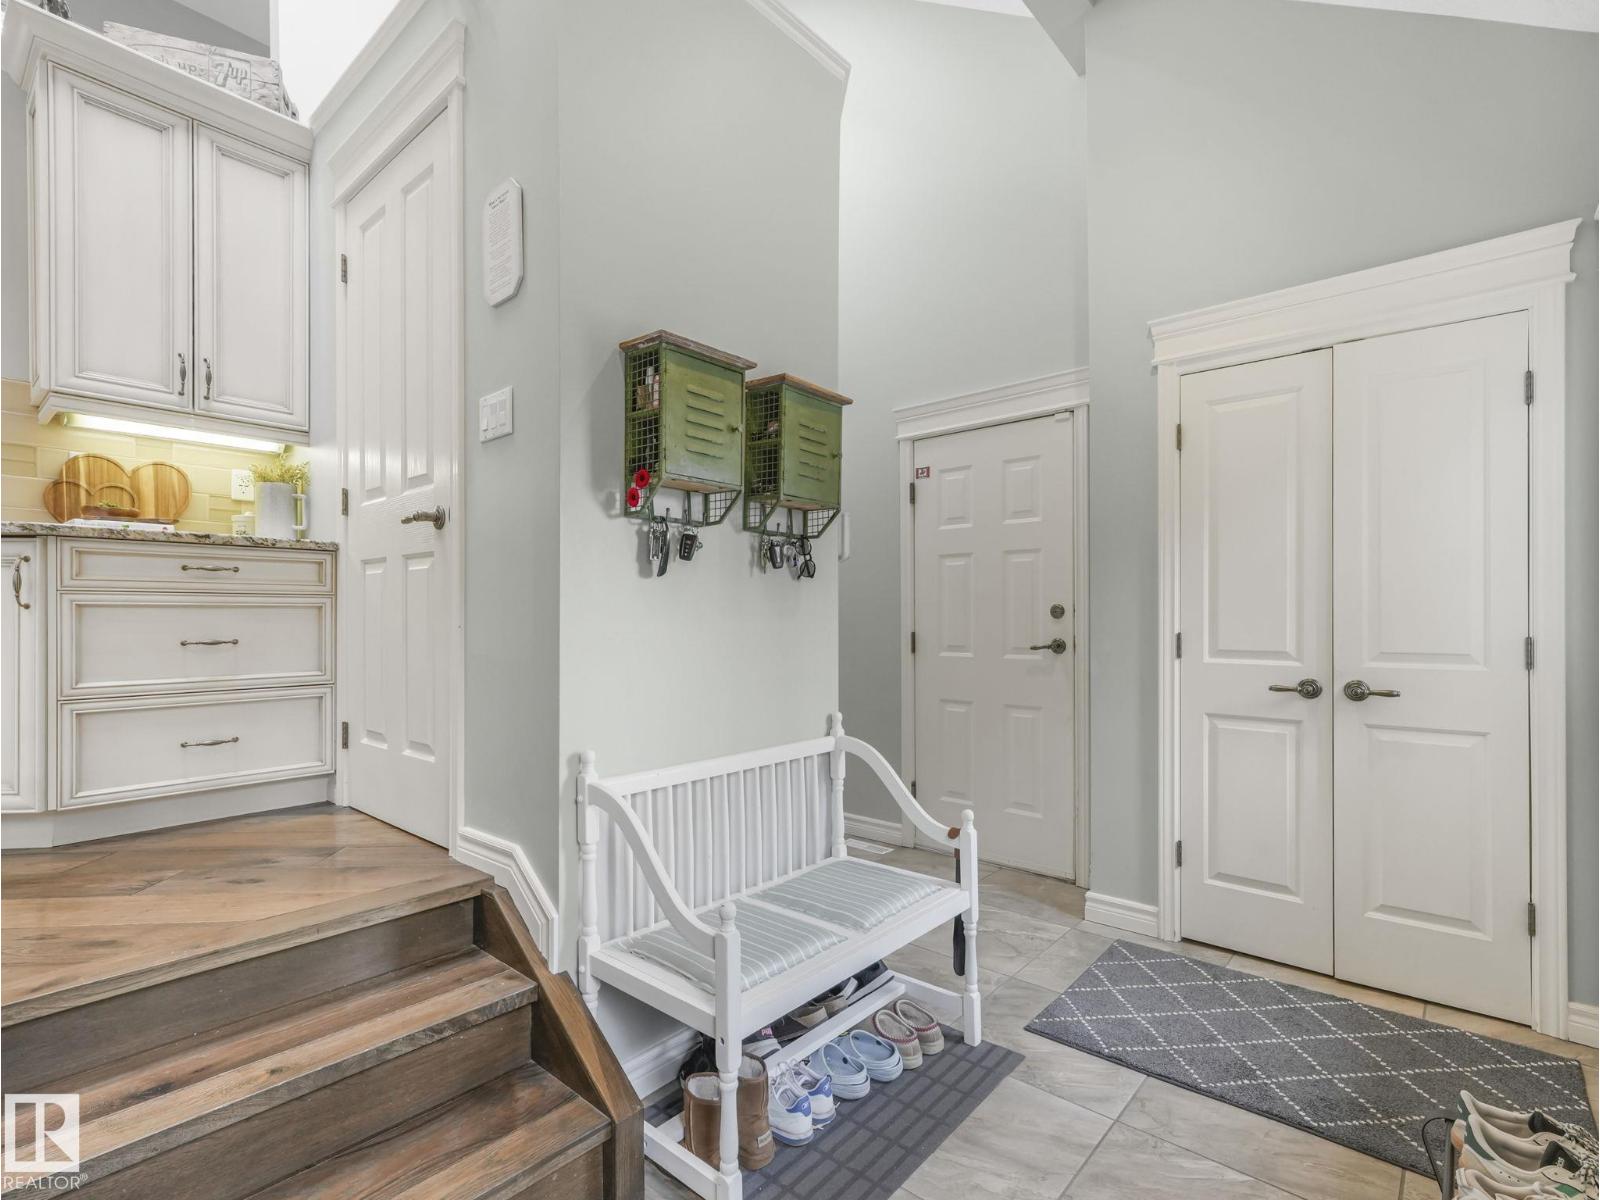
| Main Level | Mud Room | 4.26 m | 4.26 m x Measurements not available | |
| Upper Level | Bedroom 2 | 4.36 m | 4.36 m x Measurements not available | |
| Upper Level | Bedroom 3 | 4.33 m | 4.33 m x Measurements not available | |
| Upper Level | Bedroom 4 | 4.2 m | 4.2 m x Measurements not available | |
| Upper Level | Bonus Room | 9.55 m | 9.55 m x Measurements not available | |
| Upper Level | Loft | 3.79 m | 3.79 m x Measurements not available |
https://www.realtor.ca/real-estate/30195980/110-weaver-dr-nw-edmonton-wedgewood-heights
Contact Us
Contact us for more information

Jerry Zhang
Associate
(780) 436-9902
312 Saddleback Rd
Edmonton, Alberta T6J 4R7
(780) 434-4700
(780) 436-9902

The trademarks REALTOR®, REALTORS®, and the REALTOR® logo are controlled by The Canadian Real Estate Association (CREA) and identify real estate professionals who are members of CREA. The trademarks MLS®, Multiple Listing Service® and the associated logos are owned by The Canadian Real Estate Association (CREA) and identify the quality of services provided by real estate professionals who are members of CREA. The trademark DDF® is owned by The Canadian Real Estate Association (CREA) and identifies CREA's Data Distribution Facility (DDF®)
August 25 2026 07:24:16
REALTORS® Association of Edmonton
Century 21 All Stars Realty Ltd