Sanket Patel Commercial Realtor
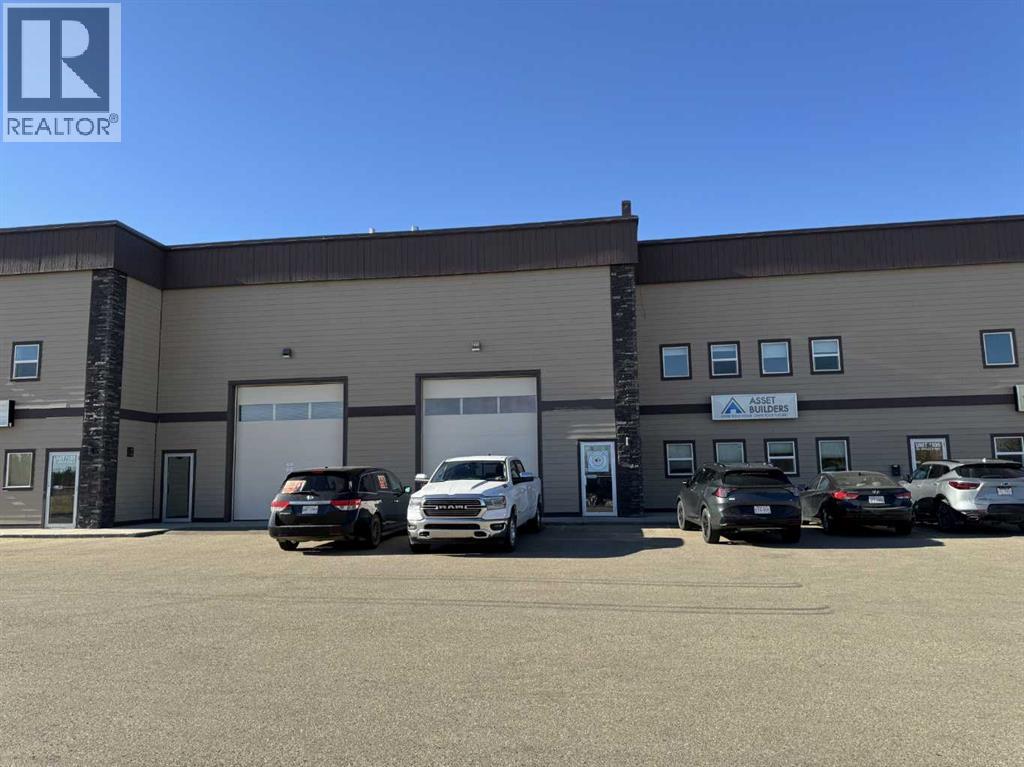
105, 251 Spruce Street
Rural Red Deer County, Alberta
Currently leased until March 14, 2028 to a low impact tenant-6.4% cap rate. (Fenced storage compound does not form part of this lease and could possibly be leased to generate additional income to increase cap rate to over 7.5%, or used for storage for buyer.). Ideal south side location in Piper Creek Industrial park, just south of the Westerner grounds/Centrium. This building was constructed in 2015 and shows near new, with a 2751 sq. ft. footprint (Condo plan measurement) and 3332 total developed space (Interior measurements) including mezzanine with exterior fenced storage compound. This incredible space has both a front drive 14 ft. overhead door and a rear drive 14 ft. overhead door with two separate bays and office space in the centre. The possibilities are endless, as the front could be used as a show room or additional shop space, or could be sub-let to a tenant. Also ideal deal for the hobbyist or business owner that desires some extra space for a man cave. Both the front and back shop/showroom spaces have overhead radiant heat, front bay is 24'x 34', rear bay is 24'x55'. The office mezzanine has force air. The upper mezzanine consists of two offices, a bathroom and a kitchen room. The lower central space below the mezzanine has another large room ideal for show room/reception or office space, plus two additional rooms that could be used for storage or small office and another bathroom. Front bay flooring has been left bare concrete as the new owner may decide they want carpet for a showroom, epoxy, paint, or leave as is, The front parking area is paved as well as the rear access and parking. (id:55254)
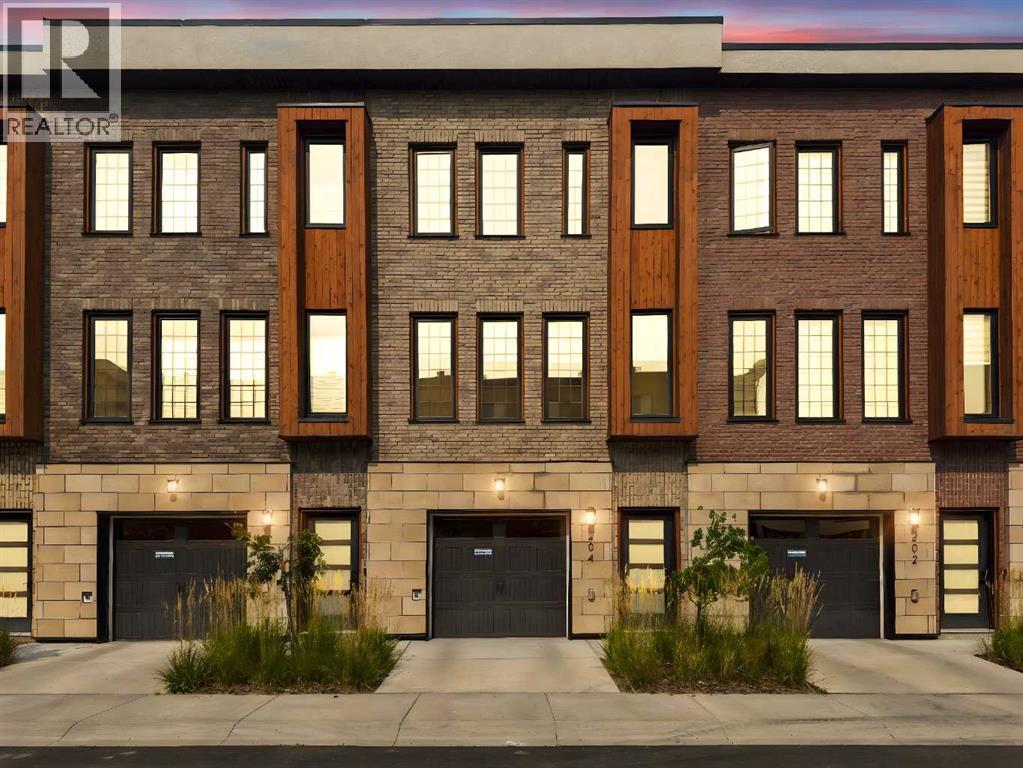
204, 81 Greenbriar Place NW
Calgary, Alberta
Welcome to Hudson West in Greenwich, where contemporary design, thoughtful upgrades and an incredibly convenient NW Calgary location come together in this like-new 2 bedroom, 2.5 bathroom townhome. Built in 2021, this home has been exceptionally well maintained and features numerous builder upgrades throughout, including wood flooring, designer tile and a modern kitchen designed to impress. The kitchen features a gas cooktop, built-in oven and microwave, sleek cabinetry, quartz countertops and a large island with seating, all opening seamlessly to the dining and living areas. Large windows fill the main level with natural light, while the balcony extends the living space outdoors and includes a natural gas BBQ line. A convenient 2-piece powder room completes the main level. Upstairs, both bedrooms function as private suites, each offering its own ensuite bathroom and walk-in closet, an ideal layout for couples, guests or roommates. Upper-level laundry adds everyday convenience. The home also features an A/C rough-in for future central air conditioning. Downstairs, the double tandem attached garage provides parking for two vehicles while still leaving room for bikes, skis and additional storage. Located just steps from Calgary Farmers’ Market West and close to local shops, pathways, green spaces and Canada Olympic Park, Greenwich offers excellent access to Stoney Trail, the Trans-Canada Highway, downtown and the mountains. Stylish, functional and truly move-in ready, this is an exceptional opportunity in one of NW Calgary’s most exciting communities. (id:55254)
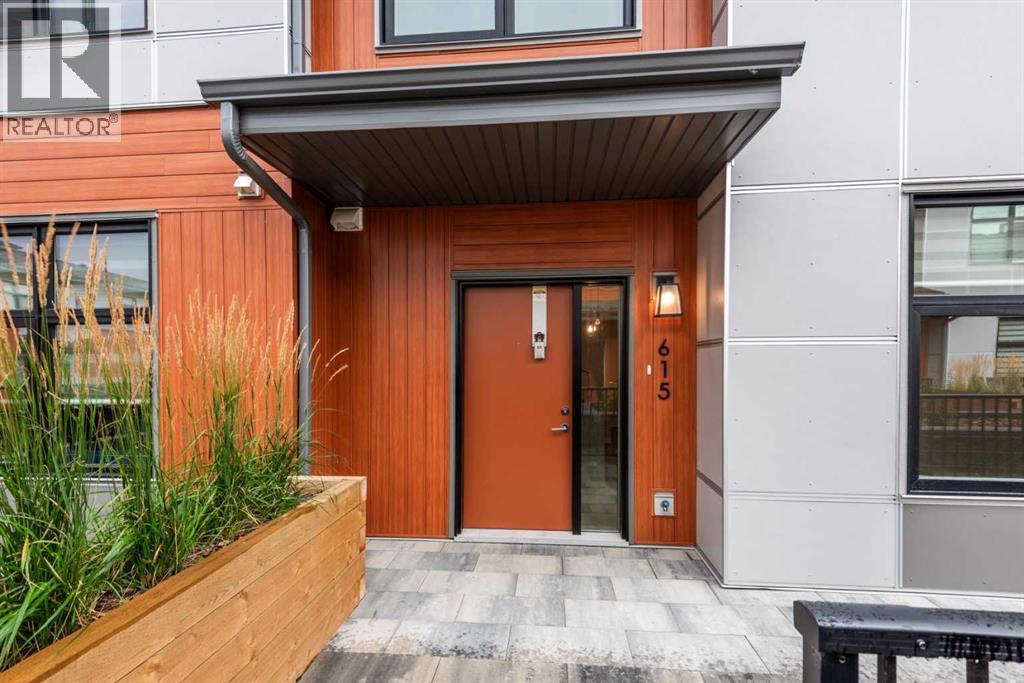
615, 400 Belmont Street SW
Calgary, Alberta
Welcome to Sonoma at Belmont! This modern and thoughtfully designed 2-bedroom, 1.5-bathroom townhome offers a bright, functional layout in the growing southwest community of Belmont.The main level features an open-concept design with a spacious living and dining area, complemented by a contemporary kitchen with quartz countertops, modern cabinetry, ample storage, and a large island providing plenty of prep and entertaining space. Large windows bring in an abundance of natural light, while the convenient half bathroom completes the main level.Upstairs, you’ll find two generously sized bedrooms, a full bathroom, and convenient in-suite laundry. The well-designed floor plan provides plenty of space for a couple, small family, roommates, or those looking for a dedicated home office.One of the standout features of this development is the convenient access to the secure parkade, with the unit including **one parkade parking stall**. Enjoy your own private outdoor patio, perfect for relaxing with your morning coffee, setting up a BBQ, or enjoying Calgary’s warmer months.Located in the vibrant and rapidly growing community of Belmont, you’ll be close to parks, playgrounds, walking paths, shopping, restaurants, and everyday amenities. With convenient access to **Stoney Trail and Macleod Trail**, commuting throughout Calgary is easy.Modern finishes, a functional two-storey layout, private outdoor space, and secure parkade parking make **615, 400 Belmont Street SW** an excellent opportunity to enjoy low-maintenance living in one of Calgary’s growing southwest communities. (id:55254)
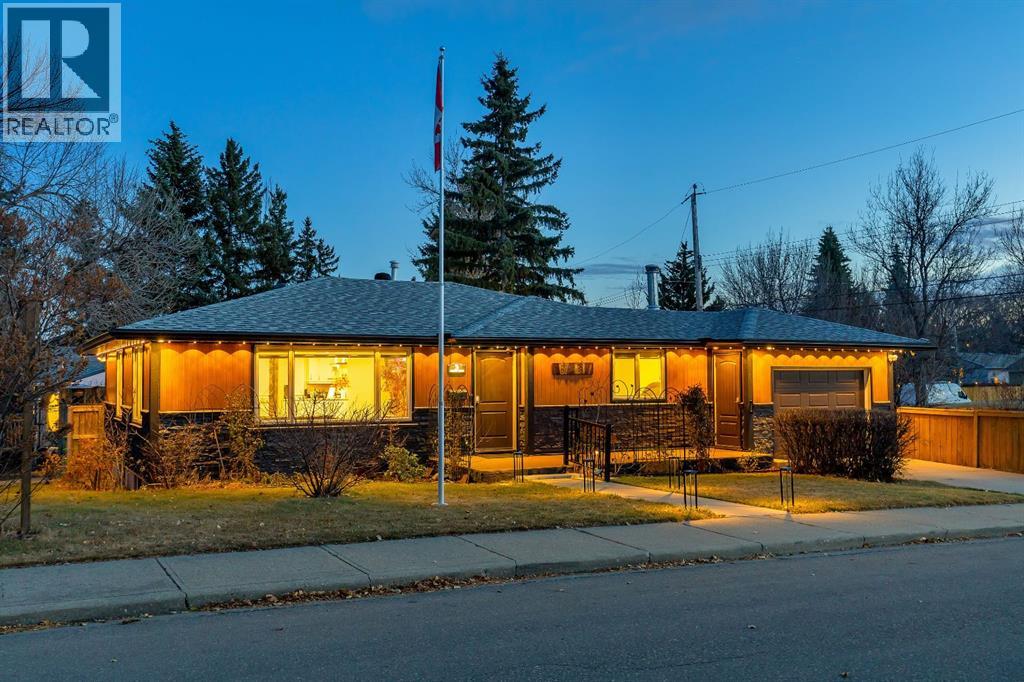
3 Cardiff Drive NW
Calgary, Alberta
Welcome to 3 Cardiff Drive NW – Rare Inner-City Corner Lot with Park-Side Living and RCG Zoning.Renovated in stages, Lux detached home on a rare 100-foot-wide elevated corner lot in a quiet cul-de-sac. With parks on both sides, mature trees, this property offers privacy, ample sunlight, and serenity just few minutes from downtown Calgary.The house features 4 bedrooms and 3 custom full bathrooms with natural granite stone and ceramic tiles covering around 2226 sq feet of luxurious livable space.Main floor: 2 bedrooms 2 full bathrooms, open-concept layout, hardwood flooring, and a custom kitchen with natural granite with sit-up island, soft-close cabinetry. SS appliances, The primary suite includes anensuite. All SS Appliances, New energy efficient window, blinds, Updated electric panel and sanitary lines. Basement: provides 2 bedrooms and a family area with cabinetry and built-in shelving, dedicated office and study, laundry room and 1 full bathroom with Jack-and-Jill access.Recent upgrades: and upkeep include: two low-maintenance composite panel decks, smart home security with Schlage locks and premium video doorbell operable remotely from anywhere, full audio-video camera system with screen for indoor monitoring, energy efficient new air conditioning (Permit approved), upgraded lighting: (includes premium fixed smart, automated interior and exterior FIXED SMART LIGHTING, two premium electric fireplaces with realistic flames look, new cooking range, upgraded washroom fittings, TV and bracket, and changed layout, new rich carpet with thick pile in basement and much more.... Immediate real value & investment potential (subject to city approvals): convert the basement to a legal suite, transform the existing garage into additional main-floor living space with 3rd bedrooms, with ensuite, a sauna and laundry to make this property 3 bedrooms and 3 washroom on main floor (with 2 ensuites and a sauna and build a triple heated garage with storage and professio nally designed patio above the garage will place this property next to impossible to find and unlocking its true value forthwith. Above all its Airbnb ready, you don’t need to buy anything for short term rental. The RCG zoned Lot also allows for future multi-home development for sale or rental prospects.Outdoor features: include a professionally landscaped yards getting air and sunlight from every possible directions, decks, fire pit along with newly purchased (very less used) backyard furniture, BBQ, and patio heater and storage shed included.Location highlights: walking distance to Confederation Park, shopping plazas, baseball court, with University of Calgary and SAIT College just minute’s drive away. Central Calgary location offers easy access to downtown, parks, schools, and all city amenities.This turn-key home combines vintage vibe, modern style, smart home technology, outdoor living, and exceptional investment potential — a truly rare opportunity to call it a home. (id:55254)
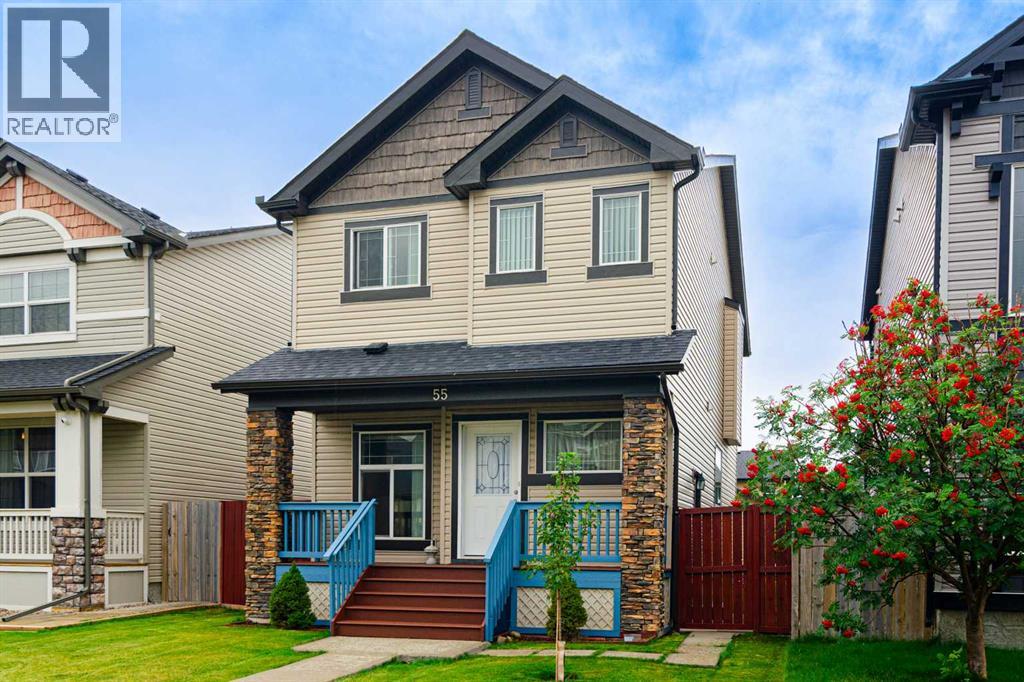
55 Skyview Springs Rise NE
Calgary, Alberta
Welcome to this cozy and well-maintained home in the desirable community of Skyview! The bright main floor features a separate living area, a spacious family room with a fireplace, a well-appointed kitchen with stainless steel appliances, dining area, pantry, convenient powder room, and direct access to the fully fenced backyard. Upstairs offers 3 bedrooms, including a primary bedroom with a 4-piece ensuite and a walk in closet, plus 2 additional good-sized bedrooms and a full common bathroom. A convenient laundry area completes the upper level. The fully developed basement has a separate entrance and offers excellent additional living space, including a bright living room, kitchen, 1 bedroom, full bathroom, and separate laundry. The basement bedroom is oversized and could potentially be converted into 2 good-sized rooms, providing flexibility for a growing family or additional living arrangements. Enjoy the beautiful, fully fenced and low-maintenance backyard, perfect for relaxing or entertaining. A double detached garage provides secure parking, additional extra 9ft space between garage and fence for a 3rd parking, house has upgraded class 4 shingles as well. great opportunity in a sought-after Skyview location! (id:55254)
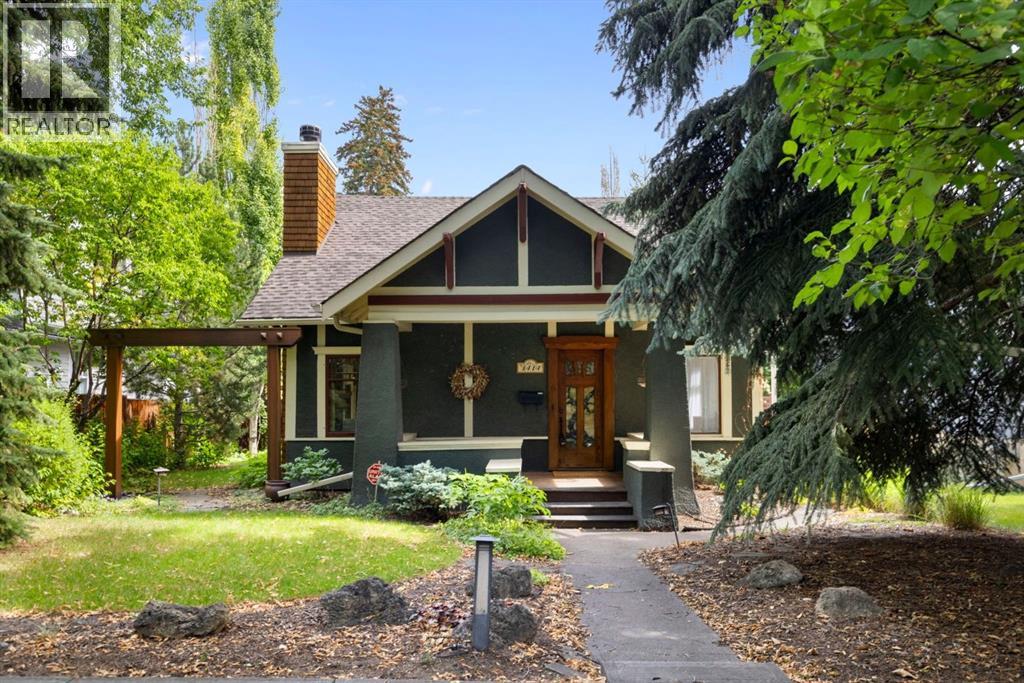
1414 4a Street NW
Calgary, Alberta
There are houses, and then there are homes that have a soul. Set beneath the magnificent tree canopy of Rosedale’s coveted 4A Street - an officially recognized Heritage Designated streetscape celebrated for its remarkable sequence of mature lilac and elm trees - sits this enchanting 1912 1½-storey home. A rare piece of Calgary history, beautifully preserved for more than a century. Offering 1,764 sq ft above grade, it is filled with warmth, craftsmanship and details that simply cannot be recreated today. From the classic stucco exterior and generous front porch to the custom front door designed by the current owner with inlaid stained glass, this home captivates from the moment you arrive. Inside, wood shutters dress the windows while beautiful millwork, built-ins, vintage hardware and remarkable original-style doorknobs speak to an era when even the smallest details mattered. A charming main-floor office features custom bookshelves and a window seat with hidden storage. The open living and dining rooms are made for gathering, with a wood-burning fireplace, beautifully detailed ceiling with wood beams and a built-in dining room hutch. Then there is the kitchen - a true chef’s dream. Crown molding and striking copper countertops surround an exceptional collection of professional-grade appliances including a Viking 6-burner gas range with oven, additional built-in Viking wall oven, Sub-Zero refrigerator/freezer and Miele dishwasher. An adjoining butlers pantry with custom millwork provides outstanding storage. A generous main-floor bedroom with two closets and a 3-piece bathroom complete this level. Upstairs feels like its own charming retreat, with a cozy sitting room, two additional bedrooms and a spacious 4-piece bathroom featuring a stunning clawfoot tub. And while the character is extraordinary, so is the care invested in this home. Raised in the 1960s with a substantial cinderblock basement, recent improvements include a NEW furnace, hot water tank, electrical p anel, air conditioning and gutters. Outside, professional landscaping creates a private garden sanctuary with gorgeous established perennials, paving stones, raised flower and garden beds, in-ground irrigation and professionally wired landscape lighting. The oversized single detached garage is fully finished and heated. All of this in one of Calgary’s most coveted inner-city communities, minutes from downtown, SAIT, Confederation Park, pathways, golf, restaurants and amenities. You can build new, but you cannot recreate more than a century of history, craftsmanship and soul. Meticulously and lovingly cared for, this remarkable Rosedale home is ready for the next chapter of its story. (id:55254)
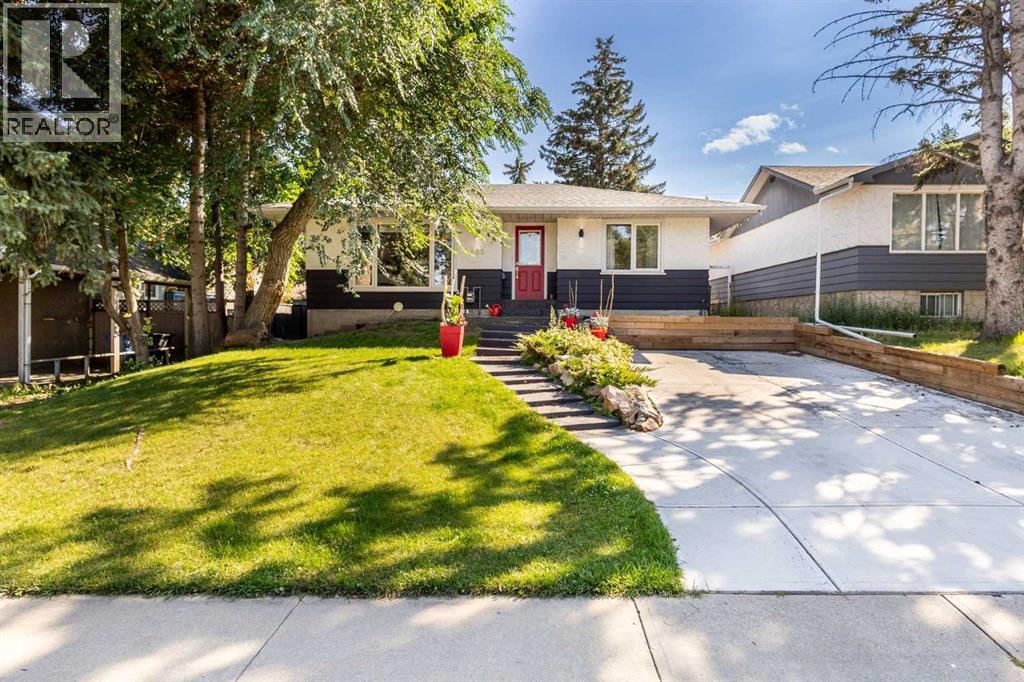
809 68 Avenue SW
Calgary, Alberta
Welcome to 809 68 Ave SW, a beautifully renovated bungalow situated on an impressive 50’ x 122’ lot in the heart of Kingsland. Offering over 1100 sq ft on the main level with 2 bedrooms up and 2 additional bedrooms down, this home combines comfortable everyday living with an incredible backyard setup and a location that is hard to beat! The main floor features a spacious dining area, sunken living room with a gas fireplace, and an efficient kitchen complete with stainless steel appliances, double ovens, a double Fisher & Paykel dishwasher, granite countertops, an eating bar and dedicated coffee station. The lower level is fully carpeted and offers a large recreation room, two additional bedrooms, a 3-piece bathroom and laundry with a new washer and dryer installed in February 2026. The storage room also provides plenty of built-in cabinetry and shelving. Step outside to approximately 550 sq ft of double-tiered deck with dedicated dining and lounging areas, a piped-in gas fire pit and overhead mood lighting. There is still plenty of room for your BBQ setup, along with raised garden and flower beds. Storage is no issue with a massive 16’ x 10’ custom-built shed with corrugated metal siding featuring high ceilings and built-in shelving, plus an additional 3’ x 6’ mini shed off the deck.The property also offers a 20’ x 24’ oversized insulated double garage in the rear and a newer concrete driveway/parking pad. Recent updates include shingles in 2018, furnace and A/C in 2020, gutters in 2023, and washer/dryer in 2026. Located just 3 blocks south of Chinook Centre and within walking distance to restaurants, parks, LRT Station and an elementary school, this is a fantastic opportunity to own a well-maintained home on a large lot in an established Calgary community! Call your favourite realtor to book your showing today! (id:55254)
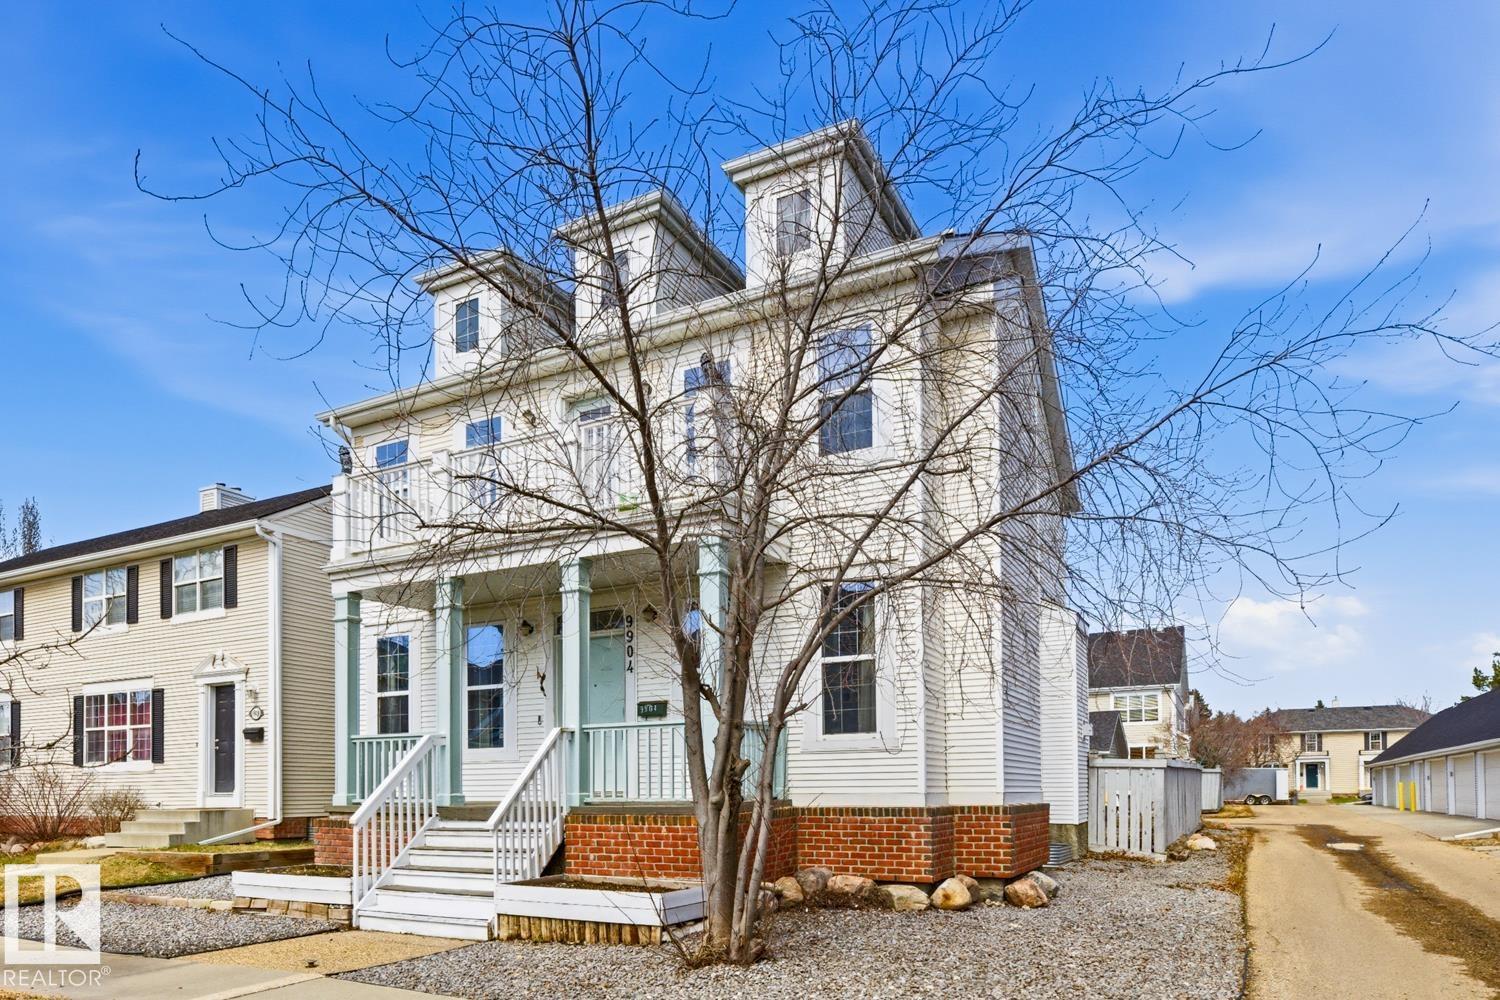
9904 144 Av NW
Edmonton, Alberta
CUL-DE-SAC GEM! Welcome to this beautifully maintained 2-storey home, tucked into a quiet, family-friendly cul-de-sac and loaded with space, style, and functionality. Soaring 9’ ceilings and an abundance of natural light create an inviting main floor featuring a spacious living room, den/home office, and an impressive open-concept kitchen with raised eating bar overlooking the dining area and cozy family room complete with a gas fireplace—perfect for entertaining. Upstairs, the oversized loft steals the show with a skylight, while the Luxurious Master retreat features a walk-in closet, 4-piece ensuite with Jacuzzi tub + separate shower, and your own private south-facing balcony. Two additional bedrooms and a full bath complete the upper level. The finished basement delivers even more living space with a second family room, 4th bedroom, full bath, and generous storage. Double Attached Garage, and an unbeatable location close to schools, parks, transit, shopping and quick access to Henday. This is the One! (id:55254)
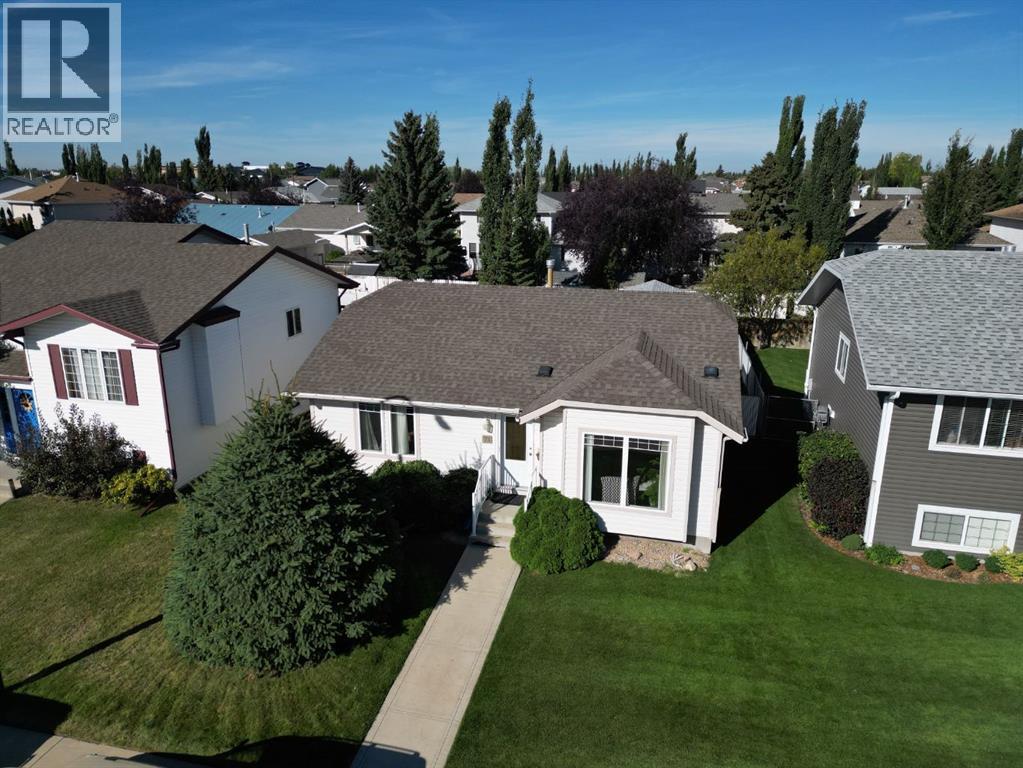
73 Darling Crescent
Red Deer, Alberta
Cute as a button and very well kept throughout, this low impact bungalow is move in ready! Featuring bright vinyl windows, updated flooring and tucked away on a quiet side street - this budget friendly property is a charming place to call home! Whether you are a first time home buyer, young family, or looking to downsize, this house offers great value. Featuring 4 bedrooms and 2 bathrooms, a landscaped private yard with rear deck, detached single garage and space for additional parking! Upstairs offers 3 bedrooms and a full bath with walk-in shower. There is an additional bed / bath downstairs as well. Ample storage downstairs includes a large utility space plus a separate workshop. And the location is not to be overlooked - within walking distance of numerous schools, the Colicutt Centre and Deer Park shopping complex! A wonderful neighborhood no matter your needs! (id:55254)
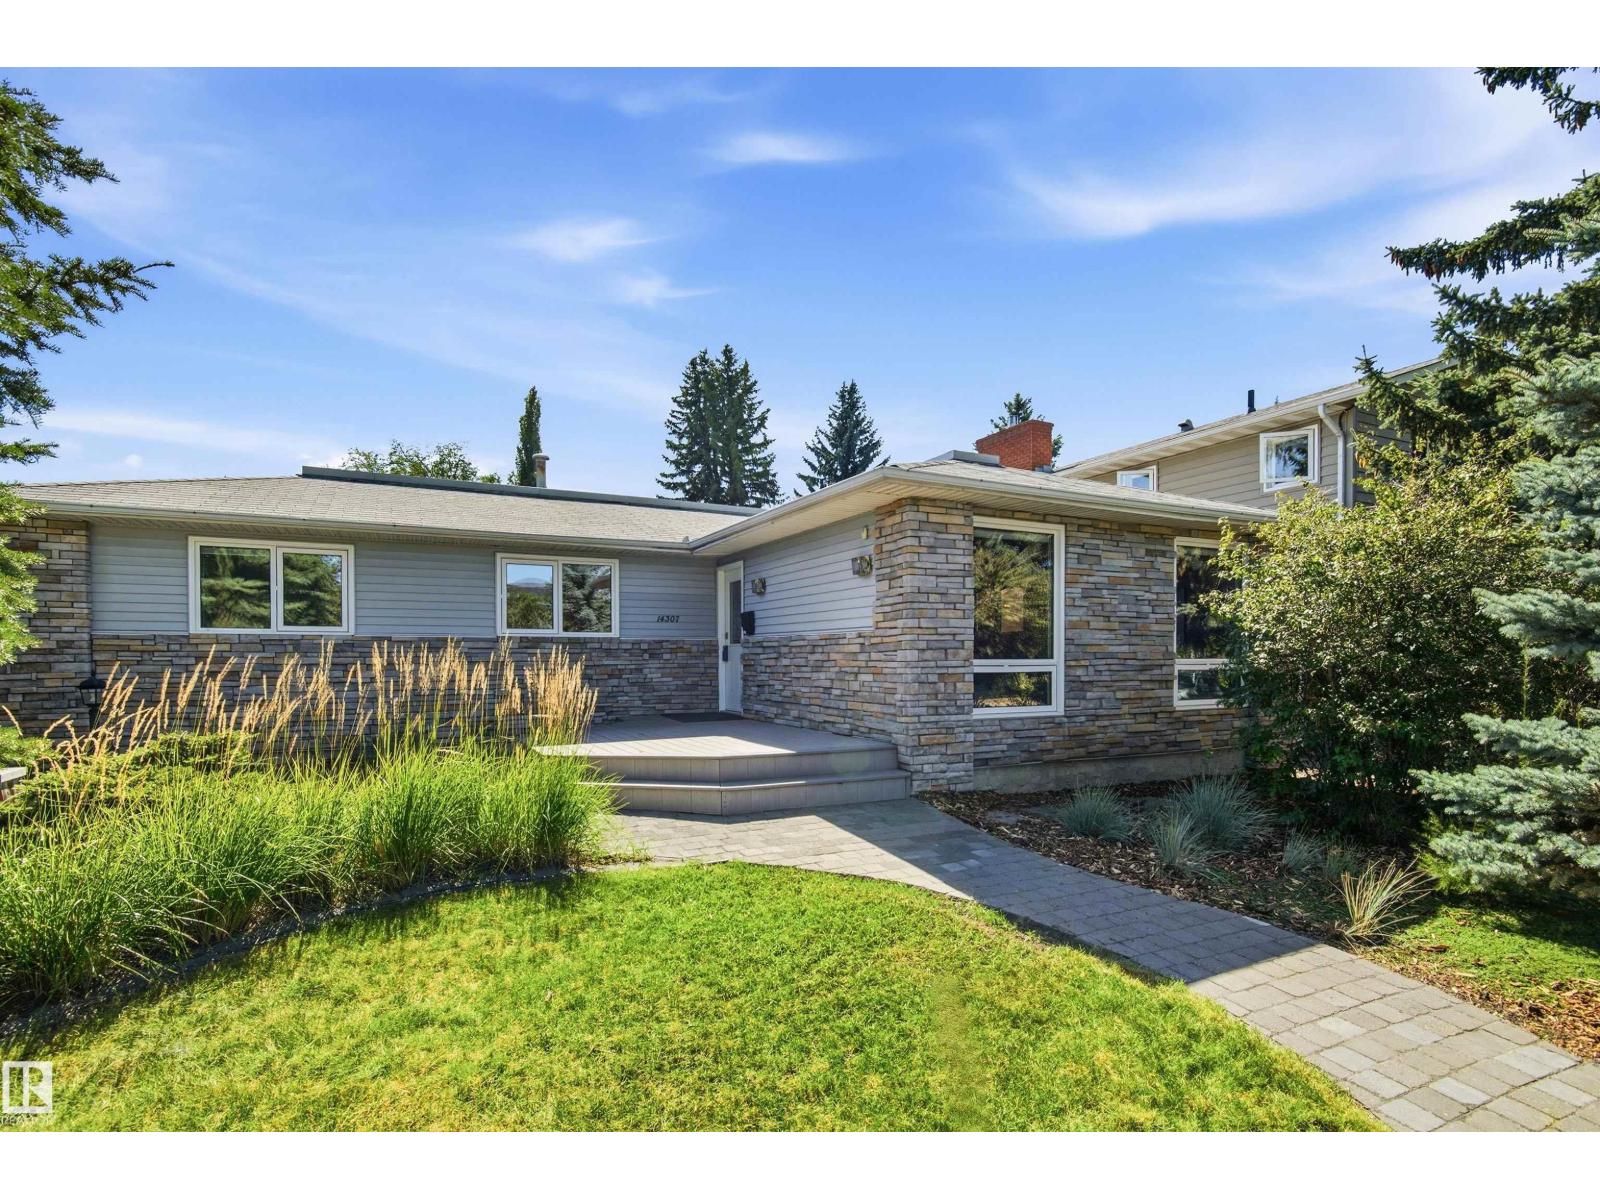
14307 50 Av NW
Edmonton, Alberta
Sunny south living in family-friendly Brookside! This gorgeous 1,500 sq ft bungalow offers a bright, spacious open-concept main floor perfect for everyday living and entertaining. The central kitchen features granite countertops, abundant maple cabinetry and opens to the front living/dining area and sunken family room with wood-burning fireplace. Large windows, hardwood and slate floors, excellent storage and generous entries add function and character. The spacious primary features a RENOVATED ensuite, plus 2 additional bedrooms and a full bath. The fully finished basement offers fantastic open living space, great natural light and a convenient 2-pc bath. Enjoy a sunny SOUTH-FACING backyard with front and rear patios, mature landscaping and a large detached garage with alley access. Upgrades include windows, shingles and siding. Ideally located with easy transit access and nearby Whitemud Ravine trails for hiking and exploring! (id:55254)
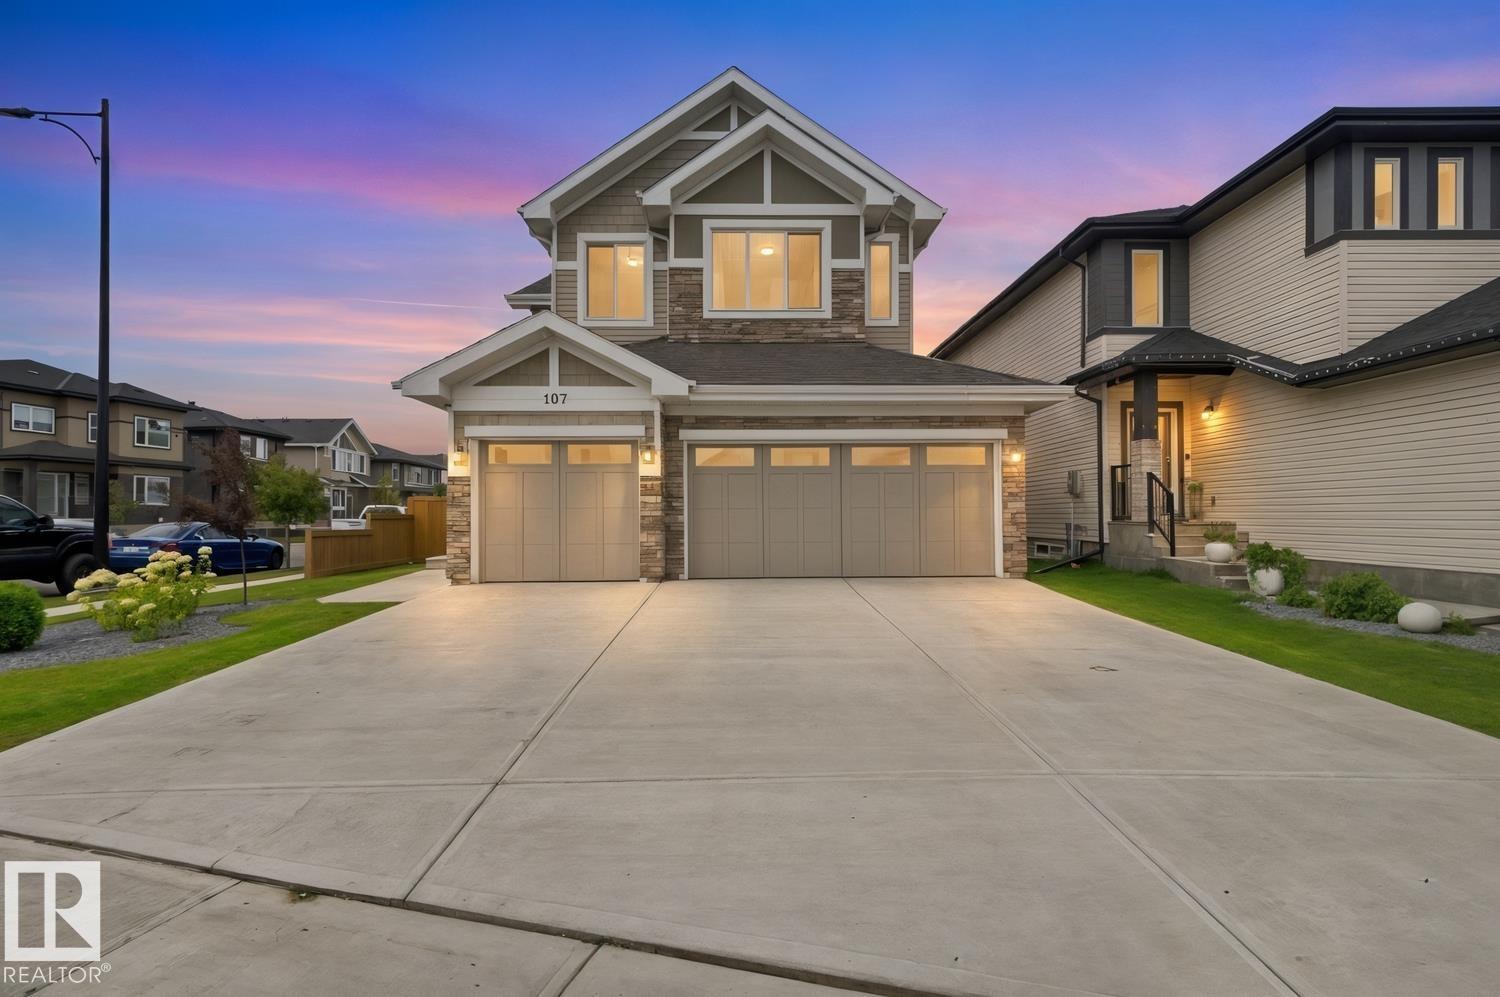
107 Ellice Bn
Fort Saskatchewan, Alberta
Stylishly Affordable in SouthPointe! Experience the perfect blend of modern comfort, thoughtful design, and community living in this beautiful 2-storey home offering 2,298 sq. ft. with a TRIPLE car garage!!! From the moment you step inside, you'll appreciate the inviting atmosphere and timeless finishes throughout. The main floor features 9' ceilings that create a bright, spacious feel, while the great room offers a cozy electric fireplace perfect for relaxing or entertaining. The stylish kitchen is the heart of the home, showcasing sleek quartz countertops, ample cabinetry, and plenty of workspace for everyday living and hosting. Upstairs, you'll find three spacious bedrooms, including a private primary retreat complete with a spa inspired ensuite. A 4 pcs family bathroom, convenient upper floor laundry, and versatile bonus room provide exceptional functionality for today's lifestyle. Step outside to enjoy the fully landscaped yard, offering a beautiful outdoor space to relax! (id:55254)
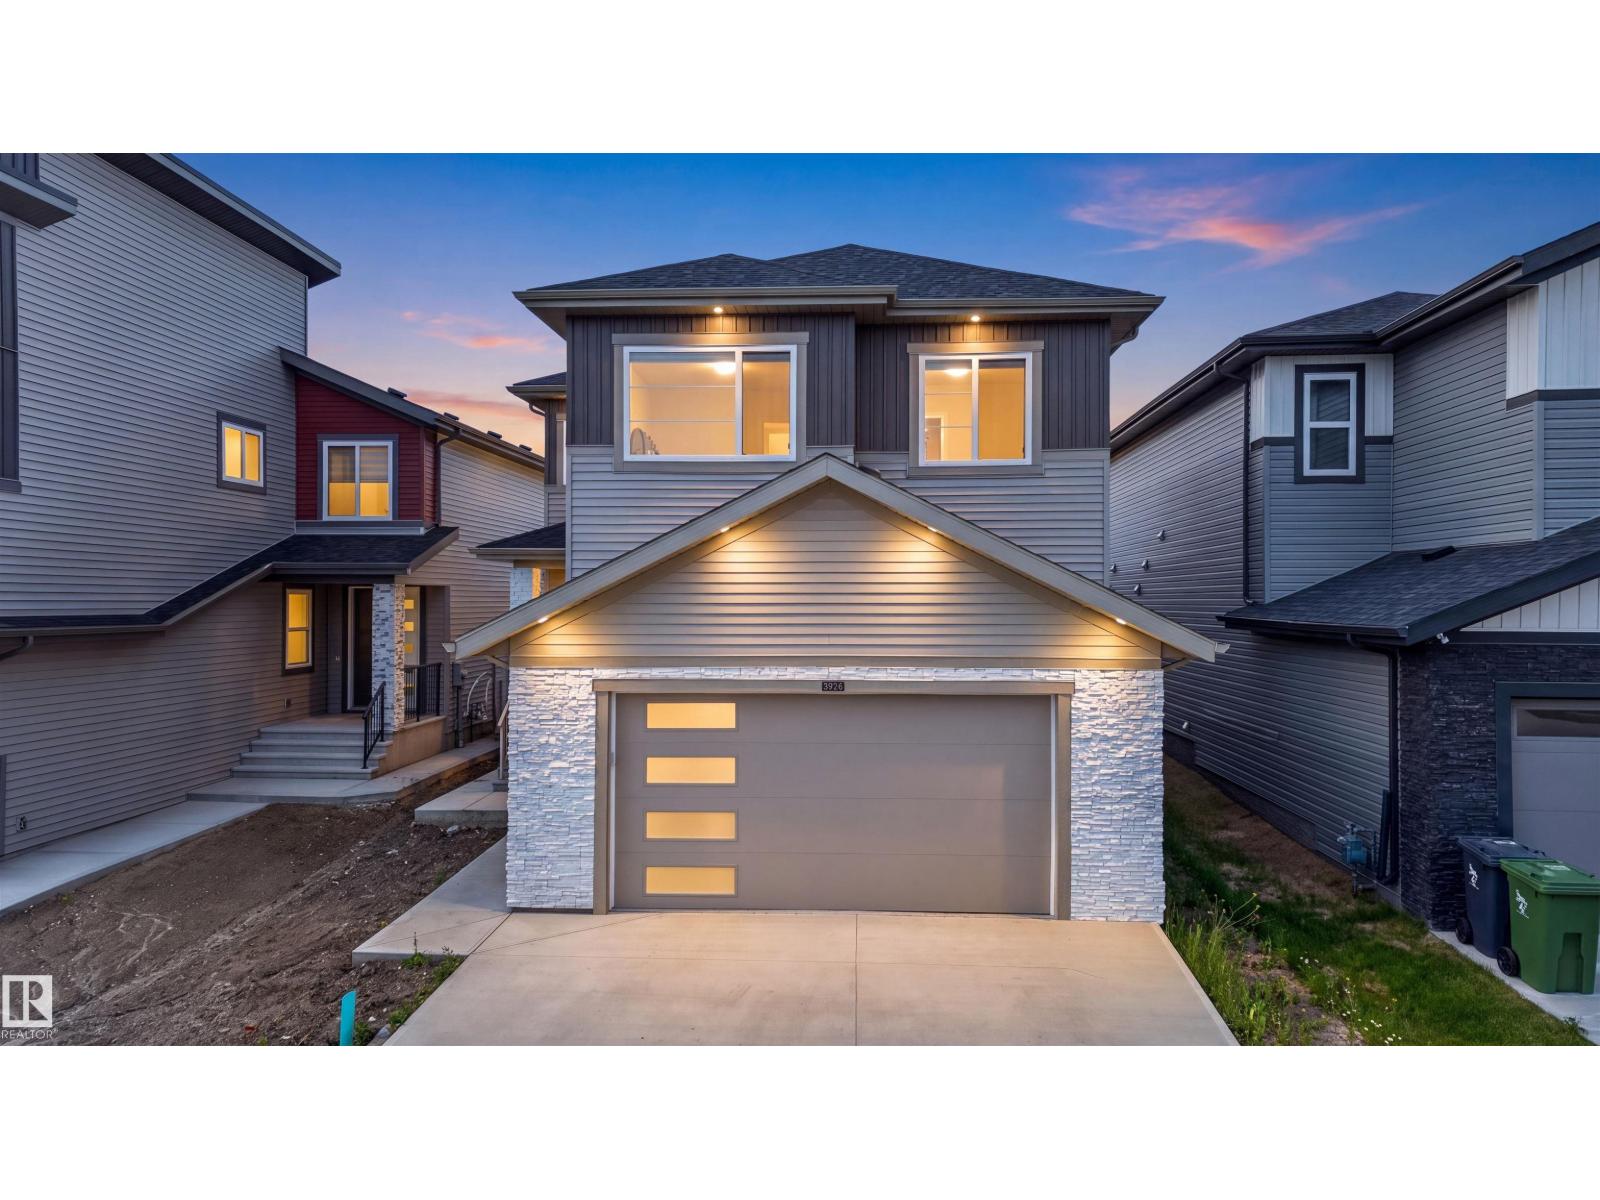
3926 41 Av
Beaumont, Alberta
Looking for the perfect blend of high-end design, massive space, and a view that takes your breath away? This stunning 6-bedroom, 4-bathroom executive residence is officially on the market and ready to impress! With over 2,461 sq. ft. of living space on a premium 30-pocket lot, every inch of this home defines modern comfort. Why You’ll Fall In Love:Grand Architecture: Soaring 20ft ceilings and floor-to-ceiling windows flood the home with natural light. Chef’s Paradise: A gourmet kitchen featuring luxury shine cabinetry, a massive island, PLUS a full spice kitchen! Space for Everyone: 3 bedrooms upstairs (including a primary suite with a private balcony) plus a versatile main-floor bedroom/office with a full bath. Walking laundry with sink.Income Potential: A fully finished 2-bedroom legal basement suite—exiting rental income or multi-generational living. Prime Location: Step out onto your large covered deck to enjoy views of the scenic walking trails and man-made lake right behind your fully fenced yard. (id:55254)