Sanket Patel Commercial Realtor
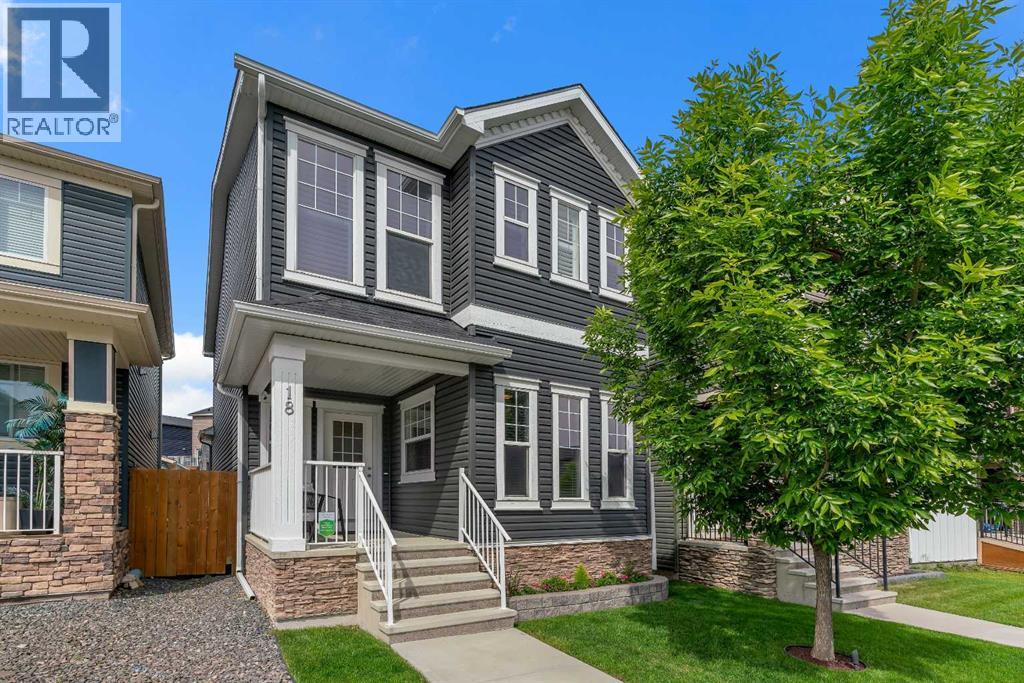
18 Evanscrest Rise NW
Calgary, Alberta
Welcome to 18 Evanscrest Rise NW, a beautifully maintained and thoughtfully upgraded two-storey home located on a quiet street in the highly desirable community of Evanston. Offering exceptional curb appeal, a functional family friendly layout, and pride of ownership throughout. Step inside to discover a bright and inviting main floor featuring upgraded engineered hardwood flooring, a convenient front office ideal for working from home, living area, and a dedicated dining space. The heart of the home is the rear kitchen. Complete with quartz countertops, stainless steel appliances, a gas stove, ample cabinetry, a large island with breakfast bar seating, this kitchen is designed for both everyday living and entertaining. Upstairs, you'll find three generously sized bedrooms, including a spacious primary retreat (check out the California shutters), with a walk-in closet and a private ensuite featuring dual sinks and a tiled shower. The thoughtful floor plan provides excellent separation of space while maintaining an open and welcoming feel throughout. The west-facing backyard is perfectly positioned to enjoy afternoon and evening sunshine and features professional landscaping, a composite deck, concrete patio, and cedar fencing—creating the perfect outdoor space for relaxing or hosting family and friends. Additional highlights include central air conditioning installed in 2022 and an exceptional oversized double detached garage featuring a new overhead door, insulation, drywall, EV charging capability, and a gas heater. For added peace of mind, the home received a complete exterior refresh in 2025, including new siding and roofing. Families will appreciate the excellent educational opportunities nearby, including the newly completed Evanston Heights School, set to open for the 2026-2027 school year. Evanston is known for its extensive pathway network, beautiful parks, playgrounds, and family-friendly atmosphere. Residents enjoy easy access to schools, shopping, amenit ies, and major routes, with Stoney Trail just minutes away and Calgary International Airport approximately 15 minutes from home. (id:55254)
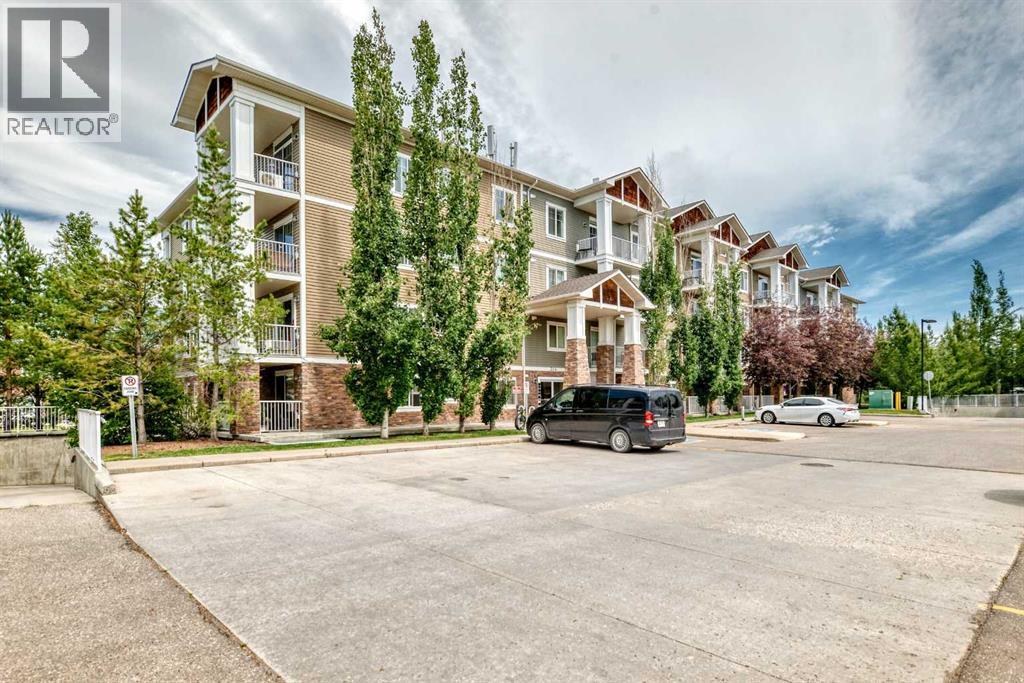
106, 304 Cranberry Park SE
Calgary, Alberta
Welcome to an exceptional blend of comfort, convenience and lifestyle in the highly sought-after community of Cranston. Perfectly positioned on the main level for effortless accessibility, this beautifully updated condo offers a rare combination of functional design, impressive outdoor space and everyday ease. From the moment you enter, the thoughtful open-concept layout creates a sense of space and connection. The kitchen is both stylish and practical, featuring stainless steel appliances, timeless white cabinetry, updated finishes and a spacious island with breakfast seating — perfect for casual mornings, entertaining guests or staying connected while preparing meals. Flowing seamlessly into the dining and living areas, the home offers a warm and inviting atmosphere designed for modern living. Step outside and discover one of the home’s most impressive features — an expansive 33-foot covered patio that feels like a true extension of the living space. Surrounded by mature greenery, this private outdoor retreat provides the perfect setting for morning coffee, summer evenings, barbeques or simply enjoying a quiet moment outdoors.The intelligently designed floor plan offers excellent separation between bedrooms, creating privacy and flexibility. The primary suite provides a relaxing escape with a generous walk-in closet and private 4-piece ensuite, while the second bedroom and additional full bathroom are ideal for guests, a home office or additional living arrangements. In-suite laundry, heated underground parking and a separate storage locker add the convenience expected in a well-designed home. This beautifully maintained building enhances everyday living with an inviting lobby featuring a cozy fireplace, comfortable seating area and library space that creates a welcoming sense of community. Large dog-friendly policies add even more flexibility, making this a rare opportunity for pet owners seeking condo convenience without compromise. Perfectly located, you are s urrounded by everything that makes Cranston one of Calgary’s premier southeast communities. Enjoy nearby shops, restaurants, cafés, healthcare services and scenic pathways connecting throughout the neighbourhood and along the Bow River. Residents also benefit from exclusive access to the Cranston Residents Association, offering year-round amenities including sports courts, a splash park, skating rink and community events. Minutes from South Health Campus, Seton’s expanding urban district, the world-class YMCA, Fish Creek Park and major routes including Deerfoot and Stoney Trail, this location delivers outstanding connectivity while maintaining a peaceful community feel. With its rare oversized outdoor space, accessible main-floor location, thoughtful upgrades and unbeatable community amenities, this is more than a condo — it is a complete lifestyle opportunity in one of Calgary’s most desirable communities. (id:55254)
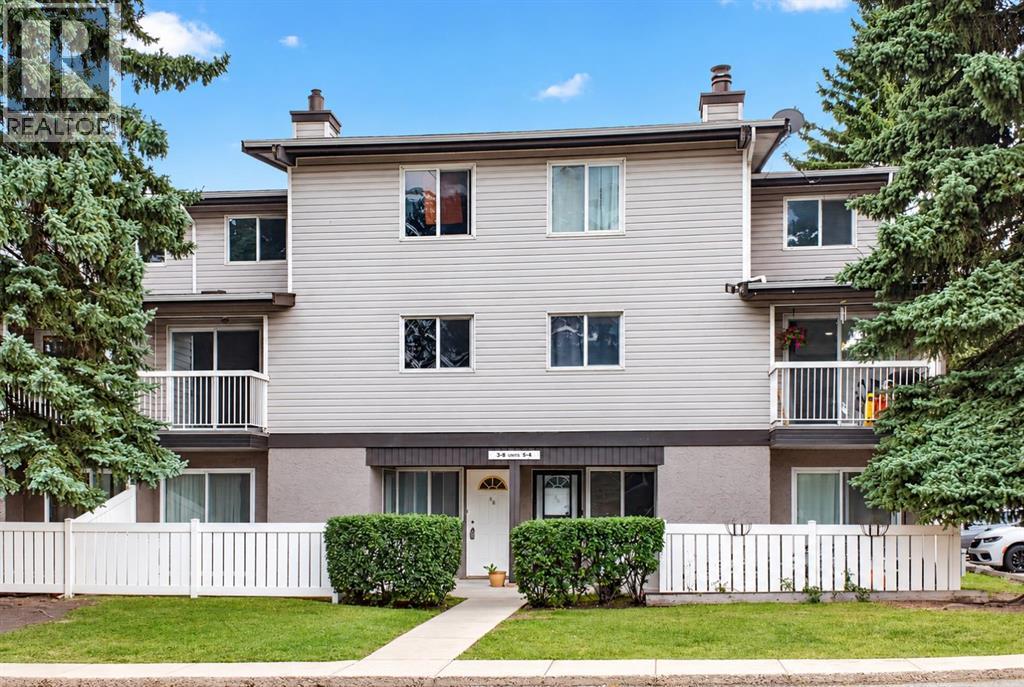
8, 3800 Fonda Way SE
Calgary, Alberta
Cozy 3 bedroom townhouse in Forest Heights. Open Floor plan, spacious living room with private balcony looking out to a green space for relaxing. Kitchen has lots of cupboard space perfect for meal prep. There is a good-sized bedroom on the same floor, and upstairs there are 2 more bedrooms with huge primary bedroom and a walk-in closet. In-suite laundry and a generous storage room provide practical functionality for busy lifestyles. This unit comes with 1 parking stall and lots of street parking around. It is professionally managed, pet friendly with Board approval. Ideally located just minutes from parks, schools, Marlborough Mall, restaurants, and major transit routes including the LRT, this home is close to everything you need. Book your showing today. (id:55254)
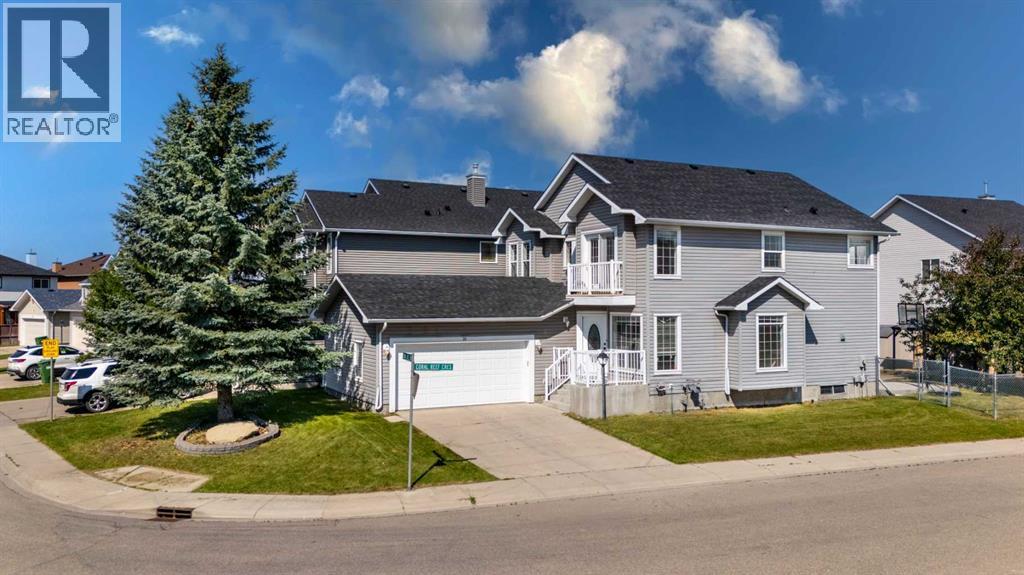
28 Coral Reef Link NE
Calgary, Alberta
Welcome to this beautifully renovated two-storey home on an oversized 6,000+ sq ft corner lot in the sought-after lake community of Coral Springs. Updated top to bottom and truly move-in ready, it offers modern style, functional space, and income potential.The bright, open main floor features a spacious living room, formal dining room, cozy family room with fireplace, and a private den ideal for a home office. The brand-new kitchen boasts a walk-in pantry and all-new stainless steel appliances, and the main floor also offers a laundry room and half bath. Enjoy new luxury vinyl plank flooring, fresh paint throughout, and updated lighting.Upstairs, the generous master offers a large walk-in closet and a fully renovated spa-inspired ensuite with new double vanity, new tile around the jacuzzi tub, standing shower, and new fixtures. Three additional bedrooms and a newly updated common bathroom (new vanity and tile) complete the upper level.The fully developed basement adds a large rec-room, full bath, and an oversized storage room easily converted to a bedroom. A newly added separate entrance and two newly added egress windows make it suite-ready, offering excellent potential to generate extra income. Additional upgrades include a newer high-efficiency furnace, two 50-gallon hot water tanks, and a newer roof and shingles (2020).Outside, the large fenced corner-lot backyard features a gazebo, garden shed, and a cement pad perfect for basketball or extra parking. An oversized double car garage completes the package.Coral Springs is a premier NE lake community with bikeways, walkways, and tree-lined parks. Enjoy year-round access to Coral Springs Lake: fishing, boating, beach volleyball, basketball, tennis, ping pong, BBQ, and winter ice skating.You'll be minutes from Sunridge Mall, Marlborough Mall, and the shops and groceries at Saddletowne Circle, with the Don Hartman NE Sportsplex and Genesis Centre nearby. Area schools include Coral Sands, Ted Harrison, Nel son Mandela High School, and St. Teresa of Calcutta, with medical clinics and everyday services close by. It's a 1-minute walk to the bus stop with quick connection to the Saddletowne C-Train to downtown, plus fast access to Stoney Trail, McKnight Blvd, Métis Trail, and 64th Ave NE. Calgary International Airport (YYC) is roughly a 10-minute drive.A rare opportunity to own a fully renovated, income-ready home on a premium corner lot in an established lake community. Move in and enjoy, nothing left to do but call it home. Book your private showing today (id:55254)
7536 Fleetwood Drive SE
Calgary, Alberta
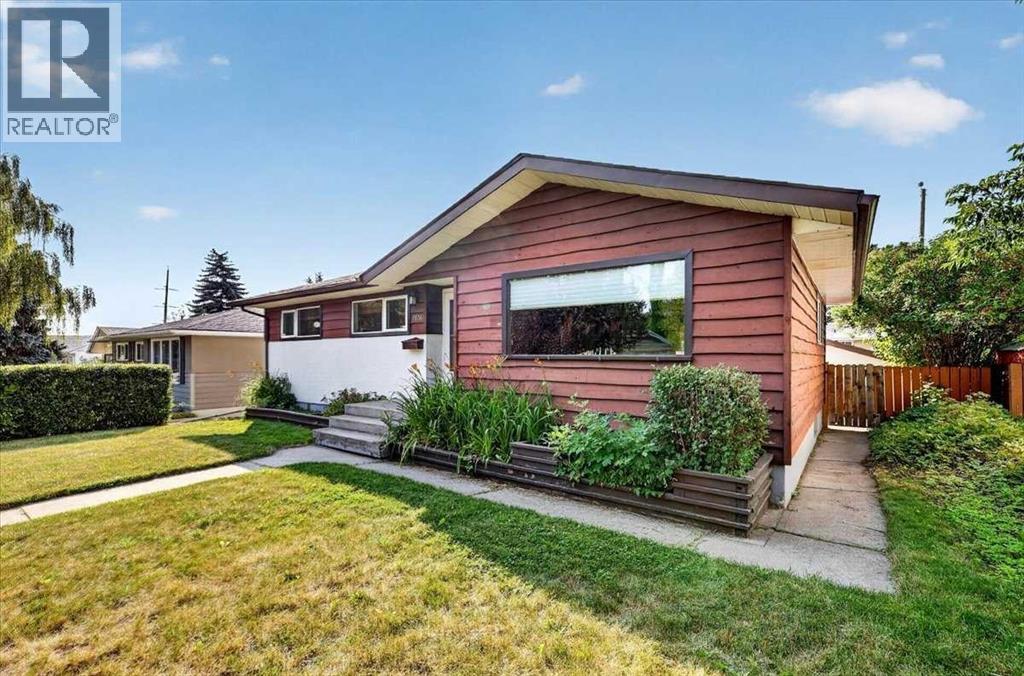
Welcome to this great bungalow situated close to city center on a quiet tree lined street with a large south facing back yard. The main floor features a bright, well-designed kitchen with granite countertops, built-in oven, built-in microwave, cook-top and dishwasher. The bright dining room flows into a spacious living room with hardwood floors, large windows and light filtering Zebra blinds. Three bedrooms and a four-piece bathroom complete the main level. The basement includes a large rec room which leads to an oversized office area. The utility room includes a newer furnace (2023), hot water tank (2026), and upgraded plumbing (2026). Situated next to the utility room is a two-piece bathroom and a generous storage room with a workbench. Windows have been upgraded to PVC vinyl for your convenience.Enjoy the south-facing patio or relax under the mature trees in the fenced yard. The property also includes an oversized single-car detached garage with a garage door opener and workbench. Jet tub is-as-is (used long time ago).Fairview is close to downtown and situated with easy access to the C-Train and close to all amenities like restaurants, Chinook mall, Deerfoot Trail, community center, parks and great schools. Don’t miss the opportunity to live in this highly sought after community! (id:55254)
218 River Heights Green
Cochrane, Alberta
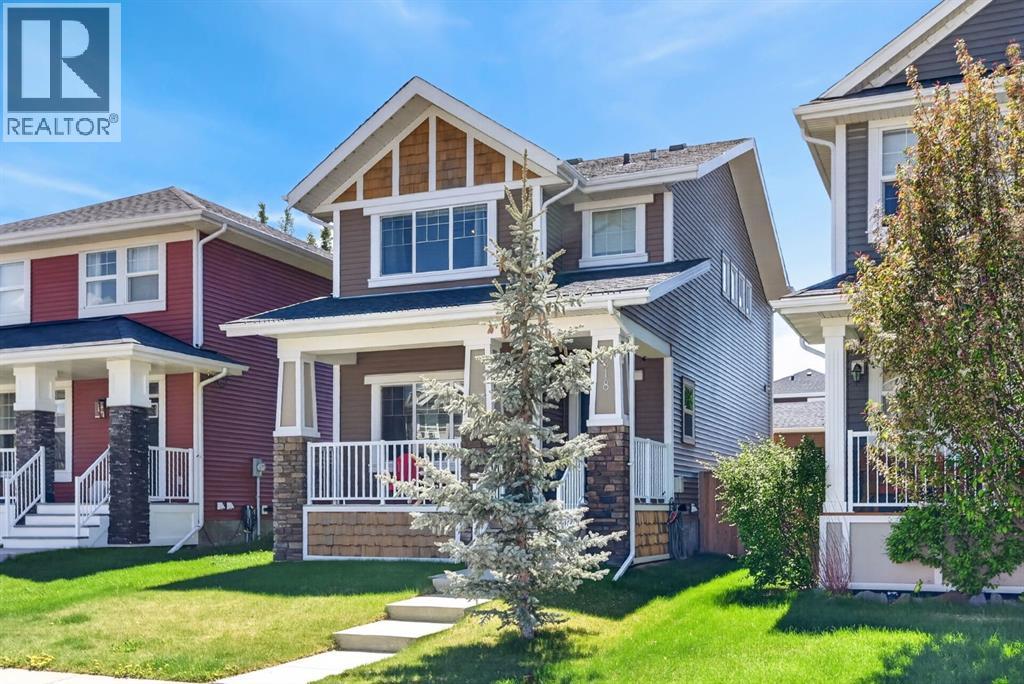
**OPEN HOUSE SEPT 5 1-3PM** Welcome to 218 River Heights Green, a beautifully maintained home offering over 1,500 sq. ft. of thoughtfully designed living space above grade in the sought-after community of River Heights. From its exceptional curb appeal and inviting front porch to its functional layout and impressive outdoor living space, this move-in-ready home is sure to impress. Step inside to a bright, open-concept main floor featuring 9' ceilings, rich hardwood flooring, and an abundance of natural light. The spacious living room is anchored by a cozy gas fireplace with a tile surround, creating the perfect place to relax or entertain. The adjoining dining area flows seamlessly into the well-appointed kitchen, complete with stainless steel appliances, an induction stove, ample cabinetry and counter space, a large pantry, and under-cabinet lighting for both style and convenience. Upstairs, the spacious primary retreat features a walk-in closet and a private 4-piece ensuite. Two additional bedrooms, another full 4-piece bathroom, and the convenience of upper-floor laundry complete the second level. The unfinished basement is ready for your personal touch, offering endless possibilities for future development. With a bathroom rough-in already in place and a window suitable for an additional bedroom, it's an excellent opportunity to expand your living space and add future value. Outside, enjoy a fully landscaped and fenced south-facing backyard designed for outdoor living. The large deck is perfect for summer BBQs, entertaining, or simply relaxing in the sun. Pet owners will appreciate the dedicated dog run, while the oversized 21' x 25' double detached garage offers exceptional space for vehicles, storage, or hobbies, complete with built-in cabinetry and a workbench. Permanent exterior lighting adds year-round curb appeal and allows you to customize the home's appearance for holidays and special occasions. Located in one of Cochrane's most desirable family-friendly communities, River Heights offers easy access to parks, playgrounds, scenic pathways, schools, shopping, and all the amenities Cochrane has to offer, with convenient access to both Calgary and the Rocky Mountains. Pride of ownership is evident throughout this exceptional home. Don't miss your opportunity to make 218 River Heights Green your next home—book your private showing today! (id:55254)
810, 730 2 Avenue SW
Calgary, Alberta
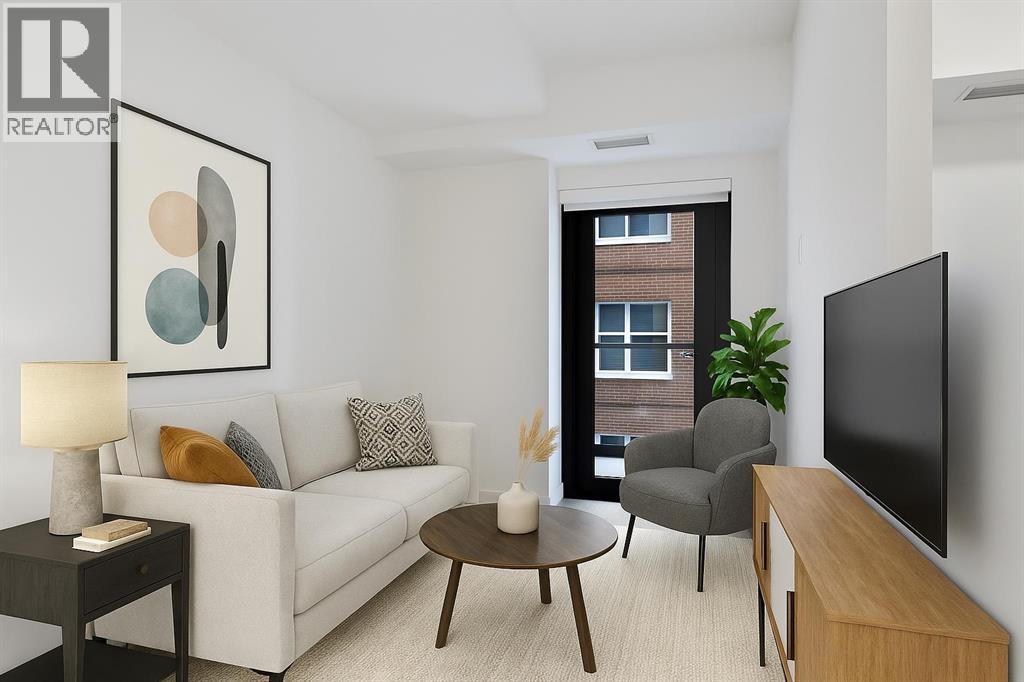
Welcome to First & Park, an elegant new address in Calgary’s sought-after Eau Claire community. This one bedroom, one bathroom home combines modern design with everyday convenience. The open-concept layout features a sleek kitchen with contemporary cabinetry, quartz countertops, and premium appliances, flowing seamlessly into the bright living space and West facing balcony. This one bedroom unit has a full bath, and in-suite laundry offering comfort and functionality. Enjoy a titled storage locker, along with building amenities including an upscale gym & yoga studio (patio just outside which also features gas bbq hookups), party lounge, modern co-working space and concierge. Just steps from the Bow River pathways, Prince’s Island Park, dining, and downtown, this is the perfect balance of style and location. Whether you’re a first-time buyer, investor, or looking for a stylish downtown retreat, this home at First & Park is the perfect opportunity to live where the city meets the river. Packages available for FURNISHED UNITS! Great unit for university students! 1 titled storage locker with unit! *Visit CRA Website for more info on GST Rebate* (id:55254)
87b, 10032 Township Road 422
Rural Ponoka County, Alberta
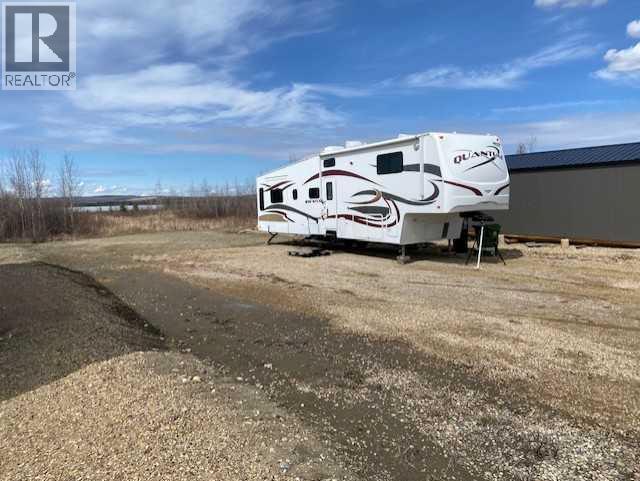
Amazing lakeside lot in the vibrant, gated community of Raymond Shores ! Key Features of this Prime Lot:~Backs directly onto municipal reserve with natural beauty & direct lake access.~ Stunning views of the lake~.Community Amenities at Raymond Shores:~ Private beach , playground, beach volley ball, horse shoe pits~~Gated community~ ~clubhouse featuring a pool, hot tub, gym, and more~~ Pickleball courts~~ walking trails~~ Endless water activities including boating, fishing, and more on beautiful Gull Lake!!This is the perfect spot to build your dream home or simply enjoy seasonal escapes in a friendly, active lakeside community with modern services and easy access to everything you need. (id:55254)
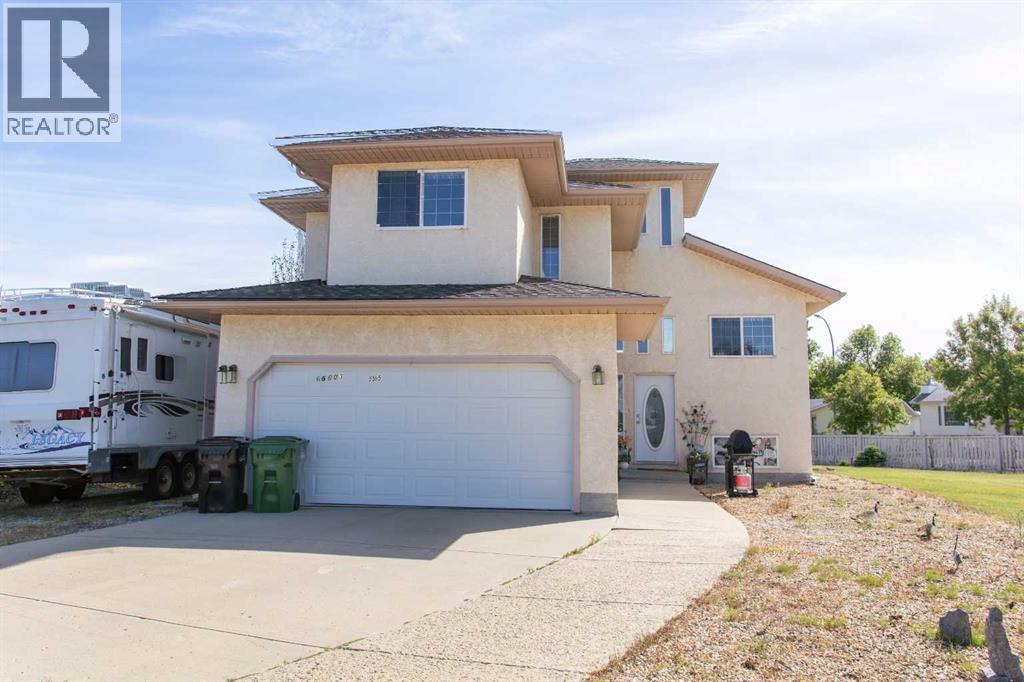
6603 55 Avenue
Camrose, Alberta
Great family home or investment property on a huge (approximately 10,000 sqft)) pie shaped lot. The main floor features a spacious, open concept dining/living room area that leads to a huge deck overlooking the massive backyard; bright kitchen with plenty of cupboard space; a good-sized bedroom; a 4-pc bathroom as well as the large master bedroom with 4 pc en-suite bathroom on the upper level. The (illegal) basement suite offers an open concept kitchen/dining/living room area with fireplace, a 4-pc bathroom and a good-sized bedroom, and offers great additional space for the growing family. Plenty of room to park your vehicles - incl. RV - on the huge parking pad and in the oversized heated double car garage. (id:55254)
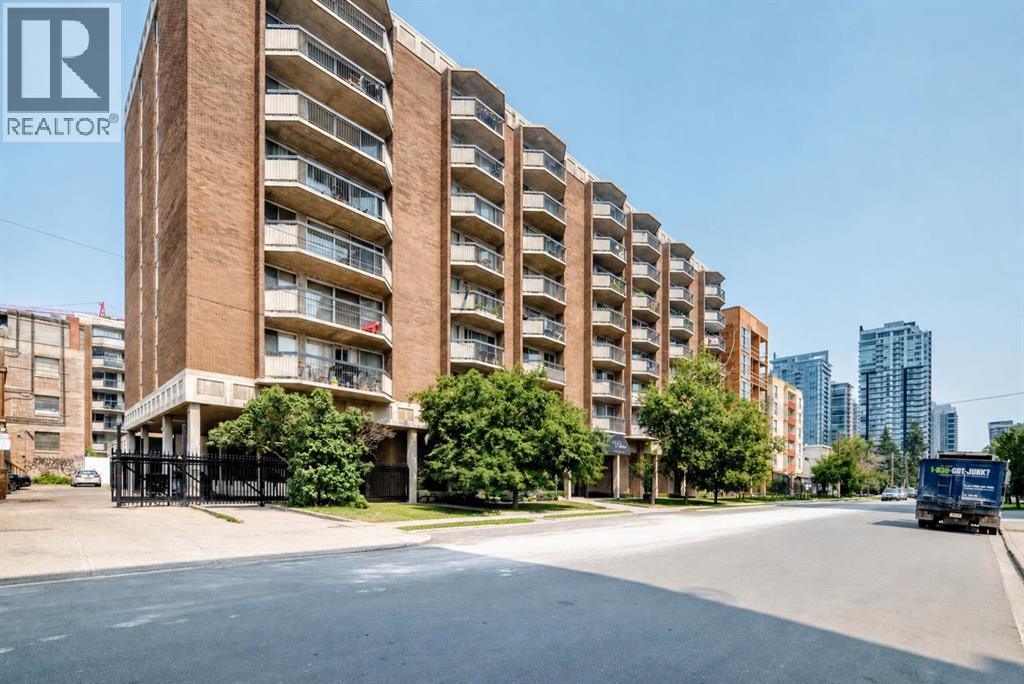
803, 340 14 Avenue SW
Calgary, Alberta
This is the downtown condo you've been waiting for! Welcome to this beautifully updated top-floor, south-facing unit in The Palisades, ideally located in Calgary's vibrant Beltline. Featuring low condo fees that even include electricity, plus secure underground parking and elevator access, this unit offers incredible value in one of the city's most walkable neighbourhoods.Inside, you'll love the bright open-concept layout with plenty of natural sunlight pouring through the south-facing windows. The renovated kitchen has been tastefully updated with warm butcher block countertops, modern cabinetry, and plenty of workspace, making it as functional as it is inviting. The spacious living room flows seamlessly onto your private balcony—perfect for enjoying your morning coffee or relaxing after work.The oversized primary bedroom easily accommodates larger furniture and offers a peaceful retreat, while the beautifully updated bathroom features a brand-new tub and surround, modern vanity, and oversized mirror for a fresh contemporary feel. In-suite laundry adds to the everyday convenience.This well-managed building offers fantastic amenities including an indoor swimming pool, fitness centre, dry sauna, secure underground parking with your own assigned stall, and elevator access.The location couldn't be much better. You're just steps from Central Memorial Park, minutes to the shops, restaurants, cafés, and nightlife along 17th Avenue SW, and an easy walk to downtown, the C-Train, and countless amenities. Whether you're a first-time buyer, investor, or looking for the perfect lock-and-leave lifestyle, this move-in-ready condo is an opportunity you won't want to miss. Call your favourite REALTOR® today to book your private showing! (id:55254)
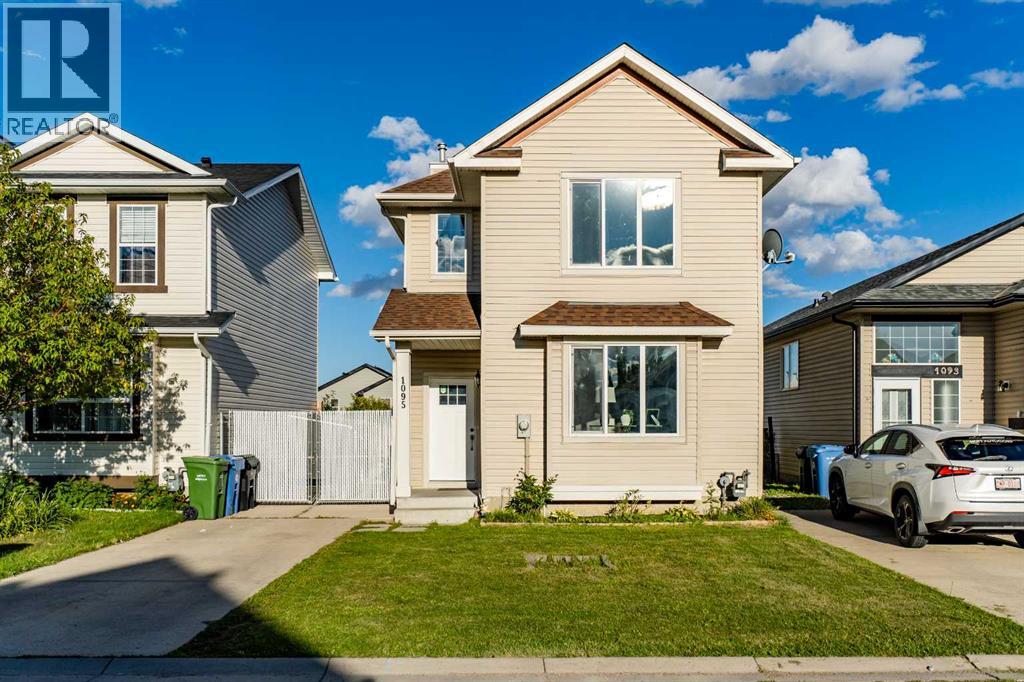
1095 Bridlemeadows Manor SW
Calgary, Alberta
Nestled on a quiet street in the highly sought-after, family-friendly community of Bridlewood, this fully finished 2-story home is the absolute definition of move-in ready. From the moment you step through the front door, you will be captivated by the incredible natural light pouring through 2 updated bay windows (2021). The carefully maintained interior features a fresh coat of paint (2025), main-floor pot lights, and gorgeous new luxury vinyl plank flooring (2025) that stretches across the main level. Designed for effortless everyday living and entertaining, the main floor boasts a highly versatile front bonus space—perfectly suited for a home office, formal sitting room, or children's play area. This space flows seamlessly into the open-concept heart of the home, where a cozy corner fireplace anchors the main family room. The beautifully refinished kitchen (2025) is a chef's delight, equipped with timeless cabinetry, sleek stainless steel appliances, a pantry, and an abundance of counter and cabinet storage space. A discreetly located 2-piece powder room completes this level. Head upstairs to discover plush carpeting (2025) running through three generously sized bedrooms. The primary retreat serves as a true sanctuary, featuring a walk-in closet and a stunning en-suite bathroom complete with a soothing corner tub and bright skylight (2021). Another full 3-piece bathroom services the two additional upper bedrooms. The fully finished basement adds incredible functional living space to the property, boasting a massive recreation room perfect for family movie nights, a dedicated laundry room, a private fourth bedroom, and a full 3-piece bathroom. Step outside onto the spacious rear deck to admire the oversized backyard—an expansive oasis that offers a convenient outdoor storage shed, a tandem two-car front driveway, and endless space for children to play, alongside exceptional future potential to build your dream garage. Beyond the cosmetic updates, this home offers ultimate mechanical peace of mind with a brand-new hot water tank (2026), a high-efficiency furnace replaced in 2021, updated front exterior siding (2021). Unbeatably located just moments away from top-tier schools, parks, local shopping centers, and major transit routes, this exceptional property is a true must-see that completely eliminates the stress of renovation. Don't miss your chance to own a truly turn-key home in one of the neighborhood's finest locations—schedule your viewing today, you will not be disappointed! (id:55254)
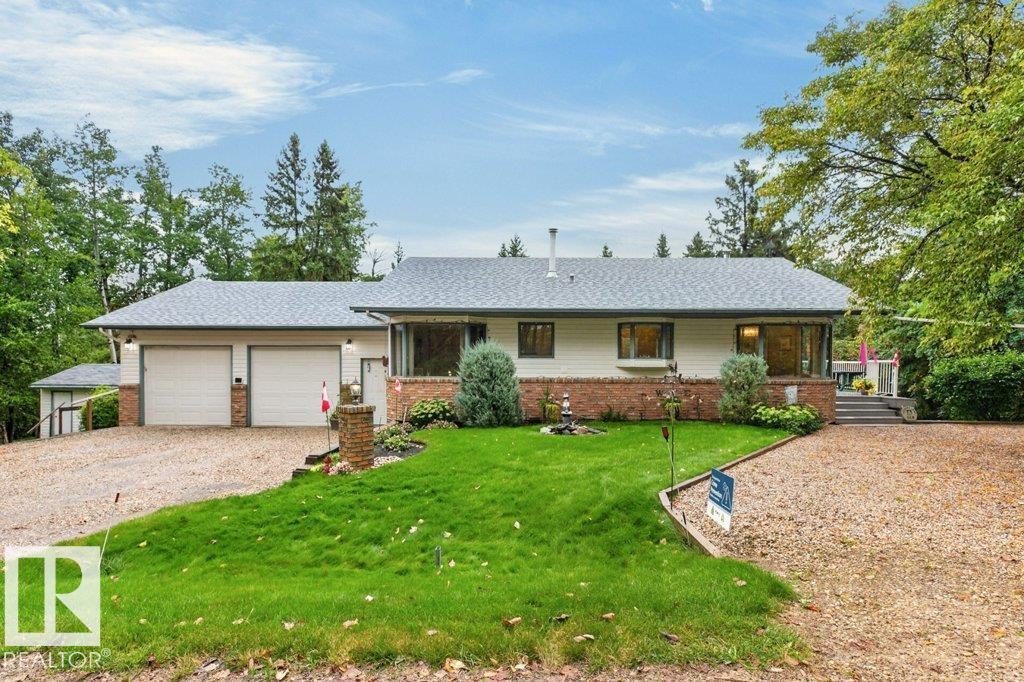
#52 52515 Rge Road 52
Rural Parkland County, Alberta
Custom Lake Side Home on a double lot, with a walk out basement, four bedrooms, two baths, main floor laundry, wrap around deck, lake views, in floor heat in house & garage, 4' eaves and a great yard! Located in Sundance Meadows on Lake Wabamum's south shore this home is an ideal spot for those seeking a quieter lifestyle. The main floor has an open plan with a large living room with a wood burning fireplace, dining area located off the kitchen & custom kitchen with numerous built ins. Large windows flood the area with natural light. The primary bedroom overlooks the tranquil yard while the 2nd bedroom overlooks the quiet no exit road. The main floor has hardwood & tiled flooring. The ICF walk out basement is 75% complete & is awaiting your finishing touches. The oversized double garage is fully insulated & heated. The exterior is 100% maintenance free by design including the wrap around deck. Located just out of Seba Beach which offers several option for recreation & social activities year round! (id:55254)