Sanket Patel Commercial Realtor
409 28 Avenue NW
Calgary, Alberta
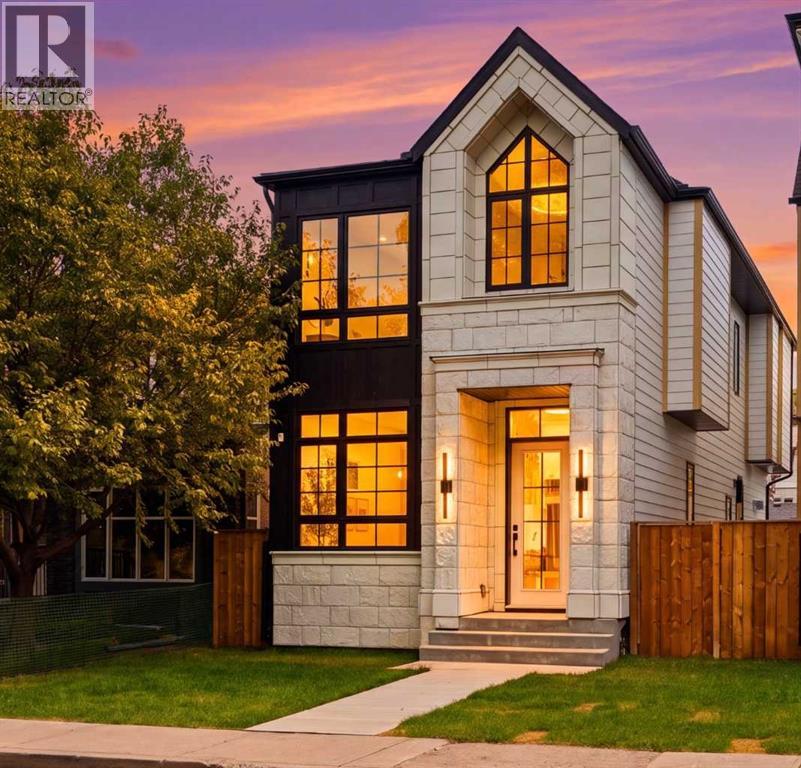
Welcome to 409 28 Avenue NW, a brand-new luxury detached home located on one of Mount Pleasant's most picturesque streets, where a stunning canopy of mature oak trees creates an unforgettable first impression. Offering nearly 2,700 sq. ft. of beautifully designed living space, this move-in ready home combines timeless architecture with exceptional craftsmanship, featuring 4 bedrooms, 3.5 bathrooms, a fully finished basement with a recreation room, wet bar, home gym, and fourth bedroom, plus a double detached garage.The bright, open-concept main floor showcases 10-foot ceilings, wide-plank engineered hardwood flooring, oversized windows, custom millwork, and designer finishes throughout. The chef-inspired kitchen features premium built-in appliances, ceiling-height cabinetry, quartz countertops and backsplash, and a striking fluted island. The spacious dining area flows effortlessly into the inviting living room, highlighted by a sleek gas fireplace and oversized patio doors leading to the expansive rear deck and sunny south-facing backyard—perfect for extending your living and entertaining space throughout the summer months.Upstairs, the luxurious primary retreat boasts vaulted ceilings and a spa-inspired ensuite complete with heated tile floors, a freestanding soaker tub, dual vanities, a steam-ready shower, and a spacious walk-in closet. Two additional bedrooms, each with walk-in closets, a beautifully finished full bathroom, and a convenient upper-level laundry room complete this level.The fully finished basement is thoughtfully designed for both entertaining and everyday living, featuring a spacious recreation room with a wet bar, a dedicated home gym, a fourth bedroom, and a full bathroom.Ideally located just 3 blocks from Confederation Park, schools, SAIT, the University of Calgary, Foothills Medical Centre, downtown, and countless parks, cafés, and amenities, this exceptional home offers the perfect blend of luxury, comfort, and inner-city convenience in one of Calgary's most desirable neighborhoods. (id:55254)
60, 2117 81 Street SW
Calgary, Alberta
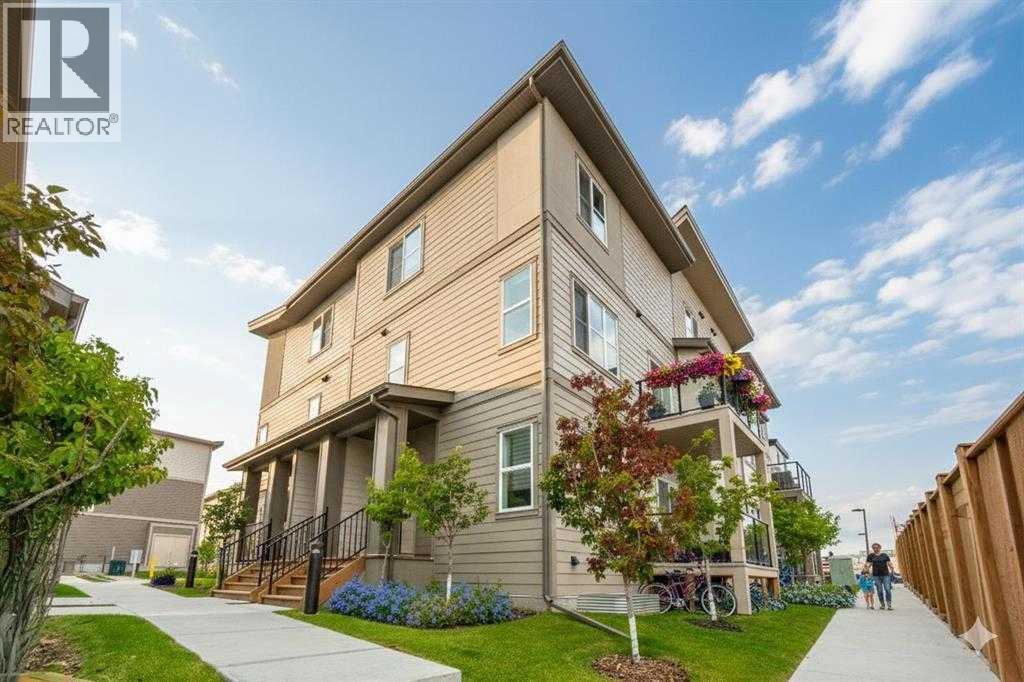
Last unit in the complex! *First Time Buyers save 5% off listing price!* ** Immediate Possession, Bungalow Style, Nearly 1500 sq ft developed! - Welcome to this immaculate, move-in-ready bungalow townhome in the prestigious community of Aspen Springs. Built by the renowned Slokker Homes, this residence features a bright, open-concept layout with expansive windows that drench the living and dining areas in natural light. The contemporary chef’s kitchen is finished with sleek stainless steel appliances, premium quartz countertops, and modern cabinetry. High-end LVP flooring flows through the main level, leading to a spacious primary sanctuary complete with a private ensuite featuring a stand-up shower. The fully finished basement significantly expands your living space, offering a large family room, a full bathroom, and two additional bedrooms for maximum flexibility. Residents of Aspen Springs enjoy an unparalleled location near Calgary’s top-rated schools, including Webber Academy and Rundle College. Benefit from the convenience of being minutes away from the boutique shopping and dining at Aspen Landing and West 85th, while remaining steps from tranquil parks and walking paths. An attached garage and private driveway ensure effortless parking. This property offers a sophisticated, low-maintenance lifestyle in one of the West Side’s most desirable master-planned neighborhoods.Crafted by Slokker Homes, a family-owned builder with deep roots dating back to 1935. Every detail reflects our multi-generational commitment to "long quality"—ensuring your home is built beautifully and engineered to last for decades to come. Experience the peace of mind that comes with nearly a century of building excellence. (id:55254)
274073 64 Street E
Rural Foothills County, Alberta
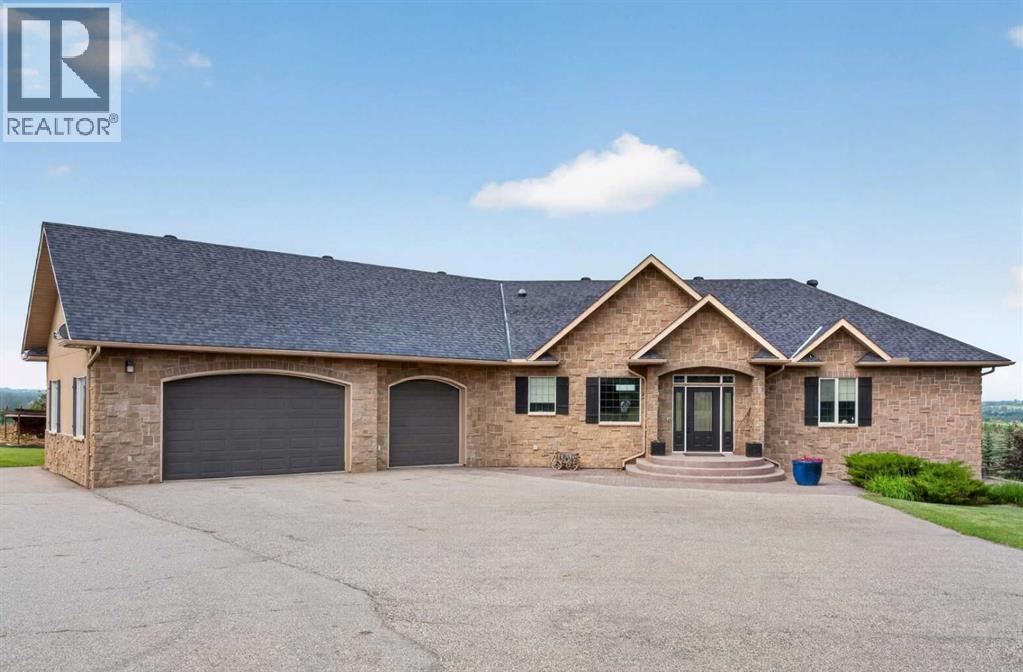
****OPEN HOUSE SUNDAY SEPT 6TH 2-4 PM *** Exceptional DeWinton Acreage Walkout Bungalow with Unobstructed Mountain ViewsPerched atop a beautifully landscaped 3.3-acre parcel in the sought-after DeWinton area, this exceptionalfully developed walkout bungalow combines outstanding construction, thoughtful design and an extraordinary setting. Enjoy panoramic, unobstructed west-facing views toward the Rocky Mountains from this hill top location.Built to an exceptionally high standard, the home features a foam-core foundation, in-floor heating in the lower level, and a finished, heated triple garage. The bright, open-concept main floor offers generous living spaces, numerous custom built-ins, a dedicated den, and a highly functional laundry/mudroom.The fully developed walkout level provides additional living and entertaining space, complemented by the warmth and comfort of in-floor heating. Outside, the meticulously manicured grounds create a private and beautifully maintained acreage setting.A rare combination ofquality construction, exceptional views, functional design and 3.3 acres ofbeautifully developed land—an outstanding DeWinton property that must be seen to be fully appreciated. See Virtual tour within for additional photos and 360's1 (id:55254)
30 Kirkland Close
Red Deer, Alberta
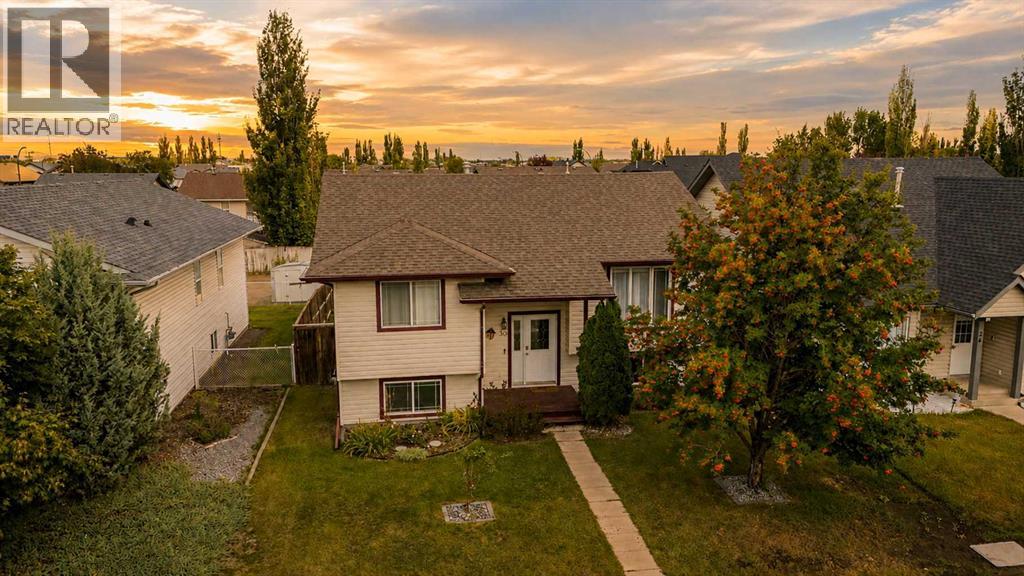
WELCOME to this meticulously cared for bi-level home located in Kentwood. This home features tall ceilings, natural light, real hardwood floors and freshly repainted main floor. Enjoy the open-concept living with a spacious living room that flows into the dining room and kitchen. The sit-up island is the perfect place to entertain your guests as you cook in your well laid out kitchen that has plenty of cabinets & counter space. Down the hall are three bedrooms including the master bedroom with a large walk-in closet and a cheater door to the bathroom. Enjoy large basement windows, in-floor heat, an open concept family room/games room, bedroom, den/crafts room and a bathroom, both of which were finished in 2010. You will LOVE this backyard! Enjoy your two-tiered deck (built in 2016), that has extra deep stairs leading down to your ground-level deck. To finished off this amazing home you will find an extra large HEATED dream garage that has tall ceilings, floor drain and an 8' DOUBLE GARAGE DOOR. 2 newer hot water tanks and mostly all newer appliances. (id:55254)
10421 89 Street
Peace River, Alberta
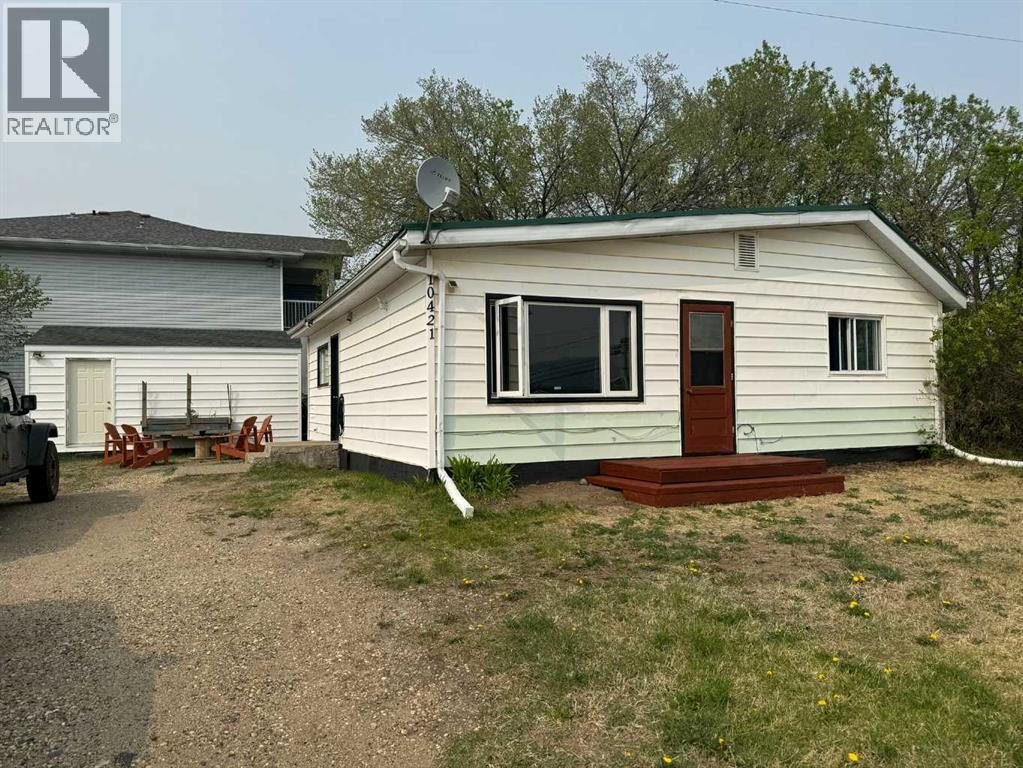
Close to skiing and hiking, this one level home is ready for new owners. Built in 1945, this 931 sq.ft. home has an eat-in kitchen, 2 bedrooms, a laundry area, bathroom, and living room all on one level so no stairs to navigate. Outside there is a 12’ x 20’ shed with roll-up door for added storage and Misery Mountain ski hill is just across the street for your outdoor enjoyment. This property would be a great option for first-time buyers, downsizing or perhaps as an investment. Text or call to arrange a viewing. (id:55254)
313 4 Street SW
Diamond Valley, Alberta
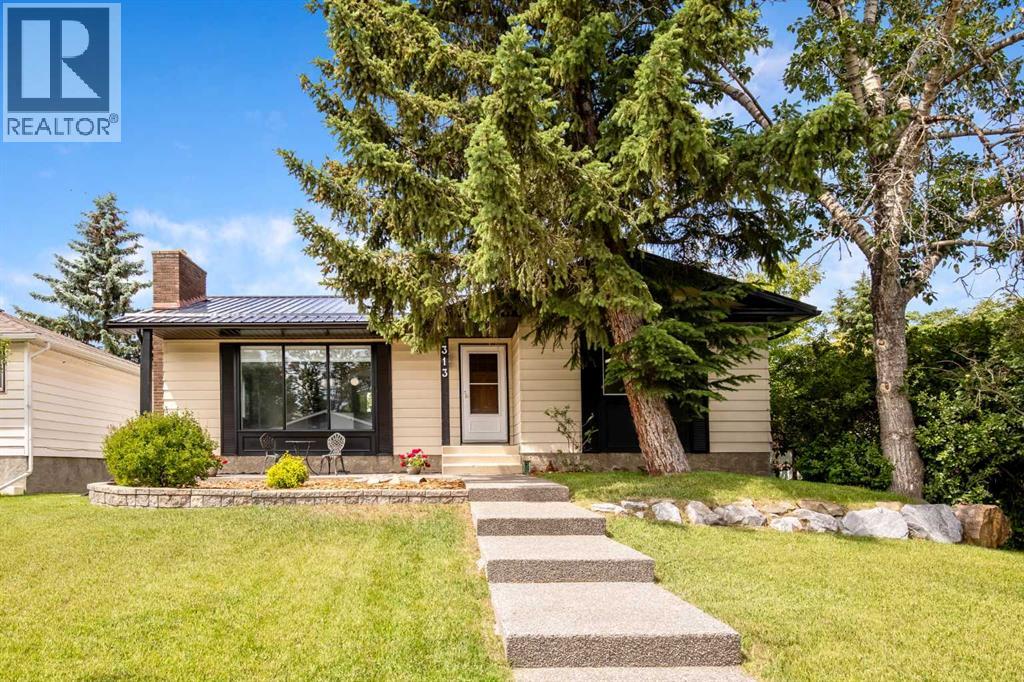
Perfectly nestled on a quiet street in one of Diamond Valley's most desirable neighborhoods, this lovely four-bedroom bungalow offers exceptional curb appeal and a warm, welcoming presence. The home features attractive landscaping, new exposed aggregate sidewalks, patio, and a newer metal roof and fascia. With a total of 2,418 sq. ft. of living space, this is truly a home you can move into and simply enjoy. Inside, you’re greeted by a bright and spacious main floor filled with natural light from large windows and French doors. The inviting layout includes a generous living room anchored by a charming wood-burning fireplace, and a well-designed kitchen offering ample space, a huge island, and a breakfast bar for everyday functionality. Three bedrooms are located on the main floor, including a generous primary suite with a 2-piece ensuite, along with a recently renovated 4-piece bathroom. The fully developed lower level expands your living space with a large family room perfect for children, hobbies, fitness, or cozy movie nights, with the added potential of a future wood-burning fireplace upon completion. This level also includes a newly renovated 3-piece bathroom, a good-sized bedroom, storage space, and a laundry room. Outside, the property continues to impress with a beautiful large deck and pergola, a fenced yard, parking, RV parking, and recreational storage. A standout feature is the huge 32' x 26' garage, insulated and heated, complete with 220-amp service and two large overhead doors—ideal for vehicles, projects, or additional storage. Just steps away to schools, shopping, the hospital, and most amenities, this home offers an exceptional opportunity to enjoy comfort, convenience, and community in the heart of Black Diamond. (id:55254)
#48 3311 58 St NW
Edmonton, Alberta
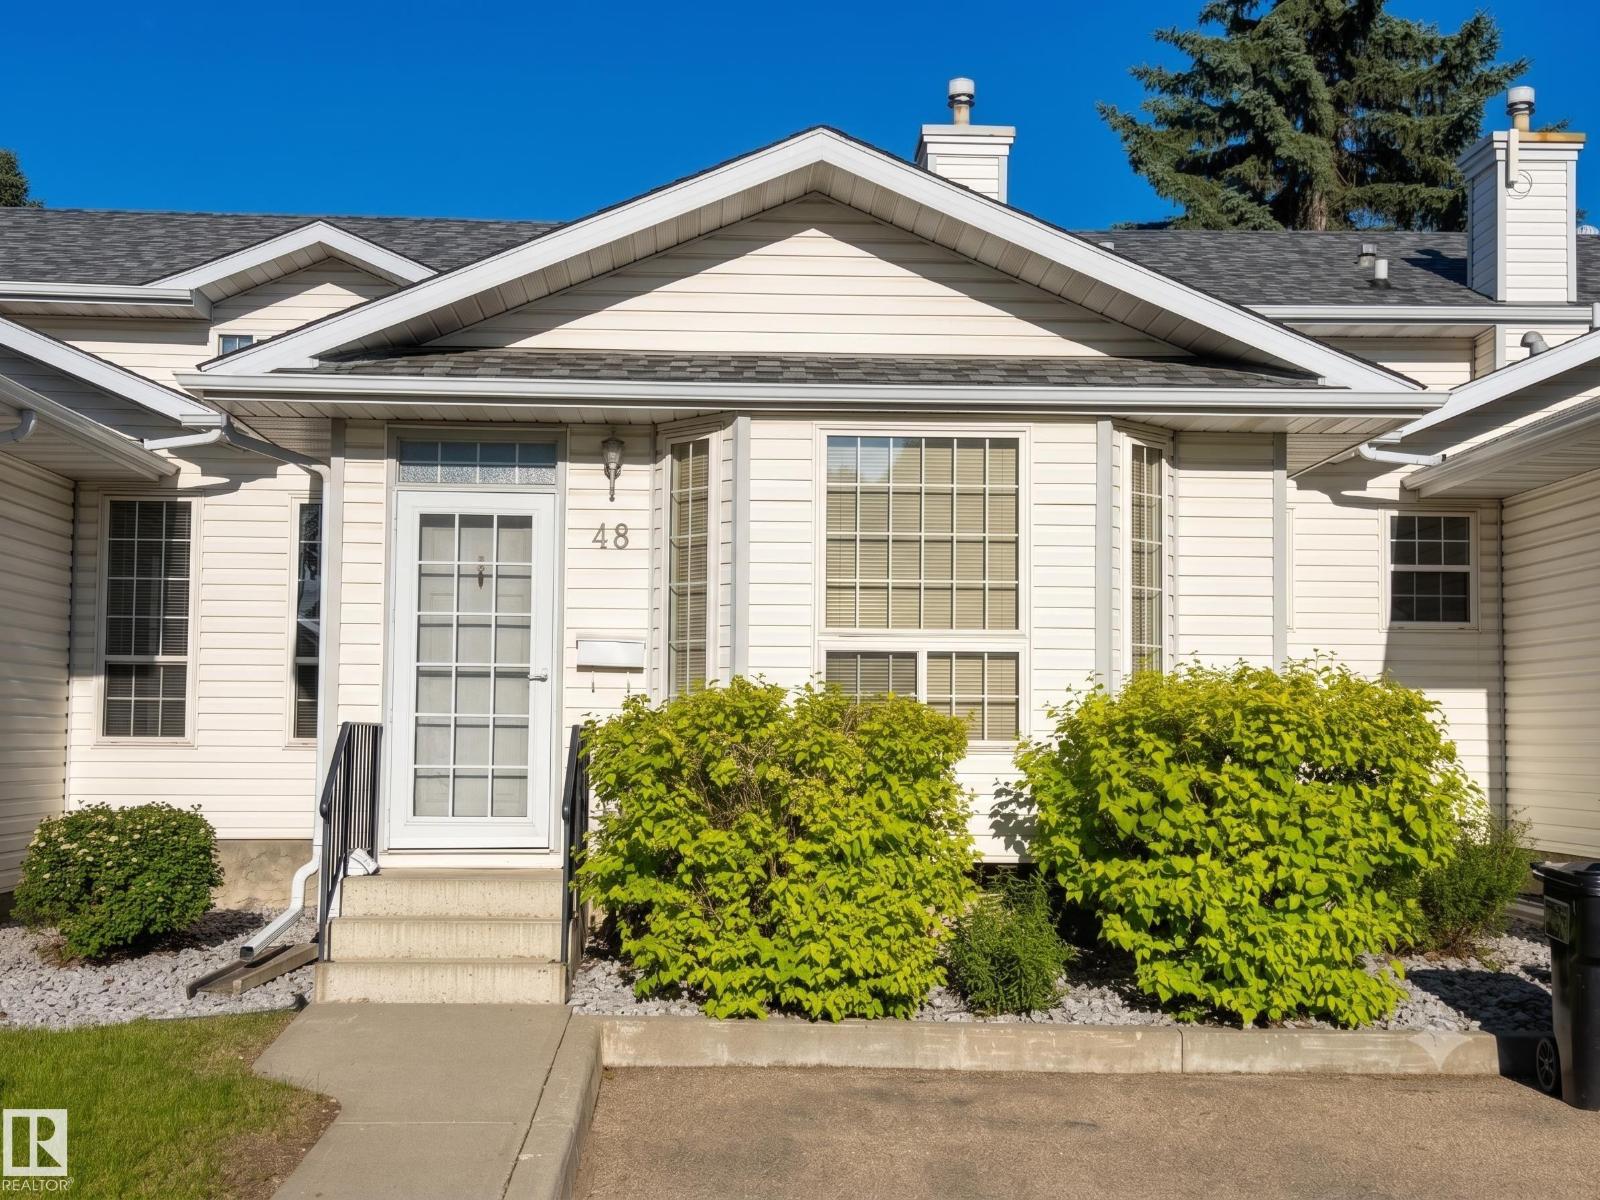
Welcome to this spacious and well-designed 3-level split offering over 1,400 sq ft of comfortable living space with central A/C! All Poly-B plumbing has been replaced and plumbing lines upgraded to current standard. The main floor features a bright formal living room highlighted by a large bay window, along with open-concept dining area and kitchen. The kitchen offers ample cabinet and counter space, a pantry, and a window over the sink overlooking the front yard. Upstairs, you’ll find a primary bedroom with a double closet, plus two additional well-sized bedrooms and a full bathroom. The lower level boasts a family room with a fireplace and a sliding door leading to a private backyard deck perfect for relaxing or entertaining. An office, bathroom, and laundry area complete this level. The unfinished basement provides plenty of storage space and future potential. Unit has two energized parking stalls conveniently located right in front. Close to shopping, public transportation and walking path (id:55254)
Lot 13 Rge Road 80
Rural Brazeau County, Alberta
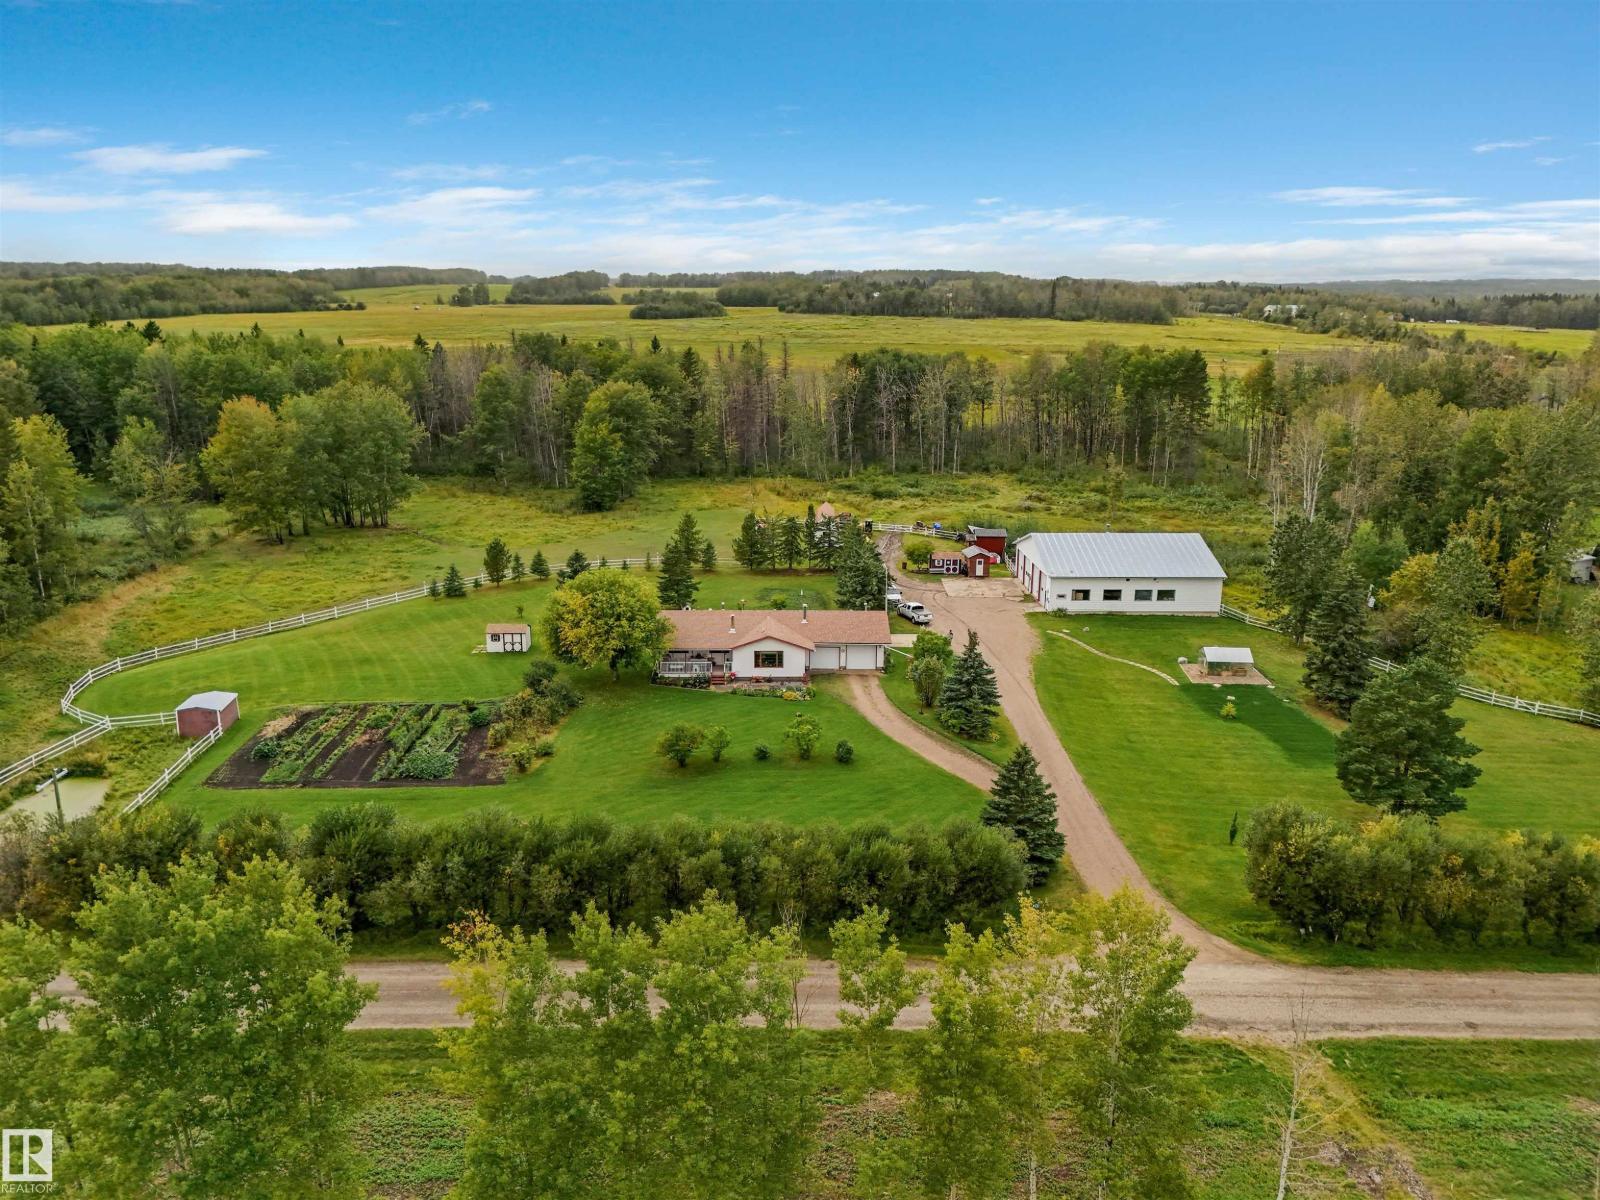
Situated on 7.94 acres, this well-equipped acreage offers comfortable living, extensive shop space and great rural infrastructure. The barrier-free home is set up for assisted living and features 1,364 sq. ft. on the main level plus a developed basement, 4 bedrooms and 2.5 bathrooms. Features include an updated kitchen with Corian counters, hardwood, laminate and tile flooring, gas fireplace and wood stove. The basement offers a second kitchen and bedroom. Outside, the fully cross-fenced property features a 56' x 60' 4-bay heated shop with radiant heat, four 12' overhead doors and its own bathroom. Also included are a double attached heated garage, 6 sheds, rear deck and patio. The acreage is set up for a potential second residence (with Municipal approval) with a holding tank in place. A new well was completed in Aug. 2025, septic installed in 2006, plus 200-amp service and a generator tie-in capable of powering the entire acreage. (id:55254)
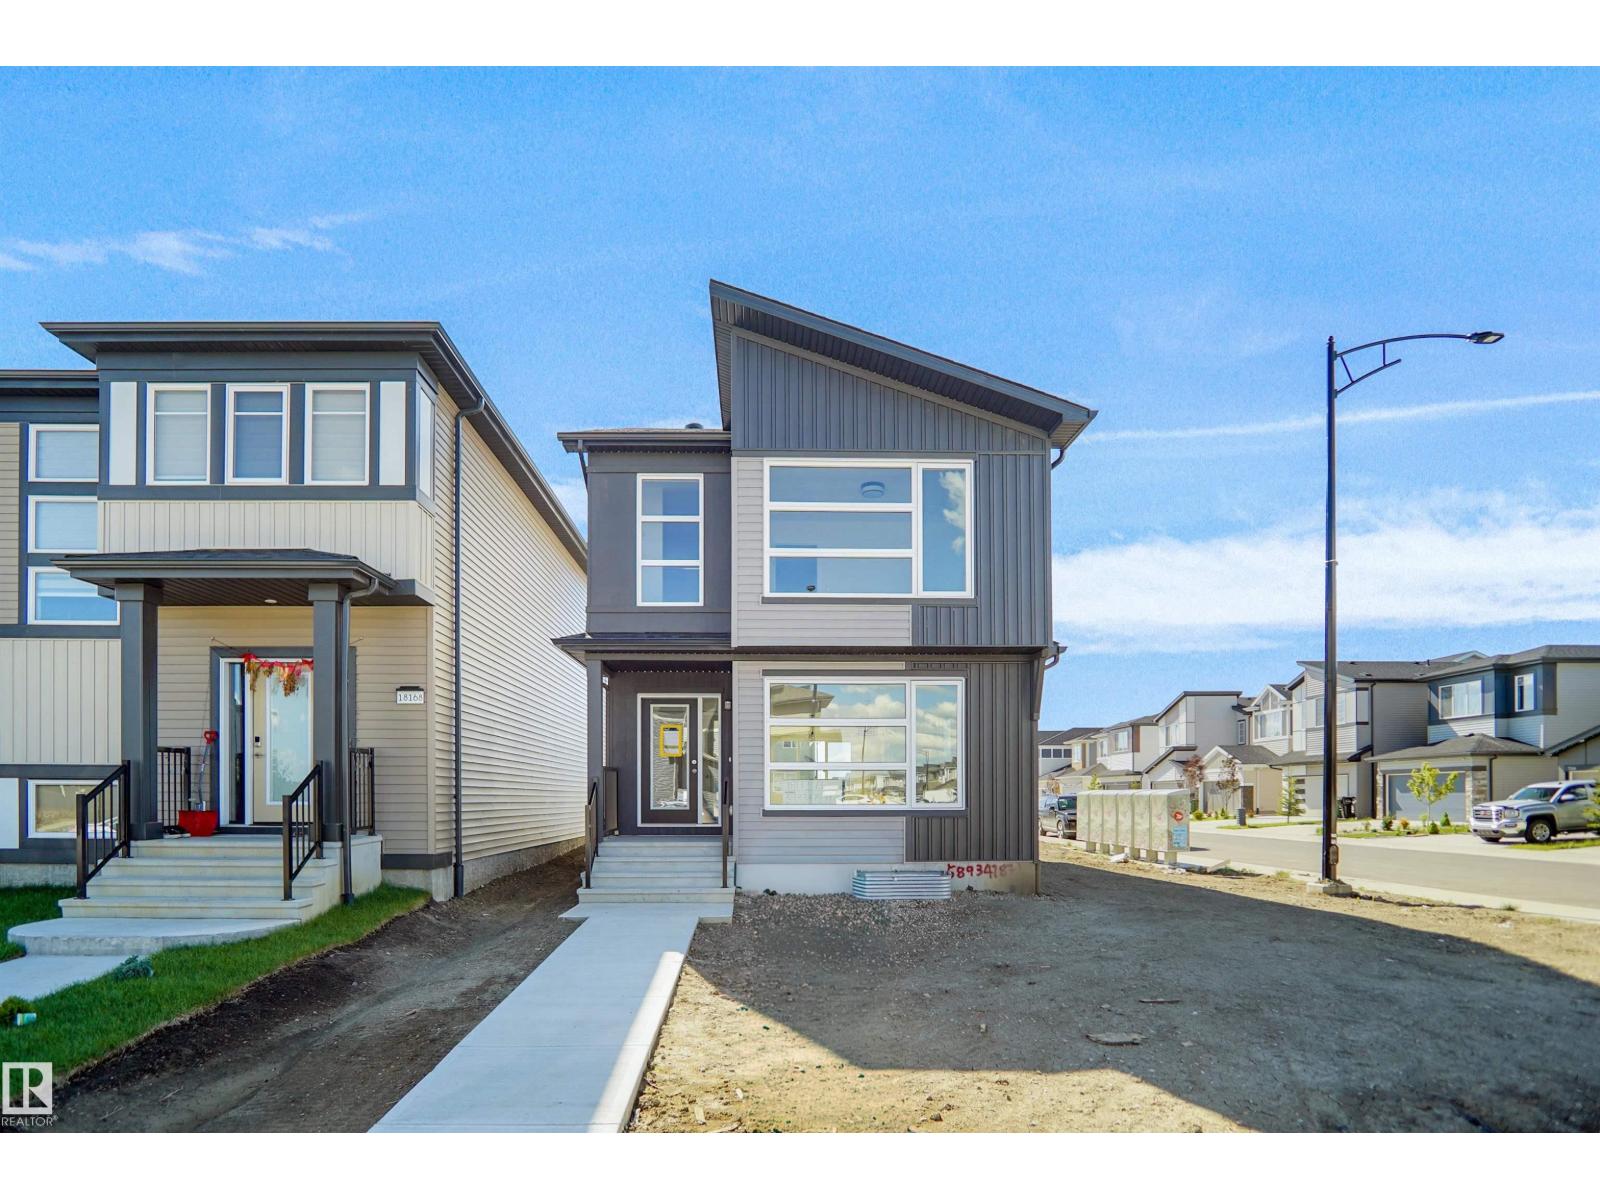
7315 181 Av NW
Edmonton, Alberta
Welcome to the Brooklyn built by the award-winning builder Pacesetter homes and is located in the heart of Crystalina Nera. The Brooklyn model is 1,648 square feet and has a stunning floorplan with plenty of open space. Three bedrooms and two-and-a-half bathrooms are laid out to maximize functionality, making way for a spacious bonus room area, upstairs laundry, and an open to above staircase. The kitchen has a large island which is next to a sizeable nook and great room with stunning large windows. Close to all amenities and easy access to the Anthony Henday and Manning Drive. This home also ha a side separate entrance perfect for future development. *** This home is under construction and the photos used are from the same style home recently built but the colors may vary this home will be complete by next week **** (id:55254)
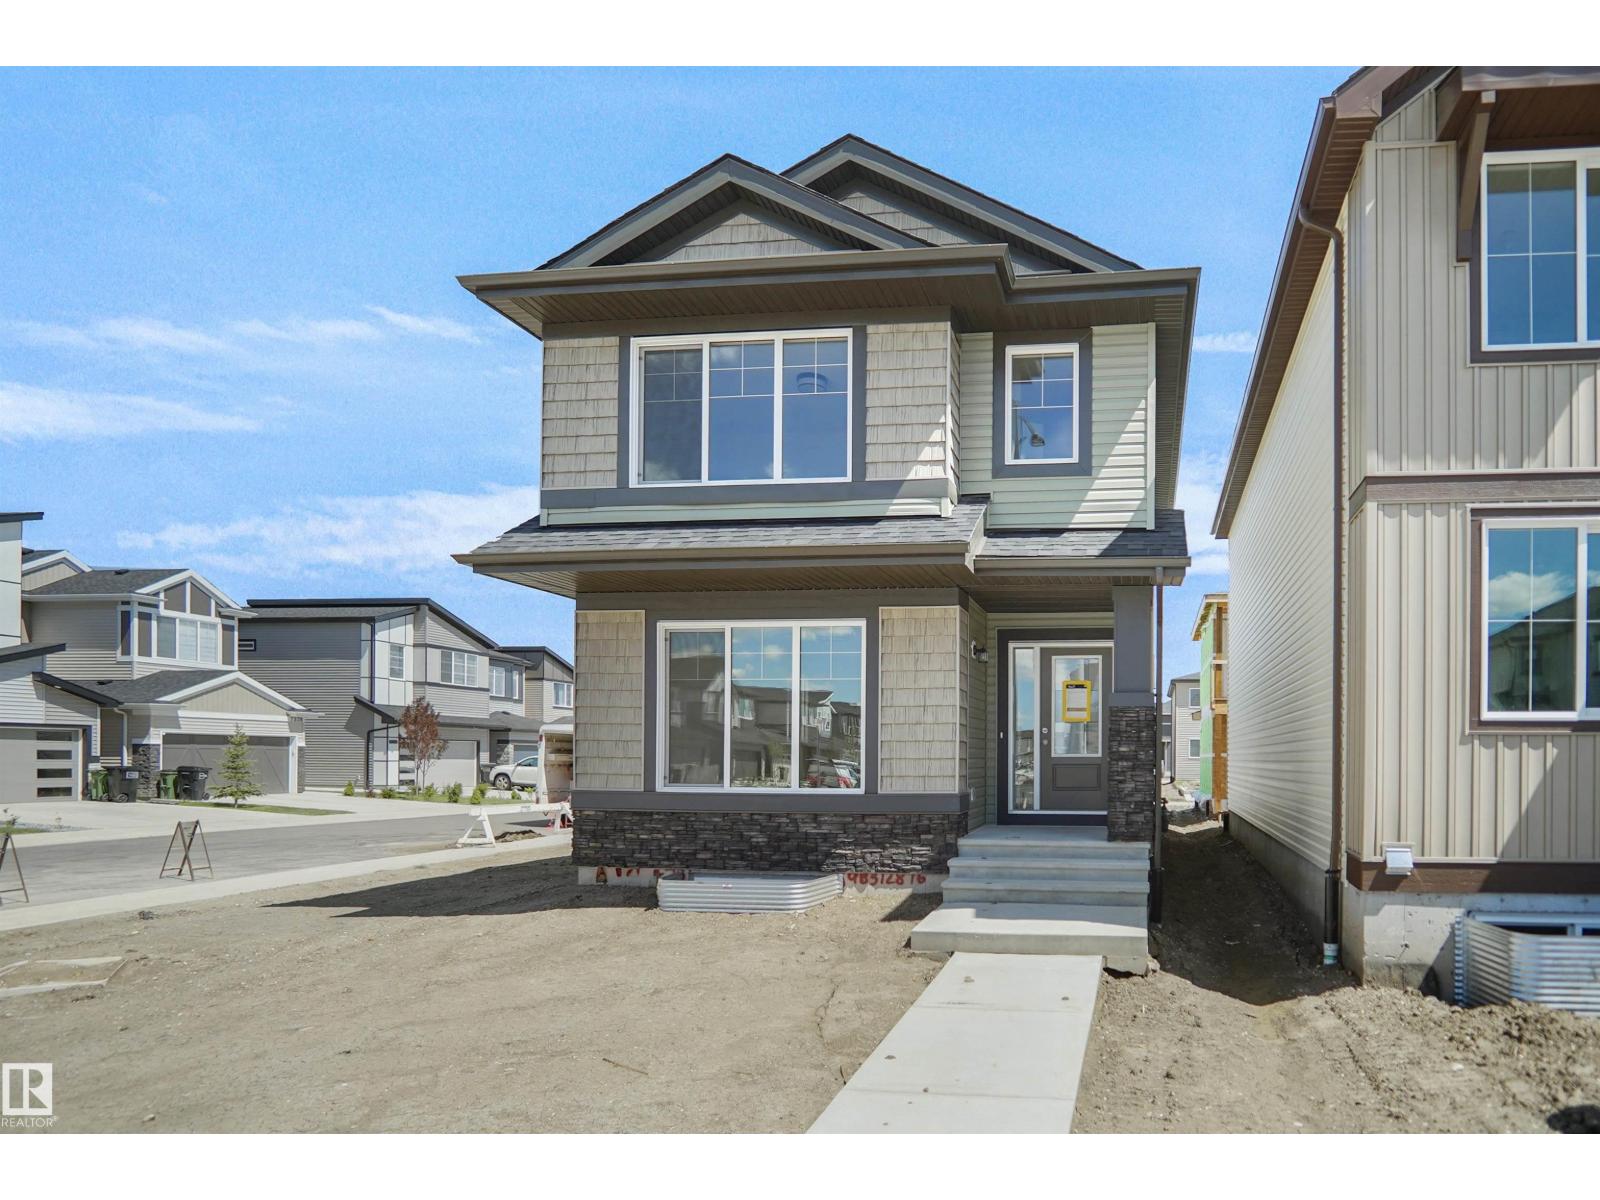
7327 181 Av NW
Edmonton, Alberta
Welcome to the Brooklyn built by the award-winning builder Pacesetter homes and is located in the heart of Crystalina Nera. The Brooklyn model is 1,648 square feet and has a stunning floorplan with plenty of open space. Three bedrooms and two-and-a-half bathrooms are laid out to maximize functionality, making way for a spacious bonus room area, upstairs laundry, and an open to above staircase. The kitchen has a large island which is next to a sizeable nook and great room with stunning large windows. Close to all amenities and easy access to the Anthony Henday and Manning Drive. This home also ha a side separate entrance perfect for future development. *** This home is under construction and the photos used are from the same style home recently built but the colors may vary this home will be complete by December 2026 *** (id:55254)
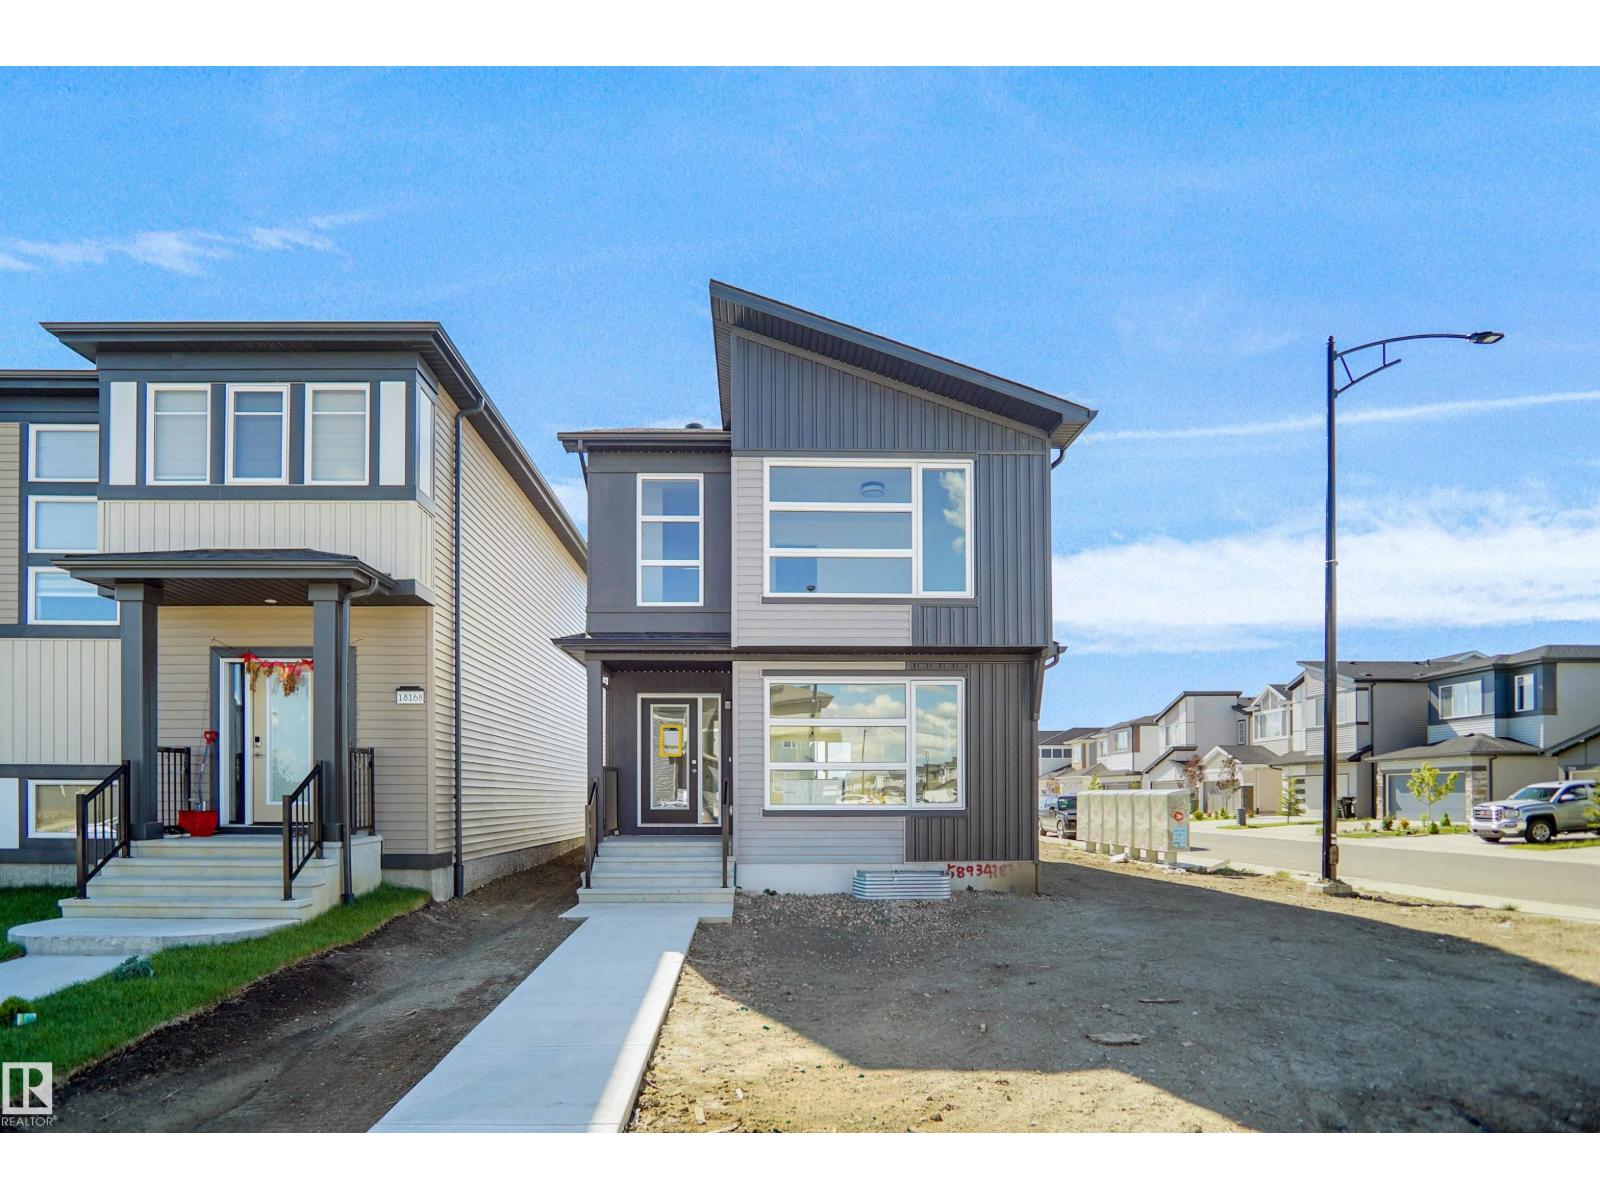
7319 181 Av NW
Edmonton, Alberta
Welcome to the Brooklyn built by the award-winning builder Pacesetter homes and is located in the heart of Crystalina Nera. The Brooklyn model is 1,648 square feet and has a stunning floorplan with plenty of open space. Three bedrooms and two-and-a-half bathrooms are laid out to maximize functionality, making way for a spacious bonus room area, upstairs laundry, and an open to above staircase. The kitchen has a large island which is next to a sizeable nook and great room with stunning large windows. Close to all amenities and easy access to the Anthony Henday and Manning Drive. This home also ha a side separate entrance perfect for future development. *** This home is under construction and the photos used are from the same style home recently built but the colors may vary this home will be complete by next week **** (id:55254)
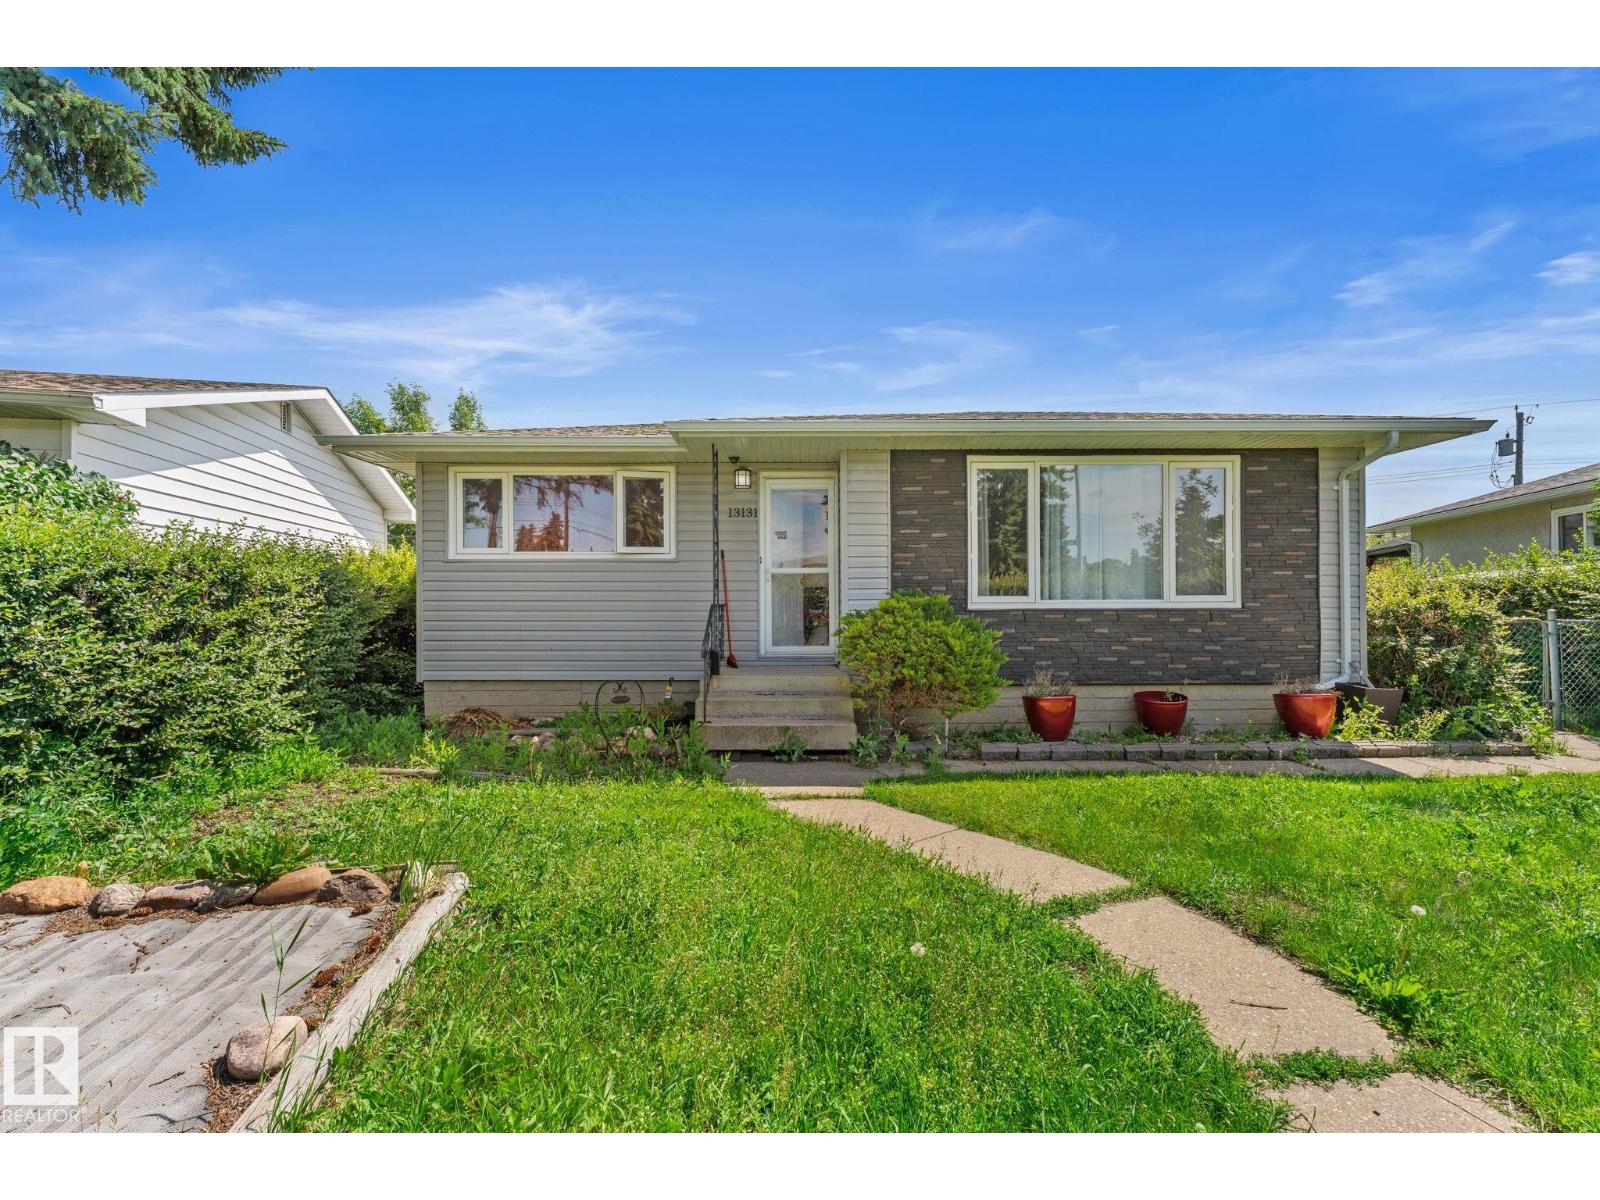
13131 60 Street NW
Edmonton, Alberta
Great opportunity for first-time home buyers or investors! This well-maintained bungalow offers 4 bedrooms, 2 full bathrooms, and a fully finished basement. The main floor features a bright and spacious living room, a functional kitchen with plenty of cabinet space, three comfortable bedrooms, and a full bathroom. Downstairs, you'll find a large recreation room, fourth bedroom, second full bathroom, ample storage, and a generous laundry/utility area. Situated on an impressive 7,778 sq. ft. lot in the mature community of Belvedere, the property provides plenty of outdoor space and future potential. Conveniently located near schools, parks, shopping, public transit, and major commuter routes. Whether you're looking to make it your home or add to your investment portfolio, this property is one you don't want to miss! (id:55254)