Sanket Patel Commercial Realtor

3908 49 Avenue Ponoka, Alberta T4J 0B6
3908 49 Avenue, Ponoka, Alberta T4J 0B6 (30063315), Calgary — Homes for Sale

$526,900
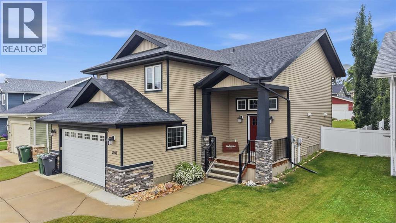
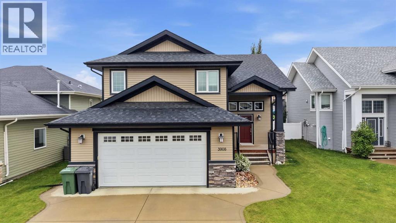
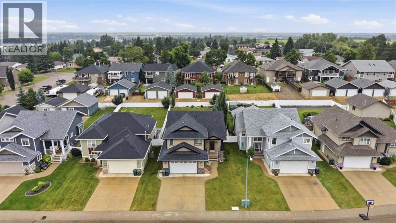
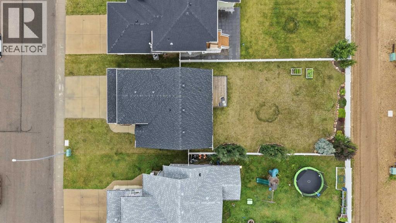
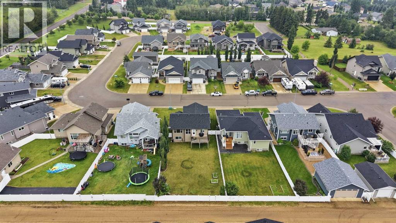
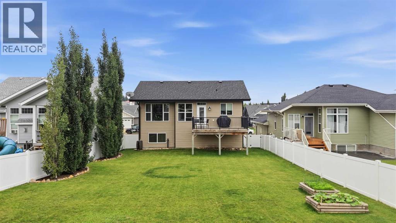
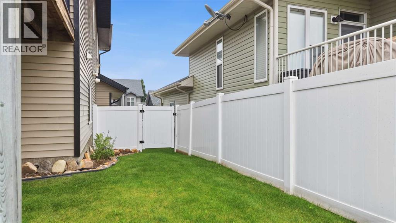
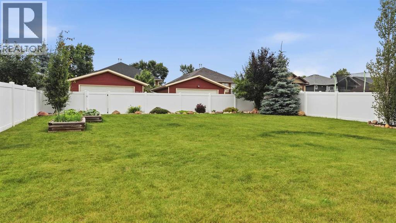
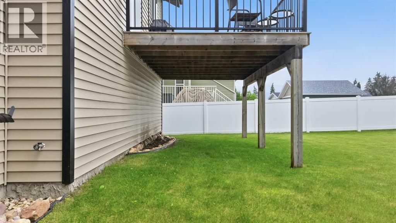
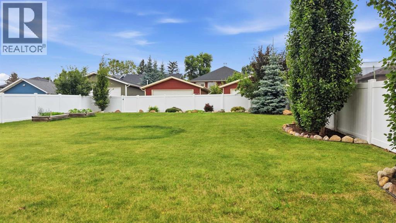
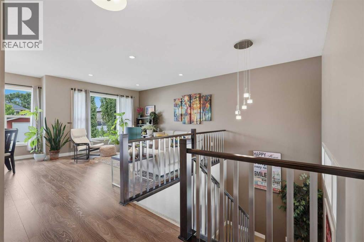
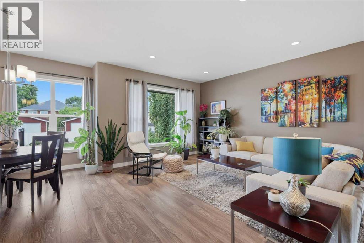
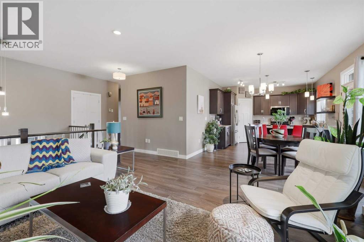
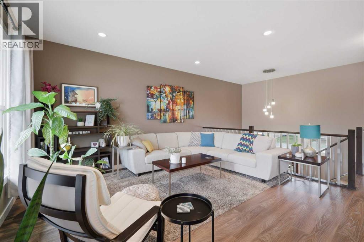
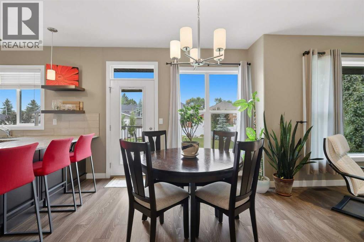
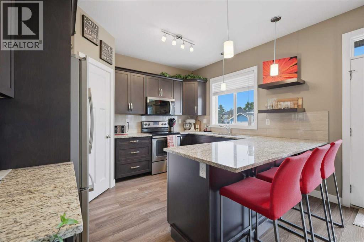
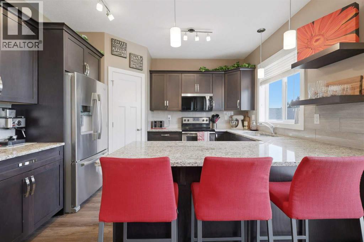
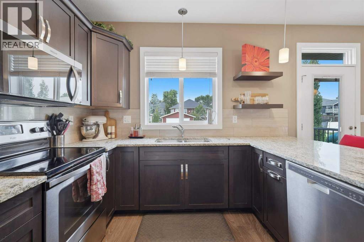
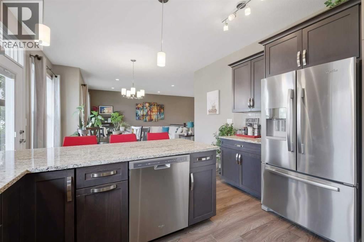
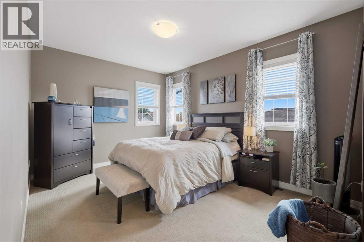
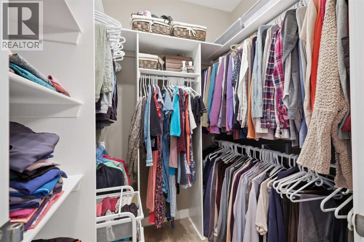
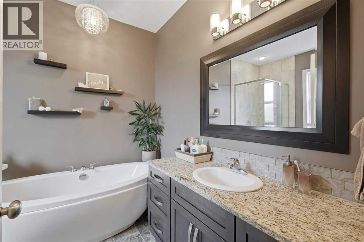
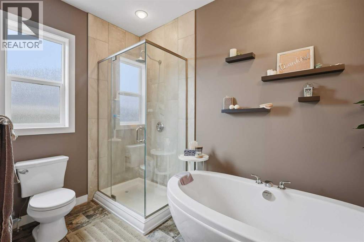
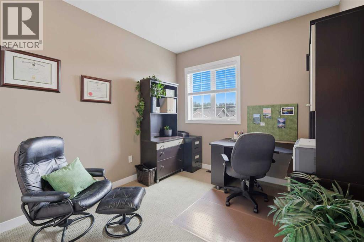
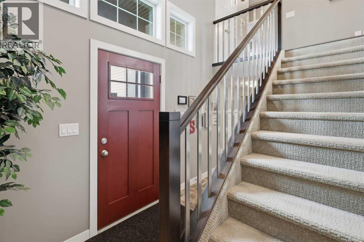
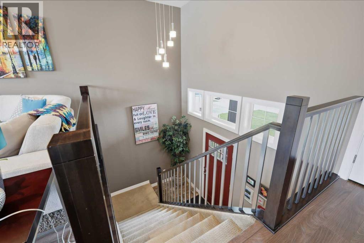
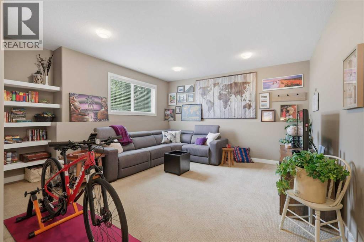
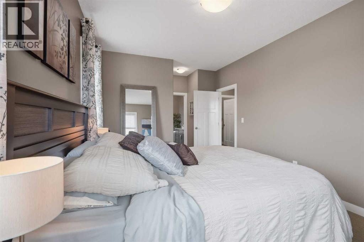
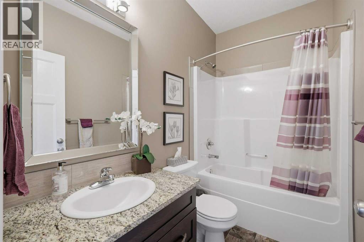
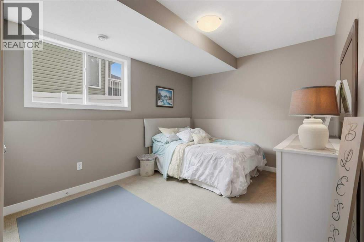
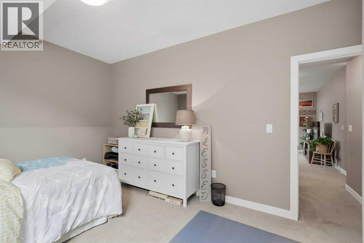
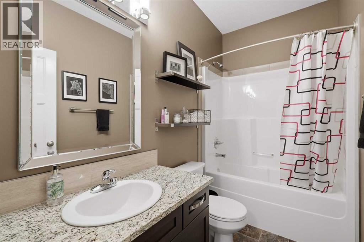
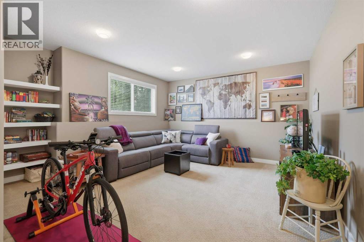
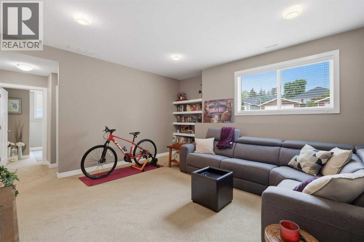
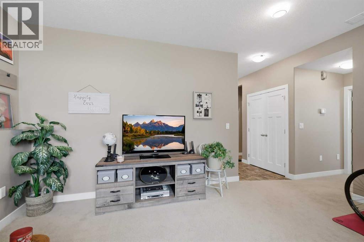
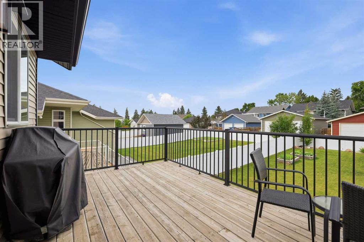
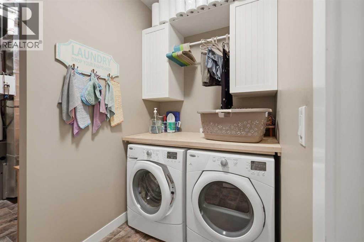
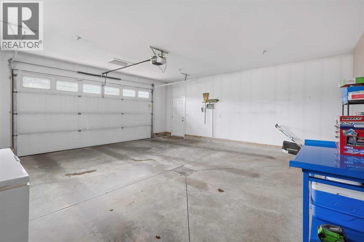
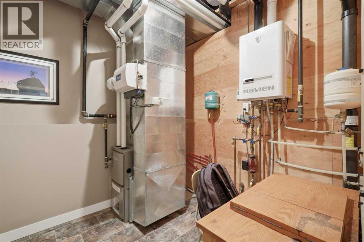
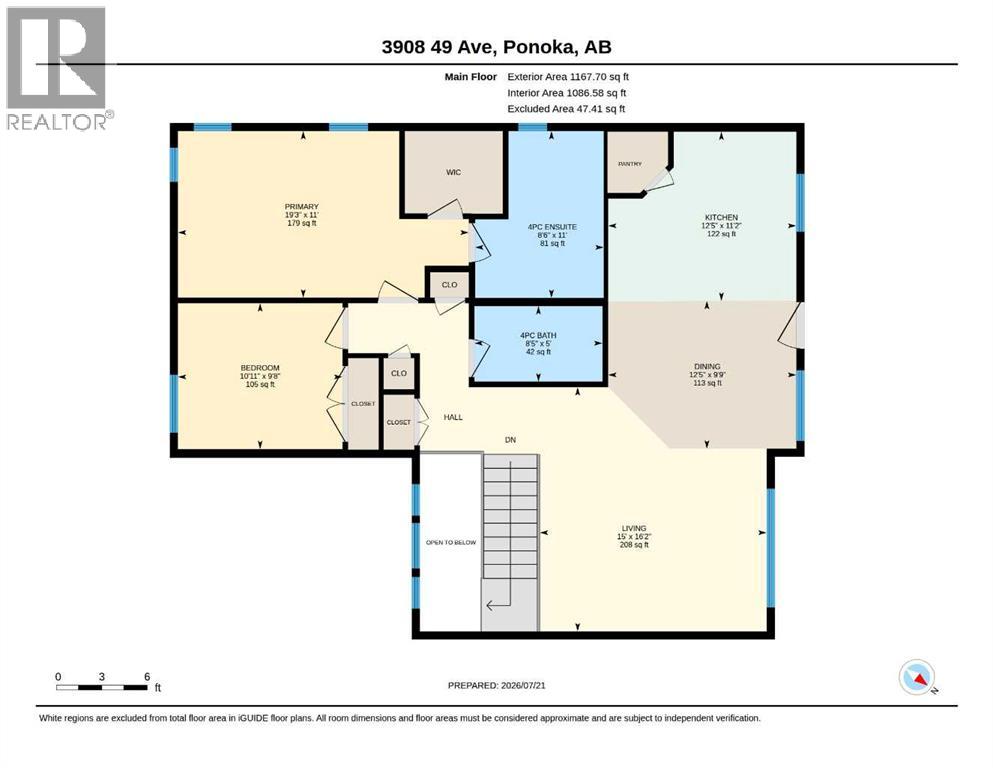
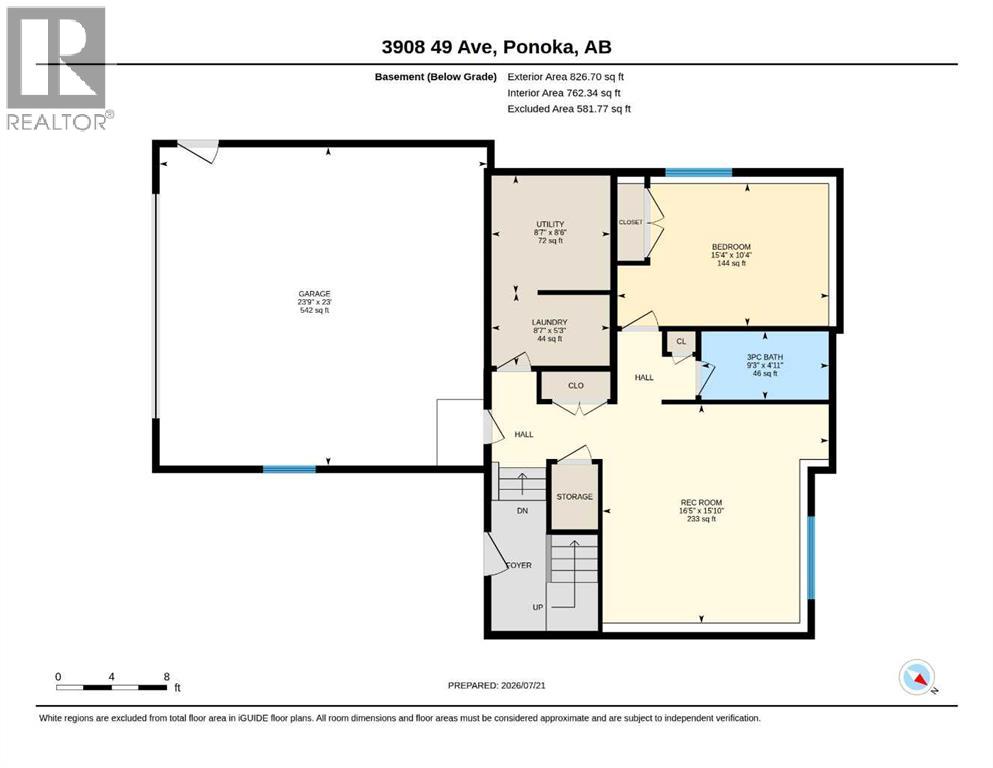
This well built one owner home with construction completed in 2013 is a true forever home. Welcome to this modern, well-maintained, 1212 sq ft, 3 bedroom, 3 bathroom home set on a generous sized lot in the highly desirable sub- division of Chicken Hill Estates. Step inside and you’re greeted with a bright, wide open living space where large windows flood the space with natural light. The open-concept layout seamlessly connects the kitchen ,dining and living areas making it effortless to host family and friends. The bright kitchen features granite countertops, stainless steel appliances, generous cabinetry,a walk-in pantry, and a large peninsula/eating bar. Step out from the dining area onto your private deck that offers a gas hook-up for a BBQ. The main level features 2 bedrooms and 2 bathrooms, with the primary suite having a walk-in closet and 4 piece ensuite with free standing soaker tub and tiled shower. The fully finished basement with in floor heating ensuring year-round comfort, features a full bathroom, a laundry/utility room with cabinets, a bedroom, and a carpeted family room. The yard is fully vinyl fenced with mature landscaping of trees, shrubs and perennials and includes two above ground garden boxes. A double attached garage completes this home. (id:55254)
Property Details
| MLS® Number | A2331121 |
| Property Type | Single Family |
| Community Name | Riverside |
| Amenities Near By | Golf Course, Schools, Shopping |
| Community Features | Golf Course Development |
| Features | Back Lane, Closet Organizers, No Animal Home, No Smoking Home, Gas Bbq Hookup |
| Parking Space Total | 4 |
| Plan | 1025930 |
| Structure | Deck |
Building
| Bathroom Total | 3 |
| Bedrooms Above Ground | 2 |
| Bedrooms Below Ground | 1 |
| Bedrooms Total | 3 |
| Appliances | Refrigerator, Dishwasher, Stove, Microwave Range Hood Combo, Window Coverings, Washer & Dryer |
| Architectural Style | Bi-level |
| Basement Development | Finished |
| Basement Type | Full (finished) |
| Constructed Date | 2012 |
| Construction Material | Wood Frame |
| Construction Style Attachment | Detached |
| Cooling Type | None |
| Exterior Finish | Vinyl Siding |
| Flooring Type | Carpeted, Laminate, Linoleum |
| Foundation Type | Poured Concrete |
| Size Interior | 1,120 Sqft |
| Total Finished Area | 1120 Sqft |
| Type | House |
Parking
| Attached Garage | 2 |
Land
| Acreage | No |
| Fence Type | Fence |
| Land Amenities | Golf Course, Schools, Shopping |
| Landscape Features | Landscaped |
| Size Depth | 43.89 M |
| Size Frontage | 15.24 M |
| Size Irregular | 7000.00 |
| Size Total | 7000 Sqft|4,051 - 7,250 Sqft |
| Size Total Text | 7000 Sqft|4,051 - 7,250 Sqft |
| Zoning Description | R1-c |
Rooms
| Level | Type | Length | Width | Dimensions |
|---|---|---|---|---|
| Lower Level | 3pc Bathroom | 4.92 Ft x 9.25 Ft | ||
| Lower Level | Bedroom | 10.33 Ft x 15.33 Ft | ||
| Lower Level | Laundry Room | 5.25 Ft x 8.58 Ft | ||
| Lower Level | Recreational, Games Room | 15.83 Ft x 16.42 Ft | ||
| Lower Level | Furnace | 8.50 Ft x 8.58 Ft | ||
| Main Level | 4pc Bathroom | 5.00 Ft x 8.42 Ft | ||
| Main Level | 4pc Bathroom | 11.00 Ft x 8.50 Ft | ||
| Main Level | Bedroom | 9.67 Ft x 10.92 Ft | ||
| Main Level | Dining Room | 9.75 Ft x 12.42 Ft | ||
| Main Level | Kitchen | 11.17 Ft x 12.42 Ft | ||
| Main Level | Living Room | 16.17 Ft x 15.00 Ft | ||
| Main Level | Primary Bedroom | 11.00 Ft x 19.25 Ft |
https://www.realtor.ca/real-estate/30063315/3908-49-avenue-ponoka-riverside
Contact Us
Contact us for more information

Marcie Prediger
Associate
700, 1816 Crowchild Trail NW One Executive Place
Calgary, Alberta T2M 3Y7
(403) 262-7653
(403) 648-2765
www.exprealty.ca/

The trademarks REALTOR®, REALTORS®, and the REALTOR® logo are controlled by The Canadian Real Estate Association (CREA) and identify real estate professionals who are members of CREA. The trademarks MLS®, Multiple Listing Service® and the associated logos are owned by The Canadian Real Estate Association (CREA) and identify the quality of services provided by real estate professionals who are members of CREA. The trademark DDF® is owned by The Canadian Real Estate Association (CREA) and identifies CREA's Data Distribution Facility (DDF®)
October 18 2026 02:55:50
Central Alberta REALTORS® Association
Exp Realty