Sanket Patel Commercial Realtor
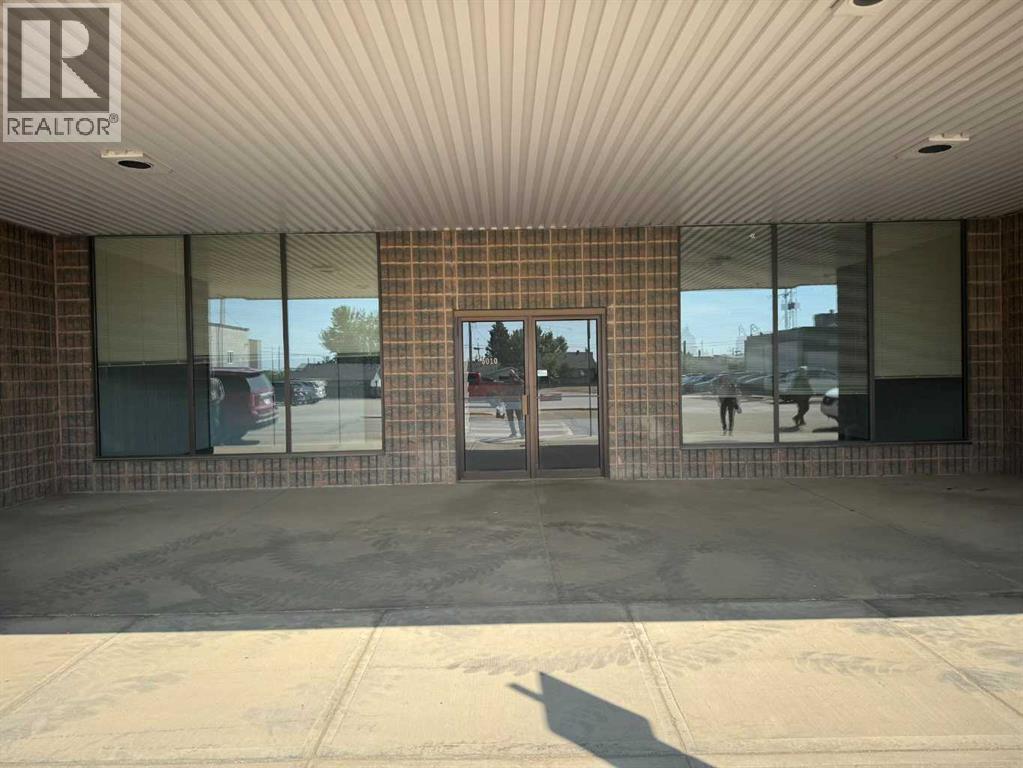
5010 54 Avenue
Grimshaw, Alberta
Located in downtown Grimshaw just off Main Street, is this large ground level commercial space offered for sale or lease. Built in 1986, with 2886 square feet it was formerly a medical clinic for many years. There is a total of 12 offices, 8 with sinks, a large reception area along with waiting rooms, file rooms, and 3 washrooms. There are three forced air furnaces along with central air conditioning to keep you comfortable. A new roof was installed last summer, with a 15-year warranty. This high exposure location directly across from the Co Op grocery store would allow for a multitude of business opportunities. Text or call to arrange a viewing. (id:55254)
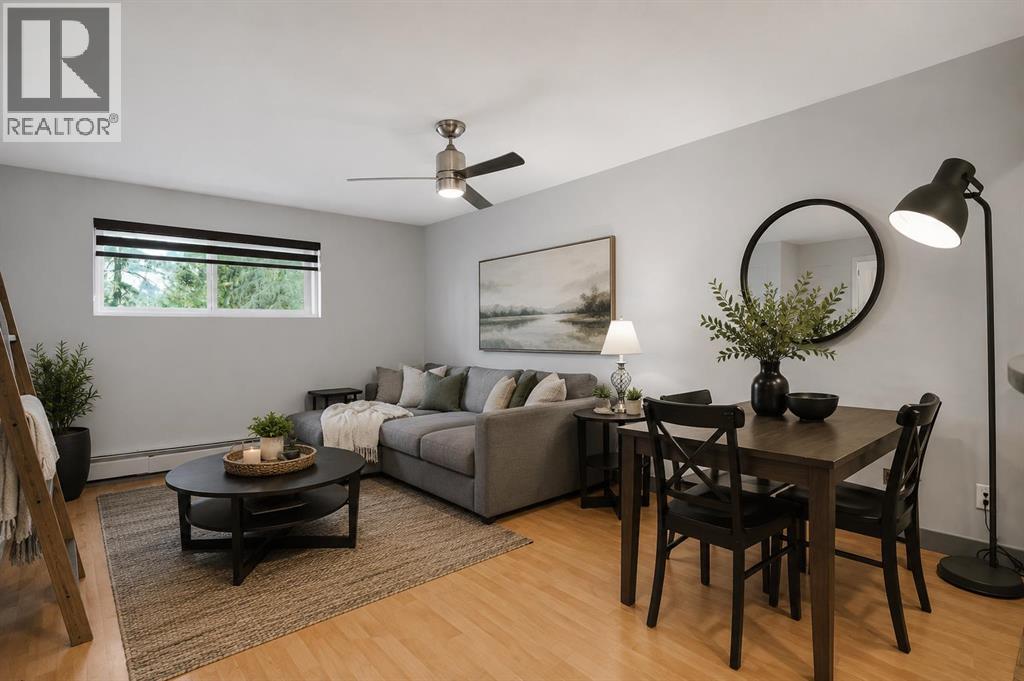
1, 1821 17a Street SW
Calgary, Alberta
Some condos check a few boxes. This one checks the ones that are hardest to find. Enjoy PARK-SIDE LIVING in this freshly painted Bankview home featuring 2 BEDROOMS, 1.5 BATHROOMS, IN-SUITE LAUNDRY, 820+ SQ. FT., PARKING, exceptional STORAGE and a PET-FRIENDLY building - a combination that’s anything but easy to find. The spacious layout features a large living room with room for full-sized furniture, a dedicated dining area and breakfast bar. The kitchen stands out with CUSTOM CONCRETE COUNTERTOPS, abundant cabinetry and an ENORMOUS WALK-IN PANTRY - a rare find in condo living. Both bedrooms are generously sized, including a primary with a WALK-IN CLOSET, while the additional half bath adds everyday convenience. Thoughtful upgrades include TRIPLE-PANE WINDOWS, NEW WINDOW COVERINGS, and a BRAND-NEW 2-in-1 WASHER/DRYER. Even better? You’re the only unit on your floor, offering an added level of privacy rarely found in apartment-style living. The home also includes an ASSIGNED PARKING STALL with plug-in plus TWO ADDITIONAL SECURE STORAGE AREAS outside the unit (ontop of the ample in-unit storage!). Located DIRECTLY ACROSS FROM A NEIGHBOURHOOD PARK and steps from the restaurants, cafés, shops and amenities of 17th Avenue, you’re approximately 7 minutes to Mount Royal University, 10 minutes to U of C, and have easy access to major routes and the mountains. For first-time buyers, investors, students or anyone wanting more space without sacrificing location, this is a combination that’s genuinely hard to find. (id:55254)
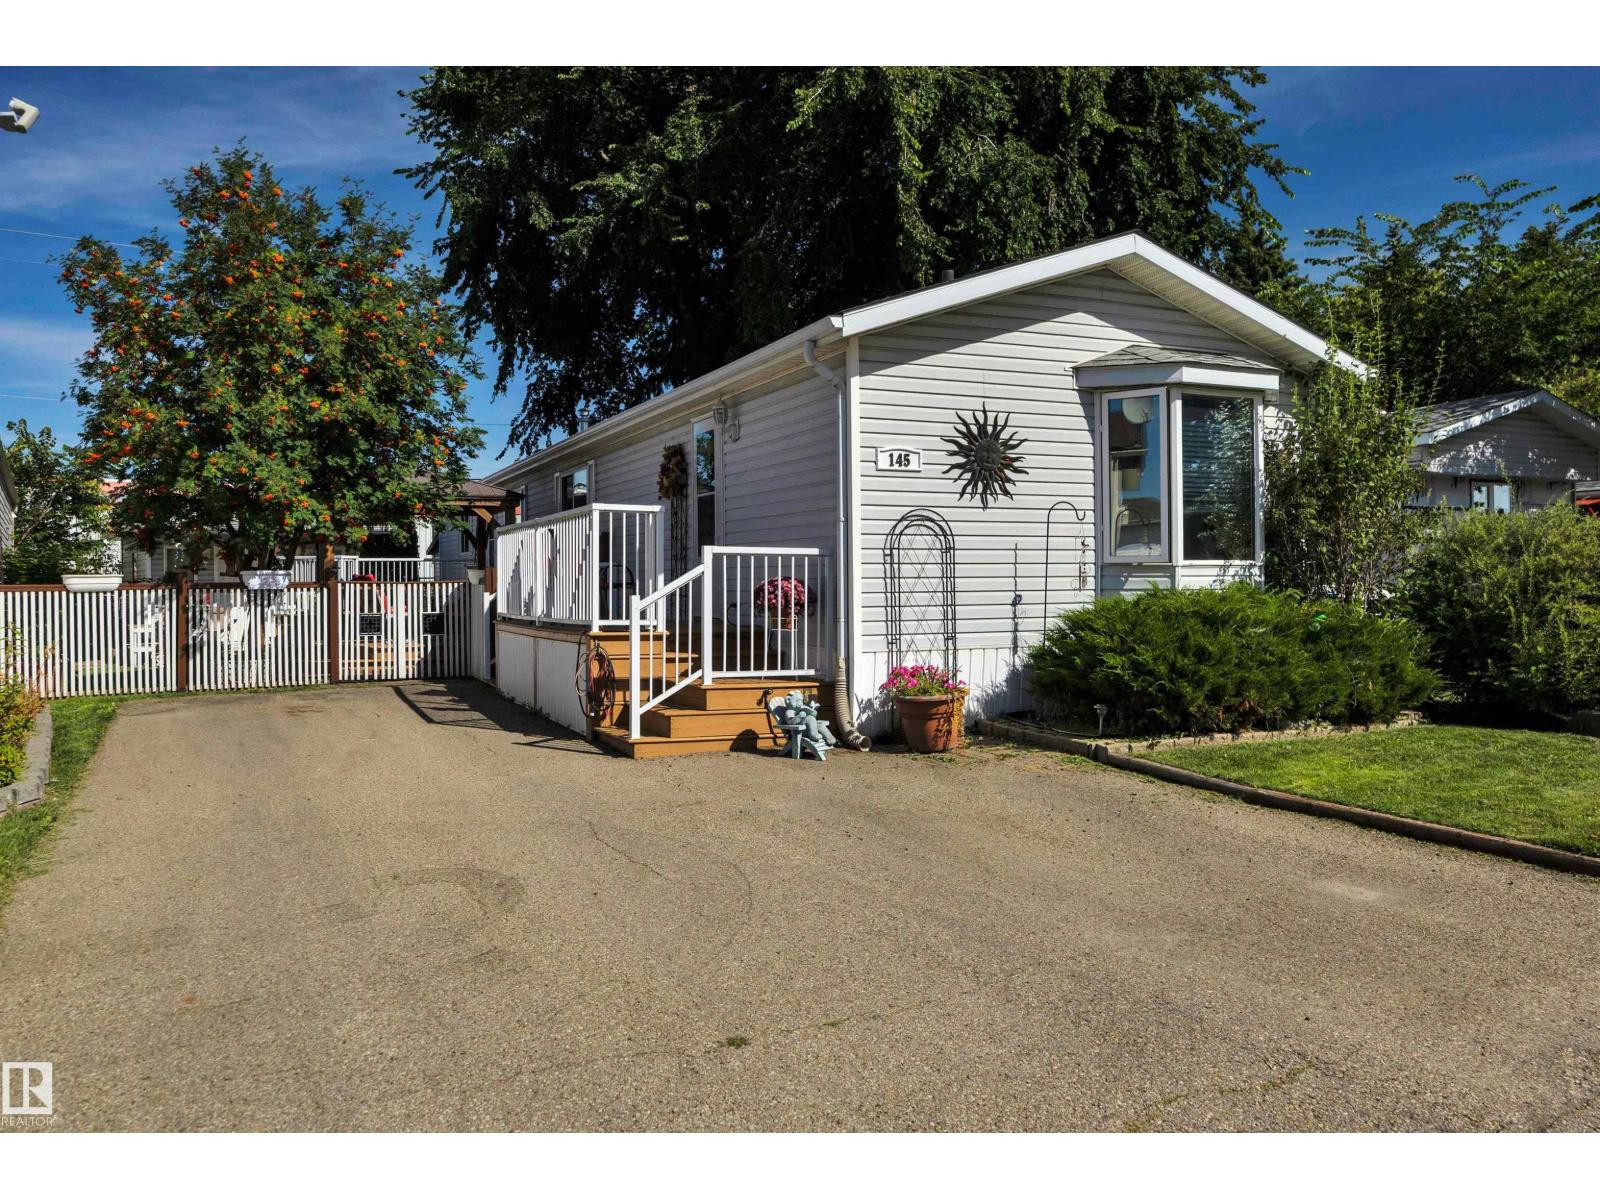
145 Willow Park Estate
Leduc, Alberta
Welcome to this well maintained home in the land lease manufactured home community of Willow Park Estate! This home offers 3 bedrooms and 2 bathrooms. The living room and kitchen feature a skylight and vaulted ceilings, creating an open feel. The primary bedroom features double closets and a spacious ensuite bathroom. On the opposite end of the home, you’ll find two additional bedrooms and a conveniently located 4-piece bathroom. This home has several upgrades, including a roof approximately 4 years old, upgraded plumbing, kitchen and living room flooring completed in 2023, a hot water tank replaced in 2023, a new furnace in 2025, and A/C to top it all off! Outside, enjoy a lovely private, fenced yard complete with a fantastic deck, planter boxes, and two sheds. The larger shed is insulated and equipped with power. This outdoor space is perfect for kids, pets, or anyone looking for a little extra privacy. Don't miss this excellent opportunity for affordable home ownership in a convenient location! (id:55254)
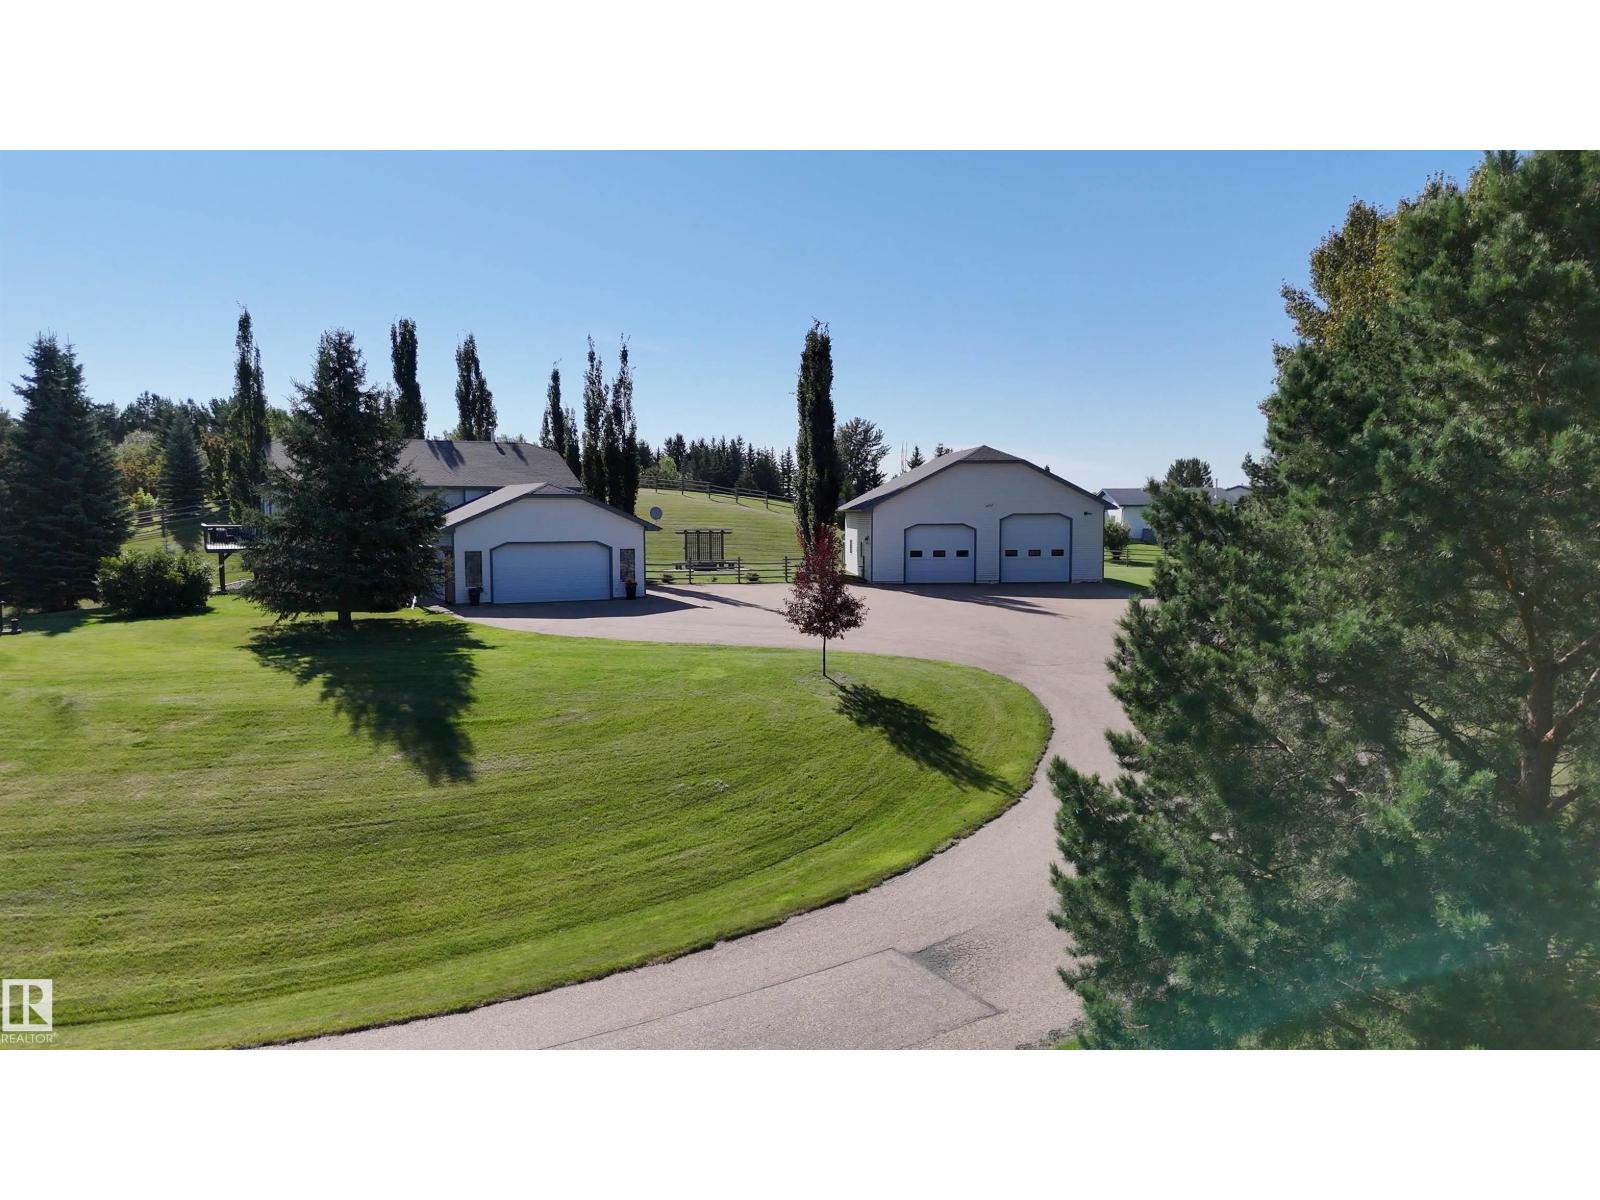
#49 53310 Rge Road 15
Rural Parkland County, Alberta
The one you have been waiting for! Welcome to 49 Bridgewater Properties! This 1412 sqft WALKOUT bilevel is beautifully renovated throughout & has a 40x40 HEATED shop, 11 minutes to Stony Plain on full pavement! A paved driveway leads to this hilltop home with stunning views. Gleaming hardwood, vaulted ceilings & loads of windows bring the outdoors in. STUNNING renovated kitchen is a chef’s dream with a massive quartz waterfall island, SS appliances & loads of cabinetry. The dining area opens to a private deck. The open-concept great room features a cozy gas F/P. With 5 bedrooms (3 up/2 down) & 3 full baths, there is room for everyone. The primary suite offers a W/I closet & 4pc ensuite. The lower level features a spacious rec room with gas F/P, 2 bedrooms, full bath & laundry. 26x25 attached heated garage. The DREAM shop offers 1537 sqft, 10' & 12' doors, paved landing, firepit area, landscaping & hot tub. Many recent upgrades including furnace/AC/water tank, kitchen/baths/flooring & more! Move in & ENJOY (id:55254)
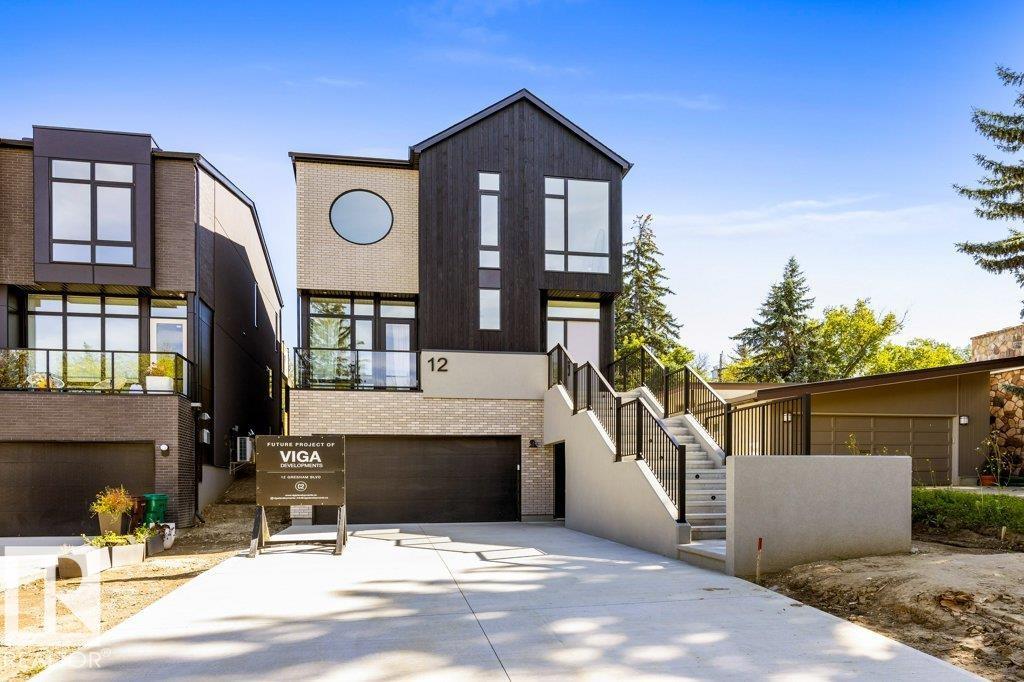
12 Gresham Bv
St. Albert, Alberta
SHOWHOME BY VIGA DEVELOPMENTS! European design meets exceptional craftsmanship in this brand-new luxury infill offering 3 fully finished levels with a residential elevator. Floor-to-ceiling windows, custom architectural details and refined finishes create a striking, sophisticated feel throughout. The lower level features a 3-car garage, bedroom and 4-pc bath with future suite potential. The main level offers a private office with custom oak-and-glass pivot doors, 2-pc bath, walk-through butler’s pantry, designer kitchen, dining area with deck access and an impressive living room anchored by a custom mono-stringer staircase. Upstairs are 3 bedrooms, bonus room opening to an upper patio, laundry room, 4-pc bath and a stunning primary retreat with floor-to-ceiling windows overlooking the backyard, plus a spa-like 5-pc ensuite. Premium appliances, integrated audio/security, zoned heating, A/C, on-demand hot water and a full landscaping package complete this exceptional home suited for any stage of life. (id:55254)
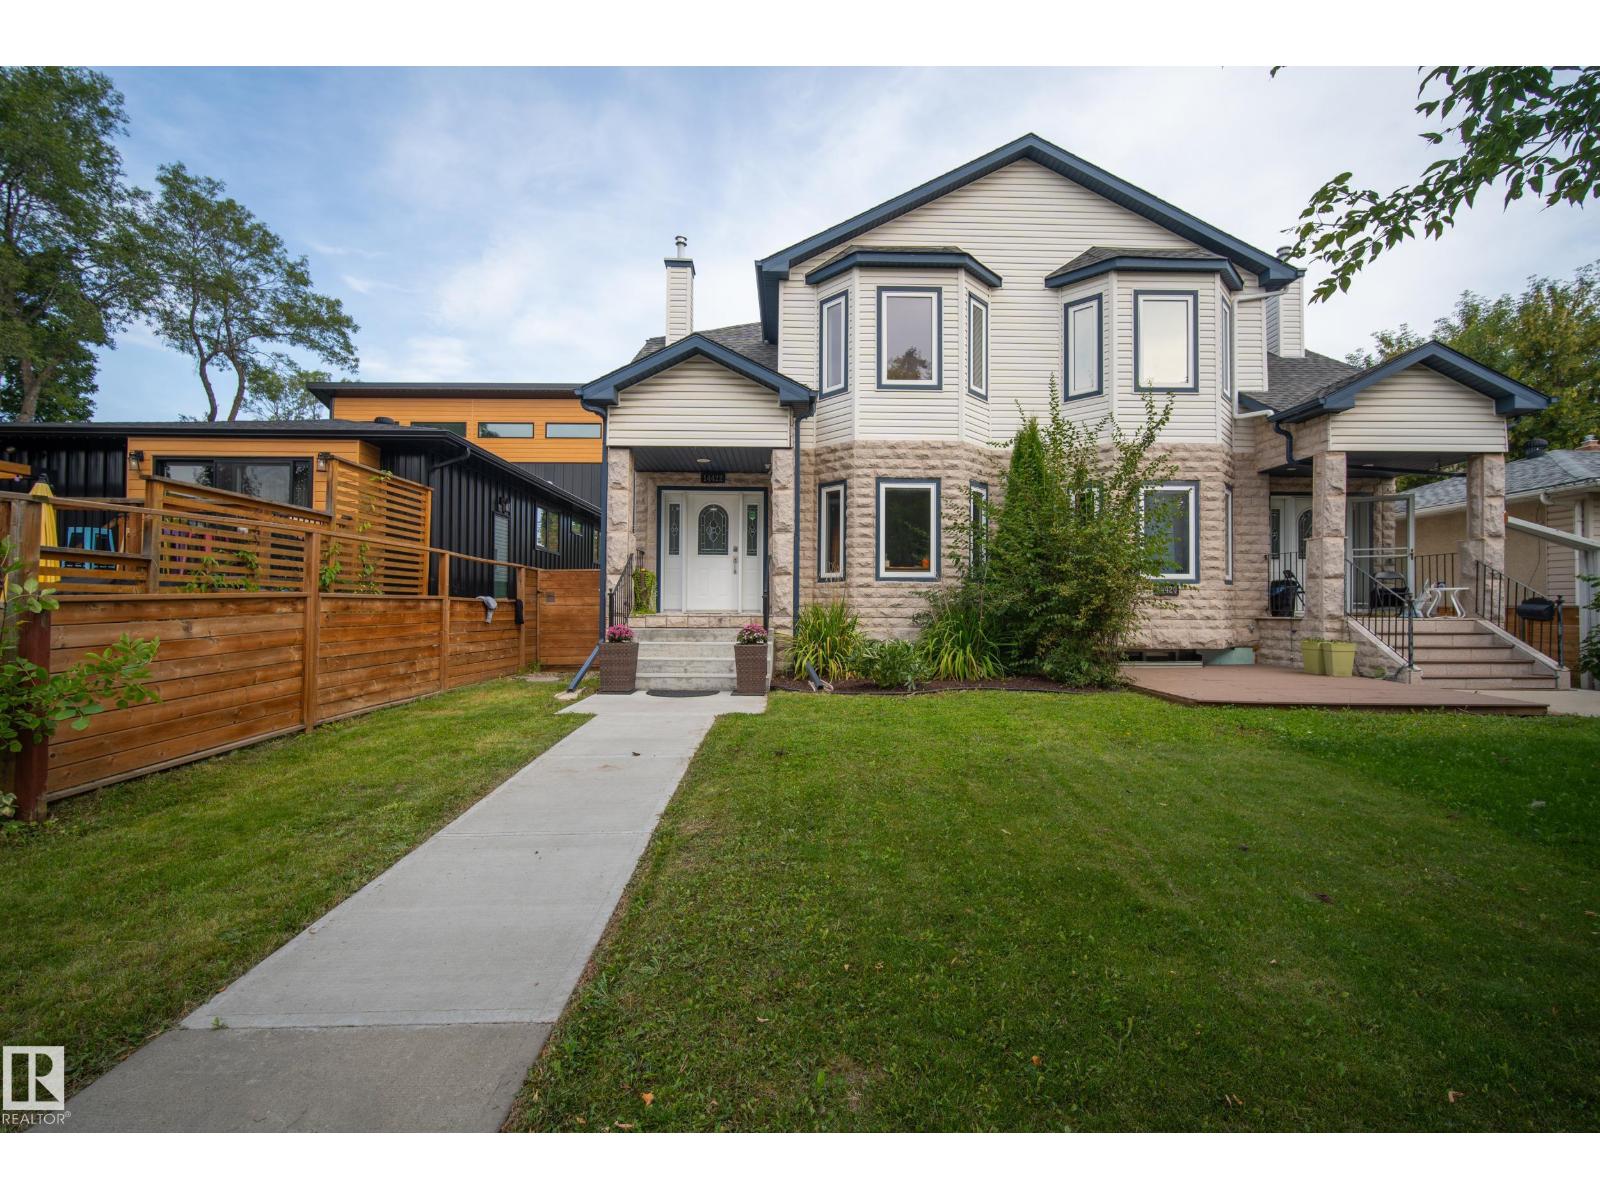
14422 104 Av NW
Edmonton, Alberta
Enjoy central living in the quiet, established community of Grovenor! With over 2,200 sq. ft. of finished living space, this bright and spacious home offers 5 bedrooms, 3.5 bathrooms and a single detached garage. High ceilings and large windows fill the main floor with natural light, while the generous kitchen provides plenty of room to gather. The primary retreat boasts a vaulted ceiling, walk-in closet and 5-piece ensuite. The finished basement has a full bath, large bedroom and flexible fifth bedroom or office, ideal for guests or older children. Upgrades include a two-stage high-efficiency furnace (2026); stove, over-the-range microwave and upstairs washer/dryer (2025); rear driveway (2024); roof (2023); A/C, full repaint, finished garage, two-tier deck on 10' screw piles with pergola, and front walkway/concrete steps (2022). Close to the Grovenor Community League and spray park, this home is loaded with upgrades and ready to be enjoyed by its new owners! (id:55254)
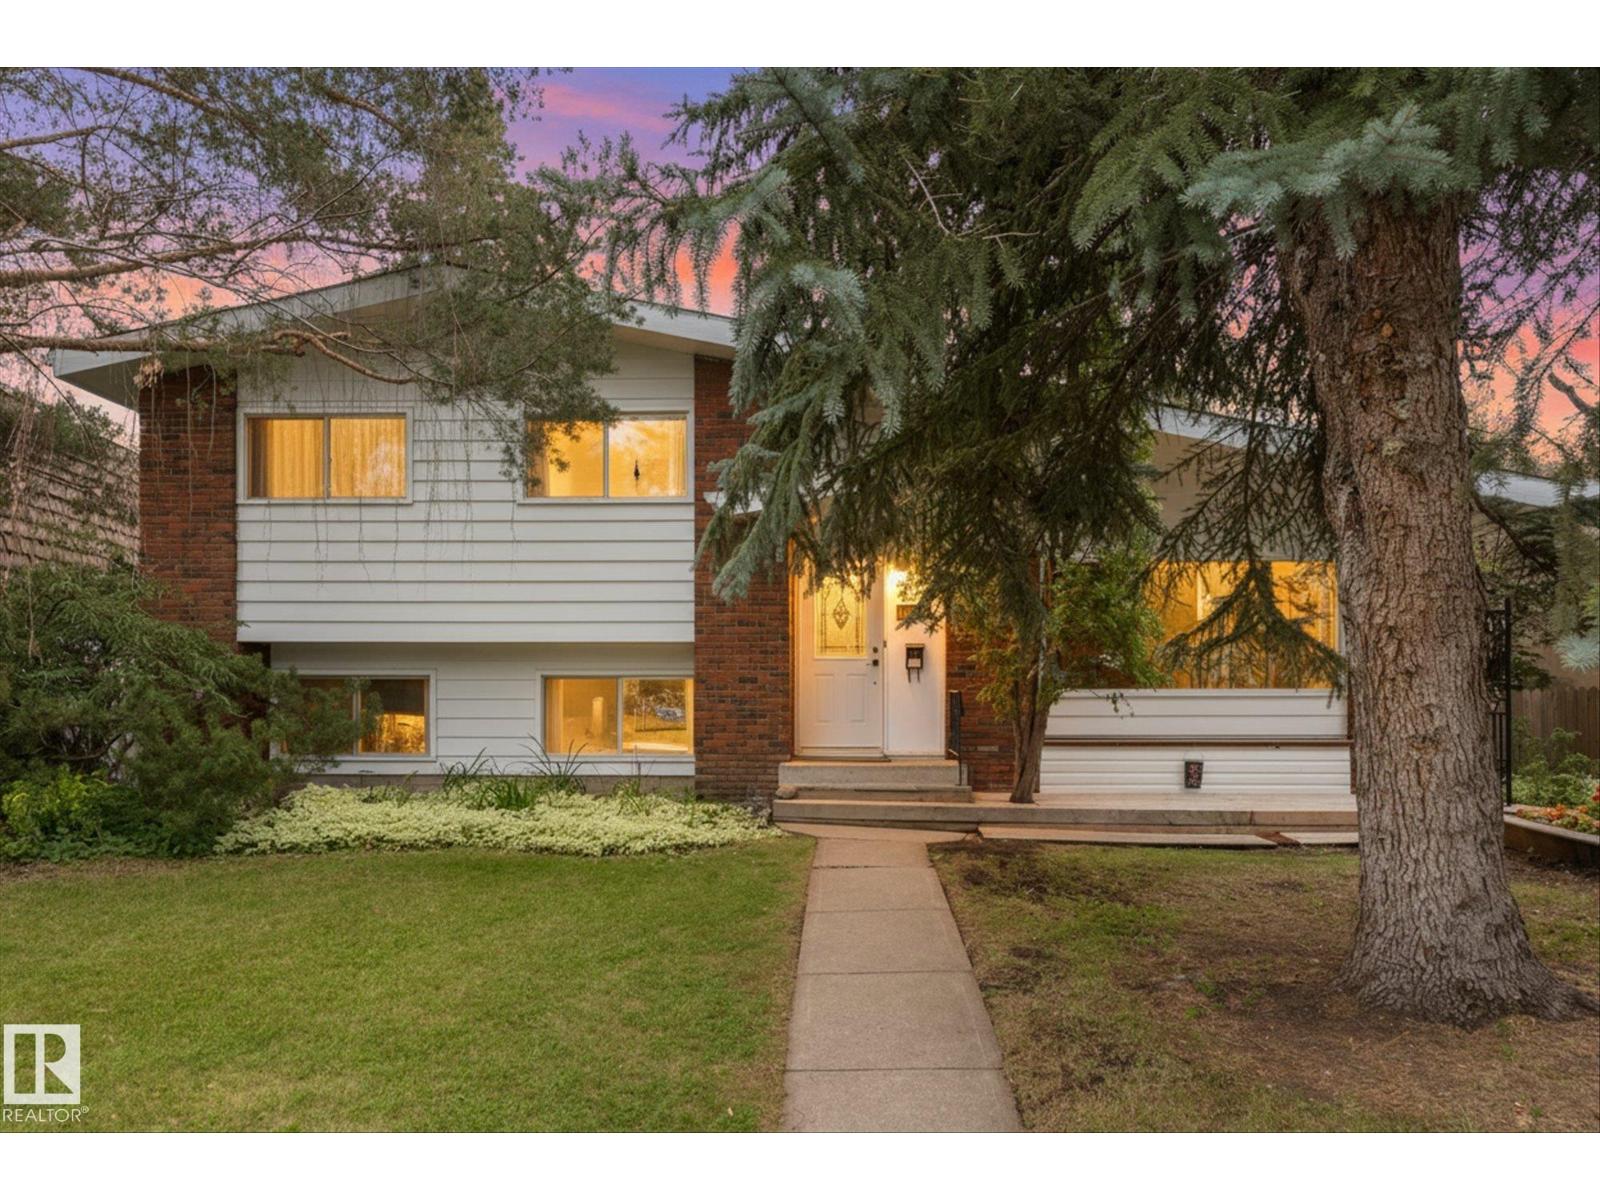
11311 Malmo Rd NW
Edmonton, Alberta
A rare amount of space in the heart of Malmo Plains! This unique home offers substantially more living space than the typical bungalow in the neighbourhood, highlighted by an impressive rear addition that completely changes the way the home lives. Vaulted ceilings, hardwood floors and walls of windows create a bright, open living space overlooking the massive, mature backyard — a wonderful setting for family life, entertaining or simply enjoying the trees and privacy. The spacious kitchen sits at the centre of the home with an open connection to the addition, while the original living and dining areas provide even more room to spread out. The home offers plenty of opportunity for a new owner to update and personalize over time, while benefiting from a layout, lot and amount of living space that are difficult to recreate. All in an established south-central neighbourhood close to schools, parks, LRT, Southgate and the U of A. Space, location and incredible potential! (id:55254)
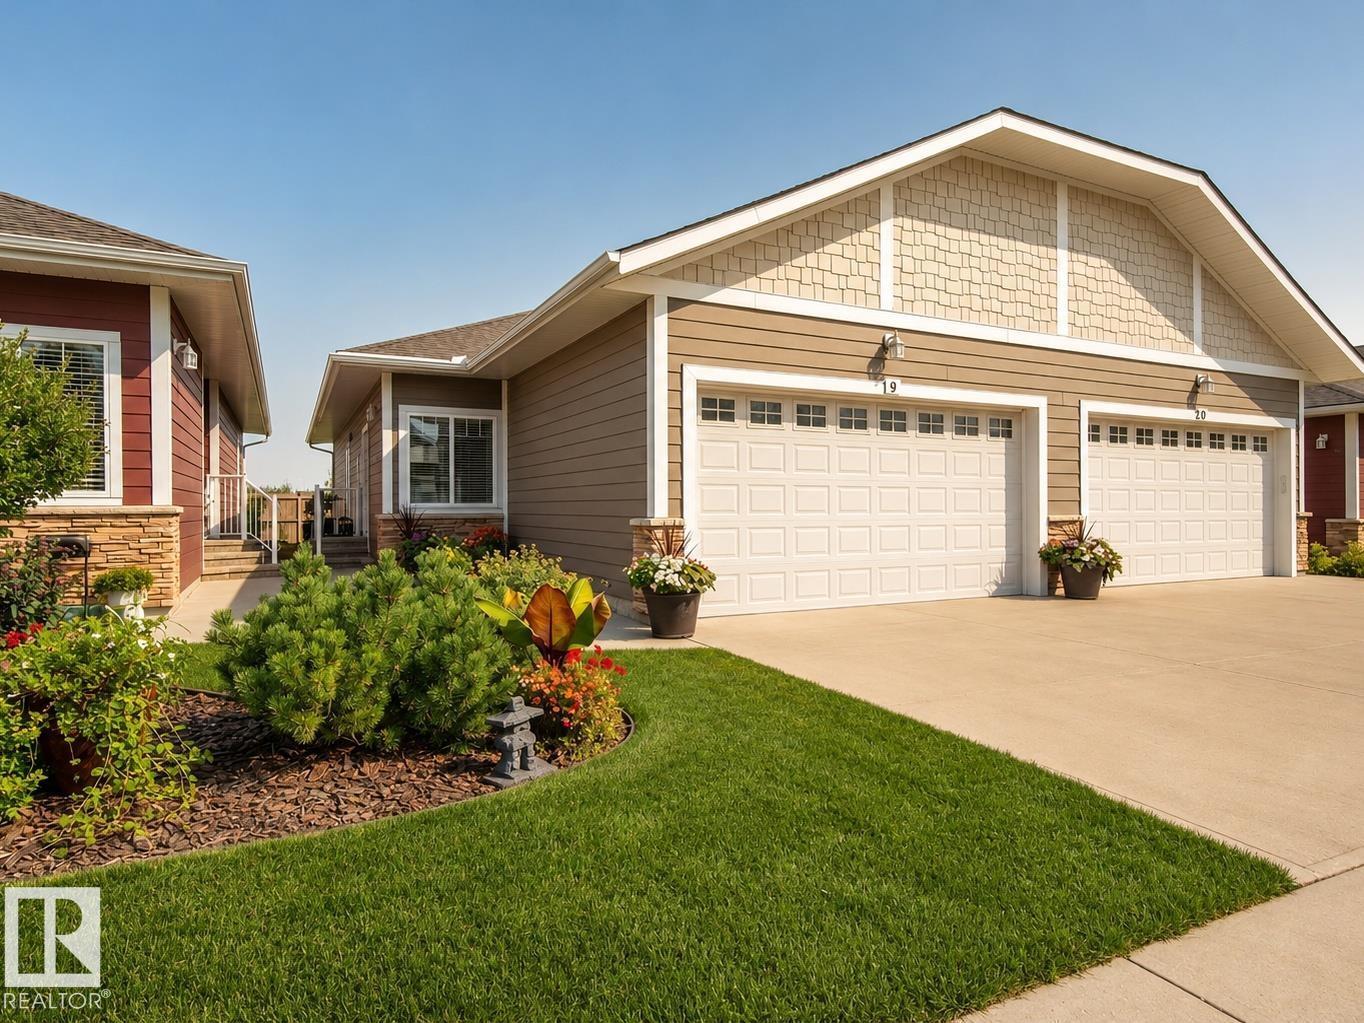
#9 175 Mcconachie Dr NW
Edmonton, Alberta
Set within a quiet 55+ community in McConachie, this beautifully maintained bungalow-style condo feels nearly new, with thoughtful upgrades and a peaceful position with views of Pilot Sound Park. Vaulted ceilings and upgraded blonde longboard flooring carry through the bright, open main level, where a cozy living room is anchored by a gas fireplace with striking dark surround. The updated kitchen pairs custom cabinetry with quartz counters, granite sink and stainless steel appliances. The spacious primary offers generous closets and a 4pc ensuite, while a bright west-facing den/second bedroom with classic wainscotting adds flexibility and character. MAIN-FLOOR LAUNDRY, A/C and a double attached garage with oversized driveway add everyday ease. Downstairs, the basement is framed, wired and primed for future development. Near the end of the complex, mature landscaping and flowering trees complete the wonderfully quiet setting. (id:55254)
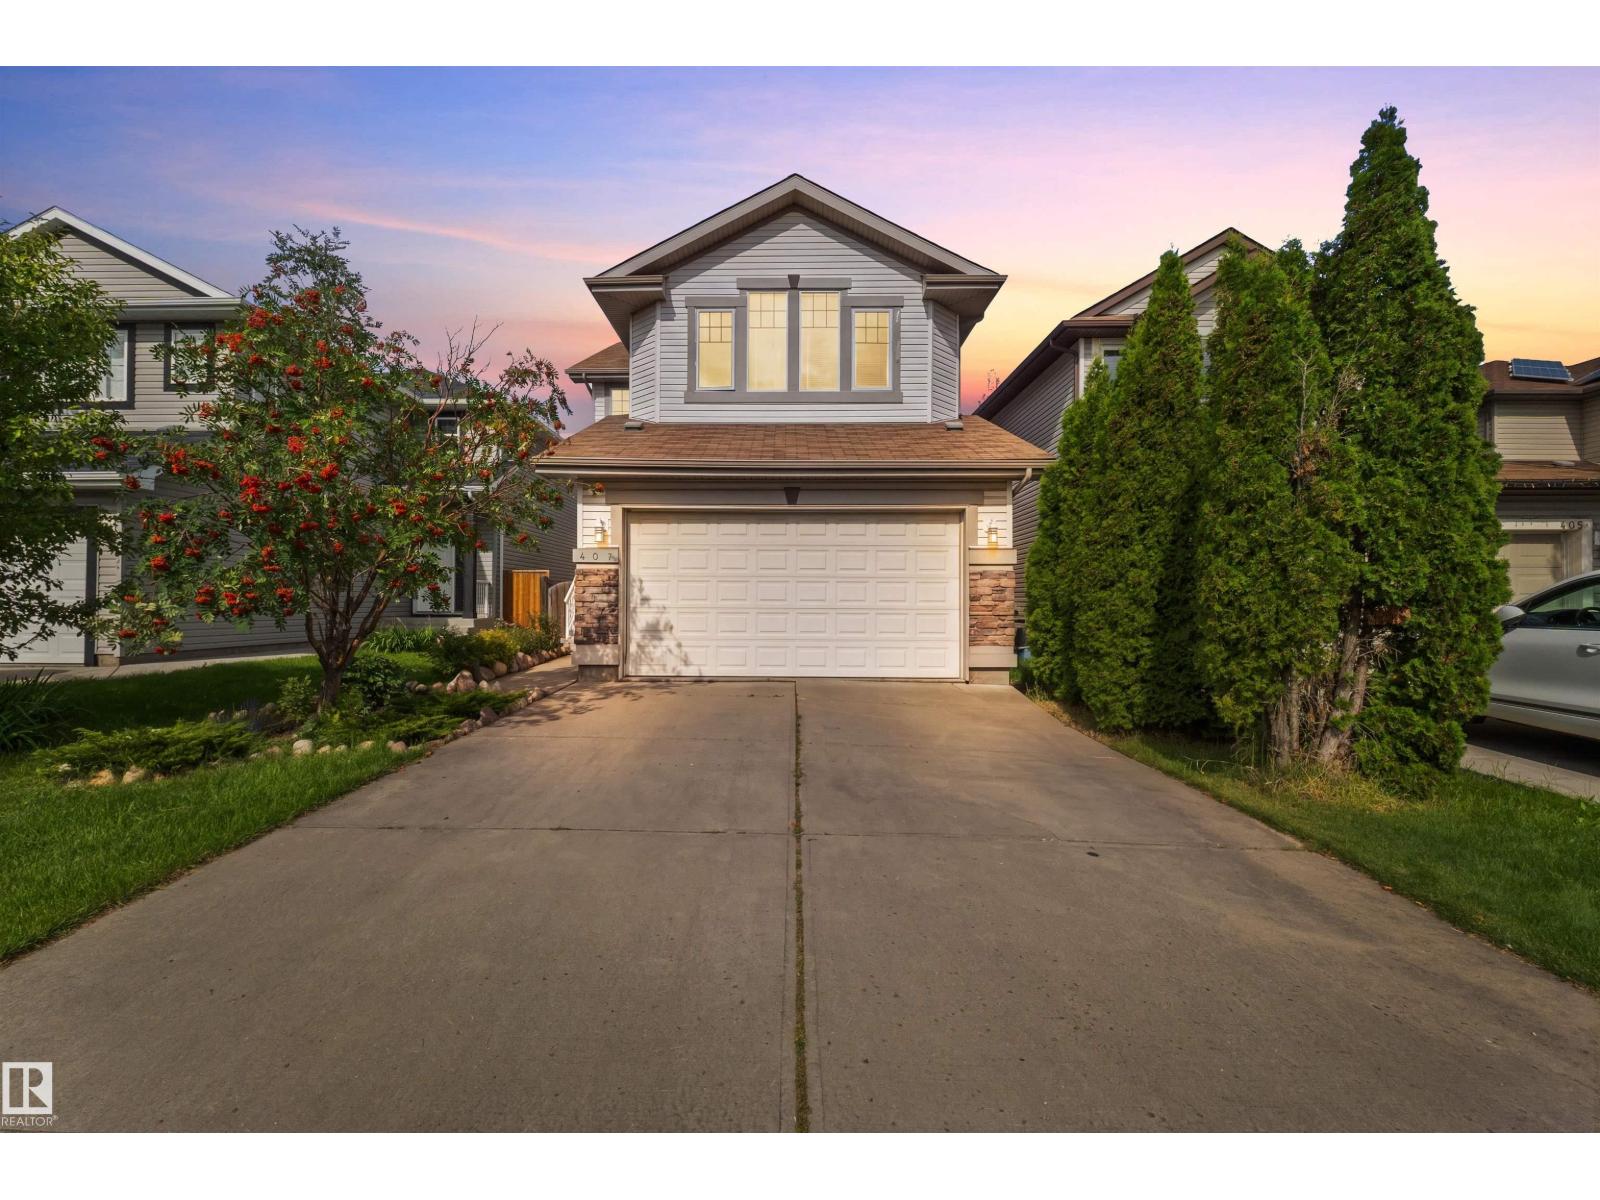
407 Brintnell Bv NW
Edmonton, Alberta
Welcome to Brintnell! This spacious 2-storey home with double attached garage offers a bright, open-concept main floor with living, dining and kitchen areas, convenient main-floor laundry, a sunroom off the dining area and an impressive open-to-above foyer. Upstairs, the primary suite features a 5-piece ensuite with jetted tub, plus 2 additional bedrooms, a 4-piece bath and a generous bonus room. The walkout lower level offers a second kitchen, separate entrance, living area, bedroom, additional room currently used as a 5th bedroom, 4-piece bathroom and storage. Enjoy central air conditioning and a private backyard setting with patio. Close to shopping, transportation, parks, trails and many amenities. Lots of space. Lots of possibilities. And a location that delivers it all. (id:55254)
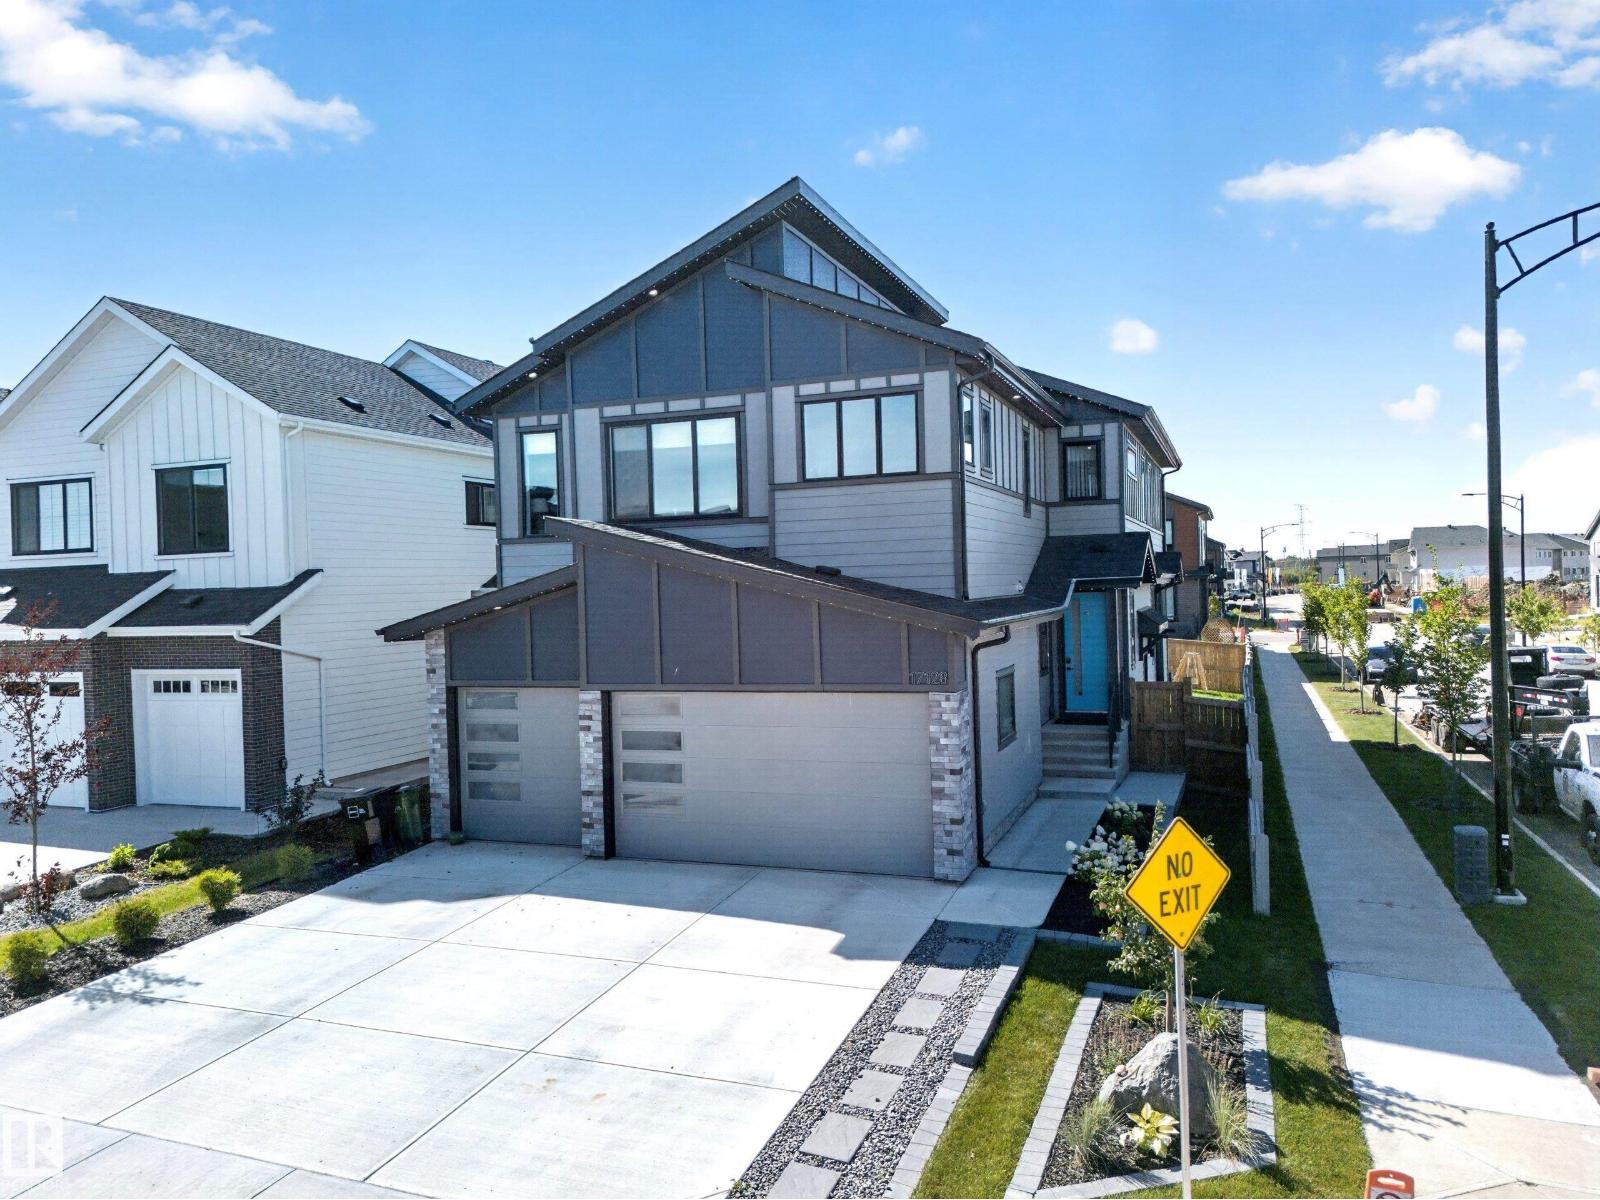
17128 2 St NW
Edmonton, Alberta
Welcome to luxury living in the quiet community of Marquis! Offering over 4,000 sq. ft. of fully finished living space, this stunning home sits on a desirable corner lot and features a heated triple-car garage, 5 bedrooms and 5 full bathrooms—including a main-floor bedroom and full bath. The impressive open-to-above living room flows into a massive chef-inspired kitchen complete with a walk-through spice kitchen. Upstairs, enjoy a bright and spacious bonus room plus a luxurious primary retreat featuring a spa-like ensuite and large walk-in closet. The fully finished basement takes entertaining to another level with a second kitchen, full bathroom, office and an incredible theatre room—with both the office and theatre cleverly concealed behind secret doors! Outside, enjoy the huge west-facing backyard and large deck, perfect for summer evenings. Complete with striking LED perimeter lighting, this exceptional home delivers space, luxury and unforgettable design. This one has the true luxurious WOW factor! (id:55254)
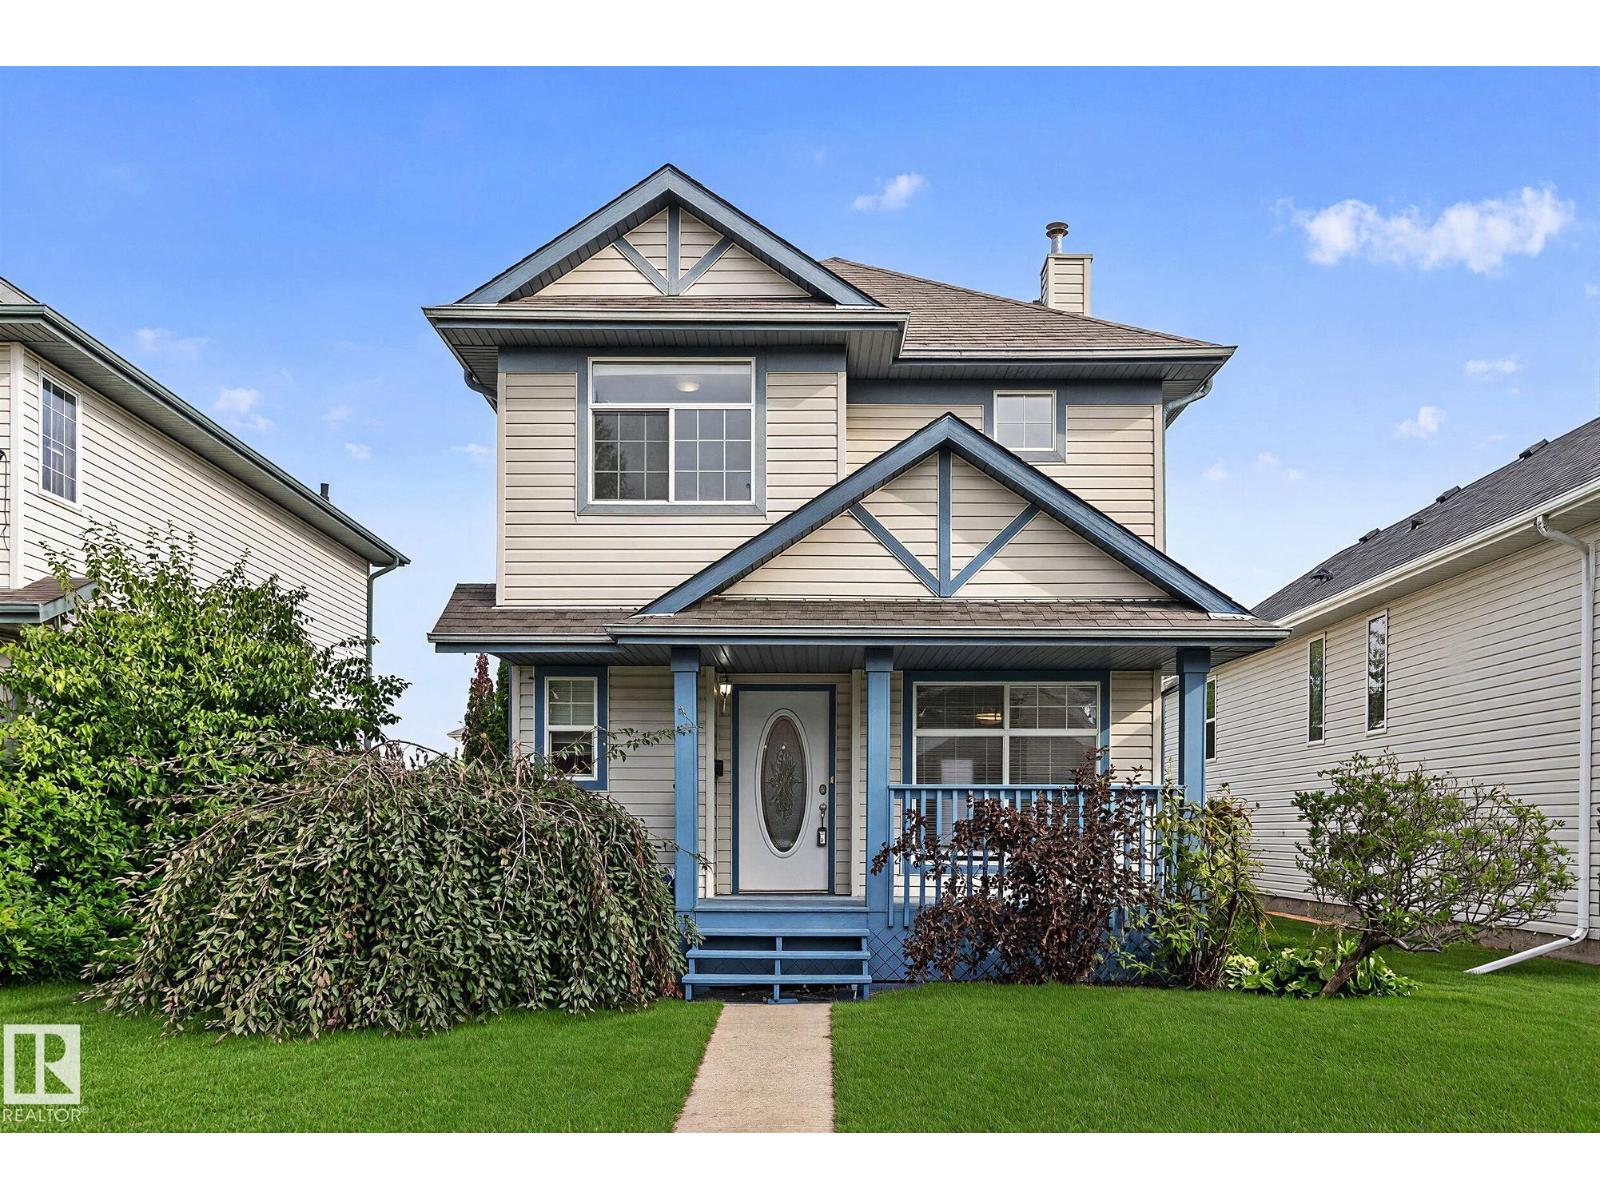
82 Heatherglen Cl
Spruce Grove, Alberta
Welcome home to TREMENDOUS VALUE AND AFFORDABILITY! Nestled in the family friendly neighbourhood of Heatherglen, this lovely three bedroom, two storey home is ready for quick possession! Perfectly situated in a quiet, low traffic Close, it offers a wonderful setting for family living. Step inside to a bright, open concept main floor designed for easy everyday living and entertaining. A beautifully appointed gas fireplace with mantel anchors the living room, creating a warm and inviting space to gather. A convenient 2 piece powder room completes the main floor. Upstairs, you’ll find three spacious bedrooms. The primary retreat features its own 4 piece ensuite, while the fantastic 5 piece Jack and Jill ensuite is perfect for the kids and busy family mornings. Downstairs, the unspoiled lower level offers endless possibilities. Create a family room, home gym, office, additional bedroom, or whatever suits your lifestyle. The double detached garage provides added privacy to the backyard oasis.*Virtually staged (id:55254)
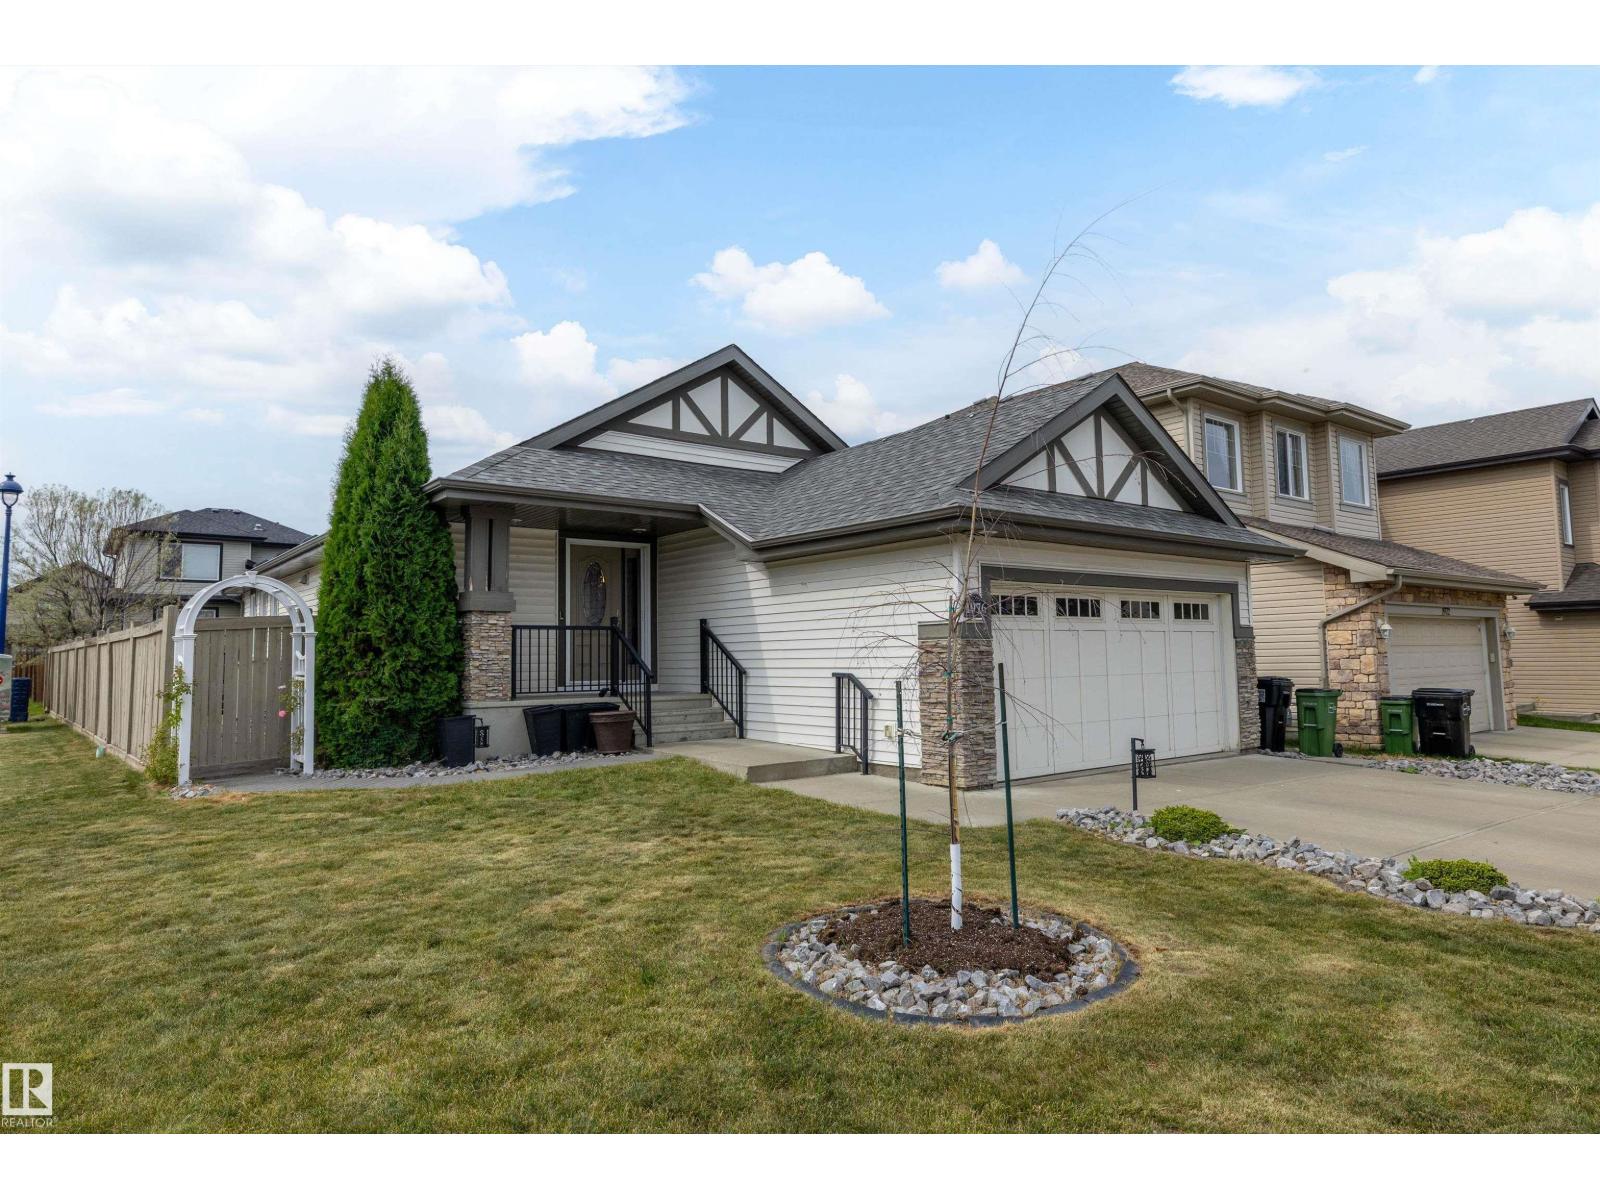
1976 67 St SW
Edmonton, Alberta
Welcome to the desirable community of Fields of Summerside! This well-designed bungalow offers vaulted ceilings, an open-concept layout and plenty of space to entertain. Step inside to a welcoming entrance with a large closet and convenient den. The kitchen features granite countertops and a new microwave hood fan, opening seamlessly to the dining and living areas with a natural gas fireplace. The main floor features an oversized primary bedroom with ensuite, an additional bedroom, 4-piece bathroom and convenient main floor laundry. Downstairs is made for family nights and get-togethers, with a spacious recreation area and functional bar complete with fridge and dishwasher. Two additional bedrooms and another 4-piece bathroom complete the lower level. Situated on a corner lot, the low-maintenance backyard features an oversized deck and gazebo, providing a great space to relax and entertain outdoors. (id:55254)