Sanket Patel Commercial Realtor
307, 1020 9 Avenue SE
Calgary, Alberta
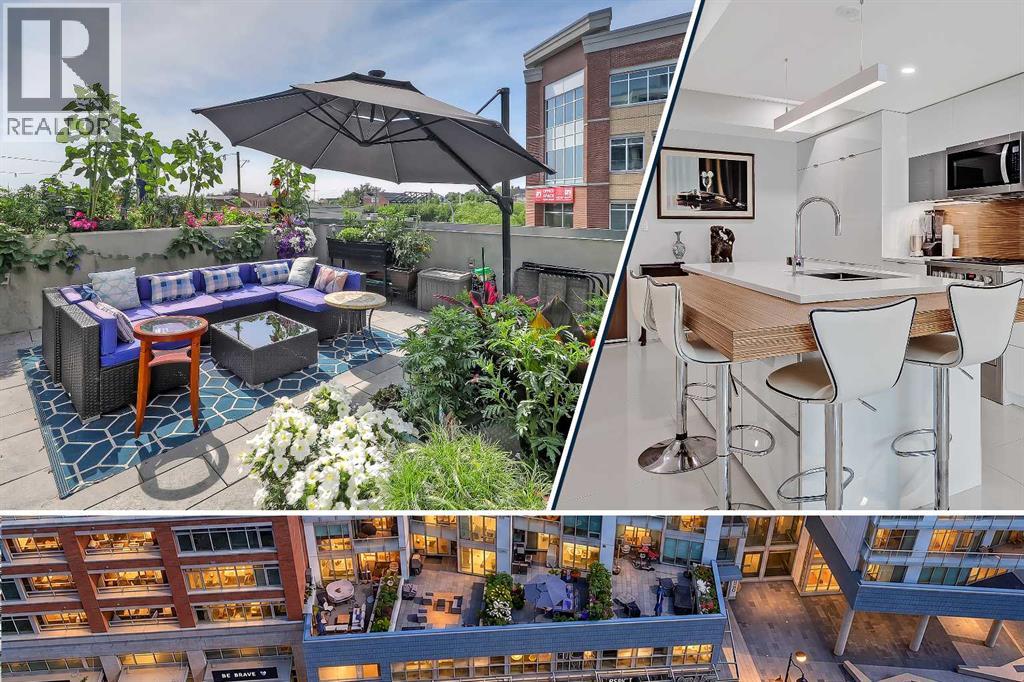
ONE-OF-A-KIND OUTDOOR LIVING | 29’ X 18’ PATIO | UNDERGROUND PARKING | PET-FRIENDLY | GUEST SUITEFor condo buyers who refuse to give up outdoor space, this one is something special. Located in AVLI on Atlantic, this contemporary one-bedroom plus den home offers 726 sqft of smartly designed interior living paired with an exceptional 29’ x 18’ private patio. More than simply a balcony, the expansive terrace offers true outdoor living with raised garden beds, established greenery and room for separate lounging, dining and BBQ areas, creating a rare urban retreat.The location is every bit as impressive. Step outside and you are immersed in one of Calgary’s most distinctive and walkable communities, with the shops, cafés, pubs and restaurants of 9th Avenue right outside your door and downtown only minutes away. The Bow and Elbow River pathways, Pearce Estate Park, Bow Habitat Station, Inglewood Bird Sanctuary, Calgary Zoo and Harvie Passage are all close by, along with neighbourhood green spaces, playgrounds, the community garden and pump track. Historic streets and river access, together with the ongoing transformation of the nearby Rivers District and future Scotia Place, make Inglewood one of the city’s most complete inner-city lifestyles.The interior delivers the clean, modern design AVLI is known for. Large-format tile runs throughout the open living space, while expansive windows bring in natural light and draw attention toward the terrace beyond. The kitchen features full-height high-gloss cabinetry, integrated refrigerator and dishwasher, quartz countertops, gas range, built-in microwave and a warm wood-grain backsplash. A substantial island combines double undermount sinks with an extended wraparound wood eating bar for excellent workspace and seating. The living and dining areas are comfortably proportioned, while the primary bedroom is finished with a distinctive solid-core wood sliding door and enough space for a desk or reading area. The fully tiled ba throom includes a glass-enclosed shower with rainfall-style shower head, floating vanity and stacked in-suite laundry. A separate 9’1” x 5’7” storage/flex room adds valuable storage or flex space.Outside, the patio is what truly sets this home apart. With room for multiple seating and dining areas, a BBQ, large planters and extensive raised garden beds, it offers outdoor living rarely found in an apartment setting. The lush greenery adds privacy and creates an urban oasis.Additional features include central air conditioning, a titled underground parking stall, separate storage locker, guest suite, bike storage and access to the building’s common rooftop patio. Designed by award-winning Sturgess Architecture, AVLI is a boutique concrete development with a modern lobby and distinctive glass elevators overlooking 9th Avenue. A rare combination of contemporary design, exceptional outdoor living and one of Calgary’s most vibrant inner-city locations. Welcome Home. (id:55254)
On Highway 771
Rural Ponoka County, Alberta
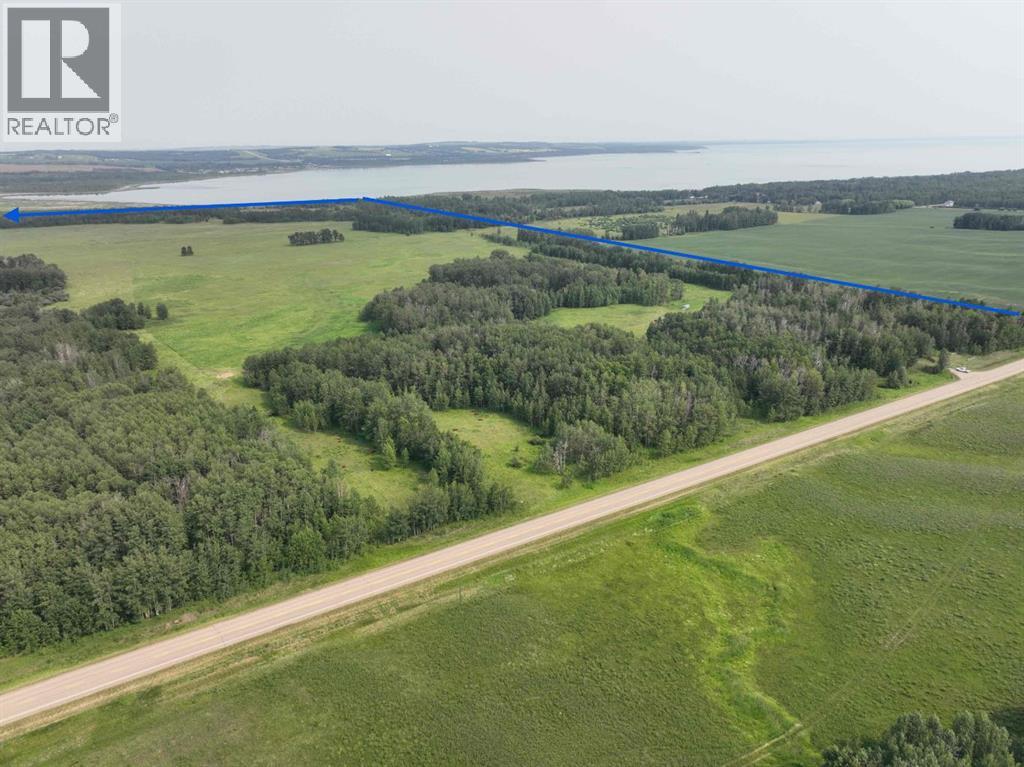
This property's location, physical characteristics, and development potential present an outstanding opportunity for a comprehensive project designed to support the residential and recreational needs of a growing community. Ideally situated just north of Parkland Beach at the north end of Gull Lake, the land is close to the marina and boat launch, playground, public beach, golf course, and local amenities including Jorgy's store, liquor store, bar and laundromat. Only minutes to the town of Rimbey. The offering consists of 3 SEPARATE LAND TITLES being sold together AS ONE PARCEL totalling 309.87 acres. Historically used as pasture, the property is also suitable for cultivation and agricultural production. It lies within the West Gull Lake Area Struture Plan, is zoned CR, and is considered development ready, subject to county approvals. Ponoka County is known to be supportive and cooperative of subdivisions. The land is currently rented as pasture for cattle. Sells with LINC 0032276230 AND 0024838971. (id:55254)
701 19 Street SE
High River, Alberta
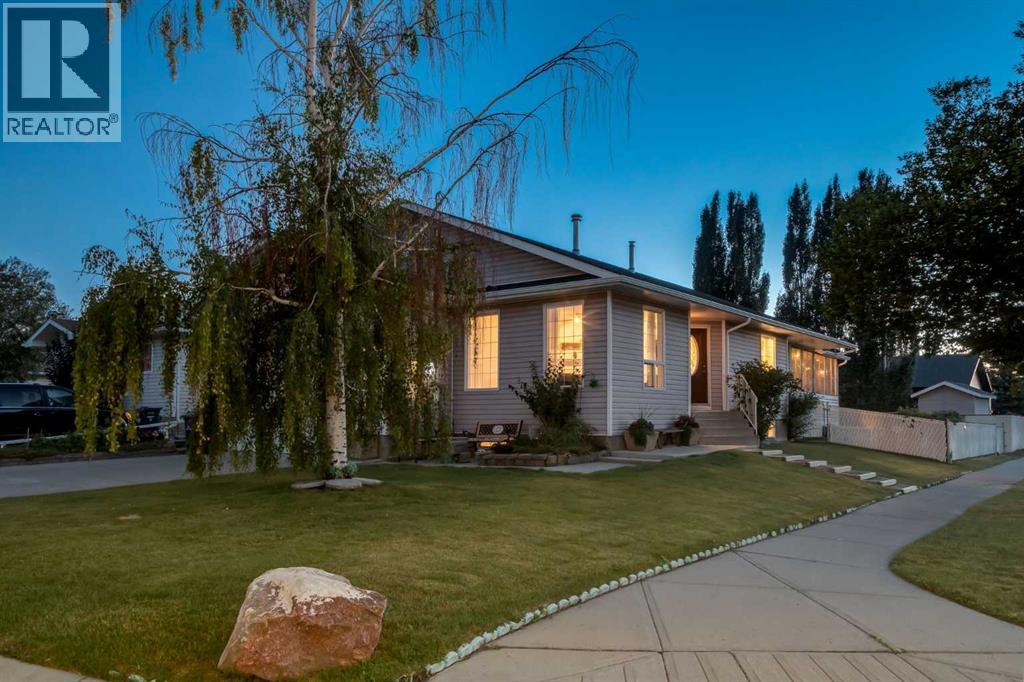
WELCOME to this inviting BUNGALOW in HIGH RIVER'S SUNSHINE MEADOW, where the POLY-B IS BEING PROFESSIONALLY REMEDIATED FOR ADDED PEACE OF MIND!!! Offering 2,837 SQ. FT. OF SEASONALLY DEVELOPED LIVING SPACE, 3 BEDROOMS w/a POTENTIAL 4TH, 3 FULL BATHROOMS, CENTRAL A/C + a HEATED 23’7” x 20’11” DOUBLE ATTACHED GARAGE, this home delivers SPACE, COMFORT + $$$ IN VALUE!!! Set on a landscaped 6,583 SQ. FT. CORNER LOT in a QUIET CUL-DE-SAC w/RV PARKING, it is ready for family living inside + out!!! Mature trees frame the welcoming arrival. Step into the bright LIVING ROOM, where a BAY WINDOW draws in natural light + a GAS FIREPLACE creates a warm focal point for relaxing evenings. KNOCKDOWN CEILINGS provide a clean finish, while the adjoining DINING ROOM keeps family meals + celebrations connected.The KITCHEN makes meal preparation + hosting easy, feat. warm wood cabinetry, generous laminate countertops, a PANTRY + peninsula w/BREAKFAST BAR seating. Appliances incl. an electric stove, refrigerator, dishwasher + range hood, while the practical layout keeps everything close at hand. Pour a coffee + settle into the window-lined SUNROOM—an inviting extension of the living space w/room to dine, read or unwind overlooking the yard. Direct deck access makes summer entertaining effortless!!!MAIN-FLOOR LAUNDRY w/a NEW WASHER + DRYER + cabinetry keeps daily routines convenient. The HEATED GARAGE offers shelving for organized storage + comfortable space for projects, along w/welcome comfort on winter mornings!!! Two MAIN-FLOOR BEDROOMS offer flexibility for family, visitors or working from home, complemented by a nearby 4-PC BATHROOM. The PRIMARY BEDROOM is a peaceful retreat w/soft natural light + room to recharge. A private 3-PC ENSUITE keeps mornings relaxed, while the WALK-IN CLOSET provides excellent storage.Follow the illuminated stairs to the FINISHED BASEMENT, designed for evenings worth staying home for!!! The generous FAMILY ROOM invites movie marathons + game-day gatheri ngs, while the WET BAR keeps refreshments close. A GAMES AREA + flexible spaces accommodate hobbies, workouts or a quiet reading corner. Beyond the flex area is a LARGE REC ROOM w/storage + access to the POTENTIAL 4TH BEDROOM. The UPDATED 3-PC BATHROOM elevates the lower level w/a glass shower, DUAL SHOWER HEADS, bench seating + HEATED FLOORS for everyday luxury!!! A 2013 FURNACE + 2020 HOT WATER TANK round out the practical updates.Outside, the newer COMPOSITE DECK creates the perfect place for BBQs + relaxed evenings above the FENCED YARD. The lawn gives children + pets room to play, UNDERGROUND SPRINKLERS simplify upkeep, a long DOG RUN adds convenience + a SHED keeps garden tools tucked away. The RV PARKING PAD makes weekend departures easy!!! Nearby parks, a playground + pond invite time outdoors, while schools + shopping keep everyday needs close. (id:55254)
On Highway 771
Rural Ponoka County, Alberta
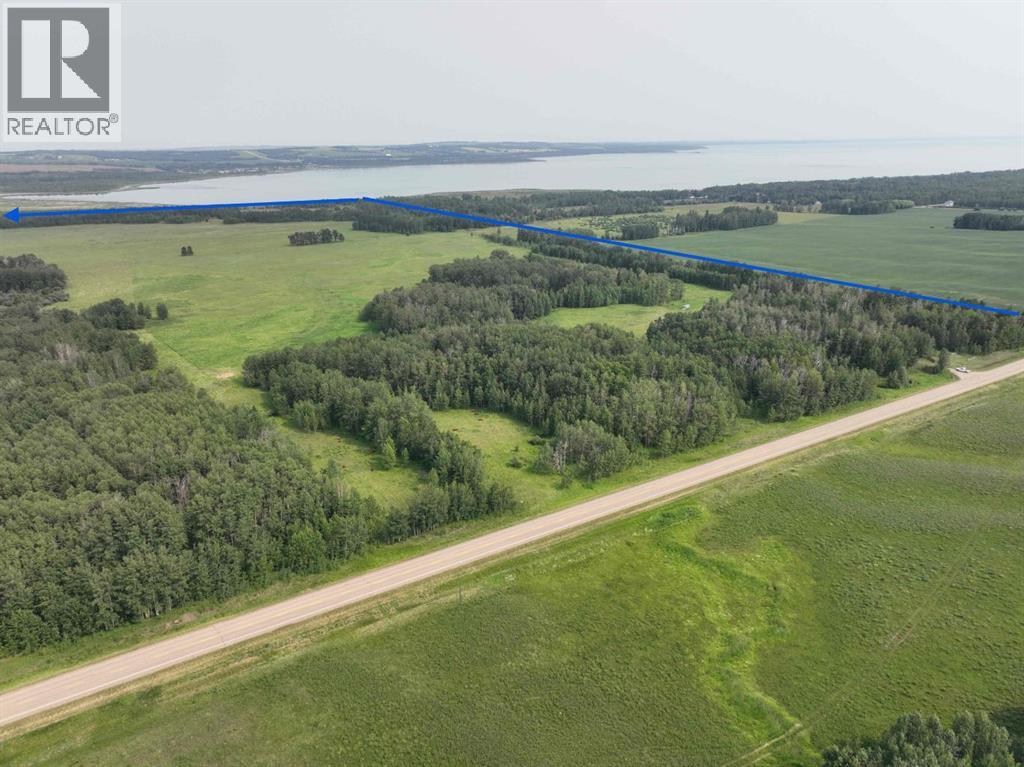
This property's location, physical characteristics, and development potential present an outstanding opportunity for a comprehensive project designed to support the residential and recreational needs of a growing community. This HALF SECTION (309.67+/- acres) is ideally situated just north of Parkland Beach at the north end of Gull Lake. The land is close to the marina and boat launch, playground, public beach, golf course, and local amenities including Jorgy's store, liquor store, bar and laundromat. Only minutes to the town of Rimbey. The offering consists of 3 separate land titles being sold together as ONE PARCEL totalling 309.67 acres. Historically used as pasture, the property is also suitable for cultivation and agricultural production. It lies within the West Gull Lake Area Struture Plan, is zoned CR, and is considered development ready subject to county approvals. Ponoka County is known to be supportive and cooperative of subdivisions. The land is currently rented as pasture for cattle. Sells with LINC 0032276230 AND 0024838971. The NW15-42-1-W5 (LINC 0024828963) is 153.52 +/- acres; contains a 4.5 acre parcel (separate title, 0024838971); and NE15-42-1-W5 (Lot 1, Block 1, Plan 0721652, LINC0032276230) is 151.65 acres. (id:55254)
264057 562 Avenue E
Rural Foothills County, Alberta
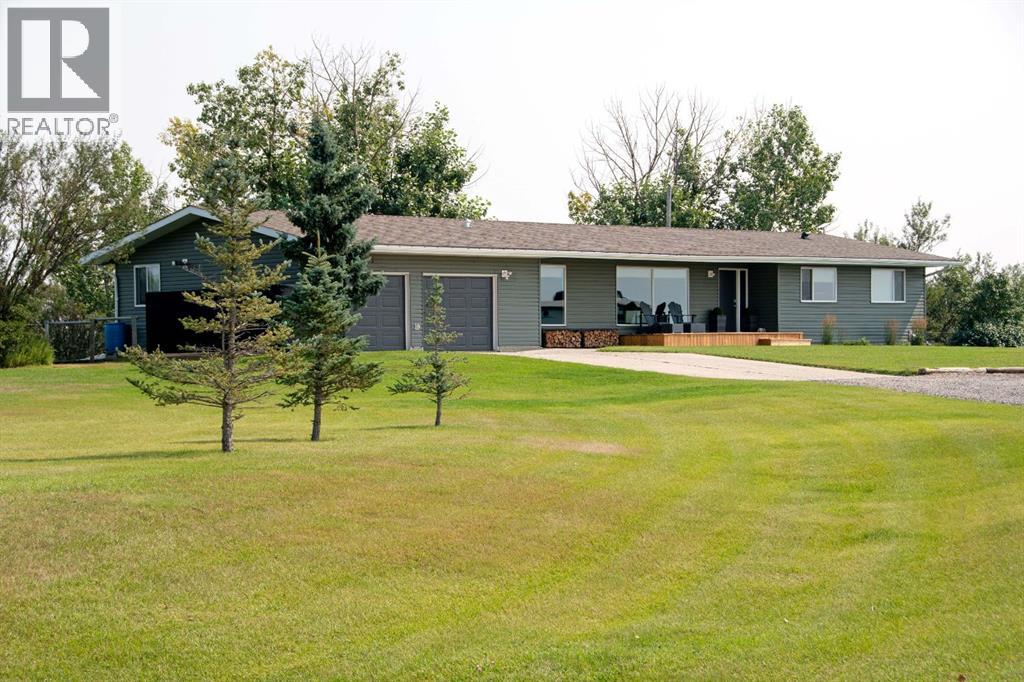
Welcome to your dream acreage! Set on 11.5 picturesque acres with panoramic Rocky Mountain views, this exceptional property offers the rare opportunity to enjoy 2 residences, horse set up, a turn key, all in one incredible package. Whether you’re looking for a multi-generational family property, space for guests, or room for your livestock, this acreage is ready to enjoy.The main residence is a sprawling bungalow, with oversized heated attached garage. Home has been completely renovated back to the studs, offering peace of mind and modern comfort throughout. The open-concept, featuring a chef-inspired kitchen with an oversized island, abundant counter & cabinet space, a wood-burning fireplace that creates a welcoming focal point. The home features 3 bedrooms and 2 bathrooms, including an impressive primary retreat with a spa-inspired ensuite, walk-in closet, with patio sliders leading to its own private 20x14 covered deck with a built in hot tub—the perfect place to unwind while taking in the surrounding views, and incredible sunrises.A few of the extensive renovation and upgrades - replaced all windows and doors, furnace, hot water tank, replaced all insulation throughout, outside walls replaced with spray foam insulation, and exterior new vinyl siding. Outside off the living area a 30x16 back deck, designed for entertaining, BBQs and enjoying those spectacular views and quiet days.The second residence is an equally impressive modular home, with extensive upgrades, offering 2 bedrooms plus a versatile flex room that can be used as an office, hobby room, or additional guest space. The open-concept floor plan features a bright kitchen with generous counter space, plenty of storage, and a large island. Skylights and lots of windows give the home a bright and inviting atmosphere. The king-sized primary bedroom offers an ensuite with dual sinks, a walk-in shower, and walk-in closet. Covered deck runs along the front of the residence, with a new hot tub to enjoy the sunsets, and Mountain Views. Oversized heated garage with lots of room for any hobbies, or storage. Each residence has their own well, septic, and privacy. For the horse enthusiast, this property is truly turn-key. The acreage includes a 40' x 80' Quonset, round pen, paddocks, and extensive fencing, and cross fencing providing an ideal setup for horses and other livestock. Bring your animals settle in, and start enjoying acreage living from day one.With two residences, incredible mountain views, substantial renovations and upgrades, and a complete horse setup, this is an extraordinary opportunity for families seeking space, flexibility, privacy, and the freedom of country living. Come experience the views, the lifestyle, and everything this remarkable 11.5-acre property has to offer! (id:55254)
10 Elgin Drive SE
Calgary, Alberta
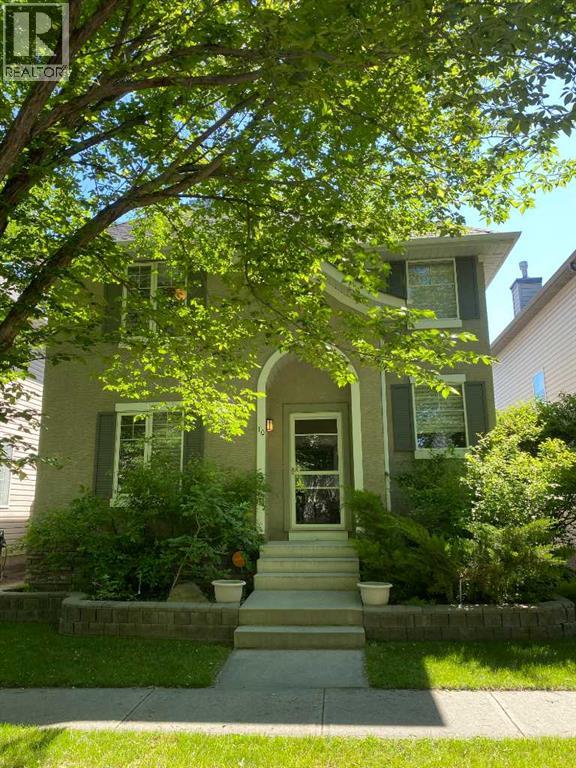
Welcome to this charming two-storey home nestled on a quiet, tree-lined street in the highly sought-after community of McKenzie Towne. Thoughtfully designed for comfortable family living, this home offers a bright and inviting layout with stylish finishes throughout.The heart of the home is the beautifully appointed kitchen, featuring elegant black granite countertops, stainless steel appliances, and ample workspace. The kitchen flows seamlessly into the sun-filled dining area and cozy family room, where a warm fireplace creates the perfect gathering place. A versatile partitioned space on the main floor can easily serve as a home office, playroom, or formal dining room to suit your lifestyle. Upstairs, the spacious primary retreat boasts a walk-in closet and a private 4-piece ensuite complete with a luxurious soaker tub. Two additional generously sized bedrooms and a second full 4-piece bathroom provide plenty of space for family or guests. The fully finished basement expands your living space with a large recreation area, a separate section ideal for a home gym, a convenient bar area, and an additional 2-piece bathroom. Step outside to enjoy the private backyard oasis, where a large deck offers a cool, shaded retreat beneath a mature tree. Completing the property is a 22' x 22' detached double garage with access from a paved rear lane. This well-maintained home combines comfort, functionality, and an exceptional location—ready to welcome its next family. (id:55254)
308, 3730 50 Street NW
Calgary, Alberta
Welcome to the Landmark!! This exquisite renovated and spacious 2 bedroom and 2 bathroom home features an inviting and open floor plan features brand new LVP flooring throughout, New paint and baseboards. The kitchen features rich oak cabinets for the gourmet cook. The dining room opens to the huge Living room with tiled woodburning fireplace. There are sliding balcony doors off the Living room that overlooks a beautiful inner treed courtyard. This home features over 1300 sq ft of spacious living and all rooms are generously sized. There is a common reading/leisure room and free common laundry on the same floor and comes with an underground parking(#71), and personal storage stall(#28). This home is directly across from green space and walking and bike paths for those that enjoy the great outdoors. Situated in one of the most sought after NW locations in Varsity with walking access to Market mall, a short drive to University Calgary, popular University City shops and restaurants, Foothills hospital and Highway 1 West. Imagine downsizing into a home like this with all the amenities and space for retirees or young professionals. This is an Adult +25 building. (id:55254)
5521 46 Street
Rimbey, Alberta
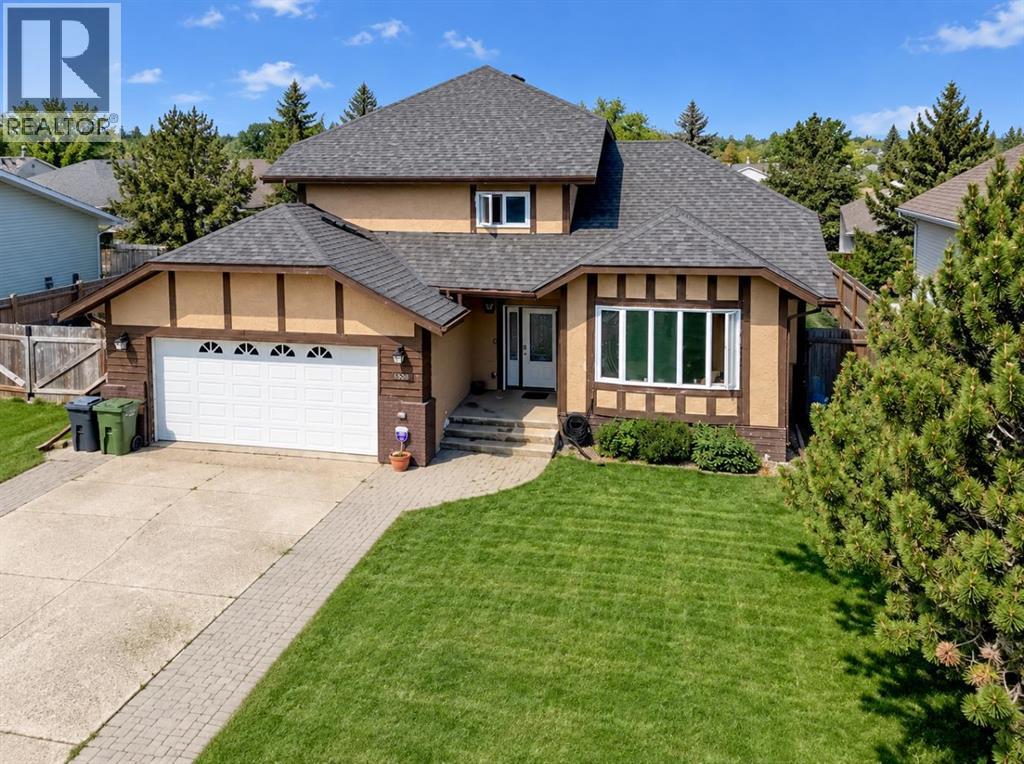
With nearly 3,000 sq. ft. of developed living space spread across FIVE-LEVELS, set on a large, fully-fenced lot, with no neighbours across or behind, this home offers a perfect blend of privacy, versatility, and the space you need for a large or growing family, all at an incredible price. Inside you’ll find 4 bedrooms, 3.5 bathrooms, 3 spacious living rooms, plus 3 ADDITIONAL FLEX ROOMS that can become your home office, gym, craft room, playroom—or all of the above. Vaulted ceilings create an open, airy feel, while fresh paint on the main-level, new updated railings, and a spacious kitchen with soft-close cabinet doors bring a modern touch to a home with timeless character. The primary suite is cozy and inviting with peaceful views from the large bay window and complete with an oversized walk-in closet through mirrored sliding doors and a 3-piece ensuite with a floor-to-ceiling tiled shower. Step outside onto the two-tier covered deck (the top-level just recently REBUILT) and enjoy your morning coffee overlooking the quiet surroundings. The heated, fully finished DOUBLE ATTACHED GARAGE includes a floor drain and hot and cold water taps, while the bonus 24’ x 28’ DETACHED WORKSHOP features vaulted ceilings, skylights, an industrial fan, an oversized man door & utility room - a dream setup for any handyman, hobbyist, or entrepreneur. Top it off with updated kitchen lighting, NEW SHINGLES (2026), New patio door screens (2026), New Stove & Range (2026), and endless possibilities, this home has the space and country feel you’ve been waiting for! (Please note: the home needs a bit of TLC; the price reflects that most of the carpet needs to be replaced, and a few rooms are left to paint. Because everyone has their own taste, leaving it that way gives you the opportunity to chose the products/colours. Take advantage of a home with so many possibilities at an incredible price! (id:55254)
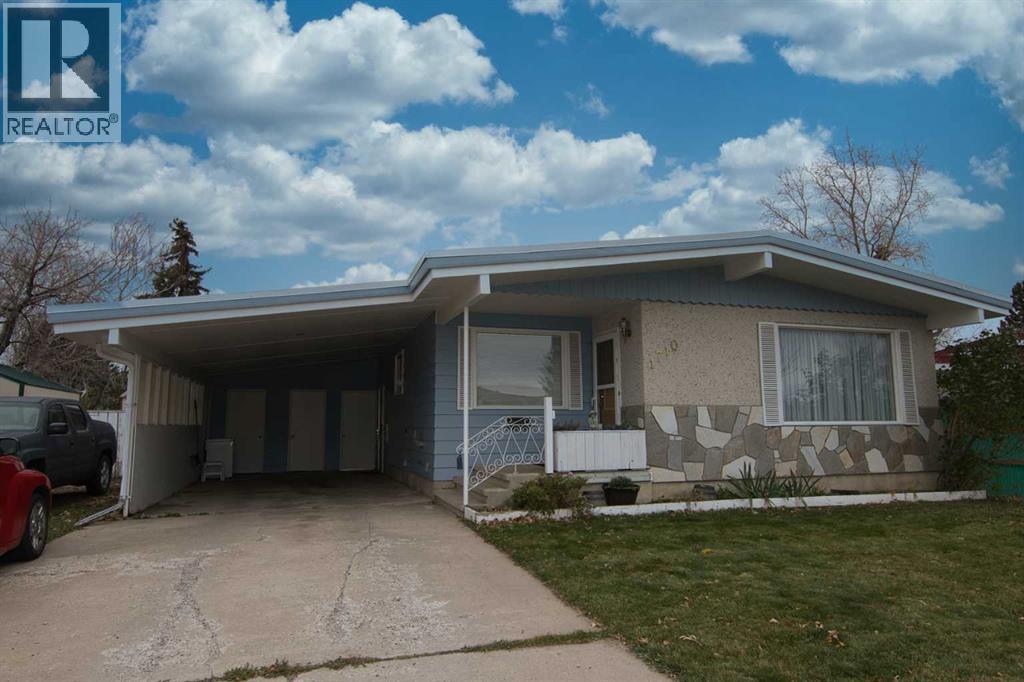
1710 15 Avenue N
Lethbridge, Alberta
Welcome to this extensively renovated 3+1 bedroom bungalow in the Winston Churchill neighbourhood! This move-in-ready home offers a functional layout with numerous updates, including a 2019 kitchen renovation, 2020 furnace and hot water tank, and a new roof in 2026. Recent improvements also include paint throughout, vinyl plank flooring, updated lighting, and refreshed bathrooms. The main bathroom features an updated sink and plumbing, lighting, tub surround, and shower. Downstairs, the bathroom has been updated with a new light fixture, along with Trusscore finishes on two walls and the roof. Outside, you'll find a large yard with a carport and driveway accessible from the front street, plus a double detached garage off the back alley—providing plenty of parking. A closed-in portion of the carport and a new 8 x 10 sq ft shed offer loads of storage. Conveniently located close to schools, shopping, parks, the Laobr Club Ice Centre, and Stan Siwik Family Pool, this home offers comfortable living in a central location. Don't miss out on this well-updated family home! (id:55254)
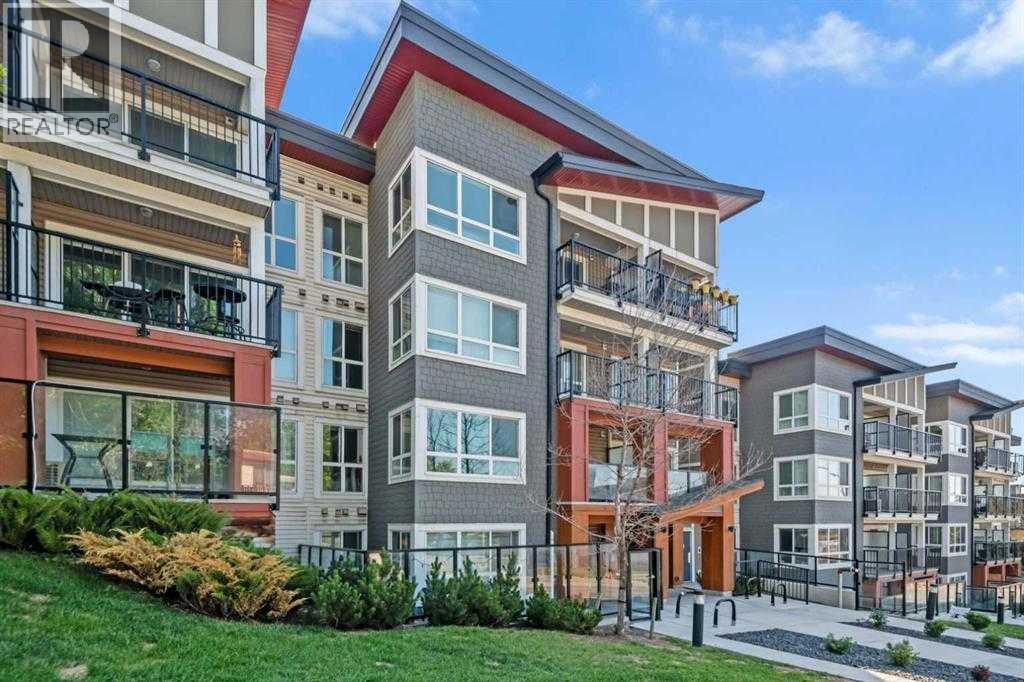
128, 510 Edmonton Trail NE
Calgary, Alberta
Welcome to Bridgeland Hill, where urban living awaits you! This ground floor 2 bed, 2 bath residence offers a blend of elegance, functionality, and a location that truly defines convenience. Enjoy in-suite laundry, AC, along with a kitchen featuring elegant quartz countertops, stainless steel appliances, and a gas range that fuels your inner chef. Secure underground parking and additional storage. This incredible condo is located just minutes away from Downtown. Immerse yourself in the vibrant Bridgeland community, with its charming cafes, restaurants, and a wide array of amenities. In addition to all these features, the building also boasts a fitness facility, and it's a dog-friendly building. This ground floor condo has a thoughtfully designed spacious patio with a gate which provides easy access to head out on walks with your four-legged friend. A dog owners dream and a unique perk! Call your favourite realtor to book your private showing ! (id:55254)
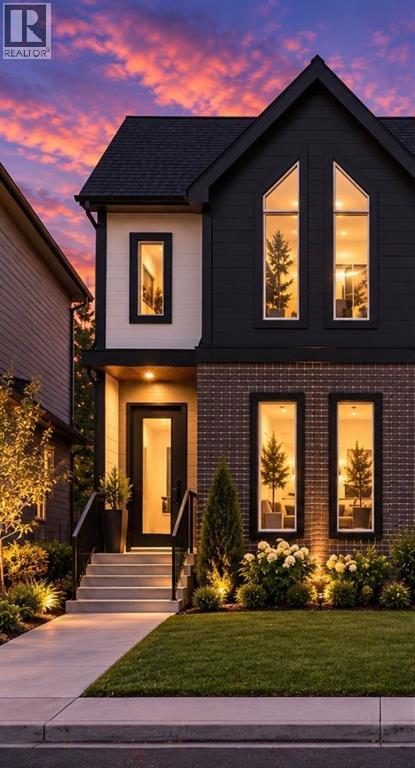
3128 39 Street SW
Calgary, Alberta
Welcome to your brand-new home in Glenbrook.Nearing completion with possession in November 2026, this beautifully crafted semi-detached infill offers 2,429 sq. ft. of finished living space in one of Calgary's most established and family-friendly inner-city communities. This is new construction at its finest—designed with today's lifestyle in mind.From the moment you walk in, the main floor feels bright and open — 10-foot ceilings, oversized windows, and a layout that flows effortlessly from the front flex space into a generous living and dining area warmed by a gas fireplace. The kitchen is the heart of it all: a large island perfect for gathering, premium quartz countertops, ceiling-height cabinetry providing ample storage, and a full appliance package ready for everything from weeknight dinners to weekend entertaining. Every detail has been thoughtfully designed for modern living and entertaining.Upstairs, your primary suite is a private escape, complete with a spacious walk-in closet and a spa-inspired ensuite featuring a freestanding soaker tub and a fully tiled glass shower — your personal sanctuary at the end of each day. Two more generously sized bedrooms with excellent natural light, a 5-piece bathroom, and a dedicated laundry room mean room for the whole family without the daily juggle. Comfort and convenience are built into every corner of the upper floor.The fully developed basement impresses with a versatile entertainment room featuring custom millwork, sophisticated finishes, and a wet bar ideal for hosting. Alongside this is a fourth bedroom and a 3-piece bathroom. Perfect for movie nights, entertaining guests, or creating a comfortable space for family and visitors. Whether you're looking to expand your living space, accommodate guests, or generate rental income, this finished lower level delivers exceptional functionality and appeal.Step outside to a double garage, a professionally landscaped yard, and a striking low-maintenance exterior th at requires minimal upkeep. Premium finishes throughout the home showcase quality construction and attention to detail. The location is unbeatable: parks, schools, shopping, and transit are all close by, with downtown Calgary just minutes away. You're truly in the heart of a vibrant, walkable neighbourhood with community spirit.A rare chance to own a brand-new, thoughtfully designed home in a neighborhood that truly feels like home. Don't miss this opportunity. (id:55254)
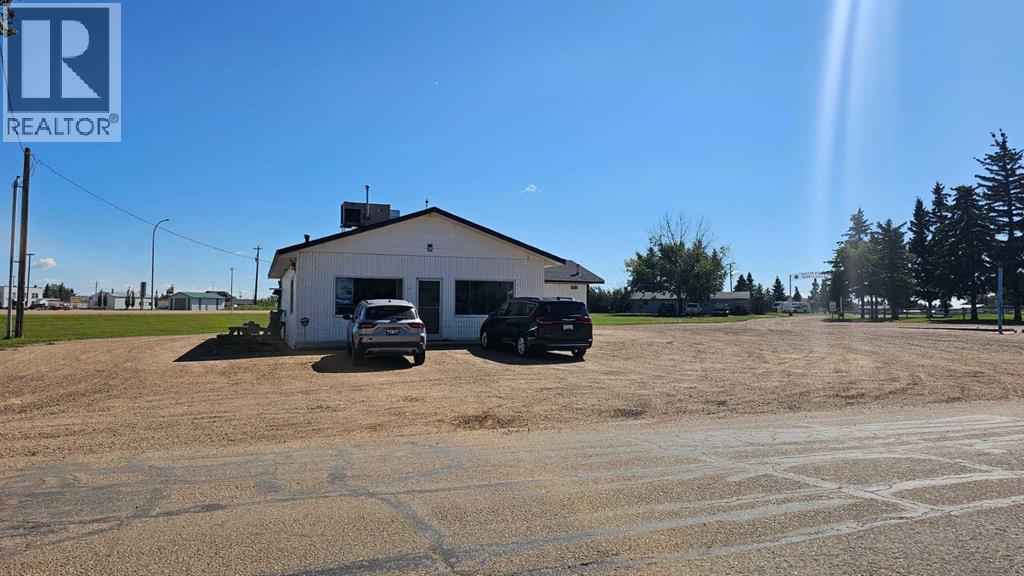
4601 45 Street
Castor, Alberta
Excellent opportunity to own a long-established, fully equipped restaurant serving popular Italian and Western cuisine. this 50-seat licensed facility has been successfully operating for many years and offers an established menu featuring favorites such as pizza, pasta, burgers, fish & chips, steak, and a senior menu. The sale includes the full equipment package, with a commercial kitchen that is in great working condition and ready for continued operation. the facility is equipped with walk-in freezer and coolers, air conditioning, rooftop heating and a/c, and a newer roof. Adding tremendous value is the one-bedroom apartment with a three-piece bathroom, providing convenient accommodation for an owner, operator, or manager. This is a turnkey business opportunity with an established operation, versatile menu, and extensive equipment already in place. ideal for an owner-operator looking to step into an established restaurant or an experienced restaurateur seeking a ready-to-go operation. Features include: approximately 50-seat licensed facility, Italian and western cuisine, pizza, pasta, burgers, fish & chips and senior menu, full commercial kitchen and equipment included, walk-in freezer and coolers, air conditioning, rooftop heating and a/c, new roof, one-bedroom apartment with 3-piece bathroom, kitchen equipment in great working condition, a fantastic opportunity to acquire an established restaurant operation with everything in place to continue serving the community. (id:55254)