Sanket Patel Commercial Realtor

#49 53310 Rge Road 15 Rural Parkland County, Alberta T7Y 0C3
#49 53310 Rge Road 15, Rural Parkland County, Alberta T7Y 0C3 (30231227), Calgary — Homes for Sale

$849,900
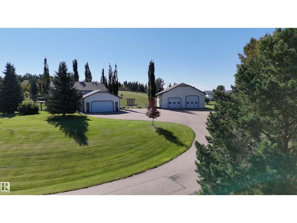
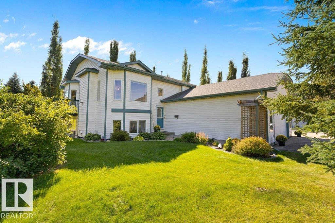
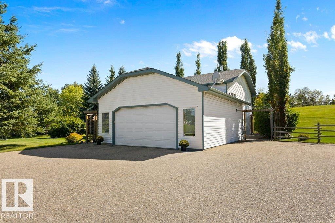
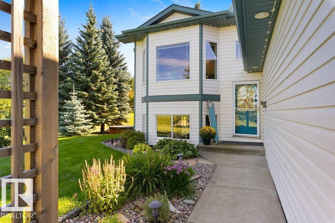
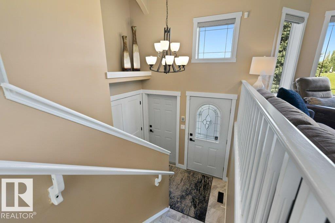
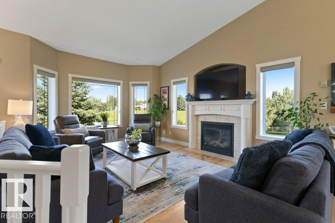
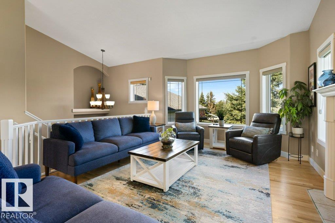
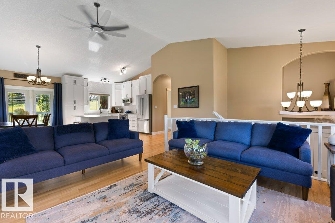
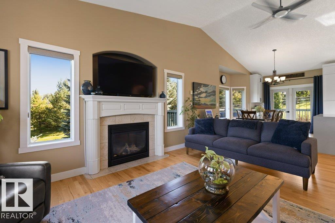
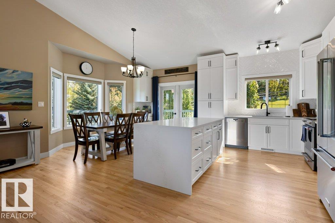
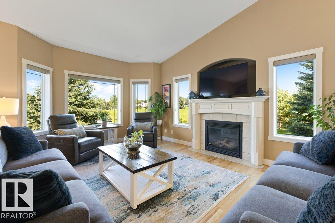
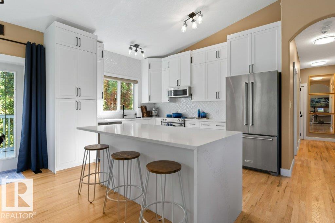
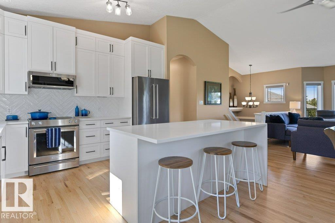
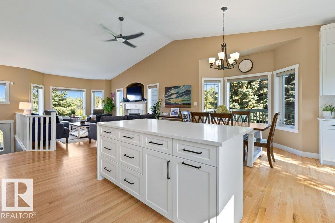
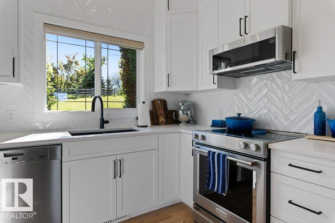
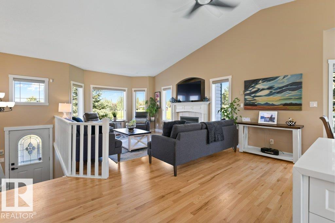
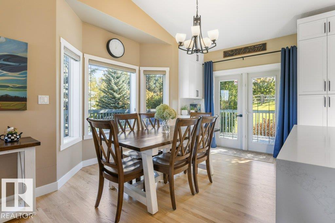
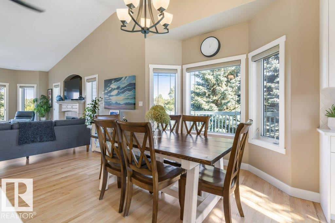
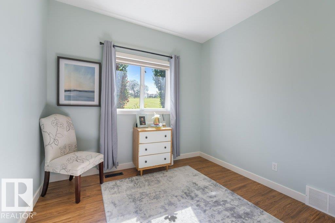
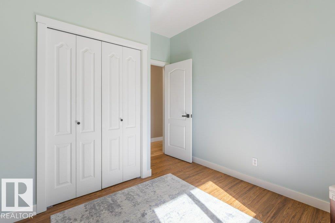
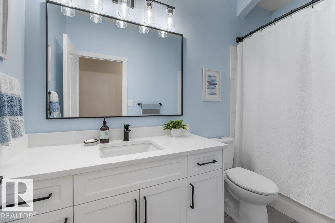
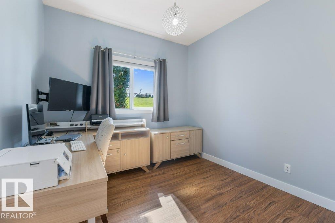
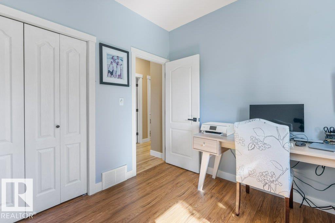
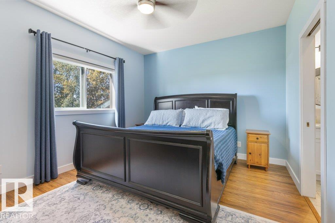
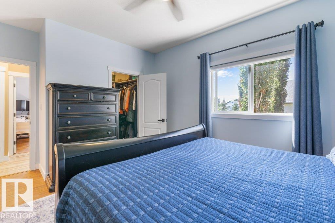
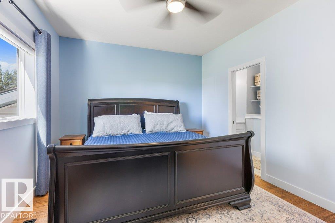
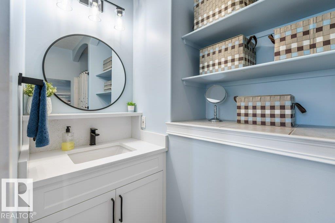
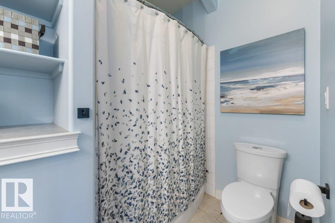
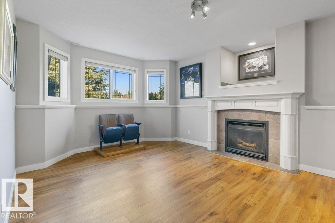
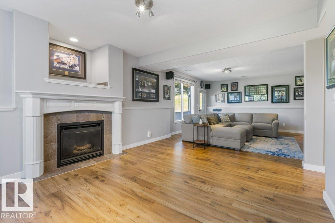
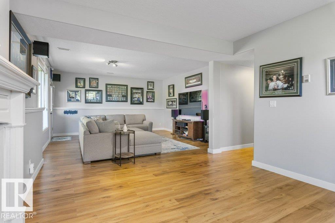
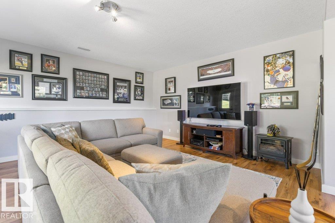
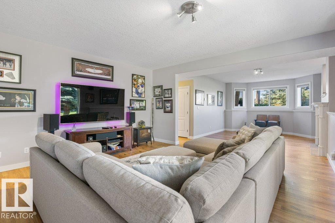
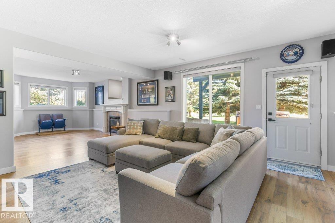
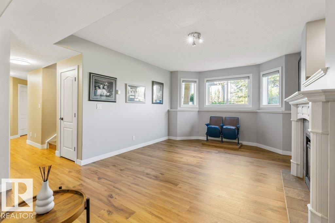
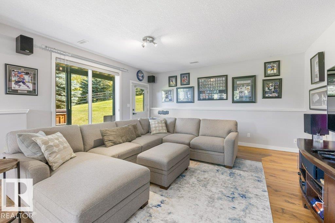
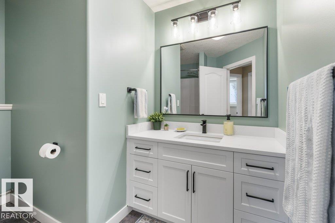
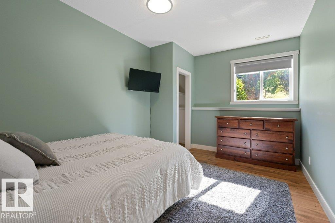
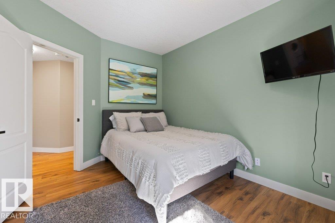
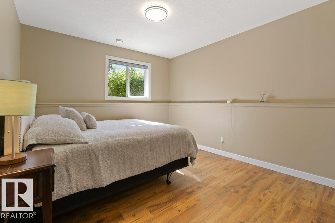
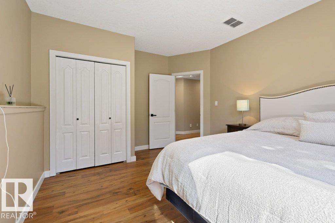
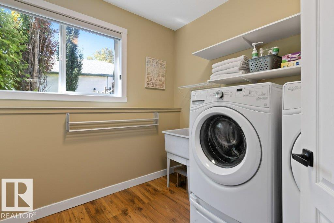
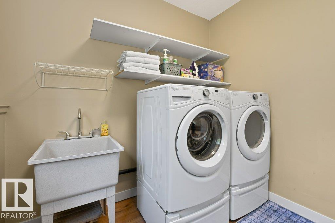
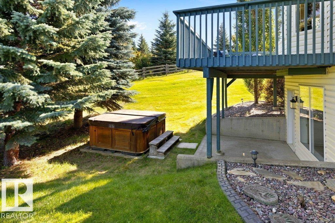
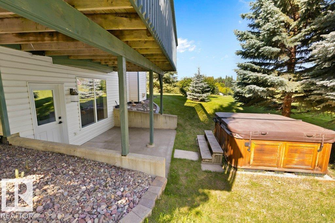
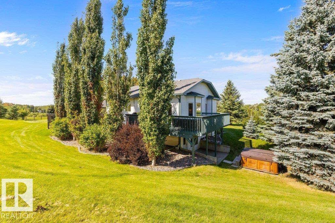
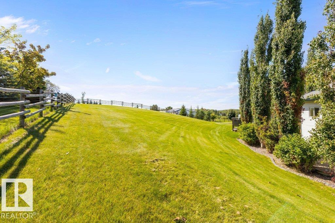
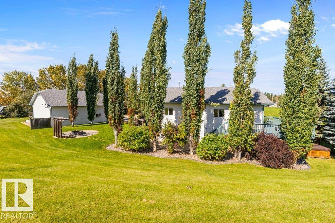
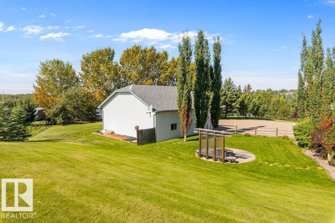
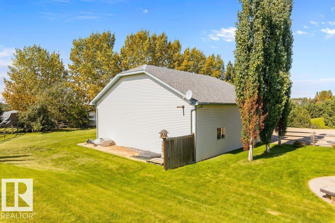
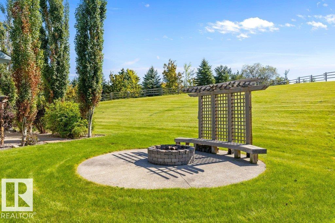
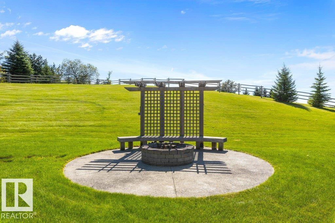
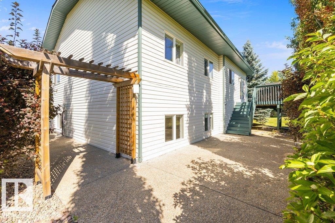
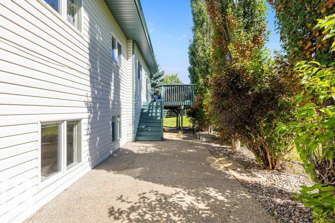
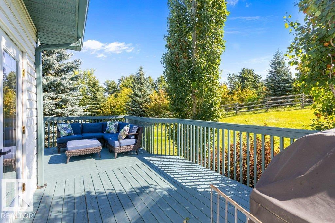
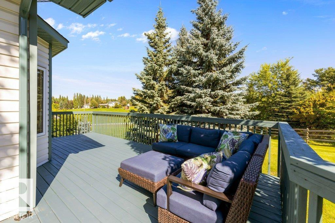
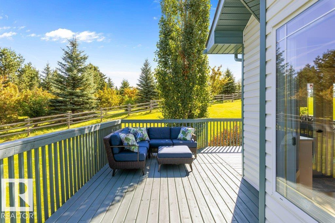
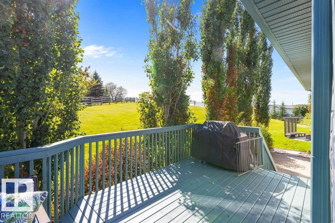
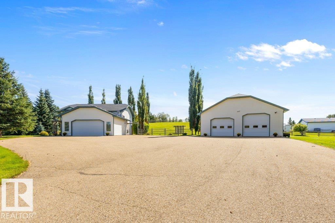
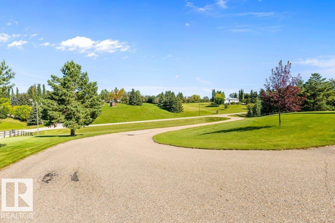
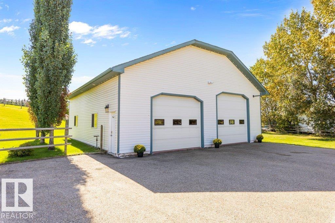
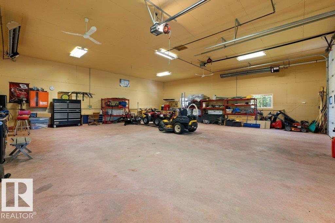
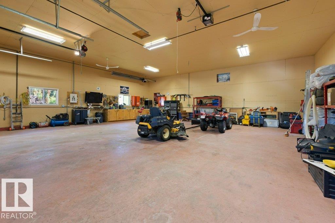
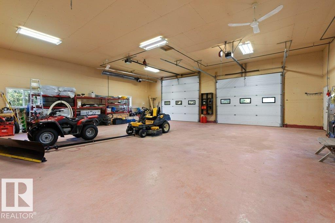
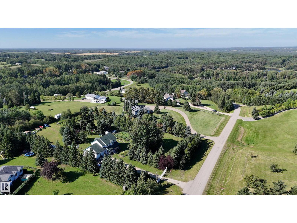
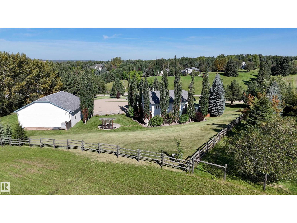
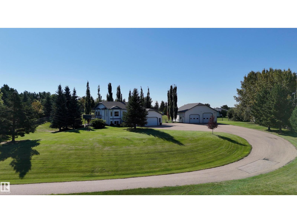
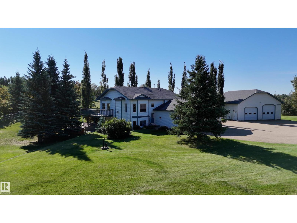
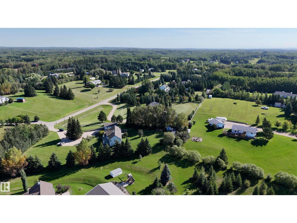
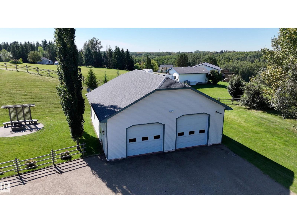
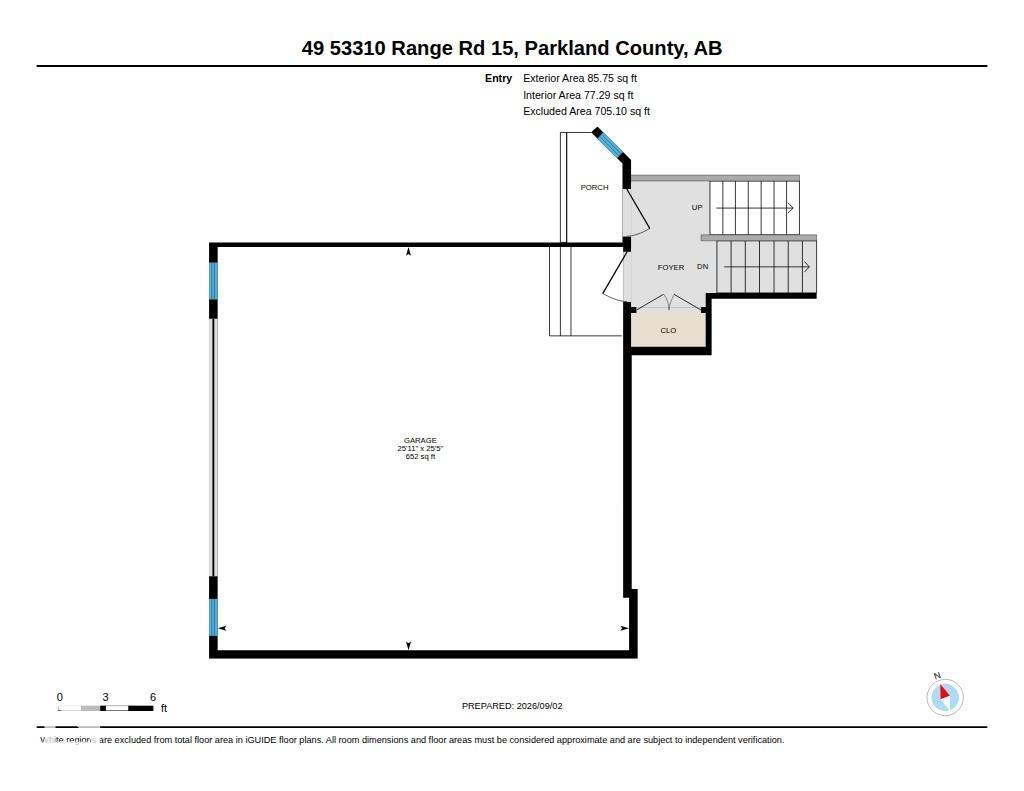
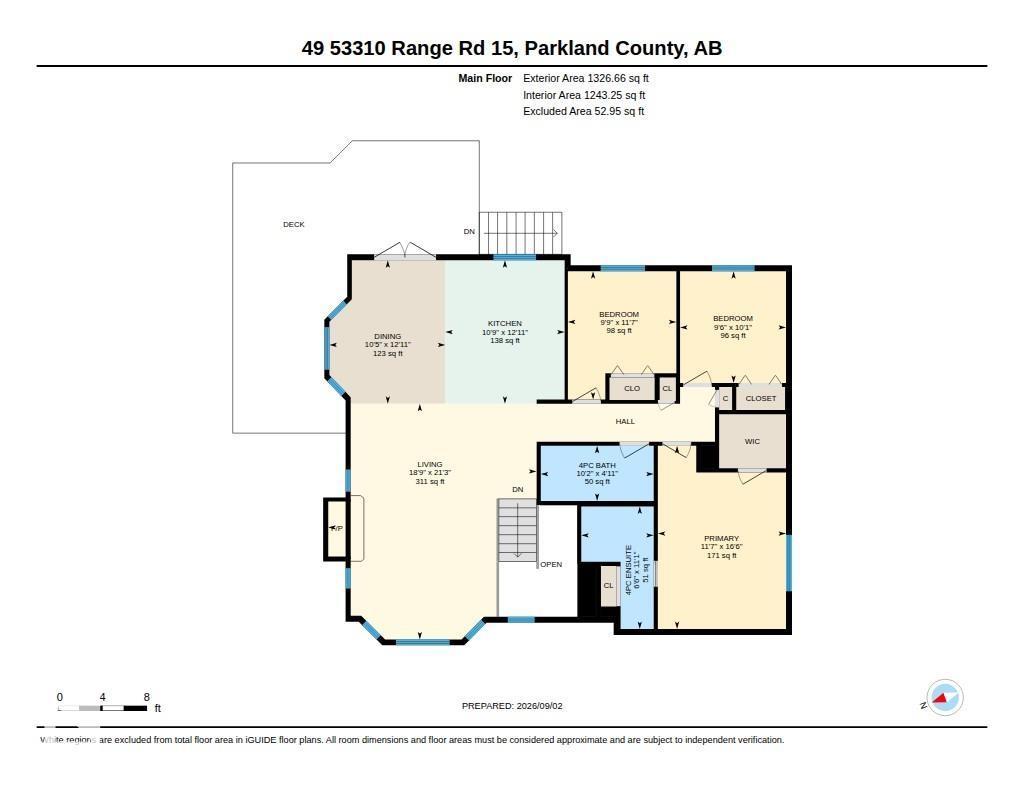
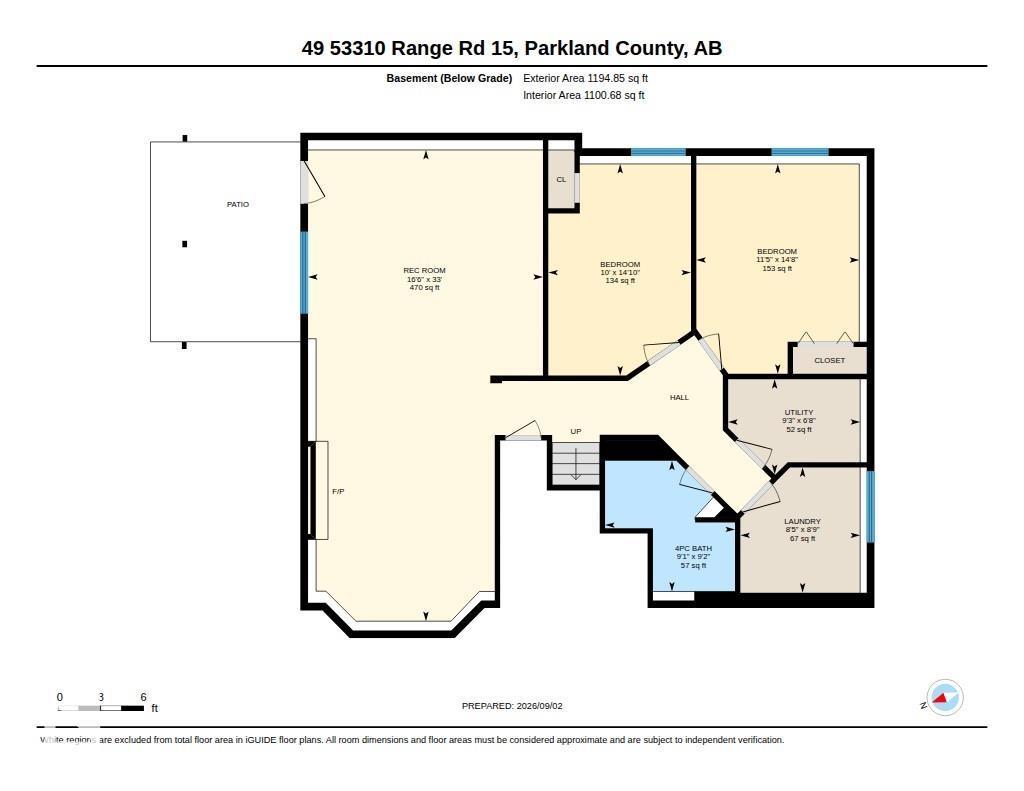
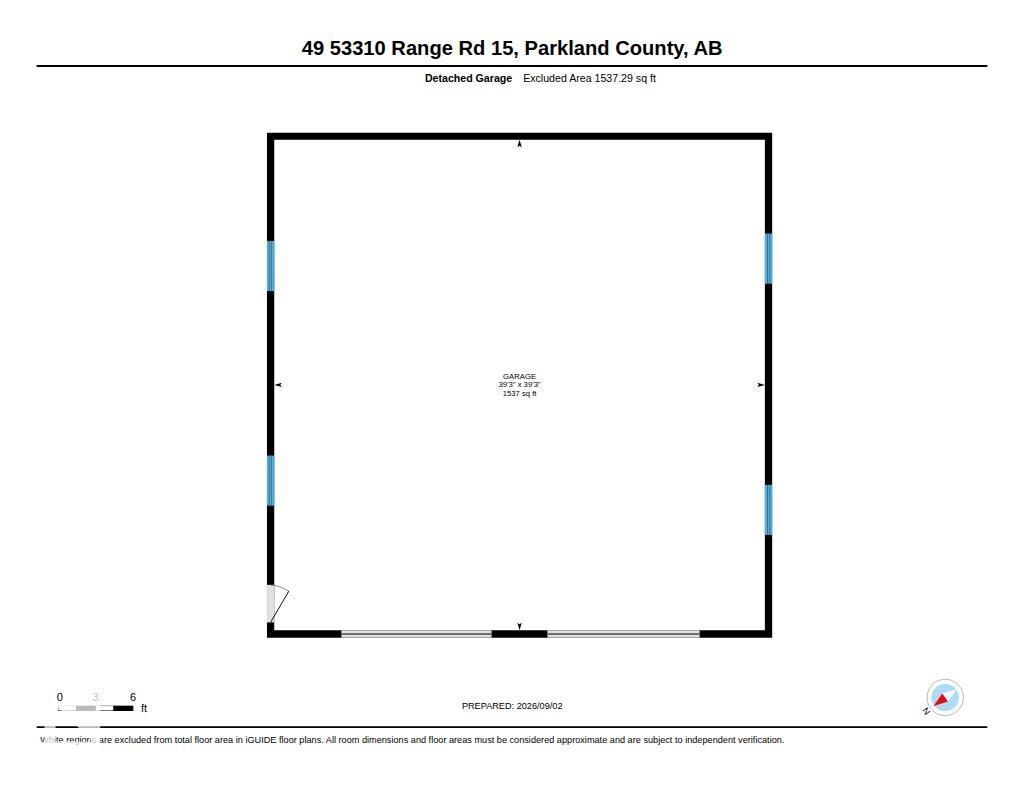
The one you have been waiting for! Welcome to 49 Bridgewater Properties! This 1412 sqft WALKOUT bilevel is beautifully renovated throughout & has a 40x40 HEATED shop, 11 minutes to Stony Plain on full pavement! A paved driveway leads to this hilltop home with stunning views. Gleaming hardwood, vaulted ceilings & loads of windows bring the outdoors in. STUNNING renovated kitchen is a chef’s dream with a massive quartz waterfall island, SS appliances & loads of cabinetry. The dining area opens to a private deck. The open-concept great room features a cozy gas F/P. With 5 bedrooms (3 up/2 down) & 3 full baths, there is room for everyone. The primary suite offers a W/I closet & 4pc ensuite. The lower level features a spacious rec room with gas F/P, 2 bedrooms, full bath & laundry. 26x25 attached heated garage. The DREAM shop offers 1537 sqft, 10' & 12' doors, paved landing, firepit area, landscaping & hot tub. Many recent upgrades including furnace/AC/water tank, kitchen/baths/flooring & more! Move in & ENJOY (id:55254)
Open House
This property has open houses!
1:00 pm
Ends at:3:00 pm
Property Details
| MLS® Number | E4506880 |
| Property Type | Single Family |
| Neigbourhood | Bridgewater Properties |
| Amenities Near By | Park, Golf Course |
| Features | Private Setting, See Remarks |
| Structure | Deck, Fire Pit, Patio(s) |
Building
| Bathroom Total | 3 |
| Bedrooms Total | 5 |
| Appliances | Dishwasher, Dryer, Microwave Range Hood Combo, Refrigerator, Stove, Washer, Window Coverings, See Remarks |
| Architectural Style | Bi-level |
| Basement Development | Finished |
| Basement Type | Full (finished) |
| Ceiling Type | Vaulted |
| Constructed Date | 2002 |
| Construction Style Attachment | Detached |
| Cooling Type | Central Air Conditioning |
| Fireplace Fuel | Gas |
| Fireplace Present | Yes |
| Fireplace Type | Unknown |
| Heating Type | Forced Air |
| Size Interior | 1,412 Sqft |
| Type | House |
Parking
| Attached Garage | |
| Heated Garage | |
| Oversize |
Land
| Acreage | Yes |
| Land Amenities | Park, Golf Course |
| Size Irregular | 1.82 |
| Size Total | 1.82 Ac |
| Size Total Text | 1.82 Ac |
Rooms
| Level | Type | Length | Width | Dimensions |
|---|---|---|---|---|
| Basement | Bedroom 4 | 3.48 m | 4.48 m | 3.48 m x 4.48 m |
| Basement | Bedroom 5 | 3.05 m | 4.52 m | 3.05 m x 4.52 m |
| Basement | Recreation Room | 5.02 m | 10.07 m | 5.02 m x 10.07 m |
| Basement | Laundry Room | 2.56 m | 2.67 m | 2.56 m x 2.67 m |
| Main Level | Living Room | 5.72 m | 6.47 m | 5.72 m x 6.47 m |
| Main Level | Dining Room | 3.18 m | 3.94 m | 3.18 m x 3.94 m |
| Main Level | Kitchen | 3.28 m | 3.94 m | 3.28 m x 3.94 m |
| Main Level | Primary Bedroom | 3.52 m | 5.03 m | 3.52 m x 5.03 m |
| Main Level | Bedroom 2 | 2.98 m | 3.52 m | 2.98 m x 3.52 m |
| Main Level | Bedroom 3 | 2.91 m | 3.07 m | 2.91 m x 3.07 m |
Contact Us
Contact us for more information

Carrie A. Banham-Posty
Associate
(780) 481-1144
www.carriebanhamposty.com/
201-5607 199 St NW
Edmonton, Alberta T6M 0M8
(780) 481-2950
(780) 481-1144

Ian K. Robertson
Associate
(780) 406-8777
www.robertsonrealestategroup.ca/
www.facebook.com/robertsonfirst/
201-5607 199 St NW
Edmonton, Alberta T6M 0M8
(780) 481-2950
(780) 481-1144

Doris S. Wyatt
Associate
www.doriswyatt.com/
www.facebook.com/doris.wyatt.359
201-5607 199 St NW
Edmonton, Alberta T6M 0M8
(780) 481-2950
(780) 481-1144

The trademarks REALTOR®, REALTORS®, and the REALTOR® logo are controlled by The Canadian Real Estate Association (CREA) and identify real estate professionals who are members of CREA. The trademarks MLS®, Multiple Listing Service® and the associated logos are owned by The Canadian Real Estate Association (CREA) and identify the quality of services provided by real estate professionals who are members of CREA. The trademark DDF® is owned by The Canadian Real Estate Association (CREA) and identifies CREA's Data Distribution Facility (DDF®)
September 05 2026 11:51:56
REALTORS® Association of Edmonton
RE/MAX Excellence