Sanket Patel Commercial Realtor

1976 67 St SW Edmonton, Alberta T6X 0T4
1976 67 St SW, Edmonton, Alberta T6X 0T4 (30233395), Calgary — Homes for Sale

$640,000
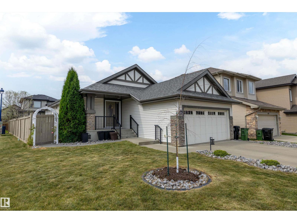
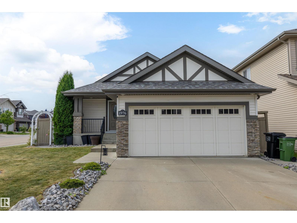
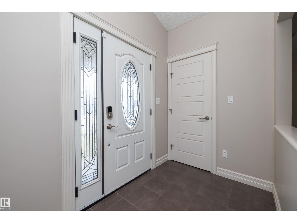
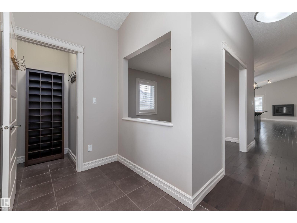
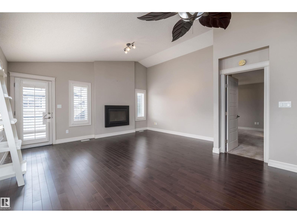
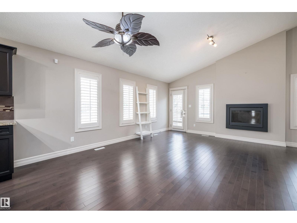
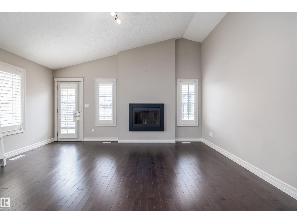
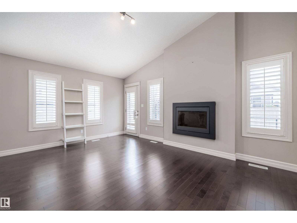
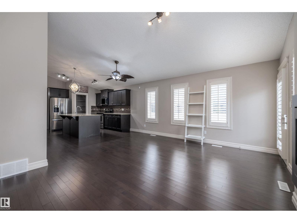
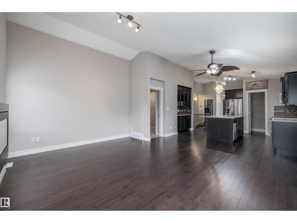
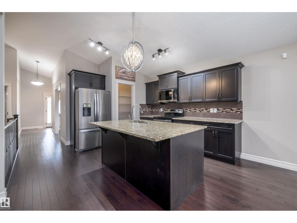
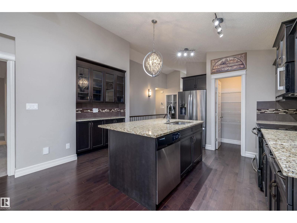
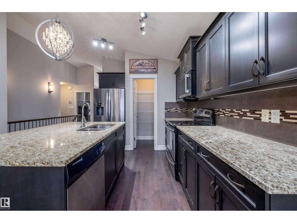
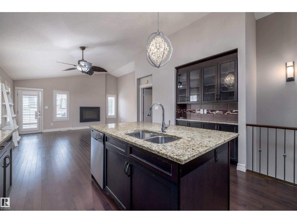
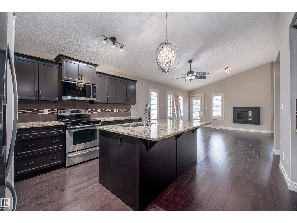
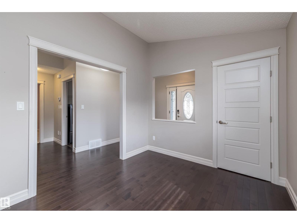
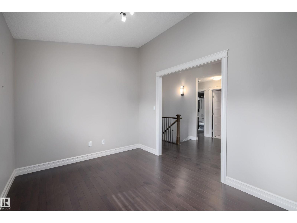
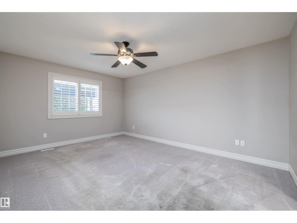
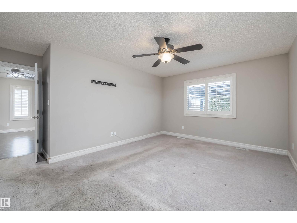
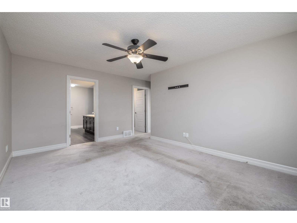
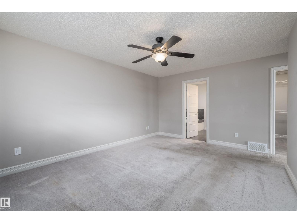
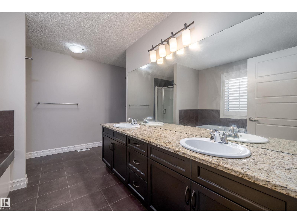
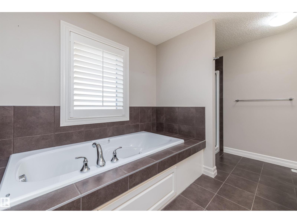
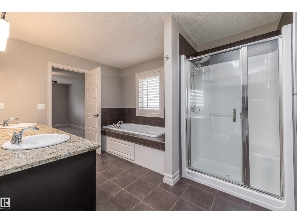
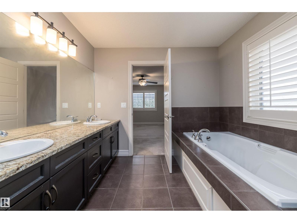
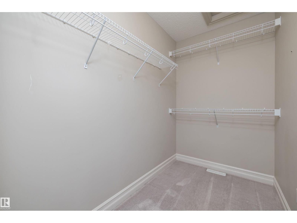
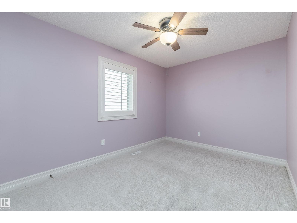
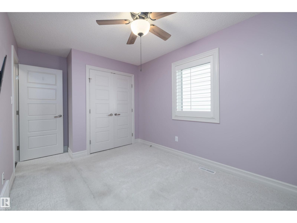
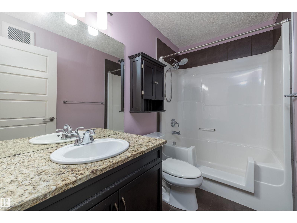
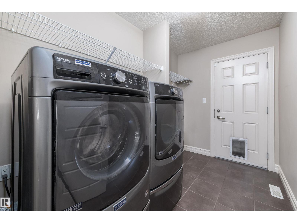
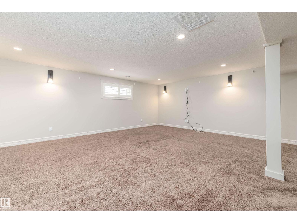
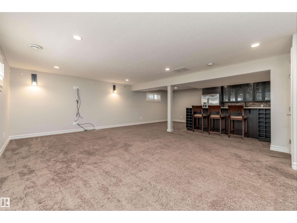
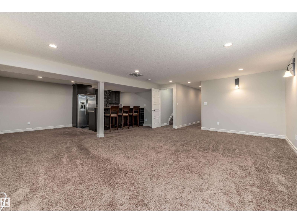
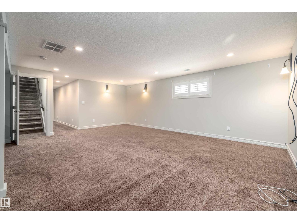
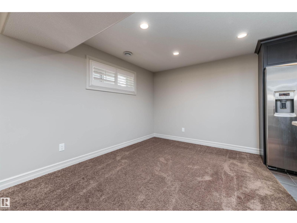
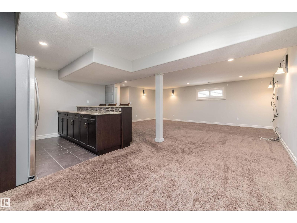
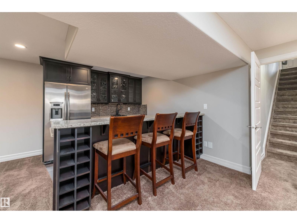
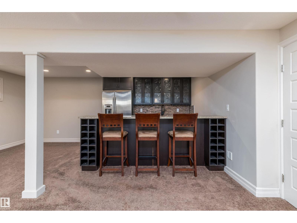
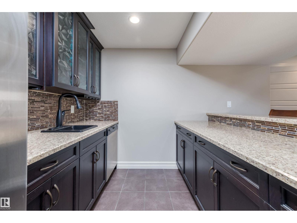
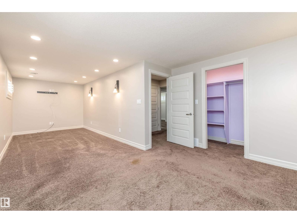
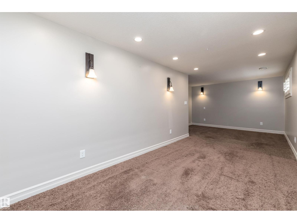
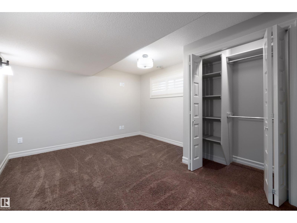
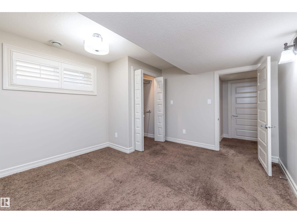
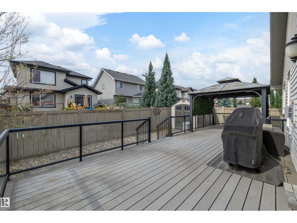
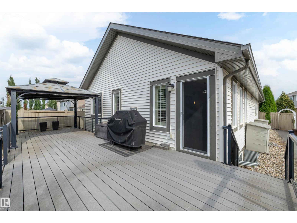
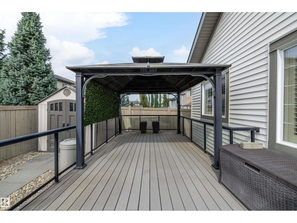
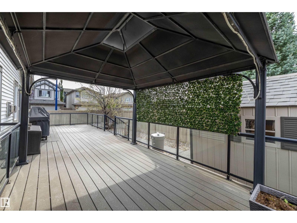
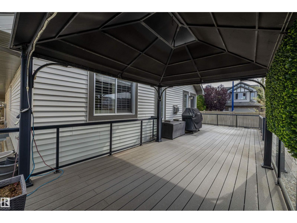
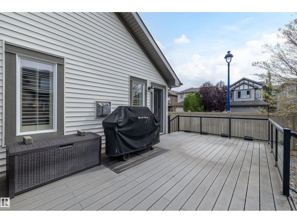
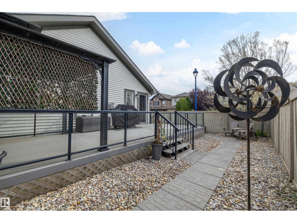
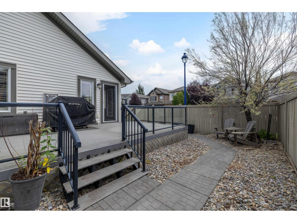
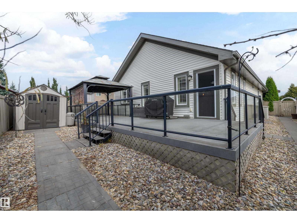
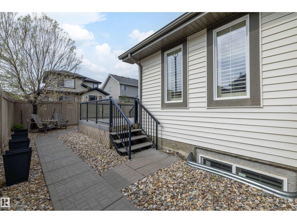
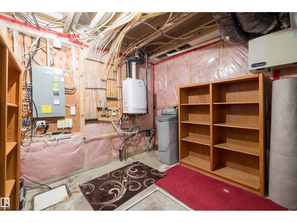
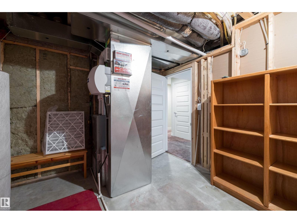
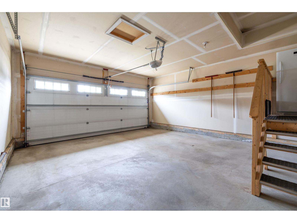
Welcome to the desirable community of Fields of Summerside! This well-designed bungalow offers vaulted ceilings, an open-concept layout and plenty of space to entertain. Step inside to a welcoming entrance with a large closet and convenient den. The kitchen features granite countertops and a new microwave hood fan, opening seamlessly to the dining and living areas with a natural gas fireplace. The main floor features an oversized primary bedroom with ensuite, an additional bedroom, 4-piece bathroom and convenient main floor laundry. Downstairs is made for family nights and get-togethers, with a spacious recreation area and functional bar complete with fridge and dishwasher. Two additional bedrooms and another 4-piece bathroom complete the lower level. Situated on a corner lot, the low-maintenance backyard features an oversized deck and gazebo, providing a great space to relax and entertain outdoors. (id:55254)
Open House
This property has open houses!
1:00 pm
Ends at:3:00 pm
Property Details
| MLS® Number | E4506991 |
| Property Type | Single Family |
| Neigbourhood | Summerside |
| Amenities Near By | Airport |
| Features | Corner Site, Flat Site |
| Parking Space Total | 4 |
Building
| Bathroom Total | 3 |
| Bedrooms Total | 4 |
| Appliances | Dryer, Freezer, Garage Door Opener Remote(s), Garage Door Opener, Microwave Range Hood Combo, Storage Shed, Stove, Washer, Window Coverings, Two Refrigerators, Dishwasher |
| Architectural Style | Bungalow |
| Basement Development | Finished |
| Basement Type | Full (finished) |
| Ceiling Type | Vaulted |
| Constructed Date | 2011 |
| Construction Style Attachment | Detached |
| Fireplace Fuel | Gas |
| Fireplace Present | Yes |
| Fireplace Type | Unknown |
| Heating Type | Forced Air |
| Stories Total | 1 |
| Size Interior | 1,503 Sqft |
| Type | House |
Parking
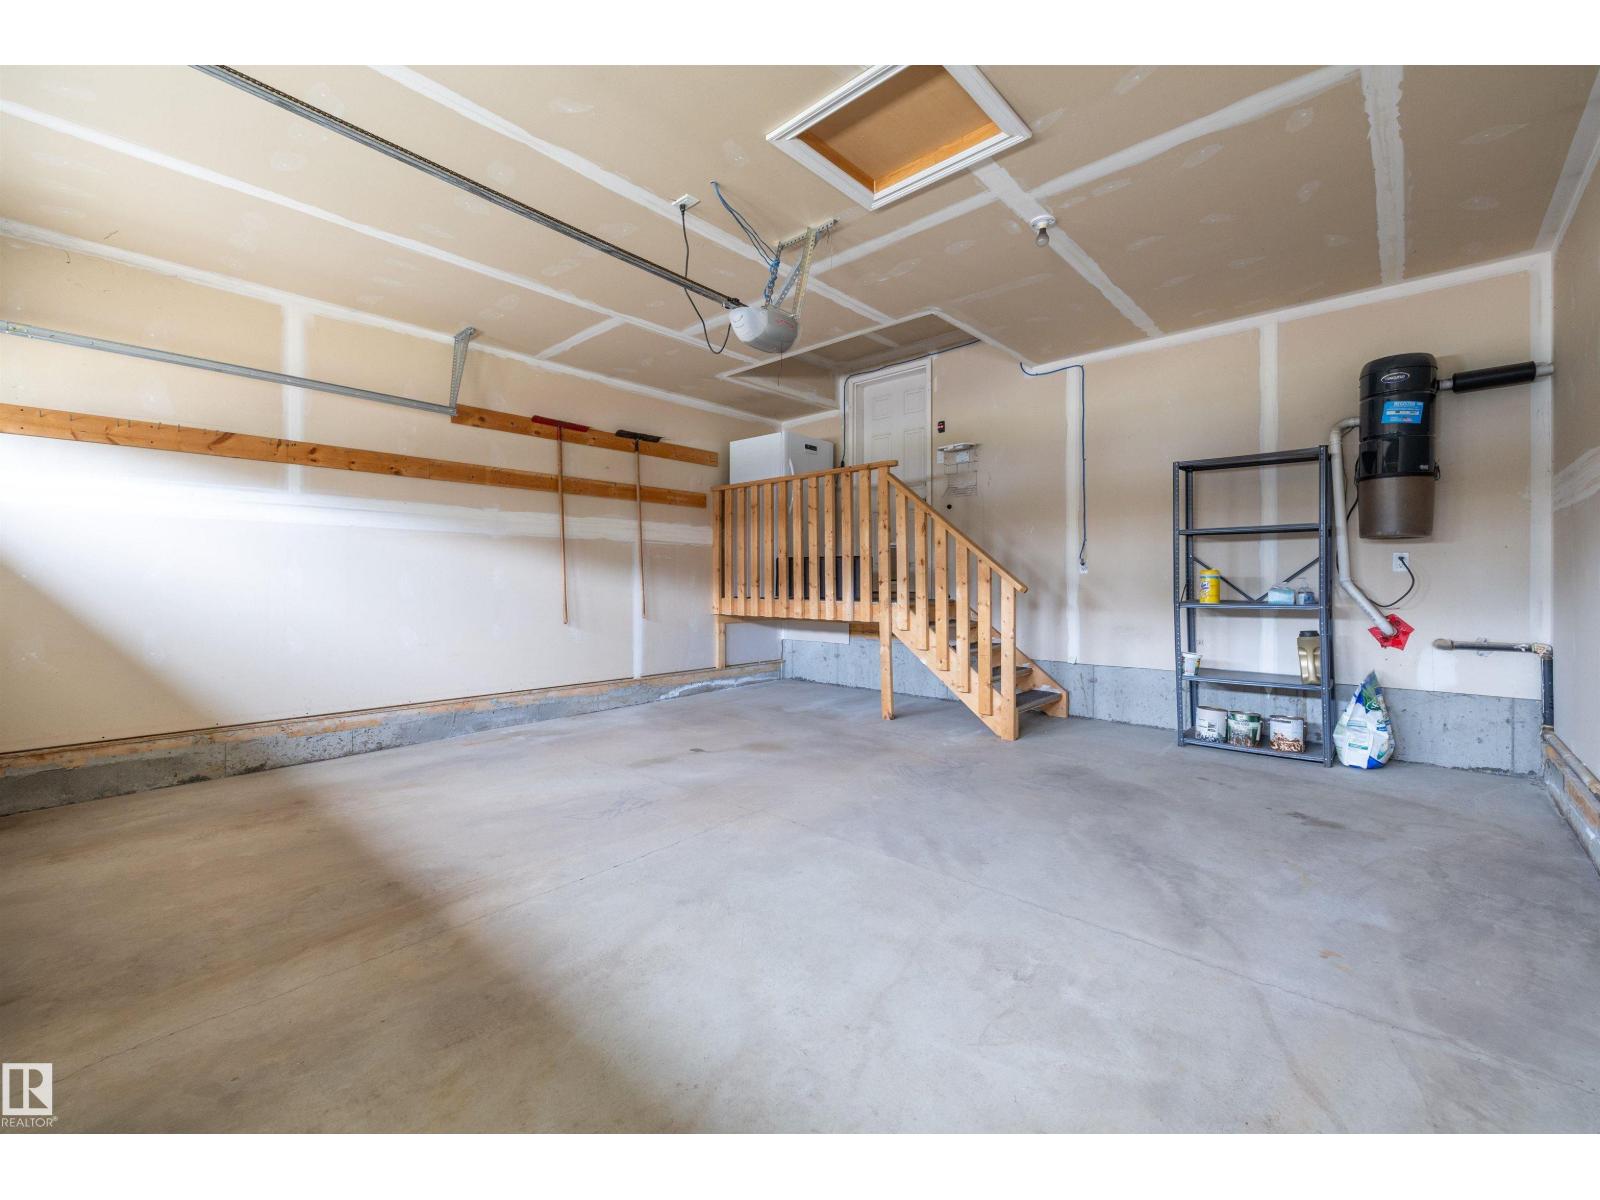
| Attached Garage |
Land
| Acreage | No |
| Fence Type | Fence |
| Land Amenities | Airport |
| Size Irregular | 453.15 |
| Size Total | 453.15 M2 |
| Size Total Text | 453.15 M2 |
Rooms
| Level | Type | Length | Width | Dimensions |
|---|---|---|---|---|
| Basement | Family Room | 6.56 m | 4.75 m | 6.56 m x 4.75 m |
| Basement | Bedroom 3 | 7.74 m | 3.69 m | 7.74 m x 3.69 m |
| Basement | Bedroom 4 | 3.96 m | 3.45 m | 3.96 m x 3.45 m |
| Basement | Recreation Room | 2.76 m | 3.5 m | 2.76 m x 3.5 m |
| Main Level | Living Room | 3.77 m | 5.03 m | 3.77 m x 5.03 m |
| Main Level | Dining Room | 2.93 m | 3.92 m | 2.93 m x 3.92 m |
| Main Level | Kitchen | 4.31 m | 4 m | 4.31 m x 4 m |
| Main Level | Den | 3.31 m | 2.71 m | 3.31 m x 2.71 m |
| Main Level | Primary Bedroom | 4.84 m | 4.71 m | 4.84 m x 4.71 m |
| Main Level | Bedroom 2 | 4.4 m | 2.64 m | 4.4 m x 2.64 m |
| Main Level | Laundry Room | 3.02 m | 1.79 m | 3.02 m x 1.79 m |
https://www.realtor.ca/real-estate/30233395/1976-67-st-sw-edmonton-summerside
Contact Us
Contact us for more information

Troy Miller
Associate
1400-10665 Jasper Ave NW
Edmonton, Alberta T5J 3S9
(403) 262-7653

David Lam
Associate
www.davidlam.exprealty.com/
www.facebook.com/david.lam.5473
linkedin.com/in/david-lam-32195165
1400-10665 Jasper Ave NW
Edmonton, Alberta T5J 3S9
(403) 262-7653

The trademarks REALTOR®, REALTORS®, and the REALTOR® logo are controlled by The Canadian Real Estate Association (CREA) and identify real estate professionals who are members of CREA. The trademarks MLS®, Multiple Listing Service® and the associated logos are owned by The Canadian Real Estate Association (CREA) and identify the quality of services provided by real estate professionals who are members of CREA. The trademark DDF® is owned by The Canadian Real Estate Association (CREA) and identifies CREA's Data Distribution Facility (DDF®)
September 04 2026 12:41:11
REALTORS® Association of Edmonton
Exp Realty