Sanket Patel Commercial Realtor
5911 47 Avenue
Camrose, Alberta
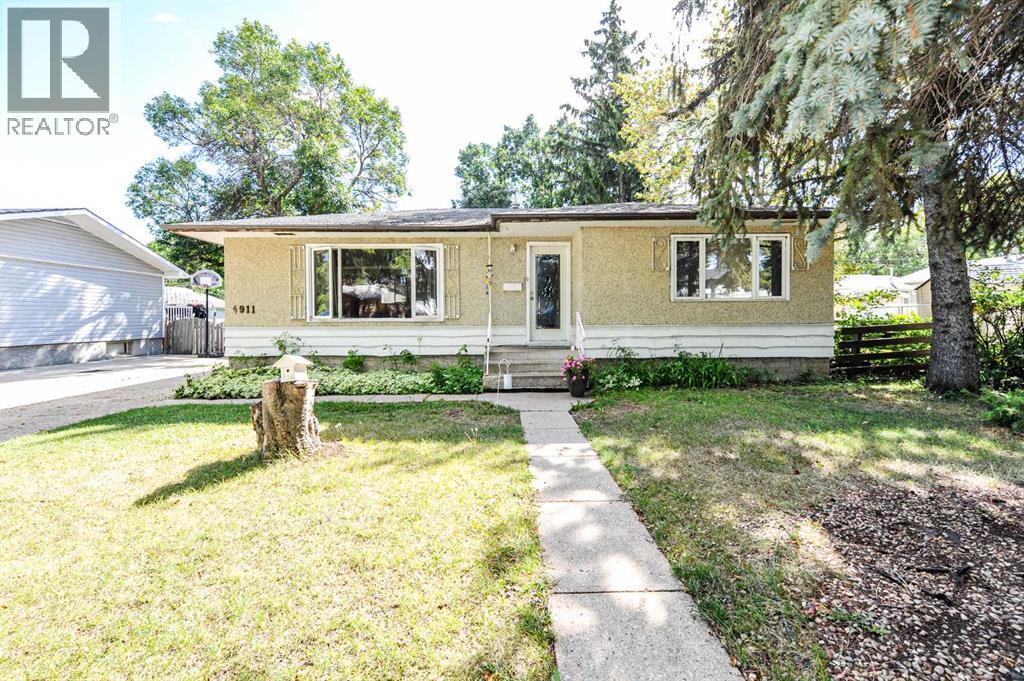
Six bedrooms, two baths and a dream garage in a great location! That’s what you will find at this 1008 square foot home nestled in between OLMP and Ecole Camrose Composite High School. On the main level of this home, you will find a spacious living room, separate dining area, a kitchen with an abundance of counter and cupboard space along with two bedrooms and a four piece bath. In the basement there are four bedrooms for a growing family, laundry and another four piece bath along with a small storage area. Outside you will find a great 14x40 foot garage with a workshop in the back for all your tinkering needs along with a large backyard for your growing family. Located in the established Mount Pleasant neighbourhood, near three schools (Chester Ronning, OLMP and Ecole Camrose Composite High School) and only a few blocks away from the Camrose Recreation Centre you will love how central this property is! With some love, this house could quickly become your home! (id:55254)
727 15 Street NW
Calgary, Alberta
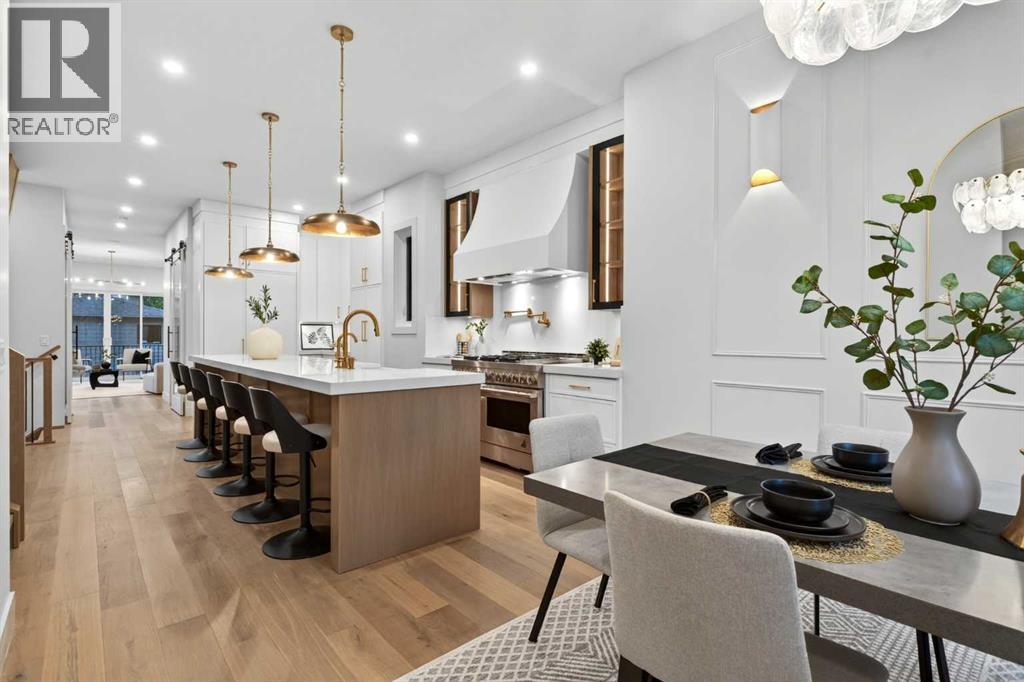
Welcome to this exceptional refined residence in prestigious Hillhurst, set on a remarkable 135’ deep lot, offering a coveted inner city lifestyle within one of Calgary’s most desirable communities. Thoughtfully crafted with bespoke finishes, refined design and timeless sophistication. Upon entry you immediately note a lasting impression of elegance. A beautifully curated formal dining area, instantly sets the tone for intimate dinners, while creating an elevated sense of arrival. The main unfolds with a thoughtful flow that seamlessly blends style with livability. The centrepiece is a chef inspired kitchen merging design and functionality. An expansive quartz island anchors the space, complemented by a refined selection of finishings, including a striking gas range, farmhouse sink, and panel ready refrigerator. Elegant lighting and softly lit cabinetry creates a warm, inviting ambiance, while detailed wainscoting and custom millwork, add depth, texture, and timeless character. Just off the kitchen is a powder room featuring a bold design~forward aesthetic with moody wallpaper and black details, offering a dramatic statement space. Functionality continues through the main floor. A discreet mudroom with mini mosaic tile detail is tucked behind an elegant barn door, while opposite, a private main floor office with built in desk, also behind a barn door, provides an ideal work from home space with clean architectural cohesion. The main living area is a striking showcase, anchored by a dramatic floor to ceiling fireplace, creating a bold and sophisticated focal point. Patio doors open to a west facing backyard, extending the living space, ideal for entertaining on summer evenings. A transom window addition further enhances natural light and architectural presence. Upstairs continues as a serene and luxurious retreat. The front facing primary suite offers a spacious layout, well appointed walk in closet, and an ensuite featuring a steam shower and dual vanities. A striki ng black and white tiled feature wall behind the freestanding tub creates a bold focal point, while the vanity is elevated with a refined kit kat herringbone tile backsplash, adding designer detail throughout. The secondary bedrooms each enjoy their own walk in closets and private ensuites; providing exceptional comfort for family or guests, while a thoughtfully designed upper level laundry completes the cohesive aesthetic. The lower level extends the home’s living space with a fully finished basement featuring a stylish wet bar, generous recreation living area, and a well sized rear bedroom complete with a built in desk, ideal for guests or multigenerational living. The garage is finished, offering a polished extension of the home with excellent functionality and presentation. Perfectly situated on a tree lined street just moments from Kensington, downtown, schools, parks, and river pathways, this residence delivers a space where craftsmanship, elegance and lifestyle converge. (id:55254)
60 Gehrke Close
Red Deer, Alberta
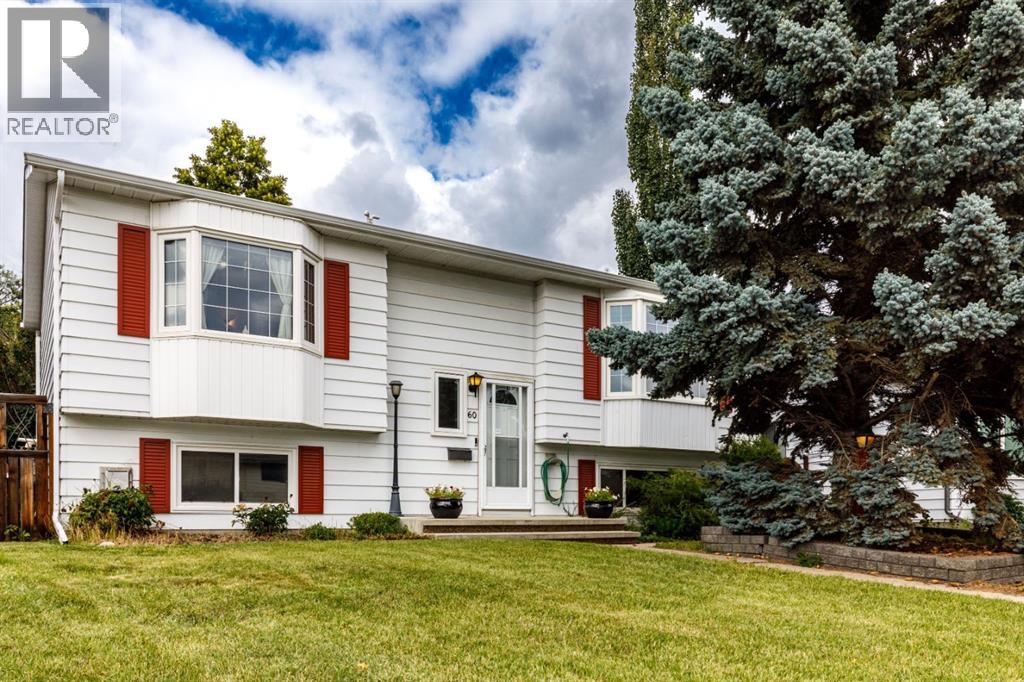
Step into this well-loved family home and see the pride of ownership from the moment you walk in! Coming up to the main floor, you'll immediately notice the arched cut-outs and beautiful hardwood flooring that give the home plenty of character. The living room is a great size with big south-facing windows that let tons of natural light pour in. Moving into the kitchen, you'll find lovely oak cabinetry and plenty of counter space. The kitchen is well equipped with a built-in gas range, wall oven, updated stainless steel dishwasher, and a built-in pantry with pull-out drawers. The dining area leads right out to the deck, making it easy to entertain or enjoy meals outside in the warmer months. The primary bedroom has plenty of space for a king-sized bed and even features its own private balcony. The second bedroom is also a great size and works perfectly for kids or guests. The main floor 4-piece bathroom has been updated with a tiled shower with glass sliding doors, an updated sink, and backsplash. Downstairs, the basement is wide open and gives you plenty of options for a play area, movie room, or read a book next to the cozy gas stove on those cold winter nights. The basement bedroom is a great size and features beautiful French doors, currently used as a library but also makes for a great music room. A 4-piece bathroom, laundry room, and plenty of storage complete the basement. The backyard is a true private oasis with a covered deck, plenty of mature trees and shrubs, gardens, and a storage shed. There's also an oversized detached heated garage with a workbench and lots of room for vehicles, projects, or hobbies! The home has seen plenty of updates over the years, including a newer furnace and hot water tank, vinyl windows, a new garage door, and 30-year shingles. Close to schools, shopping, parks, and playgrounds, this is a great family home in a great location with quick access to the highway, tons of character, a beautiful yard, and plenty of space inside and o ut. It deserves to be at the top of your list! (id:55254)
90 Duncan Crescent
Red Deer, Alberta
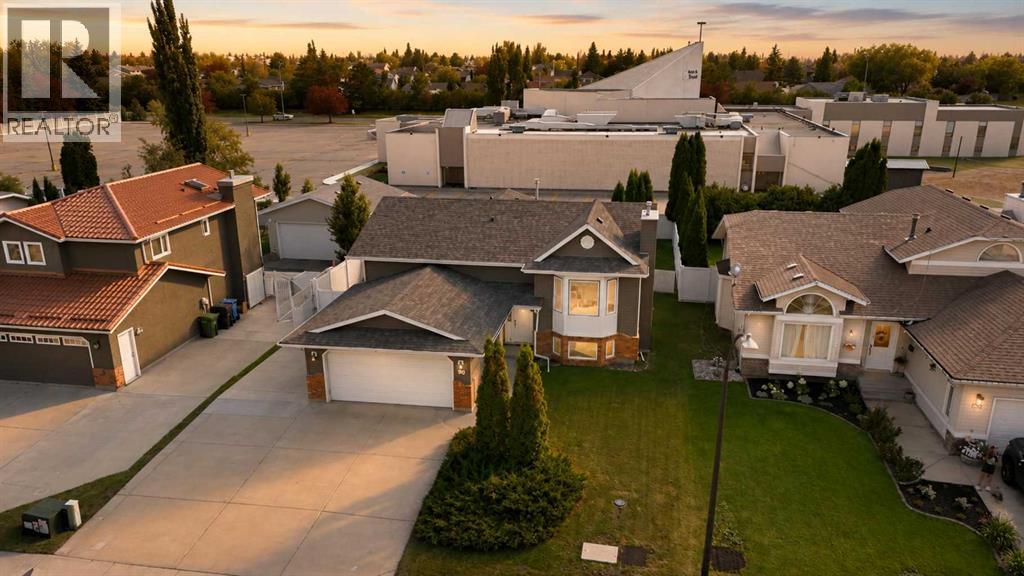
Prepare to be impressed by this immaculate, move-in-ready bi-level, lovingly maintained and thoughtfully updated by its one and only owner. Set on an expansive lot in one of Red Deer’s most established and sought-after neighbourhoods, this exceptional home offers mature trees, manicured landscaping, vinyl fencing, incredible parking, and a location close to shopping, schools, parks, trails, sports fields, community centres, fitness facilities, churches, and the nearby fire hall. Parking is truly second to none, featuring two garages, extensive additional parking, and a massive 38' x 12' gated RV parking area with room for vehicles, trailers, boats, and recreational toys. Inside, natural light fills the spacious main level, highlighted by rich hardwood flooring, a beautiful kitchen with stainless steel appliances, large island, pantry, and abundant cabinetry. The bright dining area features oversized windows and opens onto a covered 10' x 16' composite deck, perfect for entertaining or relaxing while enjoying the private backyard. The main floor also offers a spacious primary bedroom with private 3-piece ensuite, two additional generous bedrooms, and a full bathroom with jetted tub. The fully finished lower level adds incredible versatility with a massive family and recreation room featuring a cozy fireplace and in-floor heating. There's plenty of space for movie nights, games, a home gym, or a play area, plus a fourth bedroom, 3-piece bathroom, storage room/den, oversized laundry room with sink and abundant storage, and a convenient walk-up entrance to the stamped concrete pad and 21' x 17' heated hobby garage. Outside, the beautifully maintained yard provides plenty of room for kids, pets, gardening, and outdoor gatherings. Recent upgrades include a new furnace, hot water tank, water softener, siding, shingles, and windows throughout, offering added peace of mind and value. This is more than a house, it’s a meticulously cared-for home with incredible space, parking , updates, and an unbeatable location. Homes this complete and well maintained don’t come along often. Come see it for yourself. Odds are you will fall in love the moment you walk through the door! (id:55254)
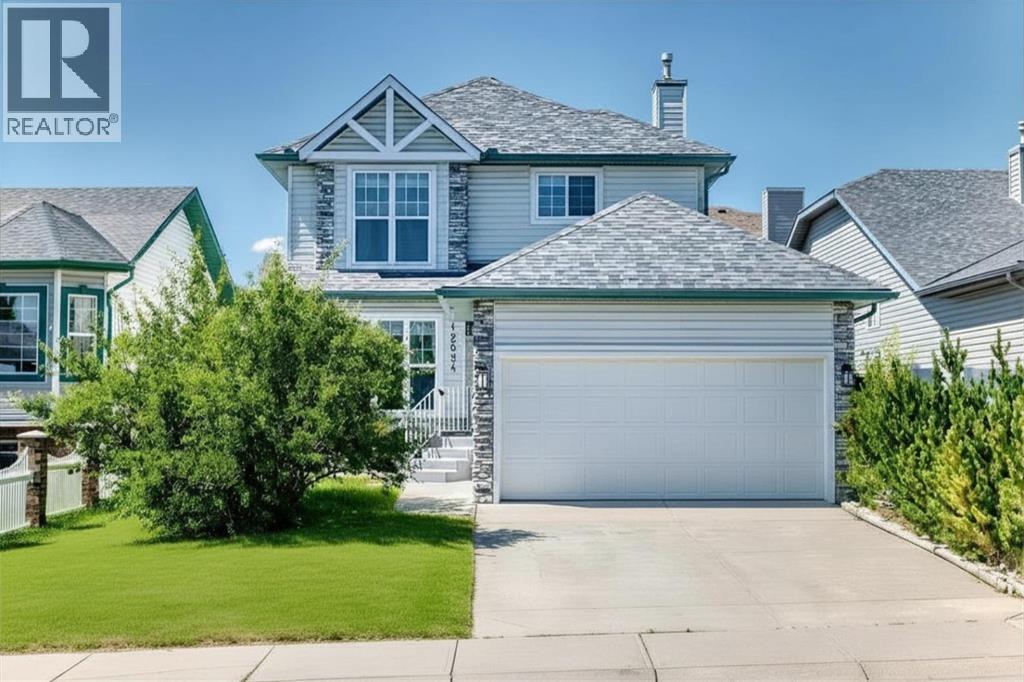
12634 Coventry Hills Way NE
Calgary, Alberta
Welcome to 12634 Coventry Hills Way NE, a fully renovated, move-in-ready two-storey home offering over 2,270 sq ft of beautifully finished living space in one of Calgary's most connected and family-friendly communities.From the moment you step inside, the upgrades speak for themselves. The main level features stunning marble-look luxury vinyl tile flooring, a bright open-concept layout, and a modern kitchen anchored by a quartz island, sleek white cabinetry with black hardware, and a full suite of brand new stainless steel appliances with a 2-year warranty. Rounding out the main floor is a dedicated bedroom or second living room with a closet and a separate laundry room with a brand new full-size washer and dryer.Upstairs, three generous bedrooms are finished with plush new carpet, including a spacious primary retreat complete with a walk-in closet and a private 4-piece ensuite.The fully finished basement is configured as a self-contained illegal suite, complete with its own kitchen, living area, bedroom, full bathroom, and in-suite laundry, offering exceptional flexibility for extended family or additional income potential.Outside, the fully concreted backyard is a blank canvas ready for your vision, whether that's an outdoor kitchen, a hot tub, a sports court, or simply a zero-maintenance entertaining space. The front deck and landscaping add impressive curb appeal, while the fully insulated, drywalled, and painted double-attached garage with epoxy flooring rounds out this turnkey package.All of this in Coventry Hills, steps from Real Canadian Superstore, minutes from Vivo Recreation Centre, Country Hills Town Centre, CrossIron Mills, Nose Creek Parkway trails, top-rated schools including the brand-new North Trail High School, and with quick access to both Stoney Trail and Deerfoot Trail.Major updates include: new roof and siding (2025), furnace and hot water tank (May 2026), new flooring, carpet, blinds, and LED lighting throughout. The property inclu des 2 fridges, 2 stoves, 2 microwave hood fans, and 2 complete sets of washer/dryer. (id:55254)
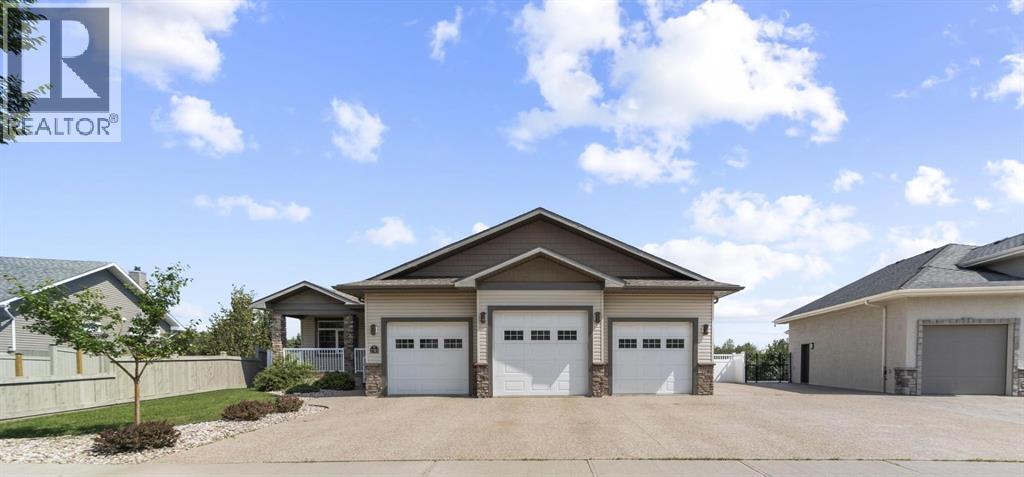
2703 56 Street
Camrose, Alberta
Panoramic views situated in one of Camrose's most sought after location-this custom-built walkout situated on one of the largest lots in Valleyview. An impressive and expansive floor plan that offers the perfect blend of space, comfort, and functionality. The open-concept main floor features 9' ceilings with cofferd in lay and a spacious kitchen designed for entertaining with a large island and abundant cabinetry. The primary suite offers a generous walk-in closet and a luxurious 5-piece ensuite, while a front-facing office, second bedroom, full bathroom, and convenient main-floor laundry complete the level. The fully finished walkout basement provides even more room for family and guests with a large recreation area, three spacious bedrooms, two additional bathrooms, in-floor heat, and exceptional storage throughout. Additional features include two gas fireplaces, central air conditioning, and central vacuum. The heated triple attached garage with 220V power, RV parking complete with sani dump is another added bonus. The backyard is nothing short of exceptional with mature trees, fire pit area perfect for entertaining and stunning views. A truly one of a kind home. Opportunity awaits you here! (id:55254)
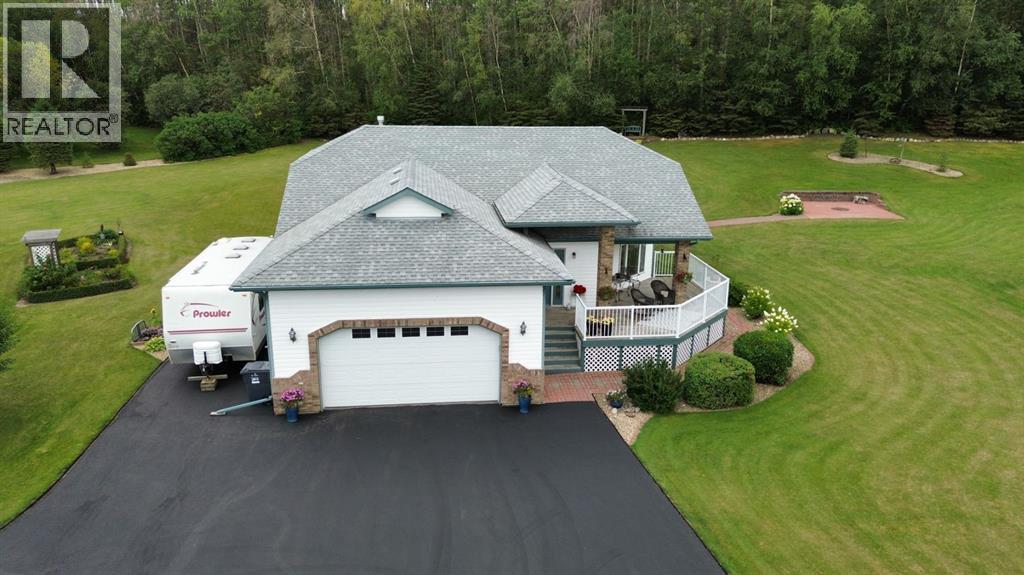
27, 26110 Highway 11
Rural Red Deer County, Alberta
Welcome to your own private retreat, where breathtaking Red Deer River Valley views, award-winning landscaping, and exceptional craftsmanship come together to create a truly unforgettable property. Perfectly positioned just 7 minutes from Red Deer, this meticulously maintained acreage offers the peace and privacy of country living without sacrificing convenience.Start your mornings with coffee on the charming front veranda as the sun rises over the valley, or spend quiet evenings relaxing on the expansive two-tiered deck surrounded by beautifully landscaped grounds that feel like your very own park. Every inch of this property reflects pride of ownership and meticulous care.Inside, you'll immediately appreciate the bright, welcoming atmosphere created by freshly painted living and kitchen areas, soaring vaulted ceilings, and an abundance of natural light. The thoughtfully designed chef's kitchen features granite countertops, generous workspace, and plenty of storage, making it as functional as it is beautiful. Main-floor laundry, zone-controlled in-floor heating, and quality finishes throughout provide everyday comfort and convenience.The spacious primary suite is a peaceful escape with its own private 3-piece ensuite, while a second generously sized bedroom completes the main floor. Downstairs, the fully finished basement is designed for gathering and entertaining, offering an expansive family and games room centered around a cozy fireplace, a large third bedroom, an elegant 3-piece bathroom, and a versatile storage room that could easily become a fourth bedroom, home office, gym, or hobby room.Whether you're hosting family, enjoying nature, or simply looking for a place to slow down and unwind, this property offers a lifestyle that's difficult to find and impossible to forget.Meticulously maintained, move-in ready, and surrounded by spectacular scenery, this is more than an acreage—it's a place you'll be proud to call home. (id:55254)
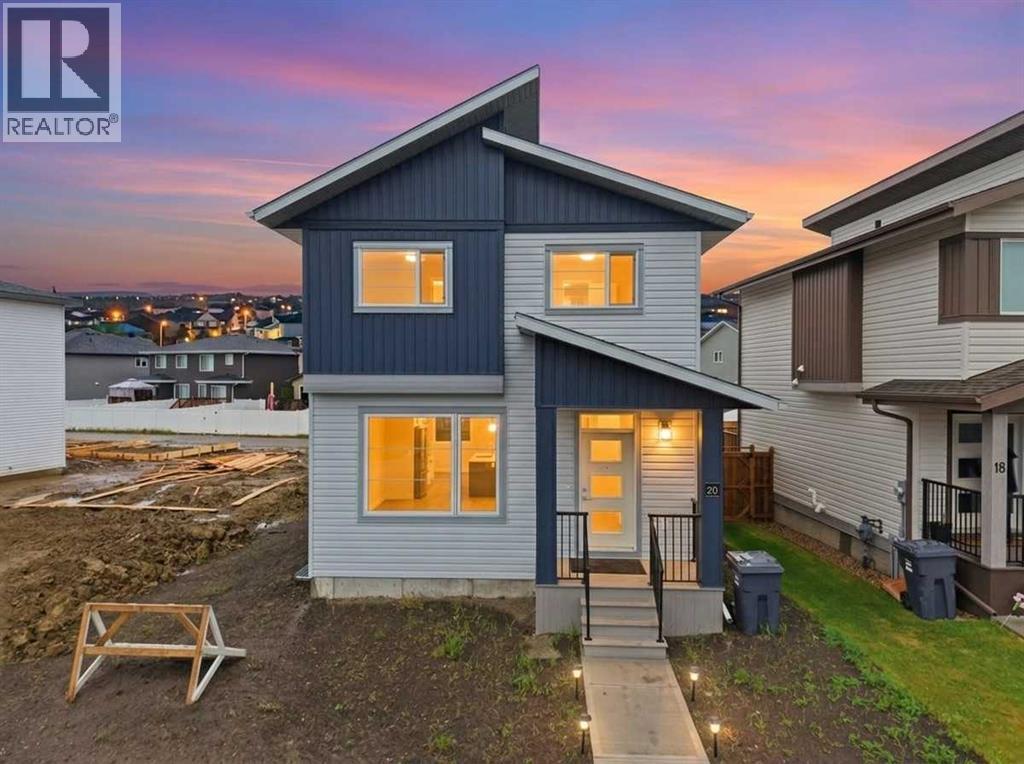
20 Memorial Parkway
Rural Red Deer County, Alberta
Welcome to 20 Memorial Parkway, where thoughtful design, modern finishes, and everyday functionality come together. Built by Somerset Homes, every detail has been carefully considered to create a home that is both beautiful and practical. The bright and inviting main floor is filled with natural light and features an open concept layout perfect for entertaining or relaxing with family. The stylish kitchen offers plenty of workspace, stainless steel appliances, and a dedicated coffee bar area, perfect for starting your mornings or hosting guests. Upstairs, you'll find three spacious bedrooms, including a comfortable primary retreat, along with the added convenience of upper floor laundry. Outside, the detached garage provides secure parking and extra storage, while the growing Liberty Landing community offers a fantastic place to call home. Located just minutes from Red Deer, this move in ready home delivers modern living, quality craftsmanship, and exceptional value. Every detail has been taken care of. Simply move in and enjoy. (id:55254)
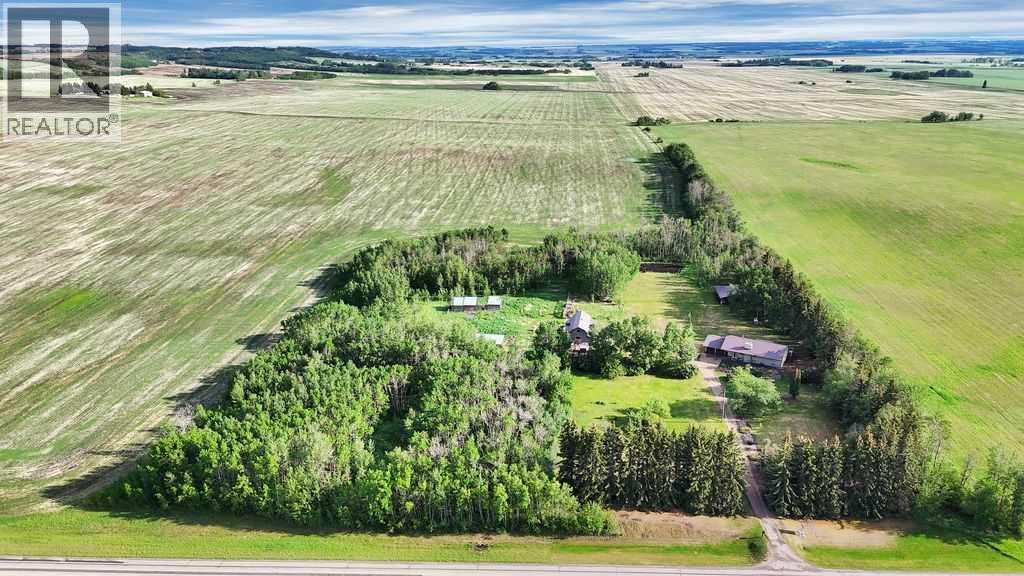
27137 Highway 42
Rural Red Deer County, Alberta
Situated on 10 private acres approximately 10 minutes to Gasoline Alley and Red Deer. This peaceful country property offers space, privacy, and a well-maintained home with extensive updates and multiple outbuildings. Located directly off Highway 42, the property enjoys convenient access while still offering a quiet rural setting with no immediate neighbours on either side. School bus service is available with pickup conveniently located at the end of the driveway.The 1992-built home offers a functional layout of 1649.45 sq feet featuring 4 bedrooms and 3 bathrooms, including three bedrooms on the main level and an additional bedroom and bathroom in the basement. The main floor features a spacious kitchen, large living room with wood-burning fireplace, main floor laundry, and a comfortable primary suite complete with a 4-piece ensuite and double doors leading to the deck. The basement provides excellent additional living and recreation space, including a large entertainment area with a circular birch wet bar, a hot tub with ventilation, additional storage areas, cold storage, access to the garage, and a wood-burning fireplace. Over the past decade the home has seen numerous important upgrades, including triple-pane windows, doors, furnace, and hot water tank. The home also features central vacuum with attachments, and newer vinyl plank flooring, along with quality oak finishes throughout. Heating includes a high-efficiency natural gas furnace along with two WETT-certified Osburn wood stoves with approximately 85,000 BTU capacity, providing both comfort and backup heating options. A wood pellet stove is also installed in the garage. The property features an oversized attached double garage with drywall, blown-in insulation, built-in shelving, mezzanine storage, and double-pane windows. Outside, the acreage offers exceptional rural functionality with a large deck with seating, hot tub, and firepit area. The front yard offers a wonderful blend of mature landscapin g and productive garden space. Fruit trees include apple, crab apple and plum, saskatoon berries, chokecherries, high-bush cranberries, and rhubarb. There are several agricultural outbuildings throughout the property including a 1950s dairy barn, storage shed, pole-frame combine shelter, and multiple animal shelters. In 2024, a new organic septic treatment system with four tanks and fermentation process was installed, designed to significantly reduce maintenance with pumping typically required only every 5–8 years. The system includes alarms and backup float protection. The property includes a well with newer pump and pressure system.With its combination of privacy, functional outbuildings, updated mechanical systems, and easy access to Red Deer, this acreage offers a rare opportunity for those seeking space, rural living, and flexibility with the bonus agricultural zoning. (id:55254)
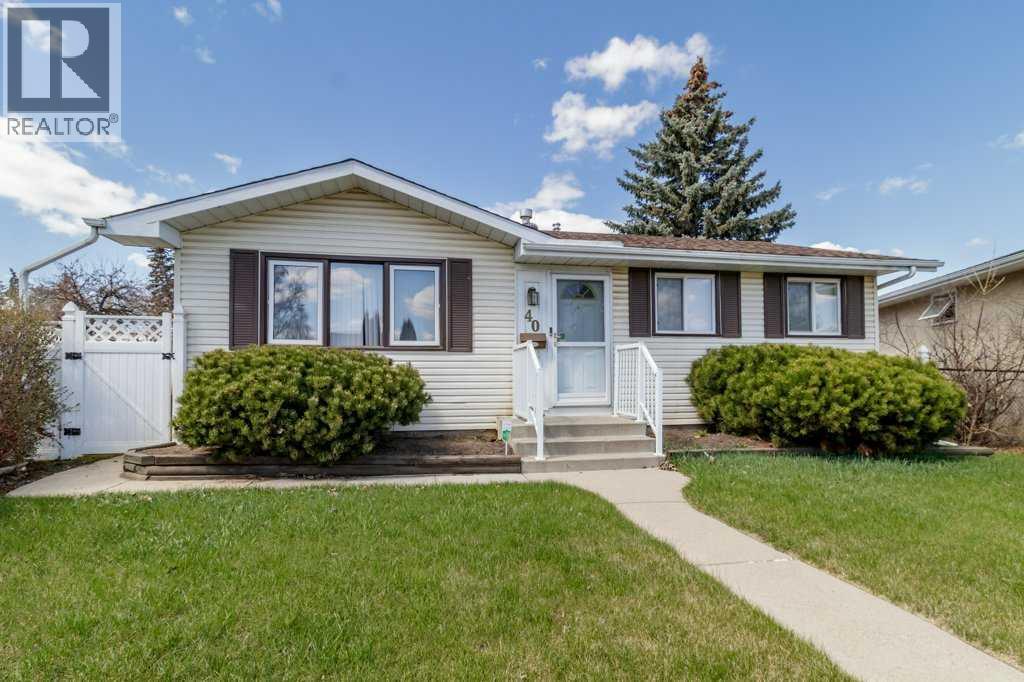
40 Neal Close
Red Deer, Alberta
Charming bungalow with an oversized double detached garage featuring an attached 11.7 x 14 ft shop—perfect for hobbies, storage, or workspace. The property also includes a shed and a fully fenced yard, offering great outdoor space for families, pets, or entertaining. Inside, the main floor offers a functional layout with a spacious kitchen complete with white cabinetry, quartz countertops, tile flooring, and an abundance of storage. The living room is comfortable and welcoming, and there are three bedrooms on the main level along with a full 4-piece bathroom. The fully developed basement adds even more living space, featuring a recreation room, bonus room, den, wet bar, 3-piece bathroom, and a dedicated laundry area—ideal for family living. Additional updates include windows and electrical completed approximately 10 years ago, along with shingles replaced about 6 years ago. The home also features air conditioning for added comfort. A solid family home with practical features throughout—comfortable, functional, and ready to enjoy. (id:55254)
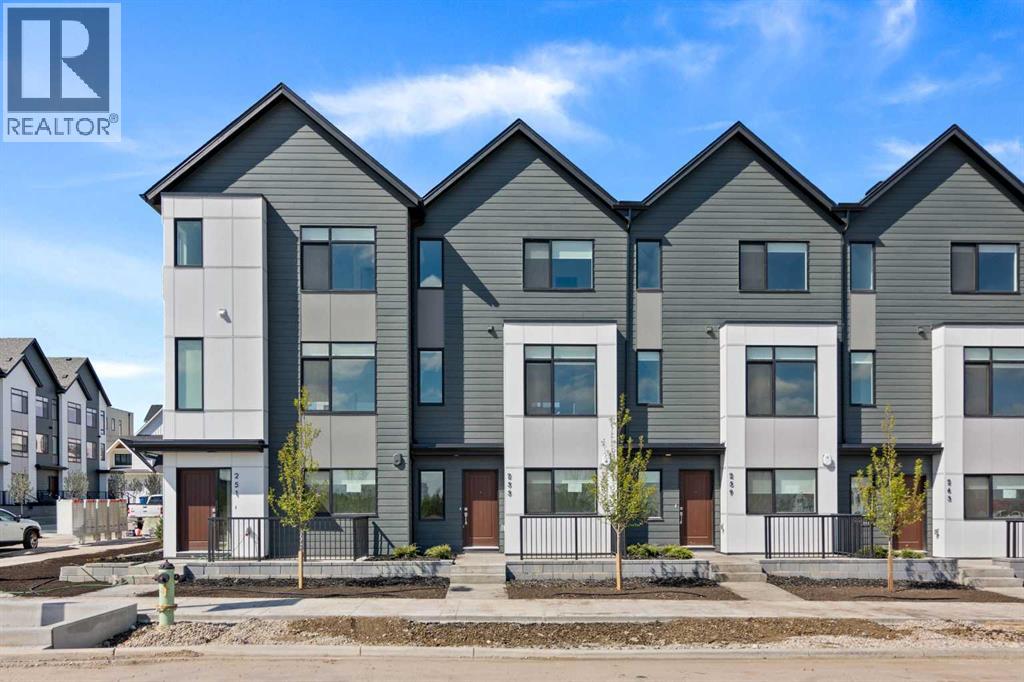
132 Quesnay Wood Link SW
Calgary, Alberta
**OPEN HOUSE Saturday & Sunday 1-4pm*** Please visit Sales Center at 285 Dieppe Drive SW***1,450 SQ.FT. | 4-BED or (3 + DEN) | 2.5 BATH | DOUBLE ATTACHED GARAGE | NEW HOME WARRANTY | LOW CONDO FEES | Thisbrand-new townhome by Anthem Properties delivers exceptional value in Currie - one of Calgary’s most dynamic inner-city communities. This 4-bedroom (or 3 + large den) home features quartz countertops, durable LVP flooring, 9' ceilings, and an oversized kitchen made for both cooking andgathering. Enjoy the large front patio and private upper balcony - perfect for morning coffee or evening downtime. Additional features include adouble attached garage, AC rough-in, window coverings, a full appliance package with gas range and chimney hood fan, and upper-level washer anddryer. Large, operable windows flood the home with natural light and fresh air. With room to live, work, and grow, this home offers modern comfort ina walkable community filled with parks, playgrounds, top-rated schools, heritage character, and local restaurants - just 8 minutes from downtown.Book your showing today! (Note: photos are of previous showhome with similar layout and may not reflect the exact finishes of the unit for sale.) (id:55254)
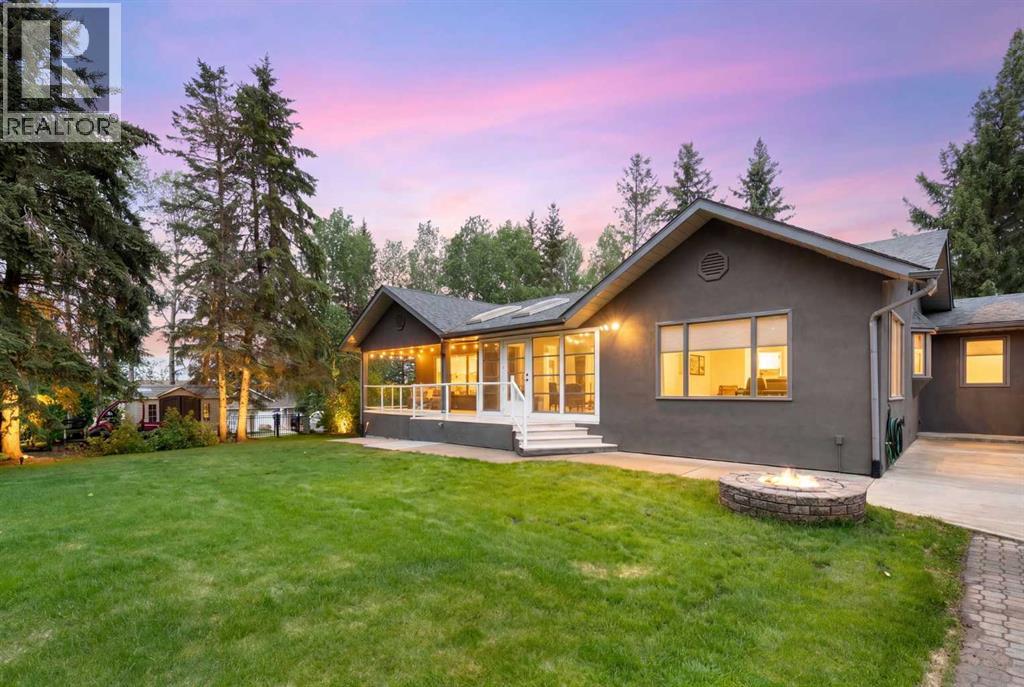
202, 36214 Range Road 250
Rural Red Deer County, Alberta
Welcome to your Pine Lake dream property—an impeccably maintained, original-owner bungalow offering over 3,500 sq. ft. of developed living space on a beautifully manicured and fully fenced .41-acre lot just steps from the lake. Whether you're searching for a year-round residence, retirement retreat, or recreational getaway, this turn-key property delivers the perfect blend of comfort, convenience, and lifestyle.The expansive bungalow features 3 bedrooms, 3 bathrooms, large windows with east, south, and west exposures, a partial lake view, upgraded window coverings throughout, central air conditioning, a bright 3-season sunroom with heat, and a covered deck. The thoughtfully updated kitchen is the heart of the home, showcasing granite countertops, a central island, ample cabinetry, and generous prep space for family gatherings and entertaining. The spacious main-floor layout also includes a large entry, a generous dining area, and a welcoming living room with a fireplace, while a breezeway connects the home to the heated double attached garage and the convenience of main-floor laundry. The primary retreat offers a spacious walk-in closet and a well-appointed 5-piece ensuite.The fully developed basement provides even more functional living space with in-floor heat, a secondary kitchen area, and plenty of room for extended family, hobbies, or entertaining.Step outside and enjoy the meticulously maintained grounds featuring mature trees, underground irrigation, raised garden beds, five storage sheds, trailer parking, a paved driveway, a covered south-facing deck, and a combination of chain-link and ornamental fencing. Pride of ownership is evident throughout every inch of this remarkable property.Located on a county-maintained road with school bus service, you'll enjoy the benefits of a welcoming community made up of both year-round and recreational property owners. Lake access is just a 2-minute walk away via a spacious county lakefront greenspace, offering the perfect spot to launch your paddleboard, kayak, or other water toys. For boating enthusiasts, the public Taunton Boat Launch on the north side of the lake is conveniently located just 10 minutes from your doorstep.Directly across the lake you'll find the renowned Whispering Pines Golf & Country Club, featuring an acclaimed 18-hole golf course and a year-round restaurant. The Ghost Pine General Store and gas station are only 10 minutes away, Red Deer is approximately 20 minutes, and both Calgary and Edmonton are within 1.5 hours.Pine Lake offers a true four-season lifestyle with boating, fishing, paddleboarding, kayaking, swimming, watersports, golf, camping, ice fishing, skating, sledding, and countless opportunities to enjoy the outdoors. Properties of this caliber, location, and condition rarely come available. Experience the very best of Central Alberta lake living with all the comforts of home. (id:55254)