Sanket Patel Commercial Realtor
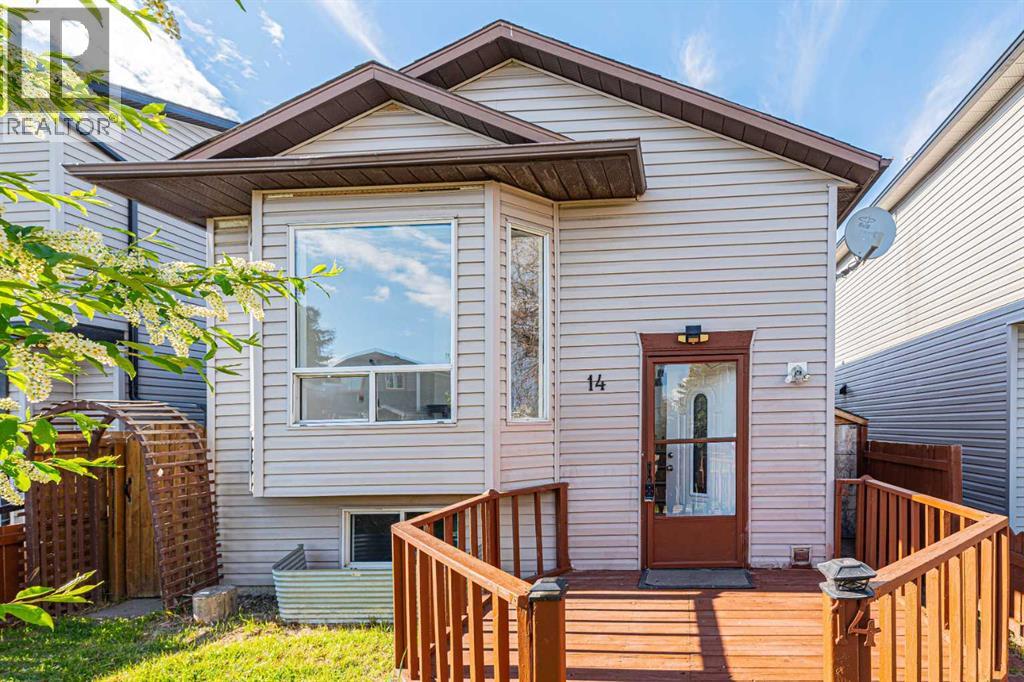
14 Martindale Mews NE
Calgary, Alberta
Welcome to this well-maintained bi-level home located in the vibrant community of Martindale! Conveniently situated close to transit services, schools, parks, shopping plazas, major highways, and the Sikh Temple, this property offers both comfort and accessibility for growing families and investors alike.This home features a total of 4 bedrooms, 2 full bathrooms, and a double detached garage. The main floor boasts a bright living room with a large south-facing bay window that fills the space with natural light. The kitchen and dining area are conveniently located side by side, with a separate side entrance providing easy access to the backyard. The main level also includes 2 good-sized bedrooms, a 3-piece common bathroom, and its own laundry area.The fully developed basement offers excellent additional living space, featuring 2 bedrooms, a full bathroom, kitchen, living room, and separate laundry facilities. The basement is accessible from the main front entrance, providing added convenience and flexibility.This is a perfect home for a young family looking to raise children in a family-friendly neighborhood or for buyers seeking extra living space. Don’t miss this great opportunity! (id:55254)
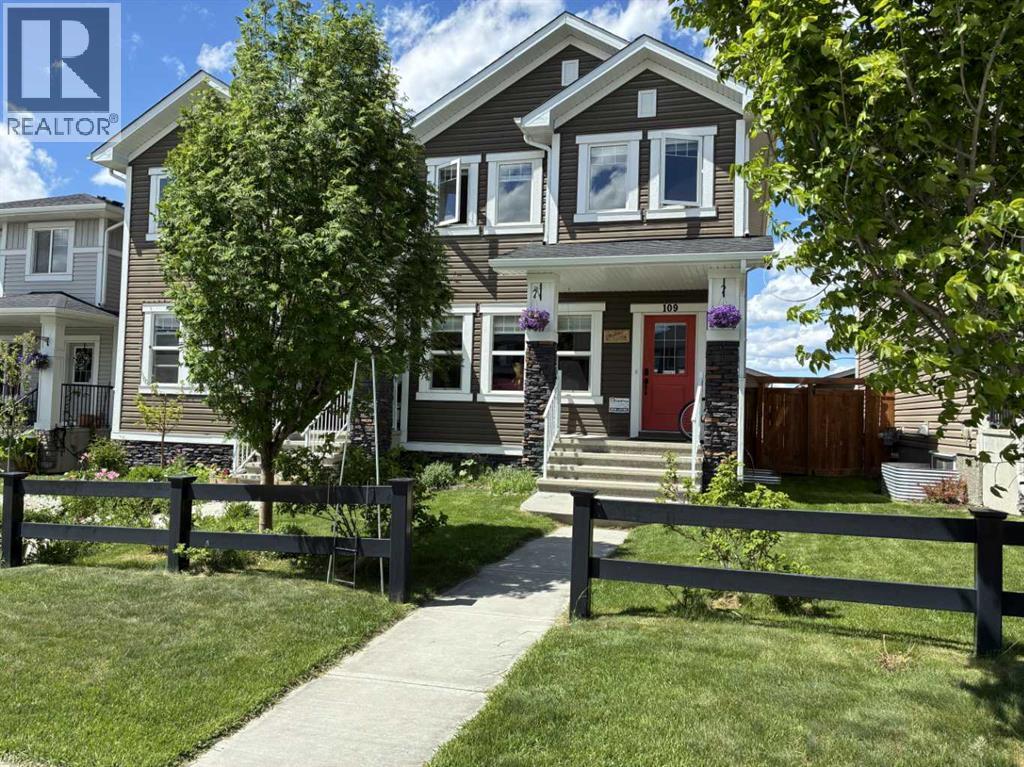
109 Heartland Boulevard
Cochrane, Alberta
This beautifully designed duplex, built by award-winning builder Sterling Homes (A+ BBB rating), combines modern style with practical function in the family-friendly community of Heartland. The home features a bright, open-concept. The spacious rear kitchen is equipped with stainless steel appliances, granite countertops in the kitchen, and plenty of cabinetry for storage. The main floor flows seamlessly from kitchen to dining to living space, creating the perfect environment for everyday living. Upstairs offers three generously sized bedrooms and two bathrooms, including a primary suite with a walk-in closet and private ensuite. A laundry closet with shelving completes the upper floor for added convenience. All windows are finished with shades. The unfinished basement provides endless possibilities. The property is fully landscaped and includes an oversized and insulated 20’ x 28’ detached double-car garage at the rear, as well as a 10’ x 12’ deck. The home is protected 24/7 by five Reolink security cameras and exterior doors are secured by Eufy Security Smart Locks. Heartland is a young vibrant community known for its open green spaces, parks, playgrounds, and walking paths. Only 22 kms to Calgary. (id:55254)
745 Serenity Bend
Heritage Pointe, Alberta
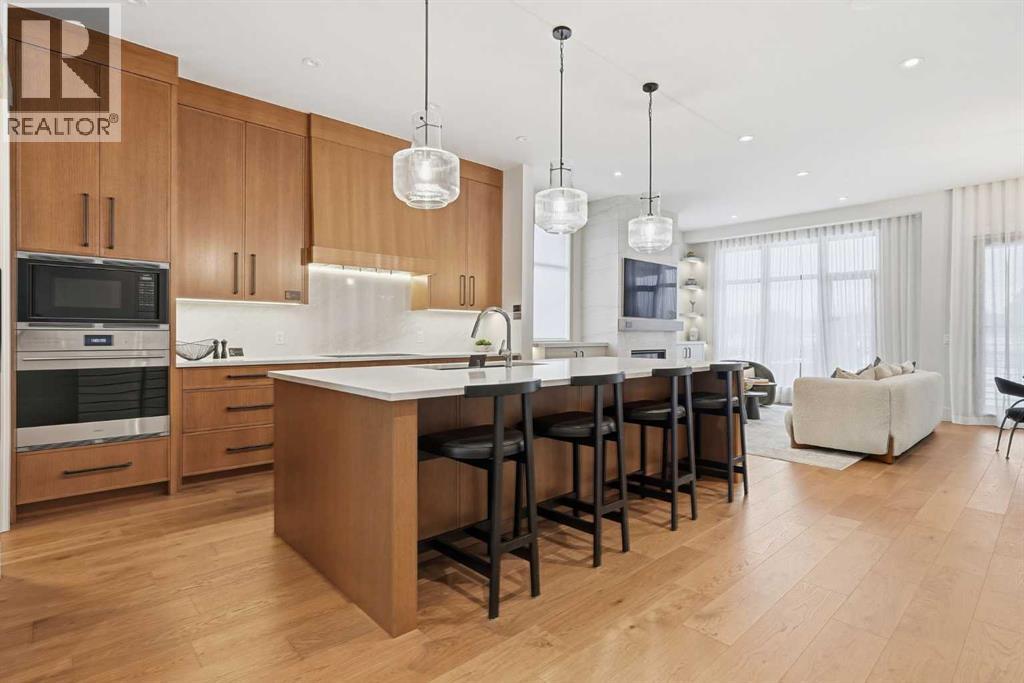
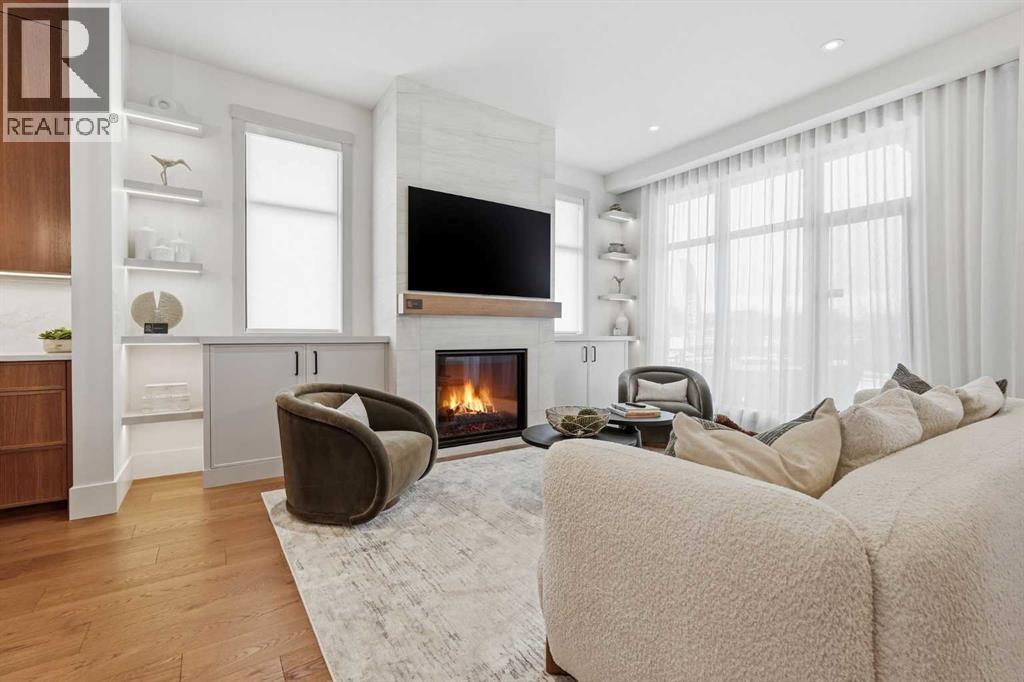
OPEN HOUSE HOSTED AT 725 SERENITY BEND SATURDAY, SEPTEMBER 5TH & SUNDAY, SEPTEMBER 6TH FROM NOON - 5 PM BOTH DAYS. Nestled in the heart of Serenity at Heritage Pointe and backing onto a beautifully landscaped greenspace, this luxurious 3 bedroom, 2.5 bath villa with the Sawyer floorplan has been carefully crafted by RareBuilt Homes & offers over 3200 sq ft of exceptional living space. The open concept main floor impresses with engineered wide plank hardwood, custom tile detailing, 10’ ceilings, and a spacious great room with large sliding doors that open to a covered rear deck and private fenced yard. The chef inspired kitchen is equipped with a full KitchenAid appliance package, including a six burner gas cooktop, custom hood fan, refrigerator/freezer, dishwasher, and built in oven with convection microwave. A generous island, ample storage, and thoughtful layout make this kitchen ideal for both everyday living and entertaining. A stylish home office with beam detailing adds both character and functionality. The primary suite provides a serene retreat, complete with a spa inspired 5 piece ensuite featuring heated floors, a freestanding soaker tub, an oversized shower, and a custom walk in closet. The fully finished basement extends the living space with a large recreation room, two additional bedrooms, a full bath, roughed-in theatre room and a large, finished storage room. Additional highlights include a 3 stop elevator, tilt and turn triple glazed windows, 6 standard solar panels, a high efficiency furnace, heat pump, air conditioning, and radiant in floor heating—ensuring year round comfort and energy efficiency. Outside, enjoy a covered composite rear deck with custom aluminum railing plus a fully landscaped & irrigated yard including ornamental fencing and gate in the rear yard providing access to 2 km of local pathways. Parking is effortless with a fully finished and painted oversized double attached garage complete with epoxy flooring, aggregate driveway and EV charger readiness. Enjoy the freedom of full landscape maintenance and snow removal plus close proximity to Heritage Pointe Golf Club, LaunchPad Golf at Heritage Pointe & easy access to Calgary or Okotoks via highway 2 or 2A. (id:55254)
741 Serenity Bend
Heritage Pointe, Alberta
OPEN HOUSE HOSTED AT 725 SERENITY BEND SATURDAY, SEPTEMBER 5TH & SUNDAY, SEPTEMBER 6TH FROM NOON - 5 PM BOTH DAYS. Nestled in the heart of Serenity at Heritage Pointe and backing onto a beautifully landscaped greenspace, this luxurious 3 bedroom, 3.5 bath villa with the Sawyer floorplan has been carefully crafted by RareBuilt Homes & offers over 3200 sq ft of exceptional living space. The open concept main floor impresses with engineered wide plank hardwood, custom tile detailing, 10’ ceilings, and a spacious great room with large sliding doors that open to a covered rear deck and private fenced yard. The chef inspired kitchen is equipped with a full KitchenAid appliance package, including a six burner gas cooktop, custom hood fan, refrigerator/freezer, dishwasher, and built in oven with convection microwave. A generous island, ample storage, and thoughtful layout make this kitchen ideal for both everyday living and entertaining. A stylish home office with beam detailing adds both character and functionality. The primary suite provides a serene retreat, complete with a spa inspired 5 piece ensuite featuring heated floors, a freestanding soaker tub, an oversized shower, and a custom walk in closet. The fully finished basement extends the living space with a large recreation room, two additional bedrooms (one with a 3 piece ensuite), a second full bath plus a home gym & infrared sauna. Additional highlights include tilt and turn triple glazed windows, 6 standard solar panels, a high efficiency furnace, heat pump, air conditioning, and radiant in floor heating—ensuring year round comfort and energy efficiency. Outside, enjoy a covered composite rear deck with custom aluminum railing plus a fully landscaped & irrigated yard including ornamental fencing and gate in the rear yard providing access to 2 km of local pathways. Parking is effortless with a fully finished and painted oversized double attached garage complete with epoxy flooring, aggregate driveway and EV charge r readiness. Enjoy the freedom of full landscape maintenance and snow removal plus close proximity to Heritage Pointe Golf Club, LaunchPad Golf at Heritage Pointe & easy access to Calgary or Okotoks via highway 2 or 2A. (id:55254)
18, 97 Wilson Drive
Fort Mcmurray, Alberta
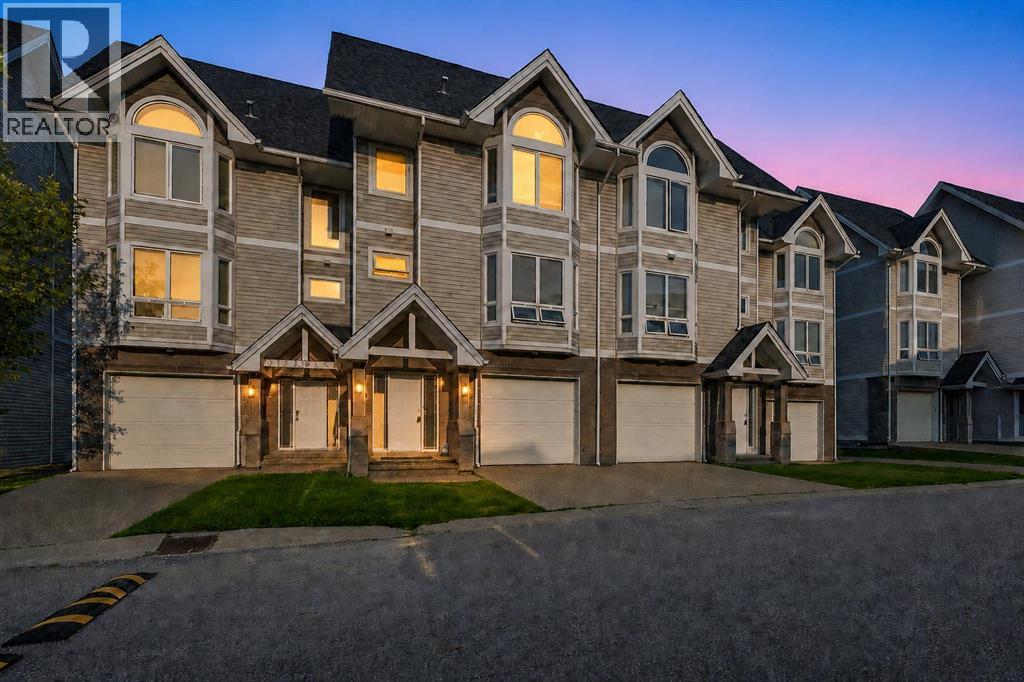
Welcome to Unit 18 at 97 Wilson Drive in Wood Meadow Estates, ideally located in Wood Buffalo near the golf course and excellent neighbourhood amenities. This unique five-level home offers three spacious bedrooms, 3.5 bathrooms and a functional open-concept design. The main living area features a cozy gas fireplace and access to the outdoor deck. The next level includes a bright kitchen, dining area and convenient two-piece bathroom. Upstairs, you will find an oversized bedroom with an ensuite and generous closet space. The top floor is home to the impressive primary bedroom, featuring extremely high ceilings, plenty of windows, a walk-in closet and a four-piece ensuite with a tub and shower. The lower level offers a third bedroom, a nearby three-piece bathroom and laundry facilities. Recent updates include BRAND NEW vinyl plank flooring and freshly installed carpet throughout!!! ALSO CENTRAL AIR(2023). The attached 19'6" x 12'2" garage is ideal for parking or storing your quads, side-by-sides and recreational equipment, plus there is a single-car driveway. Move-in ready and designed for comfortable, carefree living! (id:55254)
85 Huckvale Crescent SW
Medicine Hat, Alberta
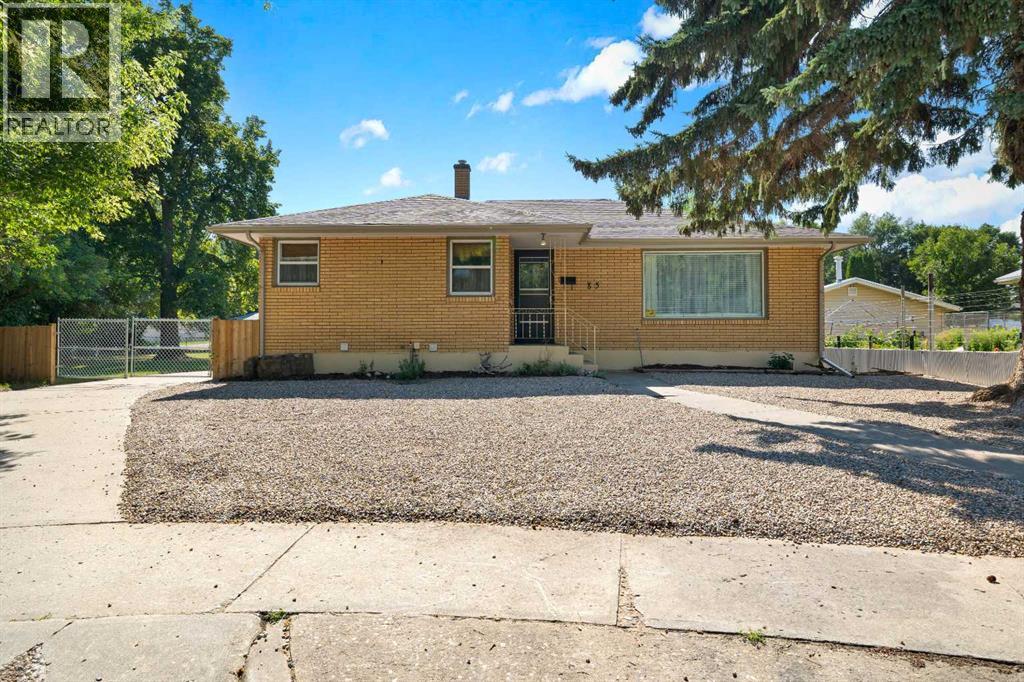
Welcome to this mid-century brick bungalow in the desired Kensington area of the SW Hill! Situated on a massive 12,200 sq ft fenced lot directly across from the park/greenspace. This 5 bedroom, 2 bath home checks so many boxes! Stepping inside, this well-maintained home showcases a bright, open kitchen which features updated flooring. The main floor provide an excellent space for the family with a large living room, 3 bedrooms and a 4 piece bathroom. The updated lower level features a spacious family room with a wet bar, 2 more good sized bedrooms, a extra storage/office room, an updated 3 piece bathroom. Outside, the yard has more than enough space to host a 2nd garage, RV parking and still room for outside entertainment. This move-in-ready home combines functional space, and a prime location, perfect for comfortable living and future potential. Contact your local neighbourhood REALTOR® today! For more information, please click the "More Information" button. (id:55254)
5518 Township Road 120
Rural Cypress County, Alberta
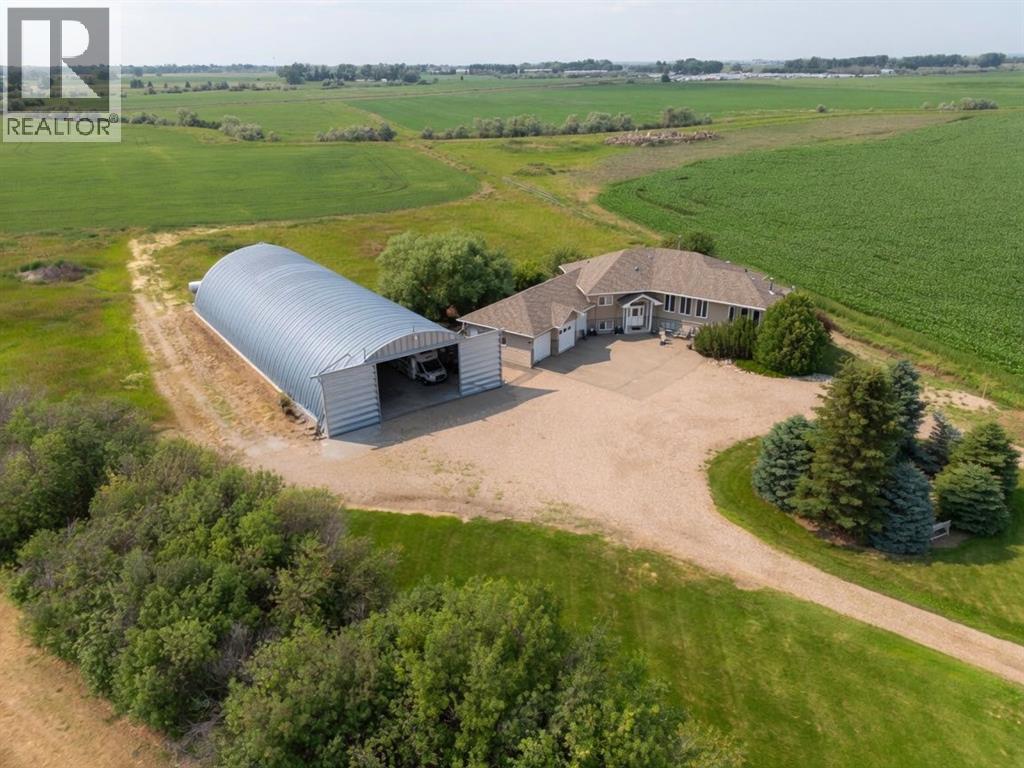
Just minutes from the city, this beautifully maintained acreage offers the perfect balance of privacy, space, and convenience. Set on 5.29 beautifully treed acres, this fully developed bi-level combines peaceful country living with thoughtful design and modern efficiency. From the moment you drive in, the classy curb appeal, mature trees, and expansive parking space create a welcoming first impression. Built with ICF construction right to the roof, this home is designed for efficiency and comfort with geothermal heating, in-floor heat, and city water service. Inside, the bright and cheerful open-concept main floor is filled with natural light from the abundance of windows. The spacious living room features a cozy wood-burning fireplace, while the thoughtfully designed kitchen offers a large island, pantry, and custom cabinetry and shelving for both style and function. The true highlight of the home is the incredible sunroom — a warm and inviting space surrounded by windows overlooking the picturesque acreage views. Complete with another wood-burning fireplace and ceiling fan, it’s the perfect place to relax year-round. Step outside to the adjoining deck to soak up even more sunshine and fresh country air. The main floor also includes a dedicated office and a convenient 3 pc bathroom. Downstairs, you’ll find 4 bedrooms including the spacious primary retreat featuring a large walk-in closet with organizers and a 4 pc ensuite. Two additional bedrooms also include walk-in closets and personal vanity sinks — a unique and functional touch. A large laundry room with cabinetry, countertops, and extra storage adds even more practicality to the space. Outside, the possibilities are endless. The property features a triple attached garage, massive 50x120 quonset, two sheds, patio area, garden space, fruit trees, and plenty of room for animals, hobbies, or future plans. Enjoy the convenience of City water plus additional water access through Westside Co-op and SMRID. Peaceful ac reage living never looked so inviting. (id:55254)
16 Palisades Mews NE
Medicine Hat, Alberta
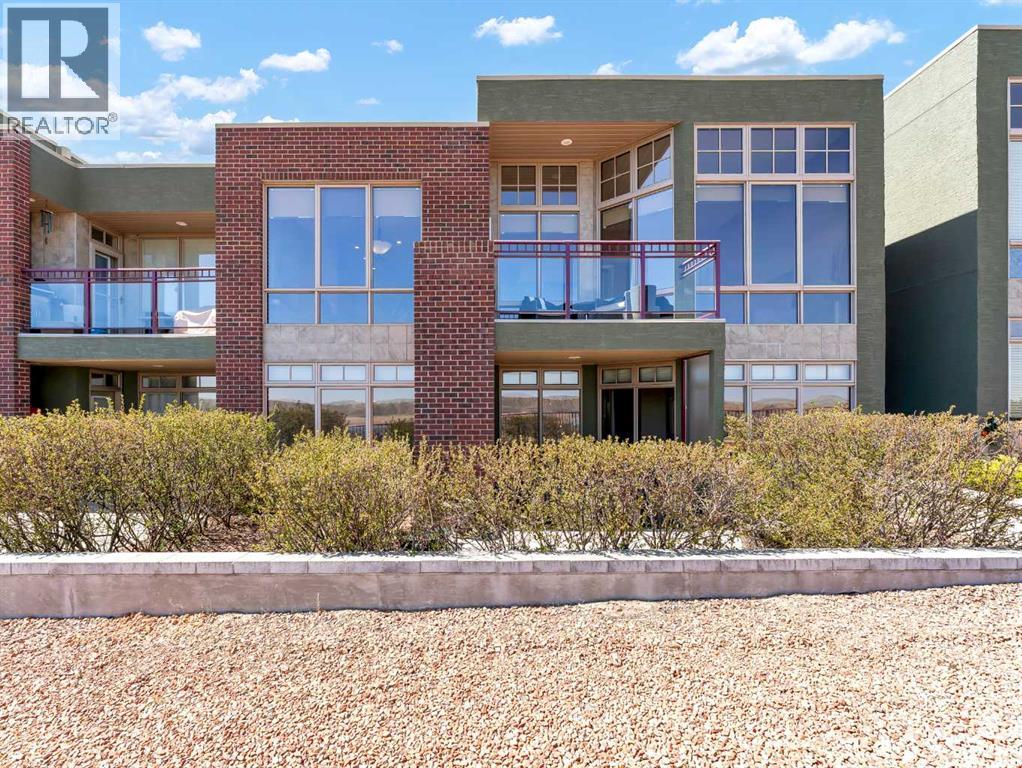
This stunning executive condo offers breathtaking, unobstructed views and features two primary bedroom suites, one on the main floor and one on the walkout lower level. Designed with a beautiful open-concept layout, the main floor showcases a spacious primary retreat complete with a luxurious 5-piece ensuite, along with a bright living and dining area and an additional 2-piece bathroom. The kitchen is both stylish and functional, featuring a sit-up bar, beautiful solid raised maple cabinetry, and granite countertops—perfect for entertaining or everyday living. Solid oak doors, wide oak baseboards, and expansive floor-to-ceiling windows flood the home with natural light while framing spectacular views of the South Saskatchewan River, surrounding coulees, and unforgettable sunrises.The fully developed walkout lower level is equally impressive, featuring in-floor heating and ICF party wall construction for added comfort and efficiency. This level offers a second primary bedroom suite with its own private 3-piece ensuite, as well as a dedicated office space and laundry room. Enjoy seamless indoor-outdoor living with a balcony off the main floor dining area and a covered lower-level patio—both perfect for taking in the scenery year-round.Completing the home is an attached heated double garage with epoxy flooring and built-in cabinetry, providing both convenience and ample storage. As an added benefit, condo fees have been prepaid through the end of the current year for the benefit of the new owner. (id:55254)
175 Loutit Road
Fort Mcmurray, Alberta
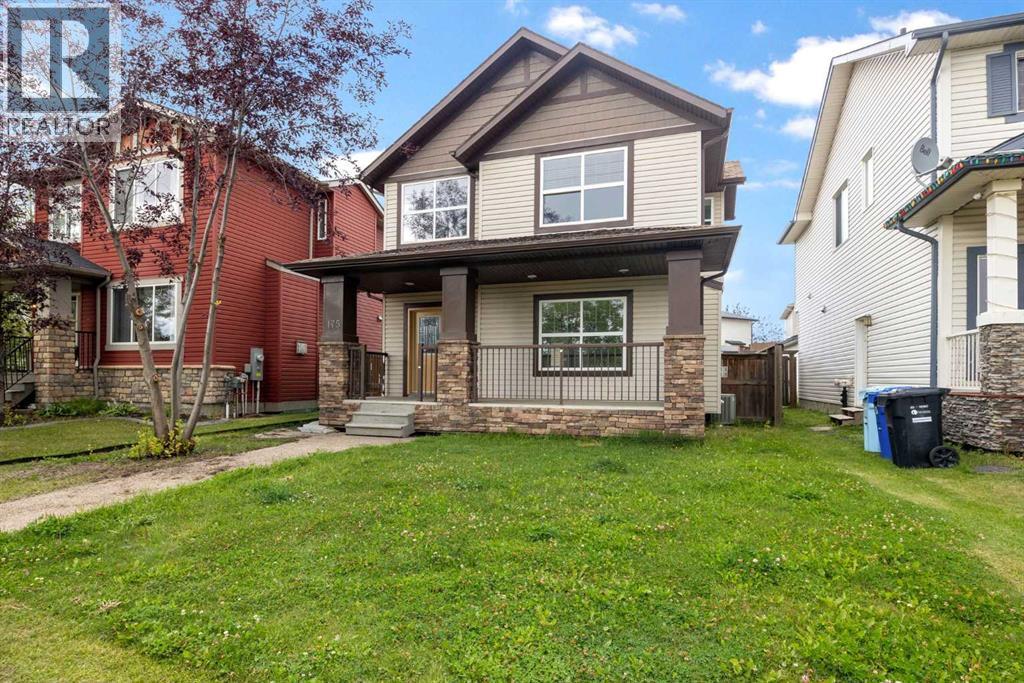
STUNNING POND VIEWS | SEPARATE ENTRANCE | 5 BEDROOMS | 4 BATHROOMS | MAIN FLOOR OFFICE | FULLY DEVELOPED BASEMENT | DETACHED DOUBLE GARAGE | FRESHLY PAINTED!Fall in love with this incredible location offering BREATHTAKING POND AND VALLEY VIEWS, along with easy access to transit bus stops and site routes. Spacious, beautifully maintained, and MOVE IN READY, this home offers a functional layout for families of all sizes.Step inside to a bright and inviting main floor featuring a SUNNY FRONT LIVING ROOM with stunning pond views and a cozy GAS FIREPLACE. The main level also offers a SPACIOUS OFFICE, perfect for working from home. The LARGE KITCHEN features ample cabinetry, GRANITE COUNTERTOPS, a CORNER PANTRY, LARGE ISLAND, STAINLESS STEEL APPLIANCES, and a BREAKFAST BAR. The adjacent dining area overlooks the PRIVATE, FULLY FENCED BACKYARD. Beautiful HARDWOOD FLOORING enhances the main level, which also includes a convenient 2 PIECE BATHROOM and a spacious COAT AND BOOT CLOSET.Upstairs, the PRIMARY BEDROOM offers GORGEOUS POND AND VALLEY VIEWS, a WALK IN CLOSET, and a FULL ENSUITE with tiled floors and a stand up shower. This level also includes the convenience of UPPER FLOOR LAUNDRY, along with TWO ADDITIONAL GENEROUSLY SIZED BEDROOMS and a 4 PIECE BATHROOM.The FULLY DEVELOPED BASEMENT, complete with a SEPARATE ENTRANCE, offers excellent flexibility for additional living space . It includes a KITCHENETTE, FAMILY ROOM, IN SUITE LAUNDRY, TWO BEDROOMS, and a FULL BATHROOM.Outside, enjoy a FULLY FENCED AND LANDSCAPED YARD with a LARGE REAR DECK, front walkways, upgraded front landscaping, and a DETACHED DOUBLE GARAGE.Located in a PRIME EAGLE RIDGE LOCATION, this home is within walking distance to TWO ELEMENTARY SCHOOLS, EAGLE RIDGE COMMONS, shopping, parks, walking trails, and more.A fantastic opportunity to own a spacious 5 BEDROOM, 4 BATHROOM HOME WITH INCREDIBLE POND VIEWS AND A VERSATILE LAYOUT. (id:55254)
108 Norbasca Bay
Fort Mcmurray, Alberta
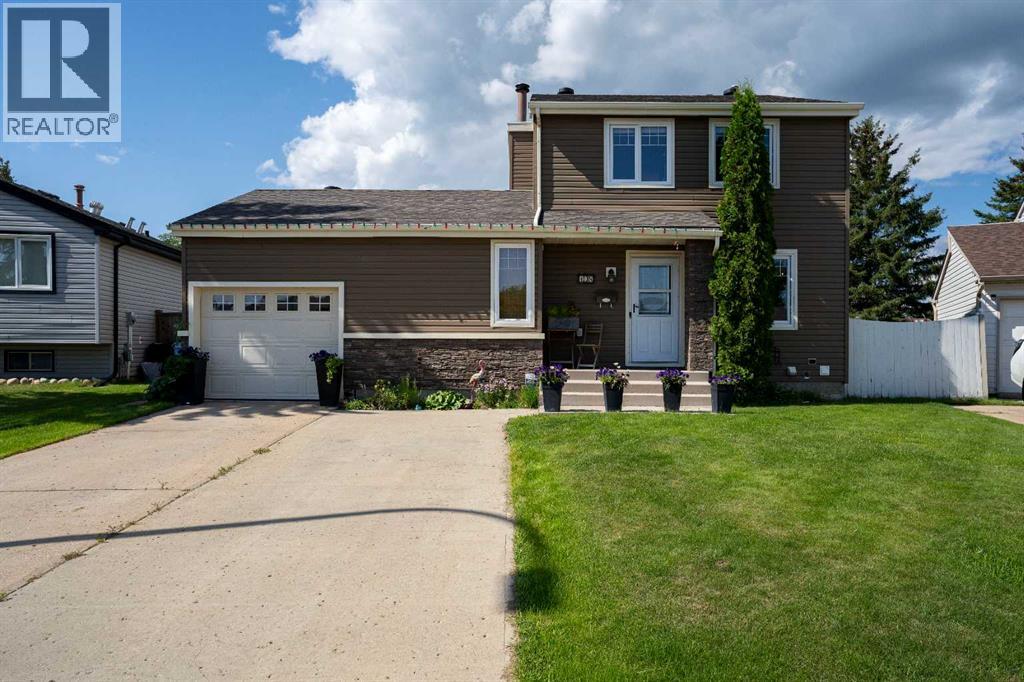
Spacious private yard, on a quiet cul de sac, backing onto a green space park, close to schools and amenities, renovated, charming, and move in ready! This property really has it all! Step inside this beautiful 2-story home, to a completed renovated kitchen, with tons of gorgeous wood cabinets and stunning quartz countertops. The large kitchen flows directly to a huge living room with wood burning fireplace and big sunny windows. A large dining room with direct access to the backyard oasis, and a beautifully renovated 2pc bathroom complete the main level. Upstairs has two bedrooms, a stunning new bathroom and a massive primary bedroom! The basement level has been newly renovated with laminate flooring, a 4pc bathroom, laundry, a large rec room, storage area and a fourth office/flex room. Now on to the gorgeous, huge back yard, with garden beds, firepit, storage shed, hot tub and two tiered deck perfect for relaxing, entertaining, or watching the Jay's game! The yard backs onto a green space park, so no neighbours behind! The home has a single attached garage, tons of parking in the front driveway and is located on a quiet cul de sac. This home has tons of character, but also has had all the work done, hot water tank, new furnace, A/C and shingles all done within the last 4 years! This home is a must see! Call to view today! (id:55254)
403, 71 Shawnee Common SW
Calgary, Alberta
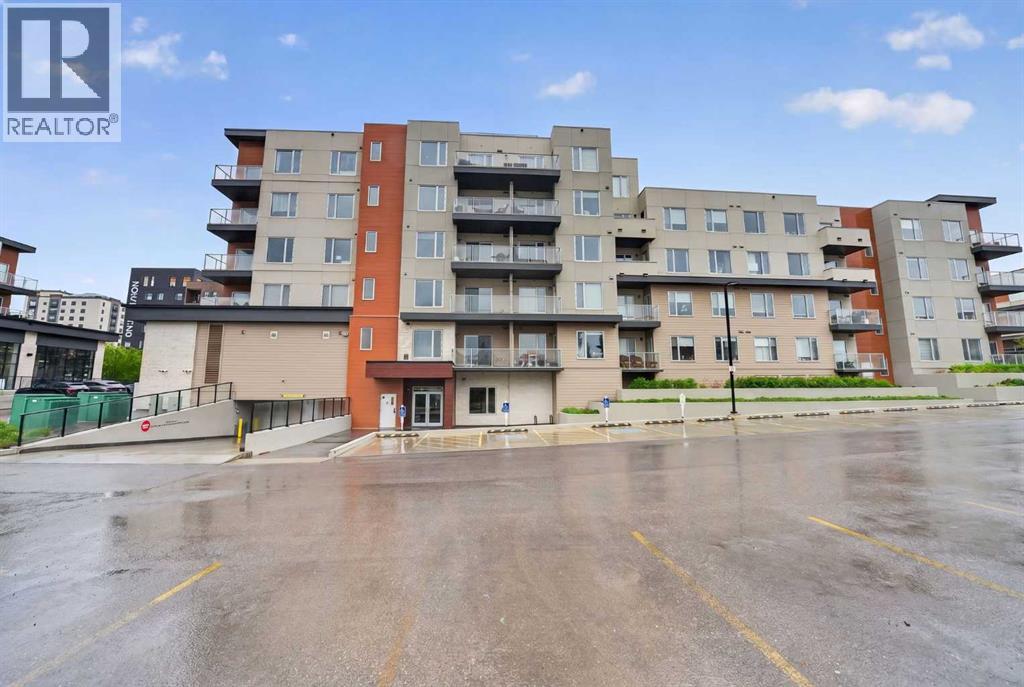
Picture this: you walk through the door after a long day, drop your keys, and the Calgary skyline is already glowing through your north-facing windows. No obstructed view. No neighbour staring back at you. Just the city, the sky, and the kind of quiet you didn't think a condo could offer.Welcome to Unit 403 at Fish Creek Exchange, a 2020 build by Graywood Developments in the heart of Shawnee Slopes. This is the 1 bed, 1 bath layout that buyers actually ask for: 550 square feet of smart, livable space where nothing is wasted and everything has been thought through.The kitchen is built for real life: quartz countertops, 42" flat panel cabinetry, and an appliance package that includes an upgraded fridge, upgraded dishwasher, microwave hood fan, and full size washer and dryer. Luxury vinyl plank flows through the main living areas and bathroom, with soft carpet underfoot in the bedroom. Built in shelving under the sink, in the bathroom, and in the laundry means storage where you need it, not where it gets in the way. Built in WiFi, 9 foot ceilings, and upgraded LED ceiling fixtures round it out.The north facing orientation does double duty: you get the unobstructed downtown views, and you stay cool naturally, no AC needed. The bedroom blinds and curtains are included, the bar stools stay, and the balcony is yours for morning coffee with the skyline as your backdrop.The building works as hard as the unit does. One titled heated underground parking stall, one titled storage locker, a bike storage room, a dog wash station (yes, it's pet friendly), and an elevator that makes the 4th floor effortless. Tucked beside the stairwell with only one neighbour, this unit lives quieter than most.Now let's talk lifestyle, because this one is hard to beat. F45 is in your building, literally an elevator ride from your front door to your workout. Root Bar, the dentist, and family doctor are all steps away in the neighbouring buildings of the development. Add in a short walk to the Fish Creek-Lacombe LRT station, minutes to Fish Creek Provincial Park, Stoney Trail, Macleod Trail, and everything Shawnessy has to offer, plus schools, churches, and Dr. E.P. Scarlett catchment, and you've got a setup that makes daily life genuinely easy.Condo fees are $365.54 per month and include heat, water, sewer, insurance, snow removal, common area and grounds maintenance, professional management, and reserve fund contributions.Whether this is your first home, your low maintenance lifestyle move, or a smart hold in a building that rarely turns over, Unit 403 makes it easy to say yes. (id:55254)
159 Citadel Peak Circle NW
Calgary, Alberta
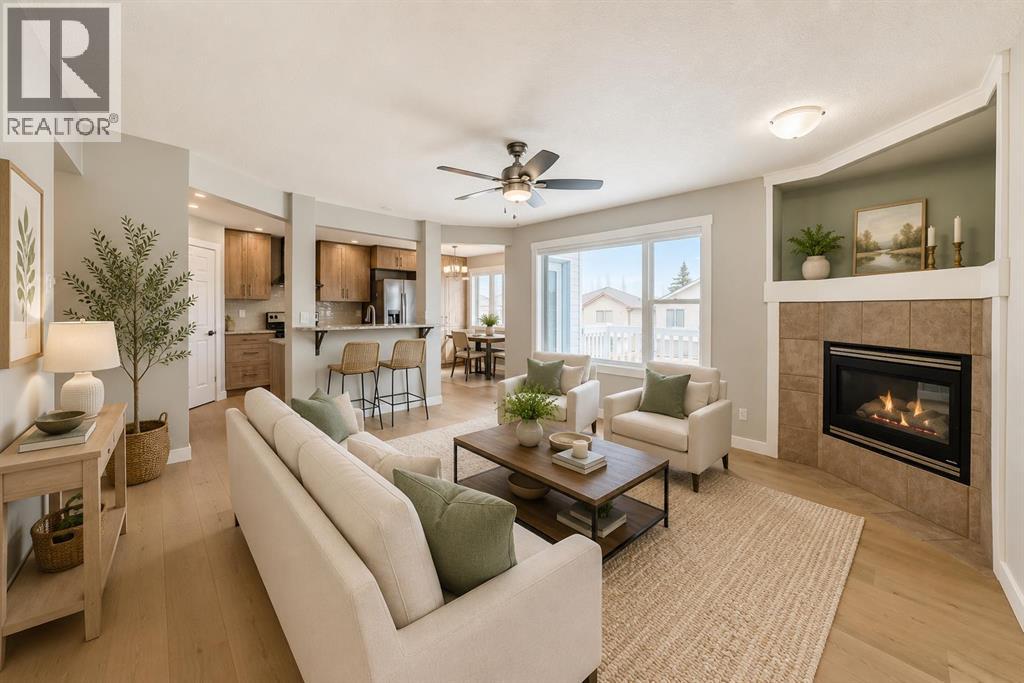
Welcome to this Stunning Fully Renovated 2-storey WALKOUT offering over 2,800 sq. ft. of total luxurious living in the highly sought-after community of Citadel NW! Ideally situated on a quiet circle, this exceptional home is just minutes from Beacon Hill Shopping Centre, Costco Wholesale, and the premier Shane Homes YMCA at Rocky Ridge. It features a total of 3 bedrooms upstairs plus a spacious bonus room, along with a Fully Finished walkout basement offering 1 bedroom and a den—perfect for guests or extended family—bringing the total to 4 bedrooms, a den, and 3.5 bathrooms. Enjoy added peace of mind with a newly installed furnace and hot water tank. The basement has a large living space and is equipped with a small kitchenette/wet bar and a comfortable living dining area with large windows and a door walking right onto the backyard Providing many options for any big or small family. The primary suite on the upper level is a true retreat, complete with a generous ensuite plus two additional good size bedrooms. The main floor showcases new high-quality hardwood flooring, fresh designer paint, and a stylishly updated kitchen with granite counters, refaced cabinetry, and a bright nook that opens onto a private deck—ideal for indoor-outdoor living and entertaining. The kitchen seamlessly overlooks the inviting family room with a cozy fireplace and an adjoining area that can be used as a formal dining area, creating a warm yet refined atmosphere. Step outside to a large, private backyard, offering ample space to relax and unwind. Vacant and move-in ready, this is one of Citadel’s standout homes—a rare opportunity to own a renovated walkout with space, style, and an unbeatable location - Some photos have been virtually staged to illustrate the home's potential. This is a lovely place to call home!! (id:55254)