Sanket Patel Commercial Realtor
91 Oliver Avenue
Gull Lake, Alberta
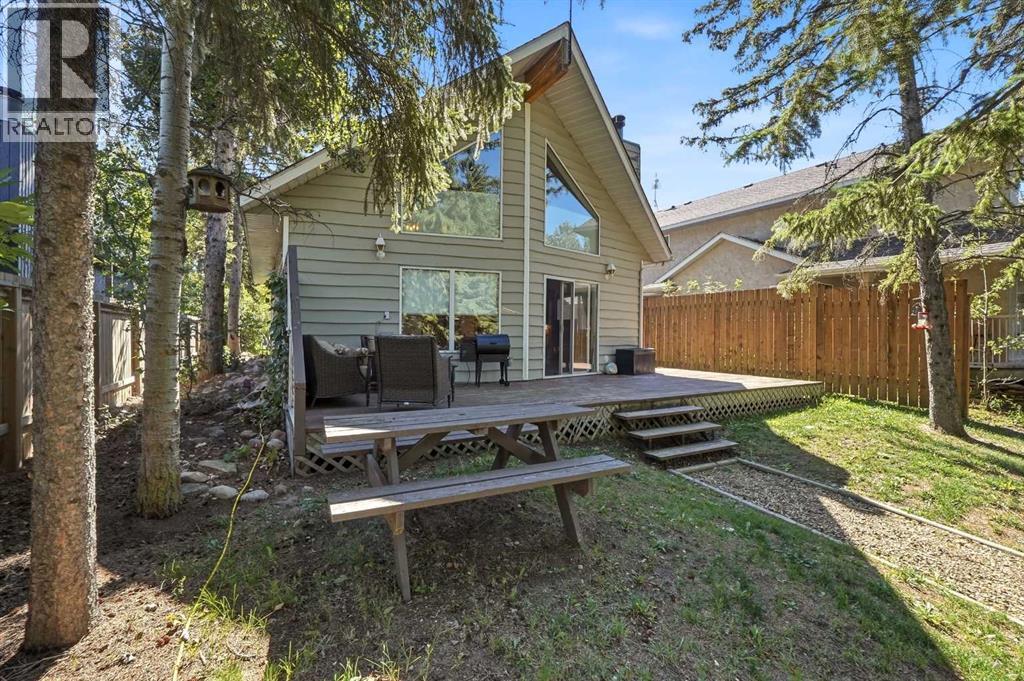
Welcome to your dream LAKEFRONT RETREAT in the highly sought after village of GULL LAKE! this beautiful A-FRAME is the perfect blend of YEAR-ROUND comfort, NATURAL BEAUTY, PRIVACY and the relaxed lake lifestyle you've ben waiting for. ~TUCKED AWAY among mature trees on a beautifully treed and private lot on a desirable OLIVER AVENUE, this property offers a rare opportunity to enjoy lakefront living in a peaceful, family oriented community. The treed lot extends all the way to the lake, with easy access through the trees to the beach, making it effortless to enjoy everything GULL LAKE has to offer! Step inside and prepare to fall in love with the OPEN-CONEPT INTERIOR, soaring VAULTED CEILINGS and GORGEOUS TONGUE-AND-GROOVE DETAILING that create the quintessential warm and inviting A FRAME Atmosphere. Large windows fill fill the home with natural light while bringing the beautiful outdoor surroundings right inside. The spacious kitchen offers an abundance of cabinetry and storage, flowing seamlessly into a generous dining area that is perfect for family meals, entertaining and gathering with friends. The inviting living room is the heart of the home, featuring a beautiful WOOD BURNING fireplace that adds warmth and ambiance on cozy evenings. A double patio door leads directly to an EXCEPTIONALLY LARGE WRAP AROUND DECK, extending around three sides of the home overlooking the private yard. The main floor features two comfortable bedrooms and a convenient laundry room, and a three piece bath, while the UPPER LEVEL offers a VERSATILE FLEX ROOM currently used as a primary bedroom. Step outside to a COVERED BALCONEY, the perfect perch for enjoying the trees, fresh air, and TRANQUIL LAKE ATMOSPHERE! An incredible 24x30 detached heated garage (underfloor hydronic heating) and a large floor drain. offers ideal space for vehicle, toys, hobbies, storage or a workshop al year long! OUTSIDE, the property continues impress with a greenhouse, firepit, woodshed, mature trees, and plenty of room to enjoy the outdoors.. With year round living and lakefront access, incredible privacy, a warm and character filled interior, and OUTSTANDING HEATED GARAGE, this is far more then a cottage- ITS A LIFESTYLE LOCATION IS FANTASTIC, approx 15 minutes to Lacombe, 25 minutes to Red Deer, offering a balance of perfect lake living and convenience to amenities, services and city life. New stainless dishwasher, stove, and fridge, a new fence, and your very own GOLF CART, registered to drive in the Village of gull lake! Don't let this one slip away. (id:55254)
186 Aquila Grove NW
Calgary, Alberta
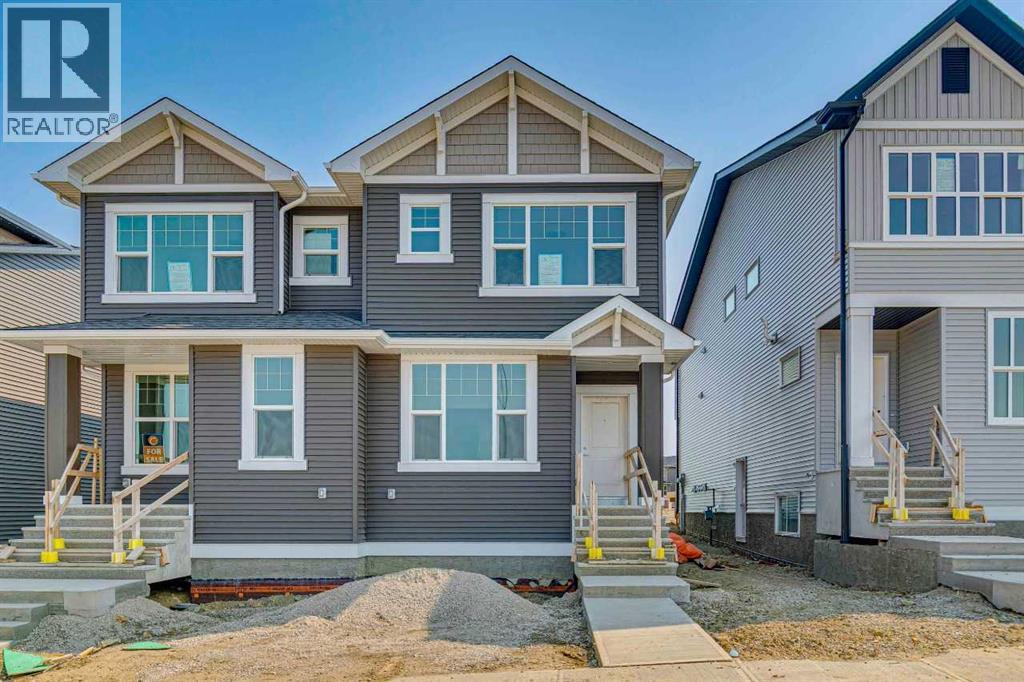
Welcome to Glacier Ridge, the new North West's premier community! Here's your chance to purchase an incredible Cedarglen property. Any first-time buyers out there? The Columbia boasts over 1700 square feet of expertly designed space, and it uses every square inch with precision, from the Flex Room off the foyer, to the fully upgraded rear kitchen taken right out of a showhome, this open floor plan gives you a sense of the home's functionality from the front door. A side entrance gives you the option for a future potential development opportunity, as the basement is roughed in for development. Find three bedrooms on the second floor with a central bonus room + laundry, and you have everything you need. Located across the street from a beautiful green space and close enough to Sarcee to make getting in and out quick and convenient, this home boasts one of the most important mantras in real estate. Location, location, location! (id:55254)
5131 52 Street
Lacombe, Alberta
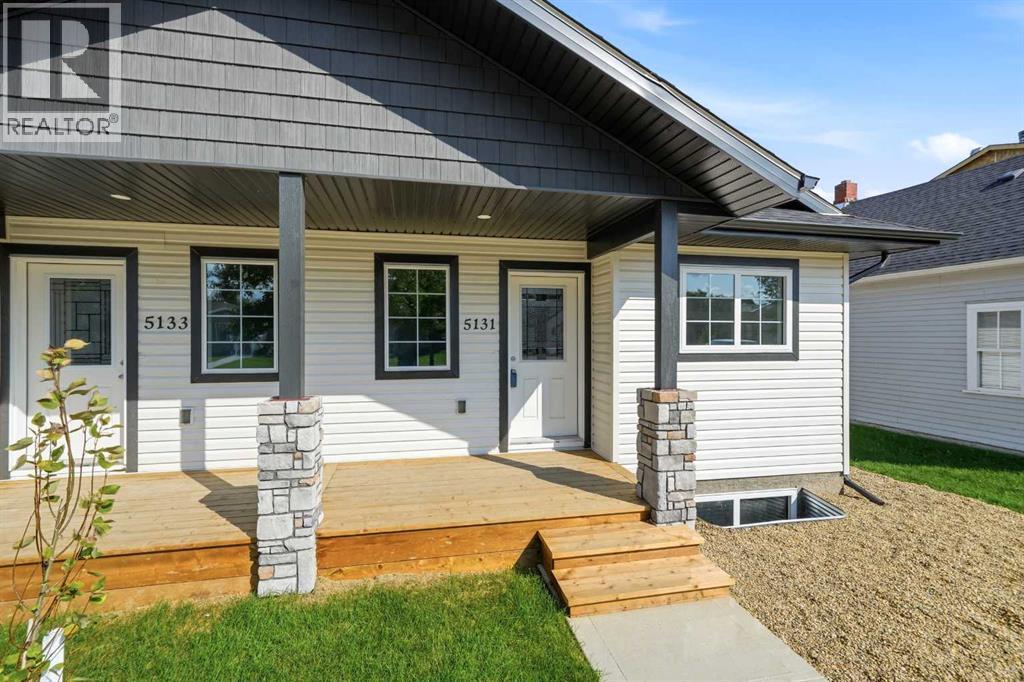
Welcome HOME to this stunning BUNGALOW, thoughtfully designed with COMFORT, QUALITY, AND CONVENIENCE in mind! Featuring two spacious bedrooms, and two full bathrooms, this beautifully crafted residence offers EXCEPTIONAL MAIN FLOOR LIVING. The PRIVATE ensuite boasts a walk-in CUSTOM TILED SHOWER, making it the ideal choice for those seeking a SENIOR-FRIENDLY home without compromising on style. Step inside and be welcomed by the BRIGHT, OPEN CONCEPT LAYOUT, enhanced by LUXURY VINYL PLANK flooring and timeless finishes throughout. The gorgeous WHITE KITCHEN serves as the heart of the home, showcasing ELEGANT QUARTZ COUNTERTOPS, ample cabinetry and a design that is both functional and sophisticated. Every detail has been carefully considered to create a spacious, inviting atmosphere. From the charming built in BENCH SEATING at the front entrance to the covered front veranda, and MAINFLOOR LAUNDRY this home exudes warmth and CURB APPEAL. Outside, you'll appreciate the low maintenance exterior, allowing you more time to enjoy the things that matter most! The undeveloped basement presents endless possibilities for future expansion, already equipped with rough-ins for in floor heating, a future bathroom, family room and it offers potential for a third bedroom. Built for lasting durability and efficiency. QUALITY CRAFTMANSHIP is evident throughout, as WOLOWSKI DEVEOPLMENTS take PRIDE in delivering superior finishes and EXCEPTIONAL VALUE. Additional highlights include a HIGH EFFECIENCY FURNACE and a COMMERCIAL GRADE HOT WATER TANK, ensuring comfort and RELIABILTY for years to come. Ideally located within walking distance to the HEART OF LACOMBE, you'll enjoy easy access to walking trails, schools, churches shopping and a major bus route. With a ONE YEAR BUILDER WARRANTY and a 10 YEAR NEW HOME WARRANTY, you can move in with complete confidence. Competitively priced and offering OUTSTANDING VALUE, this TIMELESS & WELCOMING HOME is ready for its NEW OWNER. (id:55254)
601 Madison Avenue SW
Calgary, Alberta
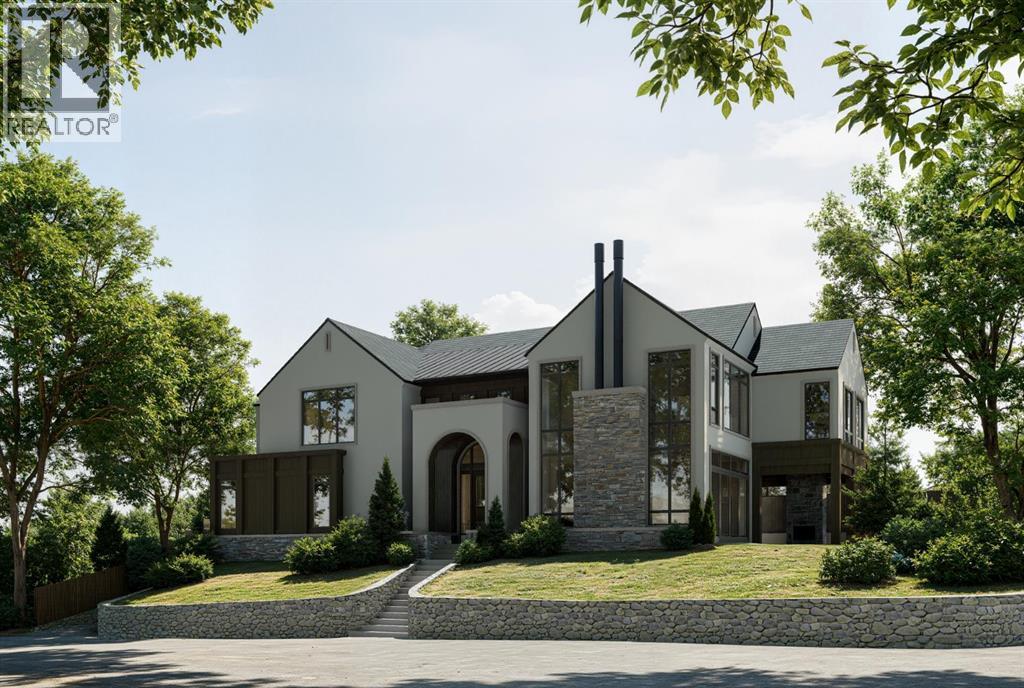
Perfectly positioned on a private corner lot in the heart of one of Calgary's most coveted inner-city communities, this 57 x 121 ft elevated parcel enjoys a sunny south-facing backyard and comes with an approved development permit — ready for immediate execution.This architecturally distinguished two-storey residence, complete with private elevator, marks the second luxury collaboration from an exceptional team: Timeless Developments, Smith Erickson, and Reverie Design — a partnership renowned for uncompromising craftsmanship and refined design sensibility.Ideally situated moments from the scenic Elbow River pathways and Stanley Park, this address offers effortless access to the boutiques and dining of Britannia Plaza, along with proximity to some of the city's most highly regarded schools. It is a rare convergence of privacy, prestige, and walkable inner-city convenience.For the discerning buyer seeking a true custom-built luxury home — one where every design detail can be curated to reflect your personal vision — this is an unparalleled opportunity to build something truly your own, in a setting few properties can rival. (id:55254)
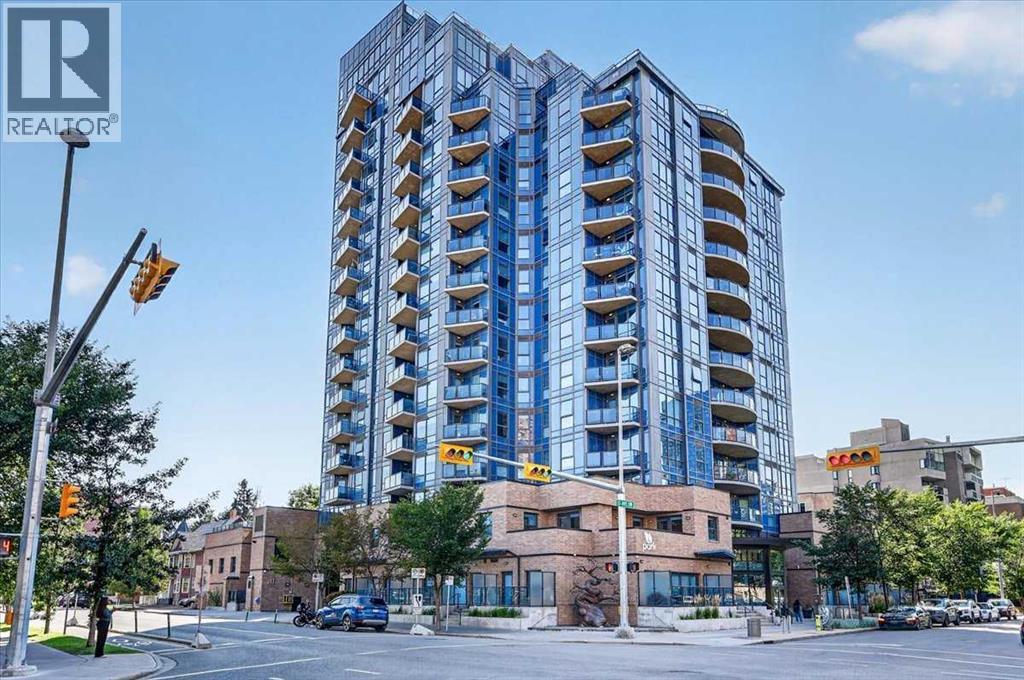
1406, 303 13 Avenue SW
Calgary, Alberta
Welcome to The Park, a well-maintained 14th-floor condo surrounded by Central Memorial and Haultain Parks. This spacious 1-bedroom, 2-bathroom home features floor-to-ceiling windows that fill the open living space with natural light and offer stunning views of the parks and downtown skyline. Step onto your private covered balcony and enjoy the scenery from above. The well-appointed kitchen offers ample cabinetry and counter space, a central island with seating, stainless steel appliances, and upgraded granite countertops. The primary bedroom features a 4-piece ensuite, while a second full bathroom with a walk-in shower provides added convenience. High-end finishes include heated bathroom floors, upgraded tile, glass tile accents, plush carpeting, and contemporary fixtures. In-suite laundry and generous storage complete the home. Your titled, heated underground parking stall includes a storage cage, while the building offers excellent amenities including a fitness centre, guest suites, party/social rooms, rooftop patio with garden area, furnished outdoor space, and bike storage. Ideally located just steps from Central Memorial Park, Haultain Park, transit, restaurants, and the Red Mile, with downtown and Stampede Park within easy walking distance. With low condo fees and an unbeatable location, this is an excellent opportunity for convenient inner-city living. Click the Virtual Tours for more detail! (id:55254)
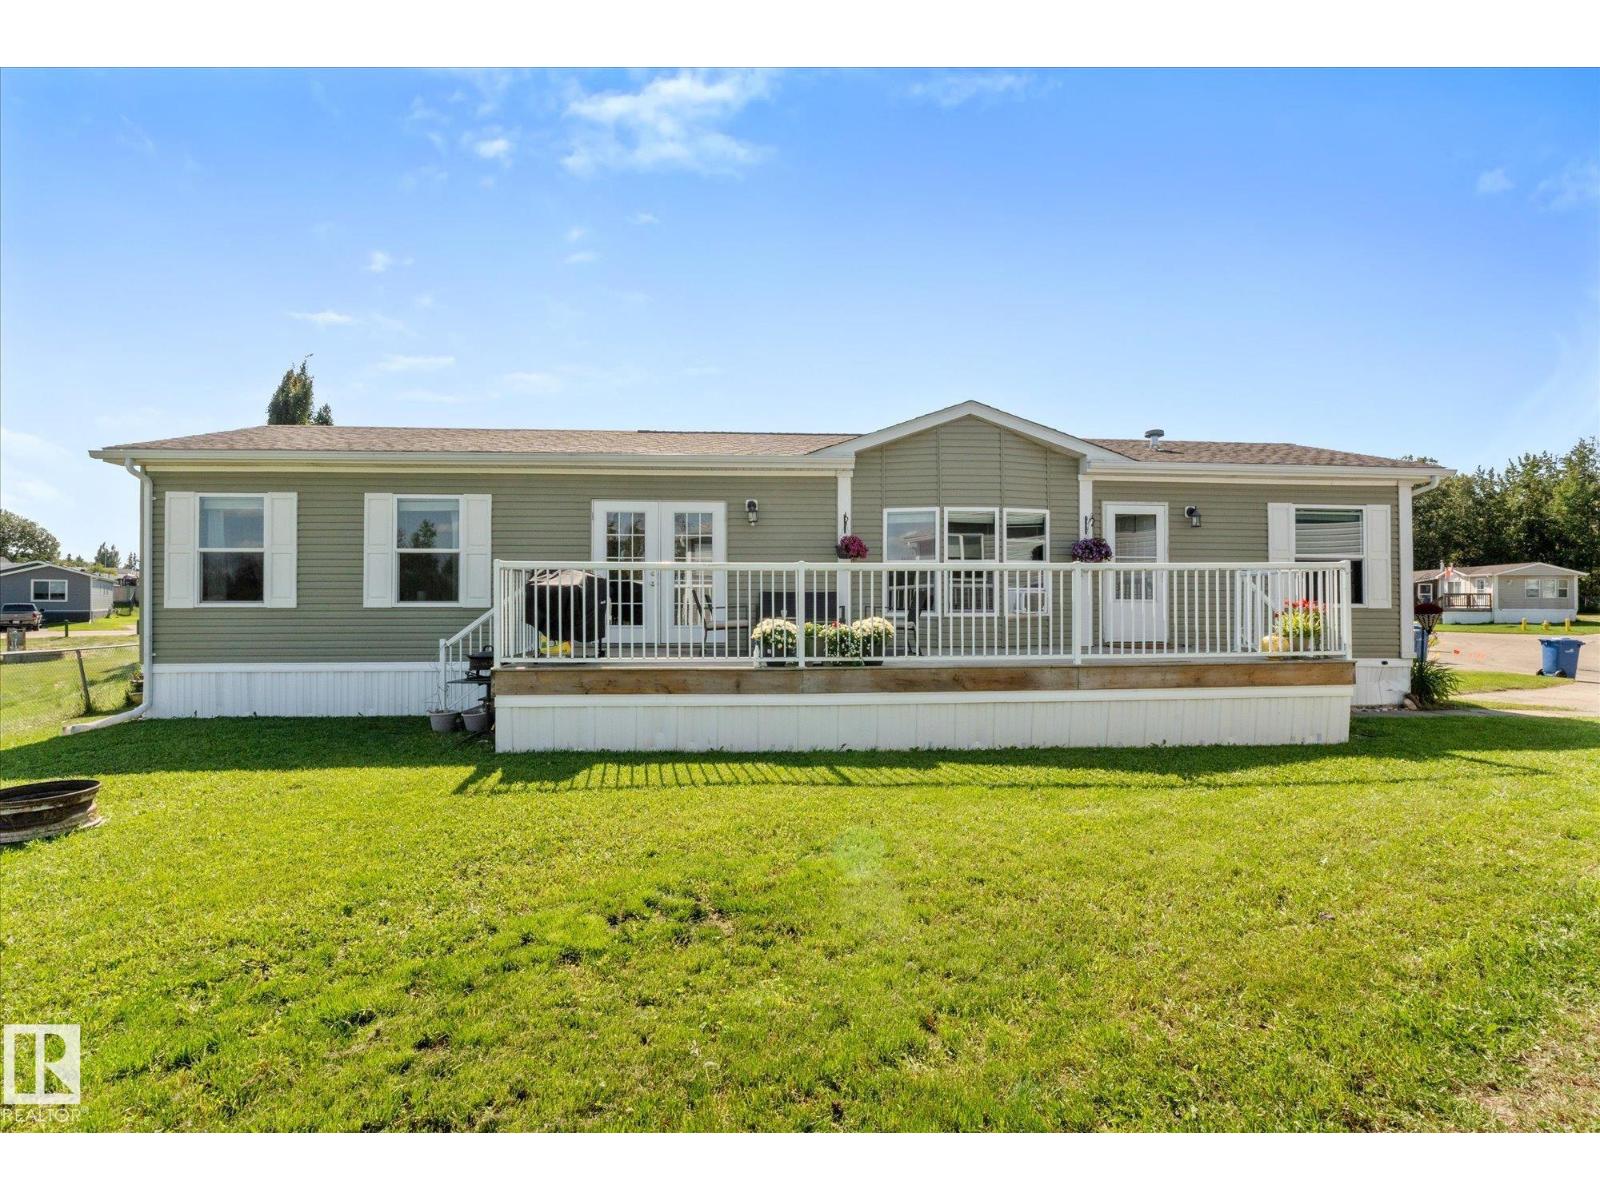
1435 53222 Rge Rd 272
Rural Parkland County, Alberta
Modern, spacious & move-in ready! This 2014-built 3-bedroom, 2-bath home in Parkland Village offers the space and layout you’ve been looking for, just minutes from Spruce Grove with easy access to highway 16. Step inside to a bright, open-concept design with vaulted ceilings and plenty of natural light. The kitchen is made for gathering, featuring rich cabinetry, loads of counter space, a walk-in pantry and large island with seating, all open to the dining and living areas. The primary suite is privately tucked away at one end of the home and features a walk-in closet plus a spacious ensuite with corner soaker tub and separate shower. At the opposite end, two additional bedrooms and a 4 piece bathroom offer the perfect setup for kids, guests or a home office. Outside a large deck gives you plenty of space to soak up the sunshine. All of this while backing onto green space in a welcoming community close to everything Spruce Grove has to offer! (id:55254)
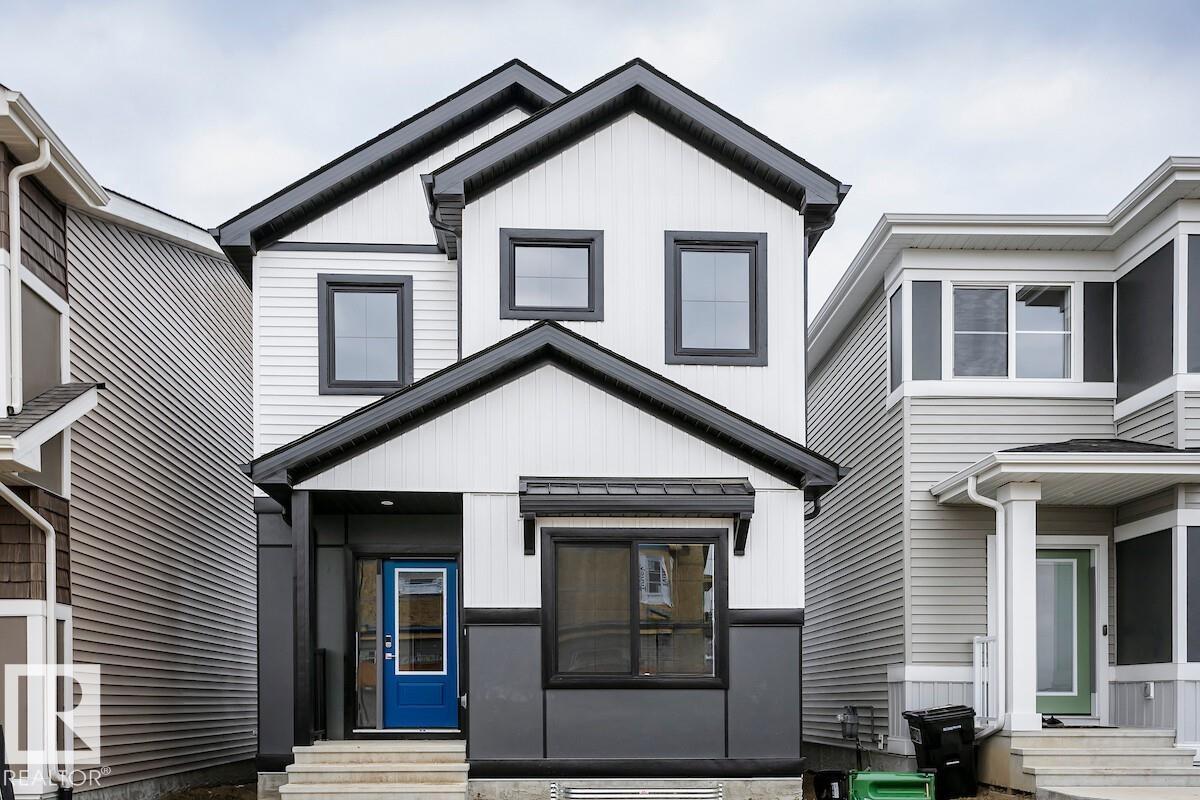
2851 64 St SW
Edmonton, Alberta
The Athena F is built with a main floor bedroom and a full bathroom, spacious living room, dinette, and central kitchen with a corner pantry. Side entry added for future development. Basement with 9’ foundation walls and 2 windows. Cozy up by the 50” electric hot & cold fireplace in the living room. Built with a 4-piece ensuite with upgraded walk-in shower and dual sinks. All LED disc lights were upgraded to 5000k white light. Double compartment stainless steel under mount kitchen sink, complete with a chrome finish faucet with pull down sprayer, and 1.5gpm aerator. Energy efficient features include dual pane, Low-E, argon gas filled, Energy Star rated windows, heat recovery ventilator, 96.5% efficient and direct vented furnace, 80gal hot water tank. Quartz counters in kitchen and bathrooms. Luxury vinyl plank flooring throughout main floor and all wet areas. Advanced wear & stain protection carpet w/ 35 oz. weight and 8 lbs. under pad. (id:55254)
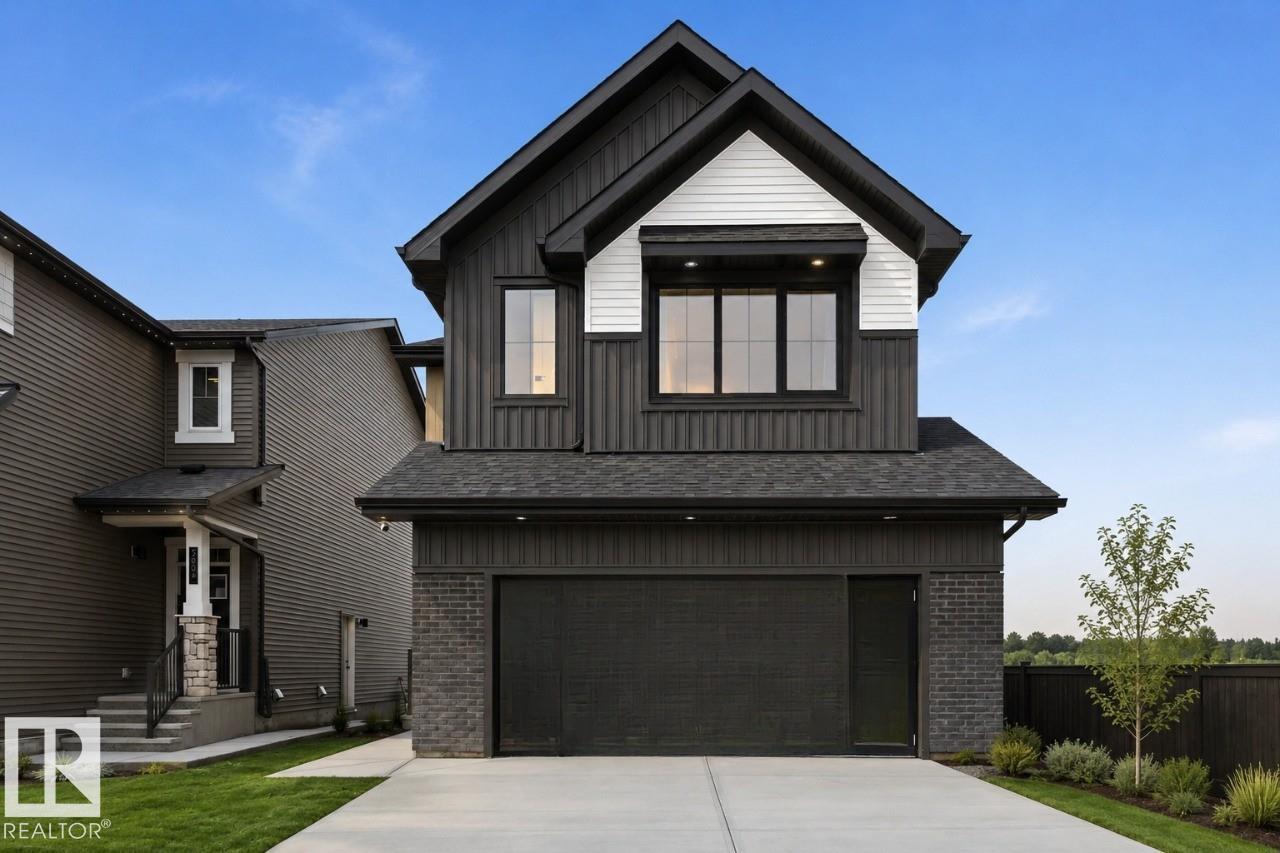
2332 160 St SW
Edmonton, Alberta
Welcome to Family Generations 24 by Cantiro Homes, a spacious home designed for family living and entertaining. The open kitchen and dining area comfortably accommodates 12+ guests, making gatherings with extended family a breeze. A versatile main-floor den offers the flexibility of a home office, homework room, or guest space. Upstairs features two generous bedrooms and a spacious primary bedroom designed as a private retreat, each with walk in closets. Enjoy thoughtful upgrades including Timber interior styling, upgraded backsplash and dining light fixture, electric fireplace, glass panel railing, SEPARATE SIDE ENTRANCE, 9' basement, and Craftsman exterior elevation. Located in Glenridding Ravine in Southwest Edmonton, this home offers the space, style, and flexibility for your family's needs! *Photos are for representation only, colors and features may vary* (id:55254)
29 Leawood Li
Spruce Grove, Alberta
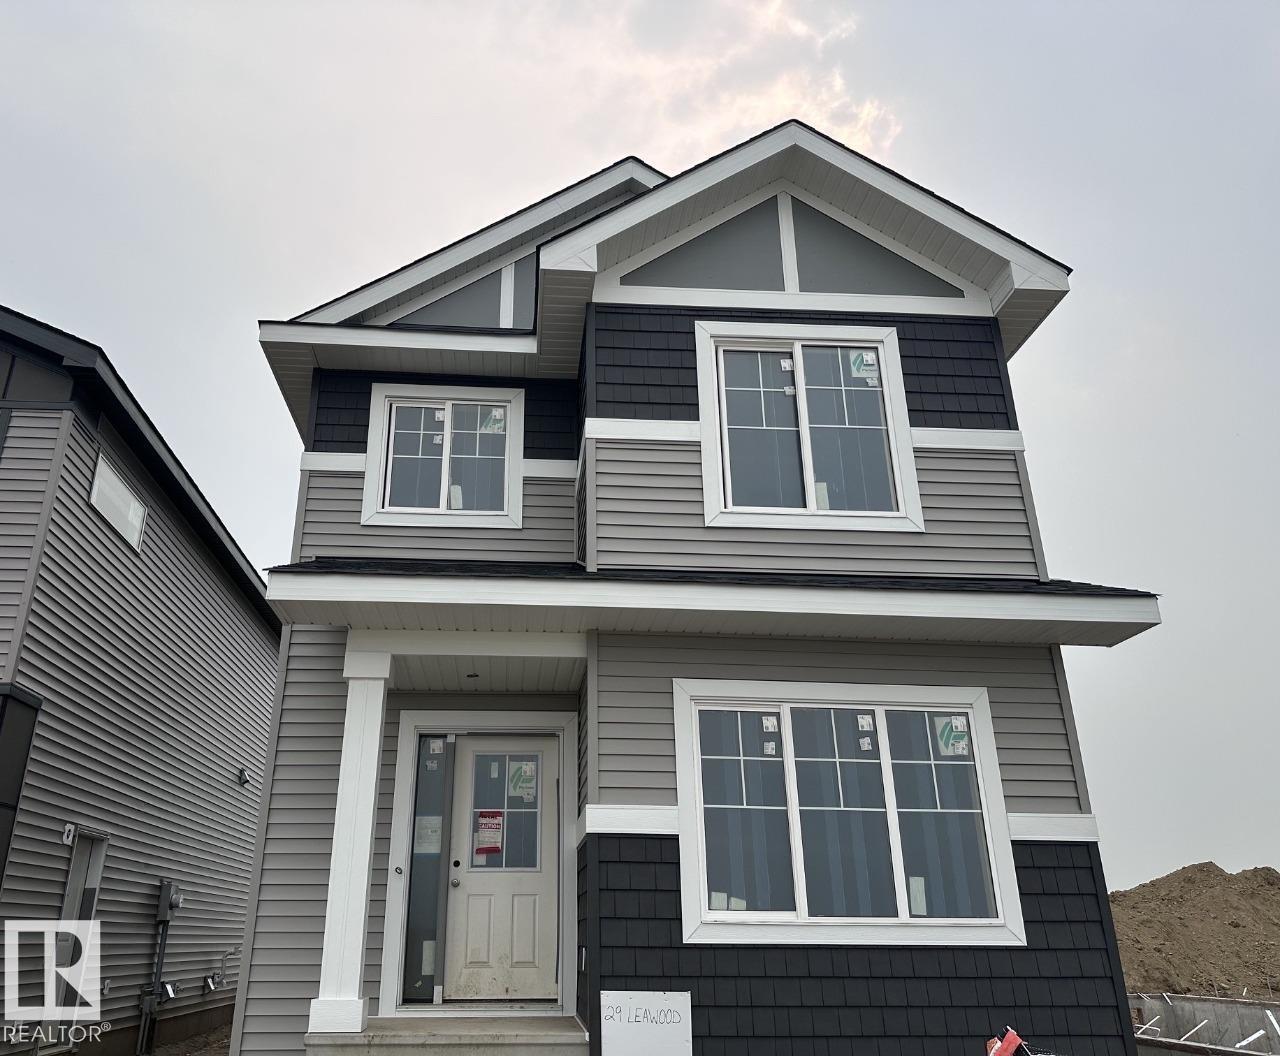
This is a 4-bedroom, 3 full bathroom home — including a 4th bedroom and full bathroom with walk-in shower conveniently located on the main floor, perfect for guests, or a private home office setup. Brand-new 2026 detached home in the amenity-rich community of Legacy Ridge, with quick access to Highway 16. The open-concept main floor features 9' ceilings, a kitchen with large island, corner pantry & quartz countertops, a 50 linear electric fireplace in the great room. Upstairs offers a primary bedroom with walk-in closet and 4-piece ensuite (dual sinks & stand-up shower), two additional bedrooms, a bonus room, full bathroom, and upper-floor laundry. Basement includes a side entrance, upgraded 9' ceilings, and 2 windows. Home is currently under construction. Est completion October. Some photos virtually staged for illustration purposes. Furniture, appliances and decor not included. (id:55254)
173 Westview Crescent
Bow Island, Alberta
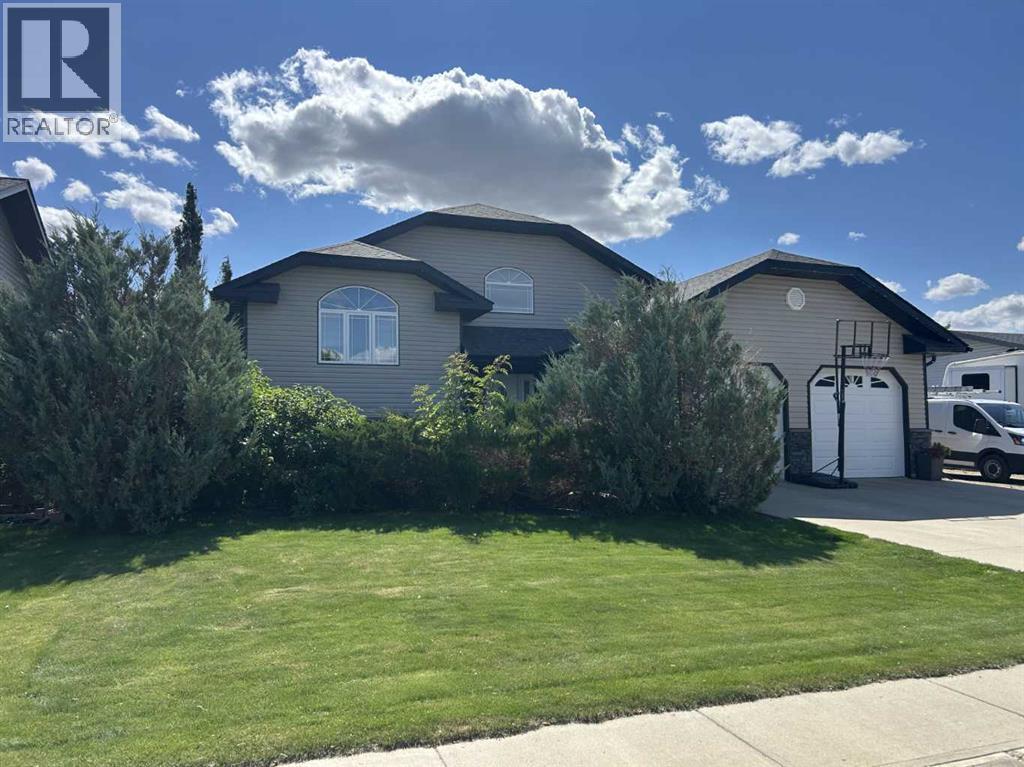
Modern home with extra wide lot and lots of extra's!! Home is in nice location with park bordering the back, 78'.7" wide lot for RV or extra vehicles to park, solar panels installed (over $45,000 value), closed in seasonal room/deck, hot tub room, in floor water lines etc. in place in basement floor just ad the boiler, heated attached garage and 3 storage sheds!! . Open floor plan with high vaulted ceilings and enjoy the fireplace in living room/kitchen area, nice kitchen plan with pantry, large main floor laundry room with lots of cabinets, walk-in closet in master bedroom and walk-in shower in bsmt bathroom. This home does have great value in extra items with all the other modern convenience's. (id:55254)
648 Legacy Woods Circle SE
Calgary, Alberta
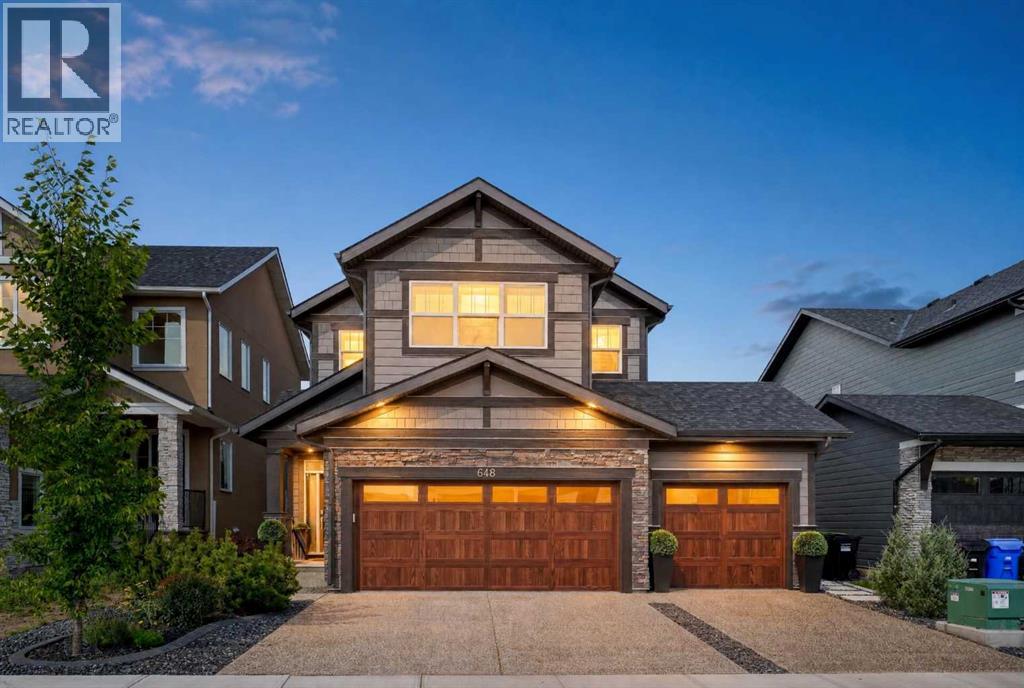
Why wait years to build a new home and then spend even more time finishing the basement, landscaping and garage? Welcome to the home in Legacy where a triple car garage, nearly 3,800 sq. ft. of developed living space, and an impressive list of upgrades come together in one beautifully finished property. This home was designed with both everyday family living and entertaining in mind. The main floor features a bright, open-concept layout connecting the kitchen, dining and living areas, along with a dedicated home office highlighted by a stylish slat feature wall. The upgraded kitchen is the heart of the home, featuring an expanded island, upgraded cabinetry with additional drawers and storage, and premium KitchenAid appliances. The open layout flows naturally into the dining and living spaces, where an electric fireplace creates a warm focal point. Upstairs, you’ll find three spacious bedrooms plus a bonus room, providing plenty of flexibility for a growing family. The bathrooms feature upgraded shower tile, while upgraded carpet underlay and window blinds add extra comfort throughout the home. The fully finished basement features 9-foot ceilings, a large family and entertainment area, wet bar with upgraded sink, an additional bedroom and bathroom, giving guests or older children their own comfortable space.Outside, the property continues to impress with private professionally finished landscaping, a deck, and beautifully completed front, side and rear yards. The triple-car garage is insulated and finished, including finished walls, upgraded garage flooring and a convenient man door. With its generous living space, triple-car garage, professionally finished landscaping and extensive upgrades throughout, this Legacy home offers the space, finish and functionality that can be difficult to find all in one property. (id:55254)

3, 13502 99 Street
Grande Prairie, Alberta
Single shop bay in an ideal north end location, at the back of the beautifully renovated NuFloors building. Easy access to 100 Street, card lock fuel stations and truck wash right in the vicinity! This bay features a 12ft wide x 14ft tall overhead door, upgraded LED lighting, an 18 foot ceiling, and paved parking. It's got a bathroom, and a mezzanine (10'9" deep) for storage. The bay is 66 feet long - with 41.5 feet of 18' tall space available to the bottom of the stairway of the mezzanine. Available for occupancy soon. Your base rent will be $1,787.50 per month, plus net fees of $548.17 for a total monthly payment of $2,335.67 (plus GST). Tenant also responsible for proportionate share of the power, gas & water. Call your favorite commercial REALTOR to have a look before its gone! Unfortunately winter will be here again before we know it - Let's get your business running inside, and out of the cold! (id:55254)