Sanket Patel Commercial Realtor
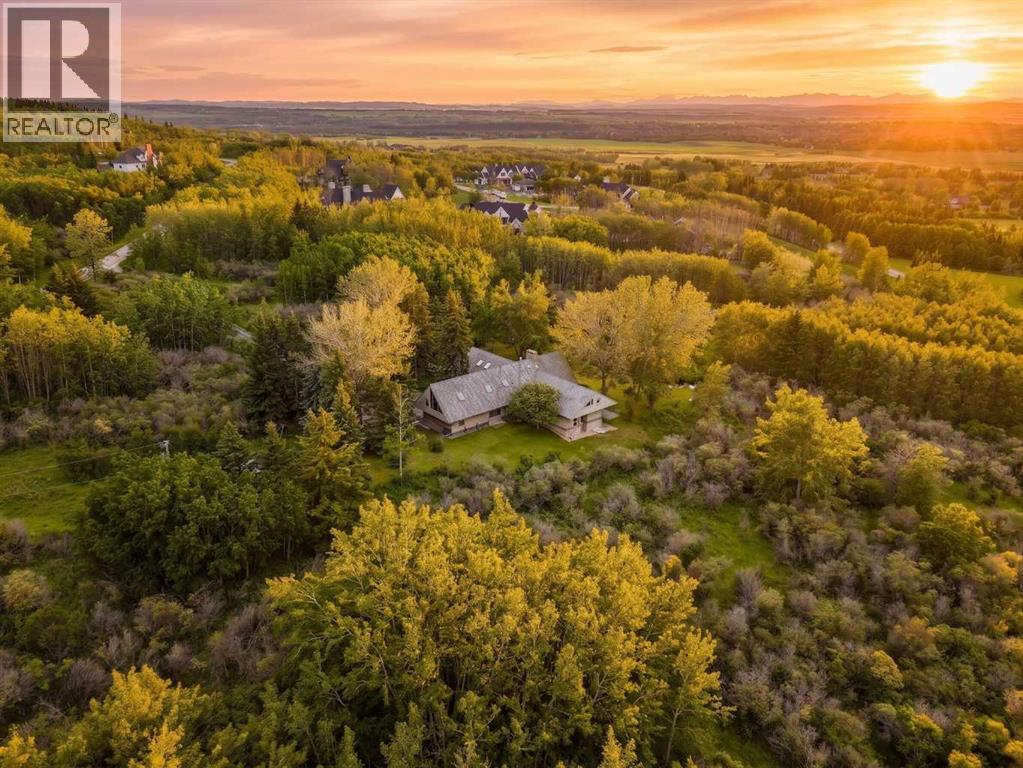
237 Escarpment Drive
Rural Rocky View County, Alberta
A truly one-of-a-kind 20-acre estate perched atop the ridge on prestigious Escarpment Drive, offering panoramic Rocky Mountain views, exceptional privacy, and limitless potential.The architecturally distinctive 6,600 sq. ft. residence is positioned on the southern 10 acres, surrounded by mature trees, a serene pond, and thoughtfully curated outdoor living spaces designed to capture the spectacular western vistas.Inside, vaulted ceilings and floor-to-ceiling windows fill the home with natural light. The main level features an impressive great room, formal dining room, updated kitchen with premium appliances and butler’s pantry, and a private primary retreat complete with a luxurious ensuite, walk-in closet, sitting room or office, fireplace, and breathtaking mountain views.The walkout lower level offers three spacious bedrooms, a steam shower, sauna, and a welcoming family room anchored by a stone fireplace crafted from rock collected on the property. Upstairs, a lofted family room, hobby room, skylit den, and full bath provide flexible space for family living and guests. A full billiards room with an authentic snooker table completes the home’s exceptional recreational offerings.The fully fenced northern 10 acres present endless possibilities for future enjoyment and investment. Ideally located just 5 minutes from West Calgary amenities and Stoney Trail, 20 minutes from downtown Calgary, and 40 minutes from Banff National Park, this remarkable property offers a rare combination of seclusion, accessibility, and natural beauty.An extraordinary opportunity to acquire one of Southern Alberta’s most unique legacy properties—a setting that cannot be replicated and a lifestyle seldom offered. (id:55254)
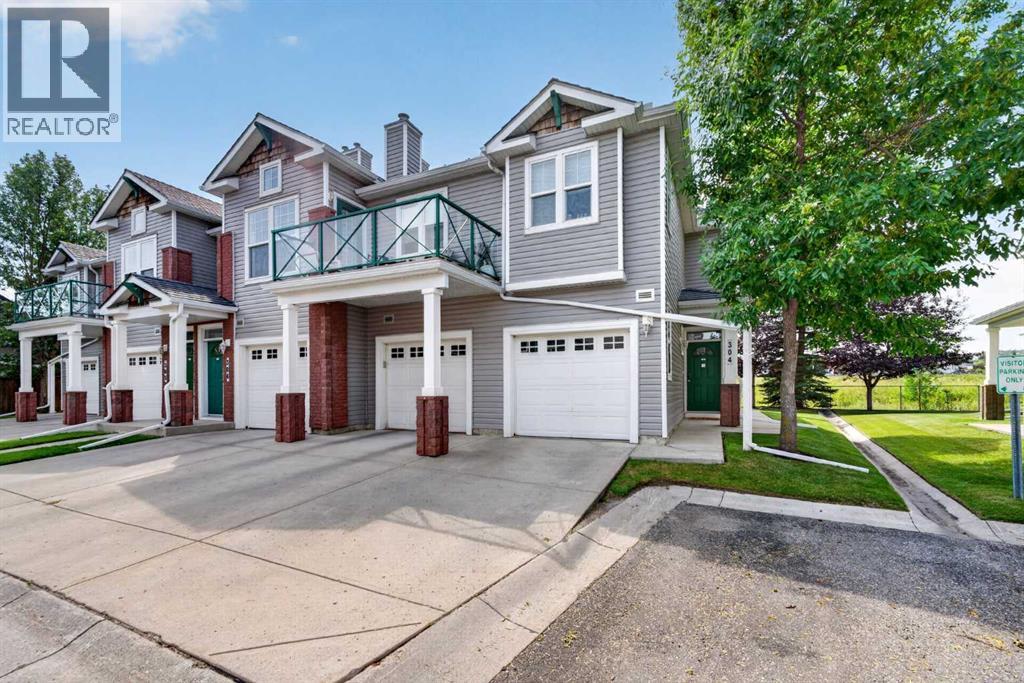
304, 39 Hidden Creek Place NW
Calgary, Alberta
Welcome to this beautiful upper-level end unit townhome in Hidden Valley’s Hansen Creek Manor! Backing onto a peaceful nature reserve and freshwater pond, this home offers the perfect blend of comfort, style, and serene natural surroundings.Step inside to a bright and inviting open-concept floor plan, enhanced by impressive vaulted ceilings that flood the space with natural light and create an airy, spacious feel. Featuring 2 bedrooms, 2 bathrooms, a generous kitchen, cozy fireplace, private SW facing balcony, and single-attached garage, this home has everything you need for comfortable, low-maintenance living.Enjoy scenic walking paths, green spaces, and beautiful views all right outside your door. A wonderful opportunity to enjoy peaceful living in one of Hidden Valley’s most inviting settings! (id:55254)
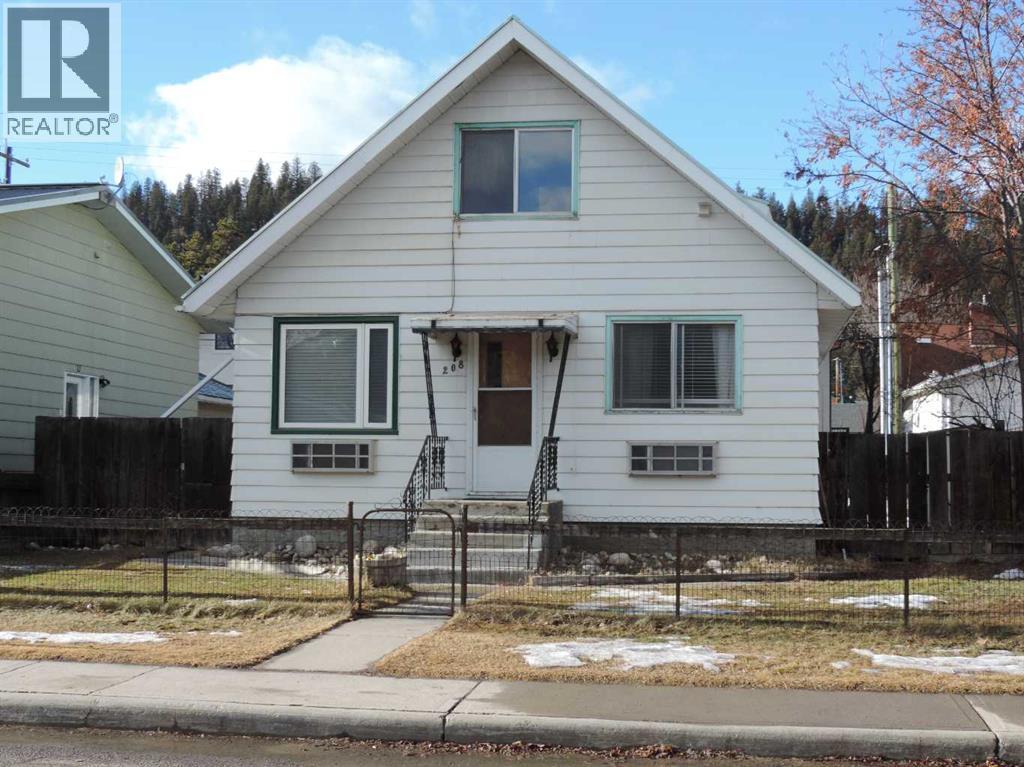
208 Patricia Street
Jasper, Alberta
A fantastic opportunity to upgrade in the Jasper market with this character 2-bedroom home and an upper revenue suite. This home is well-maintained and ready to move into. Tons of potential and opportunity are in 208 Patricia Street (id:55254)
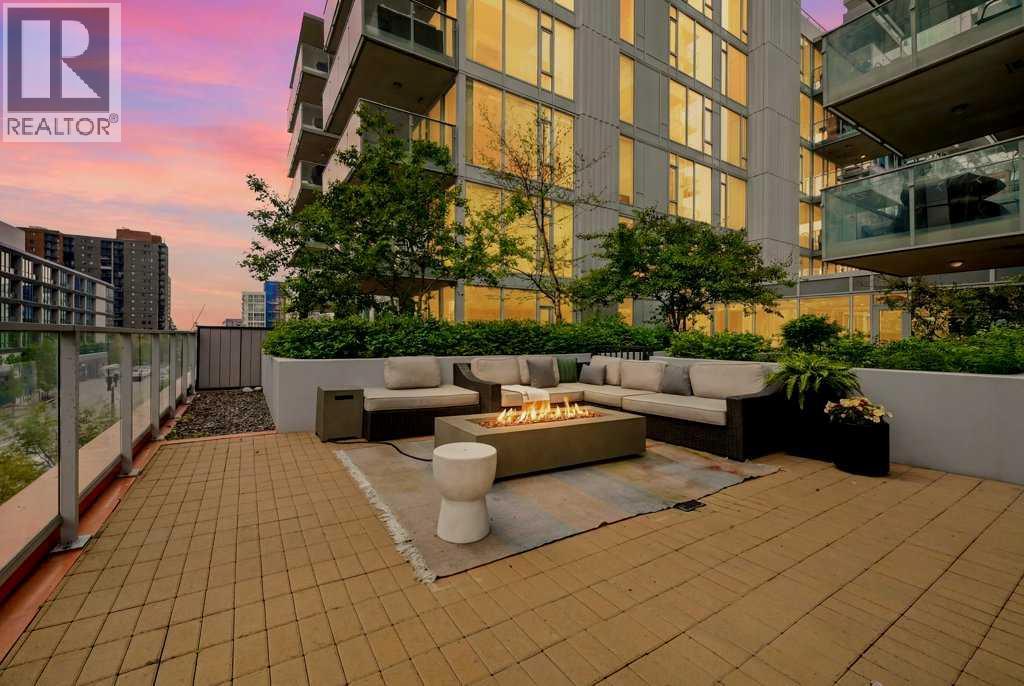
205, 519 Riverfront Avenue SE
Calgary, Alberta
Featuring an extraordinary private outdoor terrace with sunny south exposure and tandem underground parking, this immaculate 2 bedroom + spacious den, 2 bathroom condo at Evolution offers a rare blend of indoor comfort and outdoor living in the heart of East Village. With over 500 sq. ft. of functional patio space plus extensive garden/planter areas, this is the kind of private outdoor retreat you simply don’t find often in downtown condo living. Whether you’re hosting friends, relaxing outside, or enjoying a quiet morning coffee, this impressive terrace creates a true extension of your living space.Inside, floor-to-ceiling windows bring in beautiful natural light, while the thoughtful layout offers both style and function. The sleek kitchen features granite countertops, upgraded stainless steel appliances, a gas range, and a kitchen peninsula that flows seamlessly into the dining and living areas. The spacious den provides excellent flexibility for an alcove-style home office, reading nook, storage, or additional everyday living space.Both bedrooms are generously sized, with each offering access to its own ensuite bathroom complete with heated floors. The primary bedroom also features a custom-designed walk-in closet with built-in shelving, adding a true sense of organization and comfort. Additional highlights include in-suite laundry, custom closet storage, two-zone HVAC for added temperature control, and tandem underground parking for two vehicles.Built by award-winning BOSA Developments, Evolution offers an elevated lifestyle with exceptional amenities including 24-hour concierge service, steam room, sauna, two fitness rooms, underground visitor parking, and beautifully maintained common spaces, including an outdoor courtyard with community BBQs. One of the fitness rooms is conveniently located on the same floor, directly across the hall.Located in the heart of East Village, you’re just steps from the Bow River pathway system, St. Patrick’s Island, the C Train, grocery options, local shops, restaurants, cafes, and all the charm this vibrant downtown community has to offer. A rare opportunity to own a beautifully finished condo with exceptional private outdoor space in one of Calgary’s most walkable urban locations. (id:55254)
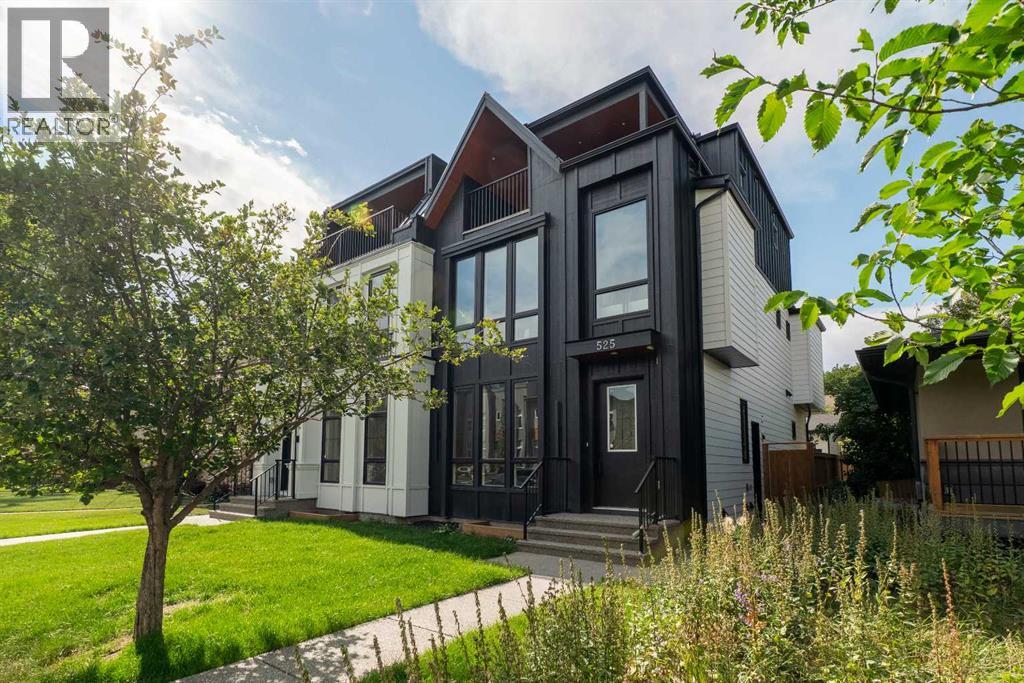
525 32 Street NW
Calgary, Alberta
***OPEN HOUSE: Saturday, August 29th 12:00 - 2:00 pm*** Modern design meets exceptional versatility in this BRAND NEW 3-STOREY LUXURY HOME, where elevated finishes, 2 impressive primary retreats and a 2-BEDROOM LEGAL BASEMENT SUITE come together in sought-after Parkdale. Soaring 10' CEILINGS introduce the main floor, where a striking WOOD FEATURE WALL brings warmth and architectural character to the front dining area. At the heart of the home, the chef-inspired kitchen pairs QUARTZ COUNTERTOPS with FULL-HEIGHT CABINETRY, glass-front accents and HIGH-END KITCHENAID APPLIANCES anchored by a gas cooktop. An expansive island **WITH A WATERFALL EDGE** invites casual meals and conversation, while the WALL PANTRY adds an appliance counter and beverage fridge for beautifully organized entertaining. Tucked behind glass walls just off the kitchen, a private office supplies a dedicated workspace with the flexibility to convert into a walk-in pantry if desired. Gather around the GAS FIREPLACE in the inviting living area, complemented by wood wall panelling, built-ins and a patio slider that extends everyday living onto the FULL-WIDTH DECK and into the PRIVATE, FULLY FENCED DEEP YARD. Practicality is thoughtfully woven into the layout through a functional mudroom and conveniently placed powder room. Upstairs, 2 spacious secondary bedrooms each gain their own WALK-IN CLOSET alongside a 4-piece bathroom and laundry room with sink. Unwind in the first primary retreat with a CUSTOM WALK-IN CLOSET and spa-inspired 5-piece ensuite appointed with a STEAM SHOWER, dual vanity and freestanding tub. Rising to the 3rd floor reveals an incredible SECOND OWNER'S RETREAT designed as a private escape with DUAL BALCONIES, a built-in desk, DRY BAR, generous walk-in closet and luxurious 5-piece ensuite enhanced by IN-FLOOR HEATING. Downstairs, the fully independent 2-BEDROOM LEGAL SUITE combines 9' CEILINGS with durable flooring, in-suite laundry, a 4-piece bathroom and a well-planned living area that accommodates furniture with ease. SEPARATE HEATING CONTROLS add comfort and independence for the lower level, while NO CARPET THROUGHOUT simplifies upkeep across the home. Further upgrades encompass HOT WATER ON DEMAND and INCLUDED ALARM SYSTEM plus ROUGH-INS FOR CENTRAL A/C AND CENTRAL VACUUM, along with EXPOSED AGGREGATE STEPS AND WALKWAYS. Completing the property, an INSULATED DOUBLE DETACHED GARAGE incorporates an oversized garage door and EV CHARGER READINESS for modern-day convenience. Parkdale places the Bow River and its pathway network close to home, with Edworthy Park, Foothills Medical Centre, the University of Calgary, local amenities and convenient routes toward downtown all within easy reach. (id:55254)
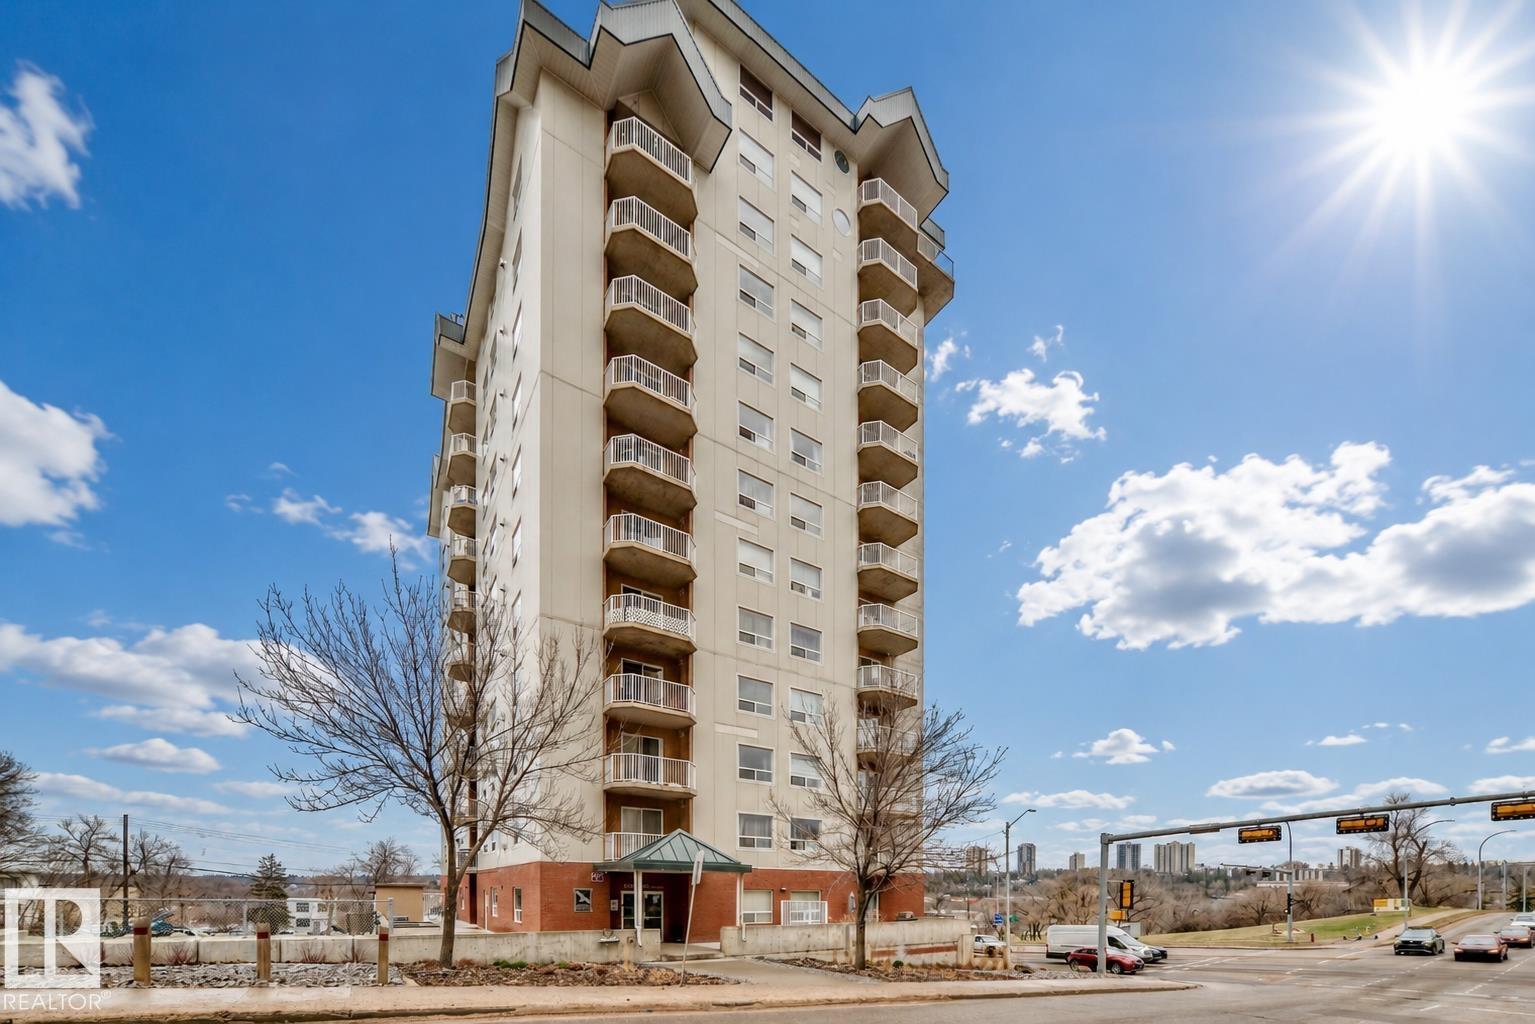
#1003 9707 105 St NW
Edmonton, Alberta
Welcome to Peregrine Point! This bright and spacious 1-bedroom, 1-bathroom condo offers 900 sq ft of comfortable living on the 10th floor, with stunning downtown views, abundant natural light and 9-ft ceilings. The open-concept layout offers a functional space for relaxing or entertaining, while the kitchen provides plenty of cabinetry and counter space. This well-built concrete structure features R38 insulation, underground heated parking, a fitness room and a dedicated on-site backup generator for added peace of mind in case of power outages. An award-winning building recognized with a Kyoto Accord award for building excellence. Ideally located steps from the river valley, walking trails, restaurants and RE/MAX Field. A fantastic opportunity for professionals, first-time buyers or investors seeking quality, space and an unbeatable downtown location. Welcome to Peregrine Point, home of safety, comfort and security. (id:55254)
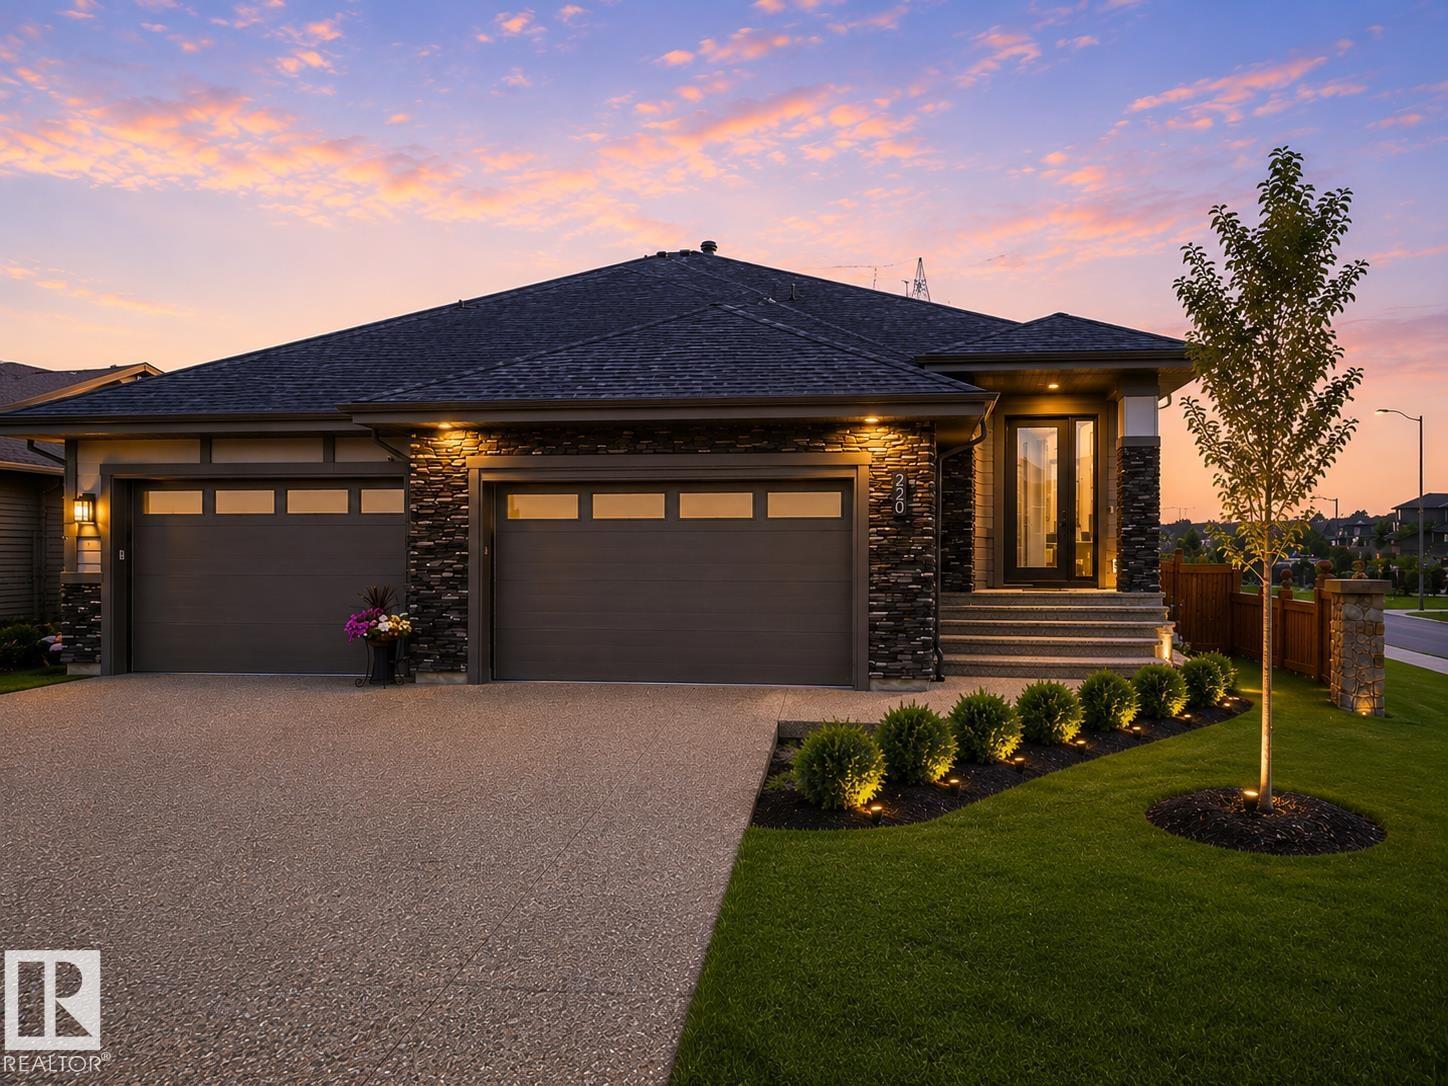
220 Hays Ridge Bv SW
Edmonton, Alberta
What if downsizing didn't mean compromising? Welcome to the Villas of Jagare Ridge - an exclusive enclave of luxury bungalows for those who value quality, privacy & community. With only bungalows beside you, enjoy a cohesive streetscape without neighbouring 2-storeys towering above. Set on some of Jagare Ridge's best lots, this is a place where neighbours meet for wine & cheese, a walk or a round of golf. Inside, 10' ceilings & expansive windows frame greenspace & golf course views. The kitchen feats an induction cooktop, panel-ready fridge, built-in wall oven & micro. The primary retreat offers a spa-inspired ensuite, custom storage & access through the walk-in closet to the laundry rm. The fully fin bsmnt adds 2 bdrms, full bath, wet bar, lounge, rec rm & glass-enclosed gym. Truly turnkey, with landscaping, fencing, covered deck, A/C, appliances, dual-zone heating & an epoxy-finished garage all included. Move in & enjoy the new home you've worked hard for - without the usual work after possession. (id:55254)
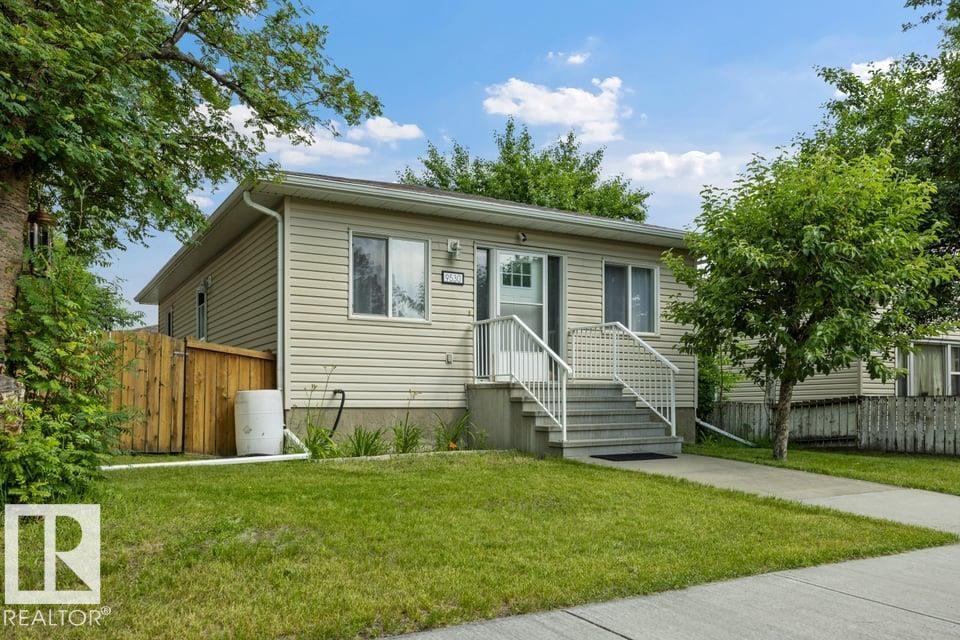
9530 122 Av NW
Edmonton, Alberta
The Goldilocks House. Mature Neighbourhood. Newer Home. Full Sized Lot. Built in 2011, situated in the heart of Delton, this bungalow offers modern construction on a FULL-SIZED 46.51' x 117.02' lot, just minutes to NAIT, Kingsway, downtown & quick commuter routes. At 956 sqft hello easy living without sacrificing space. The bright open-concept main floor is warm & inviting, featuring durable flooring & spacious kitchen with loads of cabinetry, peninsula seating & plenty of room to gather, 2 good sized bedrooms + 4pc bath! The fully finished basement features 902 sqft living space w/ massive rec room, spacious 3rd bedroom/home office, 3-piece bath & plenty of storage. Outside is where this property truly shines! The oversized heated double detached garage is ready for Alberta winters, while the EV charger, expansive concrete driveway & RV parking provide room for very vehicle and toy. Enjoy a low-maintenance yard, private deck and mature trees - a little oasis in the city! (id:55254)
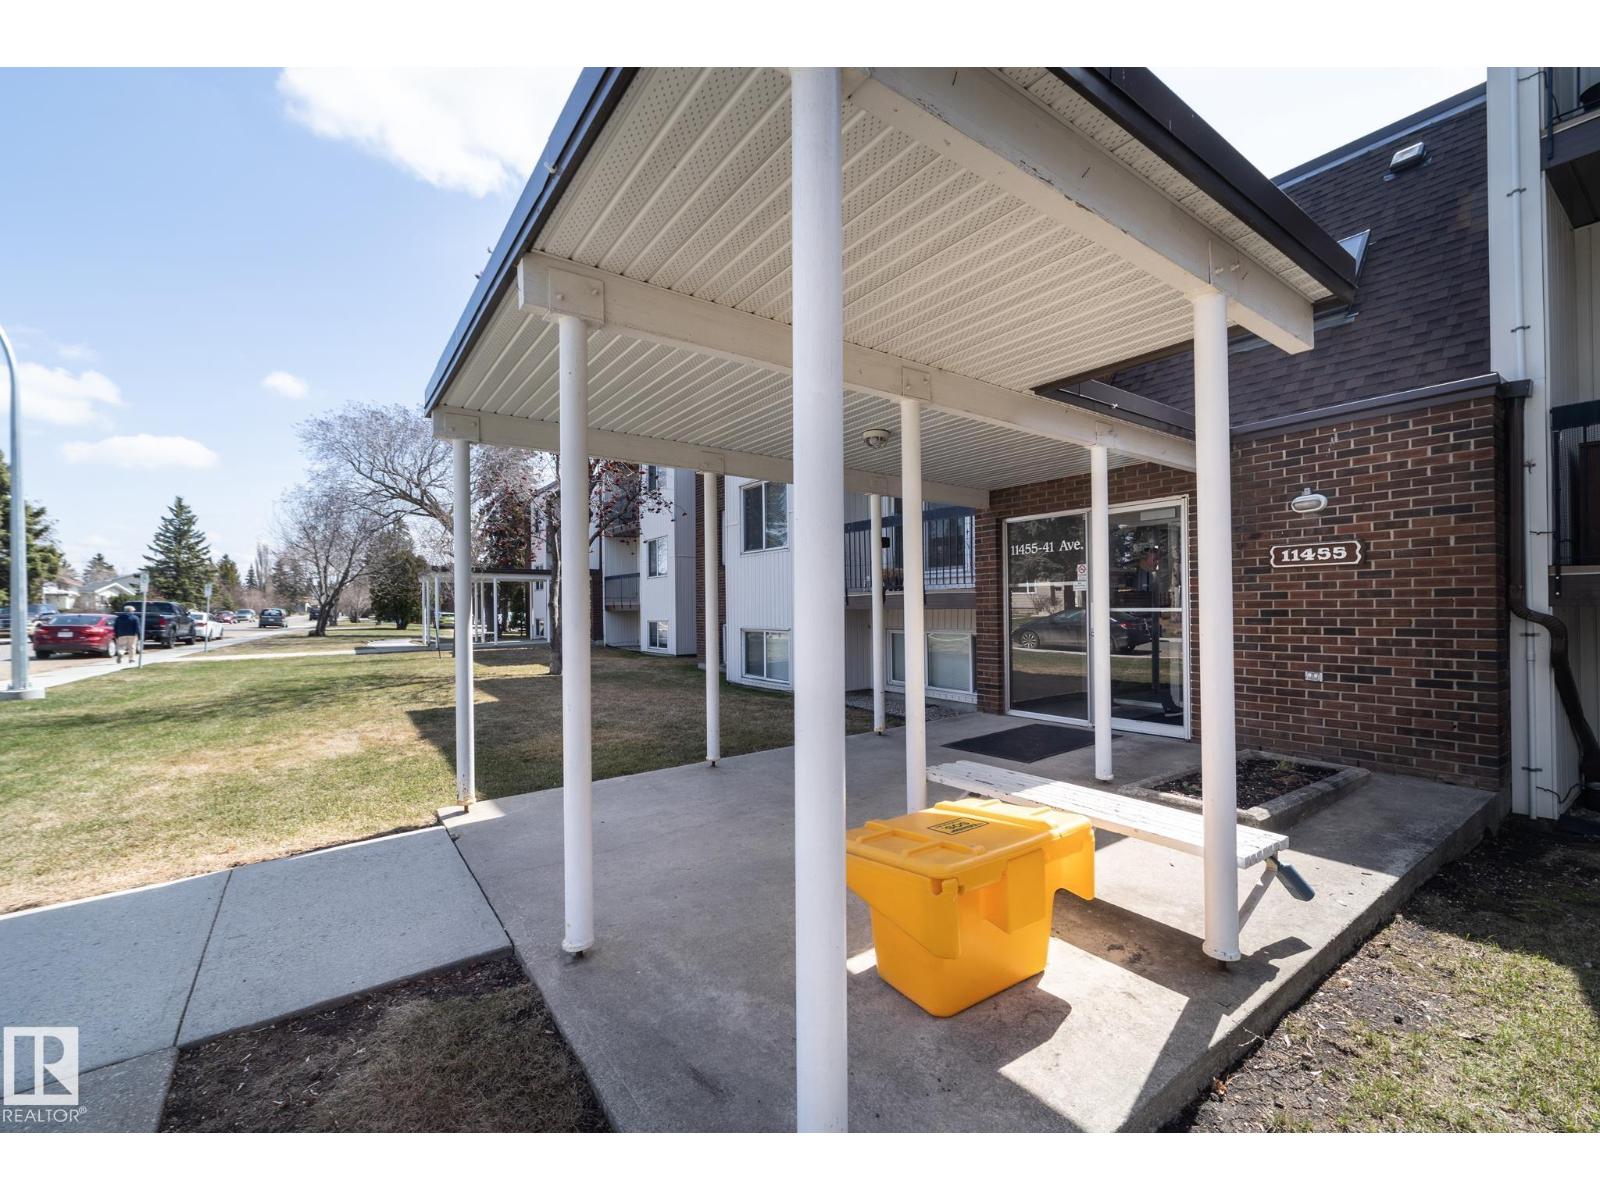
#208 11455 41 Av NW
Edmonton, Alberta
Absolutely lovely 1 bedroom 2nd floor unit that has been nicely updated! Nice kitchen, open and spacious living room and a big balcony. Large bedroom and a nice bathroom. Quiet building located in Royal Gardens which is a great neighborhood with easy access all around the city. Close to all amenities, public transportation and has one energized parking stall. Great starter condo! The condo fee of $413 covers all utilities except power. There is an exercise room and lots of common area space outside in the large grassy area in-between buildings. (id:55254)
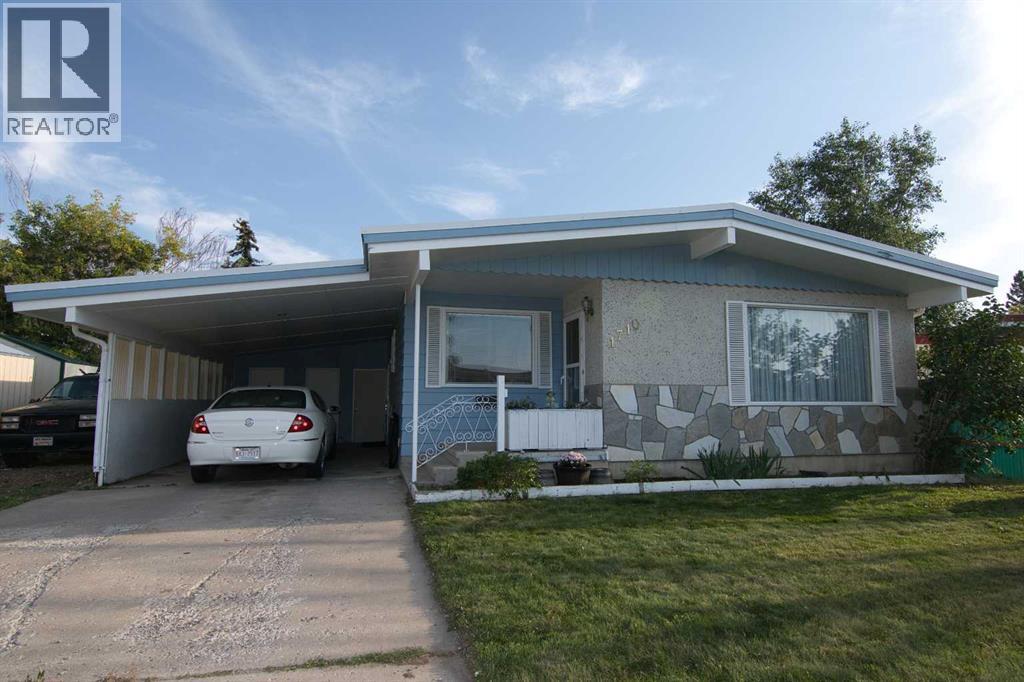
1710 15 Avenue N
Lethbridge, Alberta
Welcome to this extensively renovated 3+1 bedroom bungalow in the Winston Churchill neighbourhood! This move-in-ready home offers a functional layout with numerous updates, including a 2019 kitchen renovation, 2020 furnace and hot water tank, and a new roof in 2026. Recent improvements also include paint throughout, vinyl plank flooring, updated lighting, and refreshed bathrooms. The main bathroom features an updated sink and plumbing, lighting, tub surround, and shower. Downstairs, the bathroom has been updated with a new light fixture, along with Trusscore finishes on two walls and the roof. Outside, you'll find a large yard with a carport and driveway accessible from the front street, plus a double detached garage off the back alley—providing plenty of parking. A closed-in portion of the carport and a new 8 x 10 sq ft shed offer loads of storage. Conveniently located close to schools, shopping, parks, the Laobr Club Ice Centre, and Stan Siwik Family Pool, this home offers comfortable living in a central location. Don't miss out on this well-updated family home! (id:55254)
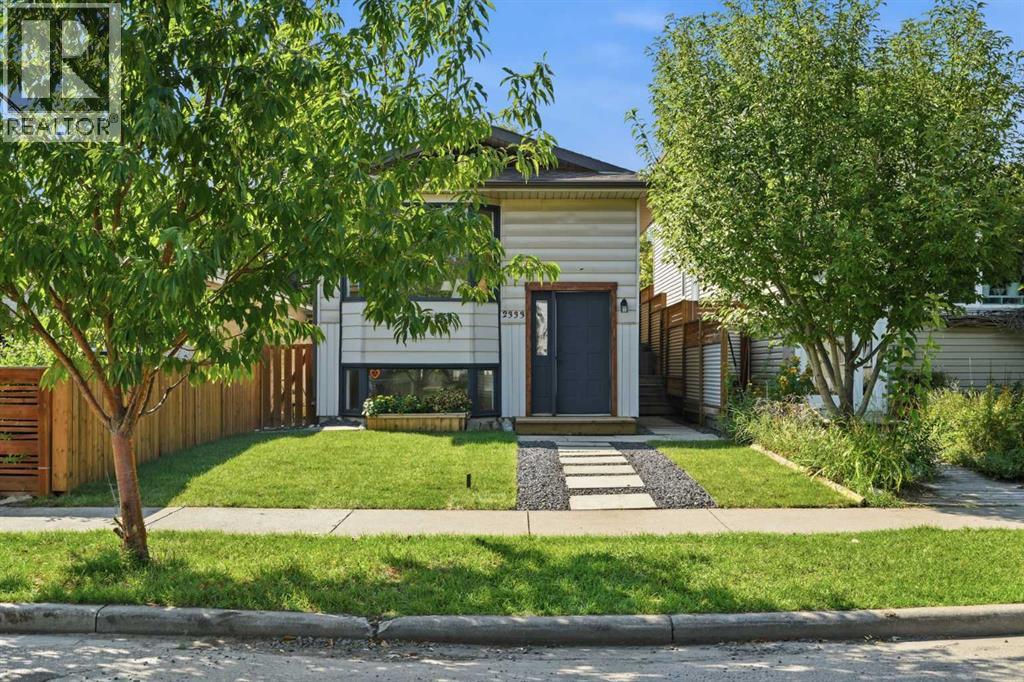
2333 16 Street SE
Calgary, Alberta
**OPEN HOUSE! Sat & Sun, Aug 29 & 30: 11am-1pm!** RARE OPPORTUNITY in the highly desirable inner-city community of Inglewood! This updated 1981 home offers a unique combination of CHARACTER, FUNCTIONALITY AND LOCATION, with 2 bedrooms on the main floor plus an ILLEGAL SUITE in the basement with 1 bedroom, a den and a shared laundry. The main floor is filled with NATURAL LIGHT thanks to the LARGE WINDOWS and retains the charm that makes Inglewood so distinctive. The spacious living room features a cozy window seat and built-ins, while the generously sized dining area easily accommodates a family-sized dining set. The UPDATED KITCHEN offers QUARTZ COUNTERTOPS, a NEW STAINLESS-STEEL SINK and a trendy SAGE-GREEN TILE BACKSPLASH. New wide-plank LUXURY VINYL flooring flows throughout the main level. The spacious master bedroom has plenty of room for a king-sized bed, while the second bedroom is also generously sized. Both bedrooms share a gorgeous FULLY RENOVATED main bathroom featuring a QUARTZ countertop and stylish tub/shower surround. Stairs from the main floor lead to the lower level SHARED LAUNDRY. The lower level features an open living/dining area and kitchen with oversized windows, while trendy flooring continues throughout. The spacious bedroom offers lots of closet space, and the additional den provides an extremely useful flex space - even possible to use as a child's bedroom. A full bathroom and shared laundry room complete the lower level. The front and back yards feature NEW SOD, there is a private deck at the back complete with a gas line for your bbq. Enjoy a quiet, tree-lined street with a mix of original homes and newer infills. The home also offers the benefit of long-time neighbors who are friendly and always willing to lend a helping hand. One neighbour is an antique dealer and collector who also restores classic cars, adding to the unique character of this special street. THE LOCATION IS EXCEPTIONAL! The off-leash dog park, Inglewood Community Asso ciation, Inglewood Bird Sanctuary, pump track, community garden, and extensive walking trails are all nearby. Inglewood is one of Calgary’s most distinctive inner-city communities, established in 1875 and rich in history. Located along the Bow and Elbow Rivers just east of the downtown core, the community is a unique blend of historic homes, beautifully renovated properties and modern infills. At the heart of Inglewood, you’ll find an eclectic mix of shops, cafés, restaurants and music venues, along with a vibrant arts and cultural scene. The community is perhaps best known for the Inglewood Bird Sanctuary, Pearce Estate Park and Harvie Passage, with approximately 4km of walking paths along the Bow River. It is highly walkable, while downtown is only minutes away and Deerfoot Trail and other major routes are easily accessible. This is your opportunity to enjoy an inviting, updated home while embracing the character, community, and lifestyle of one of Calgary’s most sought-after inner-city neighbourhoods. (id:55254)
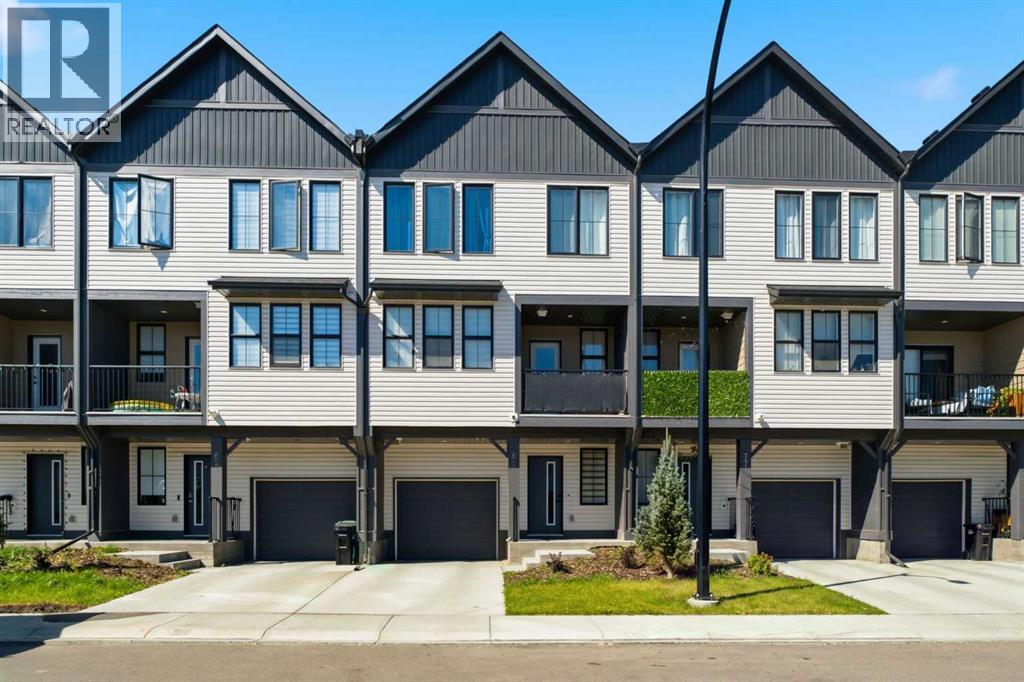
81 South Point Manor SW
Airdrie, Alberta
Welcome to this beautifully maintained & thoughtfully designed freehold townhome with NO CONDO FEES, ideally positioned on a quiet street within the sought after community of South Point. Offering the space, style & flexibility many buyers want when moving beyond a condo, yet without the maintenance demands of a detached home, this exceptional residence delivers an impressive combination of comfort, functionality & value. The spacious entry level provides direct access to the oversized heated single attached garage, offering excellent room for storage, a mechanical area, bikes, seasonal items & everyday essentials. The main living level is bright, open & exceptionally well designed for both everyday living & entertaining. Durable luxury vinyl plank flooring extends throughout the principal areas, while oversized windows bring an abundance of natural light into the home. The spacious living room provides a comfortable gathering space, with patio doors opening onto your private balcony, an ideal spot for morning coffee, evening drinks or summer BBQs. At the heart of the home, the contemporary kitchen combines style & practicality with quartz countertops, stainless steel appliances, full height tile backsplash, abundant cabinetry, and an impressive centre island with breakfast bar seating. The adjacent dining area easily accommodates a full size table, creating an inviting setting for family meals or entertaining friends. A convenient 2 piece powder room completes this level. Upstairs, the generous primary bedroom offers a comfortable retreat with excellent closet space & a private ensuite featuring quartz counters & a modern walk-in shower. A well proportioned second bedroom is ideal for family or guests, while a versatile third room, although without a window & therefore not officially classified as a bedroom, provides excellent flexibility as a home office, study, hobby room or additional sleeping space when desired. A second full bathroom & convenient upper level l aundry complete this floor. Adding to the appeal is freehold ownership with no monthly condo fees, allowing you to enjoy greater ownership control while avoiding the ongoing fees associated with many comparable townhomes. Remaining Alberta New Home Warranty coverage provides additional peace of mind. Beyond your front door, South Point offers an outstanding lifestyle with extensive green spaces, walking paths, playgrounds, basketball & tennis courts, picnic areas, a toboggan hill, off leash dog areas & a scenic pond. Schools, shopping, restaurants, coffee shops & everyday amenities are all close by, while major routes provide convenient access throughout Airdrie, Calgary, the QE II Highway & YYC Airport. Whether you are moving up from a condo, starting a family, need flexible work-from-home space or simply want a modern home without the maintenance of a detached property, this stands apart with its no-condo-fee ownership, attached garage, quality finishes, flexible living space & location. This is it!! (id:55254)