Sanket Patel Commercial Realtor
108 New Brighton Point SE
Calgary, Alberta
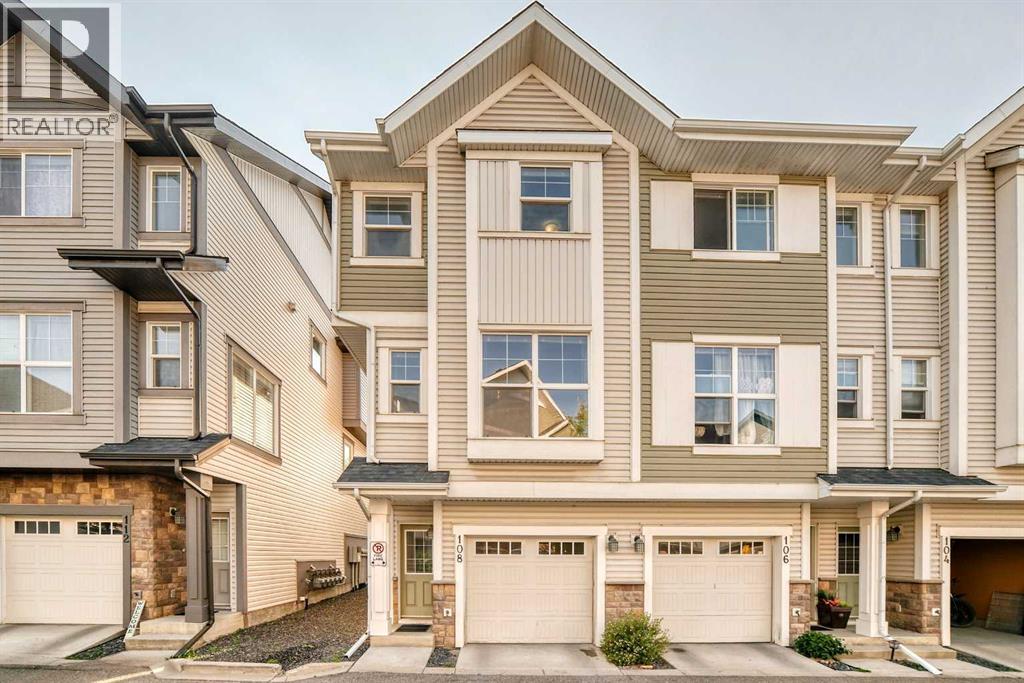
Simply Charming! Welcome to this beautifully maintained CORNER-UNIT 2-storey townhouse nestled in the desirable, family-friendly community of New Brighton! Offering a fantastic blend of comfort, functionality, and convenience, this inviting home is perfect for families, first-time buyers, or anyone looking for a move-in-ready property in a great location.The main floor welcomes you with a spacious, open-concept layout featuring a generous kitchen with sleek dark cabinetry, black appliances, a large breakfast bar, and ample counter space. The kitchen flows seamlessly into the dining area and bright, comfortable living room—creating an ideal space for everyday living and entertaining. Step outside to your 10' x 6' private deck, perfect for summer BBQs, morning coffee, or relaxing evenings. A convenient 2-piece powder room completes the main level.Upstairs, you’ll find three well-sized bedrooms, including a spacious primary suite complete with its own private ensuite, providing a comfortable retreat at the end of the day. The convenience continues with full-sized upper-floor laundry, making laundry day a breeze.The lower level offers a tandem 2-car attached garage with excellent storage space, plus a lower patio that walks out onto a lovely green space—a wonderful bonus for enjoying the outdoors. The complex is beautifully landscaped and offers plenty of visitor parking.Ideally situated within walking distance to schools, parks, shopping, restaurants, and everyday amenities, this exceptional home offers the lifestyle and convenience you’ve been looking for. Don’t miss your opportunity to call this charming New Brighton townhouse home! (id:55254)
163 Merganser Crescent
Fort Mcmurray, Alberta
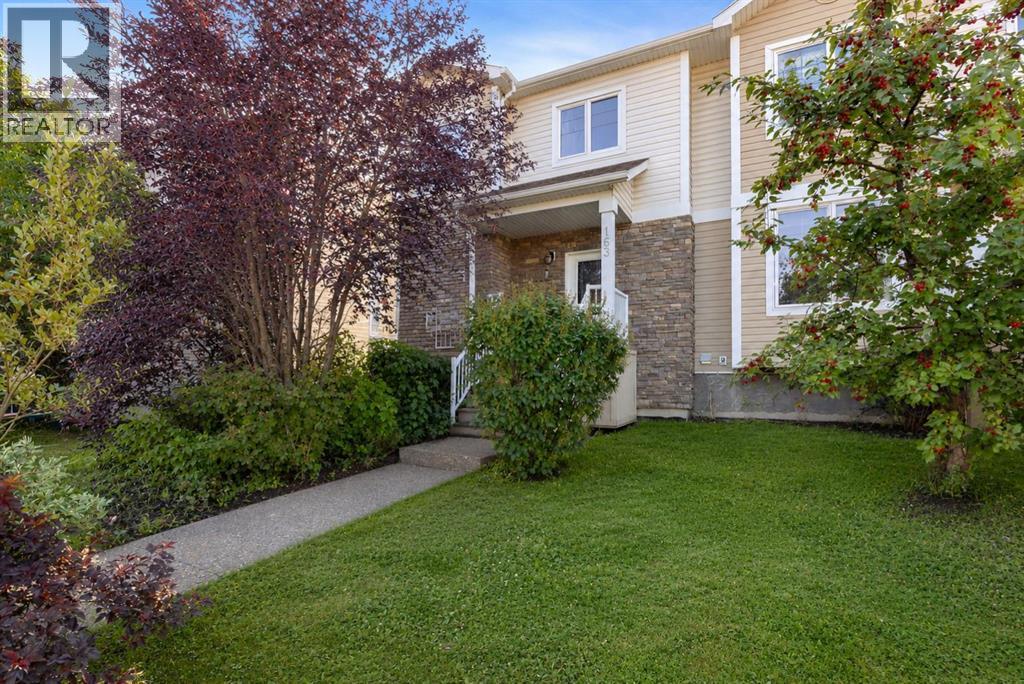
Welcome to 163 Merganser Crescent! This well-maintained duplex offers an open-concept main floor featuring hardwood flooring throughout the living room, kitchen and dining area. The kitchen includes a stylish subway tile backsplash, while a convenient half bathroom completes the main level.Upstairs, you’ll find three bedrooms and upper-level laundry. The spacious primary bedroom features a private ensuite and an impressive walk-in closet. The washer and dryer were replaced in February 2026, along with the fridge and dishwasher. Central air conditioning provides added comfort throughout the warmer months.The unfinished basement offers plenty of future development potential and already includes a finished full bathroom.Outside, enjoy a fully fenced yard with a great deck, no neighbours behind and peaceful views of the open field. A NEW ROOF is scheduled to be installed within the next three to four weeks. Two rear parking spaces provide added convenience. Located in the heart of Eagle Ridge, you’re just minutes from schools, Tim Hortons, shopping and many other nearby amenities. Call today to schedule your private showing! (id:55254)
386078 128 Street E
Rural Foothills County, Alberta
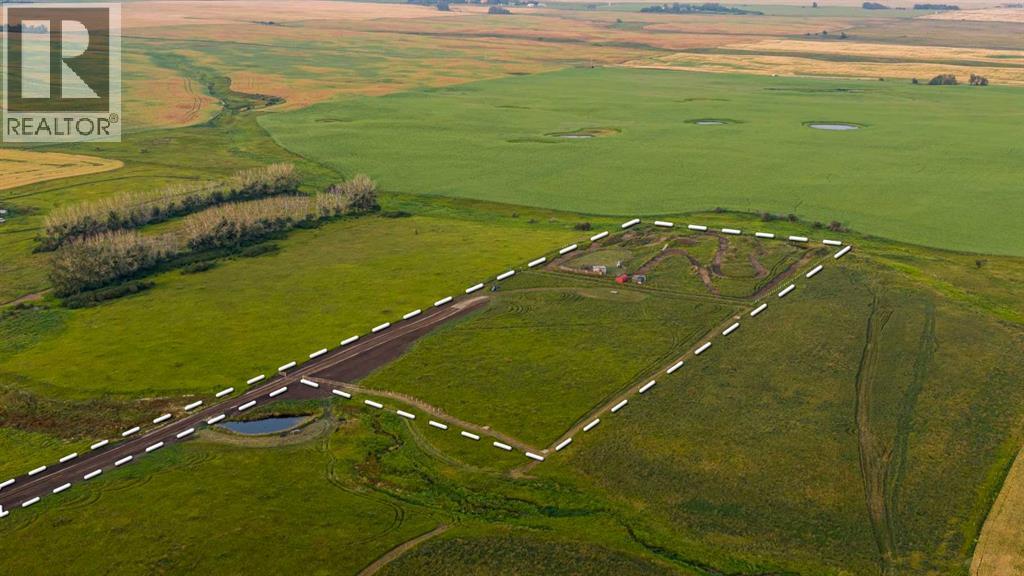
Some properties offer land. This one offers latitude. Set across 8.8 acres just minutes east of Okotoks and approximately 15 minutes south of Calgary’s city limits, this extraordinary parcel brings wide open space, privacy and possibility together beneath Alberta’s endless sky. Three rail fencing (planned for completion mid September 2026) and a roadway is already in place, guiding you into a gently elevated landscape with a natural rise that offers an exceptional vantage point for a future home. A drilled well sits near what the sellers identify as the prime building site, thoughtfully positioned to capture the south and west facing outlook. On clear days, breathtaking 180 degree views stretch across the foothills to the Rocky Mountains. Imagine waking to that horizon, enjoying coffee in complete stillness and ending the day beneath unforgettable prairie sunsets. Build a charming country home or create a striking modern masterpiece. Add the dream shop, barn, greenhouse or hobby farm. Bring the dogs, horses, goats or miniature ponies and create a lifestyle with room for every member of the family, including the four legged ones. An existing dirt bike track offers instant fun with three rail fencing, livestock gates and a firepit for those who prefer their weekends with a little horsepower. If your plans look different, the seller is willing to flatten the track and return that portion of the property to a blank canvas. Gas and electrical infrastructure are nearby. Here, privacy does not mean isolation. You are tucked among neighbouring acreage owners who value the same peaceful rural lifestyle, help care for and plow the road, and keep a thoughtful eye out for one another. Out here, good neighbours are not simply a bonus. They are part of what makes country living work. The surrounding countryside is dotted with horses, ponies and even fainting goats, creating a setting wonderfully removed from the ordinary while remaining remarkably close to Okotoks and Calgary. Wh ether your dream includes animals in the pasture, a workshop filled with big toys, gardens, a greenhouse or simply more room to breathe, this land offers the space to imagine it and the freedom to make it your own. This is not simply a parcel on which to build. It is a place to build a life. Over the moon, over the rainbow, and MOUNTAIN VIEWS, this 8.8 acres of rural Foothills paradise await your arrival. (id:55254)
97 Sunrise Heath
Cochrane, Alberta
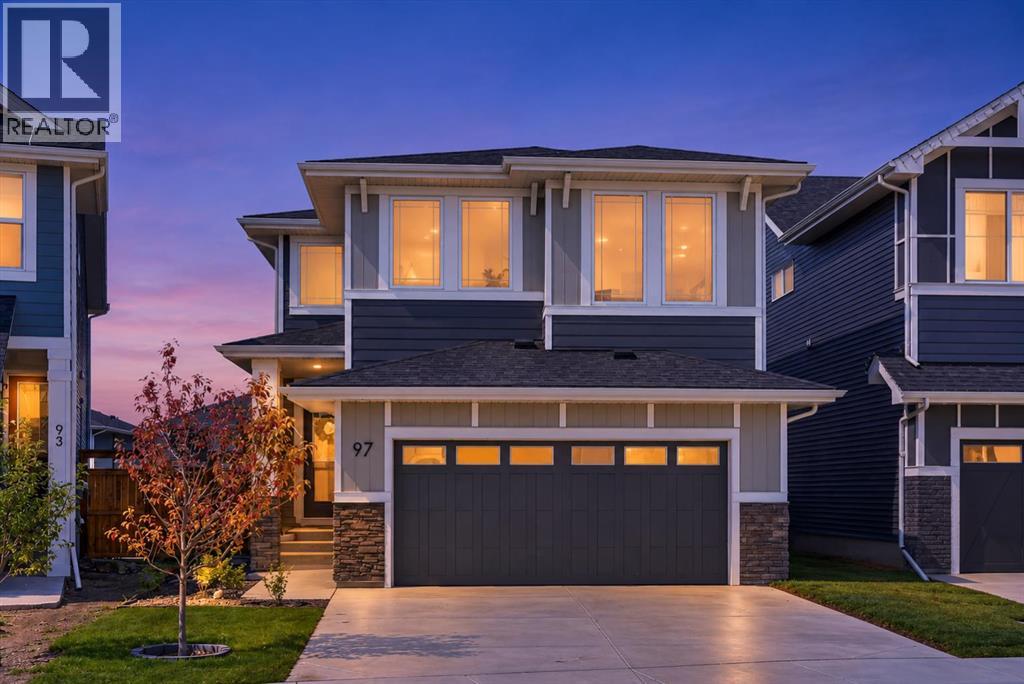
Welcome to 97 Sunrise Heath, a premium 2,272 sq. ft. model that perfectly balances luxury family living, spectacular natural beauty, and unmatched investment potential. Nestled in the highly desirable community of Sunset Ridge, this 4-bedroom, 2.5-bathroom masterpiece captivates the moment you arrive. Inside, a bright open-concept main floor boasts 9-foot ceilings, engineered hardwood, a spacious front flex room perfect for a home-based business, and a gourmet quartz kitchen with a walk-through pantry. Step outside to a massive, west-facing backyard framed by trees, meticulously designed for ultimate privacy. The upper level features a sprawling bonus room and a private master retreat, both offering breathtaking mountain views. With a dedicated side entry opening up massive rental or investment potential, and a backyard deck ready for a buyer’s custom finish, this rare opportunity is ready for your personal touch! (id:55254)
201, 1750 Rangeview Drive SE
Calgary, Alberta
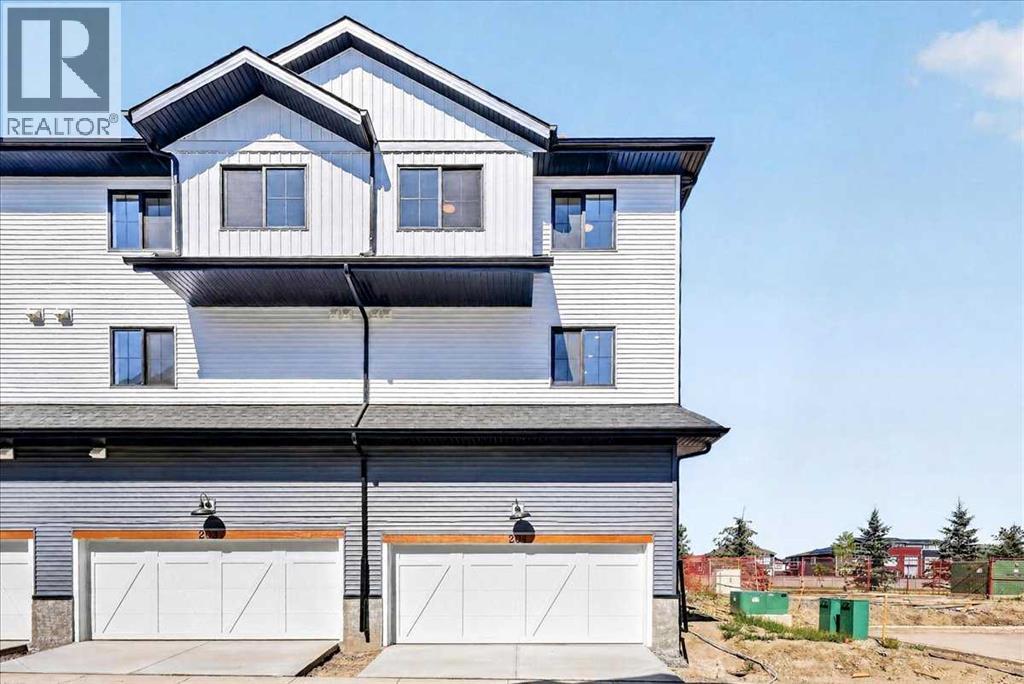
Open House this Saturday and Sunday from 12-5pm. Please go to the Show Home located at 1746 Rangeview Dr SE for access. StreetSide proudly presents this exceptionally popular end-unit townhome, where expansive living areas meet modern comforts and sophisticated finishes. The thoughtfully designed floorplan features three spacious upper-level bedrooms and two and a half well appointed bathrooms, complemented by a versatile lower-level den perfect for a home office or quiet retreat. The heart of the home is an inviting open-concept main floor, anchored by a large gourmet kitchen featuring a functional breakfast bar for casual dining. This bright living space transitions seamlessly to a private balcony, offering a perfect setting for outdoor relaxation.The interior showcases high end craftsmanship, including modern white slab-style cabinetry with a full bank of drawers for maximum storage. The kitchen is further elevated by polished white quartz countertops and a full suite of premium stainless steel appliances. Durable luxury vinyl flooring runs throughout the primary living areas, while the stairs and upper level are finished with plush carpet over an 8lb underlay for superior comfort. Additional conveniences include an attached double car garage and a lifestyle defined by maintenance free living and professionally maintained landscaping. Located in the vibrant community of Rangeview, Calgary’s premier garden-to-table neighborhood, this home offers a unique balance of village-like serenity and urban convenience. The development centers around a lush courtyard garden, providing residents with unparalleled access to community gardens, educational programming through the Home Owner’s Association, and year-round local markets. Enjoy the ease of proximity to local amenities and major routes while living in a master-planned community that celebrates connectivity and style. (id:55254)
3411 Highway 54
Rural Red Deer County, Alberta
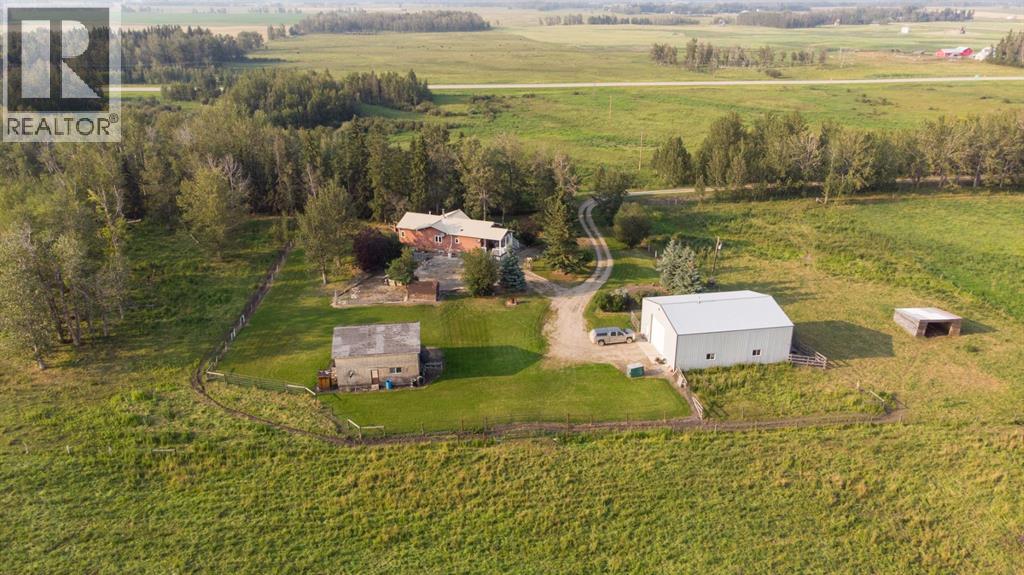
ESCAPE TO YOUR OWN PRIVATE COUNTRY RETREAT! This 2 bedroom, 3 bathroom Bungalow is nestled on 28.06 acres surrounded by mature trees, beautifully maintained grounds, and peaceful natural surroundings. This well-kept 2003 home offers privacy, charm, and plenty of space for both country living and recreation. From the moment you travel down the winding driveway and arrive at the secluded yard and outbuildings, you’ll feel the stresses of everyday life begin to fade.Inside, the home blends country character with thoughtful updates. Vaulted ceilings and an open-concept layout create a warm and inviting atmosphere. The renovated kitchen offers an abundance of cabinetry, generous counter space, pull-out drawers, newer appliances, and an eat-up island with additional storage—perfect for everyday living and entertaining.New flooring runs throughout most of the main floor, while the living room retains its beautiful original hardwood. A refreshed feature wall showcases the wood-burning fireplace, while numerous windows fill the home with an abundance of natural light.The spacious primary bedroom is a relaxing retreat, complete with a three-sided gas fireplace and an updated four-piece ensuite featuring a large soaker tub and new vanity. Main-floor laundry and an updated 2 piece bathroom add further convenience. The home also features in-floor heating and hot water on demand.The walkout basement provides even more functional living space, offering a comfortable family room, one bedroom, a 3 piece bathroom, and a dedicated storage area.Outside, enjoy the attractive L-shaped covered front deck with a convenient gas line for your barbecue. A section of the deck has recently been replaced, with a remaining portion still requiring future updating. The beautifully manicured yard is surrounded by mature trees and carefully maintained landscaping, creating a peaceful and private outdoor setting.The property is exceptionally well equipped with a 40' x 50' shop featuring an 14’ x 18’ electric overhead door, concrete floor, insulation, infrared heating, and 220-volt wiring. There is also a 26' x 32' wood-clad storage building, two additional garden sheds, an open-front livestock shelter, and an automatic waterer.Fenced and cross-fenced for horses or cattle, this impressive acreage offers the land, buildings, and privacy you’ve been searching for. Conveniently located close to Spruce View with direct access off pavement, this is an exceptional opportunity to enjoy peaceful country living without sacrificing accessibility. (id:55254)
26 Allard Wy
Fort Saskatchewan, Alberta
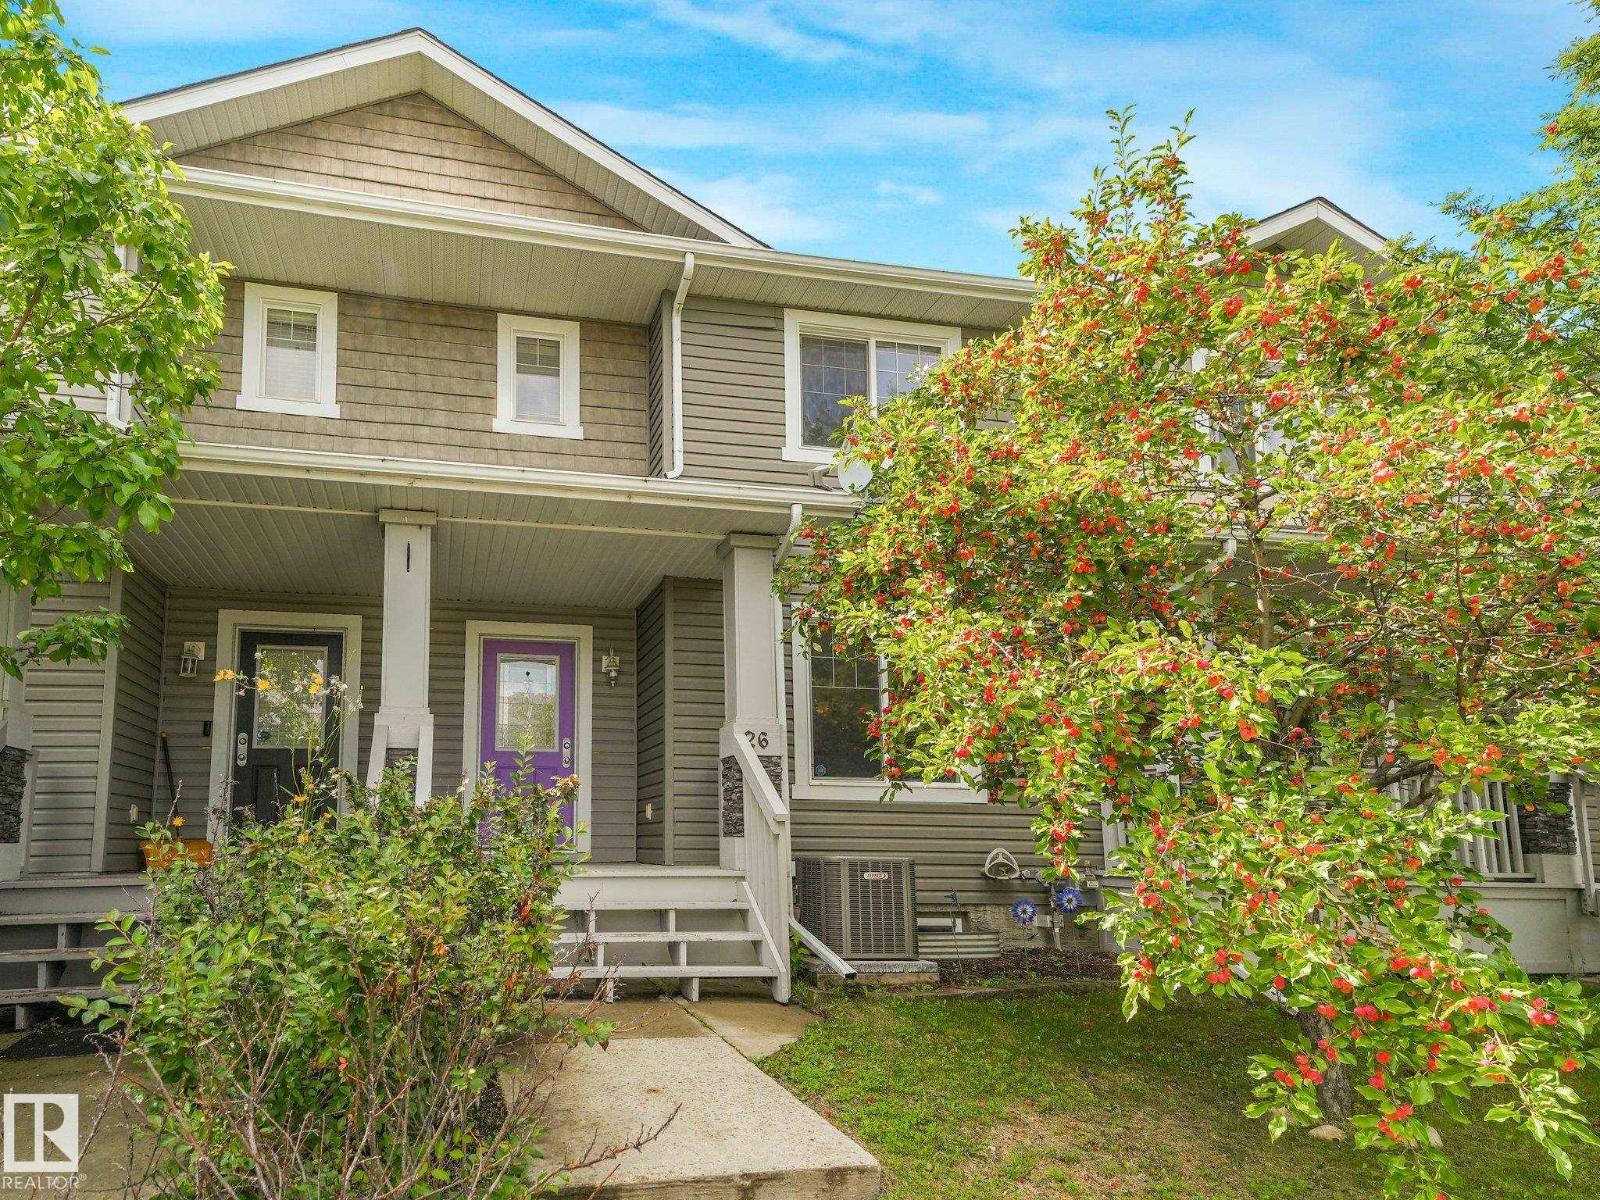
Welcome to this turn-key, NO-CONDO-FEE residential attached home! Offering just over 1,800 sq ft of finished living space, the main floor welcomes you with a bright, inviting living room and an open-concept kitchen and dining area featuring generous cabinetry and excellent prep space—ideal for both everyday living and entertaining. Upstairs features 3 bedrooms, including a spacious primary retreat with a 4-piece ensuite and ample closet storage. The fully finished lower level adds even more versatility with a den/flex room—perfect for a home office or media space—alongside an additional living area. Outside, you’ll appreciate the fenced backyard, providing a private outdoor space for relaxing or hosting. Complete with CENTRAL AIR CONDITIONING, a dedicated parking pad, and a prime location close to shopping and major commuter routes. (id:55254)
11042 152 St NW
Edmonton, Alberta
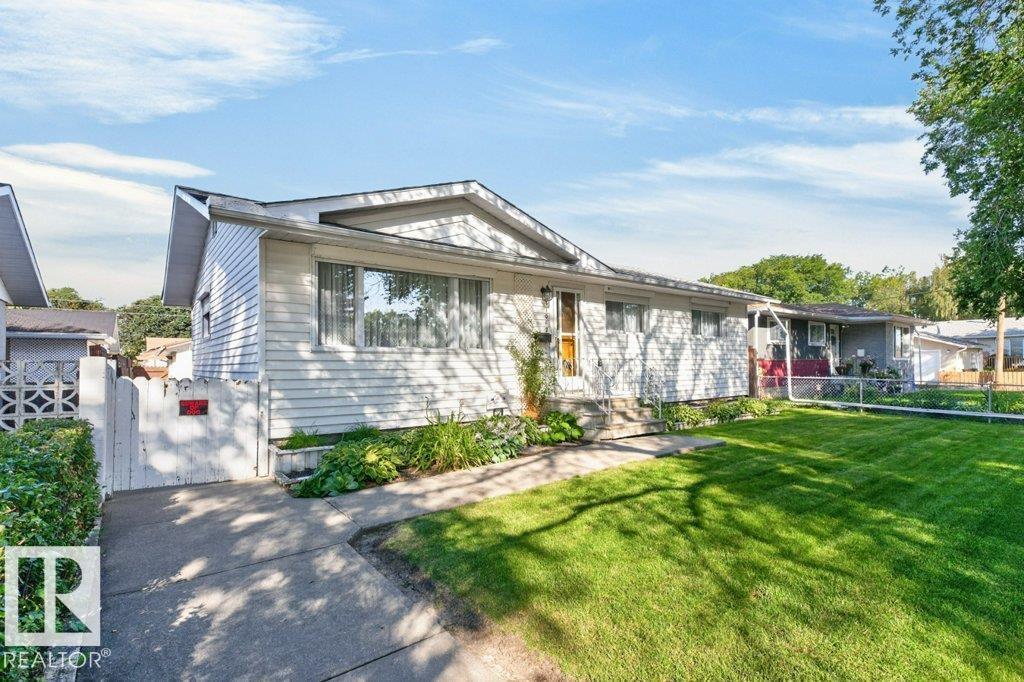
Original owner home in High Park with 2+1 bedrooms, 2 full baths, fully finished basement, SINGLE and a DOUBLE detached garages. This home has a modern kitchen that overlooks the back yard, the main floor living room and dining room has been supersized with the elimination of one bedroom which can easily be added back in if desired. The entire area has thin strip hardwood flooring that is in excellent condition. The primary bedroom is well sized with ample closet space & the 2nd main floor bedroom is also a good size. The main floor bath was fully updated & is in great shape. All main floor windows have been updated & also have full roll shutters. The lower level is fully developed with a 3rd bedroom, 3 piece bath & a well sized family room complete with that 70's retro bar! The lot is fully fenced & landscaped & with the two garages there is indoor parking for 3 vehicles & additional parking on the full driveway. Several updates including windows, roll shutters, siding & insulation, bath, kitchen & more! (id:55254)
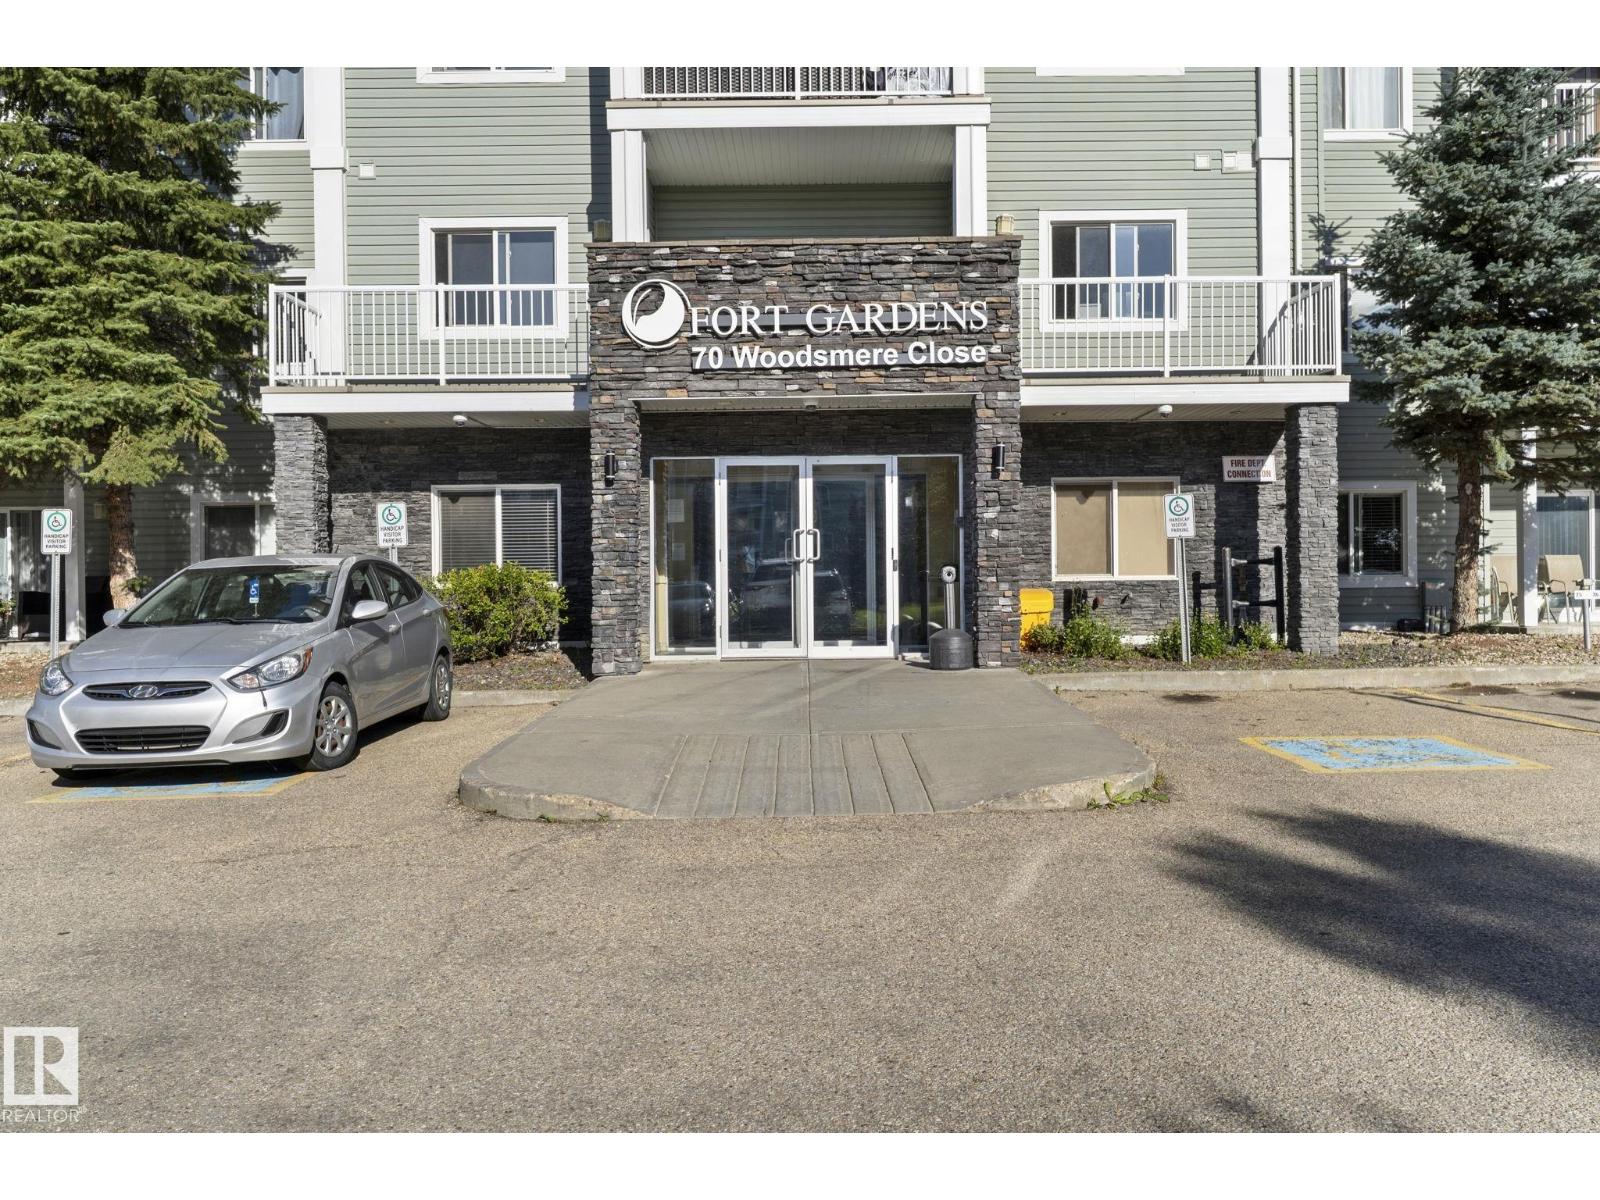
#112 70 Woodsmere Cl
Fort Saskatchewan, Alberta
HARD TO FIND! This main floor condo features TWO parking stalls - one is assigned and one has its own title that is included in the sale price! This unit has a great floor plan! Spacious living room has patio doors to main floor, west facing patio. The kitchen includes all appliances and offers ample cabinetry and counter space with its own eating bar. A separate dining area easily accommodates a 6 person table. The spacious master bedroom has his and hers closets and a 4 piece ensuite. The 2nd bedroom is located at the opposite side of the unit offering privacy for guests and a 2nd full bathroom is easily accessible. Ample closet space throughout including the laundry/storage area with built in shelving. Fort Gardens is conveniently located walking distance to the Freson Bros grocery, retail and services as well as walking trail and dog park and playground. Exercise room in #50 building available for use as well. Quick highway access is a plus! (id:55254)
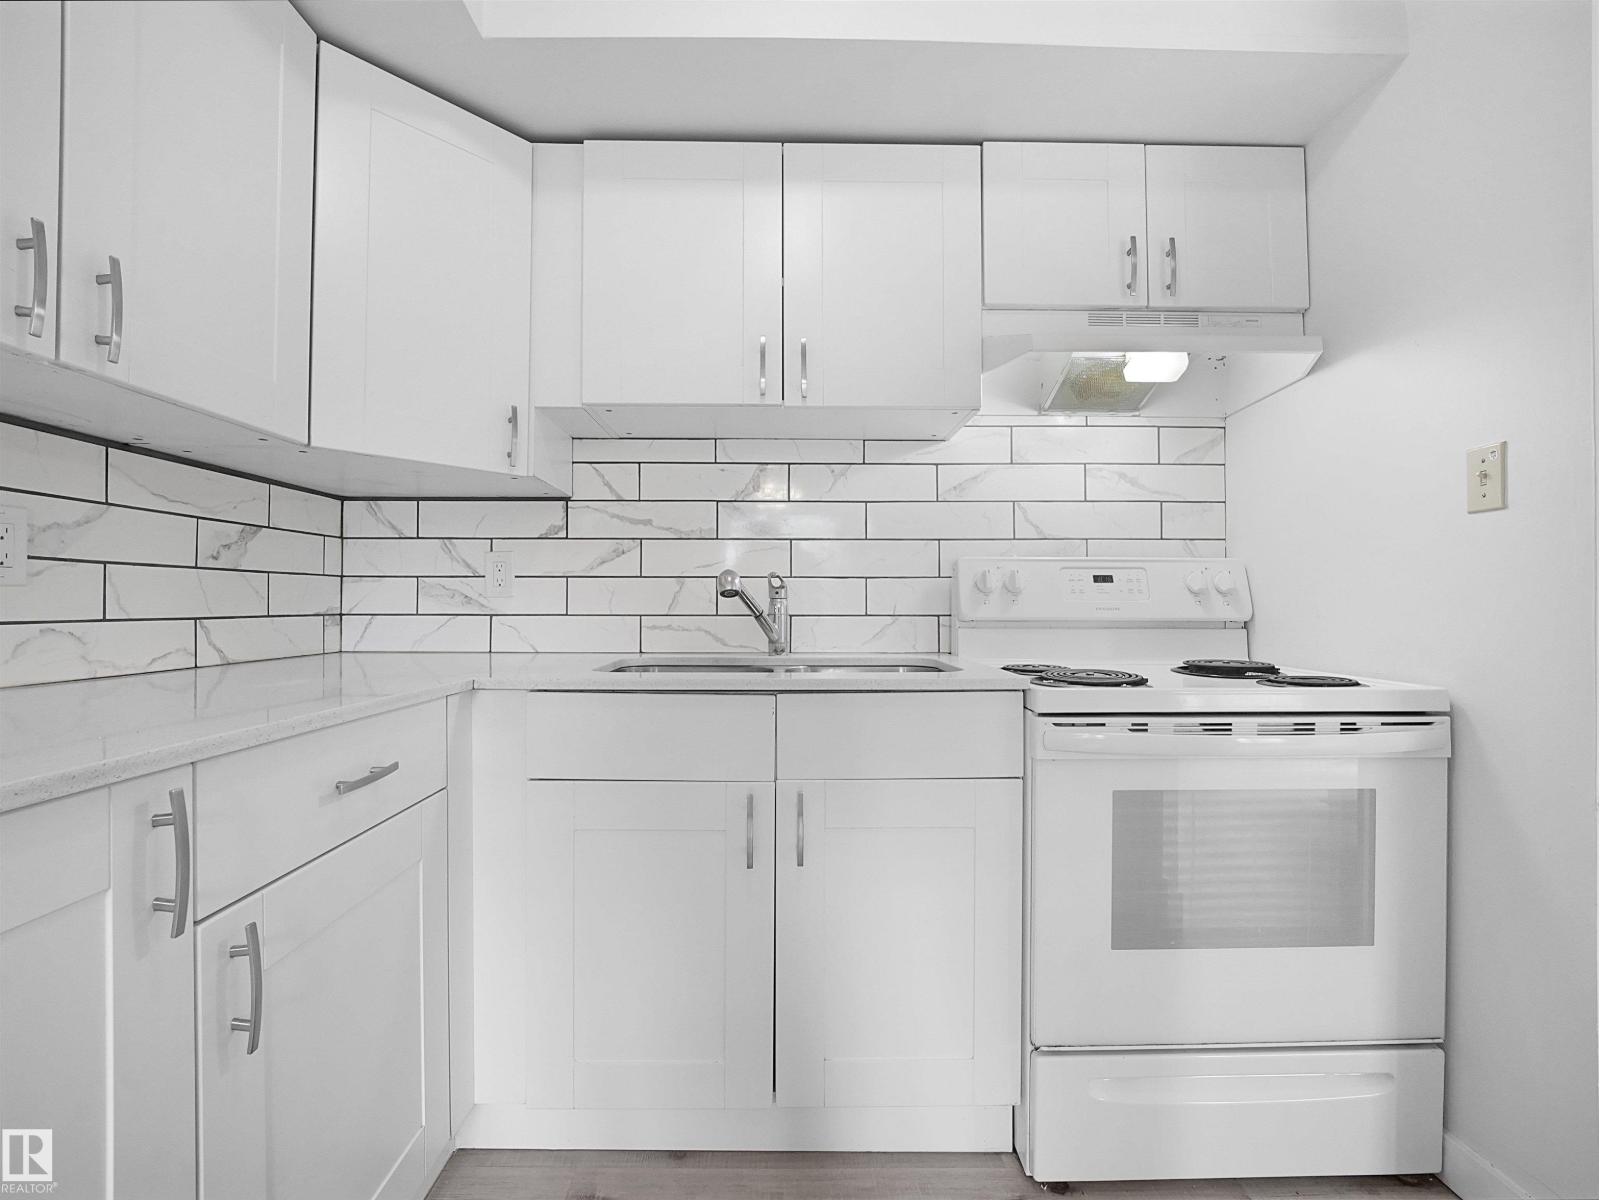
#122 16340 109 St NW
Edmonton, Alberta
Maintenance FREE Living awaits! INCREDIBLE PRICE FOR THIS AMAZING 3 bedroom townhome with some recent RENOVATIONS! The perfect main floor layout with a large living room, dining and super functional kitchen (with updated cabinets, new backsplash and quartz counters) and a HALF BATHROOM! Upstairs are 3 great sized bedrooms (1 even has a vaulted ceiling!) and a newly renovated bathroom! The fully finished basement has an incredibly large rec room and the laundry/storage room. The kids can play in the fully fenced yard or in nearby greenspace. The condo fee of $581.90 INCLUDES HEAT, WATER & SEWER, YOU JUST PAY ELECTRICITY (no furnace or water tank to worry about either)! LOW TAXES OF $1384 (in 2025) make this one a winner! (id:55254)
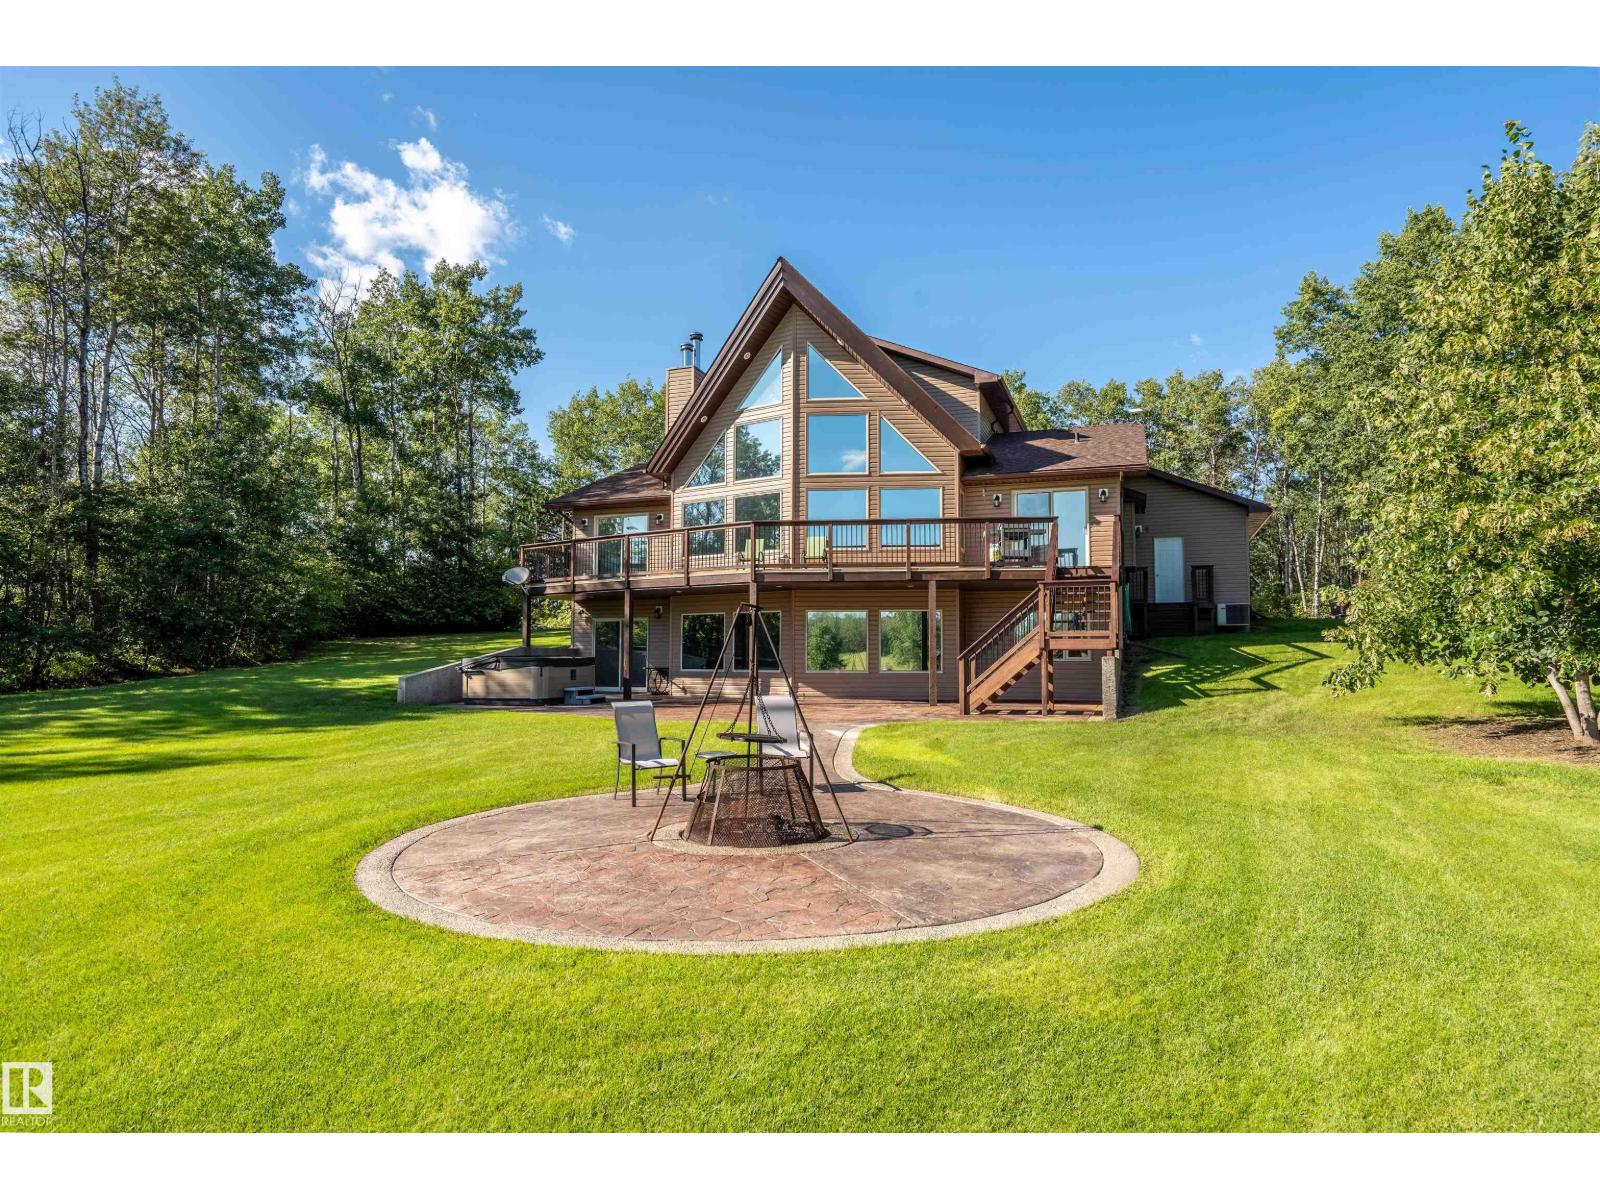
7812 16 St
Cold Lake, Alberta
RARE CITY ACREAGE OPPORTUNITY! Located in Cold Lake North. Seller can subdivide to suit at a reduced price!! This exceptional 1942 sq ft modified bungalow offers the perfect blend of country privacy and city convenience on 161 ACRES. The open-concept main floor features vaulted ceilings, a spacious kitchen with large centre island/eating bar, and a bright living room with wood-burning stove and access to a massive deck overlooking natural beauty. The upper-level master boasts a 4-pc ensuite and private deck. The main floor also offers a bedroom, den and laundry. The lower level features in-slab heat, 2 additional bedrooms, bathroom, massive family room with wood burning stove walks out to the stamped concrete hot tub and fire pit area. An attached heated double garage plus a 80' x 40' heated shop with mezzanine and additional cold storage provide room for toys, hobbies or business needs. Enjoy the rare opportunity to live on an acreage within the City of Cold Lake, with potential for a future subdivision. (id:55254)
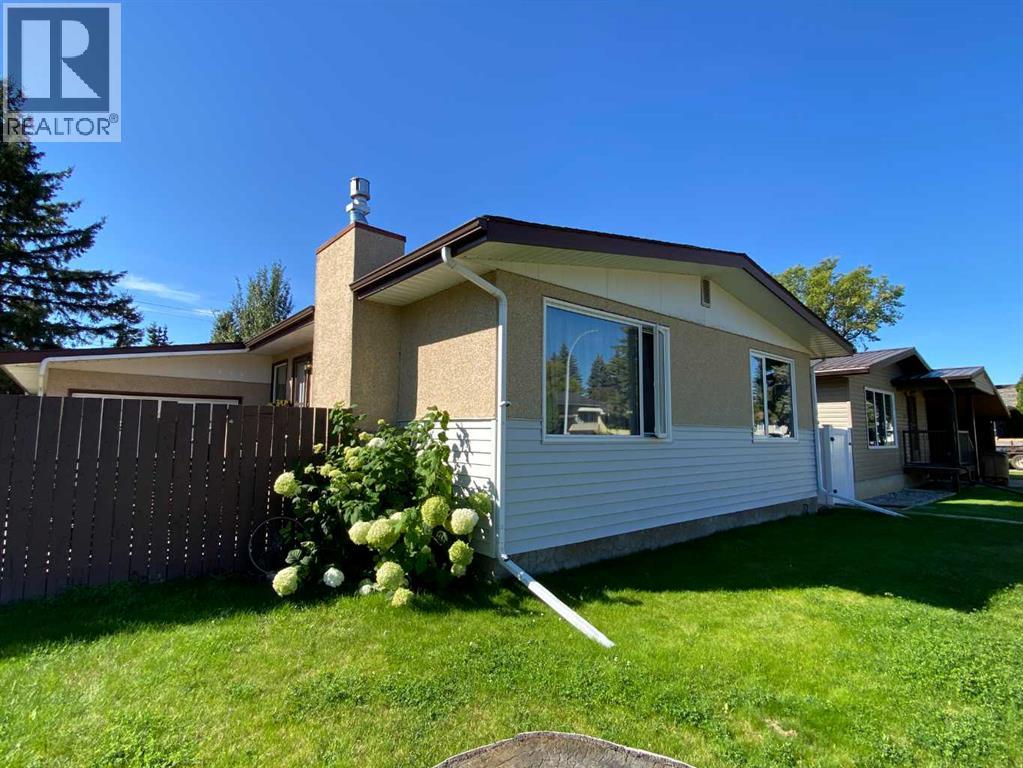
3 Lake Bevan Drive E
Brooks, Alberta
Welcome to this beautifully maintained 1,344 sq. ft. bungalow offering comfort, space, and plenty of recent upgrades. Featuring three bedrooms, two full bathrooms, a large eat-in kitchen, and a cozy fireplace on the main floor, this home has been exceptionally well cared for and is truly move-in ready.Over the past few years, numerous updates have been completed, including newer flooring, windows, bathrooms, fixtures, and several appliances. The result is a home that feels fresh, bright, and welcoming while retaining the comfortable character of a well-loved family home.The lower level offers excellent flexibility with a separate side entrance and plenty of bright, usable space ready for your own creative ideas. It is already pre-plumbed for a full bathroom, or leave it as-is for a spacious recreation area, home gym, workshop, office, or additional living space.Outside is where this property also shines. Siiding and shingles have been replaced, and the attached workshop provides a fantastic space for hobbies, projects, storage, or the handy homeowner. But the real showstopper is the private garden escape—an exceptional outdoor retreat that has been thoughtfully developed and lovingly cared for. It is the kind of space you will want to enjoy all summer long. When guests come, there is ample off street parking. This is a home that has clearly been loved, maintained, and improved over the years. If you are looking for a clean, comfortable bungalow with great living space, valuable upgrades, a flexible lower level, and an outstanding backyard retreat, this one deserves a closer look! Centrally located close to parks, walking paths and schools, make an appointment for showing soon. (id:55254)