Sanket Patel Commercial Realtor
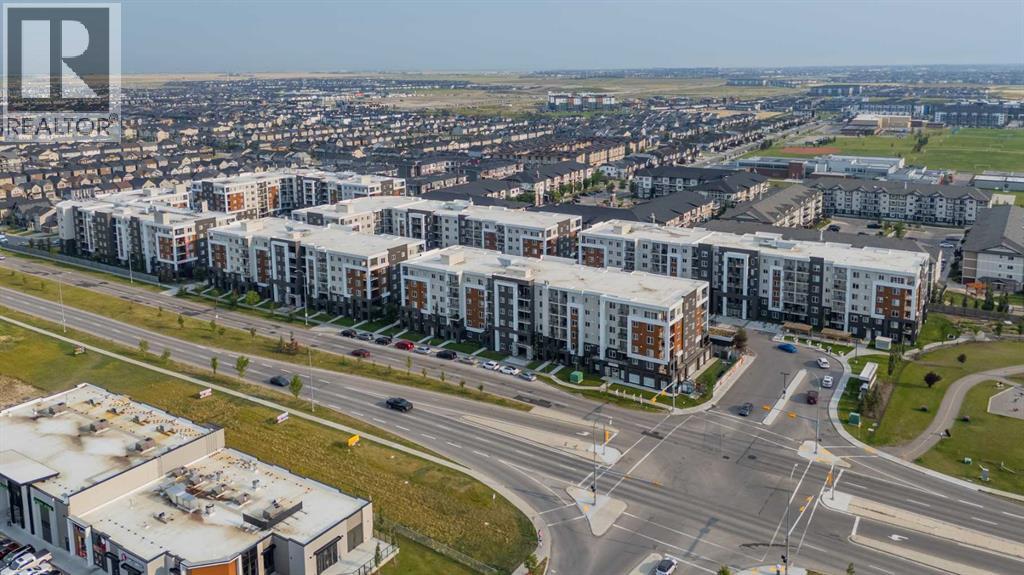
4210, 4641 128 Avenue NE
Calgary, Alberta
Welcome to this bright and beautifully maintained apartment unit in the desirable community of Skyview Ranch. This thoughtfully designed unit features 2 spacious bedrooms plus a versatile den that can be used as a home office, study, Big Closet or additional sleeping space. The functional open-concept layout offers a generous living and dining area, a modern kitchen with ample cabinetry and large windows that fill the home with natural light. Additional features include in-suite laundry, a private balcony and one titled underground heated parking stall. The well-maintained building offers excellent amenities, including elevator access, a fitness facility, secure entry and visitor parking. Enjoy a highly convenient location close to shopping, restaurants, schools, parks, playgrounds, public transit, and numerous everyday amenities. With easy access to Stoney Trail, Deerfoot Trail, Métis Trail, Country Hills Boulevard, Calgary International Airport and CrossIron Mills, commuting around the city is easy. An excellent opportunity for first-time buyers, investors, downsizers or anyone seeking a comfortable home in a convenient northeast Calgary location. Book your private showing today! (id:55254)
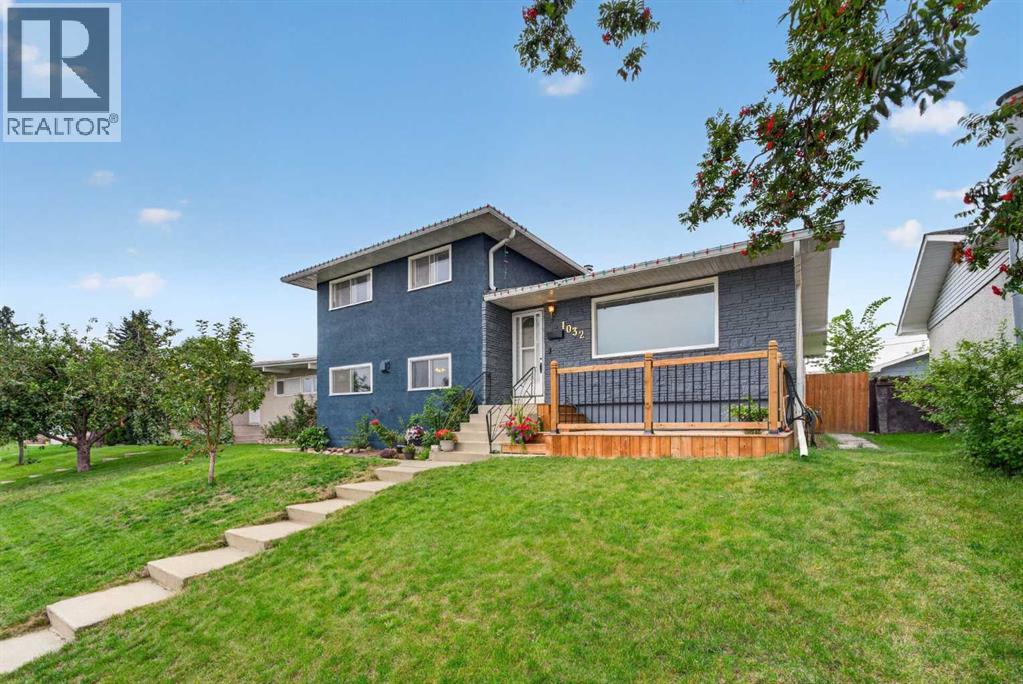
1032 Mayland Drive NE
Calgary, Alberta
WELCOME TO MAYLAND HEIGHTS! This well-maintained family home is ideally located close to schools, shopping and amenities with easy access to Deerfoot Trail.This unique 4-level split offers 4 bedrooms and 2 full bathrooms with plenty of room for the whole family. The layout provides a great mix of functionality and character. The updated kitchen and charming 3-season sunroom create inviting spaces for everyday living and entertaining. A home with this layout and space is a rare find in Mayland Heights.Step outside to a large private backyard that is perfect for weekend barbecues and family gatherings. Mature landscaping adds to the charm and privacy. The property offers plenty of parking, including a dedicated pad suitable for a trailer.The home has seen numerous updates, including a brand-new electric stove (2026), refrigerator (2026), hot water tanks (2024), new roof (2021), main-level interior paint (2026), and exterior paint (2026). The attic vermiculite asbestos abatement was completed in 2021, along with upgraded R-50 attic insulation for added peace of mind and energy efficiency.Don’t miss this rare opportunity in Mayland Heights—book your private showing today! (id:55254)
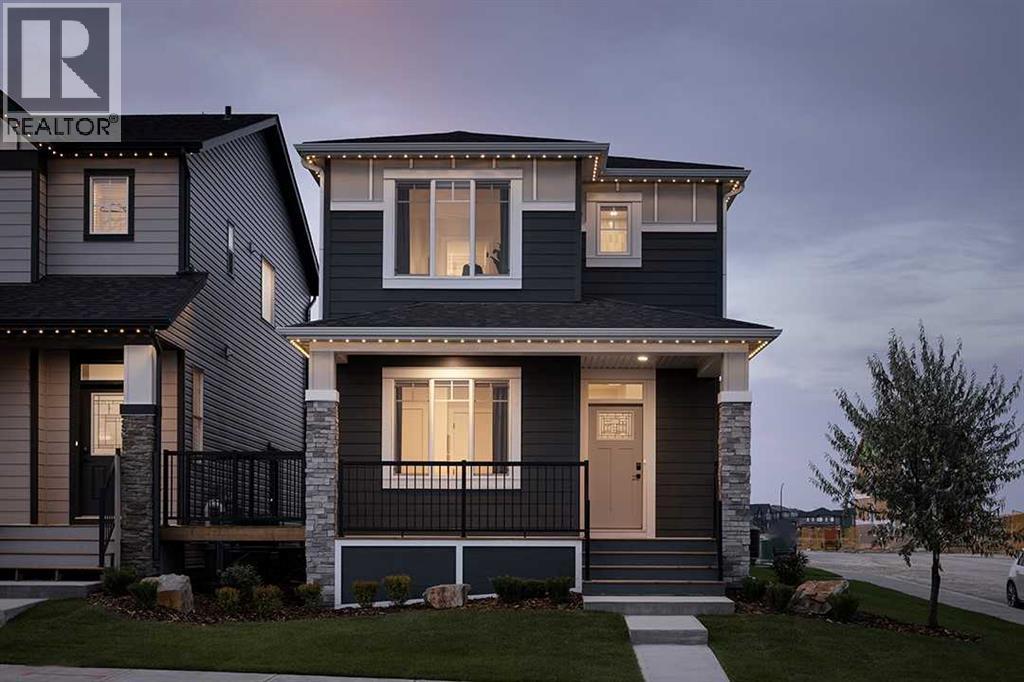
477 Rosemary Gardens SE
Calgary, Alberta
Welcome to the Vilano II by Shane Homes in Rose Ranch. This 1,798 sq. ft. pre-construction laned home offers 4 bedrooms and 3 full bathrooms with a functional layout designed for everyday living. The main floor features 10' ceilings, an open kitchen with a spacious island, central dining area, bright living room, and a versatile front bedroom/flex room located next to a full bathroom. Upstairs, enjoy a central family room, convenient laundry, two additional bedrooms, and a private owner’s retreat with a walk-in closet and ensuite. Estimated build timeframe is approximately 8-10 months. Photos are representative of the Vilano II model and are for illustrative purposes only. Actual finishes, features, and specifications may vary. (id:55254)
Real Broker
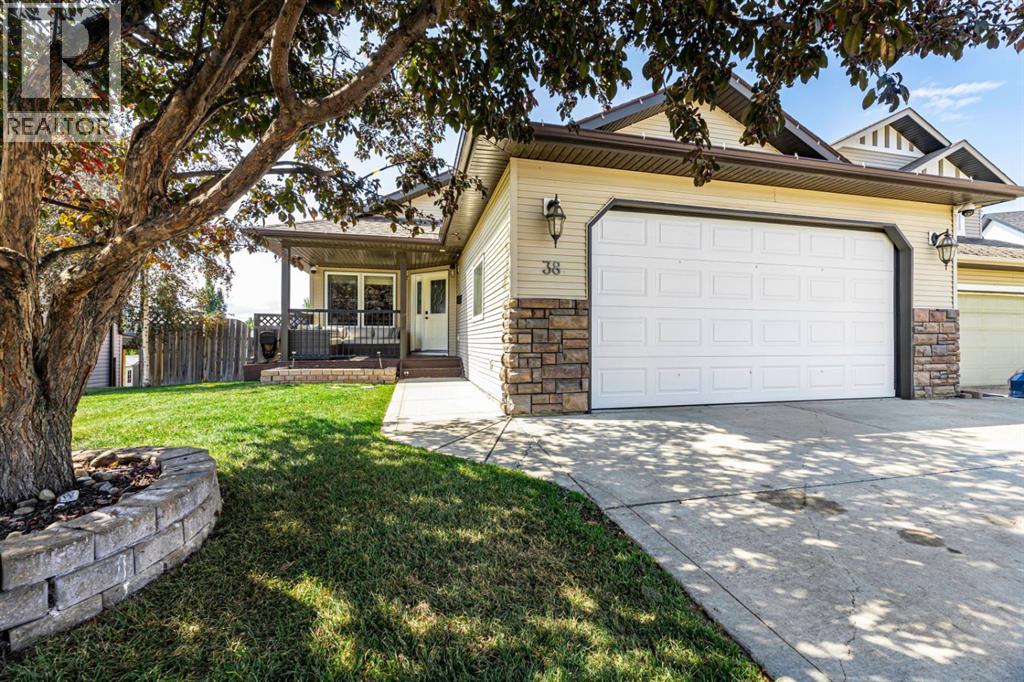
38 Ivany Close
Red Deer, Alberta
Step inside this beautiful custom-built walkout bungalow and you’ll immediately feel at home! Located on a quiet close in desirable southeast Red Deer, this property offers a functional layout that works for all stages of life. The covered front deck bring you into the bright and airy main floor that features vaulted ceilings, gorgeous hardwood flooring, and a front office or den. The open-concept living space flows into a well-equipped kitchen with plenty of counter space, a breakfast bar, tile flooring, dark wood cabinetry, and a walk-in pantry. The dining area leads directly to the west-facing deck with a gas line to the BBQ and pergola, making entertaining a pure joy. The spacious primary bedroom easily accommodates a king-sized bed and features a walk-in closet and luxurious 4-piece ensuite with a jetted tub. A 2-piece bathroom and main-floor laundry in the mud room complete the level, with direct access to the double attached garage with in-floor heat . Downstairs, the walkout basement offers even more living and entertaining space with a large rec room, wet bar, gas fireplace, and zoned in-floor heat to keep you cozy year-round. Two generously sized bedrooms—one currently used as a home gym—a 4-piece bathroom, and plenty of storage complete the lower level. Outside, enjoy the stamped concrete patio, low-maintenance backyard, and RV parking with back alley access. The alley was also recently redone by the City. Additional updates and features include A/C added in 2020, shingles replaced in 2018, and central vac with a convenient kitchen kick plate. Located close to schools, shopping, and everyday amenities, this beautiful bungalow checks all the boxes. Come see it before it’s gone! (id:55254)
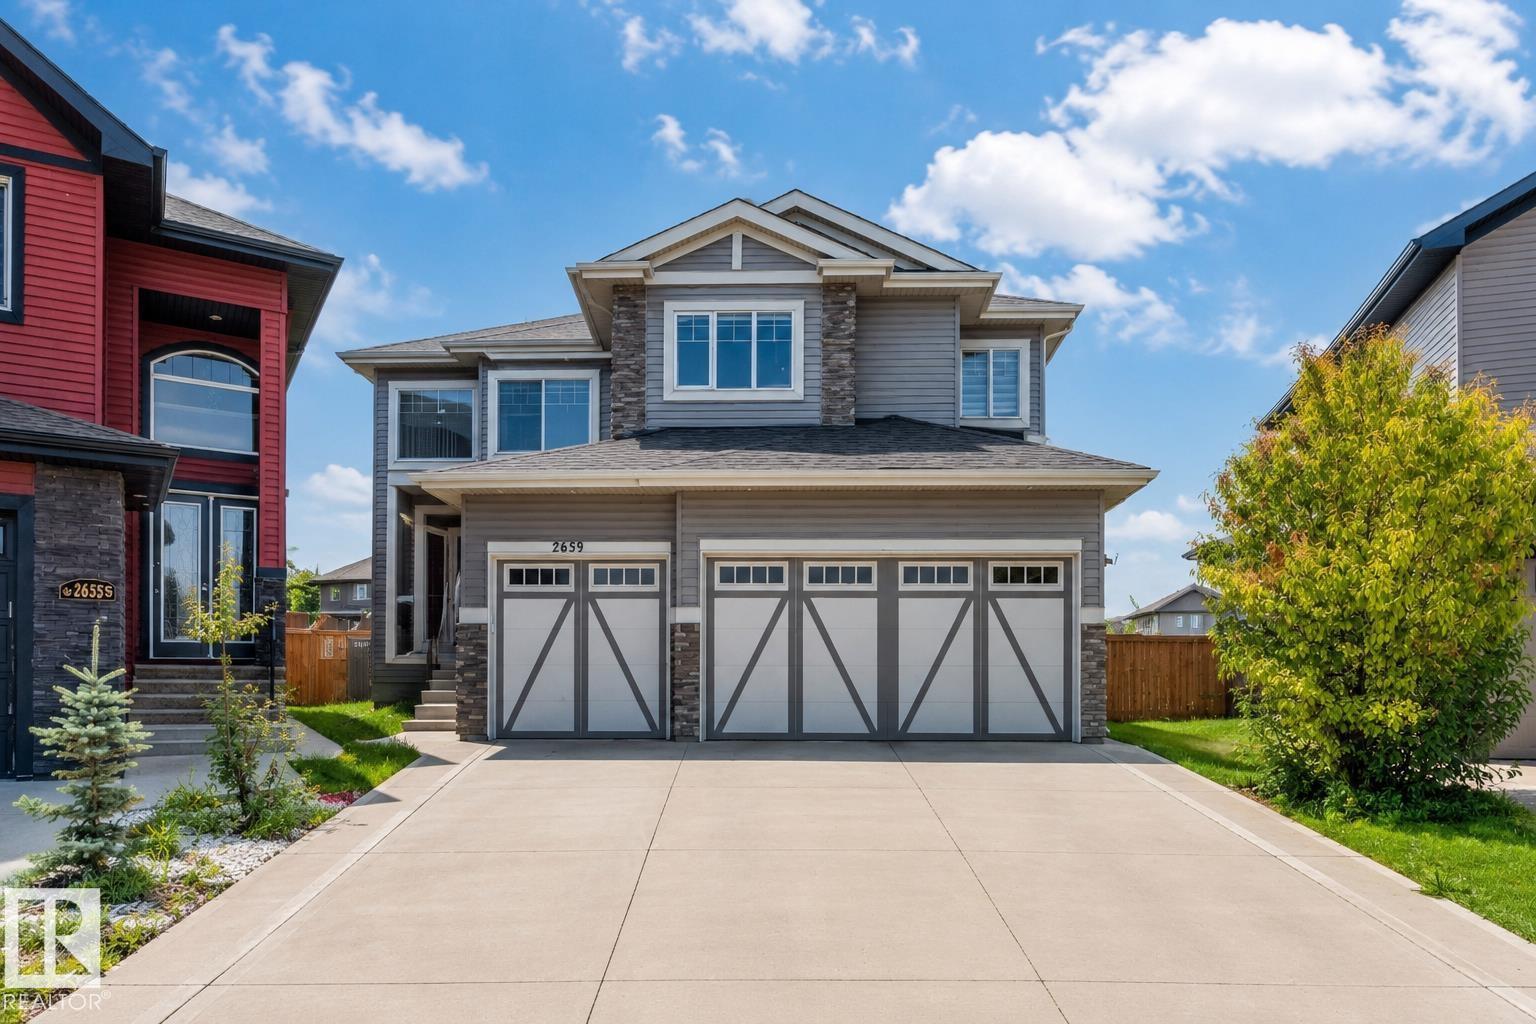
2639 17 Av NW
Edmonton, Alberta
**BACKING ONTO TRAIL**2 BASEMENT SUITES**BASEMENT KITCHENS**MAIN FLOOR BEDROOM**TRIPLE ATTACHED GARAGE**MULTIPLE ENSUITES** Welcome to this exceptional 2-storey home in Laurel, offering a thoughtfully designed layout with excellent space for a growing or extended family. The main floor features a bedroom, full bathroom and half bathroom, along with inviting living spaces, a kitchen and a gas fireplace. Upstairs, the primary bedroom offers a 5-piece ensuite, while two additional bedrooms each feature their own ensuites. The fully finished basement offers TWO separate living areas, each with its own kitchen and TWO bedrooms, providing excellent flexibility for extended family or rental potential. Enjoy 9-ft ceilings, air conditioning, hardwood, tile and carpet flooring, a deck, and a triple attached garage. Ideally positioned backing onto a trail with a private outdoor setting. Located close to schools, shopping, parks and transit. (id:55254)
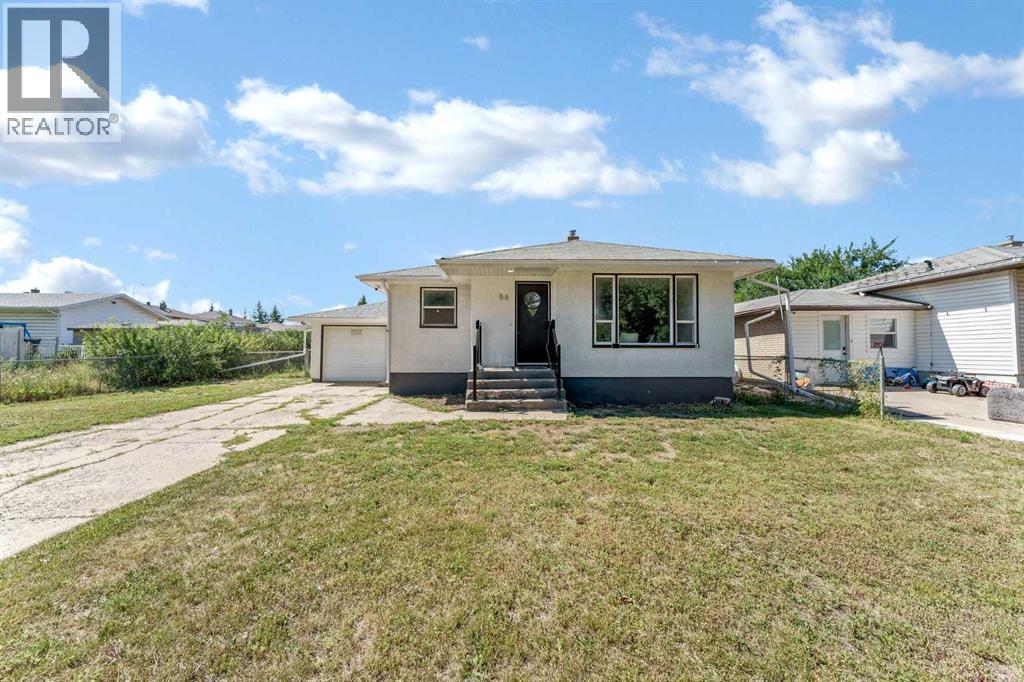
56 Robertson Way SW
Medicine Hat, Alberta
Beautifully updated SW Hill bungalow set directly across from a park and playground, offering quick highway access and close proximity to several schools. A bright, welcoming main floor features an open living and dining area framed by large front windows, warm luxury vinyl plank flooring and stylish modern light fixtures. Thoughtful designer touches—including striking wood-slat accent walls, custom entry bench seating and floating shelves—give the home a polished, move-in-ready feel. The kitchen is both beautiful and functional, with white shaker-style cabinetry, soft-close doors and drawers, a large corner pantry, subway tile backsplash, generous workspace and newer stainless-steel appliances, all replaced within the past two years. Two bedrooms and an updated main bathroom complete the upper level. Downstairs, the finished lower level offers a third bedroom and a newly renovated spa-like bathroom featuring a large freestanding soaker tub and bidet toilet. Recent basement updates include luxury vinyl plank flooring, drywall, paint and baseboards, while a new sump pump adds peace of mind. Outside, the stucco exterior, single attached garage with interior access and garage shingles replaced in 2024 are notable features. The spacious yard is ready for your ideas—whether you envision gardens, play space, outdoor entertaining or simply room to enjoy. (id:55254)
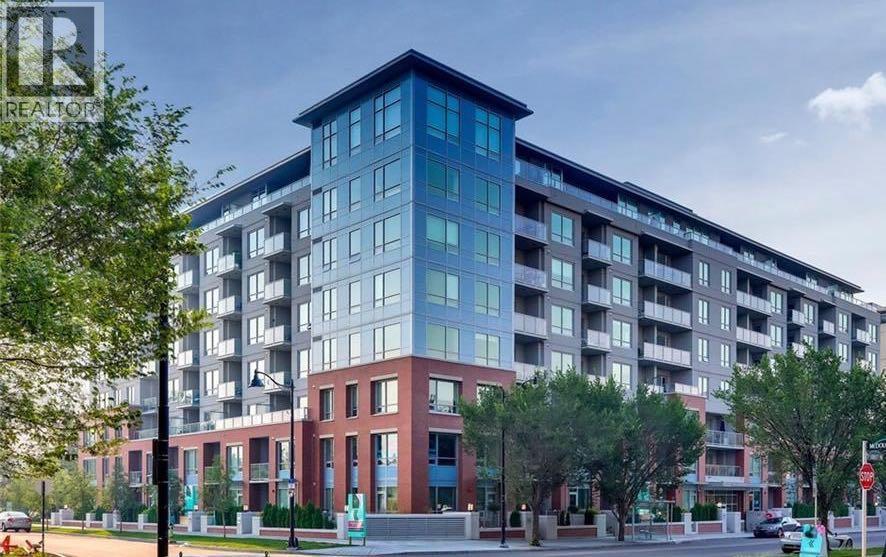
707, 46 9 Street NE
Calgary, Alberta
Welcome to luxury living in the heart of Bridgeland! This beautiful 1-bedroom, 1-bathroom home offers the perfect blend of style, comfort, and convenience. Thoughtfully designed with premium finishes throughout, this like-new condo features central A/C, a Nest thermostat, luxury vinyl plank flooring throughout, quartz countertops, and a gourmet kitchen equipped with KitchenAid and Fisher & Paykel stainless steel appliances. Enjoy the convenience of a gas line on the private balcony for year-round BBQs, plus titled underground parking and a storage locker located on the same floor. Perfectly situated just steps from the C-Train, scenic bike paths, parks, and Bridgeland's vibrant selection of cafés, restaurants, and boutique shops, this location truly has it all. Bridgeland Crossings is a sought-after, pet-friendly building (allowing up to two pets of any size with board approval) and offers exceptional amenities, including a fully equipped fitness centre, yoga studio, theatre/party room, guest suite, dog wash station, community garden, and plenty of visitor parking. Currently tenant occupied, with tenants who would love to stay, making this an excellent opportunity for both investors and future homeowners. Book your private showing today! (id:55254)
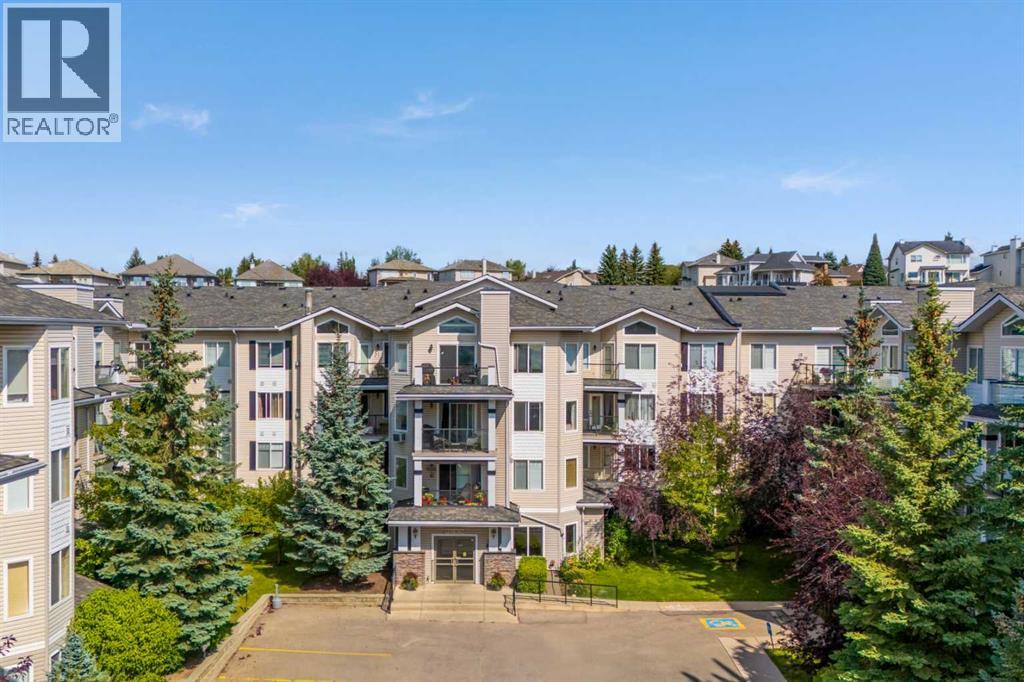
427, 345 Rocky Vista Park NW
Calgary, Alberta
Welcome to this bright and inviting top-floor home in the sought-after Pavilions of Rocky Ridge. Vaulted ceilings soaring over 10 feet and expansive windows create an airy feel, while the east-facing exposure offers beautiful natural light and impressive views across the surrounding green space and Calgary skyline. The spacious living room is centred around a stone-surround gas fireplace and opens onto a private balcony through a Phantom screen door. One of the standout features is the exceptionally large storage room located directly off the balcony—perfect for seasonal items, sporting equipment, and more. The functional kitchen offers plenty of white cabinetry, a tile backsplash, and stainless steel appliances, with an open design that keeps the kitchen connected to the main living and dining areas. New blinds throughout provide an additional recent update. The well-planned 2-bedroom, 2-bathroom layout places the bedrooms on opposite sides of the main living space for added privacy. The primary retreat features a walk-in closet and private 3-piece ensuite, while the second bedroom is conveniently located near the additional full bathroom. Enjoy the convenience of in-suite laundry, titled underground parking, and bicycle storage. Ownership also provides access to the Rocky Ridge Lake Club, with amenities including an exercise room, games room, movie room, sauna, tennis courts, and volleyball court.Ideally situated near the LRT, shopping, walking and biking pathways, and with quick access to Stoney Trail, this top-floor condo combines a spacious floor plan, excellent storage, great amenities, and a fantastic Rocky Ridge location. (id:55254)
4737 48 Street
Olds, Alberta
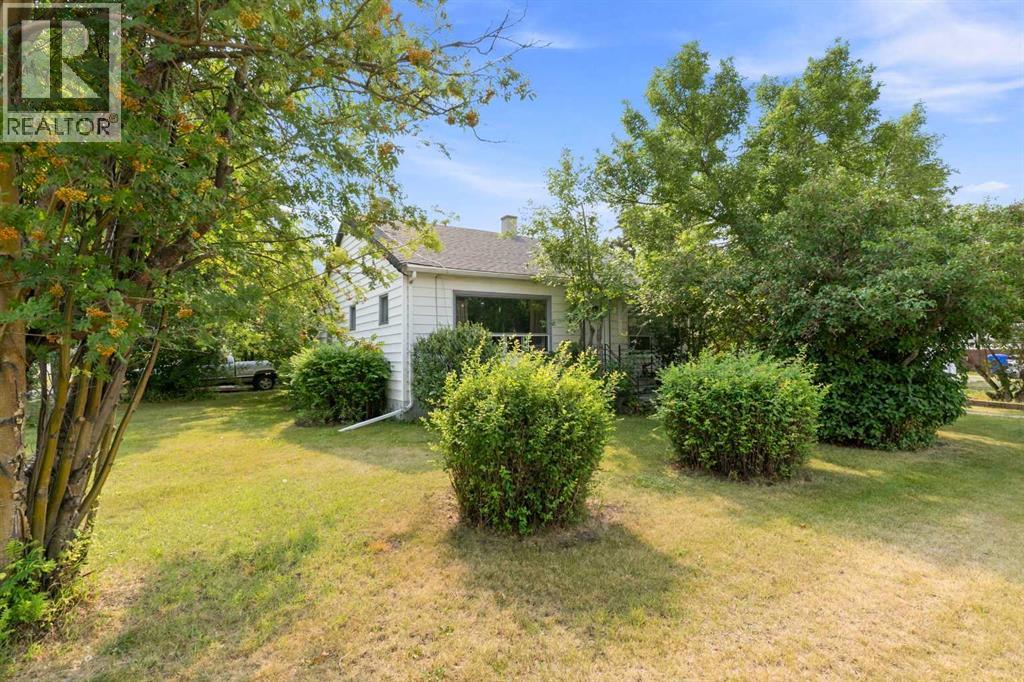
This well-located 2-bedroom, 1-bathroom bungalow sits on a good-sized lot and offers comfortable main-floor living with plenty of potential. The main floor features two bedrooms, a 4-piece bathroom, spacious family room, kitchen, dining area, and convenient main-floor laundry. The basement is undeveloped and currently used for storage Outside, you’ll find a nicely landscaped yard with a single detached garage with back-alley access, adding valuable parking and storage space. The house and the garage has just been re-shingled. Conveniently located close to Olds College, this property is an excellent option for first-time buyers, investors, or those looking for a revenue property. (id:55254)
31, 6802 50 Avenue
Camrose, Alberta
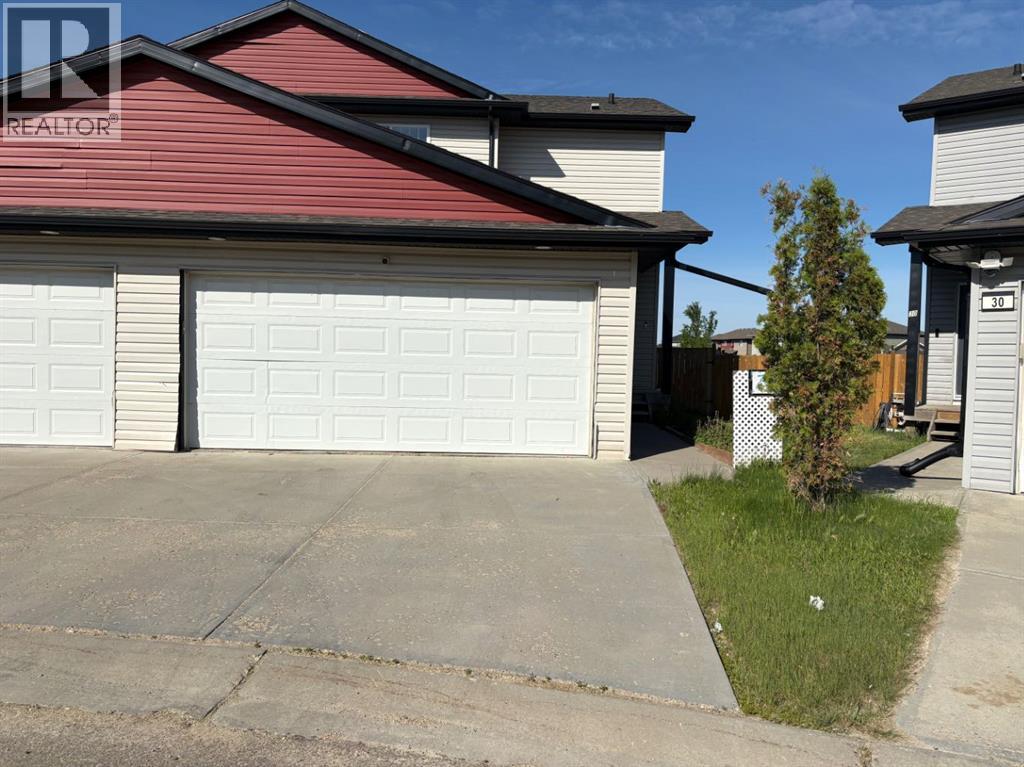
Immediate Possession Available! Located within the Villas at the Cascades, this two-storey half duplex boasts an expansive lot that offers both space and privacy. With three bedrooms and two and a half bathrooms, the home features an inviting open floor plan that connects the living, dining, and kitchen areas, perfect for entertaining or relaxing with family. The kitchen comes equipped with a walk-in pantry, ideal for all your culinary needs. Attached is a double car garage. Enjoy the convenience of nearby West End shopping, walking paths, and proximity to the lake and a golf course, ensuring you have everything you need just moments from your front door. This property represents a blend of functionality and modern living, making it a perfect choice for families or anyone seeking a vibrant lifestyle. Condo fees are $122/month. More pictures to come. (id:55254)
32, 6802 50 Avenue
Camrose, Alberta
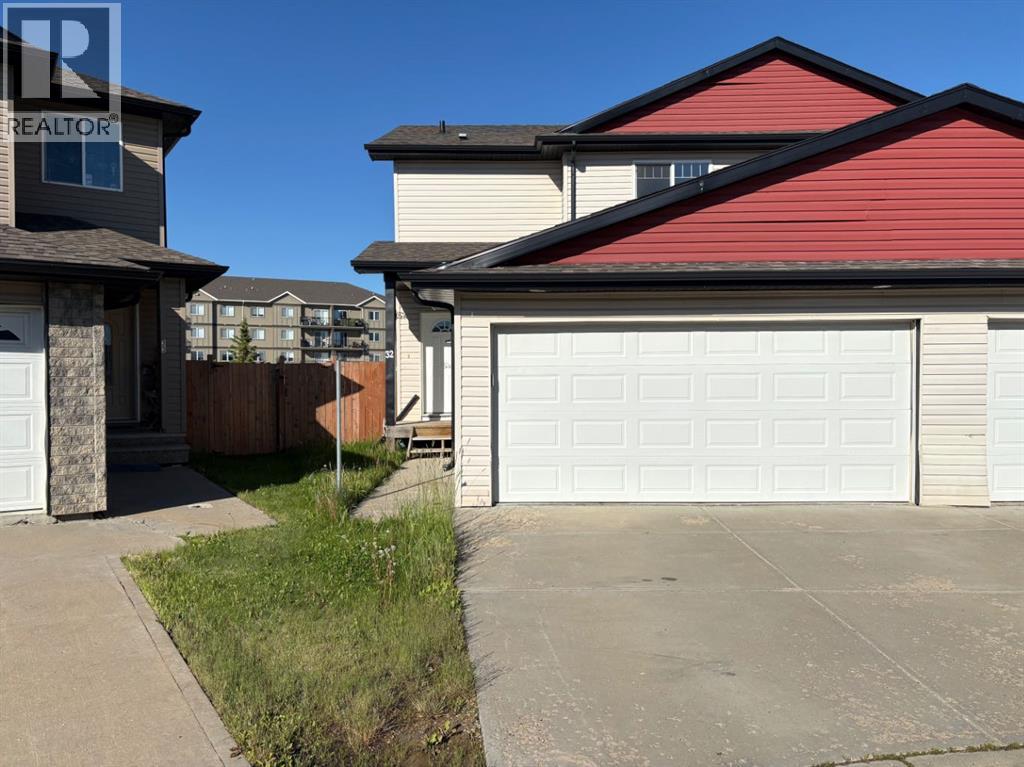
Immediate Possession Available! Located within the Villas at the Cascades, this two-storey half duplex boasts an expansive lot that offers both space and privacy. With three bedrooms and two and a half bathrooms, the home features an inviting open floor plan that connects the living, dining, and kitchen areas, perfect for entertaining or relaxing with family. The kitchen comes equipped with a walk-in pantry, ideal for all your culinary needs. Attached is a double car garage. Enjoy the convenience of nearby West End shopping, walking paths, and proximity to the lake and a golf course, ensuring you have everything you need just moments from your front door. This property represents a blend of functionality and modern living, making it a perfect choice for families or anyone seeking a vibrant lifestyle. Condo fees are $122/month. More pictures to come. (id:55254)
5323 Margodt Close
Innisfail, Alberta
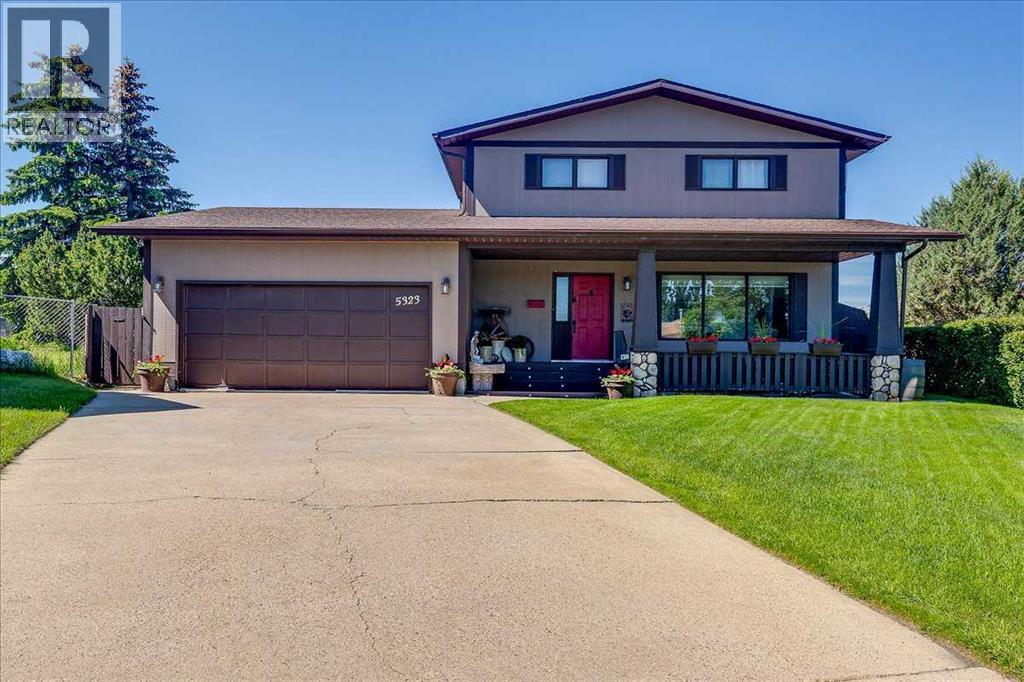
Tucked into a quiet close on a MASSIVE, uniquely shaped lot with back lane access, this home offers space, functionality, and outdoor living in a league of its own! From the moment you arrive, you’ll notice the long, wide driveway for plenty of off street parking, a double attached heated garage, back alley access, and an inviting covered front veranda. Inside, the layout is both practical and welcoming featuring a bright front living room that’s perfect for growing plants. The kitchen is spacious with solid wood cabinetry, a triple sink w/ a garburator, tons of custom wood drawers, cupboards, built-in cabinet space and a dining area that flows directly out to the covered back deck. You will appreciate the convenience of main floor laundry and a 2-piece bathroom right off the entrance to the backyard exactly where you need it when entertaining guests. A few steps down, the sunken family room creates a cozy gathering space anchored by a gas fireplace-perfect for relaxing winter evenings. Upstairs, the primary bedroom is impressively sized with room for a full furniture set and multiple large closets-complete with its own private 3 piece ensuite. Two additional bedrooms and a full 5 piece bathroom complete the upper level. The fully developed basement expands your options even further with a large rec room, an additional bedroom, a bedroom/office, a full bathroom, and plenty of storage-ideal for guests, teens, or someone working from home. Step outside and you’ll understand what truly sets this property apart! The fully fenced yard offers exceptional privacy and space, with mature trees, garden beds, a firepit area, a pond, a play structure, a shed, and multiple seating zones including a stone patio. Whether you’re entertaining, gardening, or simply enjoying the outdoors, this yard delivers! Crab-apple, Nan King Cherry trees, raspberry, honey berry and red currant bushes- the list goes on and on! The property has underground sprinklers for both the front and backyard and the ability to collect 550 gallons of rain water for watering everything. The covered back deck extends your living space and allows you to enjoy it in any weather. Updates to the property include a brand new hot water on demand tank in 2025, central AIR CONDITIONING, all new toilets and sinks and new vinyl plank flooring in the basement. Other nice features include hardy board siding and composite front steps with lights inset into the risers, which enhances the property's curb appeal. An added bonus is the 37' RV parking pad in the back! This is a solid, well-maintained home with an incredible lot, a flexible layout, and room to grow. Immediate comfort with long-term potential! (id:55254)