Sanket Patel Commercial Realtor

1435 53222 Rge Rd 272 Rural Parkland County, Alberta T7X 4M4
1435 53222 Rge Rd 272, Rural Parkland County, Alberta T7X 4M4 (30203922), Calgary — Homes for Sale

$155,000
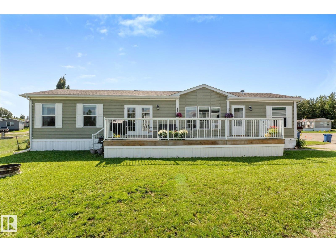
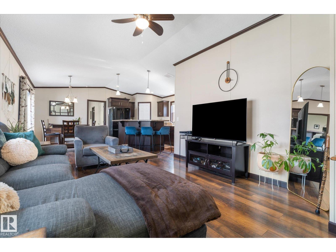
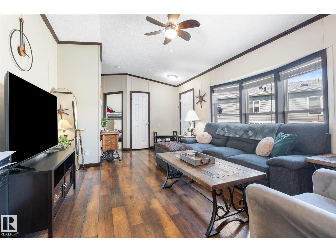
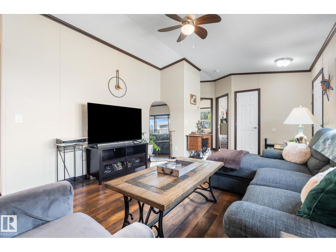
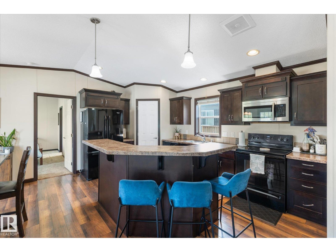
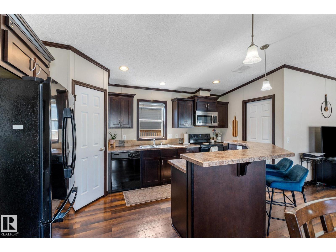
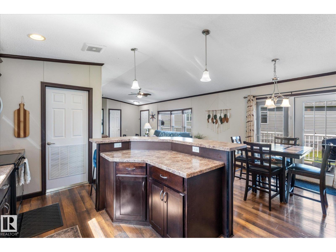
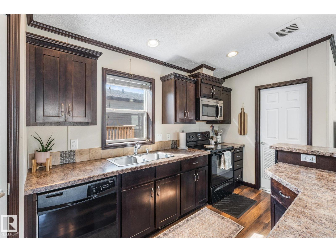
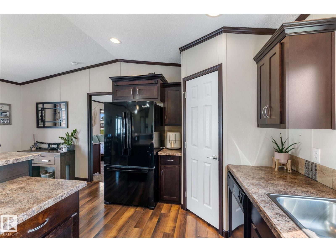
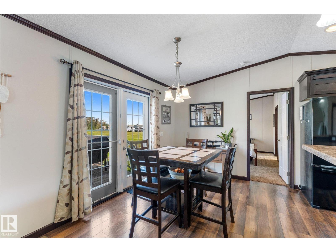
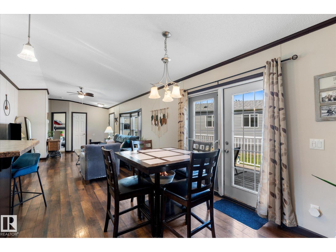
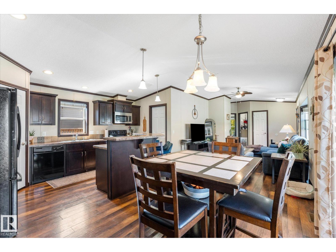
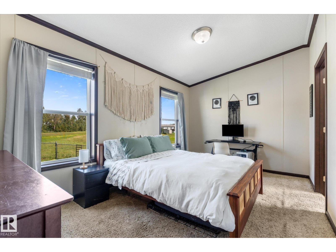
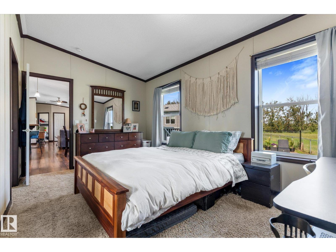
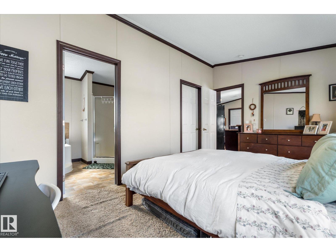
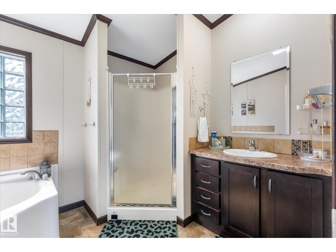
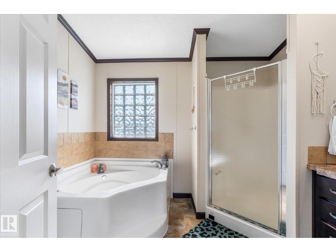
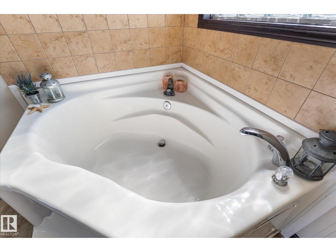
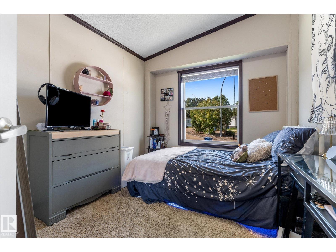
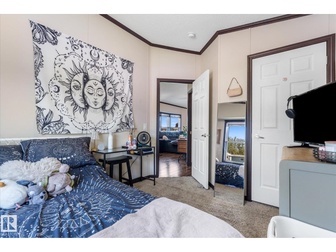
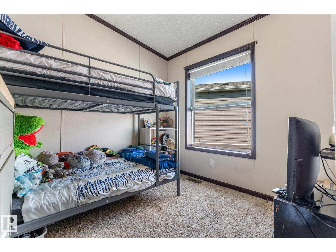
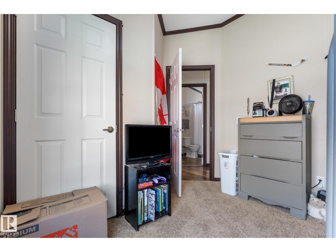
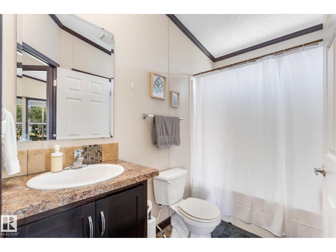
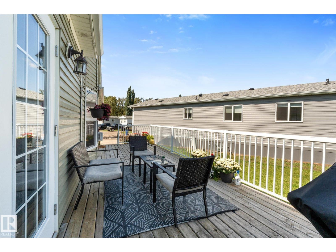
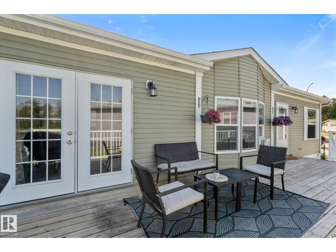
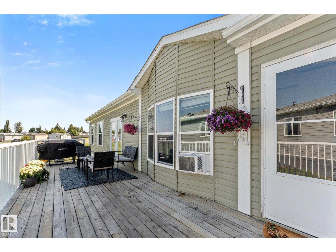
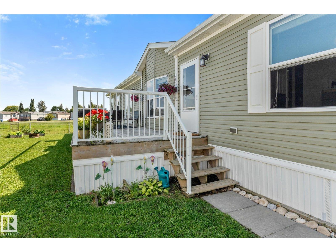
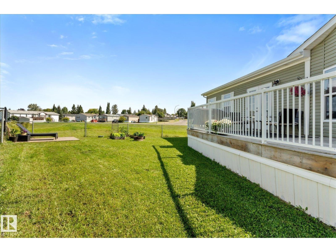
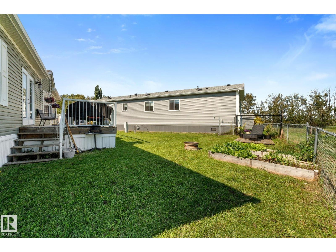
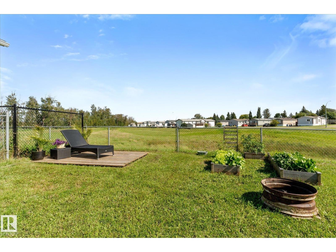
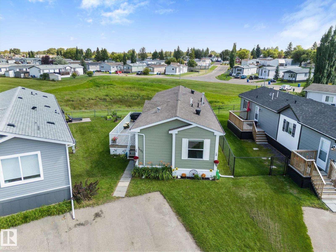
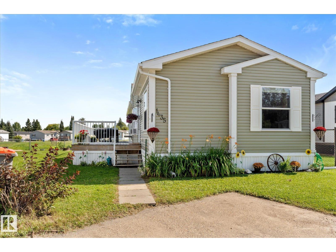
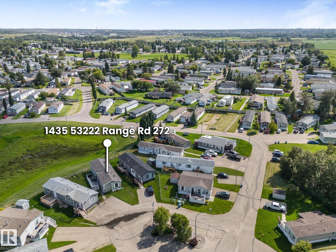
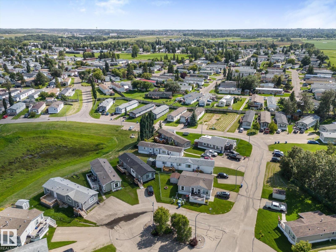
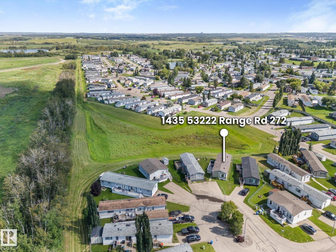
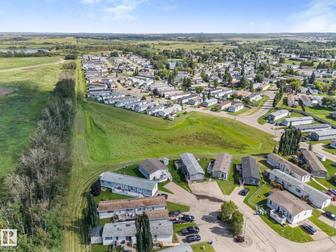
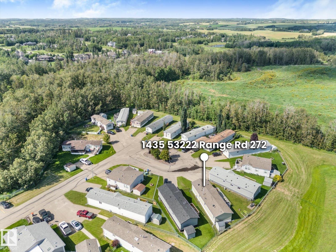
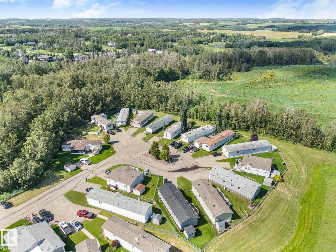
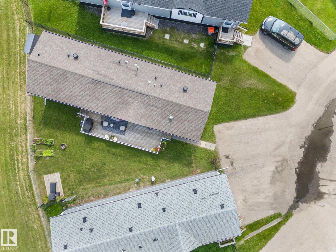
Modern, spacious & move-in ready! This 2014-built 3-bedroom, 2-bath home in Parkland Village offers the space and layout you’ve been looking for, just minutes from Spruce Grove with easy access to highway 16. Step inside to a bright, open-concept design with vaulted ceilings and plenty of natural light. The kitchen is made for gathering, featuring rich cabinetry, loads of counter space, a walk-in pantry and large island with seating, all open to the dining and living areas. The primary suite is privately tucked away at one end of the home and features a walk-in closet plus a spacious ensuite with corner soaker tub and separate shower. At the opposite end, two additional bedrooms and a 4 piece bathroom offer the perfect setup for kids, guests or a home office. Outside a large deck gives you plenty of space to soak up the sunshine. All of this while backing onto green space in a welcoming community close to everything Spruce Grove has to offer! (id:55254)
Property Details
| MLS® Number | E4505737 |
| Property Type | Single Family |
| Neigbourhood | Parkland Village |
| Amenities Near By | Park, Golf Course, Playground, Schools, Shopping |
| Features | Cul-de-sac, Flat Site |
| Structure | Patio(s) |
Building
| Bathroom Total | 2 |
| Bedrooms Total | 3 |
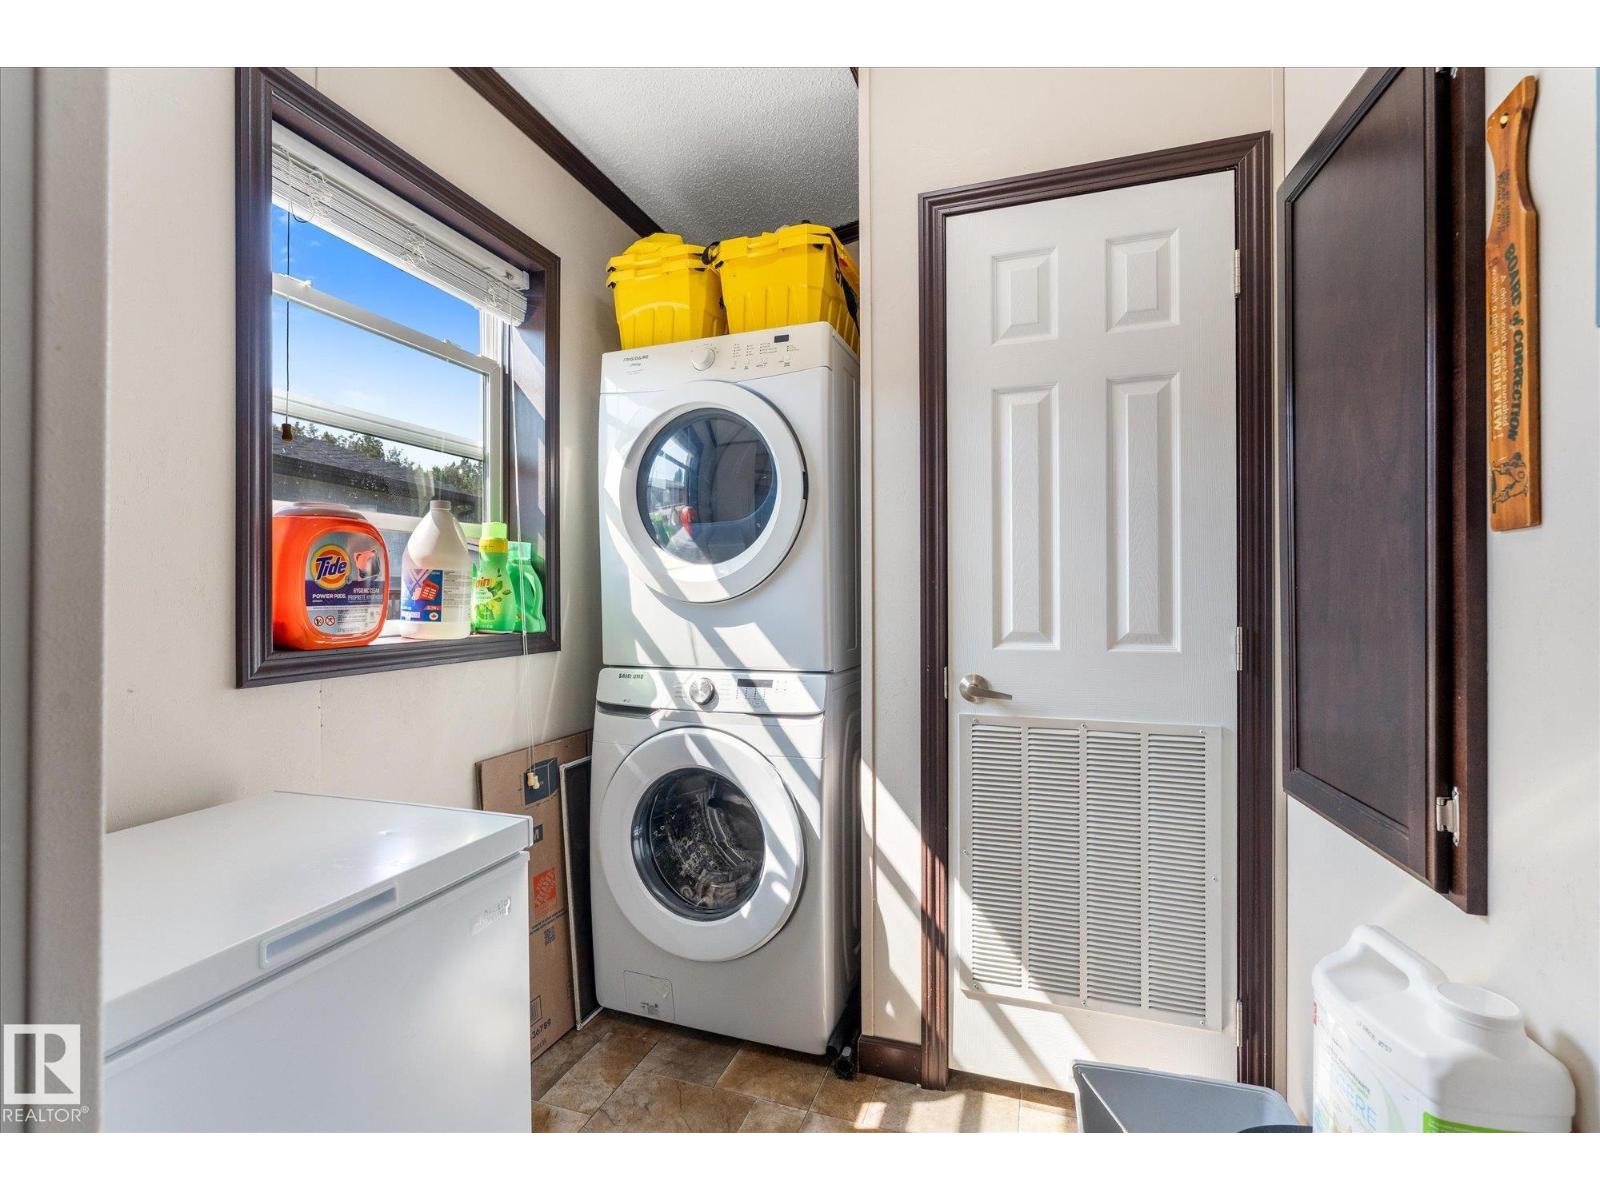
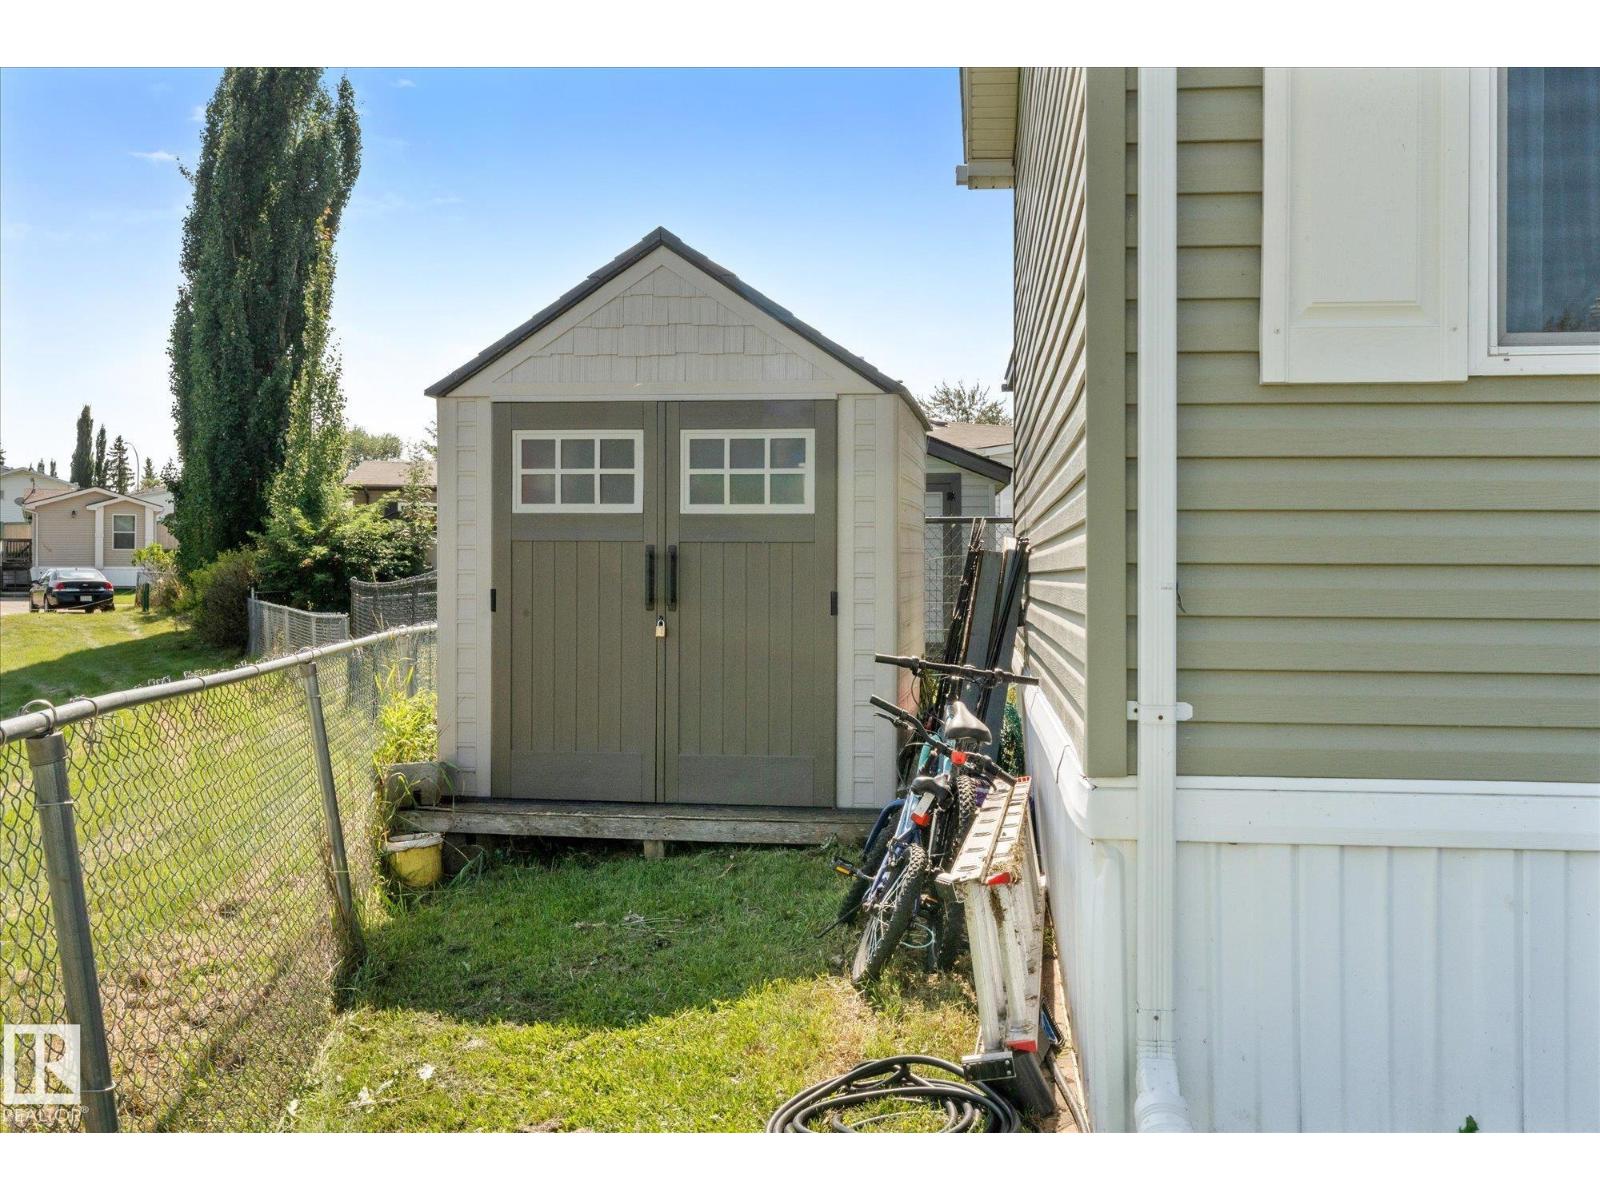
| Appliances | Dishwasher, Dryer, Microwave Range Hood Combo, Refrigerator, Storage Shed, Stove, Washer, Window Coverings |
| Architectural Style | Bungalow |
| Ceiling Type | Vaulted |
| Constructed Date | 2014 |
| Heating Type | Forced Air |
| Stories Total | 1 |
| Size Interior | 1,183 Sqft |
| Type | Modular |
Parking
| Parking Pad |
Land
| Acreage | No |
| Land Amenities | Park, Golf Course, Playground, Schools, Shopping |
Rooms
| Level | Type | Length | Width | Dimensions |
|---|---|---|---|---|
| Main Level | Living Room | 5.19 m | 3.62 m | 5.19 m x 3.62 m |
| Main Level | Dining Room | 4.7 m | 2.6 m | 4.7 m x 2.6 m |
| Main Level | Kitchen | 4.7 m | 2.93 m | 4.7 m x 2.93 m |
| Main Level | Primary Bedroom | 4.7 m | 2.88 m | 4.7 m x 2.88 m |
| Main Level | Bedroom 2 | 3.5 m | 2.72 m | 3.5 m x 2.72 m |
| Main Level | Bedroom 3 | 3.52 m | 2.71 m | 3.52 m x 2.71 m |
Contact Us
Contact us for more information

Deanalee Dressler
Associate
(780) 962-8998
www.youtube.com/embed/DVBBleIwkVE
www.deanaleedressler.ca/
www.facebook.com/deanaleedressler/
www.instagram.com/herd.bound.for.home/?hl=en
www.youtube.com/channel/UCOShmY9ZO5TiECtustE4vBA
4-16 Nelson Dr.
Spruce Grove, Alberta T7X 3X3
(780) 962-8580
(780) 962-8998

The trademarks REALTOR®, REALTORS®, and the REALTOR® logo are controlled by The Canadian Real Estate Association (CREA) and identify real estate professionals who are members of CREA. The trademarks MLS®, Multiple Listing Service® and the associated logos are owned by The Canadian Real Estate Association (CREA) and identify the quality of services provided by real estate professionals who are members of CREA. The trademark DDF® is owned by The Canadian Real Estate Association (CREA) and identifies CREA's Data Distribution Facility (DDF®)
August 27 2026 04:12:39
REALTORS® Association of Edmonton
RE/MAX Preferred Choice