Sanket Patel Commercial Realtor

607 9 Street SE
High River, Alberta
LAKEFRONT LIVING IN HIGH RIVER — AND YES, IT'S AS GOOD AS IT SOUNDS.Quick possession available on this one-of-a-kind bungalow sitting directly across from Emerson Lake — where walking paths, skating, fishing, and evening strolls are just steps from your front door. If you need space, privacy, or room to entertain — this is your home! We have taken the liberty to show you how a fresh coat of paint, updated light fixtures, and new cabinet hardware are all it takes to transform this home into something that feels completely and uniquely yours. The bones are already exceptional; the finishing touches are simply the fun part.At nearly 2,400 sq ft on a single level — plus a fully finished basement — this is one of the largest bungalow footprints you'll find at this price point, anywhere. Escaping Calgary for more space, more value, and a better pace of life? High River is 35 minutes south — and this is the home that makes the move worth it. For those relocating from BC or Ontario, the value here is remarkable — it simply wouldn't be possible at this price in most major markets.The layout is warm and functional, the sunroom alone will stop you in your tracks — sun-soaked and versatile, it's perfect as a home office, art studio, or your favourite morning coffee spot. Host family gatherings in a home that was genuinely built for them, then retreat to a private, low-maintenance backyard where kids can run, dogs can roam, and you actually relax. Downstairs, the finished basement offers room for everyone and everything — a woodshop, wine cellar, canning space, a rec room, or all of the above. RV parking, an oversized double attached garage, newer furnace, hot water tanks, and central A/C round out a list of upgrades that new builds simply can't match at this price.Elevated for privacy and views, nestled in a mature neighbourhood with trees and nature — this home has to be SEEN to be understood. Growing families have space to spread out, and those looking to downsize n ever have to compromise on comfort or lifestyle. Everyone who walks through the door says the same thing: "Wow."Find out why — book your showing today!"Wow! They did such a great job with the renovations, there's hardly anything I'd change" | "Even though this house is big, it still feels so cozy!" | "That VIEW!! I'd love to have my coffee here every morning looking over the lake" (id:55254)
208 2 Street S
Vulcan, Alberta
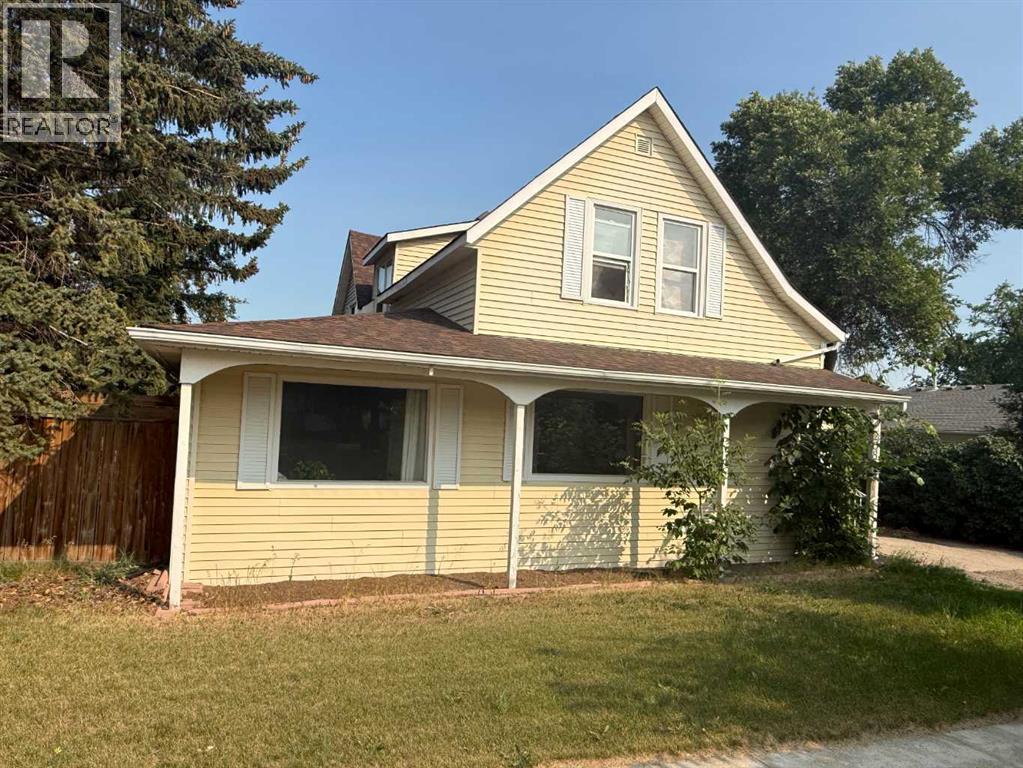
Character, space, and endless possibilities await in this unique 1910 home. Offering an abundance of living space and flexible rooms to suit a variety of needs, this property is ideal for a growing family, those working from home, or buyers looking for room to pursue hobbies or accommodate extended family—all while remaining zoned for single-family residential use. The main floor features a large living room, spacious kitchen with adjoining dining area, convenient main floor laundry, the primary bedroom, an additional bedroom, two versatile den or office spaces, and a bathroom with a large walk-in shower. Upstairs you'll find three more bedrooms, a three-piece bathroom, and a kitchenette that was added within the past few years. The basement offers two additional bedrooms, another three-piece bathroom, a living area, and a second recently added kitchenette, creating even more flexible living space for family members or guests. The home is heated by two furnaces, and many of the upper-level windows, along with the kitchen window, have been replaced in recent years. Outside, you'll appreciate the detached double garage, fenced backyard with mature trees, and an excellent location within walking distance of both the elementary and high schools, downtown shopping, and the post office. If you've been searching for a home with generous living space, character, and the opportunity to make it your own, this property is well worth a look. Property is being sold "as is, where is." (id:55254)
11527 88 St NW
Edmonton, Alberta
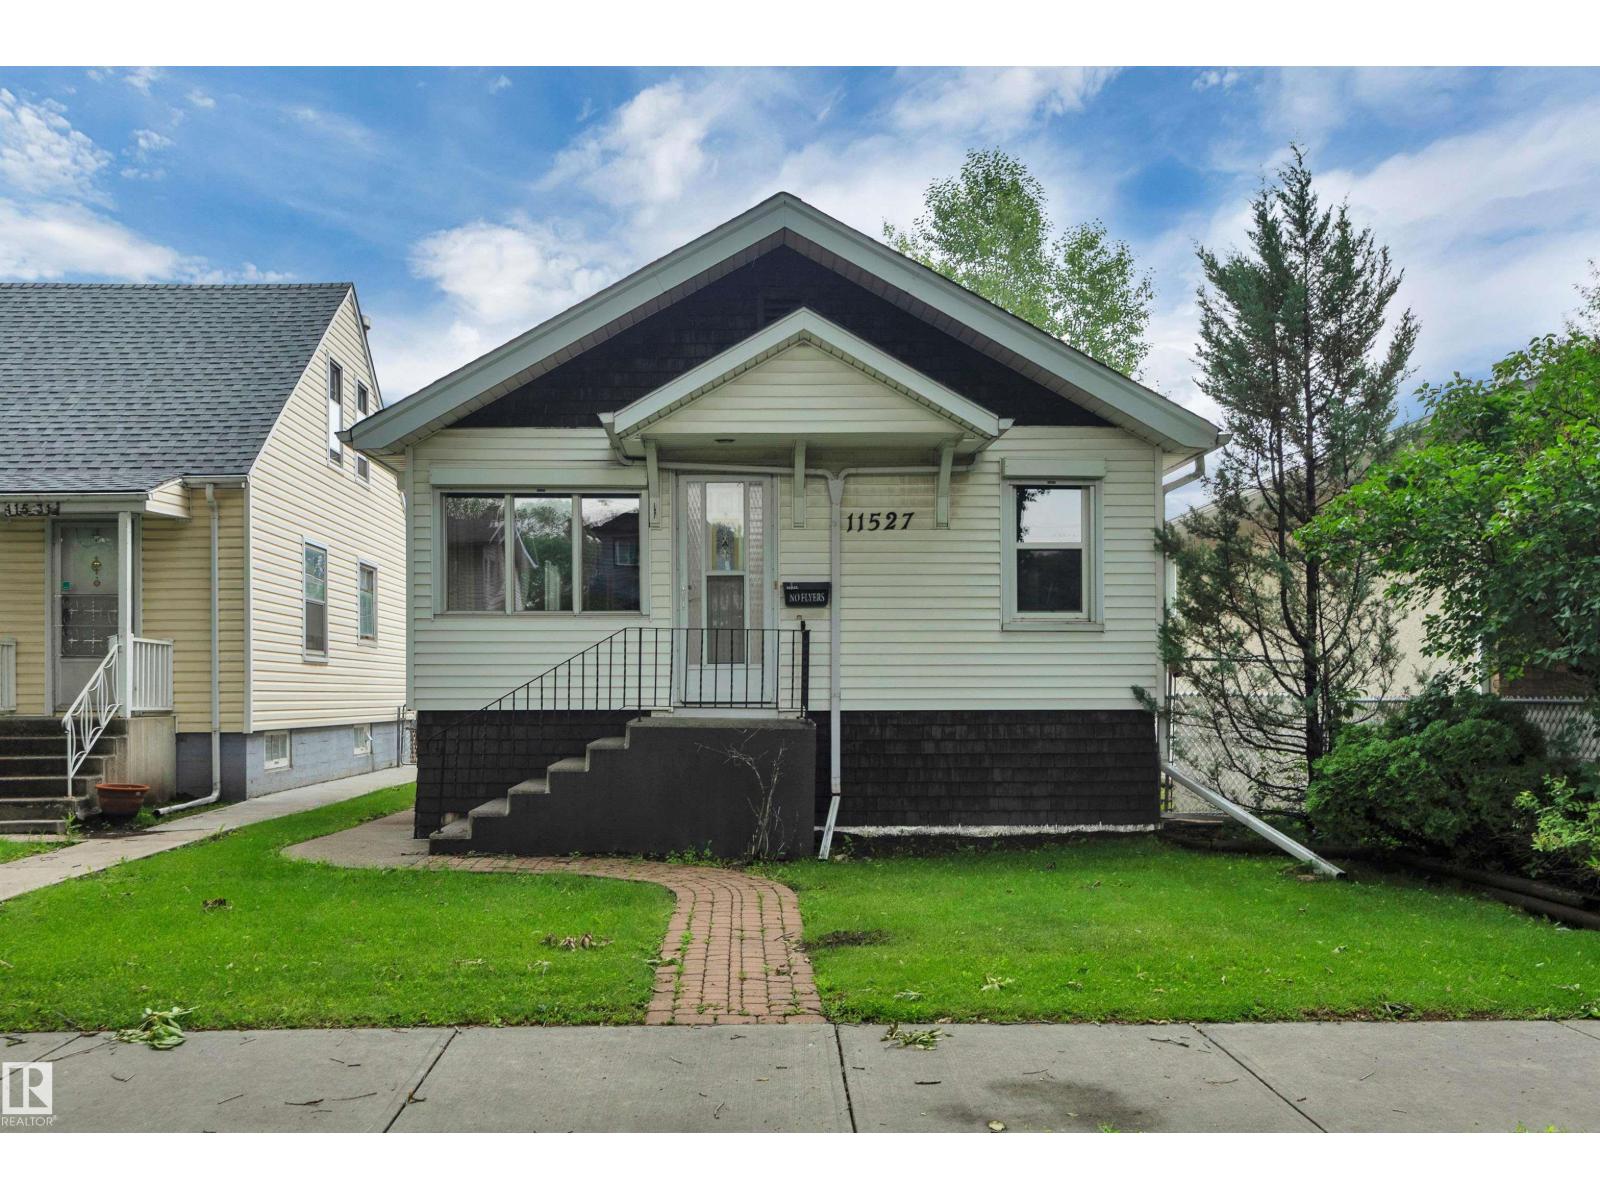
Affordable and Adorable. This lovingly maintained by the same owners for the past 67 years. This 1923 DOLLHOUSE boasts character and modern convenience. Sitting on a gorgeous wide street under a canopy of giant elm trees there are TWO BEDROOMS UP/TWO FULL BATHS including a CLAW FOOT tub in the main. HARDWOOD floor in the living room. Kitchen has a window overlooking your kingdom... a beautiful large East facing backyard with a chain link fence (NO MAINTENANCE) and a DOUBLE DETACHED GARAGE with two newer doors and two garage openers. Enjoy summer drinks and rain storms on your COMPOSITE DECK ON A LARGE COVERED DECK. The lot size is 33 X 164. ROLL SHUTTERS in the living room keep the house cool and safe. The basement boasts a flex room and a large rumpus room. Close to all kinds of shopping. This house is already crazy cute but imagine what you could do with it! (id:55254)
209 Martin Crossing Way NE
Calgary, Alberta
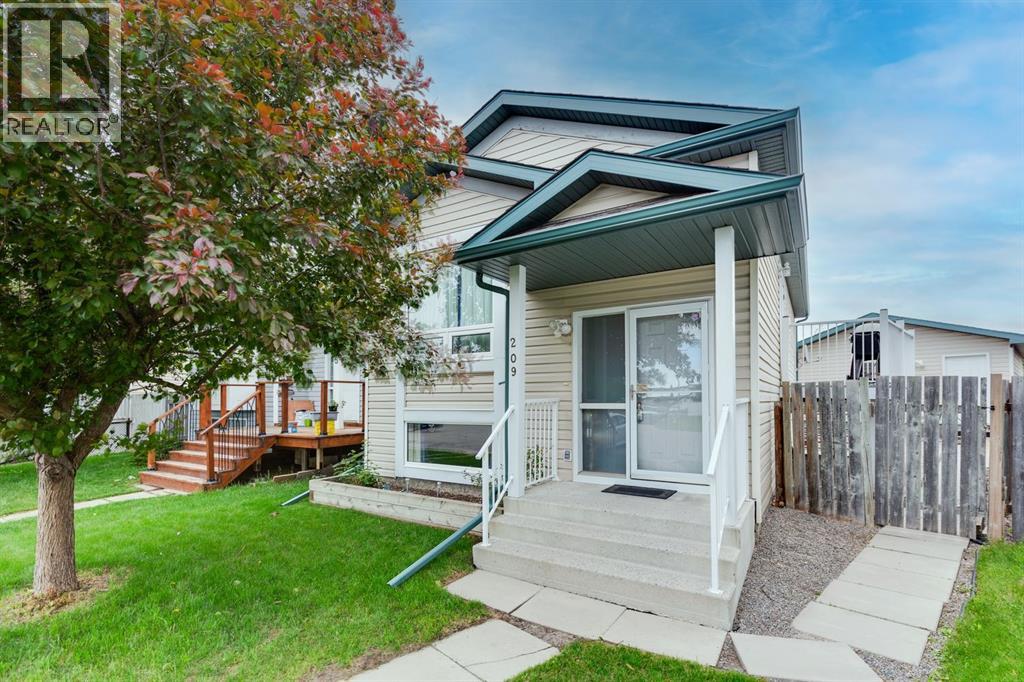
Pride of ownership shines throughout this beautifully maintained bi-level! Thoughtfully updated over the years with newer siding, shingles, eavestroughs, flooring, paint, furnace, hot water tank, and more. The bright main floor features an open-concept layout with vaulted ceilings, a spacious kitchen with ample cabinetry and counter space, two generous bedrooms, and a full 4-piece bath. The finished basement offers a large family room, third bedroom, and 3-piece bath. Outside, enjoy the huge pie-shaped lot with a double detached garage, expansive patio, and storage shed—perfect for relaxing or entertaining! (id:55254)
306, 4623 65 Street
Camrose, Alberta
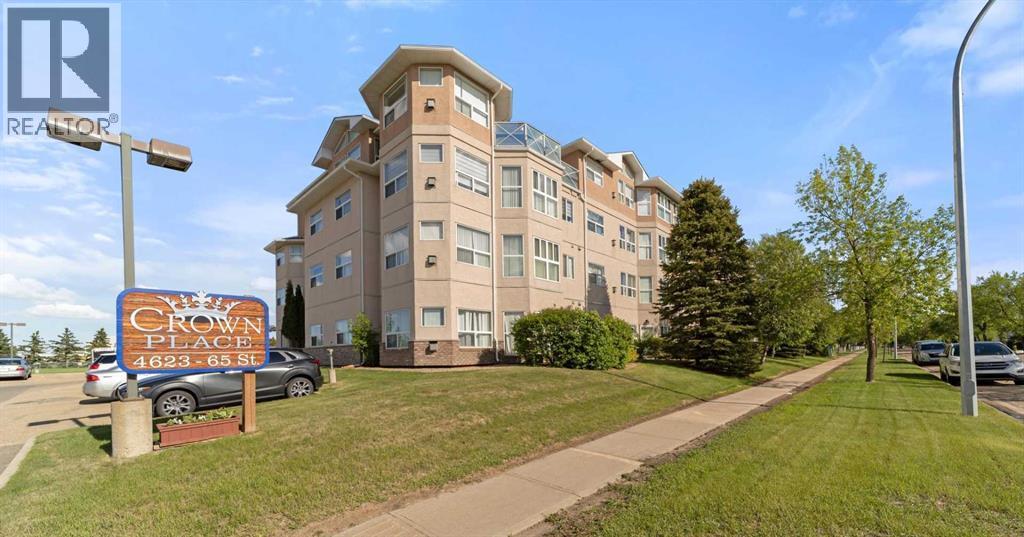
Welcome to this bright and inviting third-floor, east-facing condominium, where abundant natural sunlight fills the living space each morning. The thoughtfully designed open-concept layout seamlessly connects the kitchen, dining, and living areas, creating a comfortable space for everyday living and entertaining.The spacious primary bedroom features convenient direct access to the 4-piece bathroom, which also offers a second entrance from the main hallway for added functionality and guest access. In-suite laundry provides everyday convenience, making this home both practical and low-maintenance.Residents enjoy access to a variety of exceptional building amenities, including a fitness centre, a welcoming central social lounge, a games room, and a cozy library—offering opportunities to stay active, socialize, or relax close to home.Ideally located near shopping centres, restaurants, health clinics, and other everyday amenities, this well-maintained condo offers the perfect combination of comfort, convenience, and community. (id:55254)
or rent
Unknown Address
Edmonton, Alberta
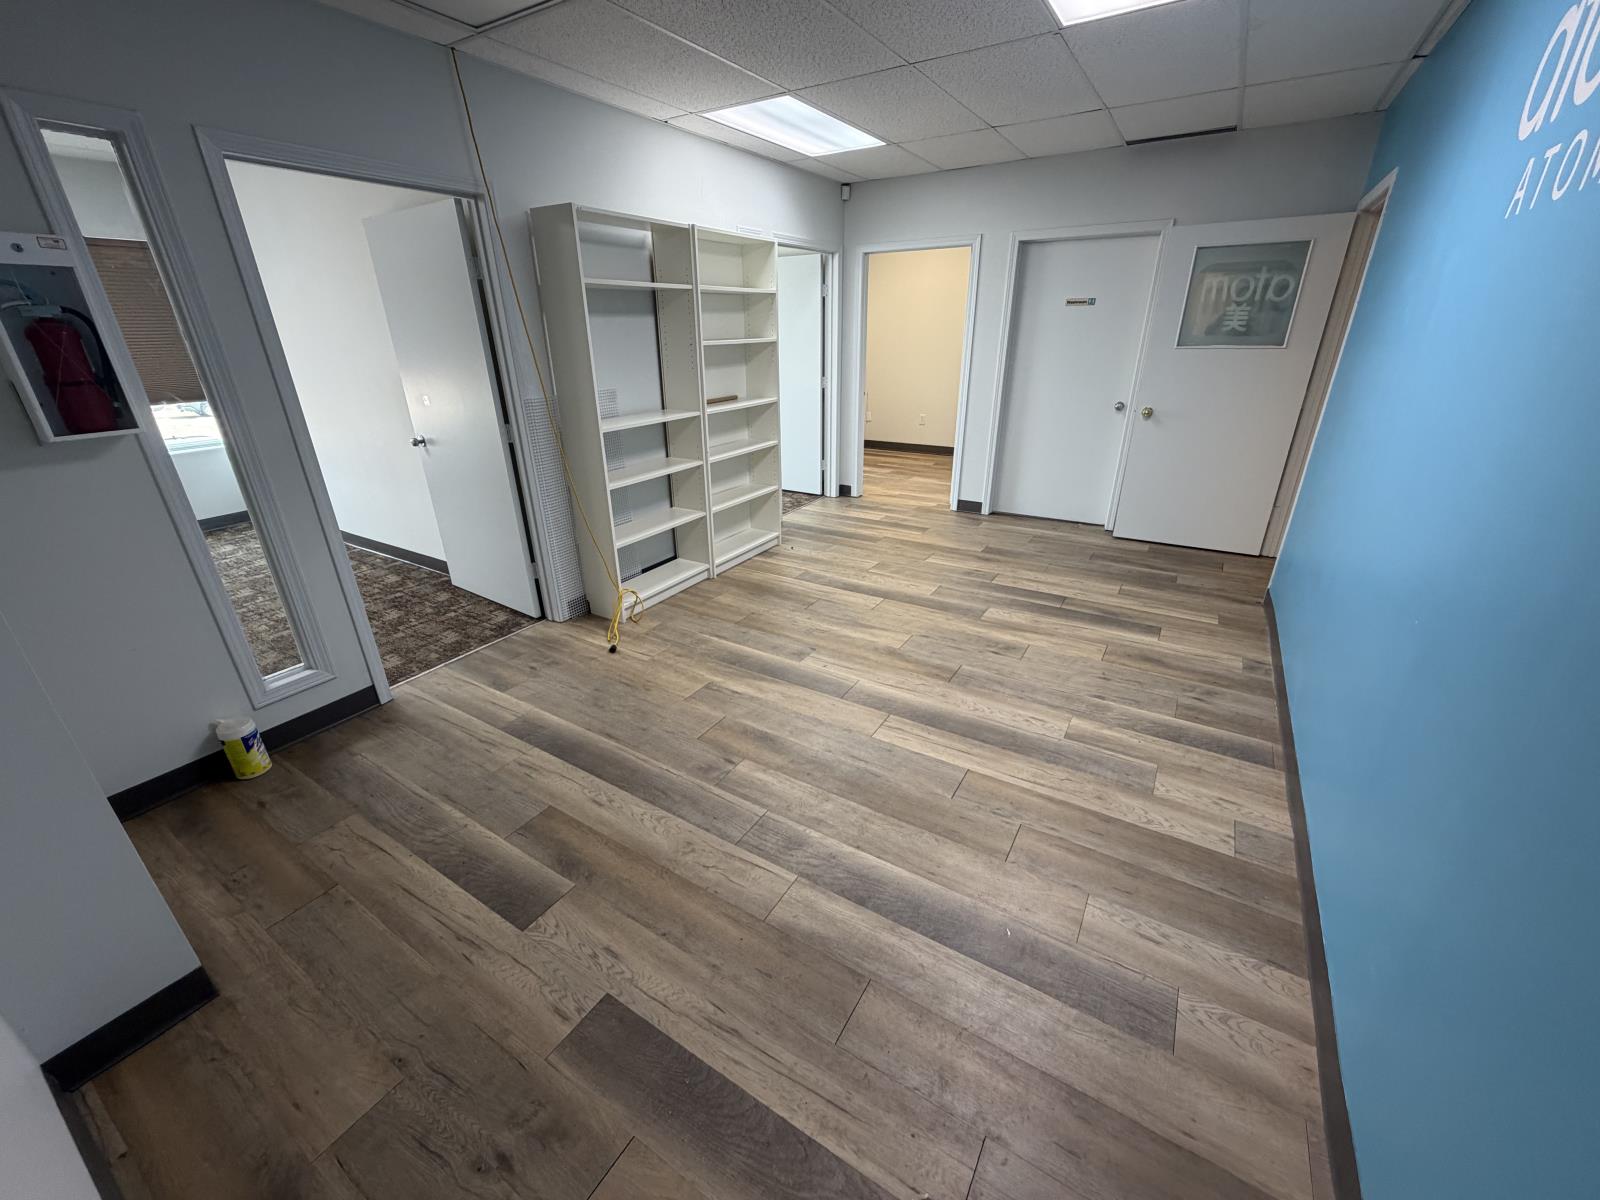
Professional 807 sq. ft. second-floor office space available for lease at Unit 202, 3224 Parsons Road NW in south Edmonton. This bright and functional office is ideal for a variety of professional, administrative, or service-based businesses seeking a convenient and accessible location. Situated with excellent access to Parsons Road, Calgary Trail, Gateway Boulevard, 34 Avenue, and Anthony Henday Drive, the property offers ample on-site parking for both clients and staff. Utilities are included in the monthly rental rate, providing simple and predictable operating costs. Immediate possession is available. (id:55254)
11 Park Lane
Didsbury, Alberta
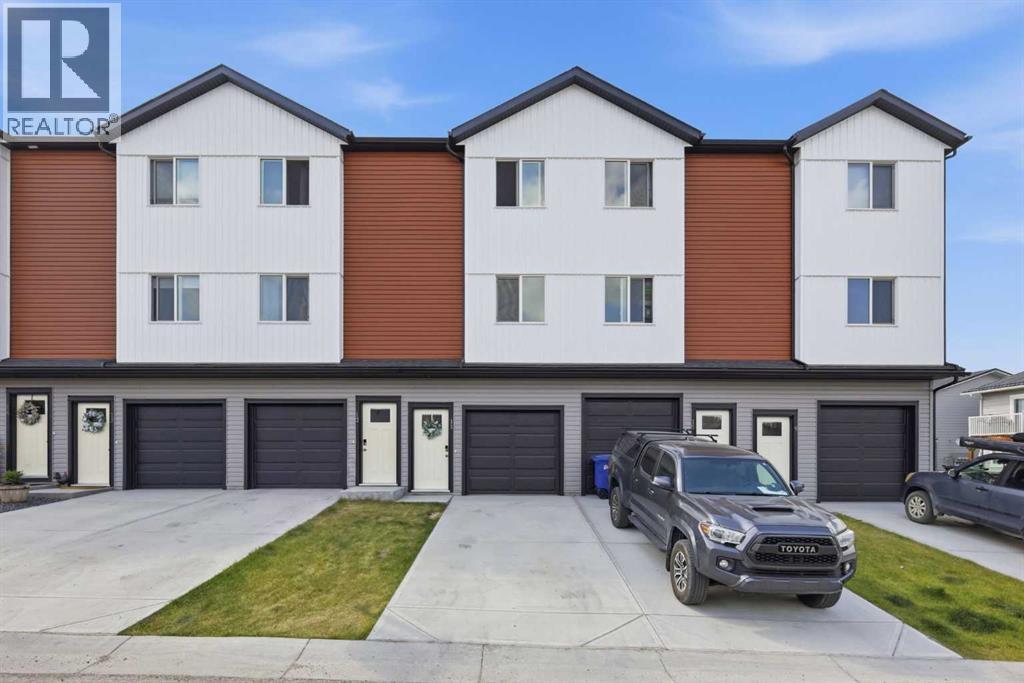
Welcome to a home that truly stands out from the rest in the sought-after community of Valarosa in Didsbury. Ideally located just steps from the community pond, playground, and scenic walking paths, this beautifully upgraded three-level townhome offers the perfect blend of comfort, style, and convenience.Only occupied for a few months, this home offers the feel of a brand-new property without the wait. Better than builder standard, it has been thoughtfully enhanced with premium finishes and custom touches throughout.The feeling of this home from the moment you walk in will make you want to stay. The inviting main living space features a stunning feature wall that creates a warm, modern atmosphere. The kitchen and dining room additional cabinetry for increased functionality and a stylish tile backsplash. With two spacious bedrooms and 1.5 bathrooms, the layout is both practical and cozy, making it an excellent choice for first-time buyers, professionals, young families or those looking to downsize without compromise.Step outside and enjoy your own private outdoor retreat, complete with a beautiful gazebo and custom stairs leading down to the yard—perfect for relaxing, entertaining, or soaking up the sunshine.The oversized, extra-deep attached garage offers plenty of room for your vehicle while still leaving space for storage, a workshop, or all your recreational gear. On the main garage level, you’ll also appreciate the generously sized mechanical room that doubles as an exceptional storage area—an uncommon and valuable feature in townhome living.For added peace of mind, the balance of the New Home Warranty is still in place, allowing you to purchase with confidence.With its premium upgrades, nearly new condition, unbeatable location in one of Didsbury’s most desirable communities, and thoughtful design throughout, this move-in-ready home is a rare opportunity you won’t want to miss. (id:55254)
220 Silverpointe Drive
Rural Grande Prairie No. 1, Alberta
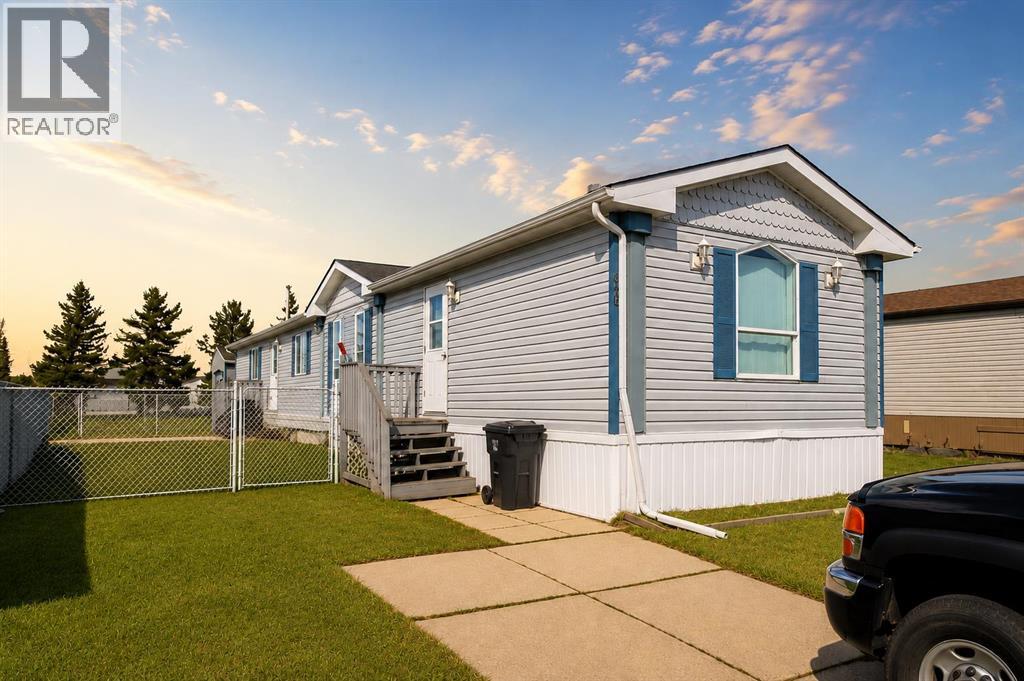
Look no further—this charming single-wide mobile home in the desirable Silverpointe community could be exactly what you’ve been waiting for. The home has seen several updates over the years and offers a great opportunity for someone to bring it to its fullpotential. Inside, you’ll find three spacious bedrooms and two full bathrooms. The primary bedroom features a 4-piece ensuite and a walk-in closet. The kitchen is generously sized and includes a built-in hutch that could easily be repurposed as a coffee or wine bar. With nocarpet throughout, this home is also well-suited as a rental property. Outside, the fully fenced yard includes a large shed for additional storage. A park is conveniently located just across the road, along with extra parking for guests. Thoughtful upgrades have been completedover the years, including improved furnace. SELLER IS OFFERING $5K IN TRUST at the time of closing for SHINGLE REPLACEMENT. (id:55254)
60 Chapala Square SE
Calgary, Alberta
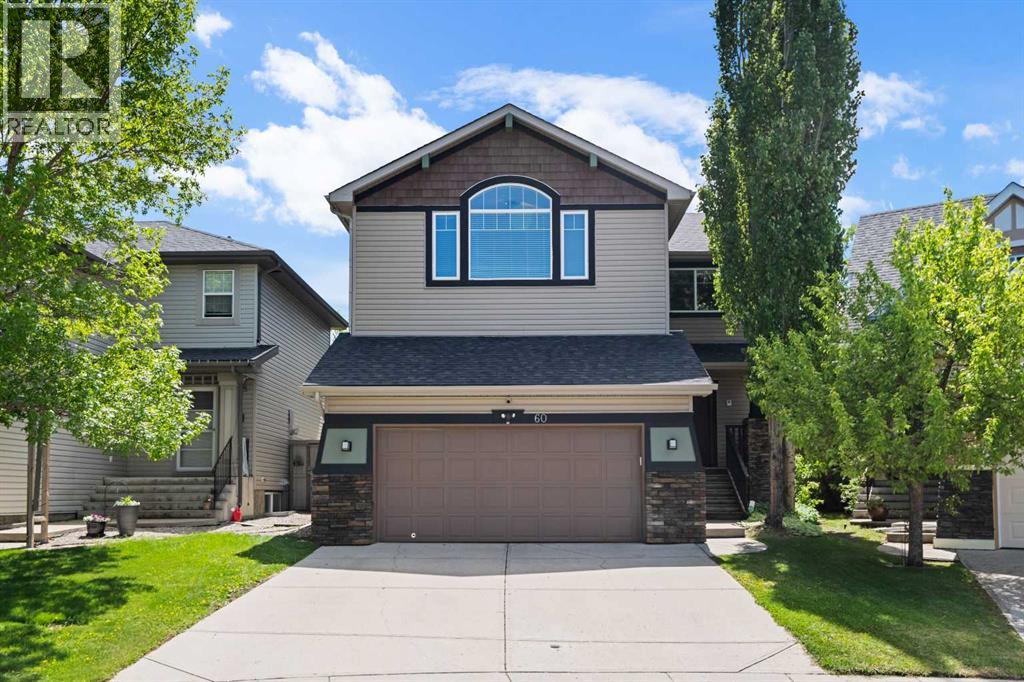
Welcome to this beautifully maintained, air conditioned family home in the sought after community of Lake Chaparral. Offering over 3,800 sq. ft. of developed living space, this exceptional property combines comfort, functionality, and space for the entire family.The bright, open concept main floor is designed for both everyday living and entertaining. A versatile front flex room provides the perfect space for a formal dining room, home office, or additional sitting area. The spacious living room features a cozy gas fireplace and large windows that flood the home with natural light while overlooking the sunny south facing backyard.The stylish kitchen is sure to impress with its central island and seating, modern two tone cabinetry, quartz countertops, stainless steel appliances, and convenient walk-through pantry. The adjacent breakfast nook is ideal for casual dining and offers direct access to the backyard. A powder room and functional laundry/mudroom complete the main level.Upstairs, you’ll find a bright bonus room with vaulted ceilings which is perfect as a playroom or media room. The spacious primary suite features a large walk-in closet and ensuite with dual sinks, a corner soaker tub, and a separate shower. Two additional generously sized bedrooms and a full bathroom complete the upper level.The fully finished basement adds valuable living space with a large recreation room and a wet bar area featuring extensive cabinetry, a microwave, and a full size refrigerator. This level also includes a fourth bedroom, a full bathroom, and ample storage space.Lovingly cared for and thoughtfully updated, the home features new shingles and siding (2022) and a new furnace (2023). Other upgrades include A/C, solar panels, newer appliances and Gemstone lighting. The double attached garage offers additional storage with built in overhead storage racks.Step outside to enjoy the fully fenced, low maintenance south facing backyard. Designed for outdoor entertaining, it featu res a large patio with a gas line, a multi level deck, and raised garden beds.Ideally located close to parks, schools, shopping, and transit, this home also includes year round lake access and all the amenities that make Lake Chaparral one of Calgary’s most desirable family communities. With convenient access to major roadways and exceptional family friendly living, this is a home you won’t want to miss. (id:55254)
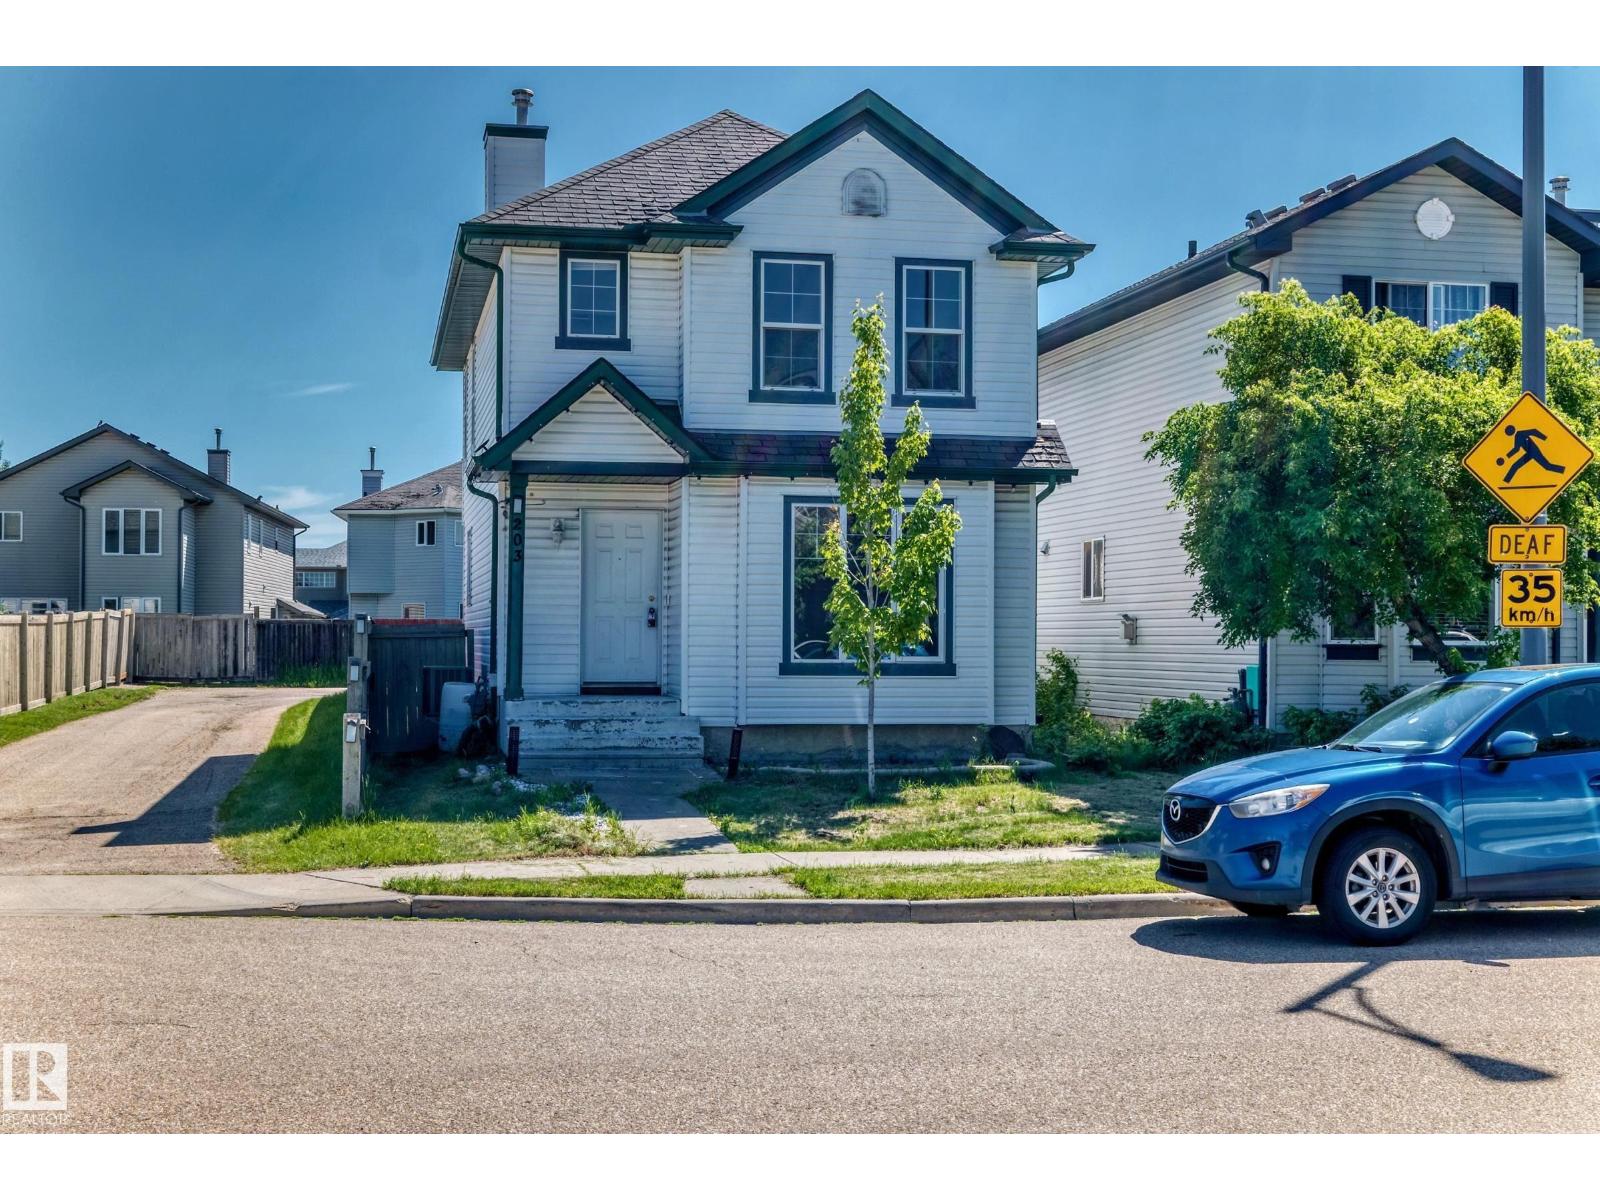
203 84 St SW
Edmonton, Alberta
In the heart of Ellerslie, the location can’t be beat with shopping, schools, parks, and amenities just minutes away. This beautiful and spacious corner unit comes with 3 bedrooms, 2.5 bathrooms, and a bright open-concept layout and its ready to be your future home. Freshly painted rooms with no carpet and Brand New Flooring; the home feels better than brand new. The large windows pour in natural light, giving the entire space that airy, feel-good vibe everyone loves. The kitchen, dining, and living areas flow together perfectly, whether you’re hosting friends or enjoying a quiet night in. Out back, is a gorgeous deck to enjoy the sun and large backyard to create the ultimate summer hangout spot. Parking on the back where garage needs to be built. Fully fenced and AC installed, the only thing needed is to move in. Carefully priced, come take a look! (id:55254)
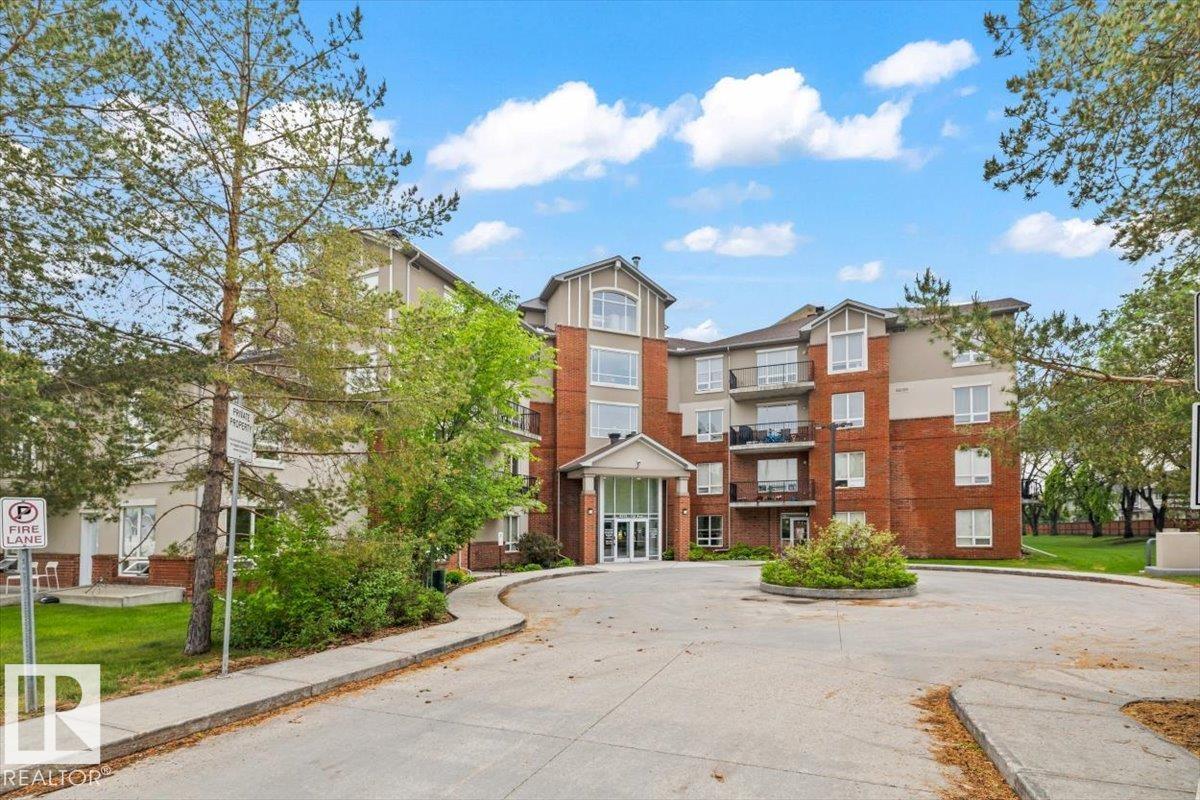
#116 6315 135 Av NW
Edmonton, Alberta
Welcome to this spacious & affordable ground-floor condo offering over 680 sq ft of well designed living space in a convenient north Edmonton location. The bright & inviting living room provides plenty of room to relax or entertain, while the adjoining dining area flows seamlessly into the kitchen with ample cabinet & counter space. The primary bedroom features dual closets for exceptional storage. A 4-piece bathroom, in-suite laundry, and a generous foyer complete the unit and add convenience and practicality to everyday living. Ground-floor access provides added convenience with no stairs to navigate. Whether you're a first-time buyer, downsizer, student, or investor, this well-maintained condo offers excellent value. Located close to schools, shopping, restaurants, public transit, parks, and major commuter routes, you'll enjoy easy access to all amenities while keeping homeownership affordable. A fantastic opportunity to own or invest in a great location! (id:55254)
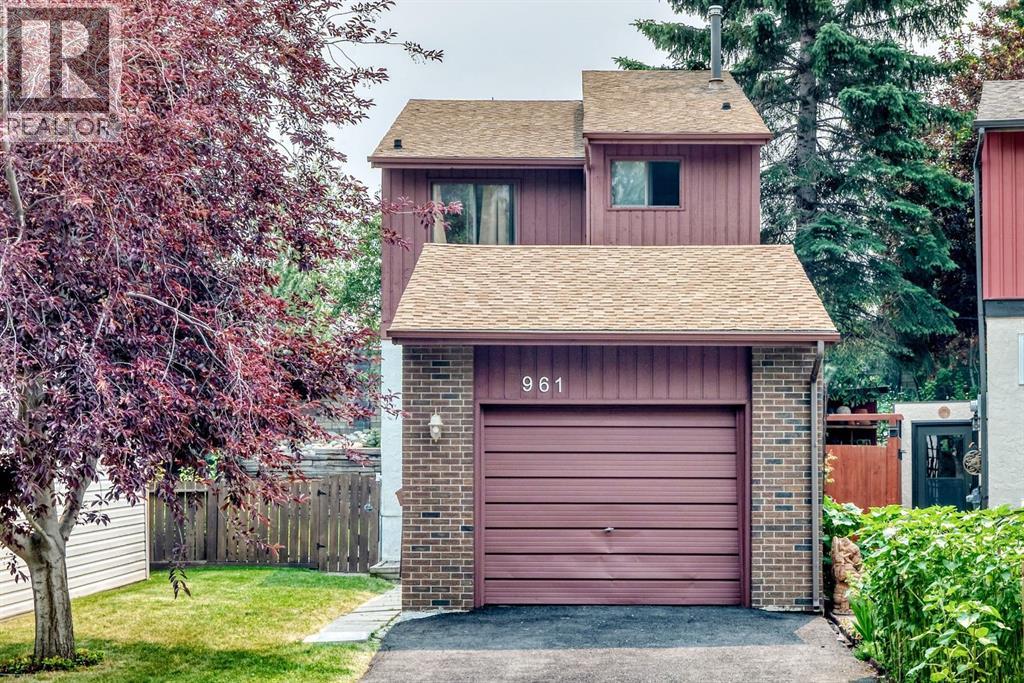
961 Ranchview Crescent NW
Calgary, Alberta
Impressive family home in a quiet location on Ranchview Crescent NW. This bright two-storey split offers an open main-floor plan, three bedrooms upstairs and three bathrooms. The spacious primary bedroom features its own ensuite and private balcony, while all three bedrooms are conveniently located on the same level, along with a five-piece bathroom.The bright, roomy living room includes a wood-burning fireplace and an open floor plan flowing into the dining room and kitchen. An additional family room on the lower level provides flexible space for relaxing, entertaining or a home office.Step outside to an exceptional, oversized pie-shaped lot—beautifully landscaped with a deck, mature trees, open lawn and attractive tiered terraces. The backyard feels like your own private park. Set below the roadway, the property’s tiered landscaping and sound wall help buffer road noise while providing additional privacy. A long single attached garage offers plenty of room for parking and storage.Located in an established neighbourhood with easy access to Crowfoot and Dalhousie LRT stations, shopping, schools and parks. Book your private viewing and discover this distinctive Ranchlands family home. (id:55254)