Sanket Patel Commercial Realtor
141 5 St S
Rural Parkland County, Alberta
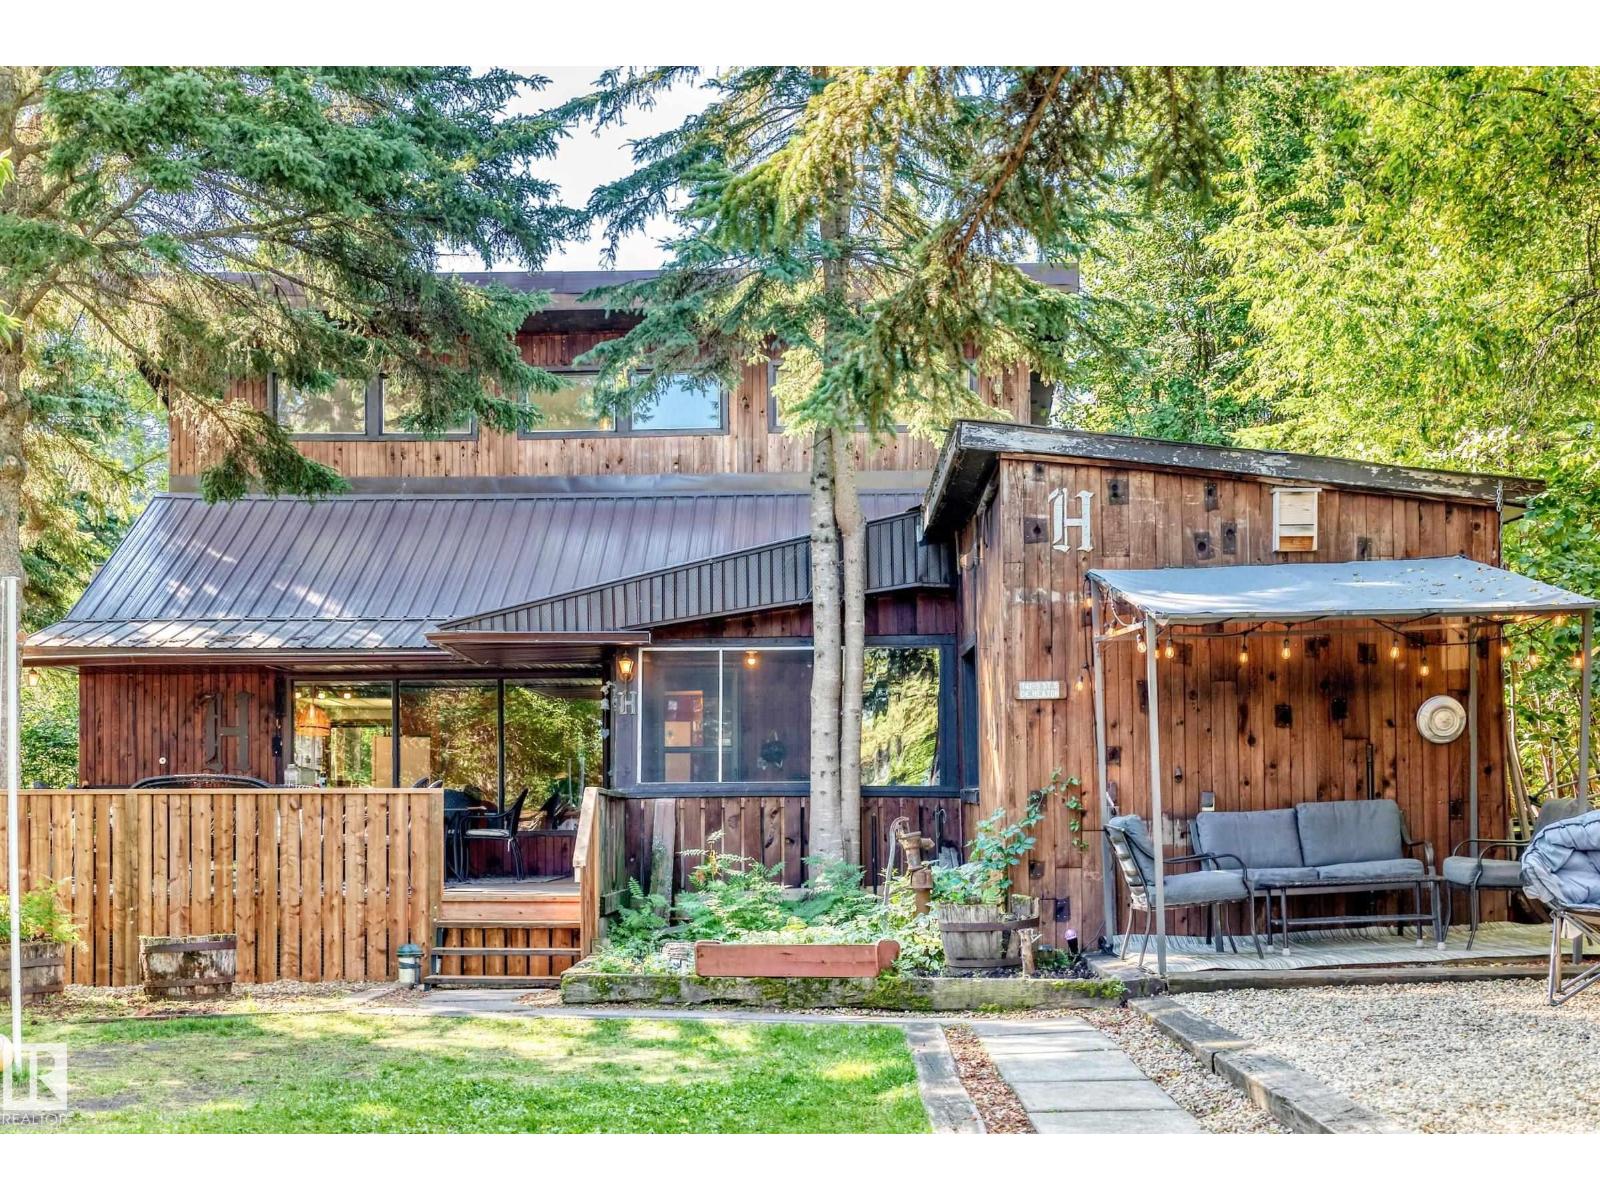
This rustic retreat offers 1,873 sq. ft. of total measured finished living space, including 573 sq. ft. above grade (RMS) plus 1,300 sq. ft. of finished below-grade living space. The spacious main living level features an inviting open-concept living room, kitchen and dining areas, bedroom, 4-piece bath and laundry. Upstairs you'll find the primary bedroom, an additional bedroom, flex space and a 3-piece bath. A brand-new furnace and hot water tank add comfort and peace of mind for year-round living.Set on a beautiful private lot, there's plenty of space! Enjoy the large deck, fire pit area and bunky,perfect for hosting family and friends at the lake. There's ample parking, including room for the RV, while the double attached garage provides plenty of space for vehicles and all your recreational toys. Enjoy everything Seba Beach has to offer, with the general store, ice cream and mini golf nearby, the golf course just up the road and the lake only a couple minutes' walk away. Come see what it's all about. (id:55254)
2,715049 Range Road 40
Rural Grande Prairie No. 1, Alberta
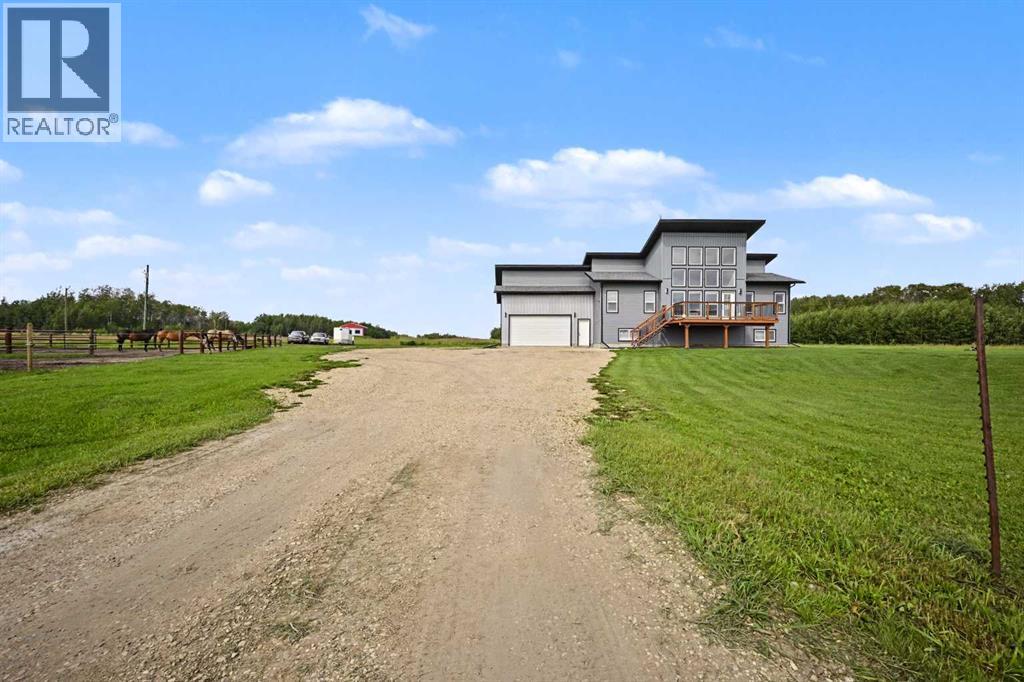
2021 elegant built acreage , only 10 minutes east of Grande Prairie, situated on 3.21 acres set up for horses. As soon as you pull up to this immaculate acreage you will appreciate the gigantic front deck welcoming you into your new home. Tiled entry way greets you with an entrance bench, so kick off your boots and come on in. Living room boasts high ceiling, and extravagant sized windows facing south west, allowing natural sun light in all day long. Kitchen hosts quartz counter tops, a kitchen island, ample cabinet + counter space and must have pantry. Dining is spacious allowing a table of any shape or size for any gathering. Walk through mudroom combined with main floor laundry that leads into your fully finished attached double car garage. Remainder of the main floor consists of master bedroom with walk in closet, with incredible 5 piece en-suite, two more good sized bedrooms and full bath. Making our way to the dream home of a basement, that starts with massive second living room with feature wall with aesthetic electric fireplace and built in shelving, and flows into two more bedrooms, full bathroom with tiled shower , utility storage room, and several extra storage spaces. This home also has high end reverse osmosis system throughout the whole home, and beat the summer heat as this home also has central air conditioning. Now the icing on the cake is the outside space, that has custom heavy duty steel pipe horse fencing/pens with horse shelter, and nicely treed to the east . This acreage is the perfect combination of new and modern, and convenient distance to Grande Prairie, with the horse / livestock possibilities with whatever your heart desires. Book your viewing today as this acreage will be sure to please! (id:55254)
83 Millrise Crescent SW
Calgary, Alberta
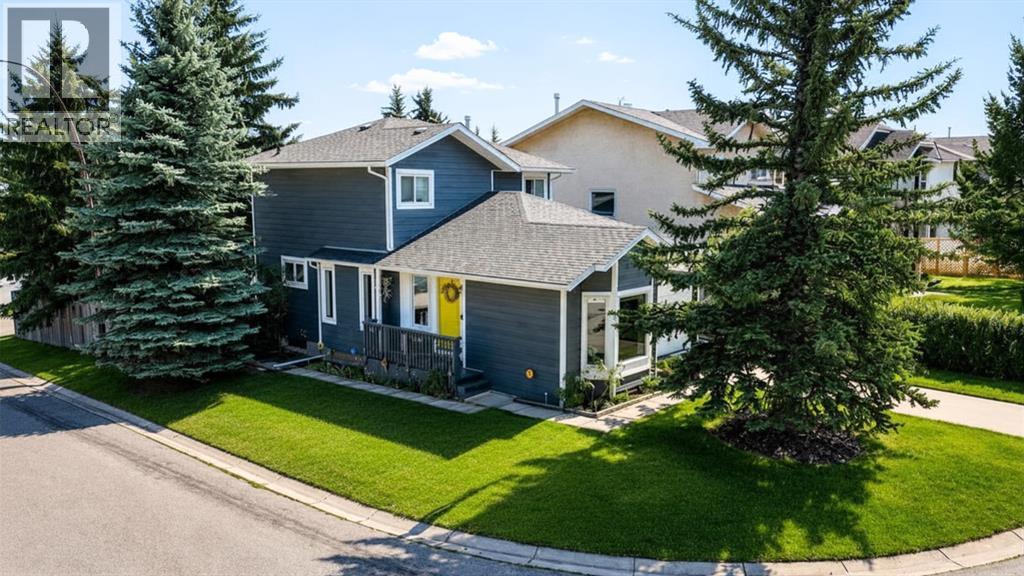
Tucked on a quiet crescent in Millrise, this lovingly maintained two-storey has been upgraded top to bottom — and the big-ticket items are already done. Every window has been replaced with triple-pane glass, both bathrooms were completely renovated in 2025 ($20,000), and new luxury vinyl plank flooring runs up the stairs and through the upper level (2025). Here's what sets this home apart: a professional EnerGuide evaluation rated it as efficient as a typical brand-new house — rare for a 1988 build. Since that evaluation, the attic insulation was upgraded to R50 through the Canada Greener Homes program, making it even better today. Combined with the triple-pane windows and a 97% high-efficiency furnace, average utilities run just $250–$350/month. Full energy documentation available. The main floor offers a formal living room with a bright bay window, a formal dining area, a kitchen with center island and plenty of counter space, and a cozy family room anchored by a wood-burning fireplace (chimney cleaned and serviced 2025). Upstairs are two generous bedrooms with new fan/light fixtures, plus a versatile loft easily converted to a third bedroom. The 4-piece cheater ensuite opens directly to the primary bedroom through a pocket door, while a second entry off the hall keeps it available to the rest of the home — private when you want it, practical when you have company. The fully renovated bathrooms feel brand new. The developed basement adds a flex room, possibly an additional bedroom, rec room, and ample storage. Outside is where this property truly stands out: a private corner lot with no sidewalks to shovel, framed by mature trees, where unusual songbirds are a regular sight. Morning sun pours onto the deck — perfect for that first coffee — and automatic dusk-to-dawn lighting keeps it glowing after sunset. The exterior was refreshed in 2021 with wider eavestroughs and Hardie board siding, shingles replaced (2015), and fence replaced (2016). And then there's the cus tom-built shed — a rare bonus with walkthrough doors, its interior a blank canvas ready to become your workshop, potting studio, gear room, or ultimate hobby hideaway. The furnace and hot water tank are in excellent condition and recently serviced. Just minutes to Fish Creek Park, and walking distance to schools, parks, playgrounds, shopping, and restaurants, with quick access to the LRT. Homes this private, well documented, and well cared for don't come along often. This one is a must-see! (id:55254)
34 Belvedere Green SE
Calgary, Alberta
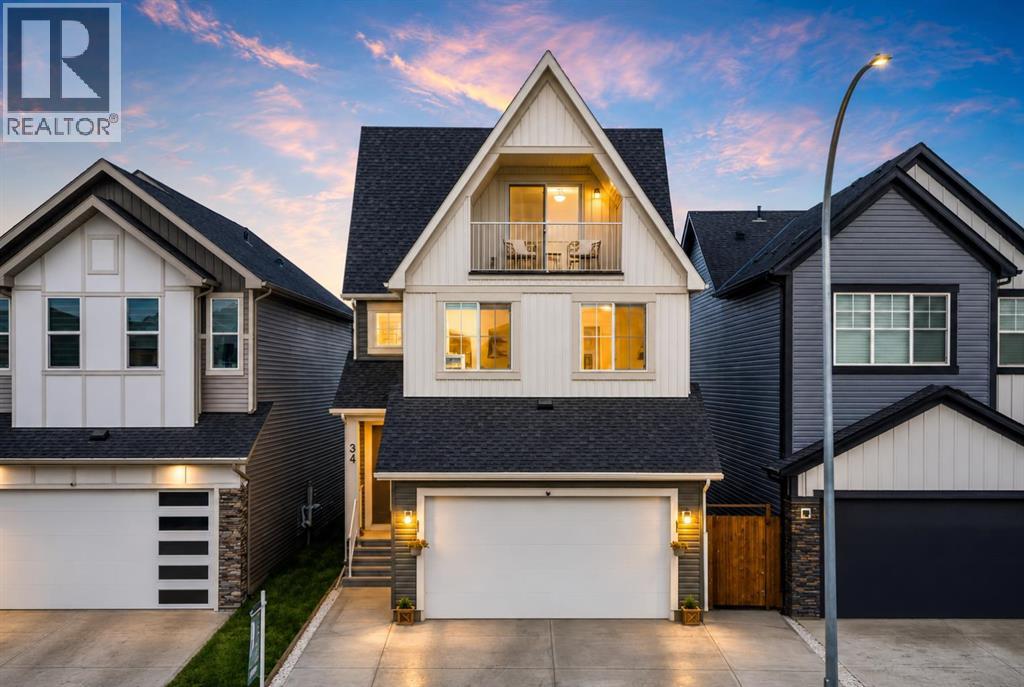
BACKING ON TO GREEN SPACE | NEARLY 2700 SQ FT | 3 STOREY HOME | OVERSIZED HEATED ATTACHED GARAGE - 19x33 | 5 BEDS & 3.5 BATHS | DOWNTOWN VIEWS | EXTENDED DRIVEWAY | COMPOSITE DECK/LANDSCAPING/FENCING COMPLETED | AC | EXTERIOR LIGHTS | IRRIGATION |Welcome to this impressive nearly 2,700 sf detached home in the vibrant community of Belvedere, offering three full storeys, 5 bedrooms, 3.5 bathrooms and the highly desirable benefit of backing directly onto green space. With excellent curb appeal, a thoughtfully designed floor plan and beautiful finishes throughout, this home offers the space, flexibility and lifestyle today’s families are looking for. Step inside to an inviting open-concept main floor featuring upgraded railing, a beautiful colour palette and seamless flow between the living spaces. The spacious dining room provides plenty of room for hosting family dinners and special occasions, while the adjacent living room offers a comfortable gathering space centred around a fireplace, perfect for relaxing on cozy evenings. The well-appointed kitchen is truly the heart of the home, featuring a large island, stainless steel appliances and a generous pantry with ample storage for everyday cooking and entertaining. A convenient two-piece bathroom, practical mudroom and direct access to the oversized attached garage complete the main level. Upstairs, the open-to-below staircase creates an impressive sense of space and connects the three levels beautifully. The primary bedroom is a peaceful retreat, offering plenty of room for a king-sized bed and additional furnishings, along with a four-piece ensuite featuring a separate toilet room and walk-in closet. Three additional good-sized bedrooms provide excellent flexibility for children, guests or a home office, while a dedicated laundry room and four-piece bathroom add everyday convenience. The 3rd storey is where this home truly stands out, offering a fifth bedroom and versatile family room that can be transformed to suit your lifestyle — imagine a home theatre for movie nights, a games room for the kids, a quiet home office or an additional lounge for guests. Step onto the balcony and enjoy the elevated views overlooking the surrounding area & green space, creating a peaceful outdoor retreat right at home. A 4-piece bathroom and additional storage complete this level. The unfinished basement provides a blank canvas for future development, giving you the opportunity to create even more living space, a home gym, recreation room or whatever best suits your needs. Outside, backing onto green space provides an added sense of privacy and a beautiful natural backdrop, with no immediate rear neighbour directly behind you. Located in Belvedere, you’ll enjoy easy access to parks, pathways, playgrounds & open spaces, while East Hills Shopping Centre is just minutes away for shopping, restaurants, entertainment and everyday essentials. With quick access to Stoney Trail, 17 Ave & major routes, commuting throughout Calgary is simple. (id:55254)
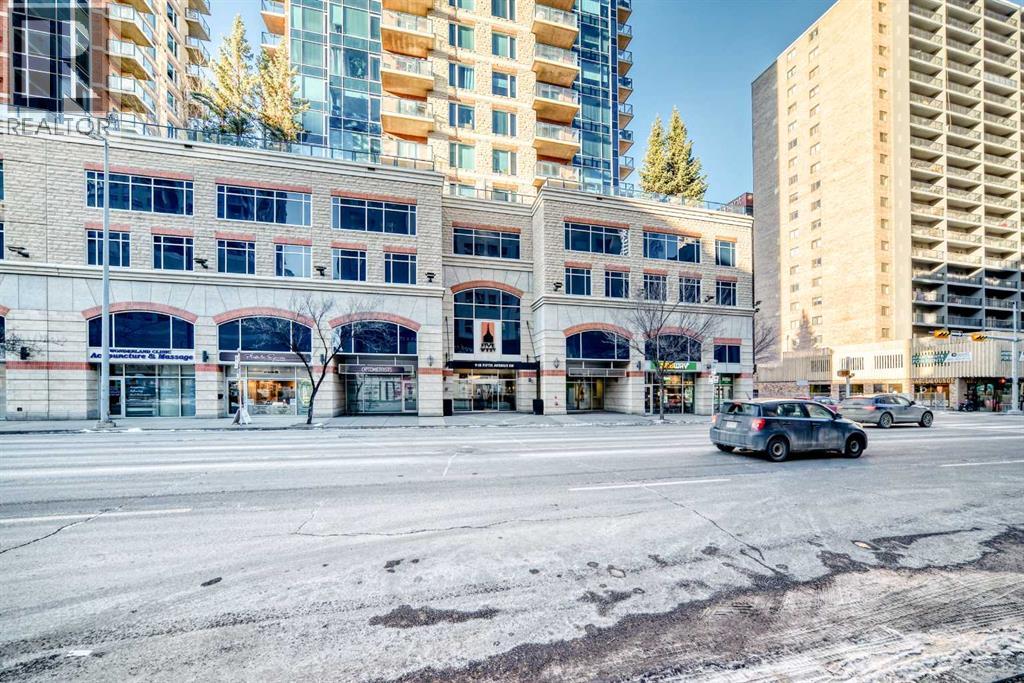
2208, 910 5 Avenue SW
Calgary, Alberta
ATTENTION: A HUGE ($28,000) PRICE REDUCTION.........This SW-facing Luxury Corner Unit Offers Pleasant Open Views of the Bow River and the Canadian Rockies you surely would Enjoy. An abundance of natural sunlight floods into the unit through those floor-to-ceiling, high-grade UV-protected windows. This unit is loaded with upgrades: GRANITE COUNTERTOPS and BATHROOM VANITIES, HARDWOOD FLOOR, upgraded Washer/Dryer, and S/S Appliances. 953 square feet of comfortable living space, with 2 privately en-suite Bedrooms. Five West Executive Condo Phase 2 is a highly desirable condo for the following reasons. 1.. A high-quality building with UV-protected windows, acoustic soundproofing, and high-quality building materials. 2.. A superb location, only 500 feet away from the beautiful Prince Island Park, the Bow River, and the River Park Pathway. And only a short block away from the downtown C Train Station and amenities. 3.. A well-managed building, a luxurious lobby, daily Concierge services, 24-hour security, titled parking, visitor parking, party room, Car Wash, and storage. This freshly Painted Executive unit is a perfect place to call home or keep it as a high-end Executive Rental. Don't Wait, CALL NOW TO VIEW !!!! Please Note ( Open House on Sept 5,6,7 from 1.30-4) (id:55254)
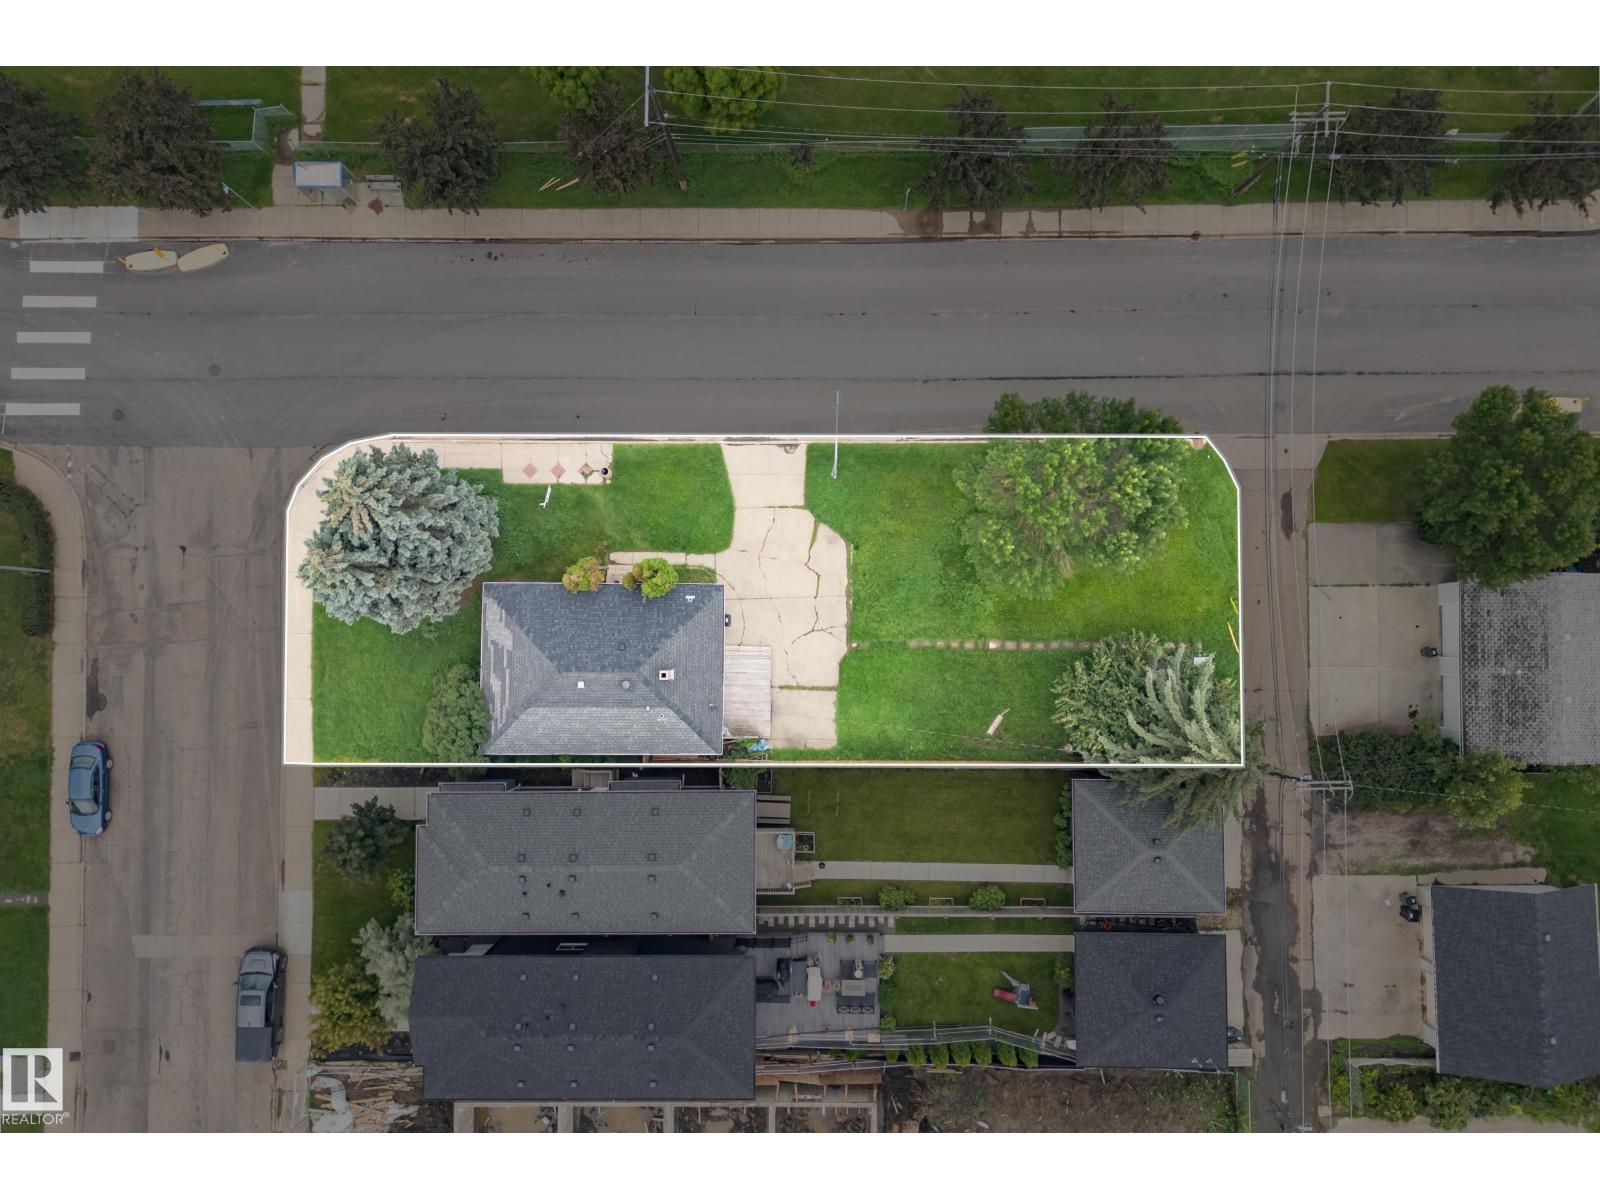
15321 110 Av NW
Edmonton, Alberta
ATTENTION DEVELOPERS/INVESTORS! 43’x148’ CORNER LOT next to K9 SCHOOL, Transit stops, Ross Sheppard High School and newly renovated Coronation Rec Center! This lot is perfect for Triplex/Fourplex with secondary suites with room for parking. The current house is in good shape and has long term renters that are willing to stay. No basement, no garage, perfect for redevelopment. Young families looking to move into established areas will love this spot. (id:55254)
505, 500 Carriage Lane Place
Carstairs, Alberta
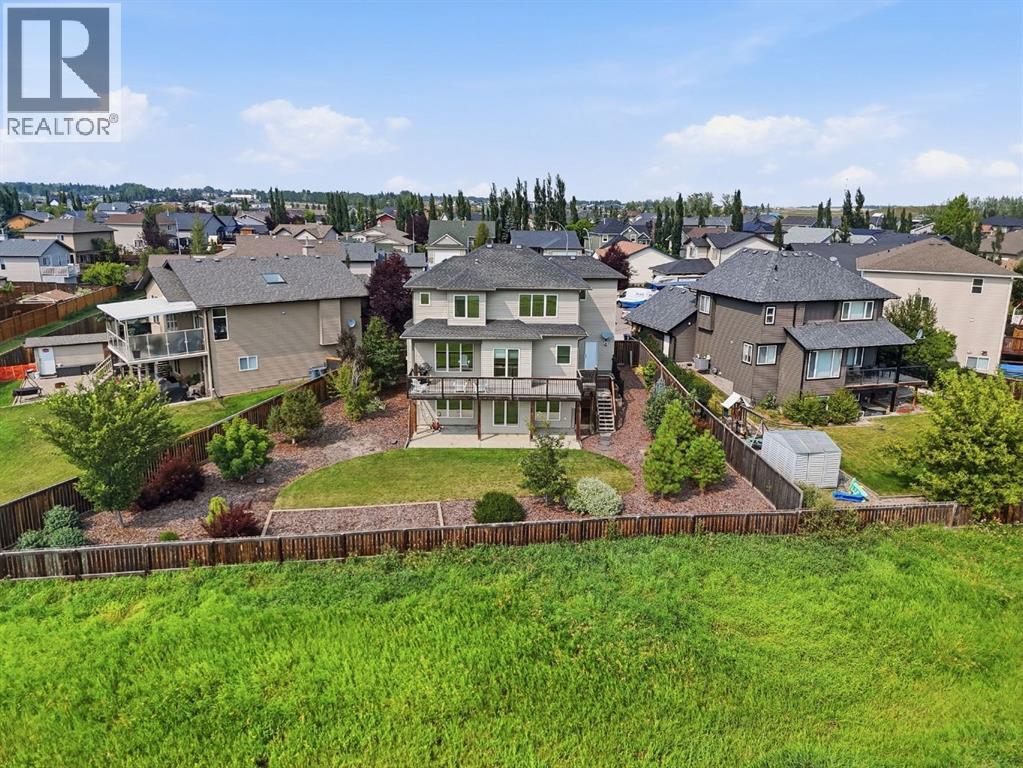
Welcome to this exceptional custom-built family home, perfectly situated on nearly a quarter-acre lot in a quiet cul-de-sac in the growing community of Carstairs. Thoughtfully designed with quality craftsmanship, timeless finishes, and countless major ticket upgrades throughout, this home offers the perfect blend of elegance, functionality, and everyday comfort.From the moment you step inside, you'll be welcomed by a spacious front foyer, soaring 9-foot ceilings, rich maple hardwood flooring, and a stunning staircase that creates an impressive first impression. Natural light fills the home, enhancing the warm and inviting atmosphere.The main floor is designed for both family living and entertaining, featuring a private home office or library, convenient main floor laundry, a spacious mudroom, and a walk-through pantry leading to the heart of the home. The beautifully appointed kitchen offers maple cabinetry, granite countertops, a large island, abundant storage, and an open-concept design that flows seamlessly into the dining area and living room. The elegant gas fireplace creates the perfect place to gather with family and friends.Upstairs, the spacious primary suite provides a peaceful retreat complete with a large walk-in closet and a luxurious ensuite featuring dual vanities, a stand-up shower, and a relaxing air-jet soaker tub. Additional bedrooms provide plenty of space for a growing family.The fully developed walkout basement expands your living space with a fourth bedroom and an incredible home theatre complete with projector, audio receiver, and 7.1 surround sound system—all included. The multi-zone sound system extends throughout the home, allowing you to enjoy music in multiple rooms with ease.Outside, you'll fall in love with the oversized, beautifully landscaped backyard featuring mature trees, established gardens, and no neighbours directly behind, creating a private outdoor retreat. The attached garage is spacious enough to accommodate a full-siz e truck while still providing room for additional vehicles, storage, or workspace.For added peace of mind, the home has seen numerous recent upgrades in 2024, including a new furnace, central air conditioning, hot water tank, water softener, all kitchen appliances, washer and dryer, and new window coverings.If you've been searching for a quality-built home with premium upgrades, outstanding outdoor space, and an exceptional location, this beautiful Carstairs property is ready to welcome you home. (id:55254)
107 Bermuda Drive NW
Calgary, Alberta
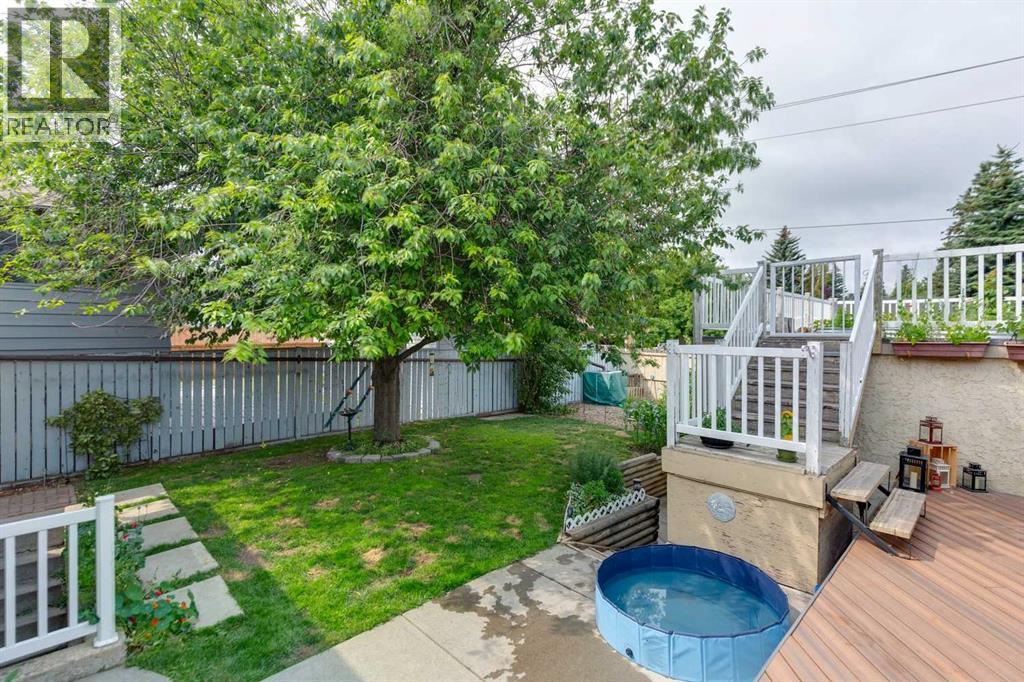
***$10K PRICE IMPROVEMENT!!***Welcome to this spacious detached bi-level offering OVER 2,100 SQ FT OF DEVELOPED SPACE, featuring 4 BEDROOMS, 3 FULL BATHROOMS, and a FULLY FINISHED BSMT SUITE(ILLEGAL) complete with its own SEPARATE ENTRANCE and second kitchen—perfect for extended family and guests FOR UNDER $600K! The bright and inviting main floor is filled with natural light and showcases beautiful hardwood flooring and a cozy WOOD-BURNING FIREPLACE in the living room. The generous dining area is ideal for family gatherings, while the updated kitchen impresses with newer stainless steel appliances (2024), granite countertops, and plenty of pot lights. The spacious primary bedroom includes a private ensuite, completing the well-designed main level.The lower-level suite(illegal) offers exceptional flexibility with a massive living room featuring two large windows, a full kitchen, spacious bedroom, full bathroom, and a large storage room. Outside, you'll find an incredible backyard oasis highlighted by a 27' x 14’ MAINTENANCE DECK, a beautiful mature tree, and an impressive garden. The OVERSIZED 23' x 23' DOUBLE DETACHED GARAGE is topped by an extraordinary 24' x 26' ROOFTOP PATIO—the ultimate space for entertaining friends and family all summer long.Located in the established, family-friendly community of Beddington Heights, this home is just a short walk to a large green space, St. Bede School (K-6) and Beddington Heights School (K-6), while being only minutes from Safeway, Boston Pizza, Starbucks, shopping, restaurants, and countless everyday amenities. With quick access to Deerfoot Trail and downtown Calgary, this exceptional property offers outstanding versatility, space, and convenience in one fantastic package. (id:55254)
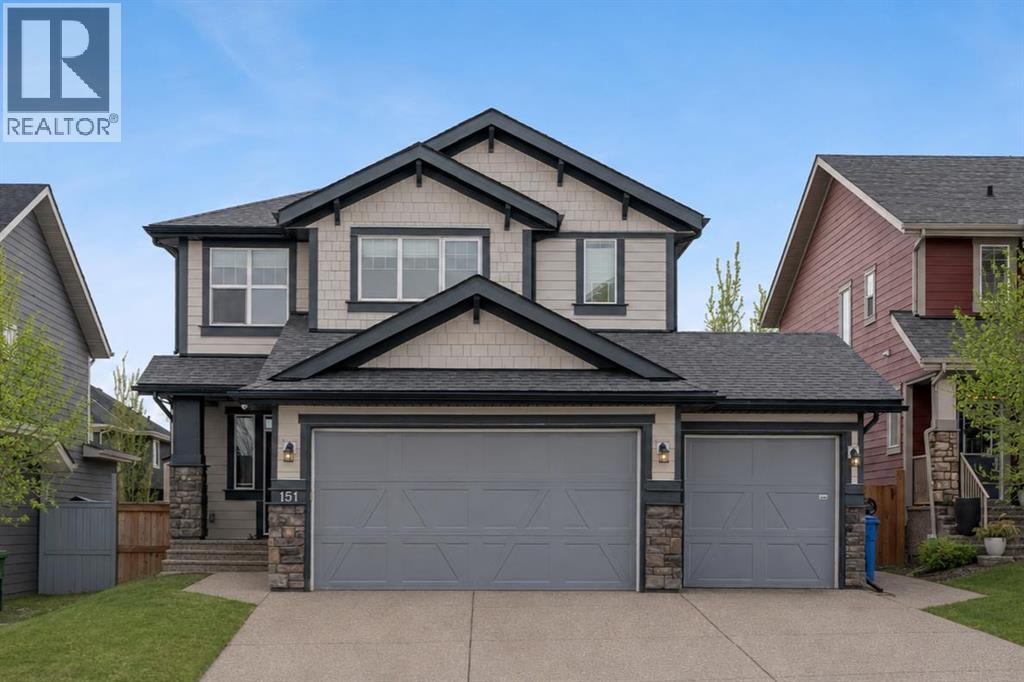
151 Stonemere Green
Chestermere, Alberta
** CHECK OUT THE VIDEO TOUR ** Welcome to an EXCEPTIONAL family home where refined design, thoughtful upgrades & an unbeatable location come together to create a truly elevated living experience. Situated on a quiet, family-friendly street in the sought-after community of Westmere in Chestermere, just steps from the shores of Lake Chestermere, this immaculate residence offers over 3,500 sq ft of beautifully developed living space, 5 bedrooms, 3.5 bathrooms, central air conditioning, and a RARE heated quad attached garage. From the moment you step inside, you’ll appreciate the pride of ownership & attention to detail showcased throughout. Rich hardwood floors, high ceilings, and an abundance of NATURAL LIGHT set the stage for the home’s inviting open-concept layout. Designed with both everyday comfort and entertaining in mind, the main floor seamlessly connects the living room, kitchen, and dining area to create a warm and welcoming gathering space. At the heart of the home is a STUNNING chef-inspired custom kitchen, featuring ceiling-height cabinetry, premium stainless steel appliances, and a large centre island with breakfast bar seating — perfect for morning coffee, casual dining, or hosting friends & family. The adjoining dining area overlooks the beautifully landscaped backyard and EXPANSIVE composite deck, creating a seamless transition between indoor and outdoor living. A stylish powder room, spacious mudroom, and welcoming front foyer complete the main level. Upstairs, the home continues to IMPRESS with a thoughtfully designed upper level highlighted by a spacious bonus room — ideal for movie nights, a kids’ retreat, or a home gym. The LUXURIOUS primary retreat offers a private SANTUARY complete with a generous walk-in closet and a beautifully appointed 5-piece ensuite featuring dual vanities, a spa-inspired soaker tub, and an elegant glass shower. Two additional bedrooms and a well-appointed full bathroom provide plenty of space for a growing family. The ful ly finished basement expands your living space even further, offering an expansive recreation room, two additional bedrooms, and a modern full bathroom — perfect for guests, teenagers, or extended family. Step outside to your SUNNY south-facing backyard, thoughtfully designed for low-maintenance living and effortless entertaining. The MASSIVE composite deck provides the ideal setting for summer barbecues, outdoor dining, or simply relaxing in the sun, while artificial turf ensures a lush green space without the upkeep. A large storage shed adds additional functionality. Car enthusiasts & hobbyists will appreciate the fully insulated and HEATED quad attached garage, complemented by a spacious concrete driveway offering ample additional parking. Located just a short stroll from Lake Chestermere, parks, schools, shopping, and local dining, this exceptional & rare property offers the perfect balance of lifestyle, luxury, and convenience. Book your PRIVATE TOUR TODAY!! (id:55254)
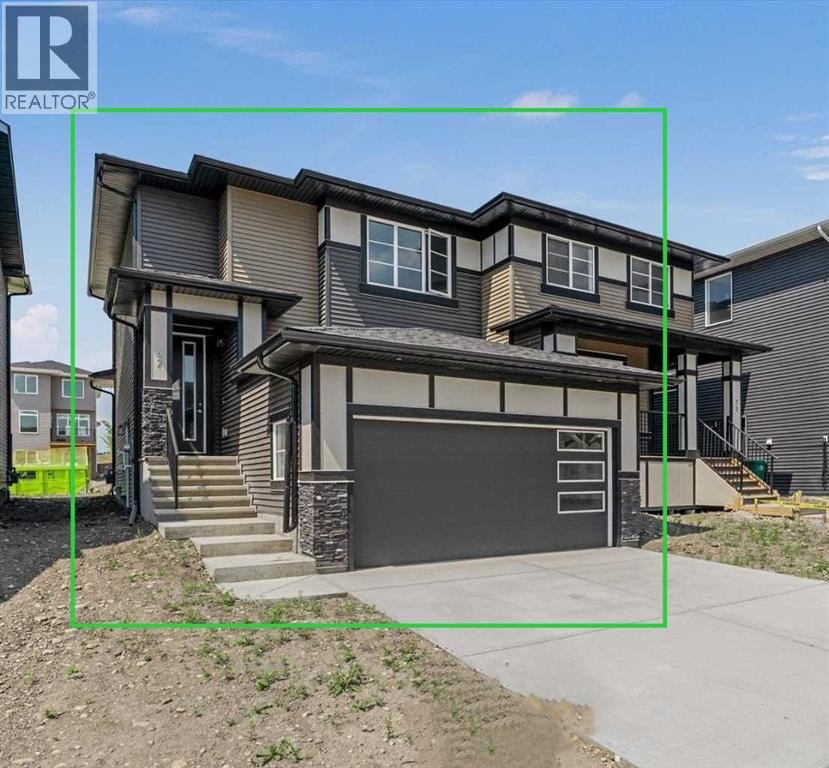
67 Agate Road
Cochrane, Alberta
BRAND NEW HOME by Douglas Homes, Master Builder in central Greystone, short walking distance to the Bow River, shopping & interconnected pathway system. Featuring the Largo with additional SIDE ENTRY. Located down the street from the community Kids Play Park (already completed) with a sunny west facing backyard, great for entertaining. This gorgeous 3 bedroom, 2 & 1/2 half bath home offers over 1400sq ft of living space with the convenience of a double attached garage. Loads of Designer/upgraded features in this beautiful, open floor plan. The main floor greets you with a grand glazed 8' front door, twin entry closet separate by a functional millwork bench, soaring 9' ceilings, oversized windows , & 8' 0" passage doors. Distinctive Engineered Hardwood floors flow through the Foyer, Hall, Great Room, Kitchen & Nook adding a feeling of warmth & style. The Kitchen is completed with an oversized entertainment island (6'0" single level island) & breakfast bar, roomy closet pantry with French Door , Quartz Countertops, 42" Cabinet Uppers accented by decorative drywall bulkhead, Pots & Pans Drawers, soft close doors & drawers throughout, new stainless appliance package including Microwave/Hood Fan combo over the stove , smooth top electric Range, Fridge & built-in Dishwasher. The main floor is completed with an expansive, open Great Room & Nook finished with 5'0" wide sliding patio door, over height windows, & Napoleon "Entice" fireplace. The stairs to the second floor feature contemporary black metal spindle railing & estate handrails. Upstairs you'll find a generous Primary Bedroom with 4 piece Ensuite including twin Quartz vanities with undermounted sinks, oversized 5'0" x 3'0" shower with tiled walls & ceramic tile flooring. There is also a generous sized walk-in closet accessed from the Ensuite. Towards the rare of the home you'll find two additional good sized bedrooms with roomy closets & access to the main Bathroom completed Quartz Counter with undermounted sin k, in-vanity drawer & ceramic tile flooring. You're certain to love the convenience of the 2nd Laundry for side by side washer/dryer also completed with tile flooring. This is a very popular plan, great for young families or for the sizing down crowd. Spacious, Beautiful and Elegant! The perfect place for your perfect home. Call today! Some photos are from prior build & are reflective of fit, finish & included features. Note: Some interior photos are for illustration purposes, some interior colors/finishes, & upgrades may be different than shown & the Seller is under no obligation to provide them as such. (id:55254)
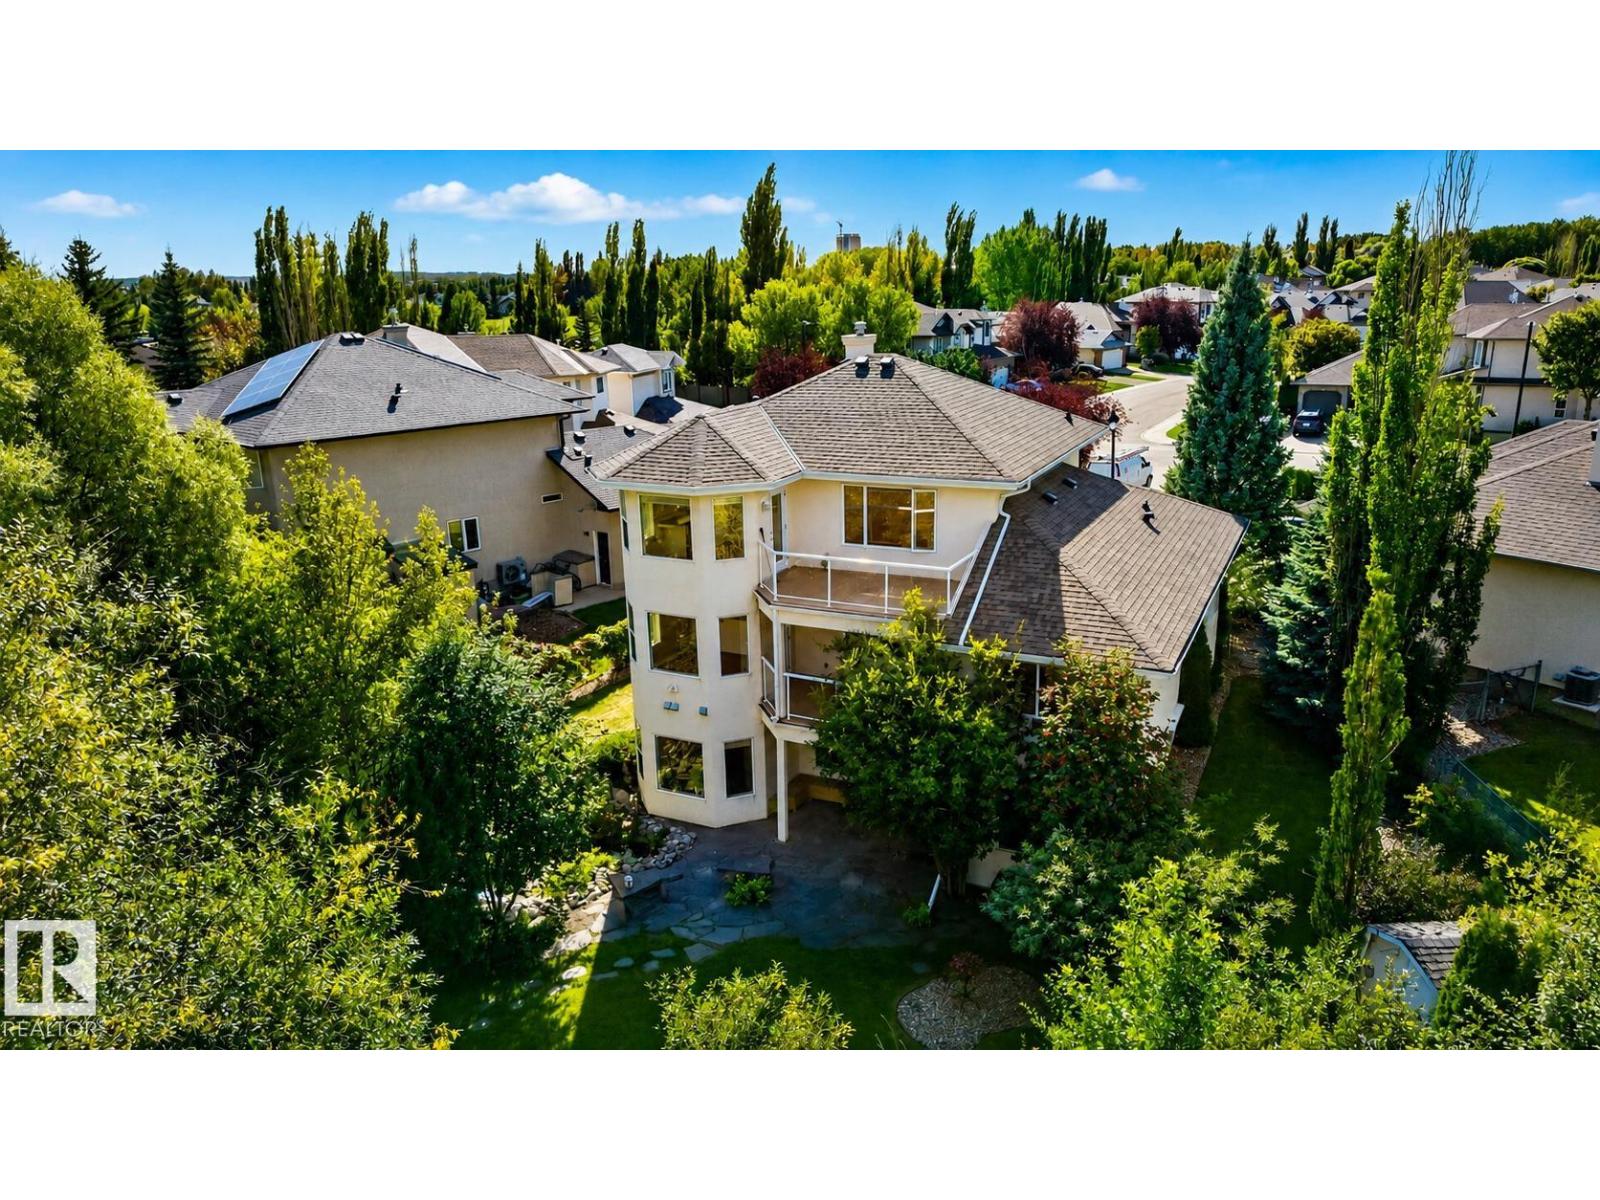
941 Picard Dr NW
Edmonton, Alberta
Set on a large pie-shaped lot, this estate offers privacy, generous outdoor space and views of the Lewis Estates Golf Course. Enjoy mornings from your balcony before ending the day surrounded by the quiet of your own garden. The home features separate suites—one on the main floor and one upstairs—with a total of 5 bedrooms, 4 bathrooms, 2 kitchens and 2 laundry rooms, offering room for multigenerational living, guests and entertaining. Both above-grade levels open to their own balconies, while the expansive walkout basement feels like a true extension of the home: bright, open and ready for movie nights, celebrations or relaxed weekends with everyone together. Outside, mature greenery frames a tranquil water feature, a secret garden and established cherry and apple trees, creating an oasis that feels removed from the city. With its generous scale, rare floorplan and remarkable potential, this is a home you can personalize into something distinctly yours while unlocking future value. Virtually staged (id:55254)
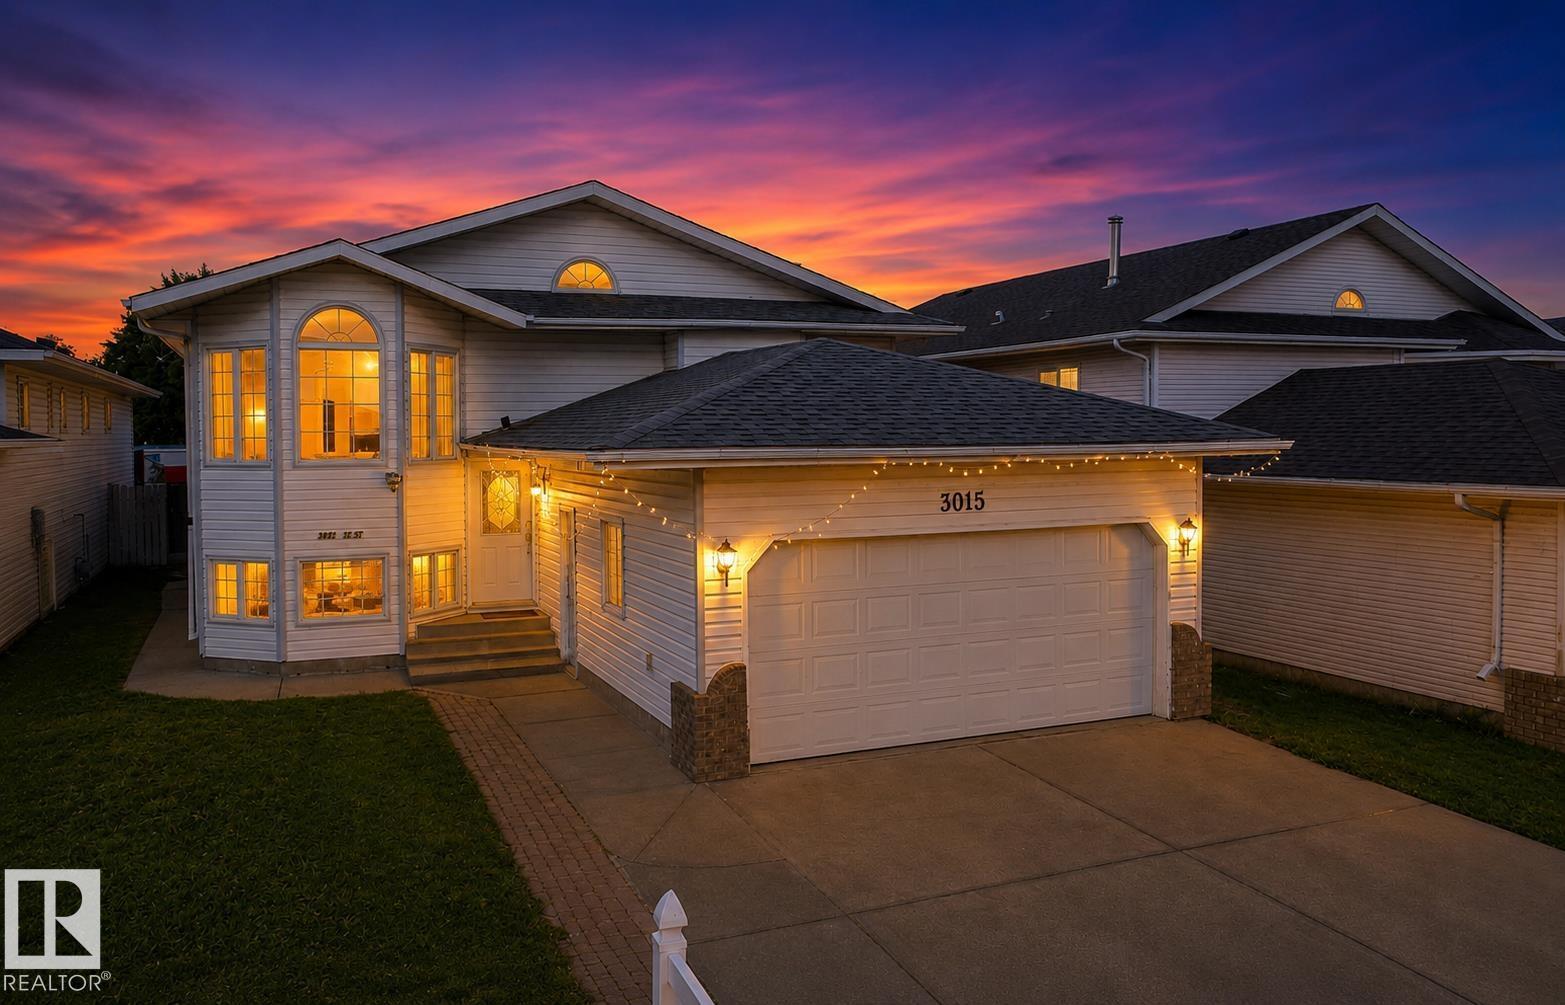
3015 37 St NW
Edmonton, Alberta
Welcome to this solid 1,700 sqft bi-level in the family-friendly Bisset neighbourhood offering great value and plenty of space for a growing family. The main floor features 3 bedrooms, 2 bathrooms, two living areas, and a functional kitchen and dining area, while the basement includes a separate entrance, 3 additional bedrooms, 2 bathrooms, a second kitchen, and a living room- Ideal for extended family or additional living space. A double attached front garage and driveway provide ample parking and storage, while the huge backyard with rear deck and lane access offers plenty of room to relax or entertain. Located directly across from Bisset School and a large park, this home provides convenient access to green space, shopping, transit, and major routes for easy commuting. (id:55254)