Sanket Patel Commercial Realtor
865 Atlantic Cove W
Lethbridge, Alberta
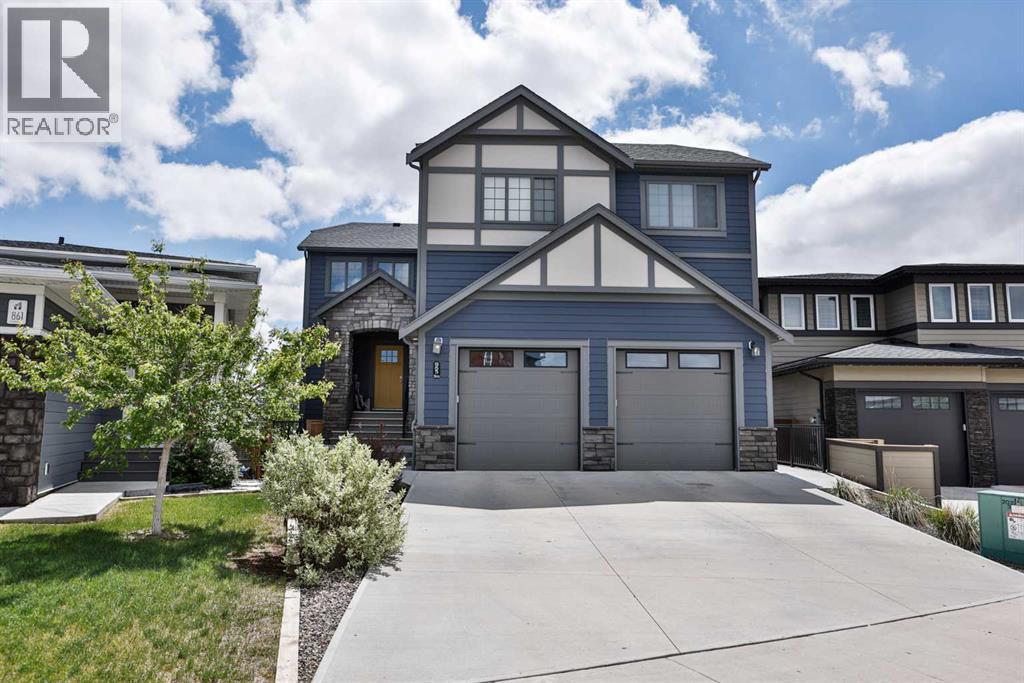
Exceptional executive home in The Crossings — built by Van Arbor and perfectly positioned with no immediate rear neighbors, this 2018 two storey with walkout basement blends accessible design with luxurious finishes. The standout feature is the elevator that serves all four levels (garage, basement, main floor and upper floor), providing effortless mobility for multi generational living, aging in place, or anyone seeking true step free convenience. The flexible floorplan includes four generous bedrooms upstairs plus a main floor bedroom and full bathroom — ideal for guests or long term main level living. Soring ceiling to the second floor with windows and electric blinds, dramatic stone gas fireplace with an original reclaimed timber mantle. The kitchen is thoughtfully laid out with a five burner gas cooktop, double ovens, custom pull outs and numerous built ins. abundant pantry storage to the ceiling. There is fantastic mudroom with built in lockers. Downstairs, the walkout basement is light and versatile with full size windows, a second gas fireplace, craft/kitchenette built ins that is twice the size of most kitchens! There’s also half bath with large closet that has rough ins for future plumbing for an additional shower — perfectly set up to function as an in law suite or a generous entertaining hub.The primary suite is a restful retreat with a zero threshold (flush) shower and bench, handheld wand, a 6 ft soaker tub, double sinks (one raised), extensive storage and a walk in closet outfitted with built ins. Outdoor living is exceptional: a covered vinyl deck with aluminum railing and gas line overlooks a private, fully fenced yard backing onto open green space/wildlife area — no neighbors directly behind. Entertaining is effortless with concrete patios, planter boxes and multiple outdoor living areas. The oversized tandem garage is 34' deep × 25' wide and features 14' ceilings, two 9' × 9' doors, gas heater, epoxy/coated floor; built in workbench and shelv ing remain for convenience.Practical systems include three zone heating, central air, two sump pumps, central vacuum and elevator has a battery system if power outage ever occurs. High quality finishes, generous storage, accessible design this home is ideal for families, multi gen households or buyers who prioritize accessibility without compromising on style. (id:55254)
46 Oxford Road W
Lethbridge, Alberta
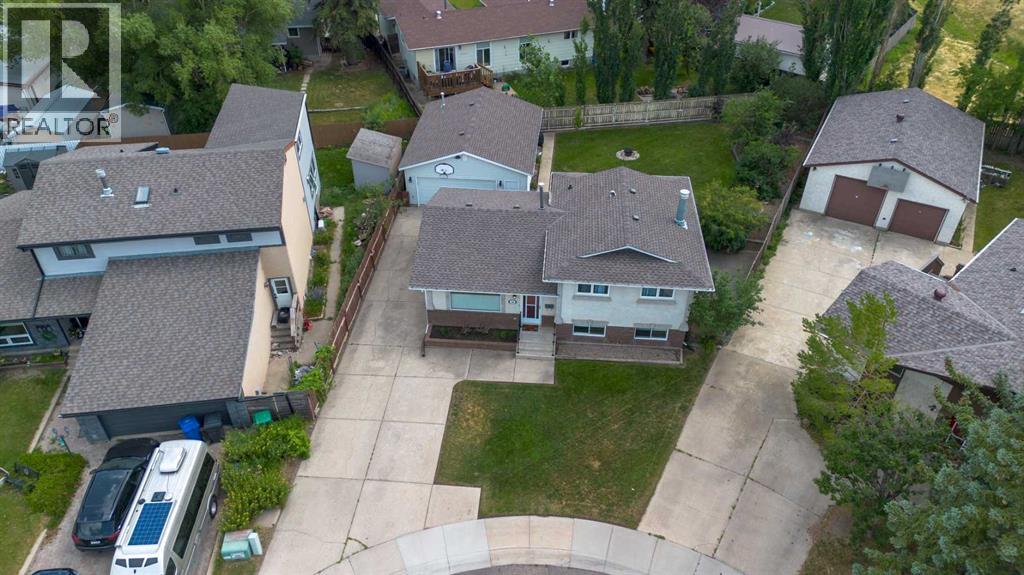
This Varsity Village home is the example of what an older home in an established neighbourhood can get you! From a massive pie-shaped lot, quiet cul-de-sac, oversized detached double garage all while still having off-street parking and not sacrificing any living space? This 4 level split is bright, fully finished and big enough to fit your growing family. With an open concept main floor, boasting well sized kitchen with island, main floor laundry hook ups and views to the yard. The upper floor has 3 bedrooms, a 4 piece bathroom and 2 piece ensuite. The lower floor has a well sized family room, complete with fireplace and fourth bedroom with full bathroom! The basement enjoys another family room, storage space and secondary laundry area. The backyard is landscaped, has covered patio and has tons of space to let the kids and pets roam! (id:55254)
78 Sunridge Boulevard W
Lethbridge, Alberta
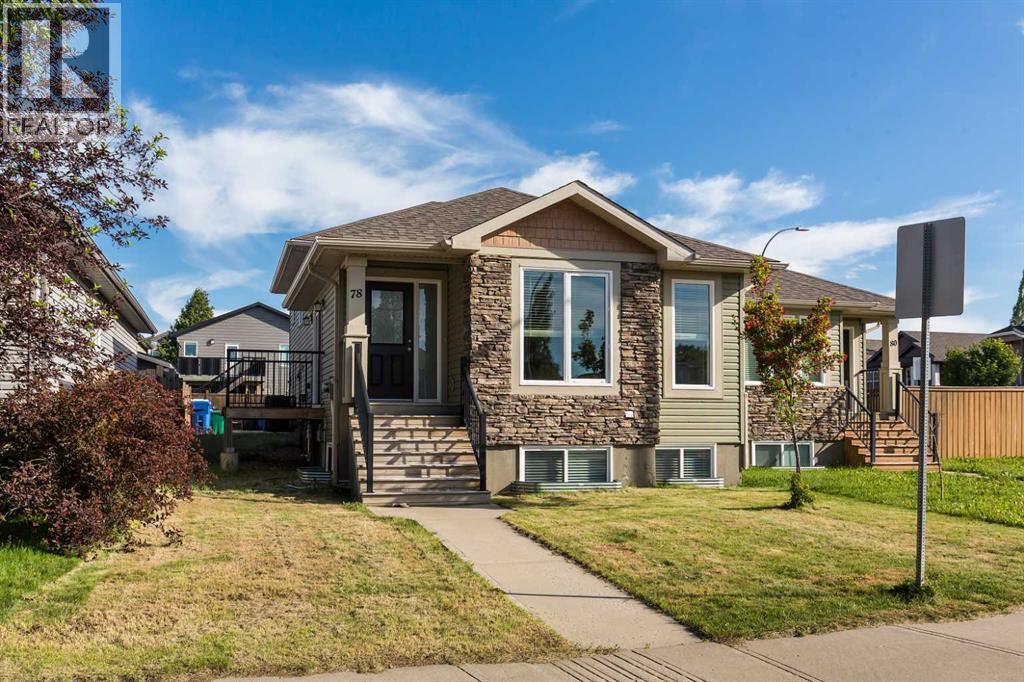
Welcome to this beautifully updated 4-level split in the desirable Sunridge neighborhood! Offering 4 bedrooms, 3 full bathrooms, brand-new flooring and fresh paint throughout, this move-in-ready home combines comfort, style, and functionality.The thoughtfully designed multi-level layout provides spacious living areas for the whole family, while the walk-out lower level offers convenient access to the spacious parking pad at the back. Located in a family-friendly community, you'll appreciate being just steps from schools, parks, and scenic walking paths. The home's excellent location also offers convenient access to the university, making it an ideal choice for families, faculty, students, or investors.With its recent updates, versatile floor plan, and outstanding location close to everyday amenities, this Sunridge home is ready for its next owners. Don't miss your opportunity to make it yours. Schedule your private showing today! (id:55254)
20, 1712 23st Street
Coaldale, Alberta
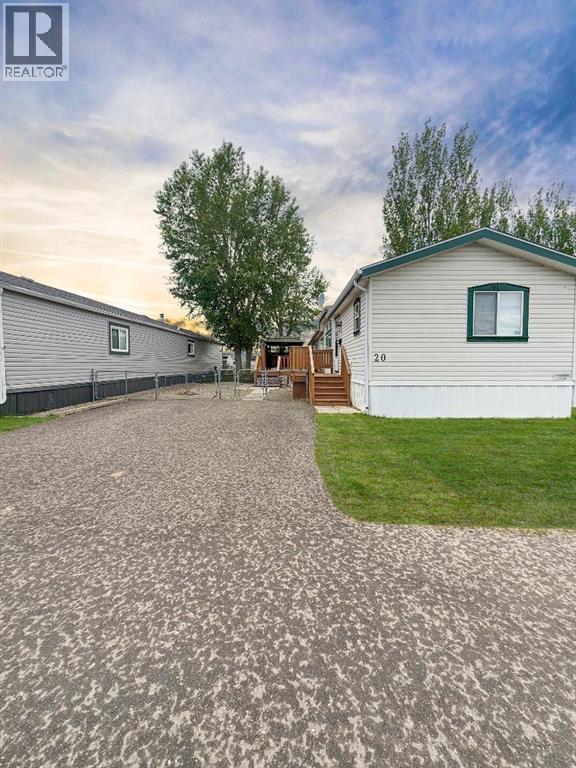
Welcome to Garden Grove! This home is the perfect example of bigger is better! It features RV parking, a spacious backyard, and a garden area—offering plenty of room to enjoy both indoor and outdoor living. The home offers 3 bedrooms and 2 full bathrooms, along with an open-concept living, dining, and kitchen space that creates a bright and welcoming layout. Step outside to a large deck overlooking the generous yard—perfect for relaxing or entertaining. Fully fenced and landscaped, this property is truly move-in ready. It has been very well cared for by its original owner and includes new flooring in the living room and primary bedroom, a furnace replaced in 2022, and a hot water tank updated in 2024. Don't waste anytime and call you favourite Realtor® today! (id:55254)
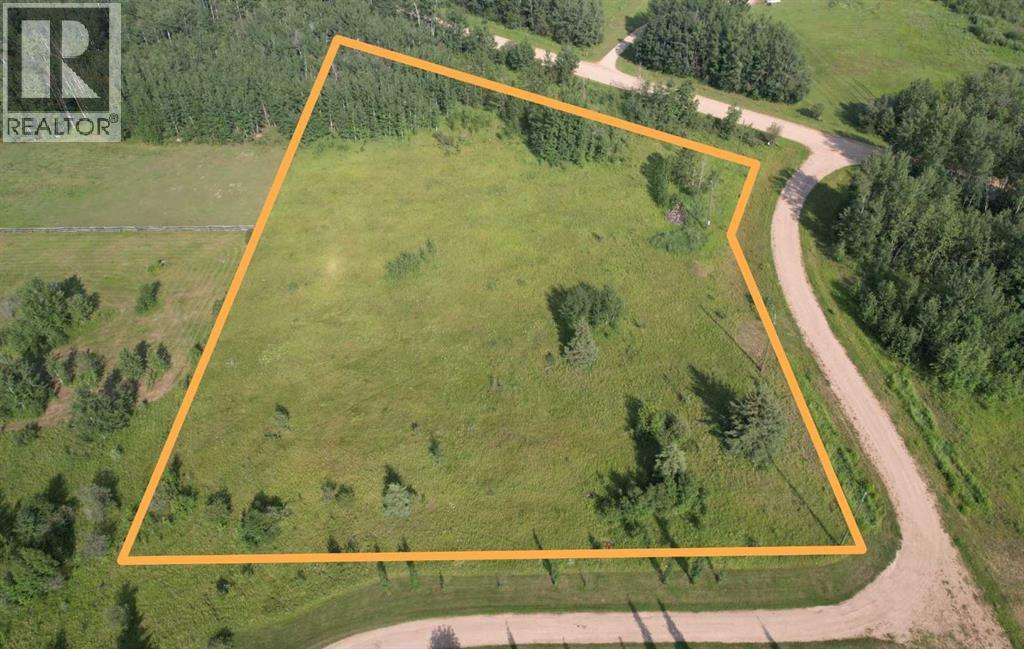
Lot 17 Wood Heights Road
Rural Athabasca County, Alberta
ACREAGE LIVING with all the amenities and convenience of town! Just under 3 acres - right over the town limits... With utilities right on the road - this quiet, partially treed land is ready for your dreams. The perfect location for your home and shop. (GST on sale price applies) (id:55254)
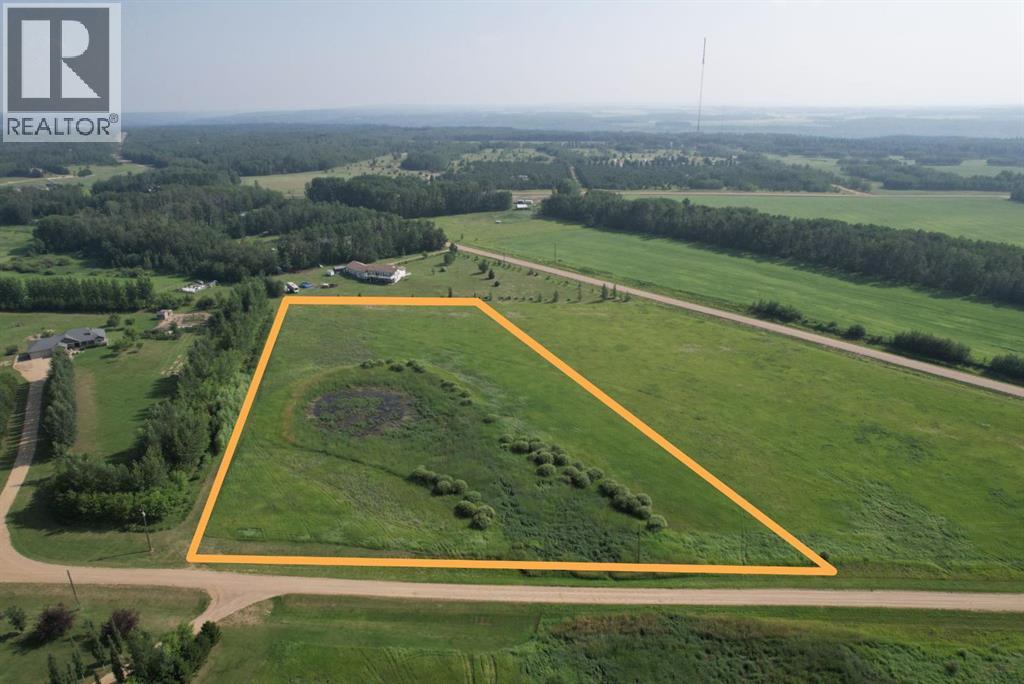
5-670035 Range Road 224-6
Rural Athabasca County, Alberta
OVER 5 ACRES OF LAND with services right to the property line - less than 10 minutes from Athabasca! This lot has gorgeous views, and is on a quiet cul-de-sac. Allendale is a rare subdivision for its lot sizes - guaranteed space and privacy to build your dream home and shop! (GST on sale price applies) (id:55254)
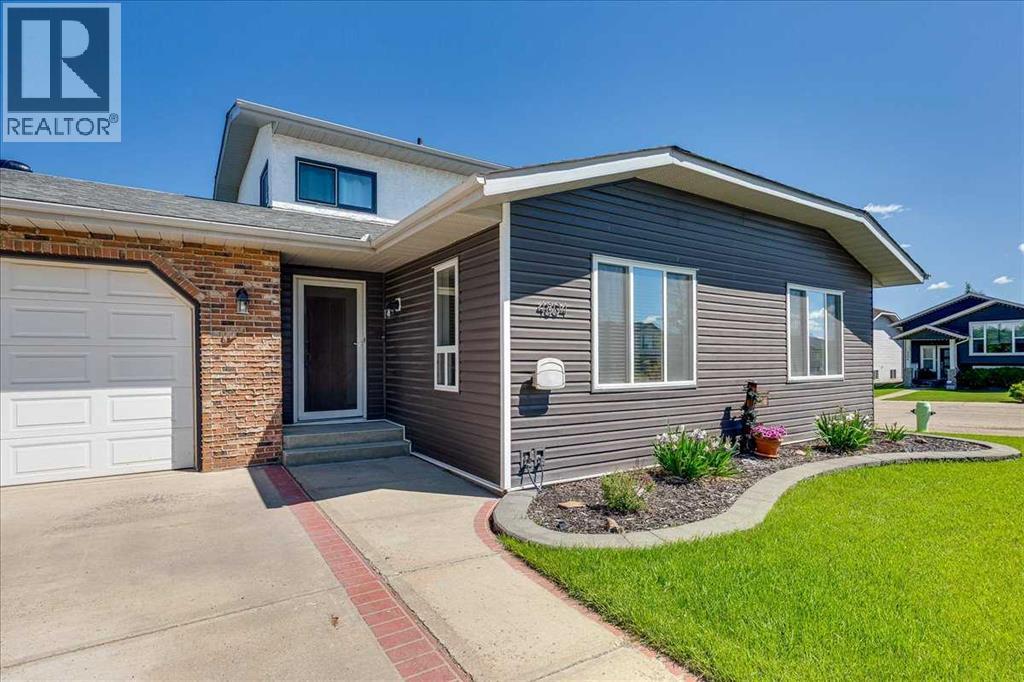
4804 44 Street
Innisfail, Alberta
Over 2,150 sq ft above grade plus a fully developed basement- an exceptional space for growing families! Step through the front door and you’re welcomed by a spacious entry and wide staircases that make daily life, even moving furniture, effortless! The scale of this home is immediately apparent, with large, open spaces that feel inviting and functional. Upstairs you’ll find the primary bedroom complete with its own ensuite, along with two additional well-sized bedrooms and a full bathroom, creating a practical upper-level layout for families. The main floor features expansive living and dining areas designed to accommodate large gatherings with ease. The bright living room is anchored by a cozy gas-burning fireplace, creating a warm focal point for the space. The kitchen offers ample cabinetry and workspace, with patio doors that step directly out onto the deck- perfect for summer BBQs and seamless access to the backyard. You’ll also appreciate the convenience of main floor laundry and an additional bedroom on this level that works perfectly as a home office, guest room, or flex space. Downstairs has been completely redone and provides impressive additional living space, including a large family/recreation area and another bedroom. The spa-like bathroom is a true highlight, featuring an oversized tiled shower with beautiful custom tile work and built-in nooks- a modern touch that elevates the entire lower level. Situated on a desirable corner lot with extra yard space and added privacy, the home stands out in the neighborhood. There have been major exterior updates including shingles replaced 4 years ago, updated siding, and some updated windows- enhancing curb appeal while providing long-term peace of mind. Outside, you’ll appreciate the double attached garage and a large, fenced yard with plenty of room for kids, pets, and outdoor entertaining. Located close to schools and the hospital in an established, family-friendly neighborhood, this is a substantial home of fering impressive square footage, a well-designed layout, and space to accommodate every stage of family life! (id:55254)
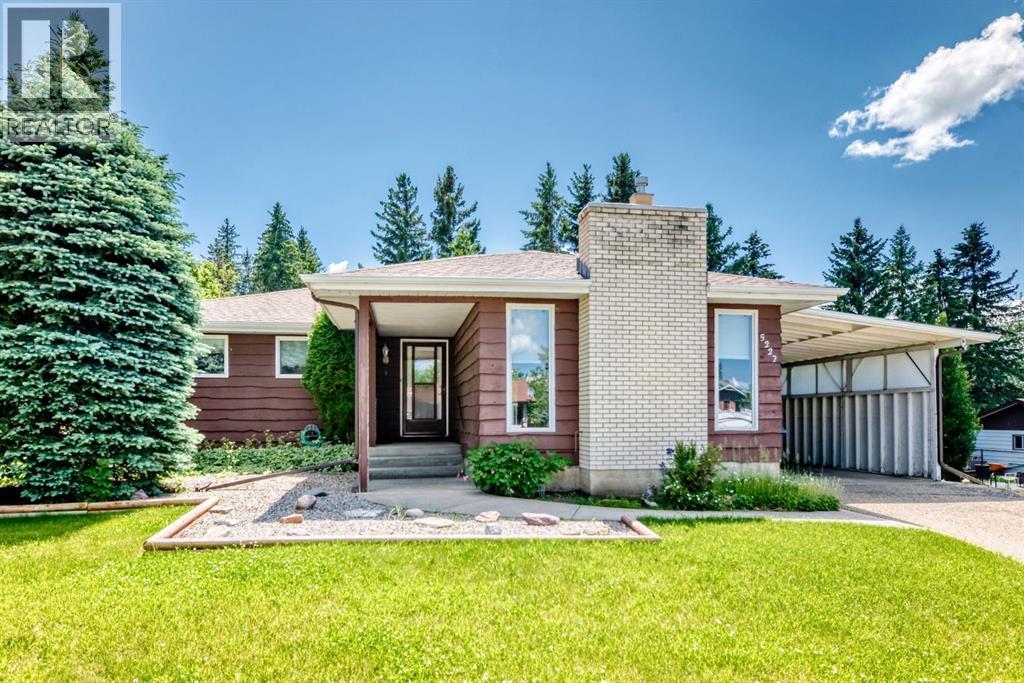
5227 37 Street
Innisfail, Alberta
Welcome to this spacious 5-bedroom, 3-bathroom home tucked away on a large, private lot backing onto mature trees and a huge green space. With another green space beside the home and only one direct neighbour, this property offers a rare sense of privacy and room to enjoy. The 37.5' x 14' carport and extended driveway provide ample parking for multiple vehicles or guests. Inside, you'll find a functional family-friendly layout with three generous sized bedrooms on the main floor, including a primary bedroom with its own 3-piece ensuite, plus an additional 4-piece bathroom. The inviting sunken living room features a cozy gas fireplace, while the separate dining area and spacious kitchen offer plenty of cabinet and counter space for everyday living. A patio door leads to the deck, overlooking the private backyard, an ideal space to relax, entertain, or watch the kids play. The fully finished basement adds even more living space with two additional bedrooms, a 3-piece bathroom combined with the laundry area, a large family room, and a generous storage room. Conveniently located close to schools, the Innisfail Twin Arena, shopping, parks, and everyday amenities, with quick access to Highway 2 for an easy commute. A home with plenty of space, privacy, and a fantastic location! (id:55254)
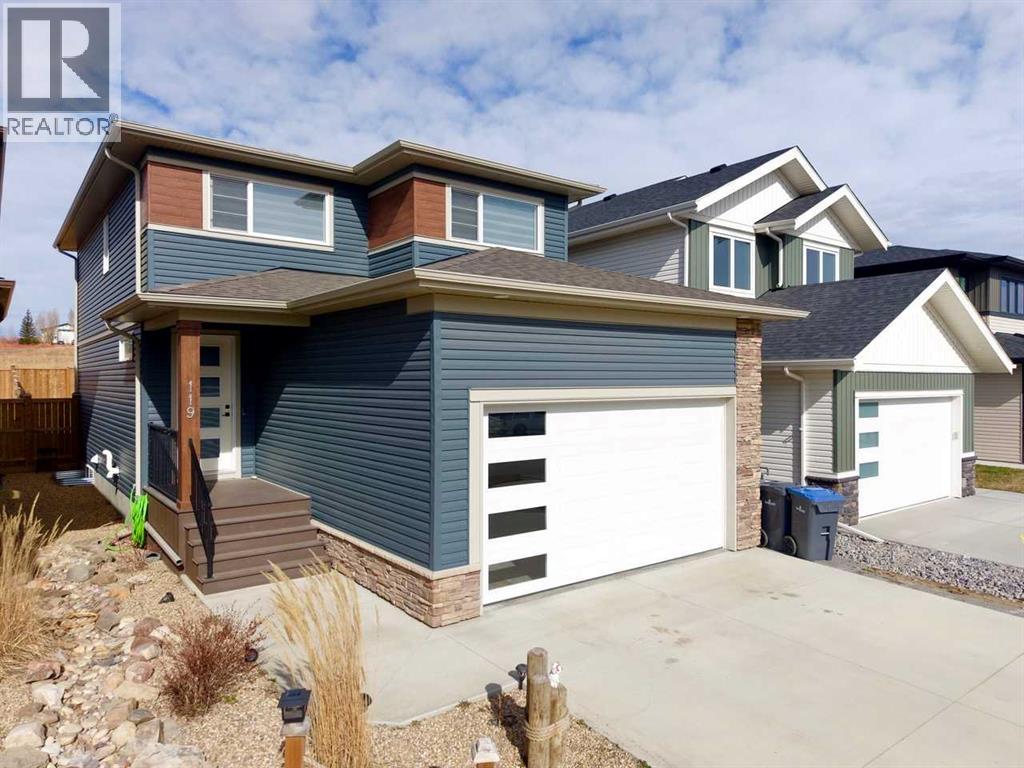
119 Crestview Boulevard
Sylvan Lake, Alberta
If you’ve been waiting for the right home in Crestview, 119 Crestview Boulevard is ready to impress.Located in one of Sylvan Lake’s most family-friendly communities, this 2024 Somerset-built home offers the kind of lifestyle buyers are looking for. With easy access to walking trails, parks, schools, shopping, the golf course, and Highway 11, you’re perfectly positioned to enjoy everything Sylvan Lake has to offer.Inside, the main floor features a bright, open-concept layout with modern finishes throughout. The kitchen is the heart of the home, complete with a large quartz island, sleek cabinetry, walk-in pantry, and stainless steel appliances ideal for both everyday living and entertaining. The living area is warm and inviting with an electric fireplace, while a convenient half bath and mudroom off the double attached garage add function to the space.Upstairs, you’ll find three spacious bedrooms, including a primary suite designed for comfort with a walk-in closet and 4-piece ensuite. Two additional bedrooms, a full bathroom, and upper-floor laundry make this level practical for busy families.The unfinished basement offers a well laid out space with roughed-in plumbing, ready for your personal touch.Outside, the fully fenced yard provides room for kids, pets, and summer evenings on the deck.A quality-built Somerset home in a growing Sylvan Lake community. (id:55254)
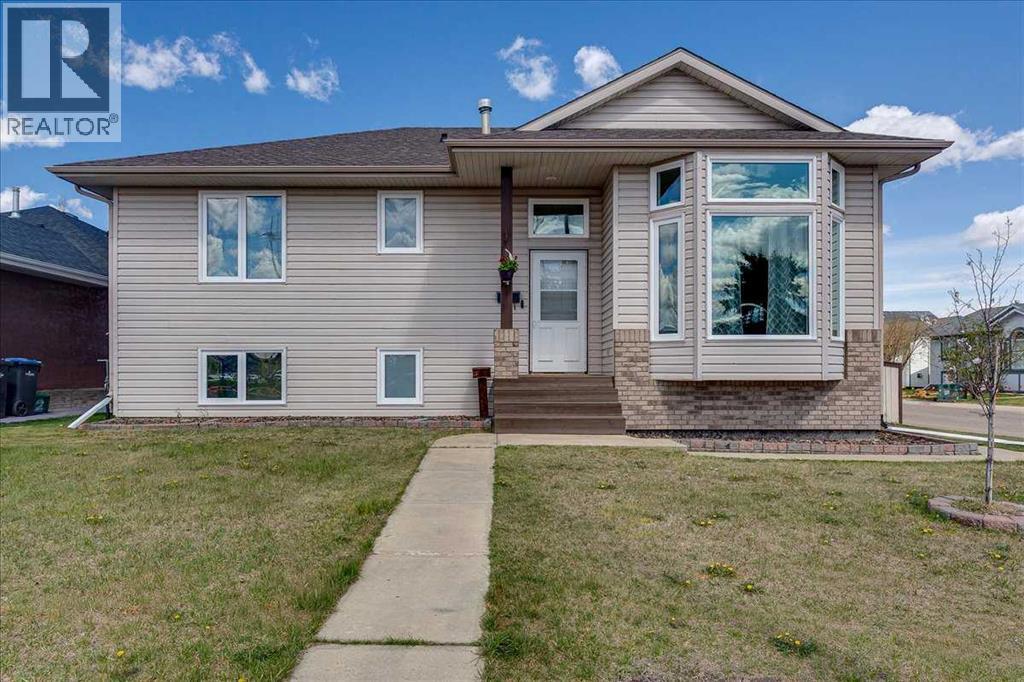
4 Harrison Road
Sylvan Lake, Alberta
Beautifully maintained bi-level in desirable Hewlett Park, directly across from C.P. Blakely School. This 4 bedroom, 3 bathroom home offers 1,157 sq. ft. above grade with a bright, functional layout ideal for families, first-time buyers, or investors. The main floor features a sun-filled living room, comfortable dining area, and a well-planned kitchen with great flow for everyday living. Recent upgrades include new windows and doors, and all Poly-B plumbing has been professionally removed, adding valuable peace of mind and long-term value.The lower level offers an illegal self-contained 1 bedroom suite. Outside, you’ll appreciate the oversized double detached garage with plenty of room for vehicles, storage, or a workshop setup, along with ample additional parking on the generous 6,600 sq. ft. lot.Ideally located close to schools, parks, shopping, and all the amenities Sylvan Lake has to offer, this is a fantastic opportunity in a welcoming, family-friendly neighbourhood. (id:55254)
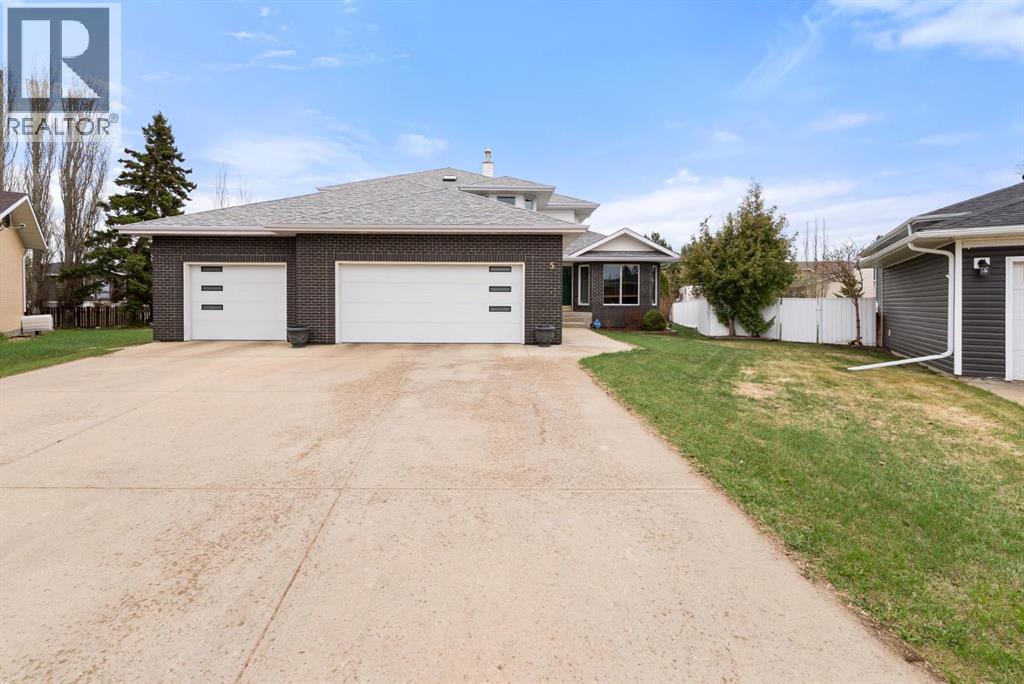
5, 62 Street Close
Stettler, Alberta
An elevated home offering space without sacrificing design — one of those places that just feels like home. Tucked into a quiet Stettler cul-de-sac, this property features a triple attached garage, 5 bedrooms (with potential for a 6th), and 4 bathrooms, creating the perfect setting to grow into and enjoy for years to come. Step inside to a welcoming foyer that opens into a bright and inviting living room, where large south-facing windows and rich hardwood flooring create a warm and comfortable gathering space. The formal dining room features tray ceilings, offering an ideal setting for family dinners and entertaining. The kitchen is both timeless and highly functional, complete with beautiful cabinetry, granite countertops, a center island with prep sink, gas range, and wall oven/microwave combo - perfect for those who love to cook and host. The adjoining breakfast nook is a standout feature, with a stunning skylight package and surrounding windows that fill the space with natural light, while a garden door leads directly to the tiered deck for easy indoor-outdoor living. The main floor also includes a versatile bedroom or office, a full bathroom, and a practical mudroom with direct access to the garage, which is equipped with an electric vehicle charger. Upstairs, you’ll find three additional bedrooms and a full bathroom, along with a spacious primary suite featuring a cozy gas fireplace, a super-sized walk-in closet, and a full ensuite — creating a comfortable and private retreat. The fully developed lower level expands your living space with a large family and games area, an additional bedroom, generous storage, and the option to create a sixth bedroom if desired. A unique highlight is the 3-piece bathroom complete with a dry cedar sauna. Outside, the private backyard is beautifully landscaped with mature trees, vinyl fencing, and RV parking. The multi-tiered deck with inset hot tub and fire pit area creates a great space for relaxing or entertaining. With centra l air conditioning already in place and exceptional space throughout, this home offers a layout and lifestyle that truly works for everyday family living — a home where you can truly put down roots and grow into for years to come. (id:55254)
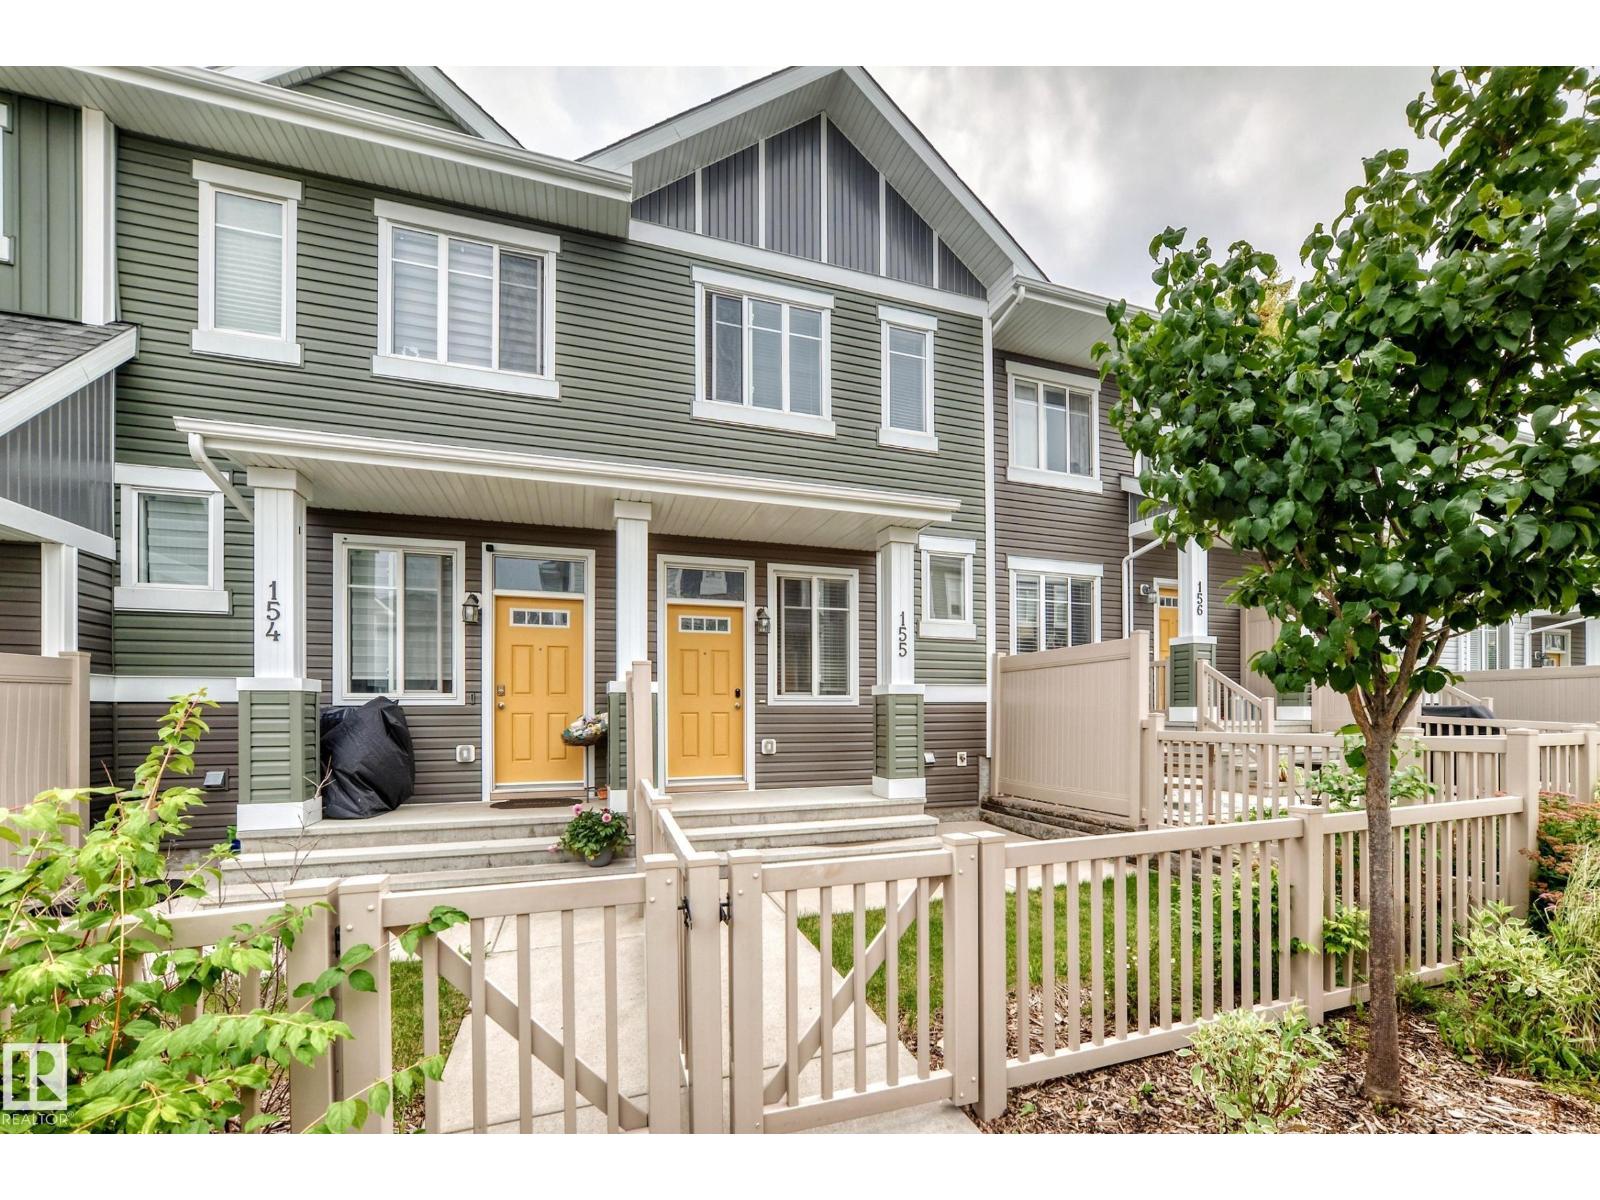
#155 2905 141 St SW
Edmonton, Alberta
Stunning, move-in ready townhome in the sought-after community of Chappelle Gardens! Featuring a DOUBLE CAR PARK GARAGE, and LOW CONDO FEES, this beautifully maintained home offers the perfect blend of style and value. The bright open-concept main floor showcases a spacious living room with gorgeous vinyl plank floorings throughout, Dining area adjacent to a modern kitchen with Quartz countertops, raised kitchen island, stainless steel appliances, and patio door leading to a sunny balcony—ideal for BBQs or relaxing. Upstairs features 2 generous primary suites with walk-in closets and ensuites. The lower level offers laundry, extra storage, and direct garage access. Low condo fees. Perfect for first-time buyers, young families, or investors. Prime location close to schools, parks, shopping, golf, and all amenities. Don't miss! (id:55254)