Sanket Patel Commercial Realtor
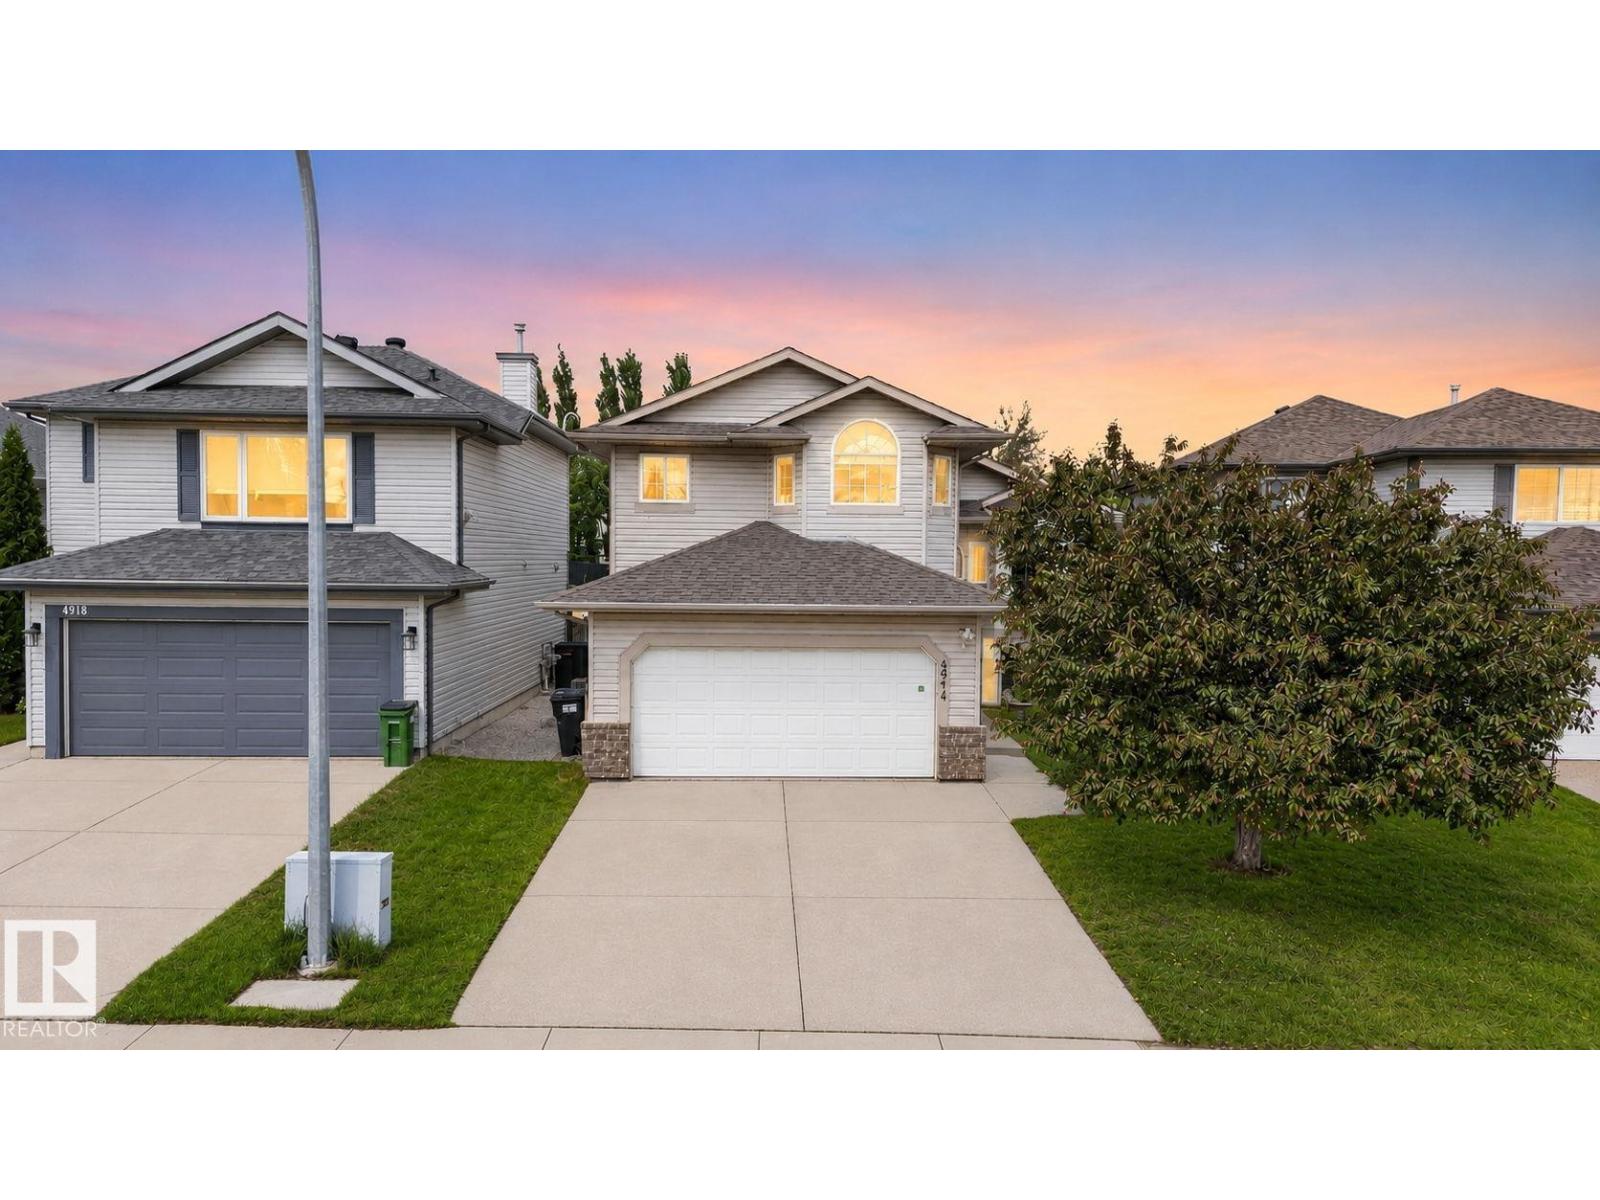
4914 152a Av NW
Edmonton, Alberta
Located in an established, family-friendly community in northeast Edmonton, this well-maintained home offers 4 bedrooms, 3 bathrooms, and a fully finished basement, providing the space and flexibility to support everyday living. Natural light fills the welcoming interior, creating a warm and comfortable atmosphere throughout. The functional layout is designed for both family life and entertaining, while the fully finished lower level extends the living space with additional room for recreation, guests, or a home office. Enjoy year-round comfort with central A/C and a heated garage. Set among mature landscaping and larger lots, the neighbourhood is known for its strong community feel and long-term appeal. Residents enjoy convenient access to schools, parks, walking trails, shopping, transit, Manning Drive, and Anthony Henday Drive. Combining comfort, practicality, and an excellent location, this home offers an exceptional opportunity in one of northeast Edmonton’s most established residential communities. (id:55254)
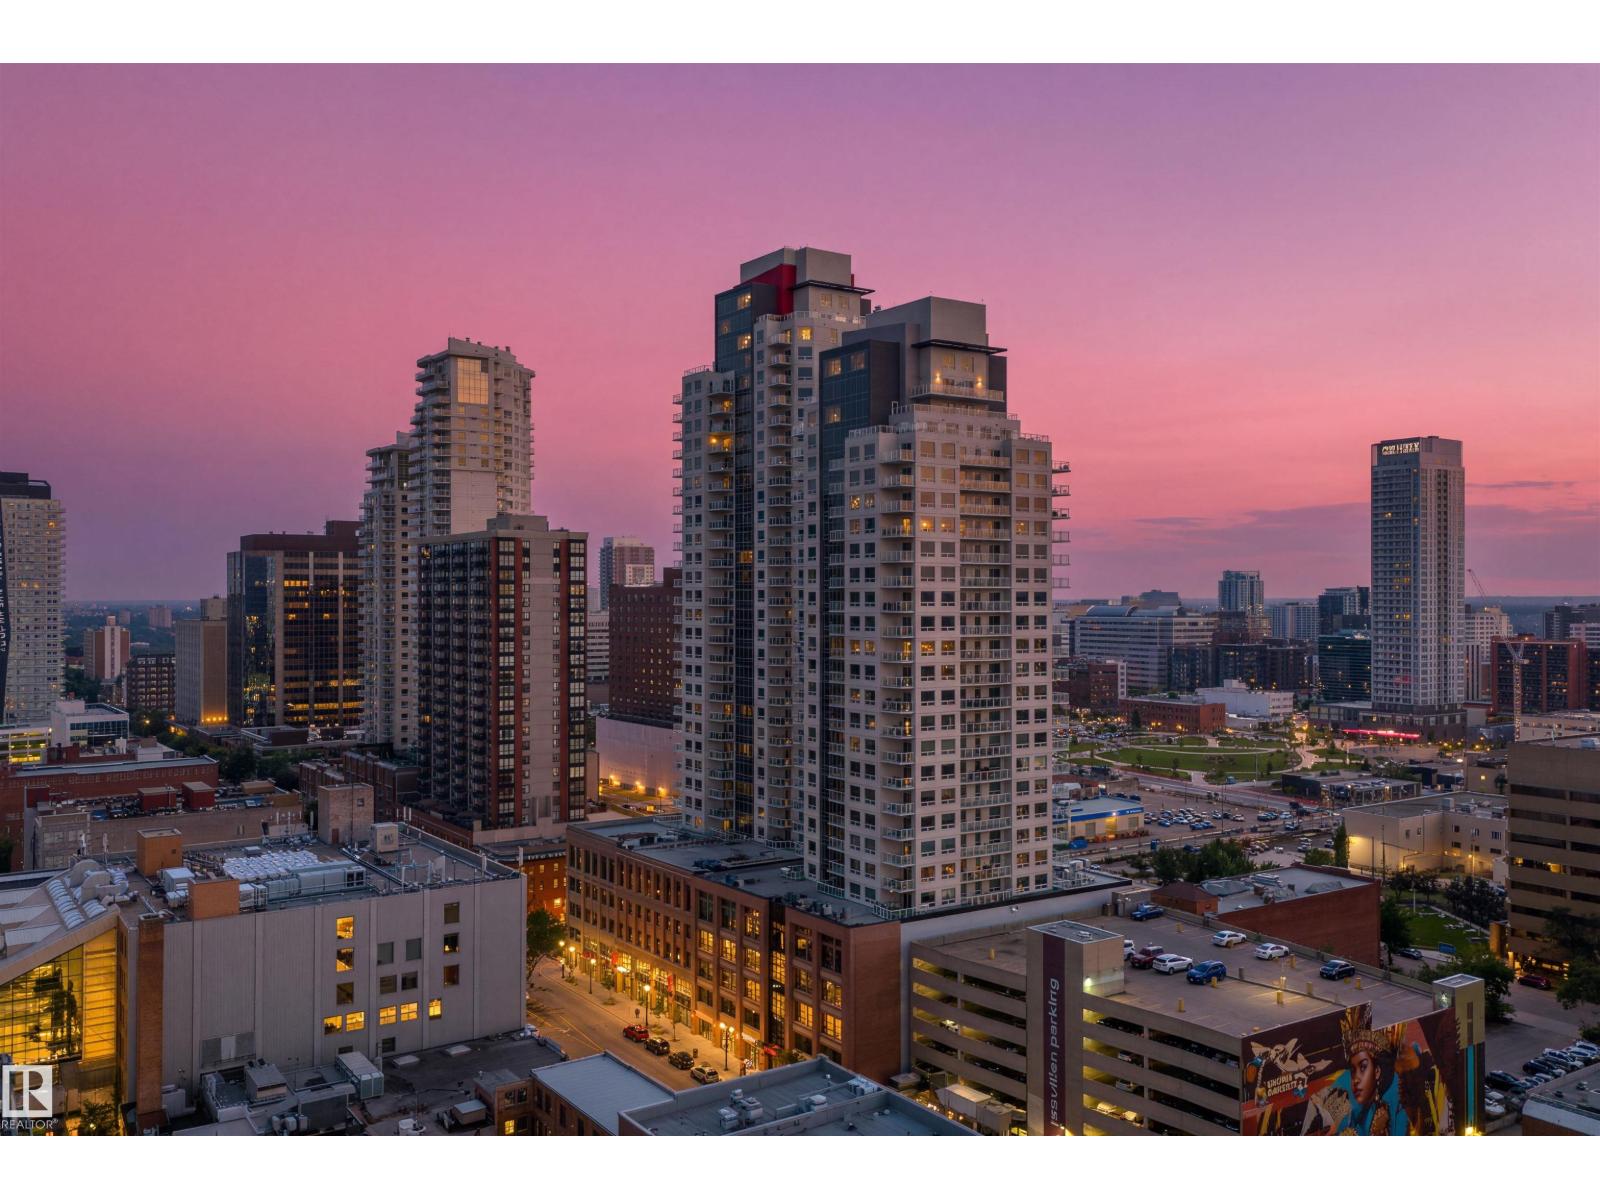
#2205 10226 104 St NW
Edmonton, Alberta
Experience the best of downtown living without compromising on value. Perched on the 22nd floor, this stylish condo offers breathtaking skyline views from the balcony, living room, and both bedrooms. An unforgettable backdrop for morning coffee, vibrant sunrises, and sparkling city lights. Move in with confidence thanks to brand new appliances, titled heated underground parking, and a private titled storage unit. Step outside and immerse yourself in Edmonton's vibrant core, where acclaimed restaurants, trendy cafés, cocktail bars, boutique shopping, live entertainment, and seasonal farmers' markets are all just a short walk away. From festivals and concerts to Oilers games and an exciting nightlife scene, everything you love about the city is at your doorstep. Whether you're a first time buyer, professional, or investor, this home delivers the perfect combination of comfort, convenience, spectacular views, and an unbeatable urban lifestyle. (id:55254)
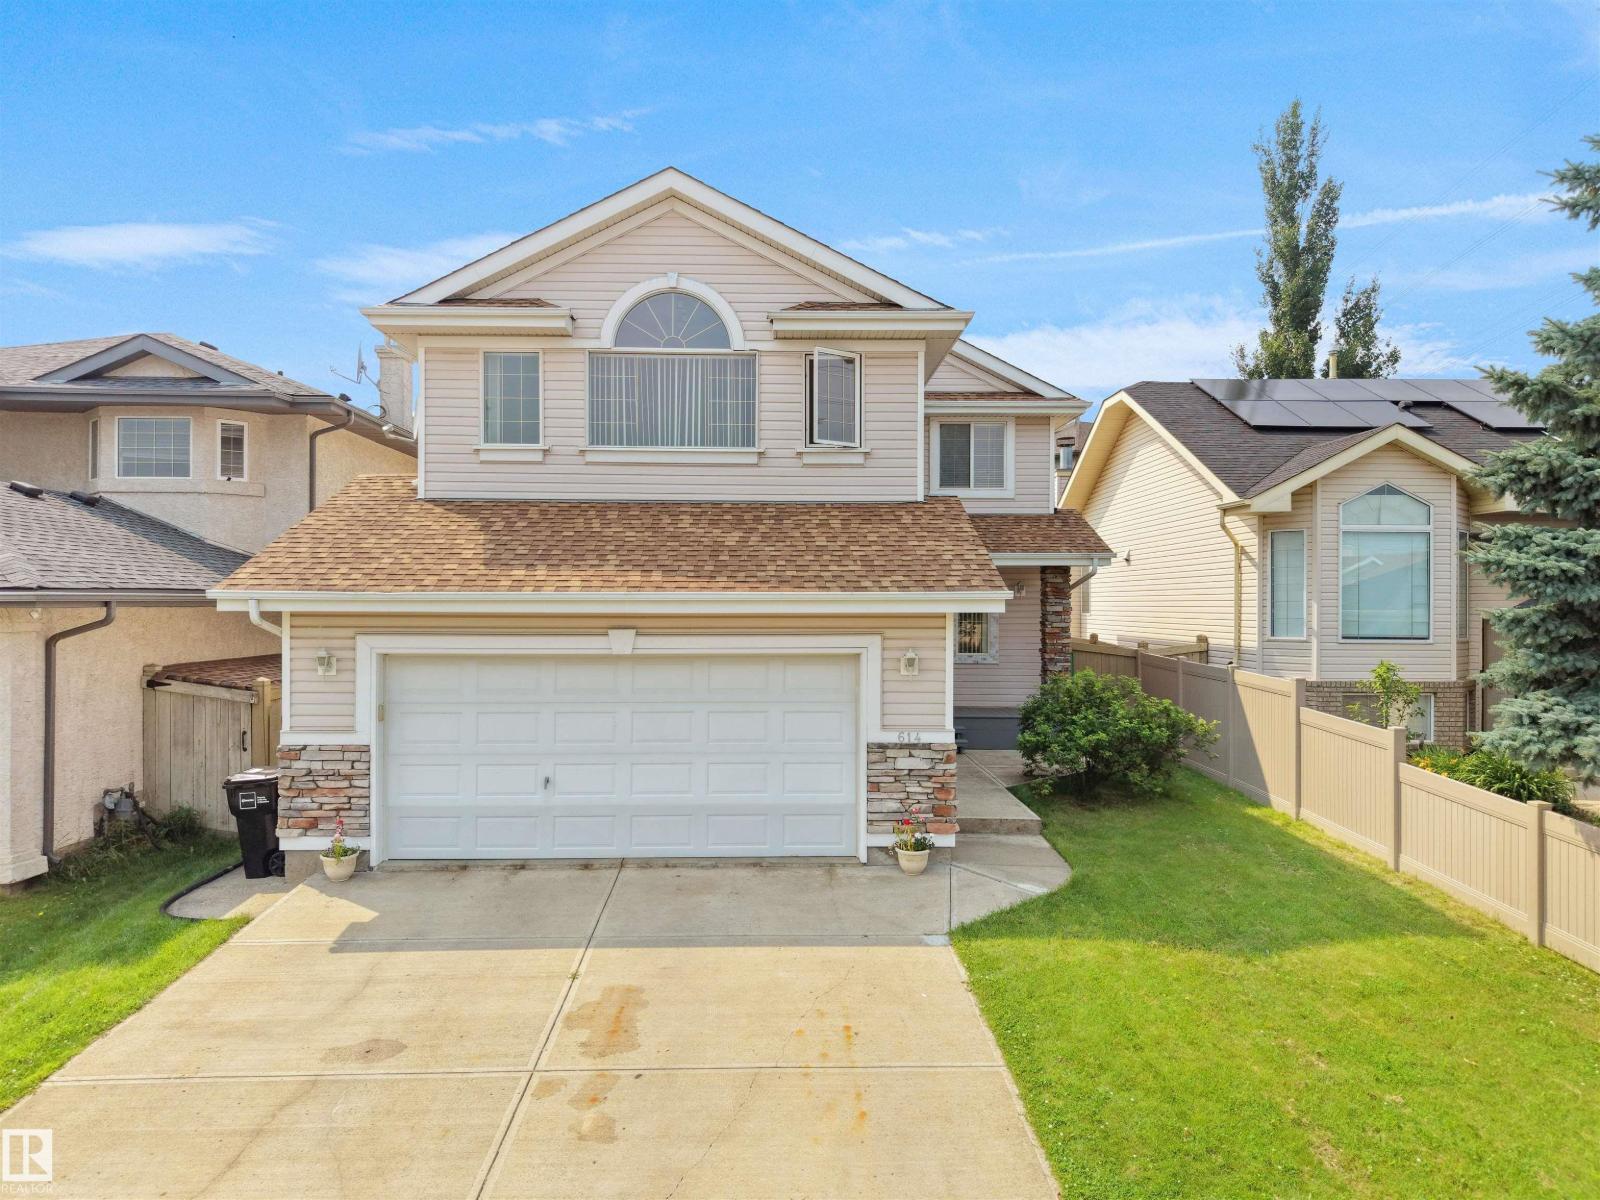
614 Layton Ct NW
Edmonton, Alberta
Welcome to this beautifully maintained family home in the highly sought-after community of Leger! Offering a functional layout and a fully developed basement (2020), this home provides the perfect blend of comfort, space, and modern updates. The bright main floor is ideal for everyday living and entertaining, while the finished basement adds valuable living space for a recreation room, home office, gym, home office, or guest area. Enjoy peace of mind with a high-efficiency furnace replaced in 2024. Located on a quiet crescent, this exceptional home is within walking distance to George H. Luck School and Archbishop Joseph MacNeil School, as well as nearby parks, playgrounds, walking trails, and Terwillegar Recreation Centre. You'll also enjoy convenient access to shopping, public transit, Terwillegar Drive, and Anthony Henday. A fantastic opportunity to own a move-in-ready home in one of southwest Edmonton's most desirable family-friendly neighbourhoods! (id:55254)
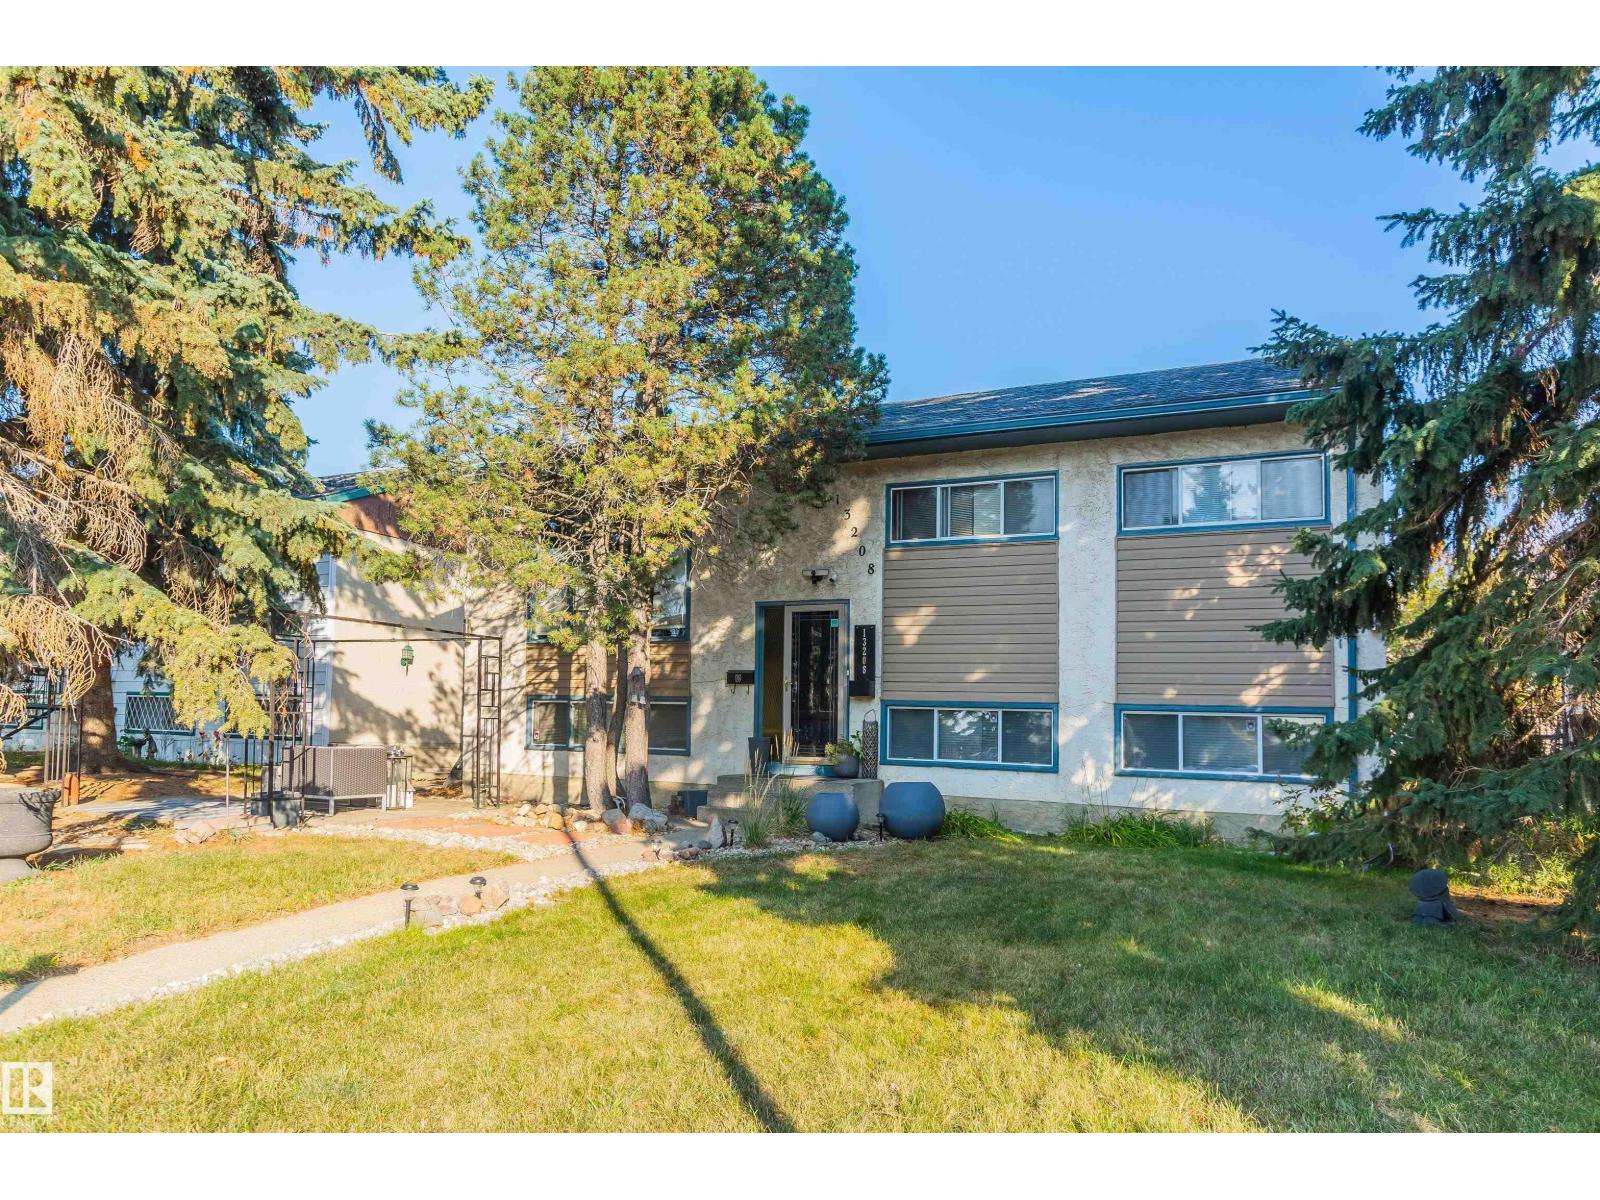
13208 128 Av NW
Edmonton, Alberta
Incredible Value in Athlone!!! Major updates already done: new furnace (2019), new hot water tank (2017), newer roof & central A/C — the big-ticket items you'd normally budget for are already taken care of. Inside, the main floor has been upgraded with new laminate flooring, a feature wall & a renovated kitchen — stone tile countertops, stainless steel appliances & a moveable island. The FULLY FINISHED basement adds a 4th bedroom, full bath & spacious rec room, with layout that supports adding a second kitchen. Sitting on a LARGE 50' x 100' lot with back-lane access, 3 parking stalls & room to build a garage, directly across from green space in one of Athlone's quietest pockets. Steps to schools, shopping & quick Yellowhead access. Move-in ready. (id:55254)
757 28 Street
Fort Macleod, Alberta
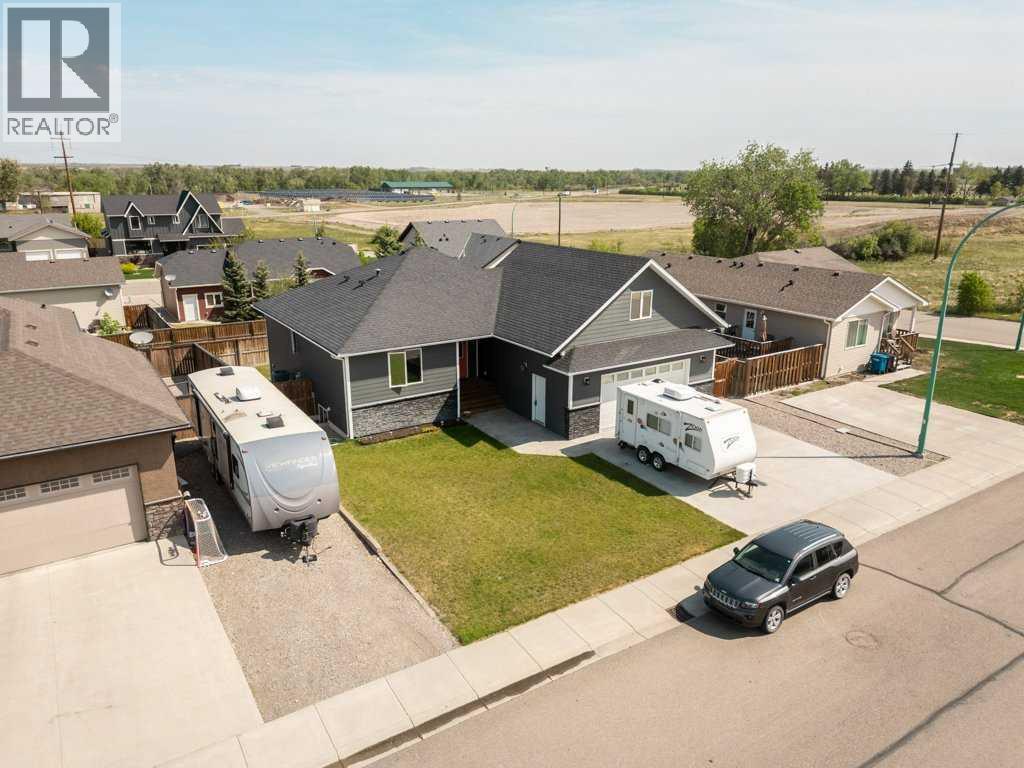
757 28 St, Fort Macleod, AB is an absolute showstopper! This sleek, modern two-storey family home with a fully finished basement delivers over 2,800 sq ft of bright, inviting living space and checks every box for comfortable, exciting family living! Step inside to discover a stunning open-concept main floor where the heart of the home shines: a gourmet kitchen featuring rich wood cabinetry, gorgeous granite countertops, a massive central island perfect for gathering, and premium stainless steel appliances that make every meal feel like a celebration. This level also boasts a spacious primary bedroom with its own luxurious ensuite and walk-in closet, plus a second bedroom and easy garage access. Head upstairs to the jaw-dropping 322 sq ft family room, a versatile dream space just waiting to become your ultimate media lounge, play zone, or creative home office! The fully finished basement takes it up another notch with two additional bedrooms, a massive 538 sq ft recreation room ideal for movie nights or game days, a 4-piece bath, and convenient laundry. Outside, the curb appeal is undeniable with stylish grey siding, eye-catching stone accents, and that bold red front door welcoming you home to a fully fenced backyard oasis with lush lawn space for kids and pets to run wild, plus generous parking including room for your RV or extra vehicles. Located in a fantastic Fort Macleod neighborhood, this move-in-ready gem is packed with modern finishes and endless possibilities. Your family's next chapter starts here! (id:55254)
16 Simonette Cr
Devon, Alberta
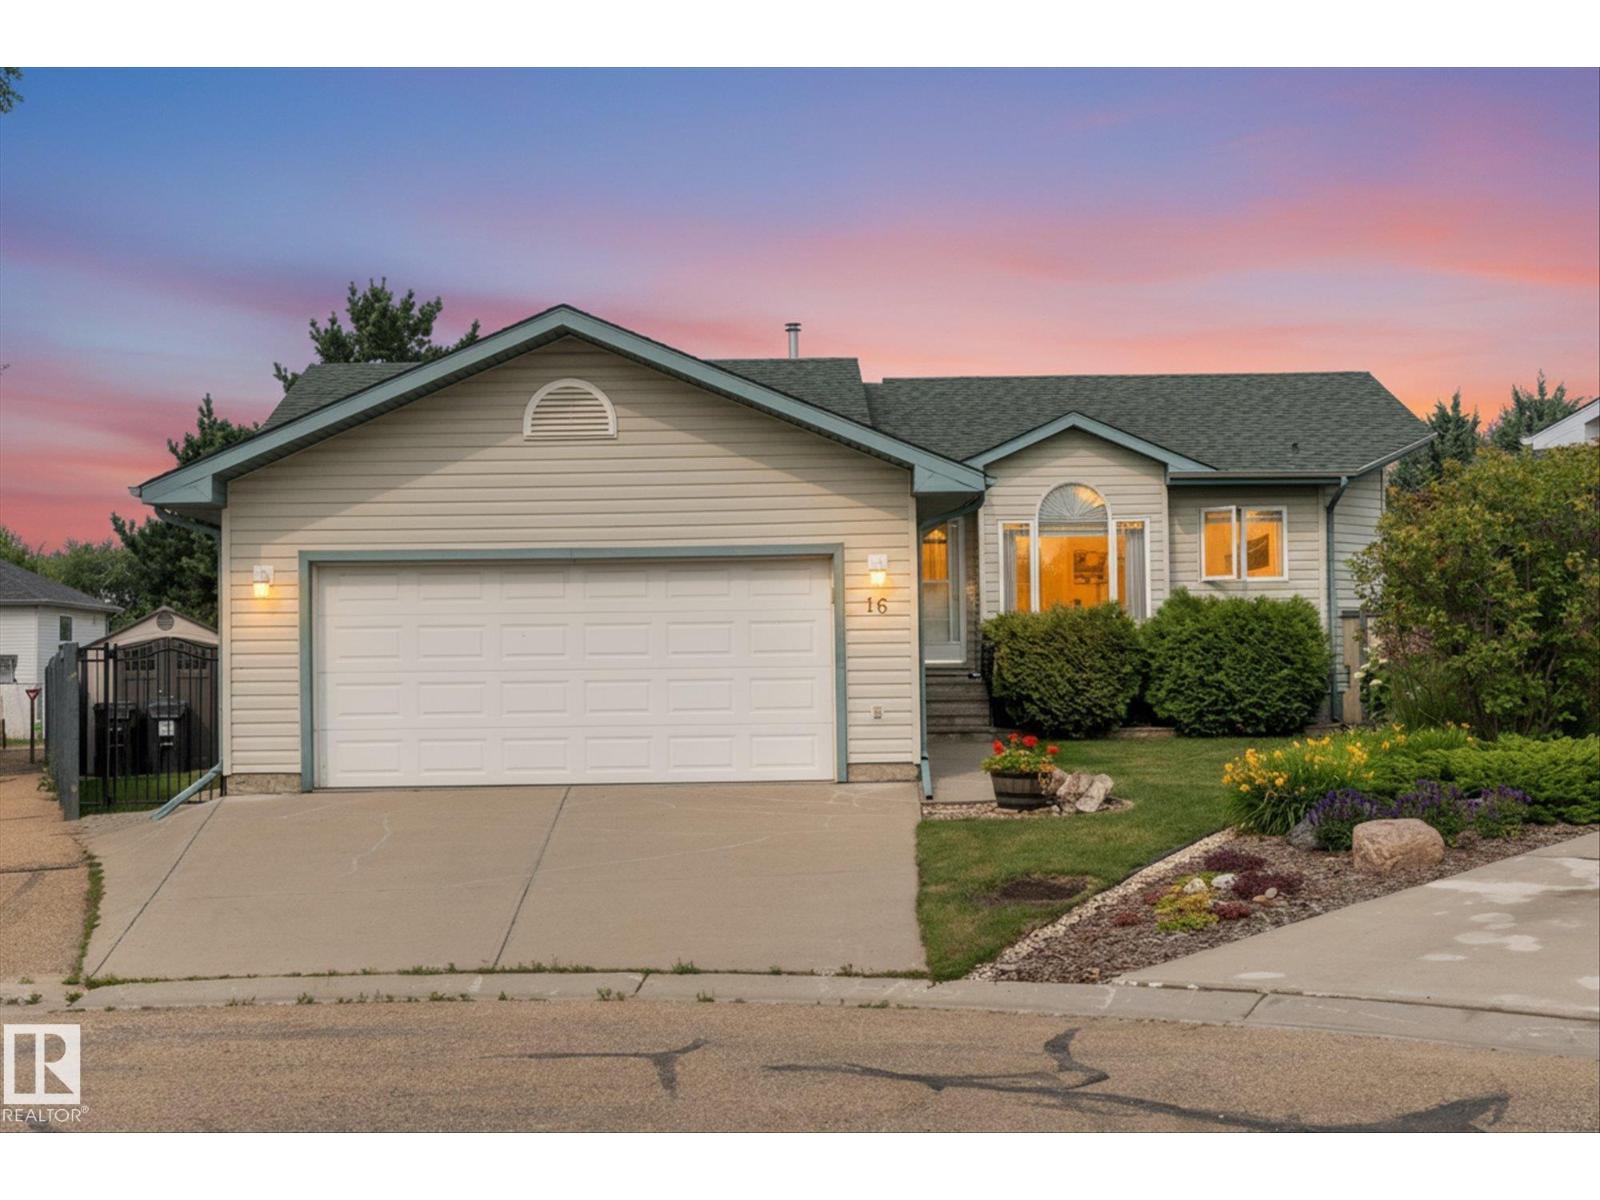
Bungalow living at it's finest in Devon! Close to scenic river valley trails, golfing, parks, schools & local amenities, this beautifully maintained home is designed for both comfort & functionality! The main floor features an inviting layout with large kitchen, dining area & large living room with cozy fireplace for those cold AB winter nights. The primary bedroom is spacious & can easily accommodate a king bed. 3 piece ensuite is attached for privacy. A full piece bath, another bedroom & main floor laundry/mud room complete the main level. Ideal for effortless, single level living! Downstairs you'll find a huge family room with a gas stove, 2 large bedrooms & a 3pc bath. Great for teenagers or grandkids. Step outside onto your composite deck & enjoy the beautifully manicured lawn, gardens with perennials, vegetable garden, berries & more. Back alley access and a sliding gate for toys like RV's or boats. A true oasis perfect for summer BBQ's, morning coffee or just relaxing in the quiet setting. (id:55254)
2 Valleyview Cr NW
Edmonton, Alberta
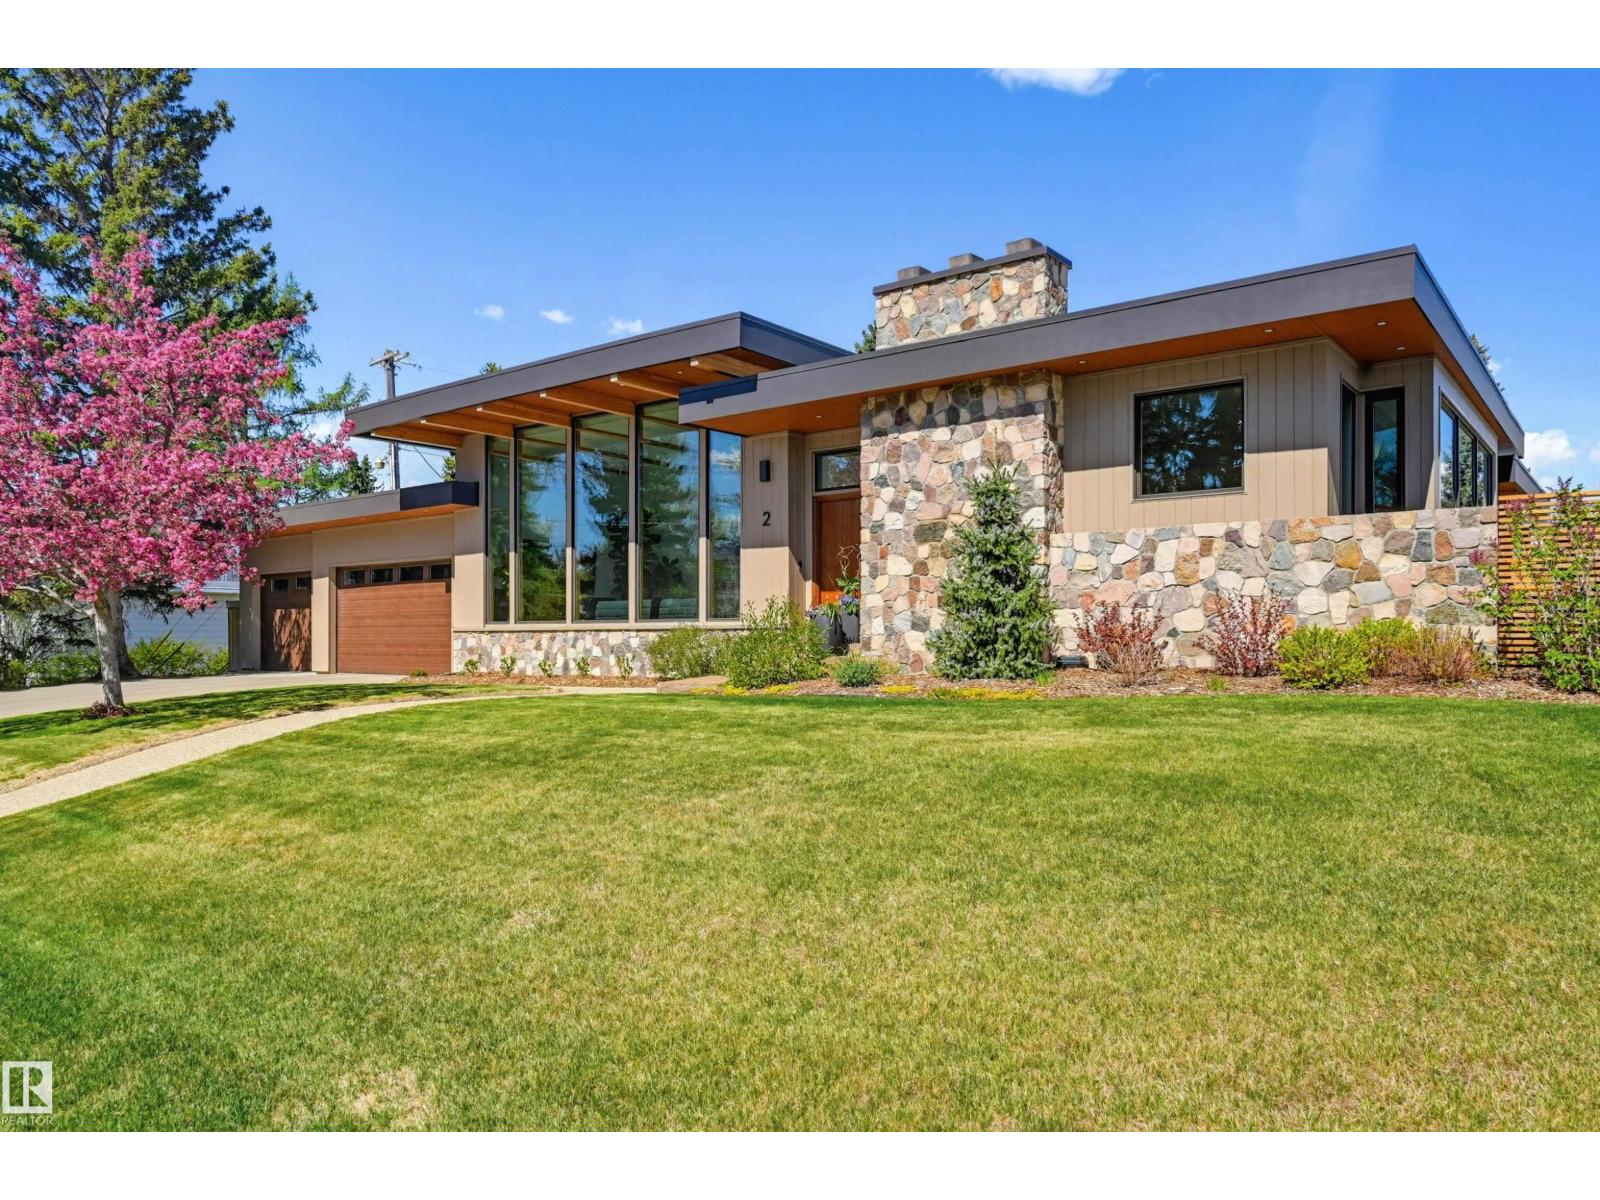
Perched in prestigious Valleyview Crescent, this fully renovated 2,400 sq ft mid-century bungalow captures breathtaking, unobstructed city views. VW Designs created spaces for modern living. The open-concept layout seamlessly connects expansive living, dining, and kitchen spaces—ideal for both everyday comfort and upscale entertaining. Clean architectural lines and curated finishes create a refined yet inviting atmosphere throughout. Offering 3+2 bedrooms, this home balances function and flexibility, with generous principal rooms and a beautifully developed lower level for guests, family, or recreation. The primary retreat provides a serene escape, while additional bedrooms ensure space for growing families or visiting guests. Completing the home is a rare triple attached garage, perfectly suited for vehicles, storage, and lifestyle needs. A true blend of mid-century character and contemporary elegance in one of Edmonton’s most coveted locations. (id:55254)
206, 9810 94 Street
Peace River, Alberta
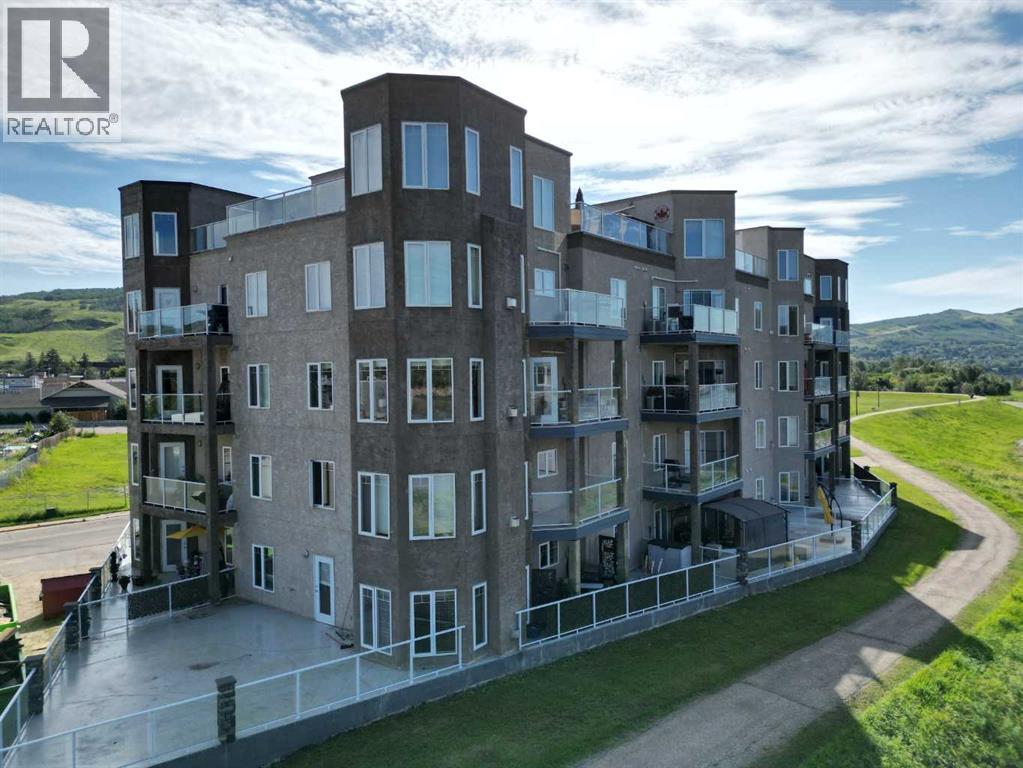
1250 sq ft Riverfront Condo in Stonehedge. Enjoy exceptional river views from every window in this spacious 2 bedroom plus den condo with in suite laundry room located along the banks of the Peace River. The bright, open layout features a cozy gas fireplace, a functional kitchen, and a den with elegant French doors — perfect for a home office or quiet reading space. Two full bathrooms include a large jetted soaker tub for relaxing at the end of the day. Step outside to a generous deck ideal for BBQs and taking in the scenery. This condo has just undergone a huge facelift with all new paint and flooring throughout. Stonehedge offers heated underground parking, an elevator, and direct access to the riverfront walking trails. All of this is just a short walk to downtown amenities, making this an unbeatable combination of comfort, convenience, and location. Call for your appointment to view. (id:55254)
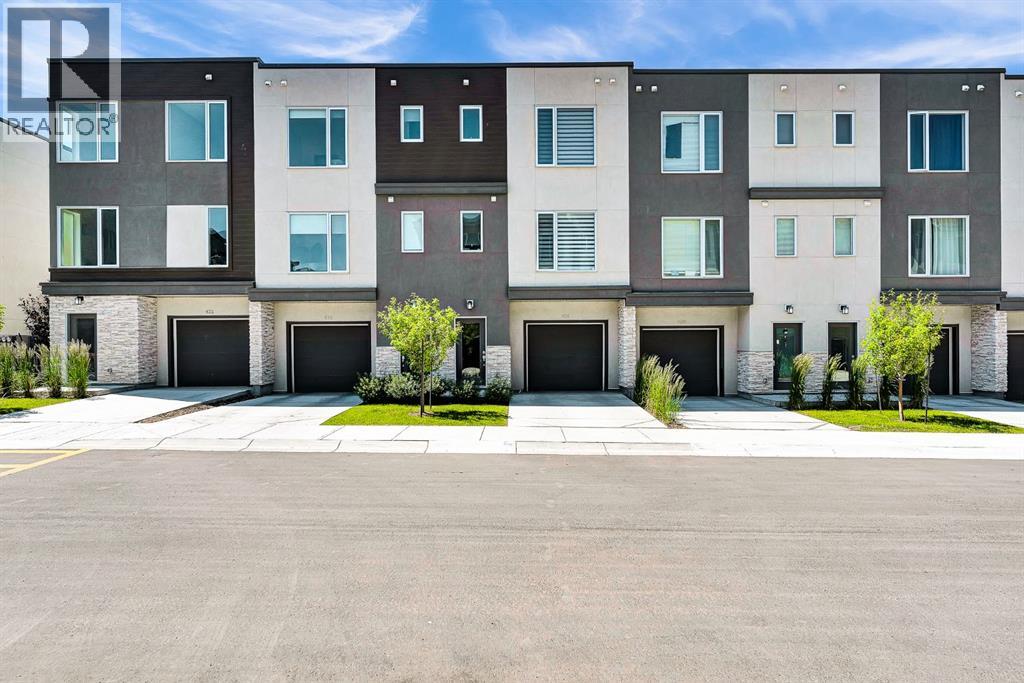
426 Shawnee Square SW
Calgary, Alberta
Step into this showhome like townhouse, where modern design, exceptional care, and an unbeatable location come together in the highly desirable community of Shawnee Slopes, SW Calgary. Looking and feeling almost brand new, this beautifully maintained home has never had pets or smokers, offering a fresh and immaculate living environment from the moment you walk in. With nearly 1,500 sq ft of thoughtfully designed living space, this 3 bedroom, 2.5 bathroom home perfectly balances style and functionality. The bright open concept main floor features a contemporary kitchen with stainless steel appliances, quartz countertops, a built in pantry, and a large central island that is perfect for everyday meals and gathering with family and friends. Upstairs, the spacious primary bedroom offers a private ensuite, while two additional bedrooms, a full bathroom, and convenient upper level laundry complete the second floor. One of the home's standout features is the private west facing balcony backing onto a peaceful green space with no neighbours behind. It's the perfect place to enjoy your morning coffee or unwind while watching the sunset, and the gas line makes BBQing easy. The oversized tandem double garage provides plenty of room for two vehicles plus additional storage, and the full length driveway offers extra off street parking. The garage also provides direct access to the backyard. Location is everything, and this home truly delivers. Enjoy the rare combination of peaceful surroundings and unbeatable convenience, walk to the CTrain, schools, shopping, restaurants, and everyday amenities, while Fish Creek Provincial Park is just minutes away for endless walking and biking trails. With quick access to Macleod Trail and Stoney Trail, commuting is effortless, and weekend escapes to the Rocky Mountains are always within easy reach. Beautifully maintained and truly move in ready, this home is perfect for first-time buyers, investors, or anyone looking to enjoy low maintenance living in an exceptional location. (id:55254)
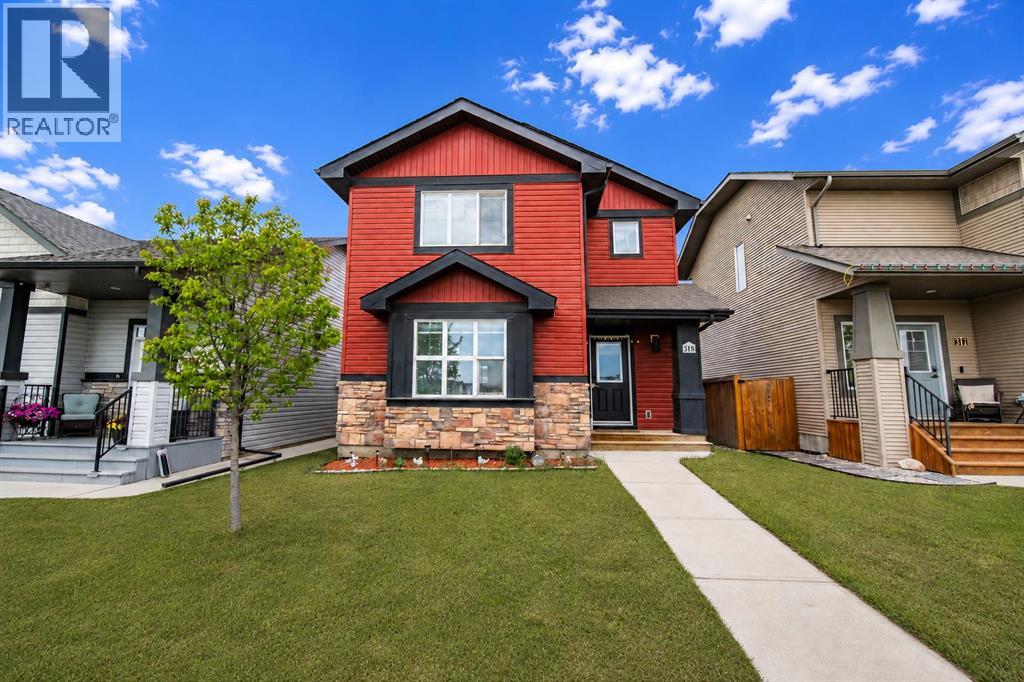
318 Teasdale Drive
Red Deer, Alberta
Rarely does a home come to market with this combination — original owner, meticulously maintained, freshly painted, and positioned directly across from a park in development in the heart of Timber Ridge. Walking trails and community pathways are already in place, schools and amenities are minutes away, and this address will only grow in desirability as the neighbourhood continues to mature.318 Teasdale Drive offers 1,641 sq ft above grade plus a fully finished basement — 4 bedrooms, 3.5 bathrooms, and approximately 2,300 sq ft of thoughtfully developed living space across three levels.The main floor impresses immediately — arched doorways, a striking accent feature wall, and a kitchen built for real family life. White cabinetry, stainless steel appliances, centre island with breakfast bar, pantry, and tile backsplash flowing into a generous dining area. Main floor powder room and rear mudroom complete the level.Upstairs — primary suite with walk-in closet and private 4-piece ensuite, two additional bedrooms, a second full bath, and upper floor laundry.The basement is the standout — large rec room, fourth bedroom, 3-piece bath with glass shower, and a fully equipped wet bar with white cabinetry, tile backsplash, and stainless appliances. Perfect for extended family or guests.Outside — rear deck, fully fenced yard, storage shed, and park views right from your front window.Triple pane windows. Water softener. Central vacuum. HRV system. Refrigerator and hot water tank replaced in 2025. Stove replaced in 2024. Nothing to do but move in. (id:55254)
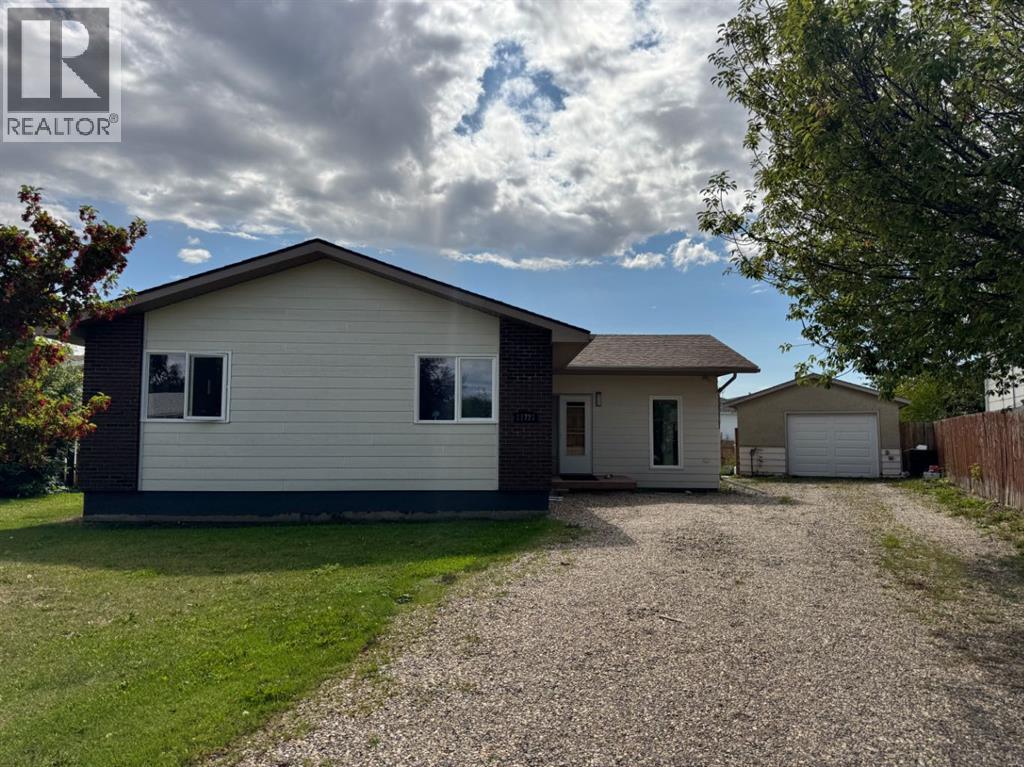
11721 103 Avenue
Fairview, Alberta
4-Bedroom, 3-Bathroom Bungalow in a Quiet, Family-Friendly Neighborhood!This beautifully maintained 1,360 sq ft bungalow offers an ideal blend of comfort, natural light, and functionality. The open-concept main floor welcomes you with a bright sunken living room featuring stunning south-facing windows, gleaming hardwood floors, a cozy gas fireplace, and a versatile flex space — perfect for a home office, reading nook, or play area.The spacious kitchen flows seamlessly into the dining area, with French doors leading to a large, fully fenced backyard and generous patio — great for summer BBQs and relaxing evenings outdoors.The main floor features a comfortable primary bedroom with a private 3-piece ensuite, two additional bedrooms, and a full 4-piece bathroom.Downstairs, you’ll find even more living space, including a large fourth bedroom, laundry room, a 2-piece bathroom (with plumbing in place to add a shower), and a sprawling open area thoughtfully set up for a home gym, hobby space, and cozy TV lounge. The basement has a small kitchen set up with fridge, stove along with a few cabinets and kitchen sink. The basement needs flooring and a ceiling to fully finish it. There is already a separate side entrance set up from the outside that gives access to the basement to be able to make this a self sufficient secondary suite. Notable upgrades include:Basement exterior excavated (3/4 perimeter) with dimple board and updated weeping tile (2021)New shingles and back deck (2021)Hardwood floors in living room (2019)On-demand hot water system (approx. 6 years old)Updated vinyl windows throughout the main floorThe large backyard offers back alley access — perfect for RV parking — plus a 16x30 detached garage with power, insulation, and a concrete floor. A 10x13 shed adds even more storage space.This is a must-see home offering great space, thoughtful updates, and a warm, functional layout — all nestled in a peaceful, well-established neighborhood. (id:55254)
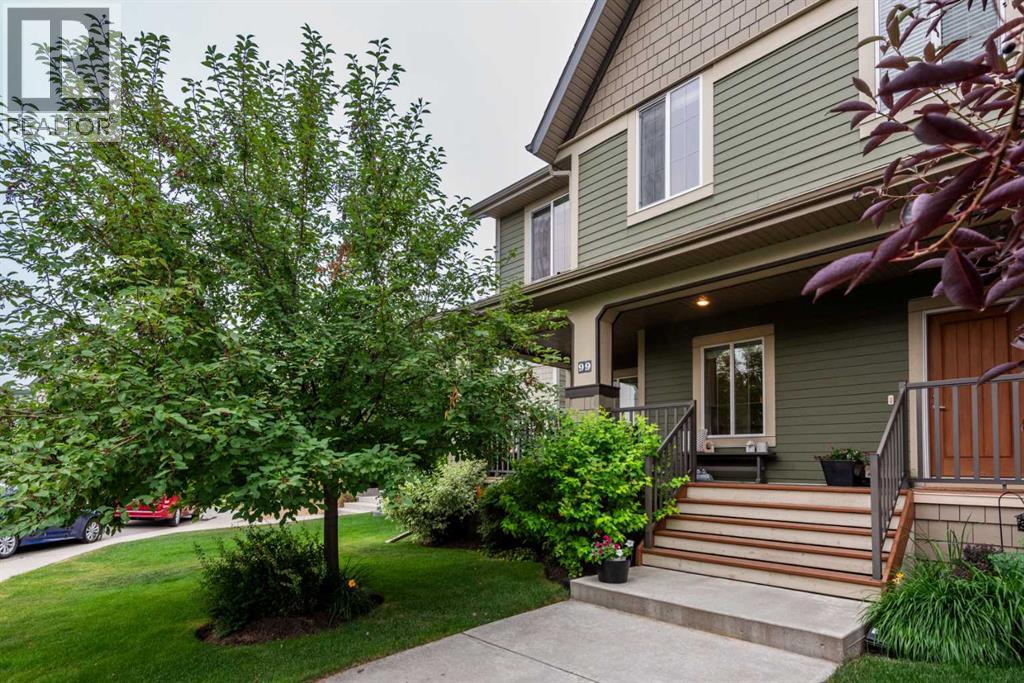
99 Mahogany Row SE
Calgary, Alberta
Exceptional design, thoughtful upgrades and an unbeatable location near the peak of Mahogany Lake come together in this beautifully maintained home tucked away on a quiet cul-de-sac. A charming front porch and mature landscaping create welcoming curb appeal while inside a show home feel is evident throughout. Wide plank luxury vinyl flooring, upgraded lighting and custom design details elevate the bright open-concept main floor. Gather around the inviting gas fireplace with its striking shiplap surround before moving effortlessly into the central dining area, perfectly positioned for everyday living and entertaining. The stylish kitchen is both functional and timeless with granite countertops, stainless steel appliances, full-height cabinetry, a full-height tile backsplash, a large island with seating and abundant workspace. A convenient powder room completes this level. Upstairs, a spacious bonus room with extra windows and an elegant tray ceiling creates the perfect separation between the 2 primary bedrooms, offering added privacy for family members, guests or roommates. The impressive primary retreat showcases vaulted ceilings, a walk-in closet and a beautifully appointed ensuite with dual sinks, while the second large bedroom also enjoys its own walk-in closet and private ensuite. Upper-level laundry adds everyday convenience. The fully finished basement expands your living space with a generously sized recreation room offering endless flexibility for movie nights, a games area, home gym or children's play space, along with a 3rd bedroom featuring a walk-in closet and plenty of additional storage. Outside, the southwest-facing backyard has been thoughtfully designed for both relaxation and entertaining with a large deck, a partially covered pergola, beautifully landscaped gardens, stepping stone pathways, a grassy play area and access to the double detached garage from the rear lane. Located just moments from Mahogany's private lake, beaches, wetlands, scenic pa thways, parks, schools, shopping and restaurants, this exceptional home offers year-round lake access with swimming, skating and countless recreational opportunities, all while providing quick access to Deerfoot Trail and Stoney Trail for an easy commute. Combining an exceptional layout, designer finishes and one of Calgary's most sought-after lake communities, this is a home you'll be proud to call your own. (id:55254)