Sanket Patel Commercial Realtor

306, 4623 65 Street Camrose, Alberta T4V 4R1
306, 4623 65 Street, Camrose, Alberta T4V 4R1 (30070935), Calgary — Homes for Sale
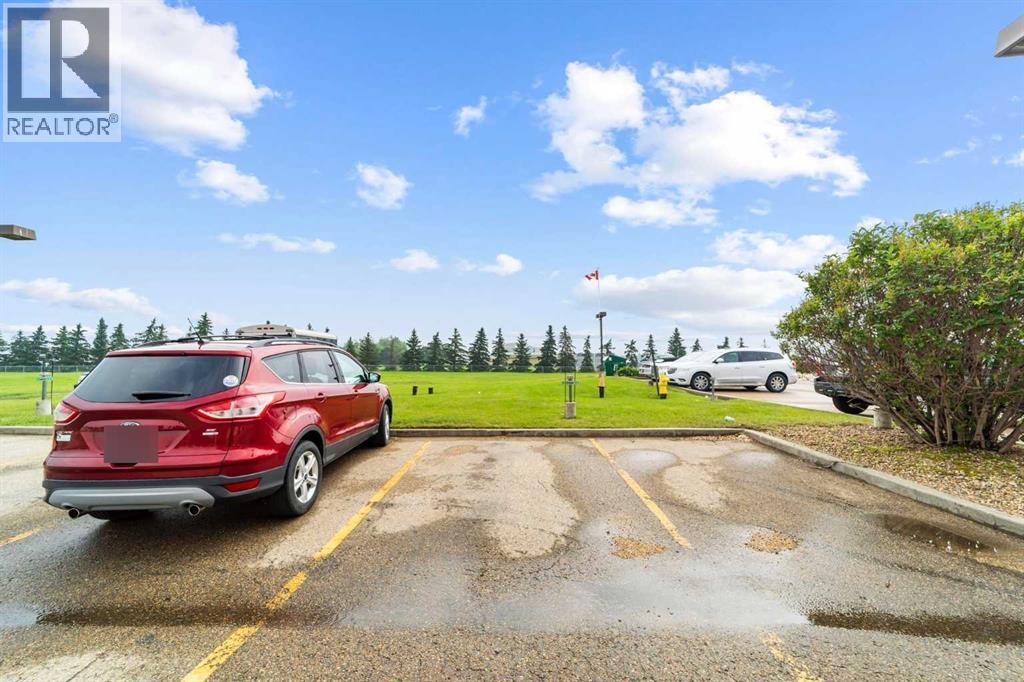

$200,000Maintenance, Common Area Maintenance, Heat, Interior Maintenance, Property Management, Reserve Fund Contributions, Waste Removal, Water
$529 Monthly
Maintenance, Common Area Maintenance, Heat, Interior Maintenance, Property Management, Reserve Fund Contributions, Waste Removal, Water
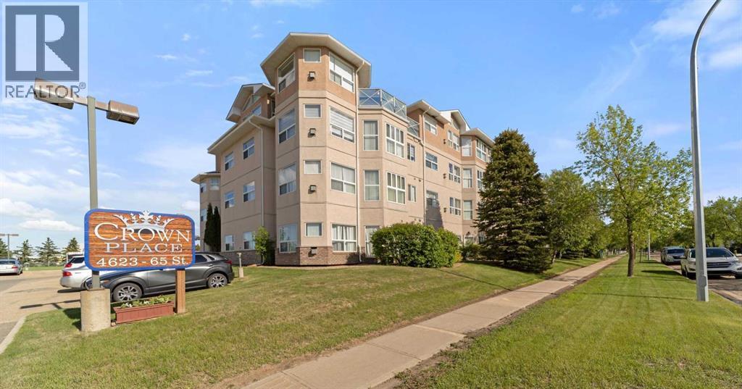

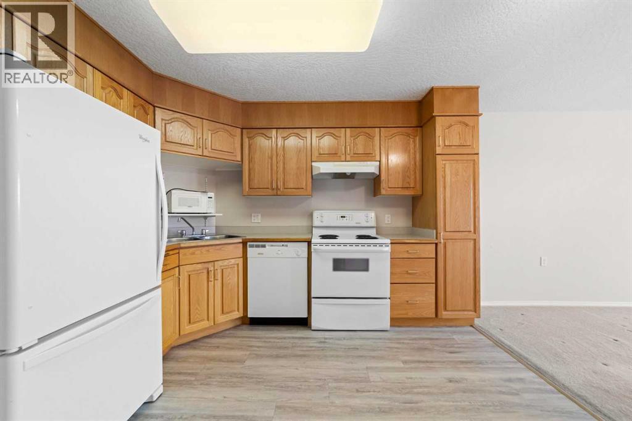
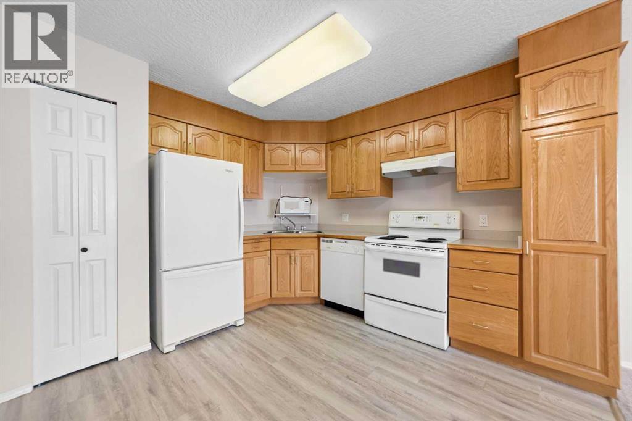
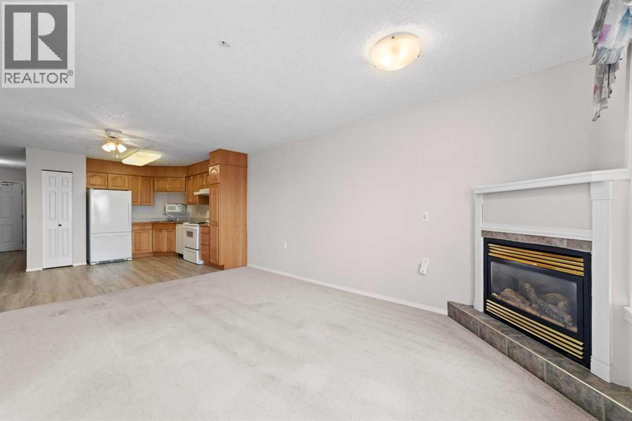
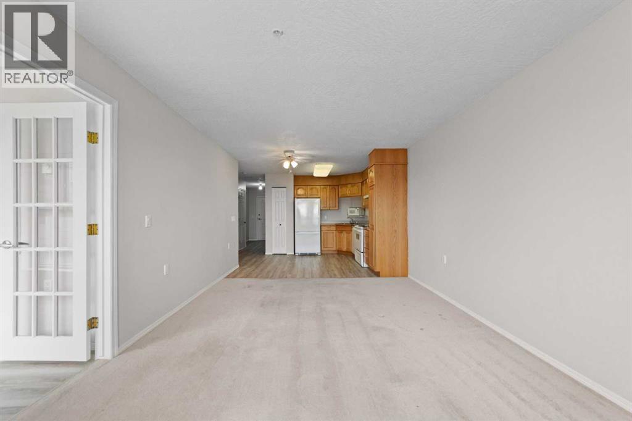
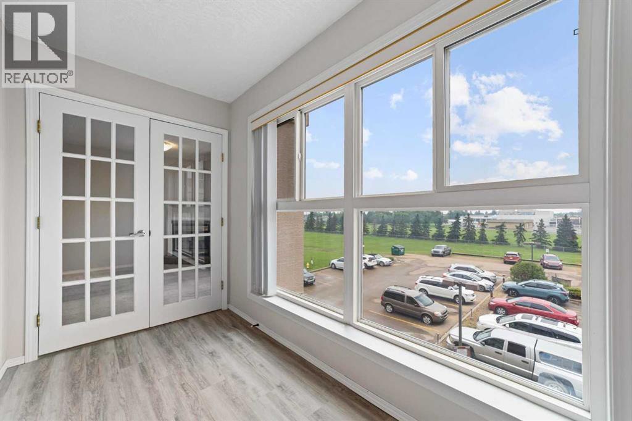
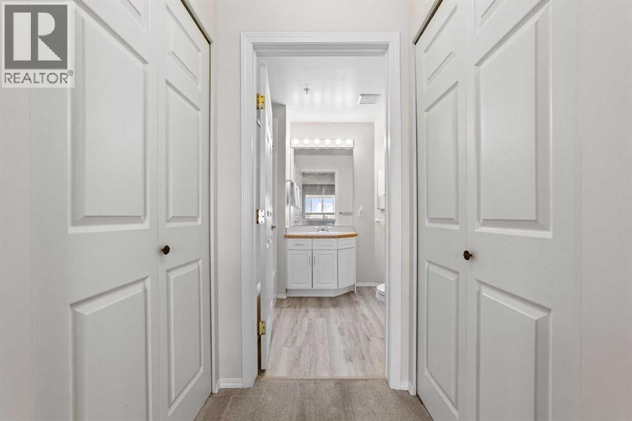
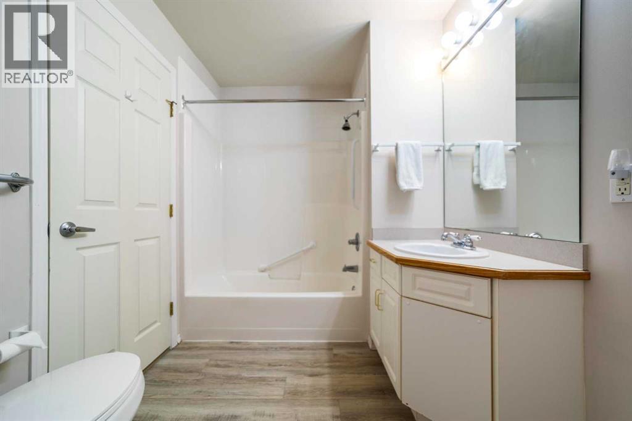
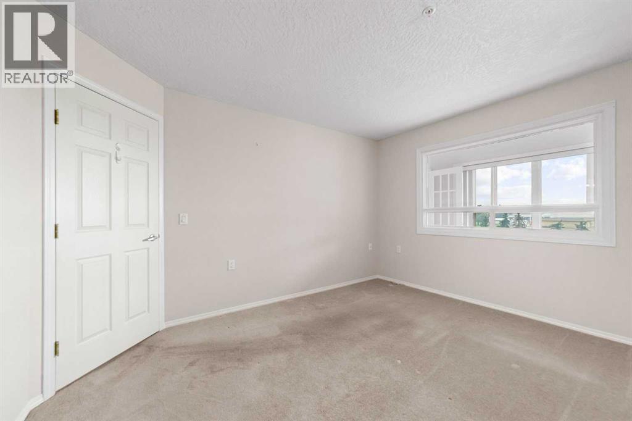
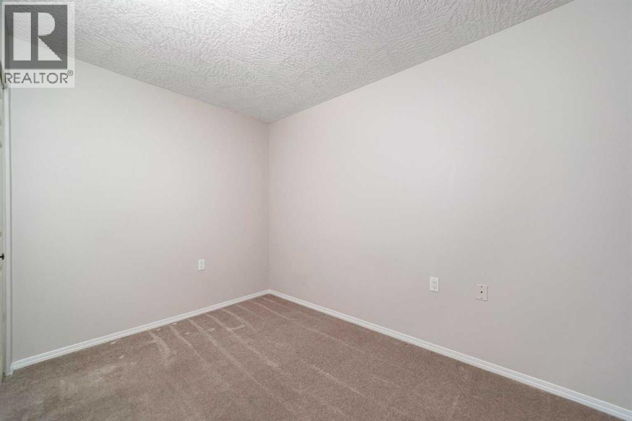
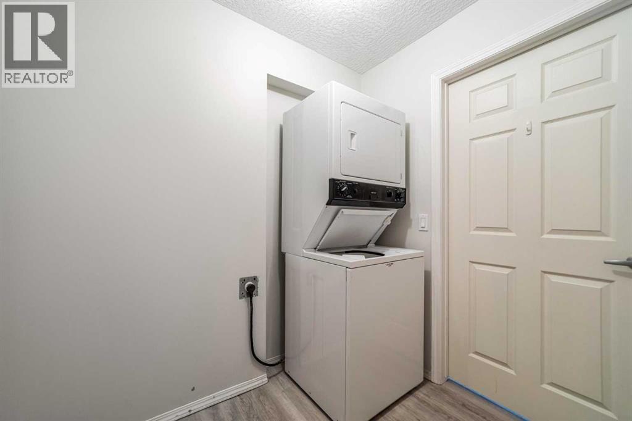
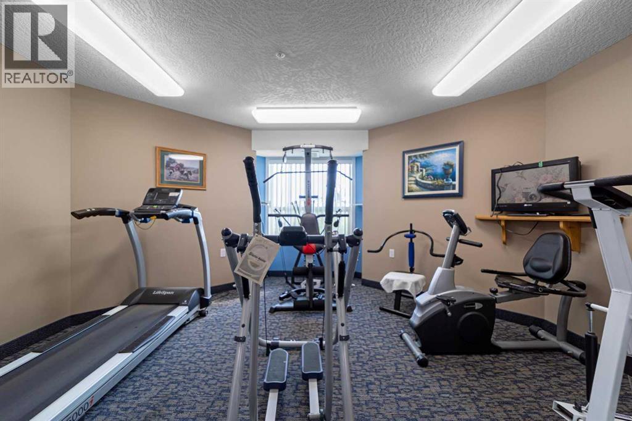
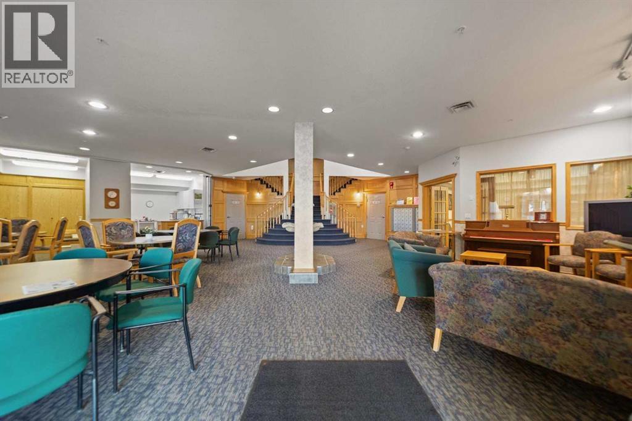
$529 MonthlyWelcome to this bright and inviting third-floor, east-facing condominium, where abundant natural sunlight fills the living space each morning. The thoughtfully designed open-concept layout seamlessly connects the kitchen, dining, and living areas, creating a comfortable space for everyday living and entertaining.The spacious primary bedroom features convenient direct access to the 4-piece bathroom, which also offers a second entrance from the main hallway for added functionality and guest access. In-suite laundry provides everyday convenience, making this home both practical and low-maintenance.Residents enjoy access to a variety of exceptional building amenities, including a fitness centre, a welcoming central social lounge, a games room, and a cozy library—offering opportunities to stay active, socialize, or relax close to home.Ideally located near shopping centres, restaurants, health clinics, and other everyday amenities, this well-maintained condo offers the perfect combination of comfort, convenience, and community. (id:55254)
Property Details
| MLS® Number | A2331530 |
| Property Type | Single Family |
| Community Name | Westmount |
| Amenities Near By | Golf Course, Park, Playground, Recreation Nearby, Schools |
| Community Features | Golf Course Development, Pets Not Allowed, Age Restrictions |
| Features | Elevator |
| Parking Space Total | 1 |
| Plan | 9826423 |
| Structure | None |
Building
| Bathroom Total | 1 |
| Bedrooms Above Ground | 1 |
| Bedrooms Total | 1 |
| Amenities | Exercise Centre, Party Room, Recreation Centre |
| Appliances | Refrigerator, Oven - Electric, Dishwasher, Microwave, Garburator, Window Coverings, Washer/dryer Stack-up |
| Architectural Style | Multi-level |
| Constructed Date | 1998 |
| Construction Style Attachment | Attached |
| Cooling Type | None |
| Exterior Finish | Brick, Stucco, Wood Siding |
| Fireplace Present | Yes |
| Fireplace Total | 1 |
| Flooring Type | Carpeted, Linoleum |
| Heating Type | In Floor Heating |
| Stories Total | 4 |
| Size Interior | 864 Sqft |
| Total Finished Area | 864 Sqft |
| Type | Apartment |
Land
| Acreage | Yes |
| Land Amenities | Golf Course, Park, Playground, Recreation Nearby, Schools |
| Size Irregular | 1.00 |
| Size Total | 1 Ac|1 - 1.99 Acres |
| Size Total Text | 1 Ac|1 - 1.99 Acres |
| Zoning Description | R4 |
Rooms
| Level | Type | Length | Width | Dimensions |
|---|---|---|---|---|
| Main Level | Primary Bedroom | 11.00 Ft x 13.00 Ft | ||
| Main Level | Living Room/dining Room | 11.50 Ft x 17.00 Ft | ||
| Main Level | Kitchen | 11.50 Ft x 12.00 Ft | ||
| Main Level | Laundry Room | 7.00 Ft x 7.33 Ft | ||
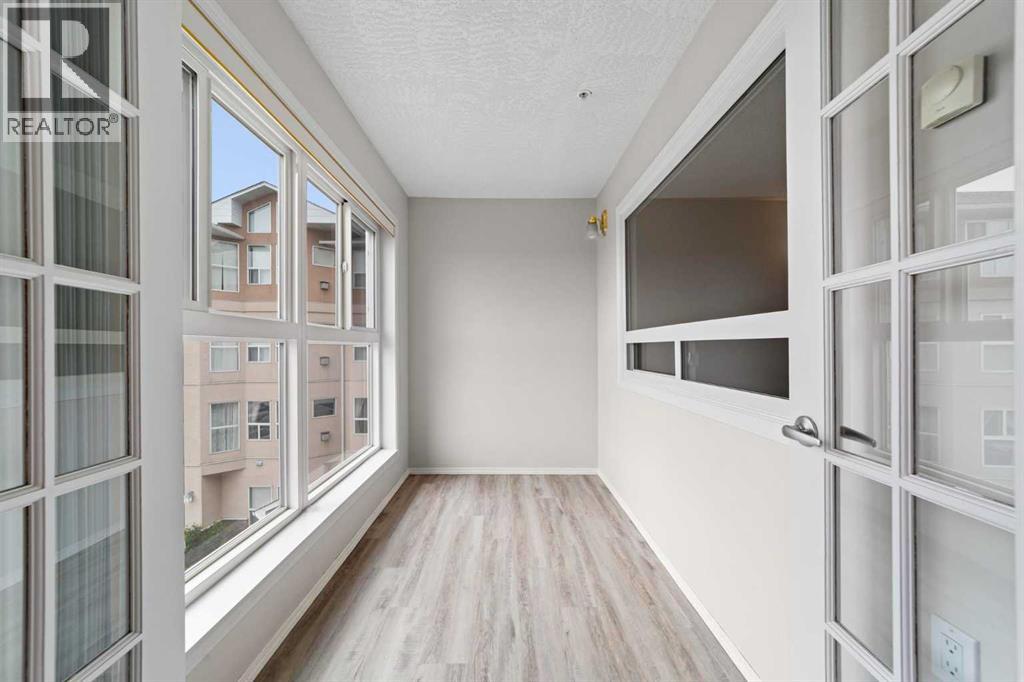
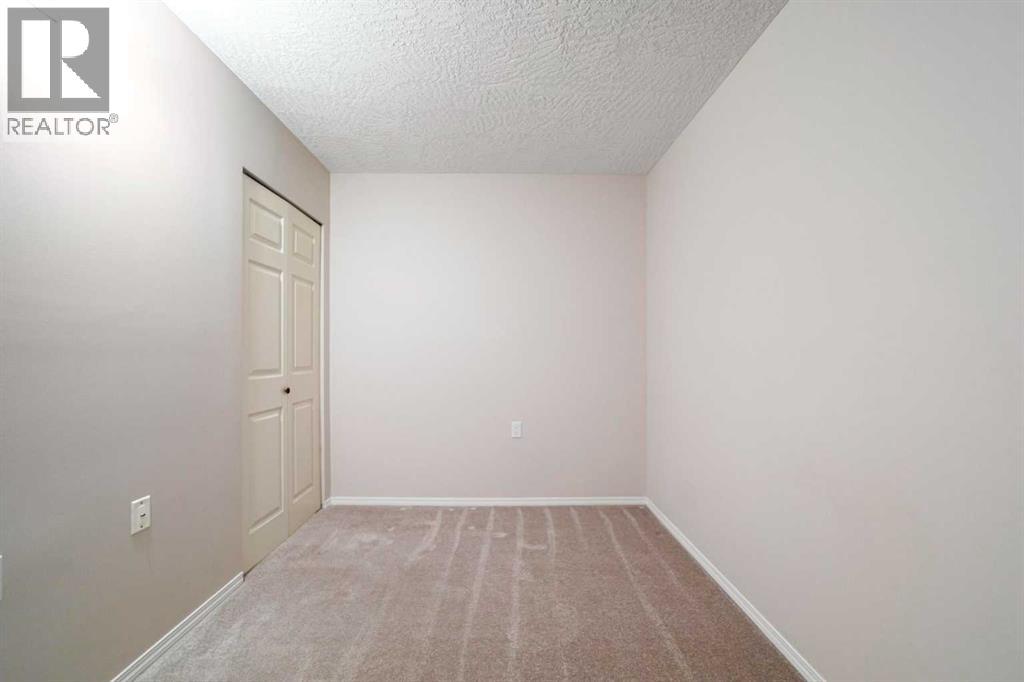
| Main Level | Bonus Room | 8.50 Ft x 11.33 Ft | ||
| Main Level | 4pc Bathroom | 7.50 Ft x 6.00 Ft | ||
| Main Level | Den | 8.50 Ft x 11.33 Ft |
Utilities
| Electricity | Connected |
| Natural Gas | Connected |
| Telephone | Available |
| Sewer | Connected |
| Water | Connected |
https://www.realtor.ca/real-estate/30070935/306-4623-65-street-camrose-westmount
Contact Us
Contact us for more information

Dennis Johnson
Associate Broker
(780) 672-7764
coldwellbankercamrose.ca/
4802 - 49 Street
Camrose, Alberta T4V 1M9
(780) 672-7761
coldwellbankercamrose.ca/

The trademarks REALTOR®, REALTORS®, and the REALTOR® logo are controlled by The Canadian Real Estate Association (CREA) and identify real estate professionals who are members of CREA. The trademarks MLS®, Multiple Listing Service® and the associated logos are owned by The Canadian Real Estate Association (CREA) and identify the quality of services provided by real estate professionals who are members of CREA. The trademark DDF® is owned by The Canadian Real Estate Association (CREA) and identifies CREA's Data Distribution Facility (DDF®)
July 24 2026 11:25:59
Central Alberta REALTORS® Association
Coldwell Banker Battle River Realty