Sanket Patel Commercial Realtor
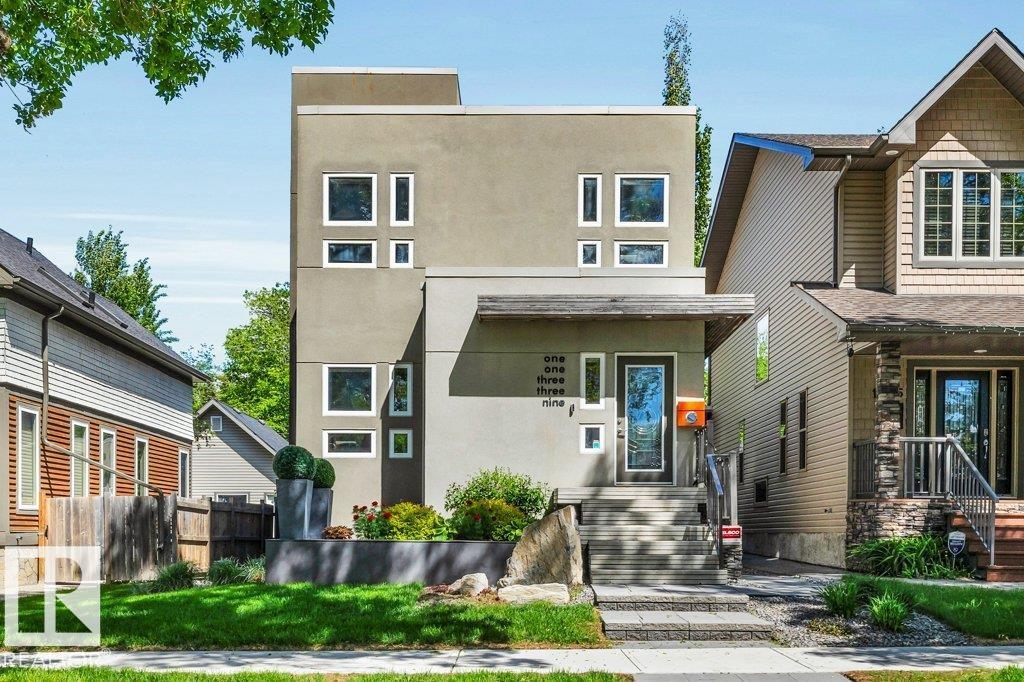
11339 67 St NW
Edmonton, Alberta
PLATINUM PROPERTY! Unlike anything else on the market, this architecturally designed custom residence combines striking modern design with exceptional construction & energy efficiency. Logix ICF construction (Insulated Concrete Form), hydronic zoned in-floor heating, custom & premium finishes throughout including Control4 Home Automation. The stunning chef's kitchen features high end appliances, extensive cabinetry, Icestone counters, dual islands & suspended seating. A dramatic floating walnut staircase with glass railings is the centerpiece of the home. Upstairs offers a luxurious primary retreat with spa-inspired ensuite, large closets, 2 additional generous bedrooms, laundry & flex space. Finished lower level with theatre room, bedroom, full bath, fitness area & storage. Large heated 24'x24' Garage with storage and epoxy floor. Located in Highlands surrounded by trees and great local shops. This home was built with efficiency, design and comfort in mind. (id:55254)
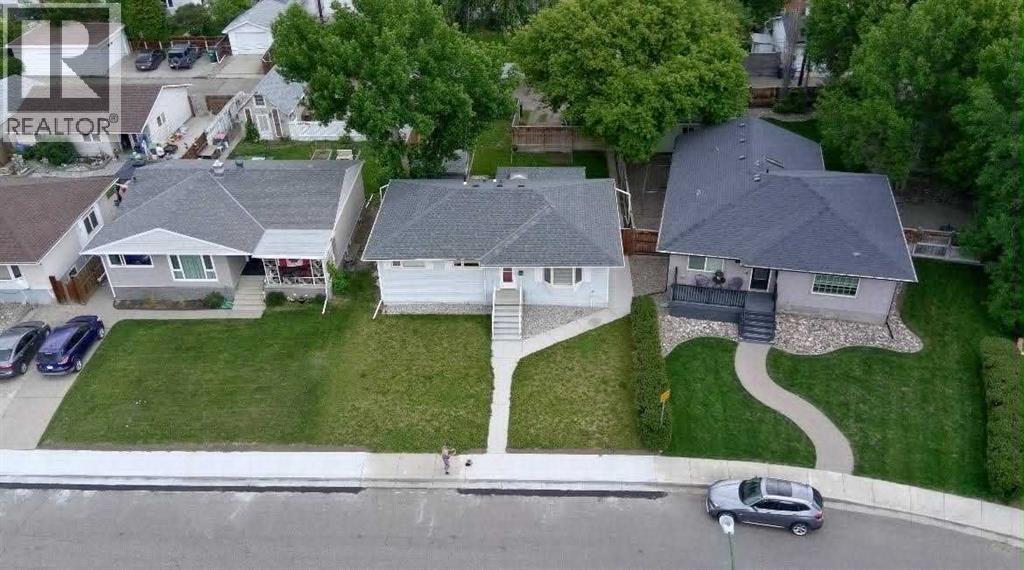
2129 9a Avenue S
Lethbridge, Alberta
Imagine starting your mornings with a walk around Henderson Lake, strolling through the beautiful gardens of Nikka Yuko Japanese Garden, catching a game at Spitz Stadium, or spending warm summer days at Henderson Pool while the kids splash down the waterslides. This is more than a home—it’s a lifestyle in one of Lethbridge’s most sought-after neighbourhoods.Perfectly situated on a quiet street, you’ll enjoy the peace of the neighbourhood while being just minutes from the hospital, excellent schools, Mayor Magrath Drive, and 6 Avenue for convenient access to everything you need.The backyard is ready to become your own private retreat. Enjoy morning coffee on the covered deck overlooking the spacious yard, complete with garden space and plenty of room to build the garage of your dreams. There may even be an option of an added loft above their garage, offering exciting possibilities for a workshop, studio, or additional living space. Inside, you’ll find a functional layout that has been meticulously maintained and is truly move-in ready. Pride of ownership is evident throughout, with numerous updates including a premium, whisper-quiet central air conditioner, new front concrete steps, underground sprinklers in the front yard, finished carpentry, fresh paint, newer windows, and new eavestroughs.The home offers three bedrooms on the main floor and two additional bedrooms downstairs, a beautifully updated main bathroom, and a massive family room perfect for entertaining or relaxing. The kitchen is roughed in for a gas stove, making it easy to create the chef’s kitchen you’ve always wanted.Looking for investment potential? With a separate entrance, ample parking, and a functional lower level, this property also presents an excellent opportunity for a future basement suite (subject to municipal approvals).Whether you’re searching for a family home in an unbeatable location or a property with future potential, this one checks all the boxes. Immaculately cared for , thoughtfully updated, and surrounded by some of Lethbridge’s best amenities—this is a home you’ll be proud to call your own. (id:55254)
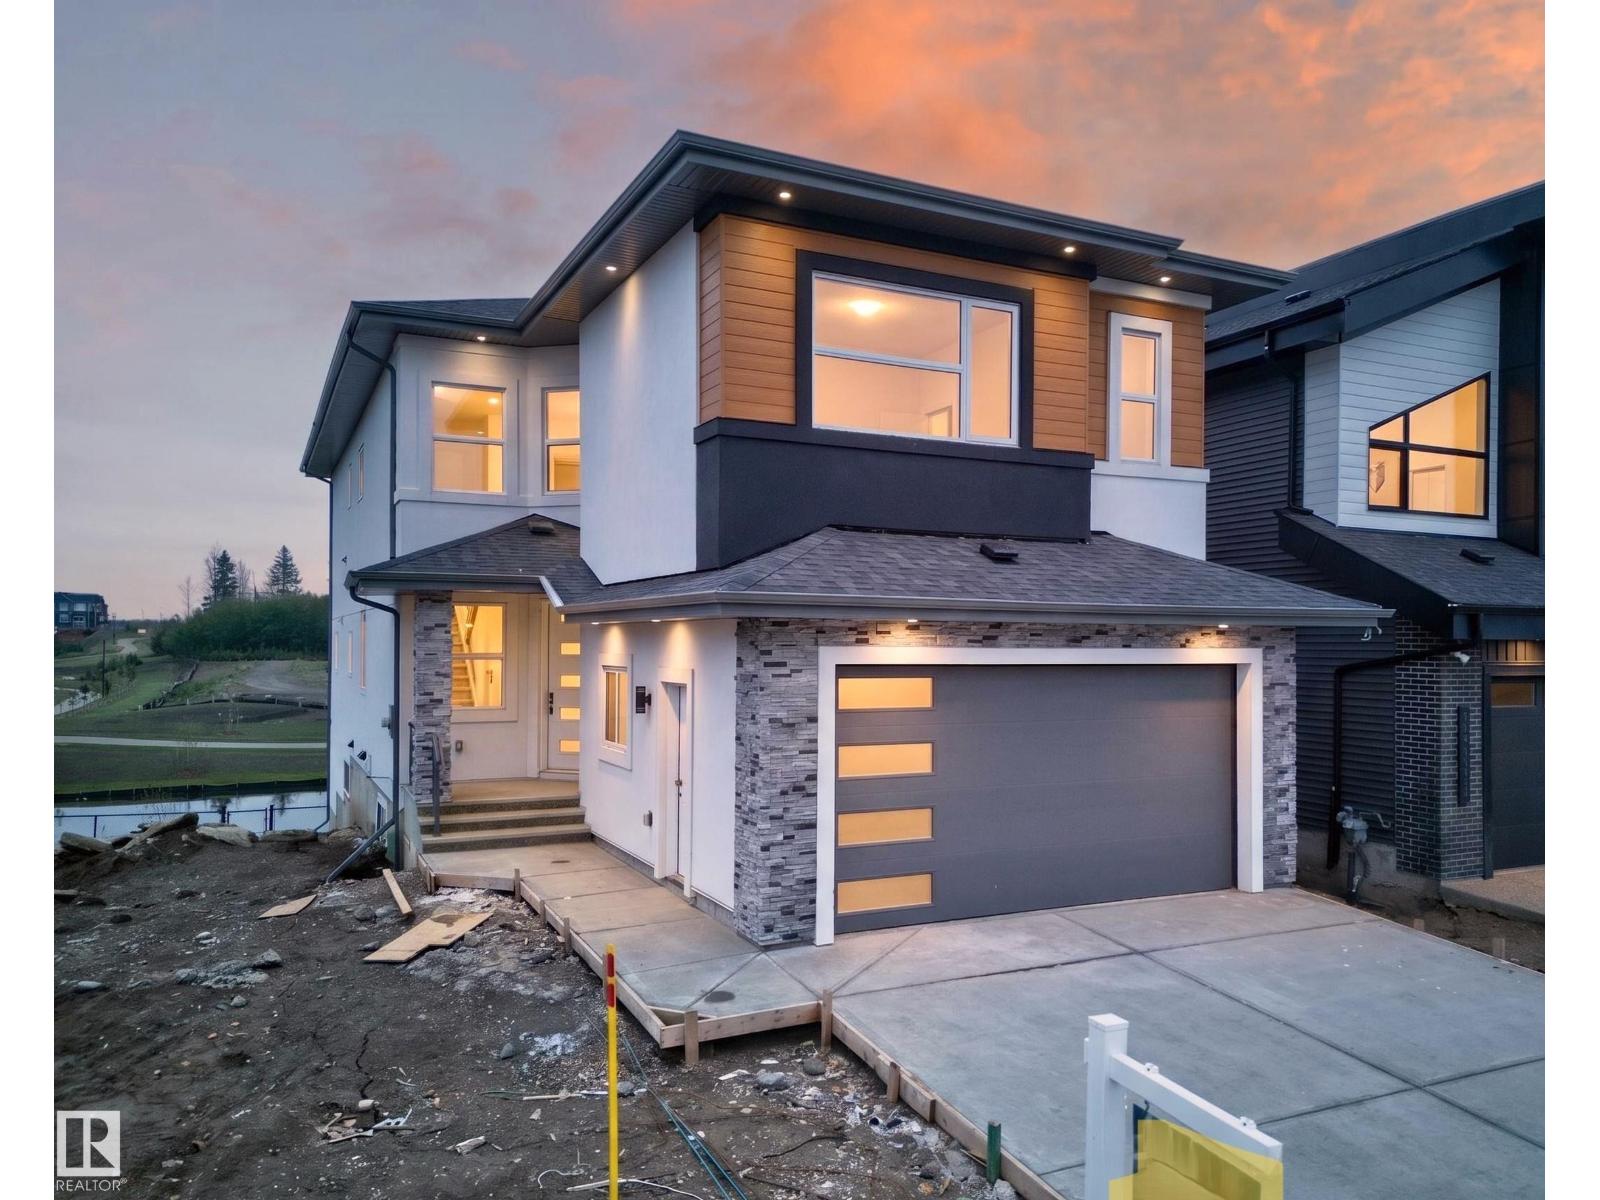
8737 Mayday Lane SW
Edmonton, Alberta
Stunning 2,956 sq. ft. walkout home with TWO FULLY FINISHED BASEMENTS, backing onto a beautiful pond in a prime location. This custom-built property offers a total of 8 bedrooms and 6 bathrooms with exceptional functionality and space throughout. The main floor features an open-to-above living area, family room, extended kitchen with spice kitchen, 1 bedroom, and a full bathroom. Upstairs includes 2 primary suites with ensuites and walk-in closets, 2 additional bedrooms, a bonus room, laundry, and a shared bath. The first basement offers 2 bedrooms, full bath, kitchen, and laundry, while the second basement includes 1 bedroom, full bath, and a spacious rec room. Enjoy scenic pond views from two balconies and easy access to schools, shopping, parks, and all amenities. (id:55254)
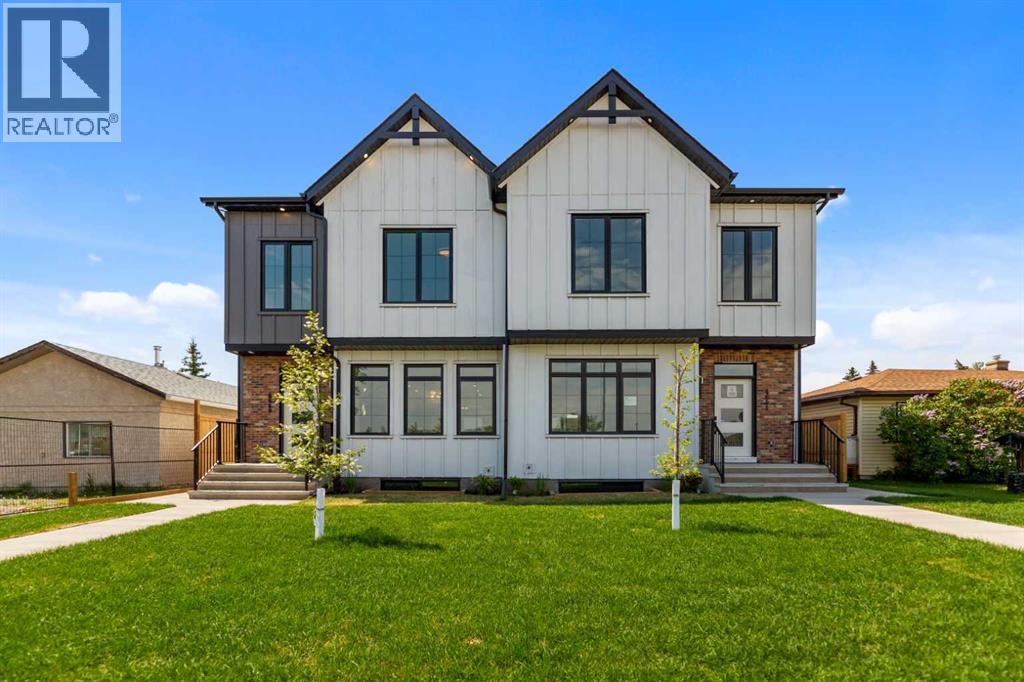
4649 79 Street NW
Calgary, Alberta
PRIME INNER-CITY LOCATION FACING GREENSPACE | 2-BEDROOM LEGAL SUITE WITH SEPARATE SIDE ENTRY | BUY ONE OR BOTH SIDES OF THE DUPLEXWelcome to a masterfully executed, brand-new semi-detached infill offering an exceptional blend of modern design, high-end millwork, and versatile living spaces in the vibrant northwest community of Bowness. Situated on an exceptionally quiet residential street, this home directly faces a mature greenspace right behind the local high school, providing open views and an airy front exposure that is rare for inner-city living. Step inside to an open-concept main floor boasting 9 foot ceilings, starting with a sleek front entryway fitted with dark custom built-in cabinetry and bench seating. The layout flows naturally past the window-framed dining area into a show-stopping central kitchen highlighted by warm two-tone wood and matte black cabinetry, premium quartz countertops, a tiled backsplash, and a massive dark-accent island with seating and designer pendant lighting. The rear living room is anchored by an electric fireplace with a floor-to-ceiling textured tile surround flanked by custom open wood display shelves, creating an inviting space to unwind with views of the backyard. Upstairs, the private quarters include a primary suite with an elegant tray ceiling, a large window overlooking the area, and a sliding barn door that reveals a spa-inspired 5-piece ensuite with a wood vanity, dual sinks, a freestanding soaker tub, and a glass-enclosed shower. Two additional bedrooms share a pristine full bathroom, while a dedicated upper laundry room adds daily convenience. The fully finished lower level features a complete 2-bedroom legal suite with its own separate exterior side entrance, durable vinyl plank flooring, a bright living space, a full bathroom, and a kitchen equipped with stainless steel appliances and wood-grain cabinetry. Out back, the private fenced yard offers a fresh lawn, a concrete patio walkway, and access to a fully finis hed double detached garage. Conveniently located near the Bow River pathway system, Bowness Park, WinSport, and major commuter routes, this property pairs day-to-day livability with strong investment potential, with both sides of the duplex completed and available for purchase either individually or together. (id:55254)
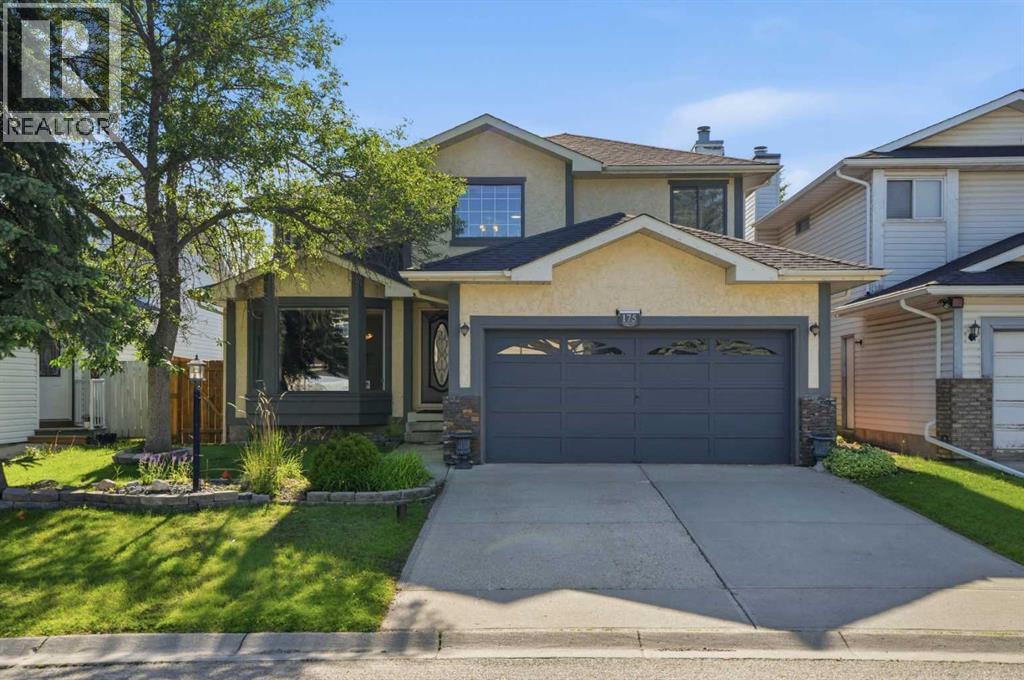
175 Shannon Circle SW
Calgary, Alberta
LIVE UP, RENT DOWN! 1 BEDROOM ILLEGAL BASEMENT SUITE WITH SPLIT STAIRCASE SEPARATE ENTRANCE — IDEAL MORTGAGE HELPER, IN-LAW SUITE, AIRBNB OR MULTI-GENERATIONAL LIVING | Beautifully maintained family home in Shawnessy offering OVER 3200 sq. ft. of DEVELOPED living space in the highly desirable community of Shawnessy. Tucked away on a quiet circle with virtually no through traffic, this exceptional property combines generous living areas, a functional floor plan, and an unbeatable location close to schools, parks, shopping, and transit. The inviting main floor is designed for both everyday living and entertaining, featuring an extra-large living room, formal dining room, and a warm, welcoming family room highlighted by a cozy wood-burning fireplace. The spacious kitchen offers abundant cabinetry, a large pantry, and a bright breakfast nook overlooking the backyard, while the adjoining coffee room creates the perfect space to enjoy your morning coffee or expand your kitchen workspace. Central vacuum adds everyday convenience throughout the home. Upstairs, you'll find three generously sized bedrooms and two full bathrooms, including a spacious primary retreat complete with a walk-in closet and a luxurious ensuite featuring a relaxing jetted Jacuzzi tub. The professionally finished walk-up basement suite (illegal) provides incredible flexibility with over 1,000 sq ft living space, 1 bedroom, full 3 pc bath, a massive recreation room, a private office, spacious kitchen area, extensive storage, and a large IKEA storage cabinet that will remain with the home. Outside, the fully fenced backyard offers excellent privacy thanks to rear lane access, while the underground sprinkler system helps keep the landscaping lush and green. The double attached garage includes a workbench and built-in storage shelving, making it perfect for hobbyists or extra organization. Location is everything, and this home truly delivers. Enjoy walking distance to Father Doucet School and Samuel W. Sha w School, Shannon Park, the outdoor skating rink, tennis courts, playgrounds, sports fields, and an extensive network of walking and cycling pathways. The friendly neighbourhood is known for its welcoming atmosphere and quiet streets. Commuting is effortless with excellent public transit, including Shawnessy LRT Station just a 10-minute walk away, along with nearby bus routes. Within minutes you'll find Shawnessy Shopping Centre, Millrise Plaza, The Boulevard Shopping Centre, Sobeys, Save-On-Foods, Calgary Co-op, Superstore, Walmart, Canadian Tire, Home Depot, Shoppers Drug Mart, Winners, Golf Town, Mastermind Toys, banks including RBC, TD, CIBC, Scotiabank and ATB Financial, Midlake Veterinary Clinic, Landmark Cinemas, YMCA, and an outstanding selection of restaurants including Kinjo Sushi, Moxies, Blowers & Grafton, Tim Hortons, A&W, McDonald's, Domino's Pizza, and many more. (id:55254)
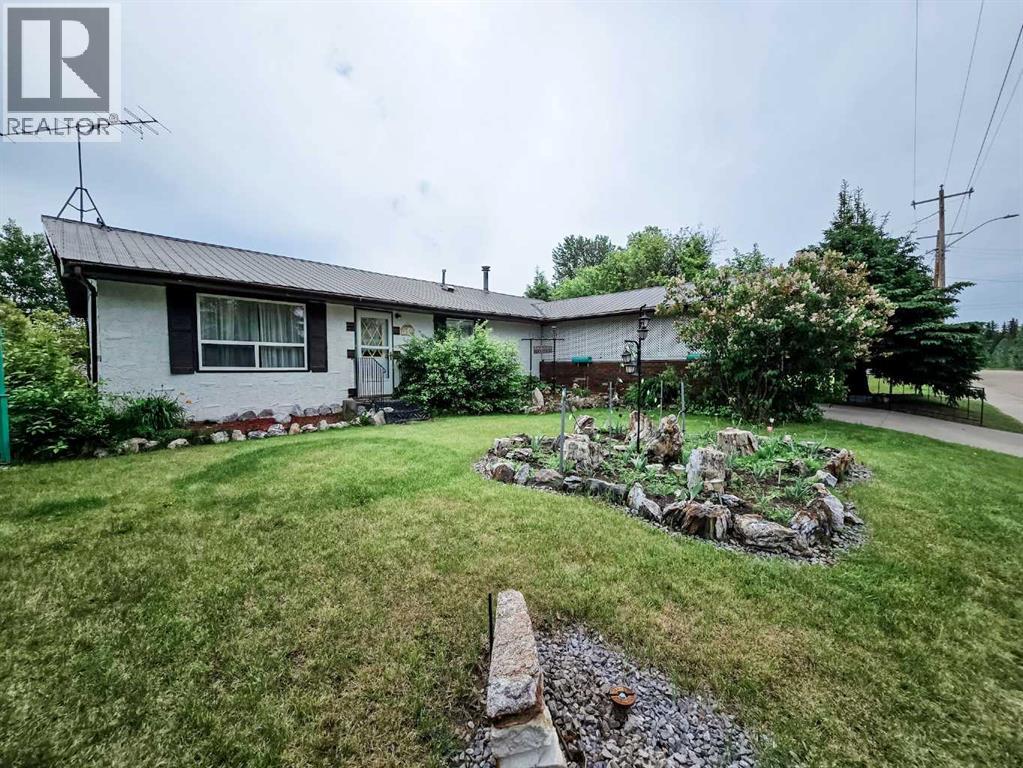
5013 51 Street
Peers, Alberta
Welcome to this adorable 3-bedroom, 1-bathroom bungalow located in the charming hamlet of Peers! Perfect for first-time buyers, downsizers, or anyone looking to enjoy the peaceful pace of small-town living, this well-maintained home offers comfort, character, and a beautiful outdoor space.Inside, you'll appreciate the convenience of main-level laundry and a functional layout designed for easy living. Step outside to the enclosed screened-in porch/deck, the perfect place to relax and enjoy your morning coffee while taking in the surrounding beauty.Situated on a spacious double lot, the property features a beautifully landscaped backyard filled with mature trees, vibrant flowers, and plenty of room to enjoy the outdoors. Garden enthusiasts will love the greenhouse and multiple storage sheds, while the carport provides covered parking and added convenience.Located just a short walk from the local playground, this property offers the ideal setting for families, retirees, or anyone seeking a quieter lifestyle with a strong sense of community.Don't miss your opportunity to own this charming home and enjoy everything small-town living has to offer in Peers! (id:55254)
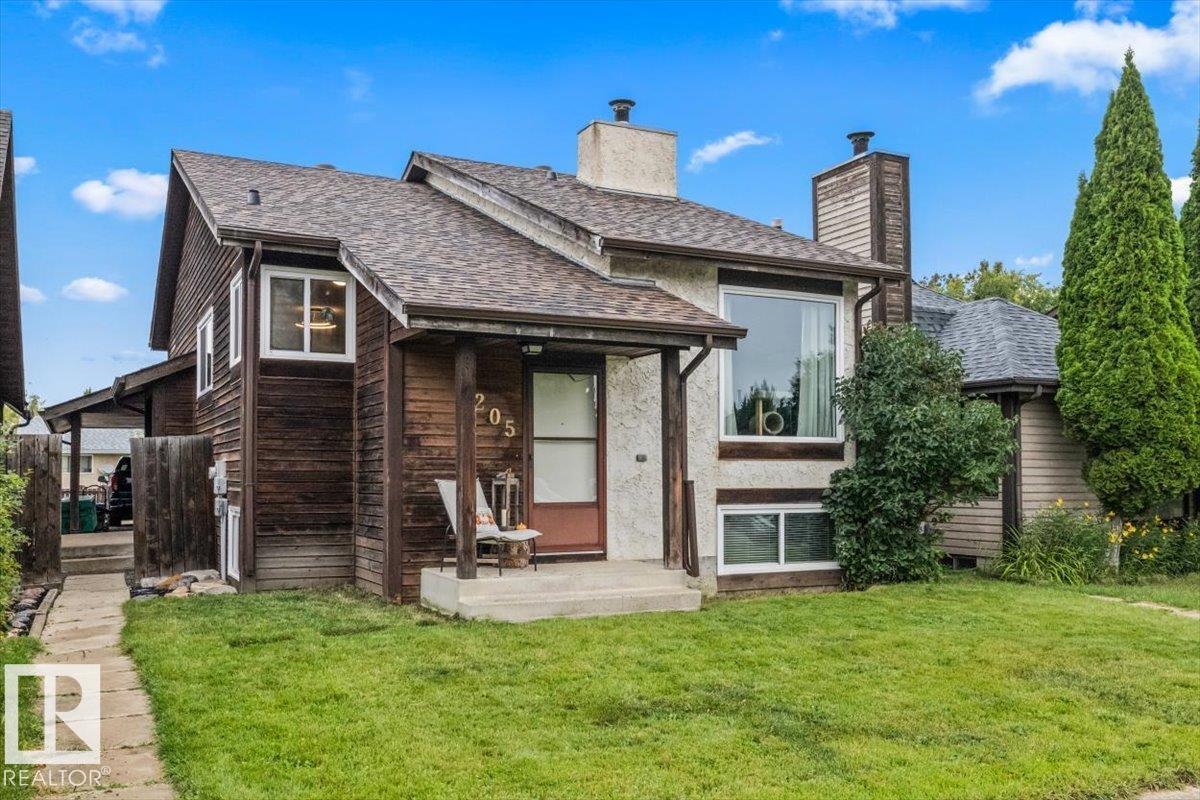
205 Weston Dr
Spruce Grove, Alberta
Welcome home to this inviting 3-bedroom, 2-bathroom family home in the growing, family-focused community of Spruce Grove! An excellent opportunity for first-time buyers, young families or investors, this home offers a functional layout, plenty of storage and several major updates already taken care of. Enjoy peace of mind with new vinyl windows completed in 2022, a new hot water tank in 2024, new shingles in 2025, and all-new appliances in 2026. The primary bedroom features a convenient walk-in closet, while the comfortable living spaces offer plenty of room to settle in and make the home your own. Ideally located close to schools, shopping, parks and an extensive network of walking trails, you’ll have everyday amenities and outdoor recreation right at your fingertips. With Spruce Grove continuing to grow and offer everything families need, this is a fantastic opportunity to get into the market, add to your investment portfolio or find the perfect place to call home! (id:55254)
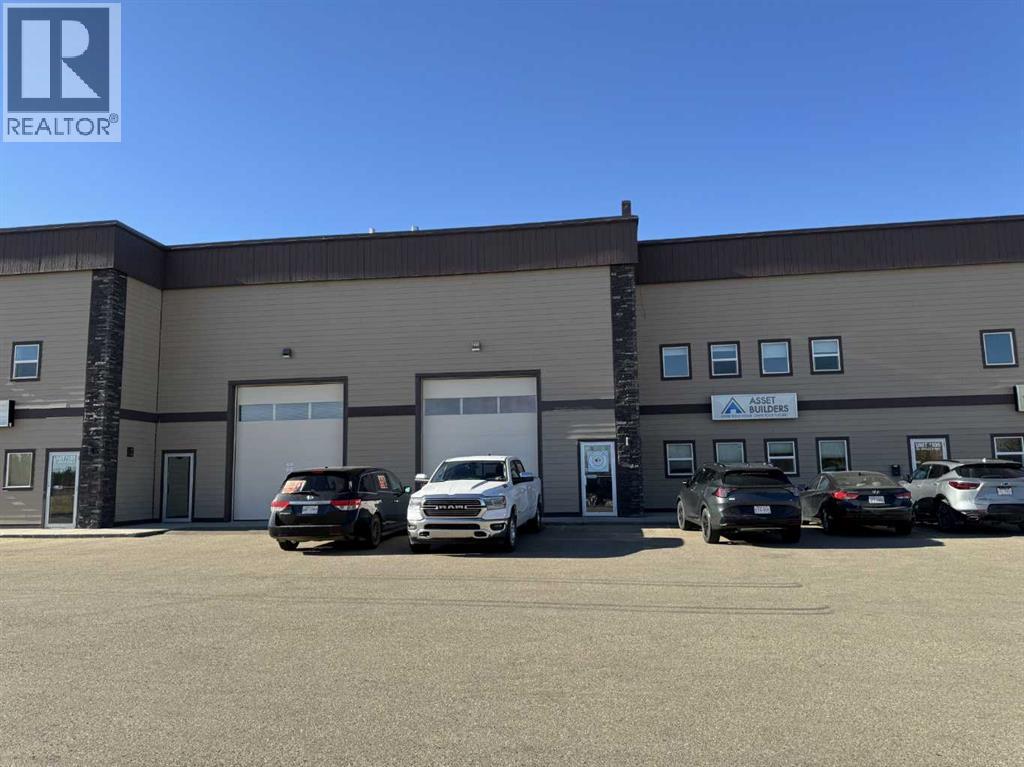
105, 251 Spruce Street
Rural Red Deer County, Alberta
Currently leased until March 14, 2028 to a low impact tenant-6.4% cap rate. (Fenced storage compound does not form part of this lease and could possibly be leased to generate additional income to increase cap rate to over 7.5%, or used for storage for buyer.). Ideal south side location in Piper Creek Industrial park, just south of the Westerner grounds/Centrium. This building was constructed in 2015 and shows near new, with a 2751 sq. ft. footprint (Condo plan measurement) and 3332 total developed space (Interior measurements) including mezzanine with exterior fenced storage compound. This incredible space has both a front drive 14 ft. overhead door and a rear drive 14 ft. overhead door with two separate bays and office space in the centre. The possibilities are endless, as the front could be used as a show room or additional shop space, or could be sub-let to a tenant. Also ideal deal for the hobbyist or business owner that desires some extra space for a man cave. Both the front and back shop/showroom spaces have overhead radiant heat, front bay is 24'x 34', rear bay is 24'x55'. The office mezzanine has force air. The upper mezzanine consists of two offices, a bathroom and a kitchen room. The lower central space below the mezzanine has another large room ideal for show room/reception or office space, plus two additional rooms that could be used for storage or small office and another bathroom. Front bay flooring has been left bare concrete as the new owner may decide they want carpet for a showroom, epoxy, paint, or leave as is, The front parking area is paved as well as the rear access and parking. (id:55254)
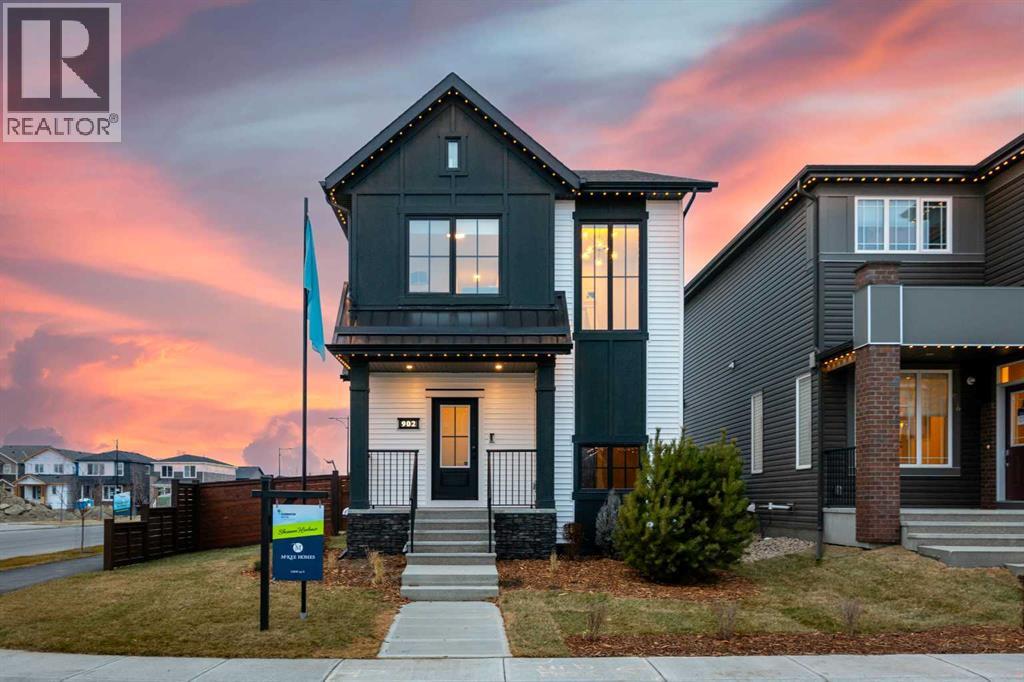
902 Chinook Winds Meadow SW
Airdrie, Alberta
Save 5% on the GST if you're a first time home buyer! Welcome to the stunning Shannon Harbour show home by McKee Homes — a beautifully designed former show home that perfectly blends style, functionality, and modern farmhouse charm. Now available for sale in the sought-after community of Chinook Winds, this fully upgraded laned home offers over 1,900 square feet of thoughtfully crafted living space on a desirable corner lot.From the moment you arrive, the modern farmhouse elevation creates incredible curb appeal with timeless architectural details and professional landscaping already completed for you. The rear concrete parking pad is ready for a future garage, offering flexibility and convenience for homeowners looking to customize their outdoor space.Inside, this exceptional home showcases the quality and craftsmanship McKee Homes is known for. The bright and open main floor is designed for both everyday living and entertaining, featuring a spacious living room, elegant dining area, and a beautifully upgraded kitchen complete with premium appliances, upgraded cabinetry, stylish finishes, and plenty of workspace for the home chef.A rare and highly desirable main floor bedroom and full bathroom provide incredible versatility — perfect for guests, multi-generational living, or a private home office setup. The convenient side entrance also adds future potential and functionality.Upstairs, you’ll find three spacious bedrooms including a luxurious primary retreat, along with a central bonus room that creates the perfect space for family movie nights, a kids’ play area, or a secondary lounge. Every bathroom throughout the home has been thoughtfully upgraded with modern finishes and attention to detail.Additional upgrades include custom window coverings, upgraded lighting and fixtures, designer touches throughout, and the polished presentation expected from a former show home.Located in the vibrant and family-friendly community of Chinook Winds, close to parks, path ways, schools, and amenities, this move-in-ready home offers a rare opportunity to own a professionally designed McKee show home loaded with upgrades and timeless appeal. (id:55254)
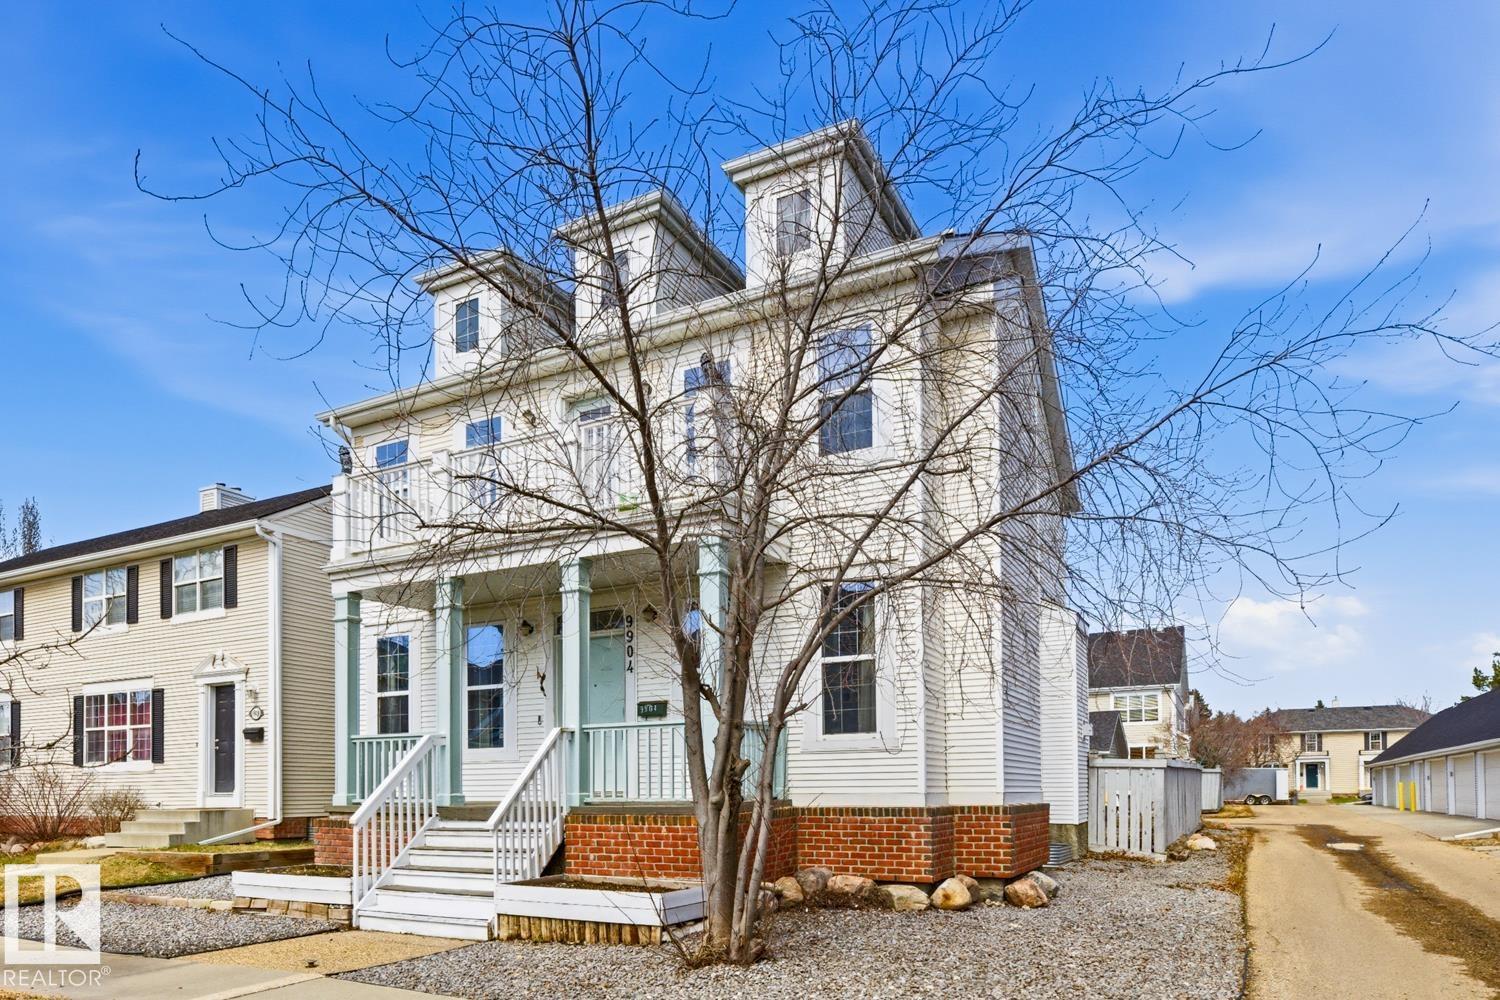
9904 144 Av NW
Edmonton, Alberta
CUL-DE-SAC GEM! Welcome to this beautifully maintained 2-storey home, tucked into a quiet, family-friendly cul-de-sac and loaded with space, style, and functionality. Soaring 9’ ceilings and an abundance of natural light create an inviting main floor featuring a spacious living room, den/home office, and an impressive open-concept kitchen with raised eating bar overlooking the dining area and cozy family room complete with a gas fireplace—perfect for entertaining. Upstairs, the oversized loft steals the show with a skylight, while the Luxurious Master retreat features a walk-in closet, 4-piece ensuite with Jacuzzi tub + separate shower, and your own private south-facing balcony. Two additional bedrooms and a full bath complete the upper level. The finished basement delivers even more living space with a second family room, 4th bedroom, full bath, and generous storage. Double Attached Garage, and an unbeatable location close to schools, parks, transit, shopping and quick access to Henday. This is the One! (id:55254)
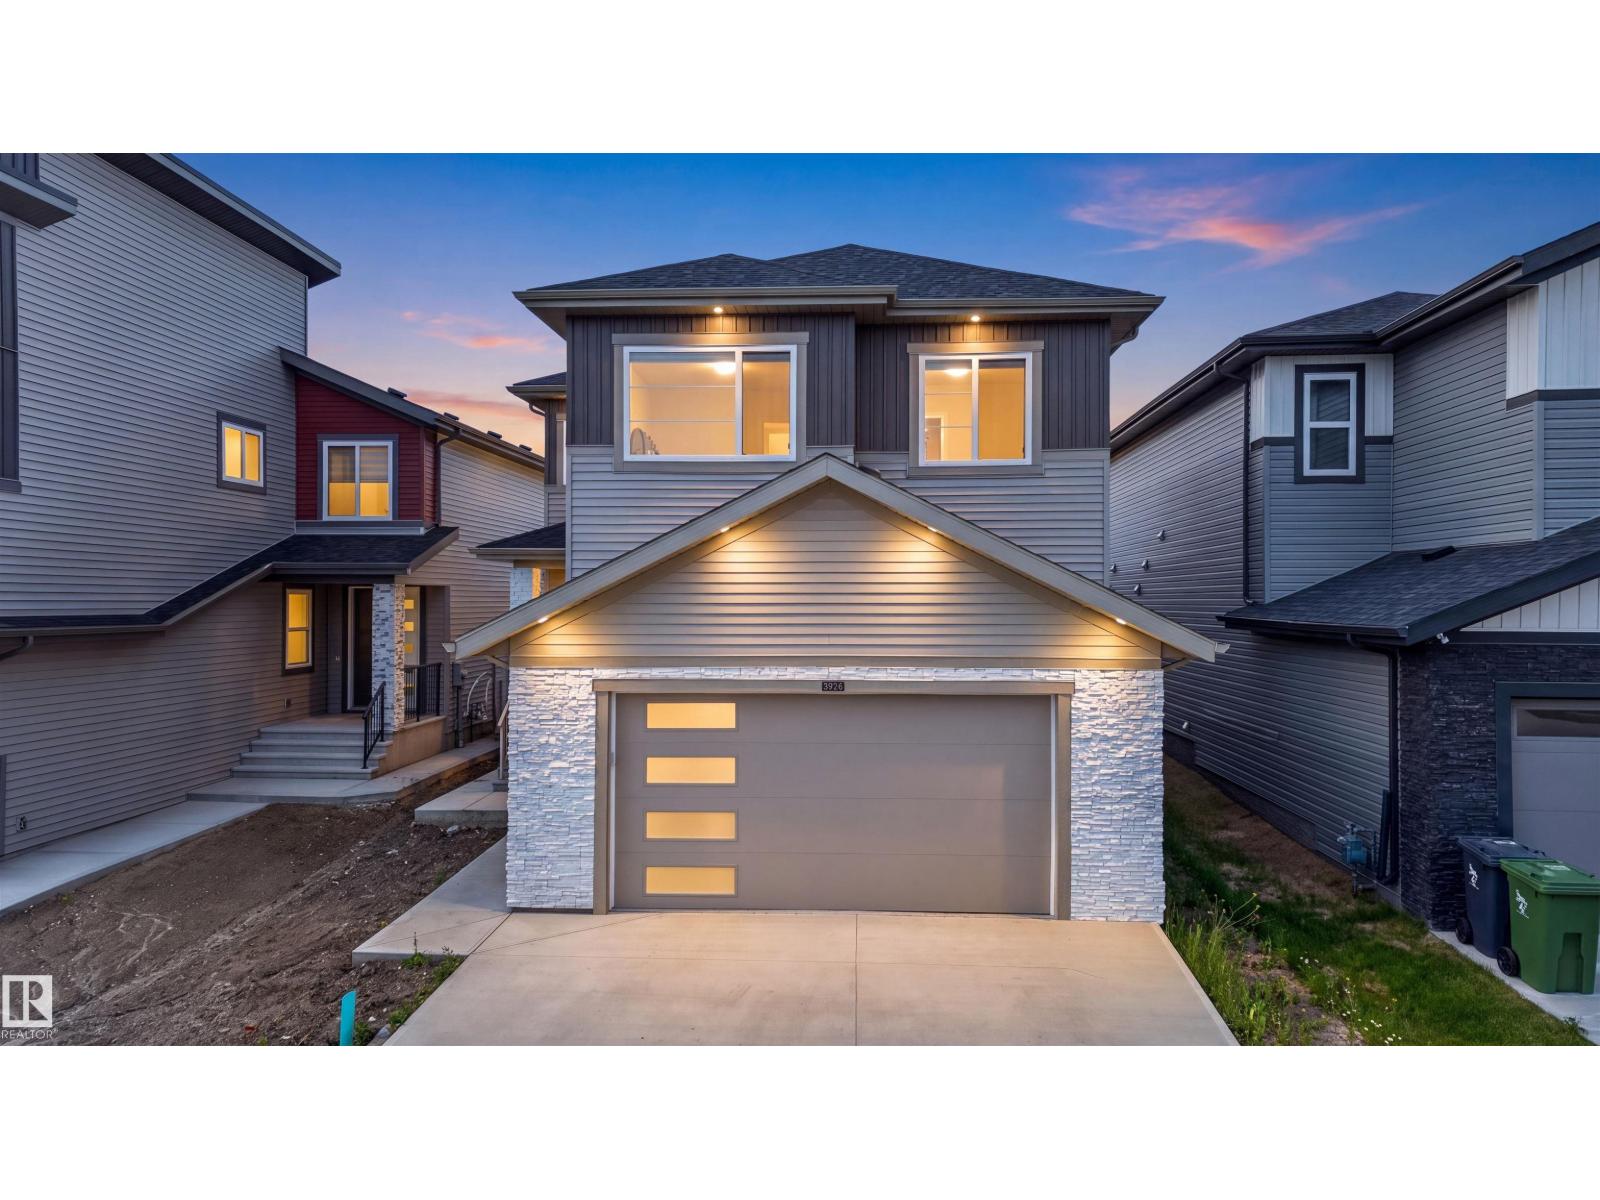
3926 41 Av
Beaumont, Alberta
Looking for the perfect blend of high-end design, massive space, and a view that takes your breath away? This stunning 6-bedroom, 4-bathroom executive residence is officially on the market and ready to impress! With over 2,461 sq. ft. of living space on a premium 30-pocket lot, every inch of this home defines modern comfort. Why You’ll Fall In Love:Grand Architecture: Soaring 20ft ceilings and floor-to-ceiling windows flood the home with natural light. Chef’s Paradise: A gourmet kitchen featuring luxury shine cabinetry, a massive island, PLUS a full spice kitchen! Space for Everyone: 3 bedrooms upstairs (including a primary suite with a private balcony) plus a versatile main-floor bedroom/office with a full bath. Walking laundry with sink.Income Potential: A fully finished 2-bedroom legal basement suite—exiting rental income or multi-generational living. Prime Location: Step out onto your large covered deck to enjoy views of the scenic walking trails and man-made lake right behind your fully fenced yard. (id:55254)
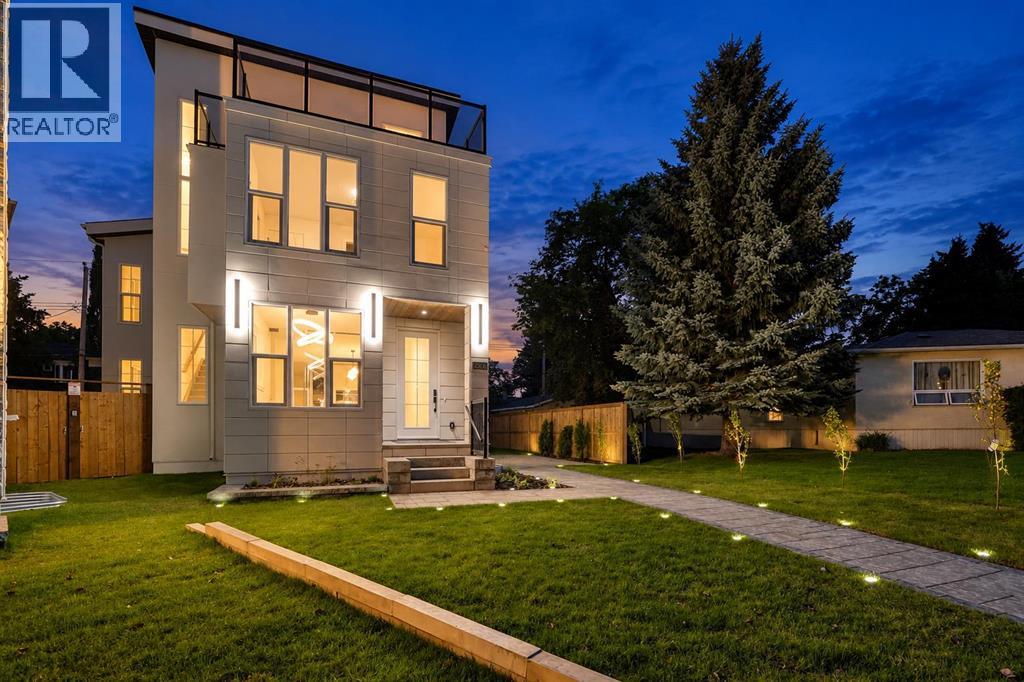
2826 31 Street SW
Calgary, Alberta
BRAND NEW 3 STOREY WIDE HOUSE CUL DE SAC ROOFTOP PATIO PIE LOT HUGE BACKYARD PAVERS PATIO OVERSIZE TRIPLE GARAGE .CUSTOM BUILT HOUSE 2026 BUILT OPEN FLOOR PLAN WITH TONS OF UPGRADES ..MAPLE KITCHEN CABINETS WITH TAJ MAHAL TOP OF LINE QUARTS COUNTER TOPS QUARTS BACKSPLASH BUILT IN STAINESS STEEL APPLIANCES GAS BUILT IN STOVE PANTRY WATERFALL ISLAND LOTS OF CABINETS PANTRY ,MAIN FLOOR GLASS OFFICE IN FRONT.3 SPACIOUS BEDROOMS ON 2ND FLOOR 2 FULL BATHROOM PRIMARY BEDROOM WITH TRAY CEILING STEAM SHOWER HEATED FLOOR IN MASTER BATH. LAUNDRY ROOM 2 FULL BATH.3RD FLOOR BONUS ROOM ,ROOFTOP GLASS RAILING PATIO.FULLY FINISHED BASEMENT HEATED FLOOR 2 BEDROOM 1.5 BATH BAR WITH 2 FRIDGE SOFT DRINKS AND BEEER FRIDGE MICROWAVE WINE RACK LIVING ROOM BUILT IN SPAKERS ON MAIN AND BASEMENT HIGH CEILINGS.FULLY FENCED OVERSIZE BACKYARD LANSCAPED WITH TREES PRENIALS PAVER PATIO AND WALKWAY (id:55254)