Sanket Patel Commercial Realtor
21035 128 Av NW
Edmonton, Alberta
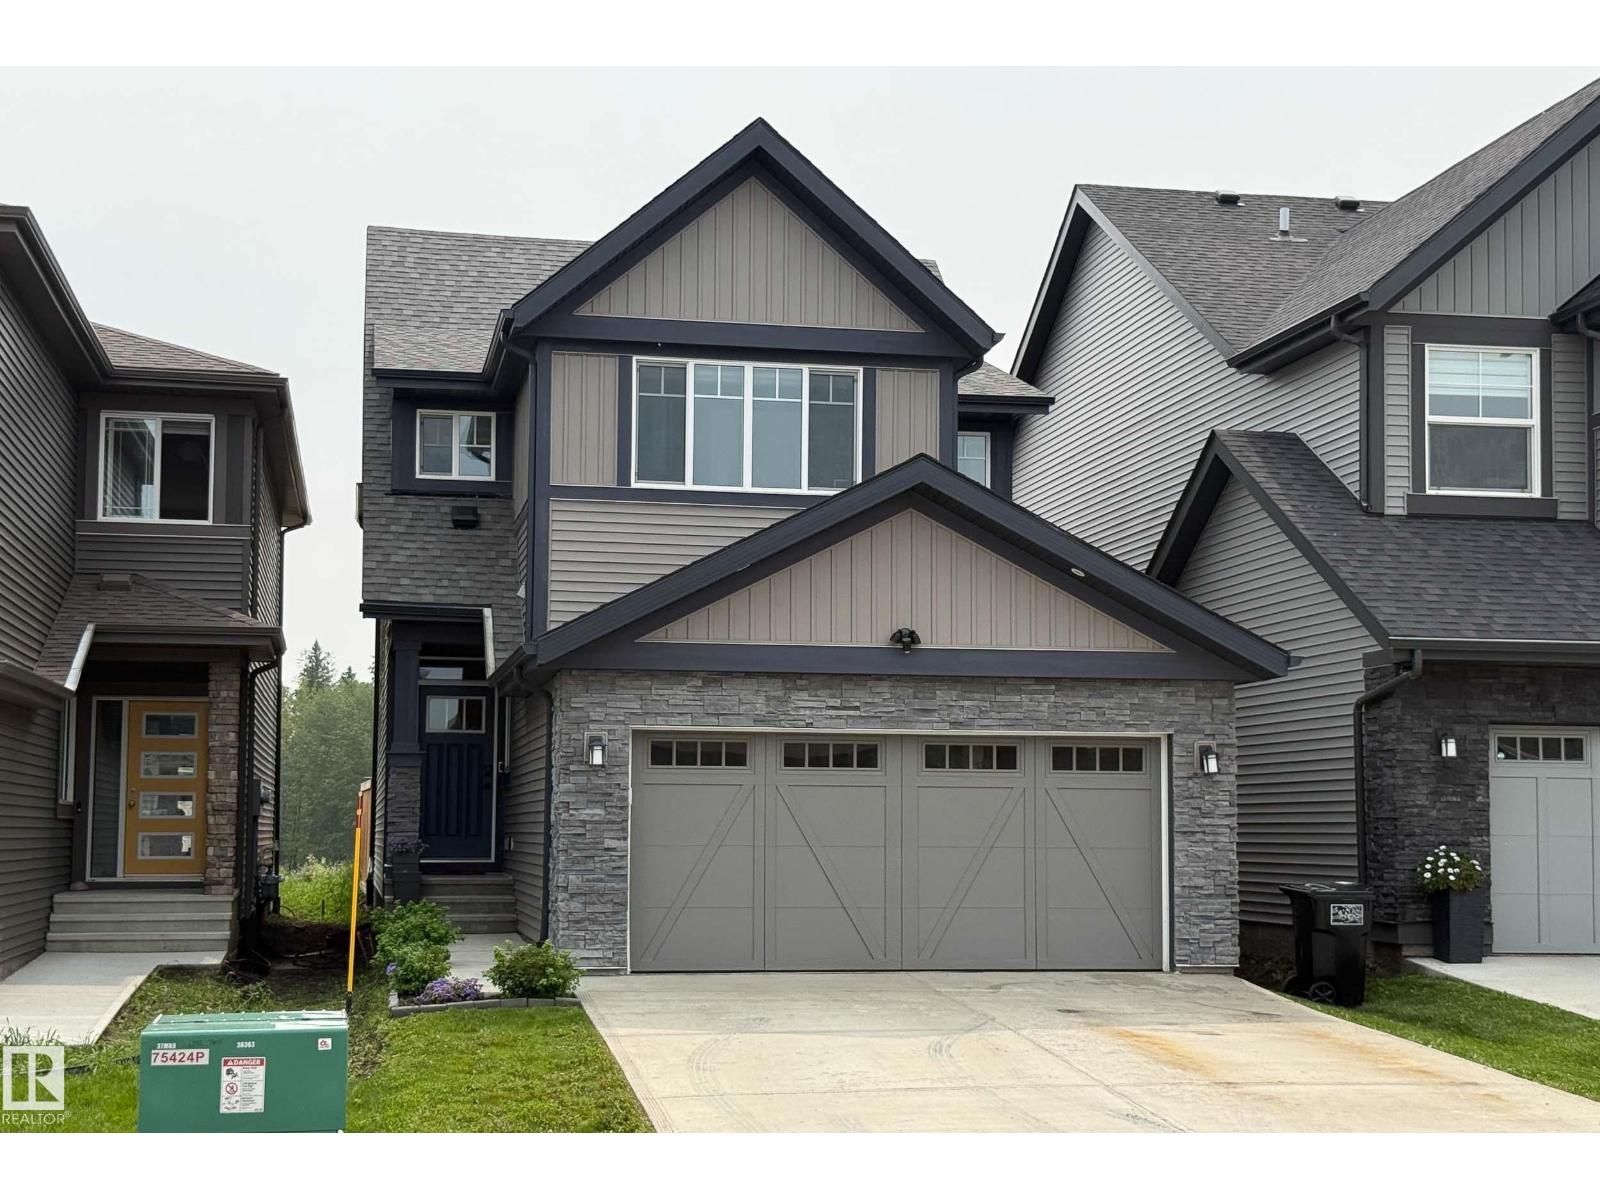
Highly energy efficient home with Solar Panels and EV Charger. Beautiful custom built modern 2 storey, fully air-conditioned and with many upgrades. Fully fenced deep lot with plenty of sunshine. Quiet street with Walking/Bike Trails to natural Parks, Big Lake and Golf Courses. Great amenities nearby for young families. Bright and open floor plan with high ceilings. Spacious Foyer. Great Room blends to a huge Dining Room. Main floor Den/Flex Room. Second floor Bonus Room and Laundry Room. Perfect for families and home office. Walkthrough Pantry and huge Mud Room. Gourmet Island Kitchen with tall custom cabinets. Quartz Countertops throughout. Second floor features a Gorgeous master bedroom with walk-in closet, spa-like ensuite with double sinks, separate shower and soaker tub. Spacious Bedrooms have deep closets with double swing doors. Fully finished garage. Extra electrical outlets and features. Minutes to Anthony Henday freeway, west Edmonton and St. Albert. Quick possession is available. Don't wait! (id:55254)
47 Chartres Cl
St. Albert, Alberta
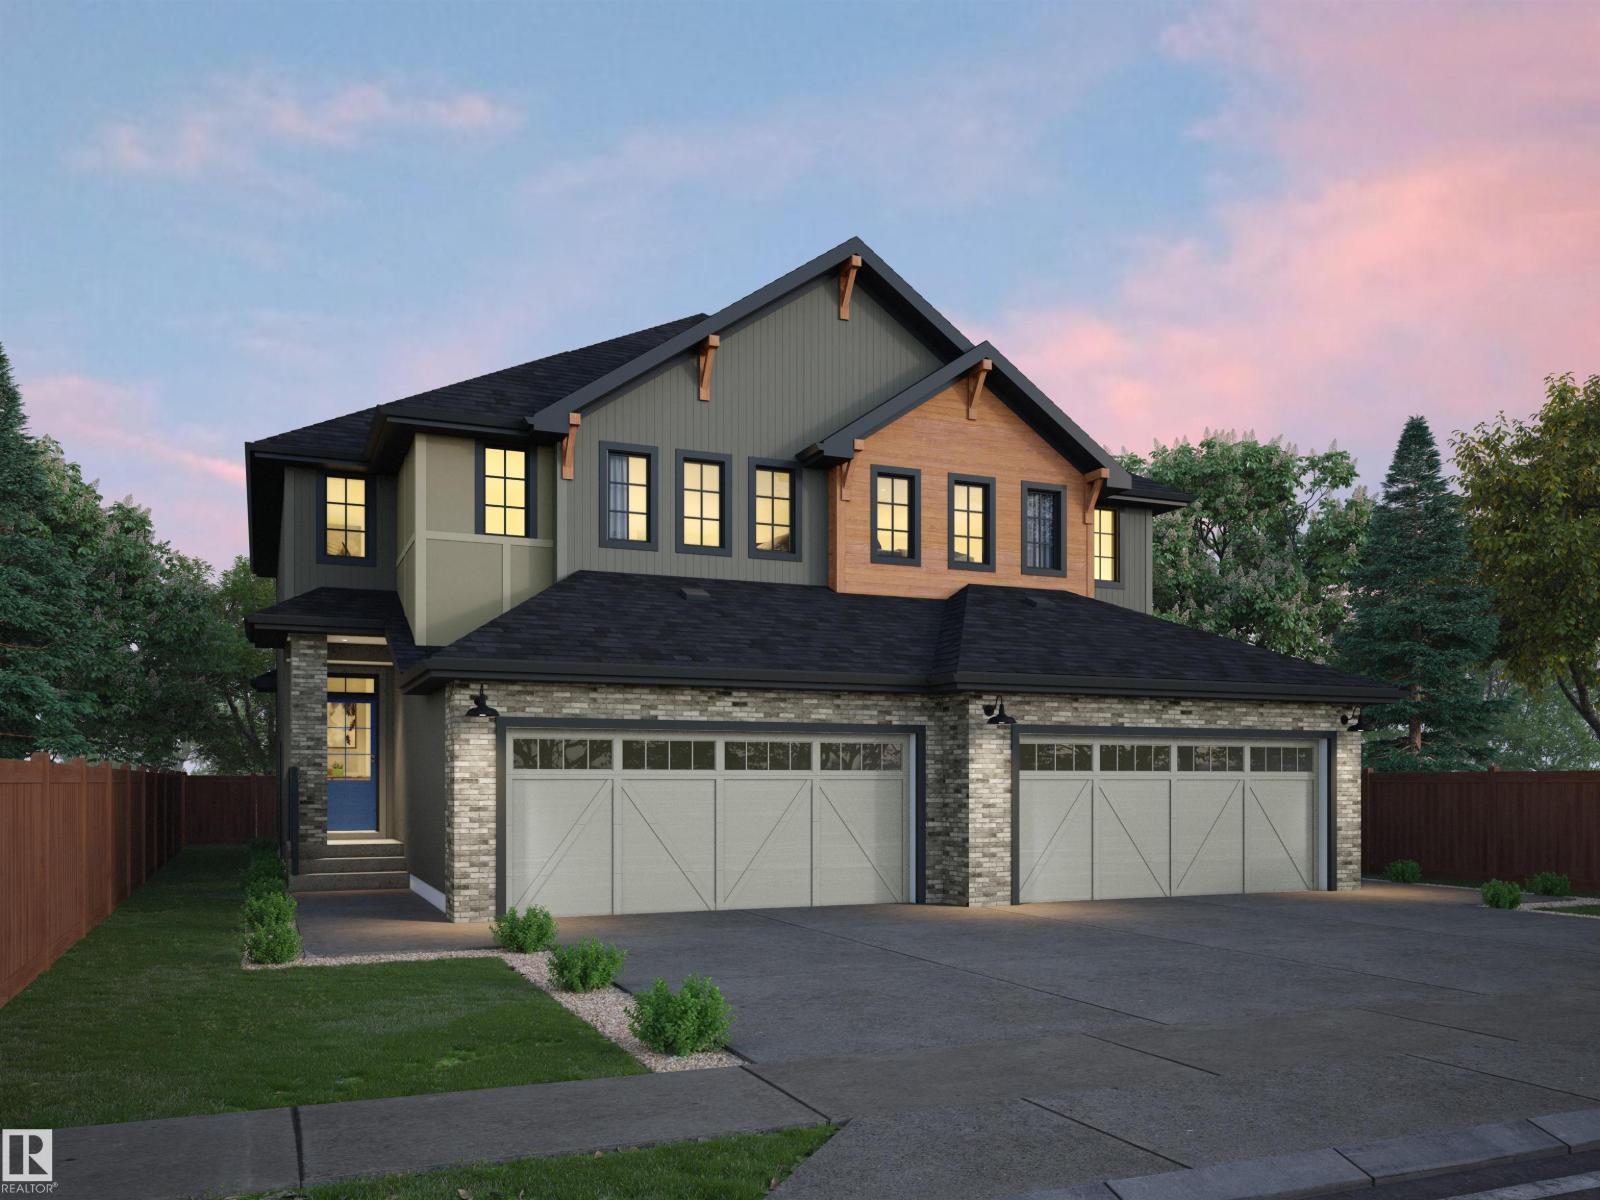
This Beautiful half Duplex is, Backing onto Greenspace, with a very private yard. Rear fence is included. Open concept main floor with 9' ceilings, triple pane windows, Luxury Vinyl flooring, granite countertops, Upgraded cabinets, pantry, waterline to fridge, gas line to stove & future BBQ area, 3 bedroom, 2.5 baths, plus flex room on second floor. There is a side entrance, double attached garage, and it comes fully landscaped. Basement is unfinished with a painted floor, high efficiency furnace. Buy with confidence, Rohit Homes, multi award winning Builder including the most recent 2025 Builder of the year! Pictures are from other completed Dallas plans. Home under construction. (id:55254)
10505 105 Street
Grande Cache, Alberta
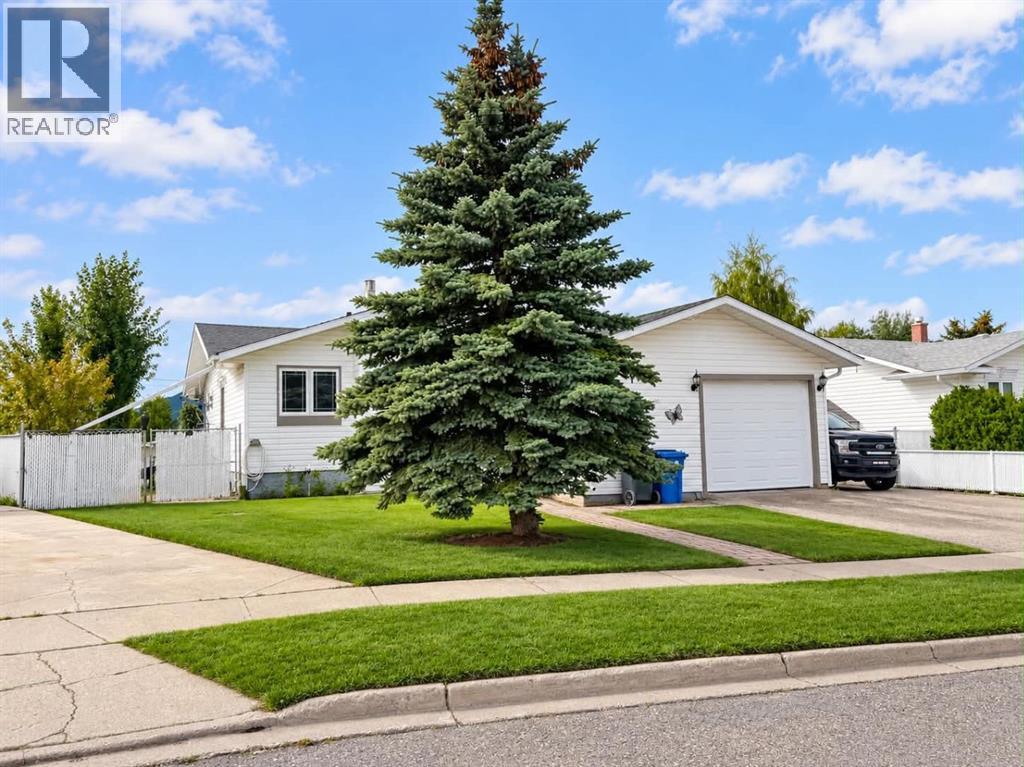
This move-in-ready bungalow is a homeowner’s dream, ideally located in the sought-after Phase III neighbourhood, close to amenities and offering stunning mountain views. With just over 1,100 sq. ft. above grade, this beautifully maintained home features three bedrooms and two bathrooms.The main level offers an updated kitchen and dining area with plenty of counter space and cabinetry, a convenient side entrance leading to the backyard, new flooring and an updated railing. The spacious living room features hardwood flooring and patio doors that open onto a large deck—perfect for relaxing or entertaining.The fully developed basement has been newly renovated and wired for sound. This inviting space features a cosy gas fireplace, newer laminate flooring and a fantastic bar complete with a wine fridge and beer fridge, making it the perfect place to gather with family and friends. A two-piece bathroom and versatile office or workout room complete the lower level.Outside, the property offers excellent curb appeal, beautiful landscaping, maintenance-free fencing, a 12' x 20' storage shed and a single attached heated garage. The garage provides access to a generously sized enclosed porch—the perfect place to leave snowy or muddy boots before entering the home. (id:55254)
40 Cooperstown Place SW
Airdrie, Alberta
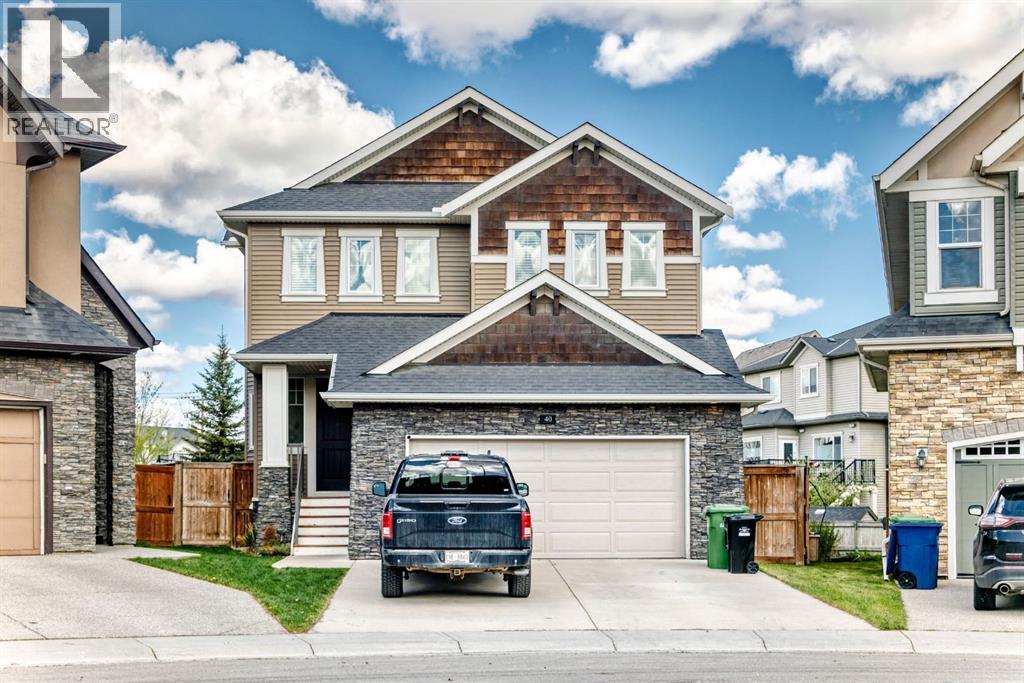
*** OPEN HOUSE CANCELLED | SAT, AUG 22 | 1 PM – 4 PM*** Situated on a massive pie-shaped corner lot, this beautifully upgraded McKee Homes property offers exceptional design, space, and functionality. The bright open-concept main floor showcases a stunning chef-inspired kitchen featuring upgraded grey maple cabinetry, quartz countertops, a large central island, built-in wall oven and microwave, custom hood fan, and a convenient walk-through pantry. The spacious living room is highlighted by a striking central fireplace framed by dramatic 8-foot patio doors that flood the home with natural light. Rich walnut flooring extends throughout the main level, adding warmth and elegance.A modern open-riser suspended staircase leads to the impressive vaulted bonus room upstairs. The primary retreat offers a luxurious ensuite complete with dual vanities, a freestanding soaker tub, and a custom tiled shower. A thoughtfully designed walk-through laundry room separates the primary suite from three additional bedrooms and a well-appointed main bathroom with double sinks.The fully developed basement adds even more functional living space, featuring a spacious family room, a generously sized additional bedroom, and a brand new full bathroom.The fully landscaped backyard is perfect for families and entertaining, featuring a huge deck and plenty of green space for children to enjoy. Located in an outstanding neighbourhood just steps from local shopping, parks, and amenities, this home combines luxury, comfort, and convenience. (id:55254)
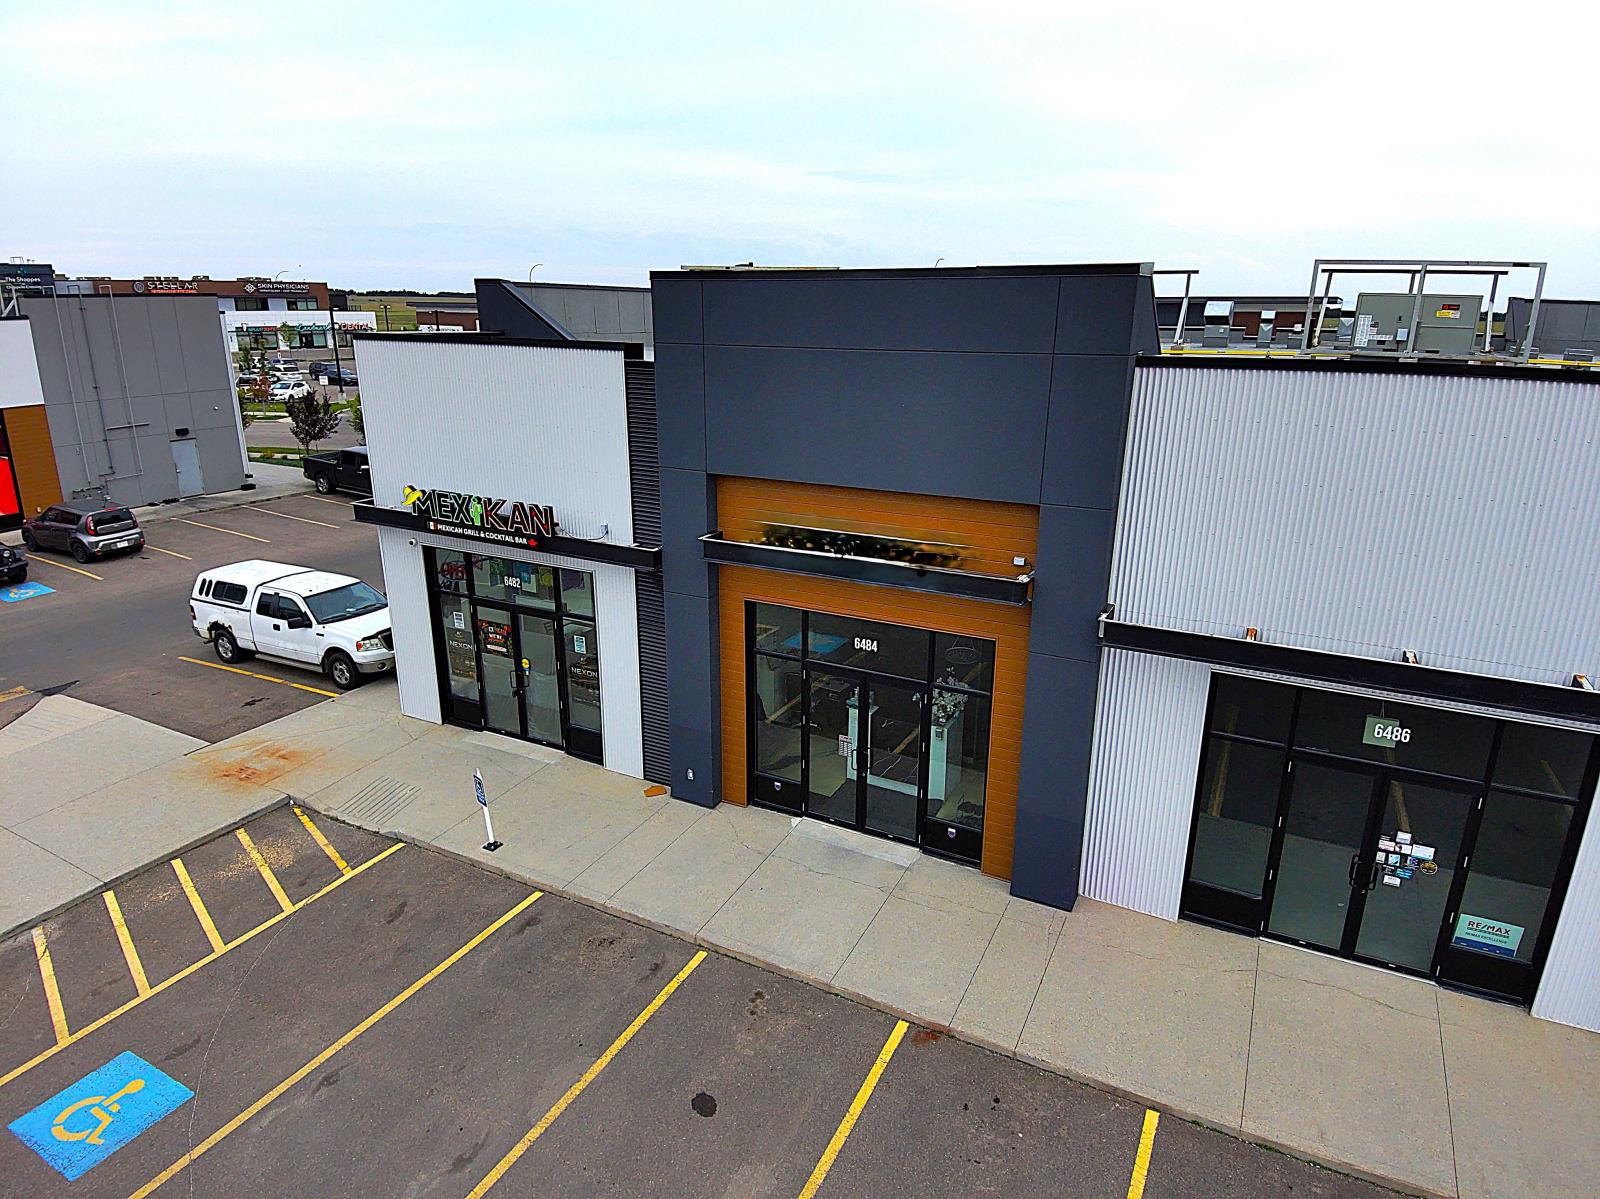
105, 6484 Cartmell Place SW
Edmonton, Alberta
Prime Business and Retail unit available for Purchase in Chappelle Square. Rare opportunity to purchase a Business and Building!! Located in Canada’s Best Growing Community of 2023, Chappelle is home to over 35,000 residents and counting making it the ideal retail opportunity. Chappelle Square features multiple established businesses including a car wash, nail salon, beauty salon and supply store, pizzeria, restaurants, orthodontist, massage clinic, daycare and out of school care and more! Walmart is being built right next to Chapelle Square. The space features an open floor plan with Numerous Work Stations, 3 private Rooms, Washroom, Storage and Laundry. Great business, Great Location!!! (id:55254)
or rent

4919 99 Street
Edmonton, Alberta
Take advantage of being positioned along a major arterial road, 99 Street, that links the south of Edmonton to Downtown and provides ample exposure to over 28,000 vehicles per day. The available spaces feature a practical mixture of showroom, office and warehouse spaces with grade loading and is zoned as Industrial Business (IB), allowing for a wide range of uses. +/-2,400 SF high exposure bay for lease. Well-maintained property with excellent visibility and signage. Ample front and rear parking on site. Positioned along 99 Street, the property allows for easy access to other major arterial roads such as Gateway Boulevard, Calgary Trail and Whitemud Drive.Other Property Types: Industrial,RetailSubject Space Width: 20Ownership Interest: PrivateSeller Rights: NoAppointment Name: Conrad LangierAppointment Phone: 587-416-5770Lease Operating Costs Included: see remarks (id:55254)
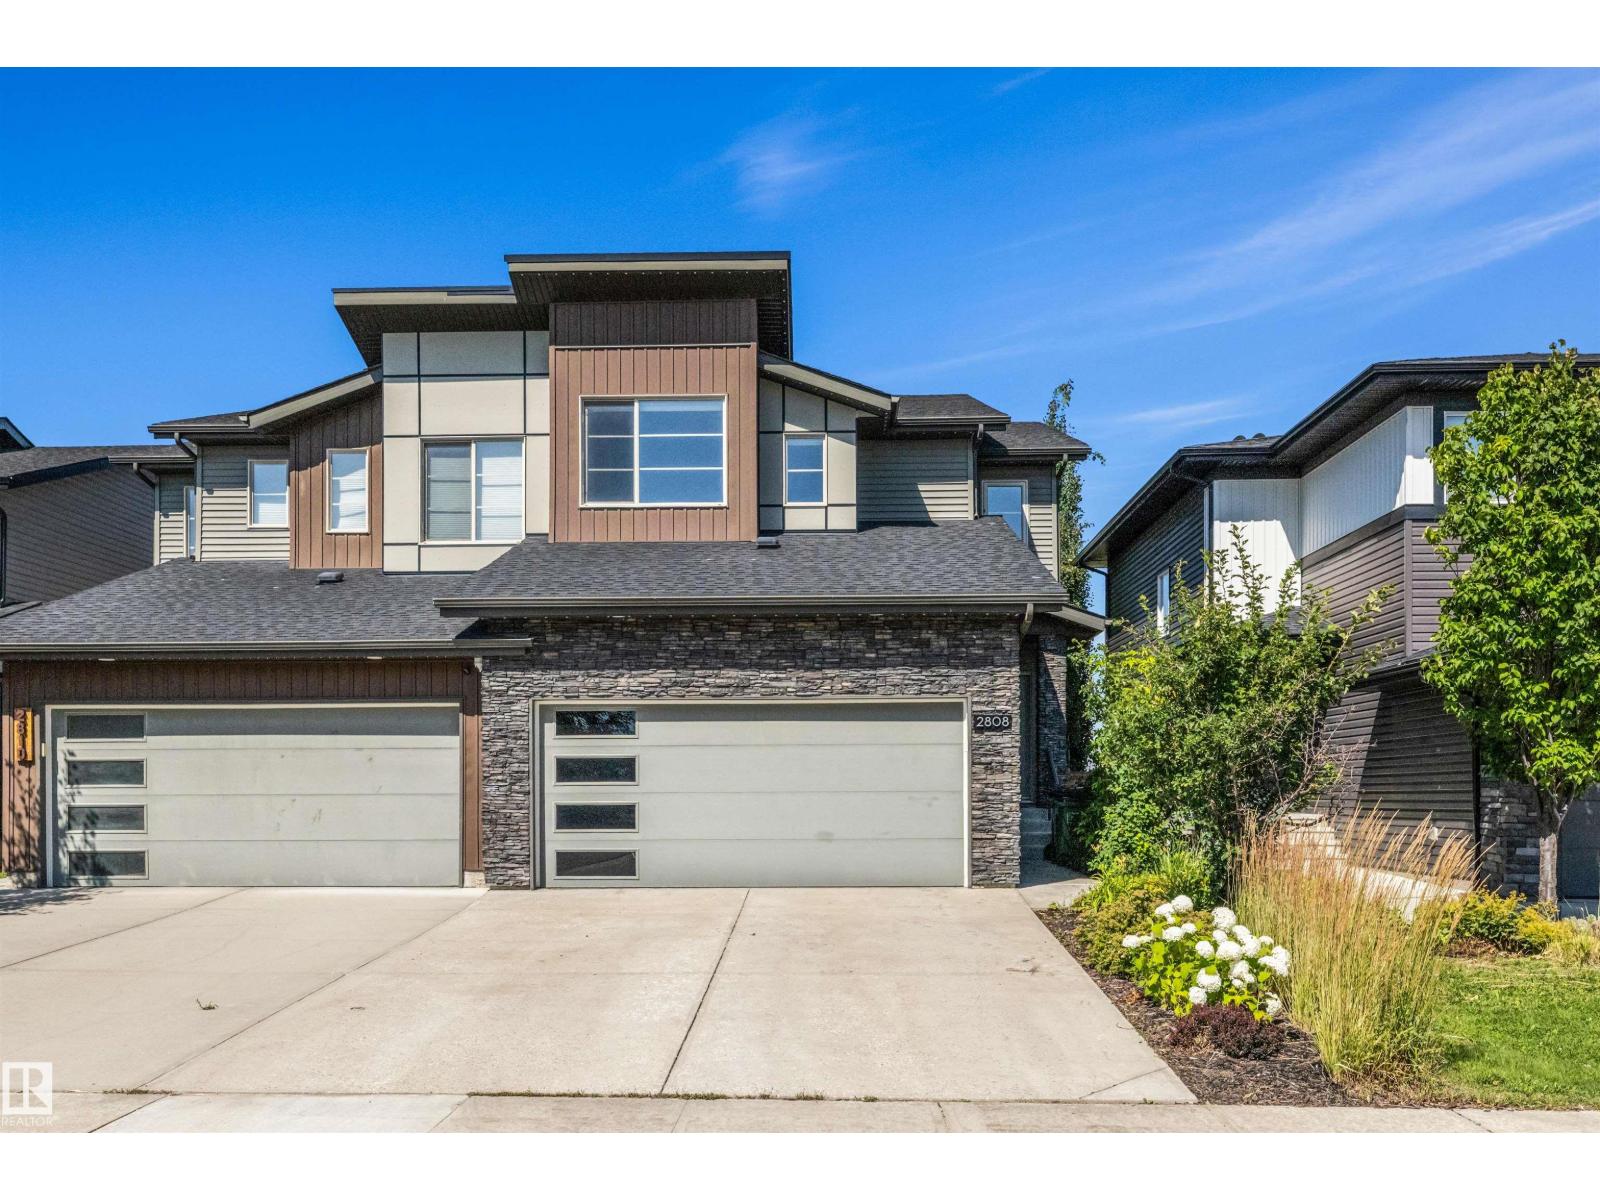
2808 Koshal Cr SW
Edmonton, Alberta
Welcome to this former Bedrock SHOW HOME in the One at Keswick! This original-owner home is one of the largest duplexes and has been fully upgraded w/ a MAIN FLOOR bedroom/office, engineered hardwood floors, Hunter Douglas blinds, A/C, and Astoria LED exterior lighting. Inside, the home features a spacious living area, a beautiful kitchen w/ quartz countertops & back splash, walk-in closets in EACH of the 3 bedrooms upstairs, a large vaulted bonus room, and rough-ins in the basement for future development. Outside, there is a fully fenced & landscaped front/backyard, BBQ gas hookup, NO rear neighbours for added privacy & unobstructed views, and space for additional parking on the large driveway & street in front of the home. The home has also been cleaned inside & out, the walls painted, and hardwood floors oiled in preparation for its new owners. There are plenty of amenities, schools, and walking trails nearby making this one of the most convenient and sought-after communities to live in, welcome home! (id:55254)
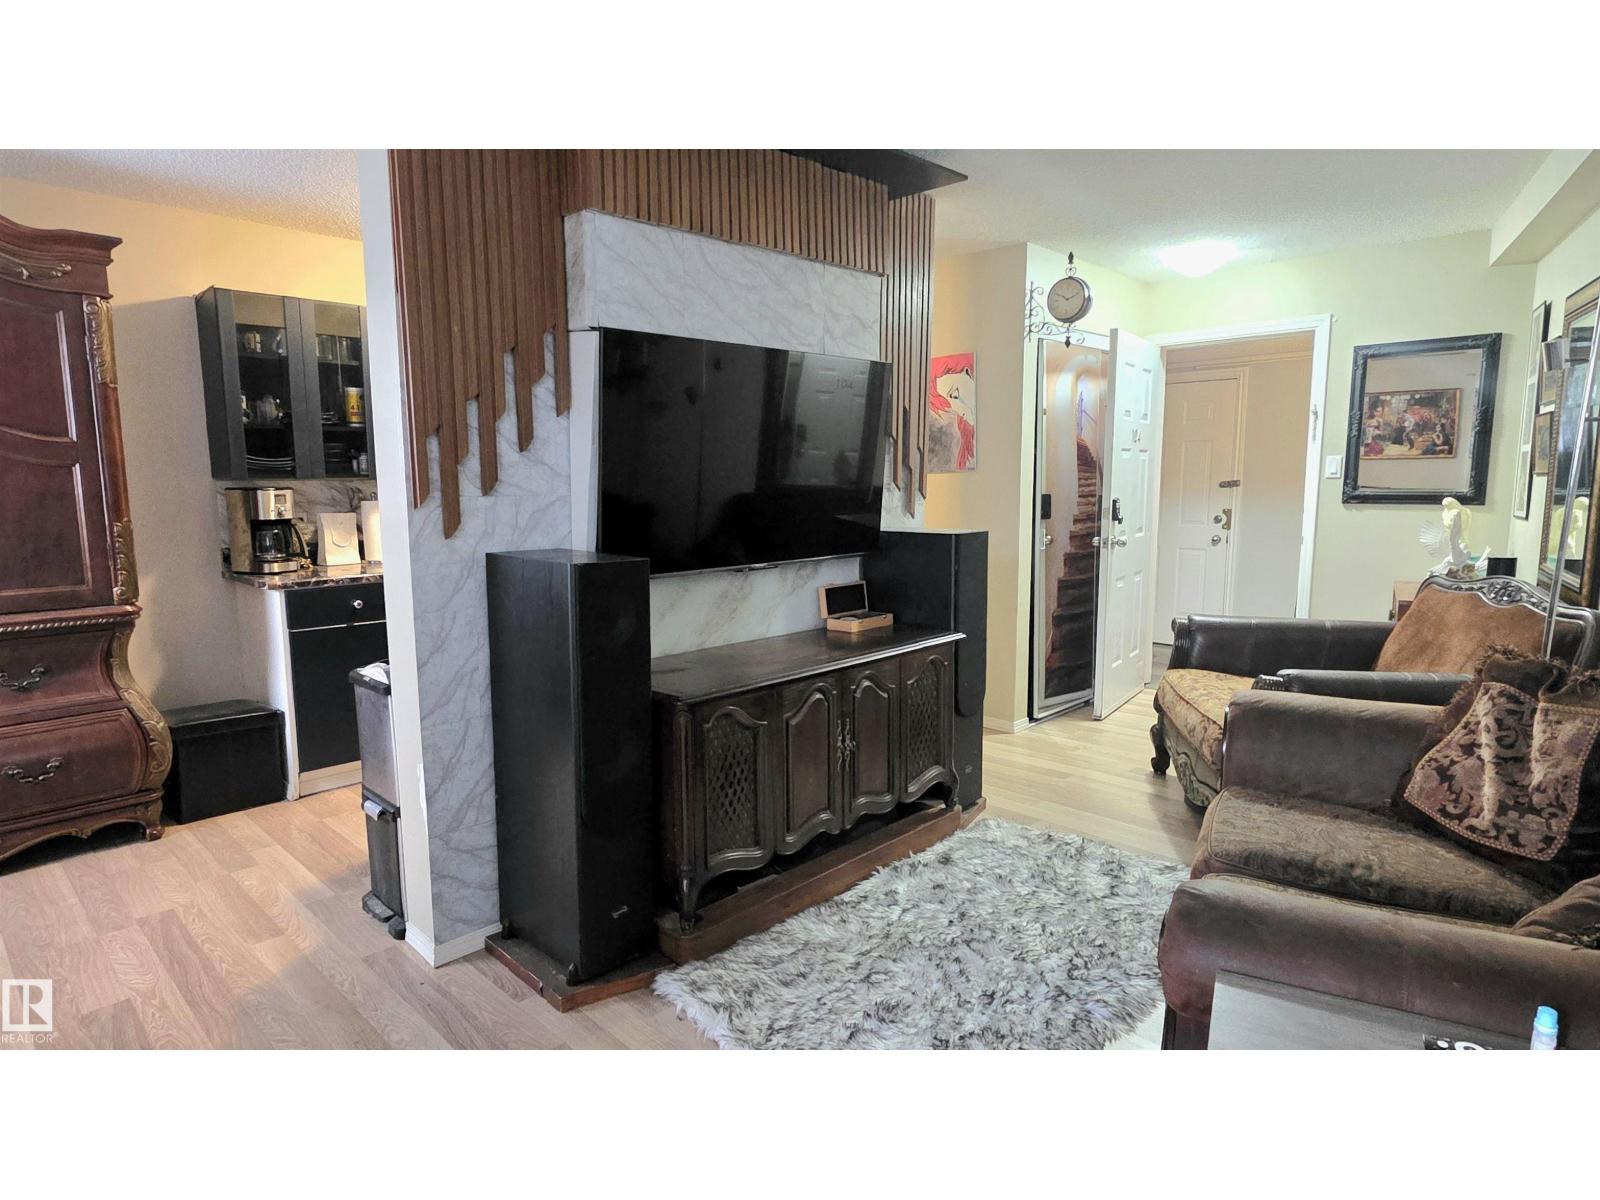
#104 8930 149 St NW NW
Edmonton, Alberta
Upgraded, quiet, clean, and affordable, this unique 1-bedroom condo is ready for its next owner to move in and feel right at home. It’s an excellent option for a first-time buyer or a smart addition to an investor’s rental portfolio. Well cared for and ideally located near shopping and transit, this unit offers easy access to Downtown, West Edmonton Mall, the Whitemud, and the Henday. Some furniture may be included. In-Suite Storage. Affordable Condo Fee. (id:55254)
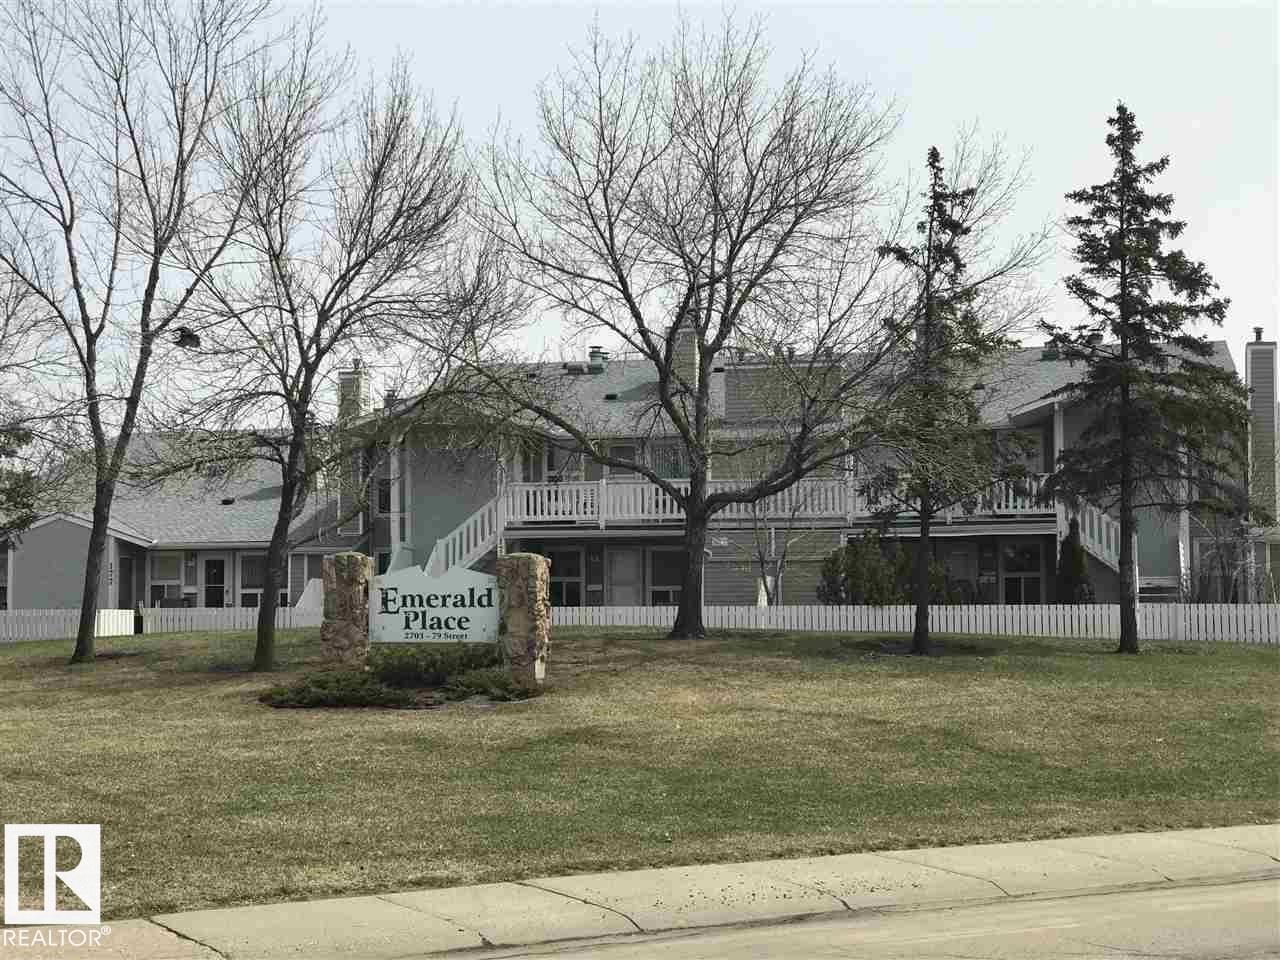
#132 2703 79 St NW
Edmonton, Alberta
IMMEDIATE POSSESSION! AFFORDABLE, WELL-MAINTAINED & MOVE-IN READY! Welcome to Emerald Place II, where convenience meets value. This bright upper-level 2-bedroom, 1-bathroom condo is ideally positioned within the complex, directly across from visitor parking for added convenience. Enjoy your own dedicated parking stall right out front, plus a separate storage space for all your extras. Located in a highly convenient area just minutes from Grant MacEwan, Grey Nuns Community Hospital, Mill Woods Recreation Centre, schools, shopping and public transportation. Whether you're a first-time buyer, investor, student, or looking to downsize, this is an excellent opportunity to own an affordable home in a fantastic location. (id:55254)
11431 51 Av NW
Edmonton, Alberta
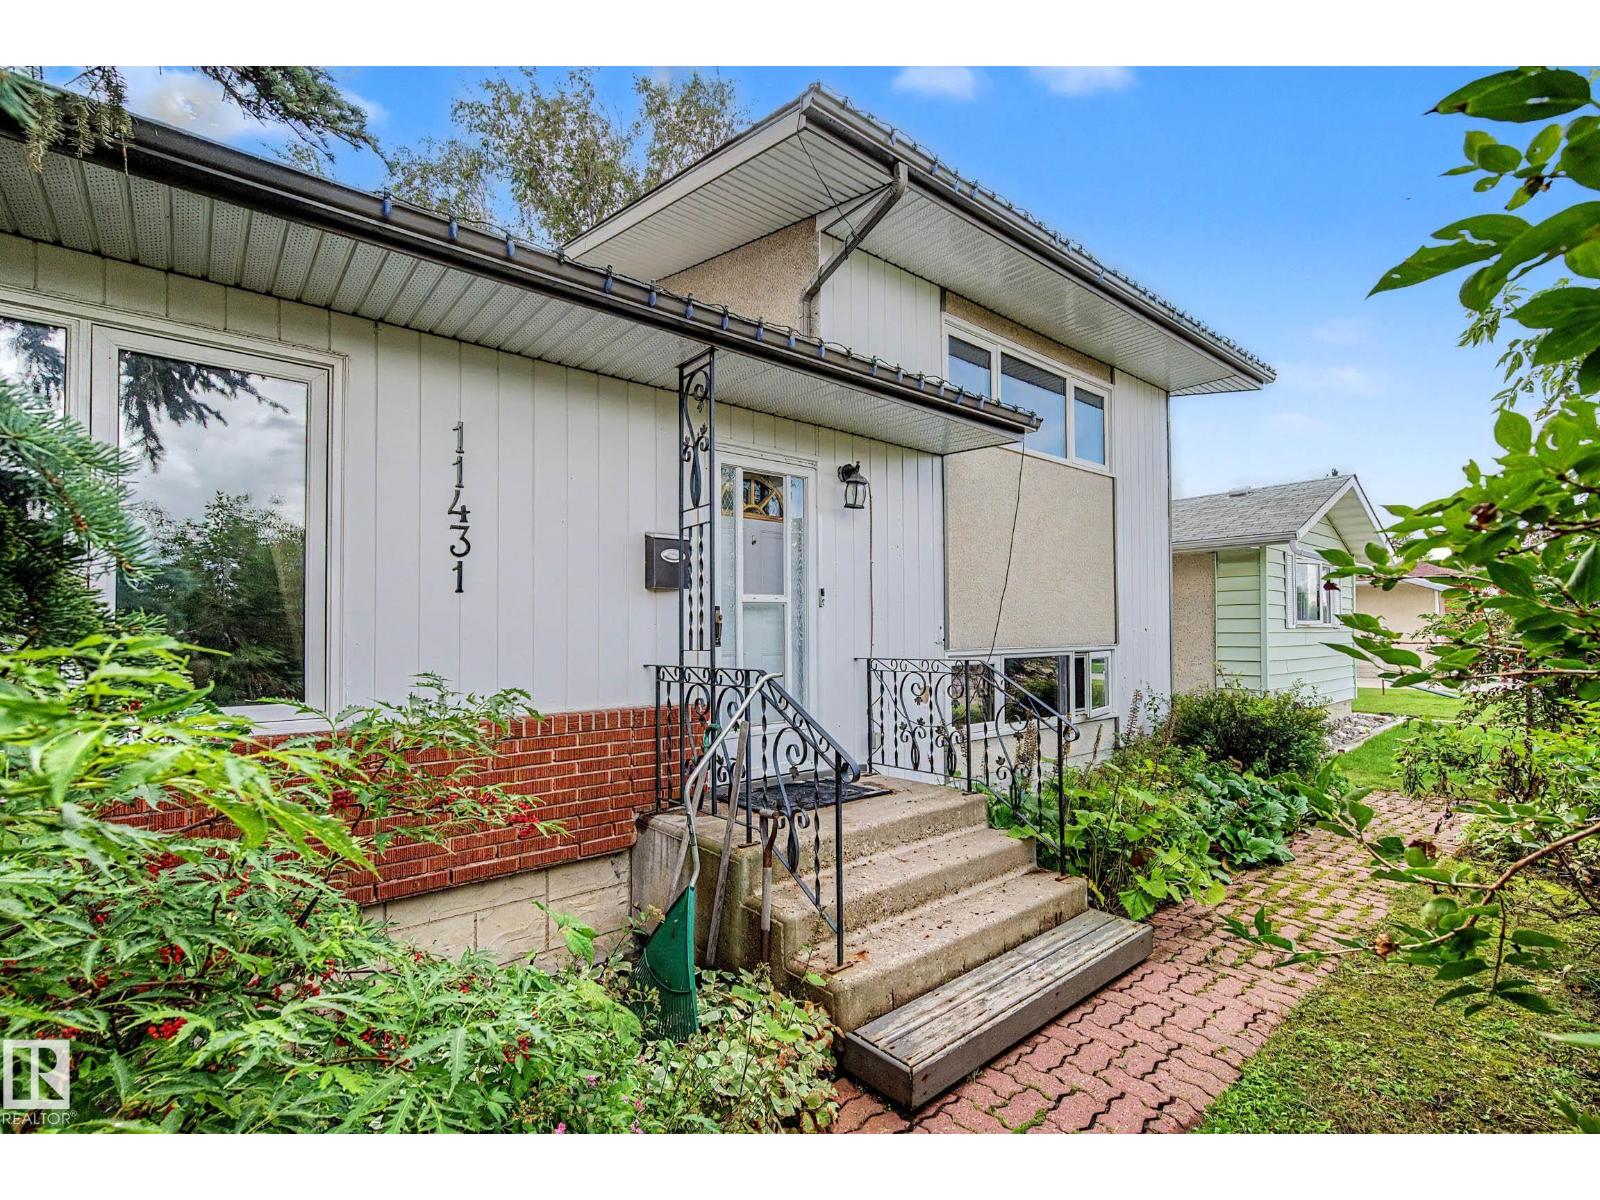
MALMO plains location for convenience and accessibility for this 4 level split home on a generously sized lot. Love the original hardwood as you enter the L shaped living and dining rooms and add the modernized kitchen on the main floor. Up six steps to a bathroom and a huge primary bedroom (formerly two bedrooms and can be converted back if desired). Third level with another two bedrooms and a bath. The fourth level is developed for a family room, laundry and den area. Triple glazed windows provide insulation and quiet. Shingles on the garage were replaced in 2020. Furnace with uv light treatment, electronic air filter, humidifier and dehumidifier are some recent upgrades. Oversize double detached garage and spacious garden area complete this ready to move in home package. (id:55254)
122 142 Selkirk Pl
Leduc, Alberta
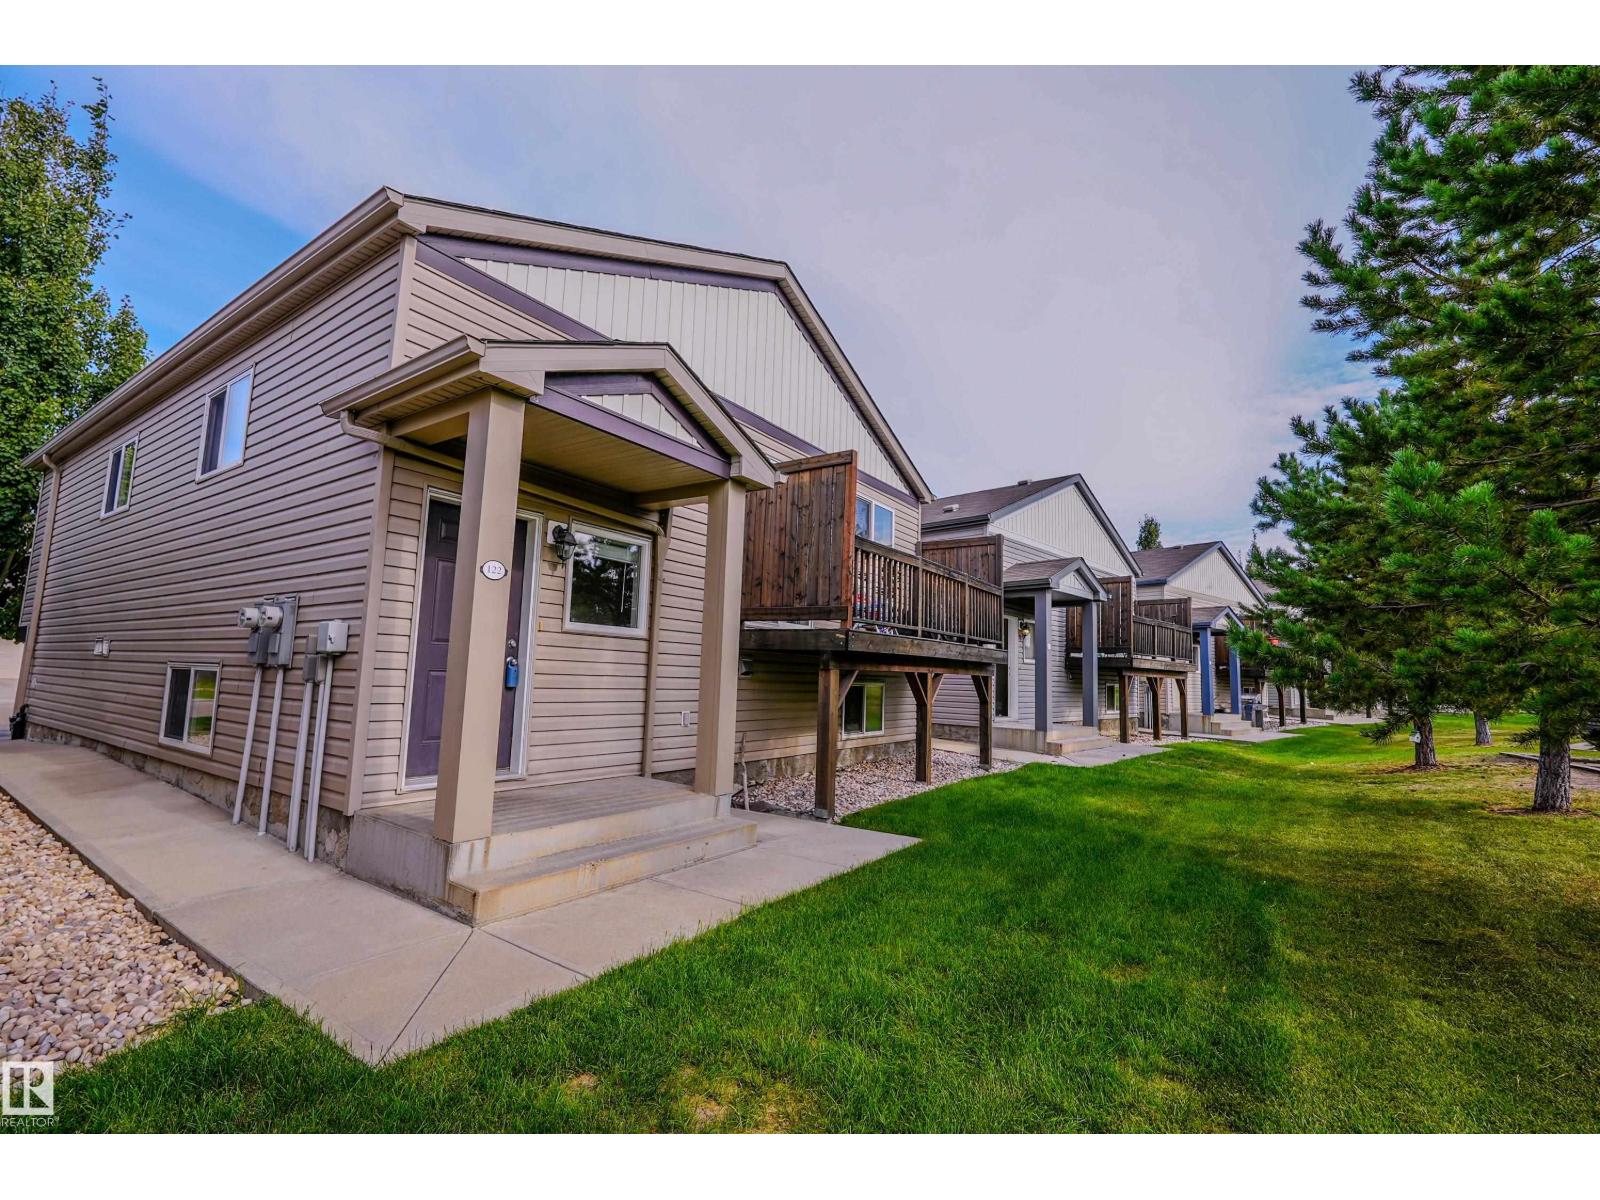
Affordable opportunity in the sought-after community of Suntree Pointe! BRAND NEW carpets, blinds, refrigerator, oven/stove, dishwasher, washer/washer within the past year! This suite is perfect for first-time buyers, downsizers, or investors, this charming lower-level half duplex offers a bright open-concept layout featuring a spacious living room, dining area, and functional kitchen, ideal for everyday living and entertaining. Two good sized bedrooms, full 4-piece bathroom, 9 foot ceilings add an airy feel throughout the home. Enjoy the convenience of in-suite laundry hookups and assigned parking. Condo fees include snow removal and landscaping for low-maintenance living year-round. Ideally located close to schools, parks, shopping, and all essential amenities. Quick possession available! (id:55254)
3519 22 St NW
Edmonton, Alberta
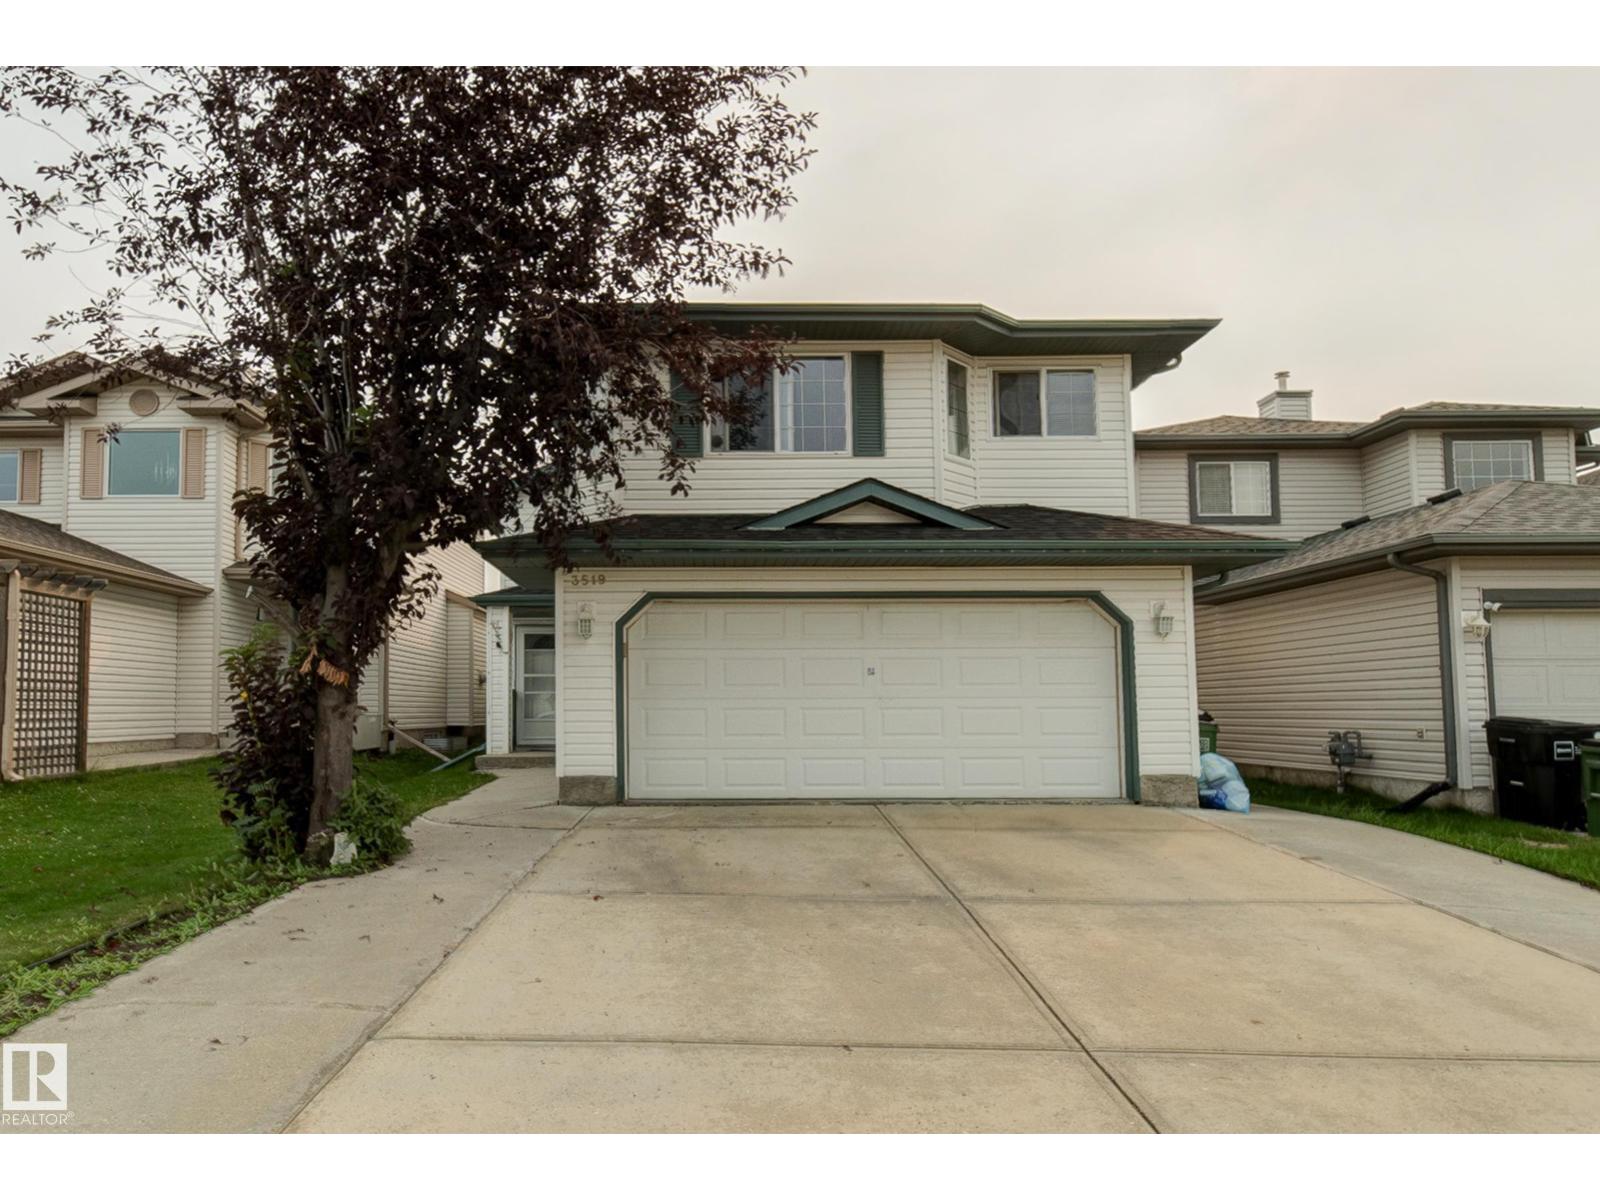
Welcome to the family-friendly community of Wildrose, where comfort, convenience, and functionality come together in this beautifully maintained bi-level home. With curb appeal, a desirable layout, and every amenity you could need just minutes away, this home has it all. The landscaped and fully fenced backyard has deck, perfect for enjoying summer evenings, entertaining guests, or relaxing with family. Inside, you'll find a bright and open-concept floor plan designed for modern living. The spacious living room, dining area, and kitchen flow seamlessly together, creating an inviting space for everyday life and gatherings alike. This home offers 5 bedrm and 3 full baths, including a stunning primary with 4pc ensuite. The fully finished basement provides exceptional versatility with 2 add bedrooms, a second kitchen, and a large recreation/living area, making it ideal for extended family, guests. Additional features include a double attached garage, numerous upgrades. (id:55254)