Sanket Patel Commercial Realtor
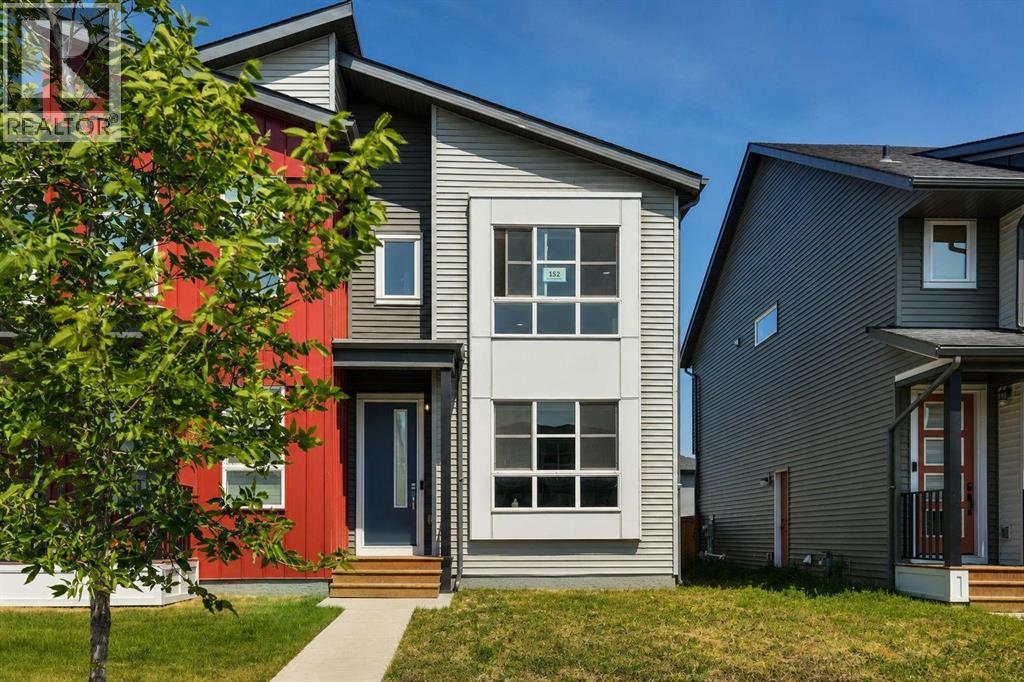
152 Belmont Way SW
Calgary, Alberta
LEGAL BASEMENT SUITE | SEPARATE ENTRANCE | 2 FURNACES | BRAND NEW BASEMENT APPLIANCES | GAS RANGE | INSULATED DOUBLE DETACHED GARAGE | EV CHARGER ROUGH-IN | MOVE-IN READY! RADON GAS SYSTEM HAS BEEN PUT IN!!!Welcome to this exceptional home in the sought-after community of Belmont SW, offering the perfect blend of modern design, functionality, and outstanding income potential. Whether you’re looking for a beautiful family home or a smart investment property, this home truly has it all!Step inside to discover a bright and spacious open-concept main floor filled with natural light from oversized windows. The modern kitchen is a chef’s delight, featuring a gas range, sleek cabinetry, generous counter space, and a large central island that flows seamlessly into the dining and living areas—perfect for entertaining or everyday family living.Upstairs, you’ll find a spacious primary retreat complete with a walk-in closet and private ensuite, along with well-appointed secondary bedrooms that offer flexibility for family, guests, or a home office.The fully developed LEGAL basement suite is a major highlight, complete with its own separate entrance, brand new appliances, and excellent income potential or private living space for extended family. For added comfort and efficiency, the home is equipped with two separate furnaces, allowing independent climate control for the main home and basement suite.Outside, you’ll appreciate the impressive 19’ x 21’ insulated double detached garage, featuring a large window that brings in natural light and an EV charger rough-in, making it ideal for electric vehicle owners, hobbyists, or additional workspace.Situated in the vibrant and rapidly growing community of Belmont, this home offers convenient access to Stoney Trail, Macleod Trail, parks, playgrounds, schools, shopping, restaurants, and scenic walking paths. Future community amenities continue to enhance the area’s appeal, making Belmont one of Calgary’s most desirable south west neighbourhoods.Whether you’re a first-time buyer, growing family, or savvy investor, this rare opportunity combines modern living, rental income potential, and thoughtful upgrades in one outstanding package. Don’t miss your chance to own this exceptional Belmont home—book your private showing today! (id:55254)
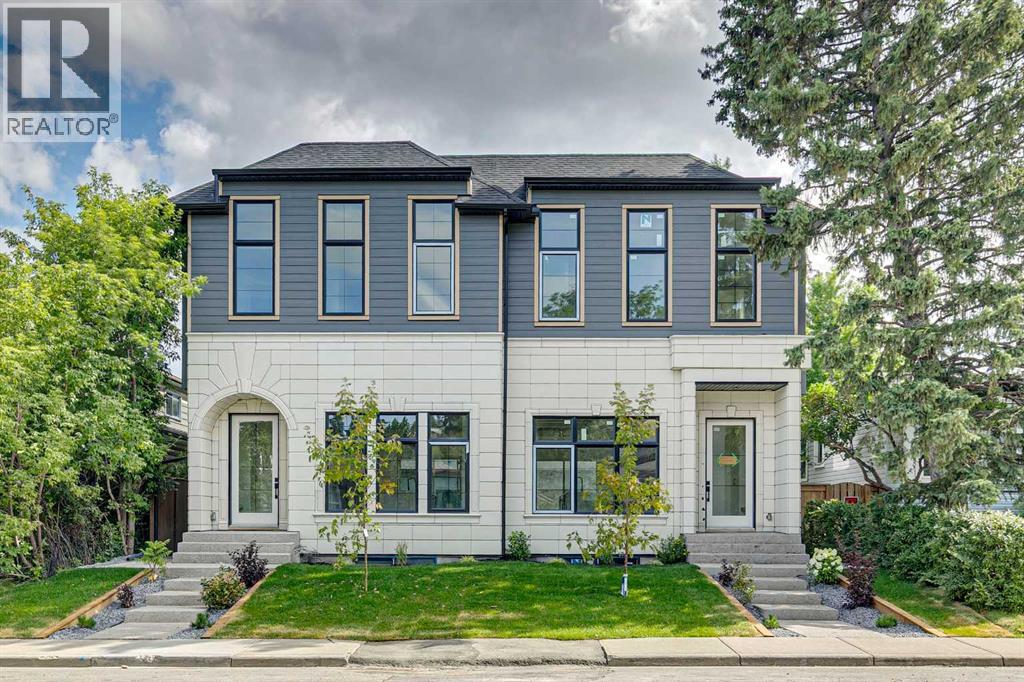
2609 5 Avenue NW
Calgary, Alberta
Step into this stunning, brand-new custom home thoughtfully designed for both effortless entertaining and quiet daily luxury. The open-concept main floor greets you with gleaming hardwood floors, a bright powder room, and a true chef’s dream kitchen featuring a massive central island, premium Frigidaire/Electrolux fridge-freezer, and a commercial-grade KitchenAid range. Just beyond the mudroom, enjoy your fully landscaped, fenced backyard complete with a detached two-car garage.Upstairs offers a sanctuary for everyone including a primary retreat which features a spa-inspired ensuite complete with a luxurious steam shower. Another generously sized bedroom with its own private ensuite bath, As well as a third full bedroom, an additional bathroom, and a dedicated laundry room on the upper level for ultimate daily convenience.The fully developed basement adds even more living space, boasting a sleek wet bar, a sprawling family room, a fourth bedroom, a full bath, and a private dedicated gym.In addition to the gorgeous home the inner-city location can’t be beat. Nestled on a quiet, historic street in coveted West Hillhurst, you’re just minutes from downtown. Stroll to nearby trendy shops and local cafés, or walk or bike to scenic Bow River pathways for year-round cycling and running. Enjoy proximity to Foothills Hospital, U of C, SAIT, and top-tier local schools. Note* The other side of this duplex is also available for sale A2332404 (id:55254)
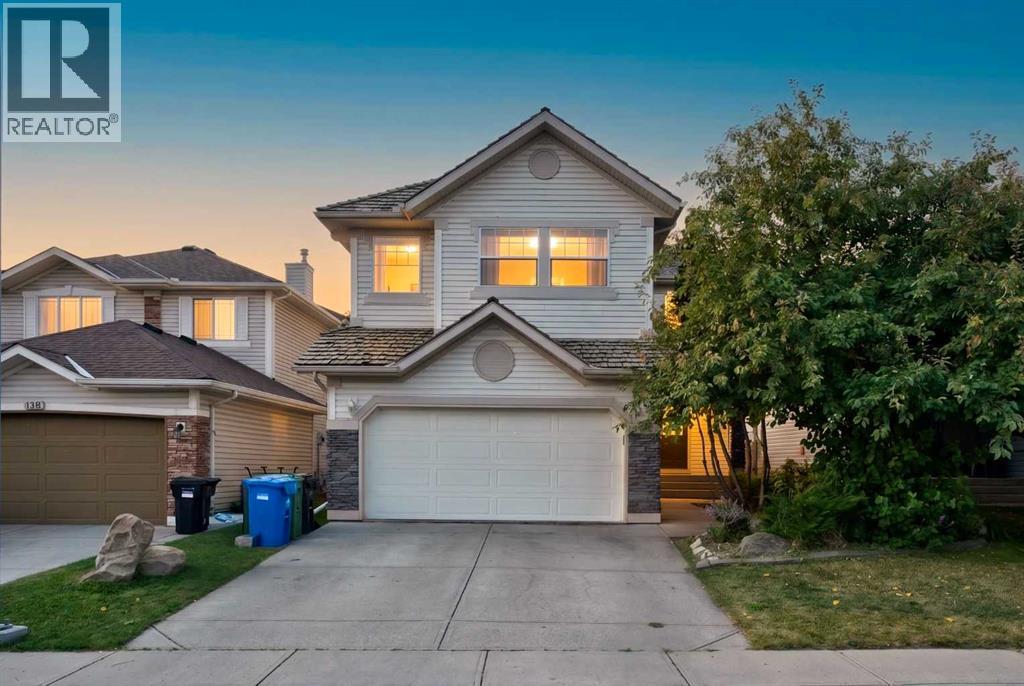
137 Douglas Glen Manor SE
Calgary, Alberta
Welcome to 137 Douglas Glen Manor SE , an exceptional family home located on a quiet street in the highly desirable community of Douglas Glen. Offering over 3,000 sq. ft. of developed living space, this beautifully maintained residence combines spacious interiors, thoughtful design, and an unbeatable location.The bright and welcoming main floor features a generous living room, a functional kitchen with pantry, a dedicated dining area, and a private office/den—perfect for working from home. A convenient mudroom and double attached garage provide everyday practicality, while the large rear deck creates the perfect setting for outdoor relaxation and entertaining.Upstairs, you’ll discover a spacious primary retreat complete with a walk-in closet and private 4-piece ensuite, along with two additional oversized bedrooms, a full bathroom, and an impressive bonus/family room. This versatile space is ideal for family gatherings, movie nights, a home theatre, or a children’s play area.The fully finished basement extends the living space with a large recreation room, an additional bedroom, ample storage, and utility areas—perfect for guests, teenagers, or multi-generational living.**Location is where this home truly shines.** Just a short **2-minute walk away**, you’ll find tennis courts and sports facilities, making it easy to stay active year-round. The nearby **Bow River pathway system** offers endless opportunities for walking, jogging, cycling, and enjoying the outdoors.For nature lovers, **Carburn Park** is only a **15-minute bike ride or approximately a 5-minute drive away**. One of Calgary’s most beautiful parks, Carburn Park offers scenic walking trails, picnic areas, birdwatching, fishing, kayaking, and year-round family recreation.Situated in the heart of **Douglas Glen**, this home provides the perfect balance of peaceful residential living and urban convenience. Enjoy easy access to parks, playgrounds, schools, shopping, restaurants, golf courses, an d transit. Commuting is effortless with quick connections to **Deerfoot Trail, Stoney Trail, Glenmore Trail, and downtown Calgary**.Whether you’re looking for room to grow, a dedicated home office, space to entertain, or a lifestyle surrounded by nature and recreation, **137 Douglas Glen Manor SE** delivers exceptional comfort, functionality, and an outstanding family-friendly lifestyle. Don’t miss this incredible opportunity to make this beautiful home your own! (id:55254)
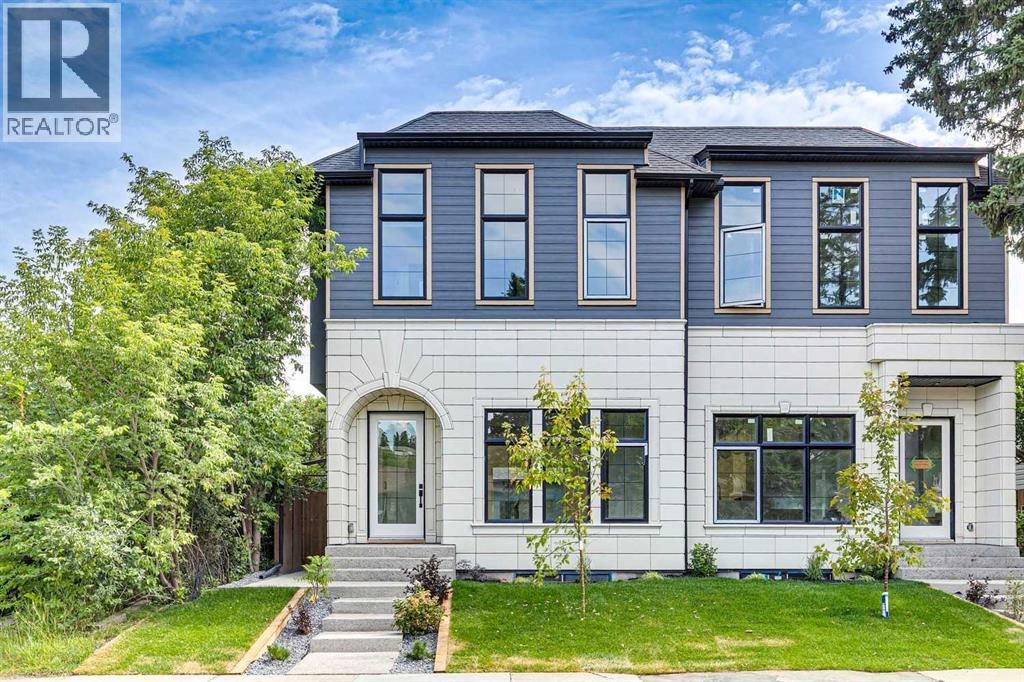
2607 5 Avenue NW
Calgary, Alberta
Step inside this bright, brand-new semi-detached home, it’s a perfect blend of modern luxury and effortless functionality designed for every lifestyle.From the moment you enter, you’re greeted by an airy, light-filled open layout featuring high ceilings, a sleek glass-enclosed home office, and a chef-inspired kitchen built for entertaining. Step through the functional mudroom into your private, fully fenced backyard, complete with a detached double garage.Retreat upstairs to your sun-drenched primary suite, where a spa-inspired ensuite awaits with a deep soaker tub and invigorating steam shower. Two additional spacious bedrooms—each complete with its own private ensuite bath—and a dedicated upstairs laundry room ensure everyone enjoys their own cozy haven.The thoughtfully crafted legal basement suite features a private separate entrance, rich hardwood floors, an open-concept kitchen, two generously sized bedrooms, a full luxury bathroom, dedicated laundry, and a utility room.Nestled in a prime inner-city location just minutes from SAIT, U of C, and major transit options, this suite is a magnet for high-quality tenants. Whether you choose to live upstairs and rent out the suite, house family for multi-generational living, or hold it as a prime investment, the options are endless!Interested in owning both sides? The other half of this duplex is also available (MLS# A2332395). (id:55254)
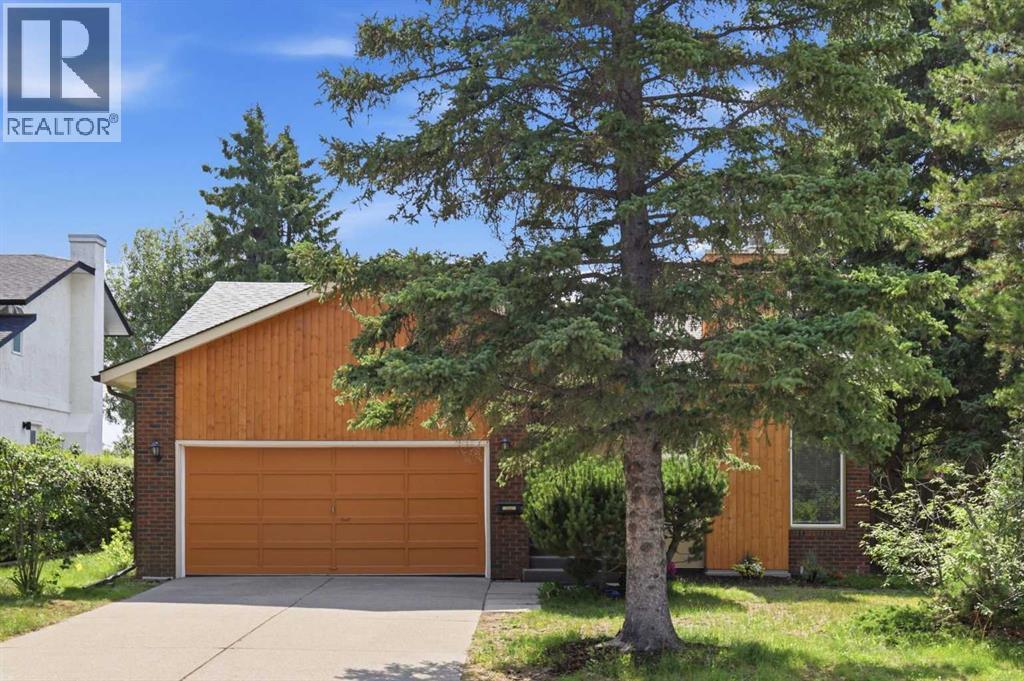
416 Brookpark Drive SW
Calgary, Alberta
OPEN HOUSE SUNDAY, SEPTEMBER 6TH FROM 1-4 PM. Situated on a sunny corner lot in the mature community of Braeside, this 3+1 bedroom bungalow offers over 2,600 sq ft of comfortable, well designed living space. The main level features hardwood floors and a welcoming sunken living room anchored by a cozy wood burning fireplace and an attractive feature wall. A spacious dining area flows seamlessly from the living room, providing excellent space for hosting family and friends. The updated kitchen is bright and stylish, finished with quartz countertops, crisp white cabinetry, generous storage, and stainless steel appliances. Three well proportioned bedrooms and a 4 piece main bath complete the main level. The primary bedroom enjoys direct access to the backyard through patio doors and is further enhanced by a walk in closet and a private 3 piece ensuite. The fully developed basement expands the living space with a large recreation/family room, a fourth bedroom, and a 3 piece bath. A dedicated flex room offers an ideal setup for a quiet home office or hobby space. Outside, enjoy a sunny southwest backyard with a deck—perfect for relaxing or entertaining—and the convenience of a double attached front garage. The location is exceptional: walking distance to two neighbourhood parks and just moments from scenic Fish Creek Park, schools, shopping, public transit, and easy access to Southland Drive and Anderson Road. (id:55254)
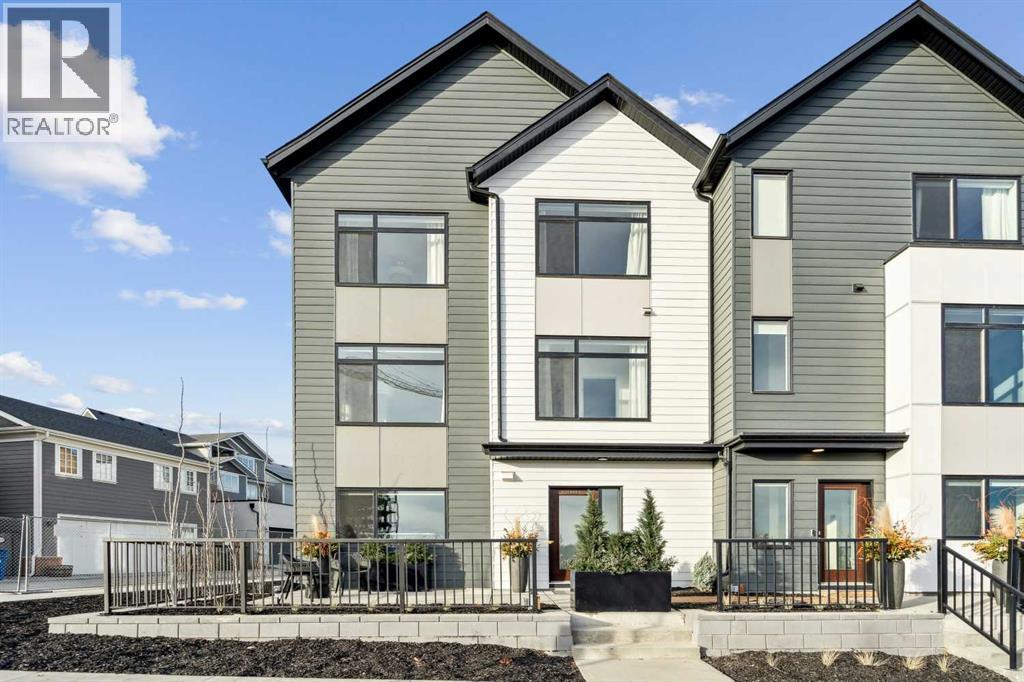
171 Dieppe Drive SW
Calgary, Alberta
***OPEN HOUSE Saturday & Sunday 1-4pm, please visit Sales Centre at 285 Dieppe Drive SW*** 1,463 SQ.FT | 3-BED | 2.5-BATH | 2-CAR ATTACHED GARAGE | END UNIT | EXTRA WINDOWS | LOW CONDO FEES. Welcome to 171 Dieppe Drive SW, an end-unit former showhome in the Billy community by Anthem Properties in the heart of Currie. Large windows on three sides fill the home with natural light, creating a bright, airy main floor with 9' ceilings and an oversized kitchen that flows effortlessly into the living and dining areas. Quartz countertops, durable LVT flooring, and a full appliance package with a gas range and chimney hood fan add to the home’s modern appeal. Enjoy two outdoor spaces—a front patio and an oversized balcony—along with the convenience of air-conditioning rough-in, window coverings throughout, and an upper floor with a full-size washer and dryer, a well-appointed primary suite with walk-in closet and ensuite, and two additional bedrooms. An oversized double attached garage provides exceptional parking and storage. With a nearby dog park, restaurants, quality schools, and quick access to Marda Loop, this home offers comfortable, contemporary living in a highly walkable community. Book your showing today. (id:55254)
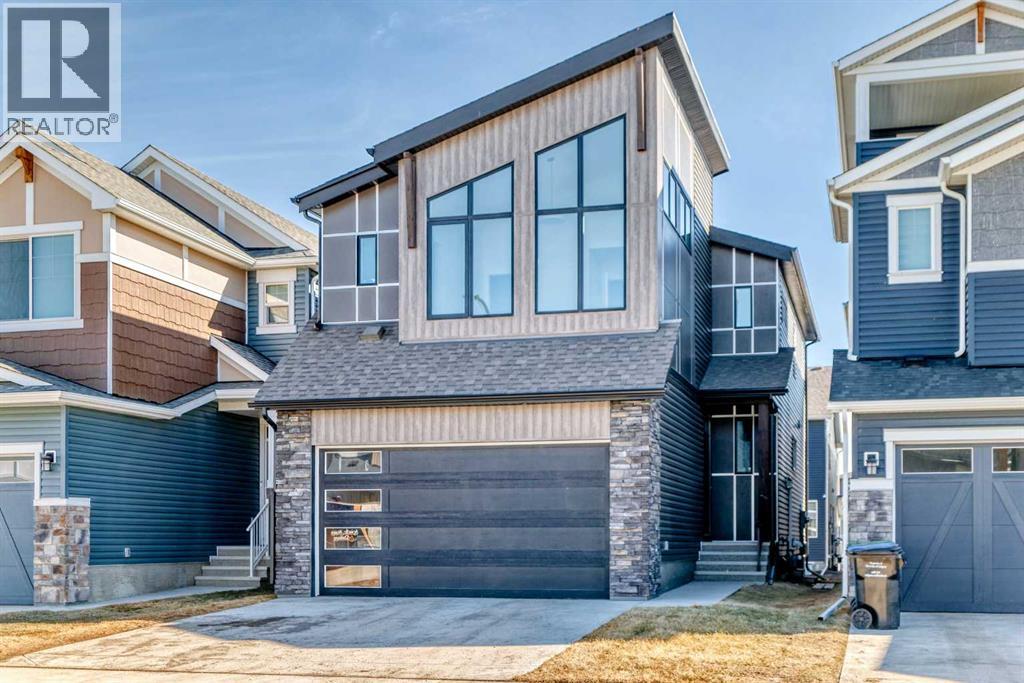
138 Silver Spruce Grove SW
Calgary, Alberta
Welcome to this beautifully upgraded single-family detached home with a double attached garage offering approximately 2,938.6 sq. ft. of total developed living space (RMS 2,238.2 sq. ft. plus a 700.4 sq. ft. professionally finished legal basement suite). Designed for modern family living and investment potential, this home combines style, functionality, and income opportunity.Upper Floor Features: 3 spacious bedrooms, including a massive master bedroom and 2.5 bathrooms.Main Floor Features: A Bright and open-concept living room featuring an elegant electric fireplaceModern kitchen equipped with an upgraded Whirlpool stainless steel refrigerator and gas stove. Versatile main floor flex room, ideal for a home office or study. Large bonus room on the upper level, perfect for family gatherings. The home has a Convenient second-floor laundry.Generous primary bedroom with a large walk-in closet. Luxurious ensuite complete with double vanity, soaker tub, and separate shower that adds a beautiful look to the demography of the Suite.This beautiful home comes with a Fully legal 1-bedroom, 1-bathroom basement apartment* Currently rented for $1,150/month.* Excellent mortgage helper or investment income opportunity.Additional Upgrades & Highlights include approximately $4,000 invested in pot lights throughout the homeFully fenced backyard (all sides completed); upgraded backyard stairs.Fully Finished Double attached garage.This exceptionally well-maintained home showcases modern finishes, thoughtful design, and outstanding income potential. Ideal for families and investors alike, this is a rare opportunity you don’t want to miss.Book your private showing today. (id:55254)
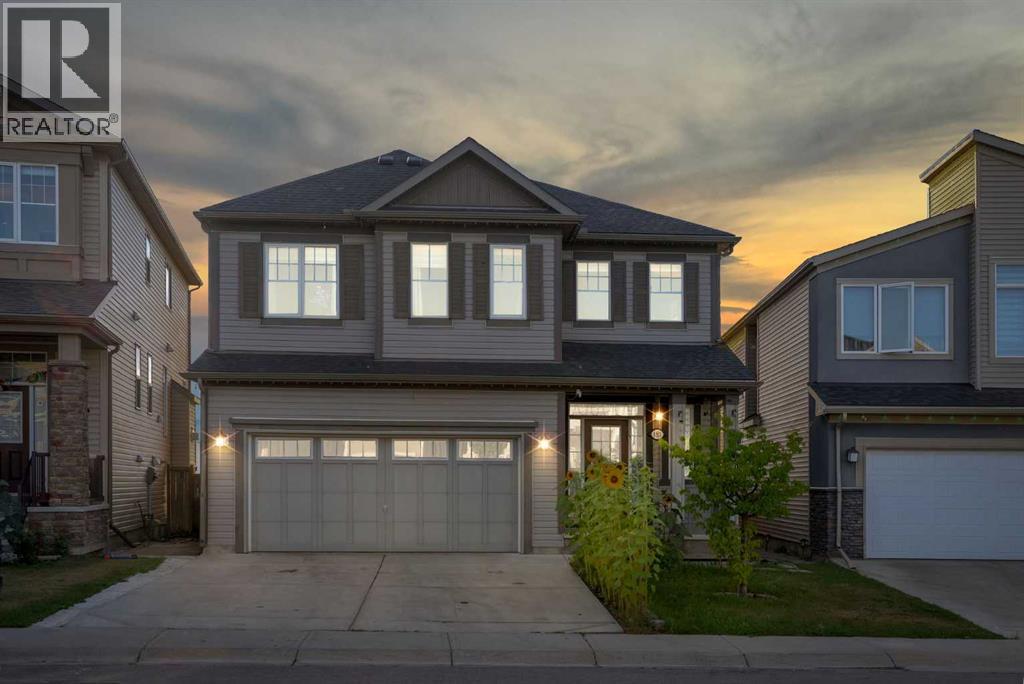
153 Cityscape Gardens NE
Calgary, Alberta
Welcome to this beautiful home in the desirable community of Cityscape! Offering a functional and spacious layout, this property features 4 bedrooms and 2.5 bathrooms on the upper levels, along with a 1-bedroom, 1-bathroom illegal basement suite, providing excellent flexibility for families and investors alike.The main level offers a bright and inviting living space, a well-appointed kitchen, and a dining area that is perfect for everyday living and entertaining. Upstairs, you’ll find four generously sized bedrooms, including a comfortable primary bedroom, along with 2.5 bathrooms for added convenience.The basement features a 1-bedroom, 1-bathroom illegal suite, offering additional living space and potential rental income. It is an excellent option for extended family, guests, or tenants.Situated in the vibrant community of Cityscape, this home is conveniently located close to parks, schools, shopping, transit, major roadways, and a variety of amenities. Whether you’re looking for a spacious family home or an investment property with additional income potential, this property offers excellent versatility and value.Don’t miss this opportunity to own a fantastic home in one of Calgary’s growing communities. Book your private showing today! (id:55254)
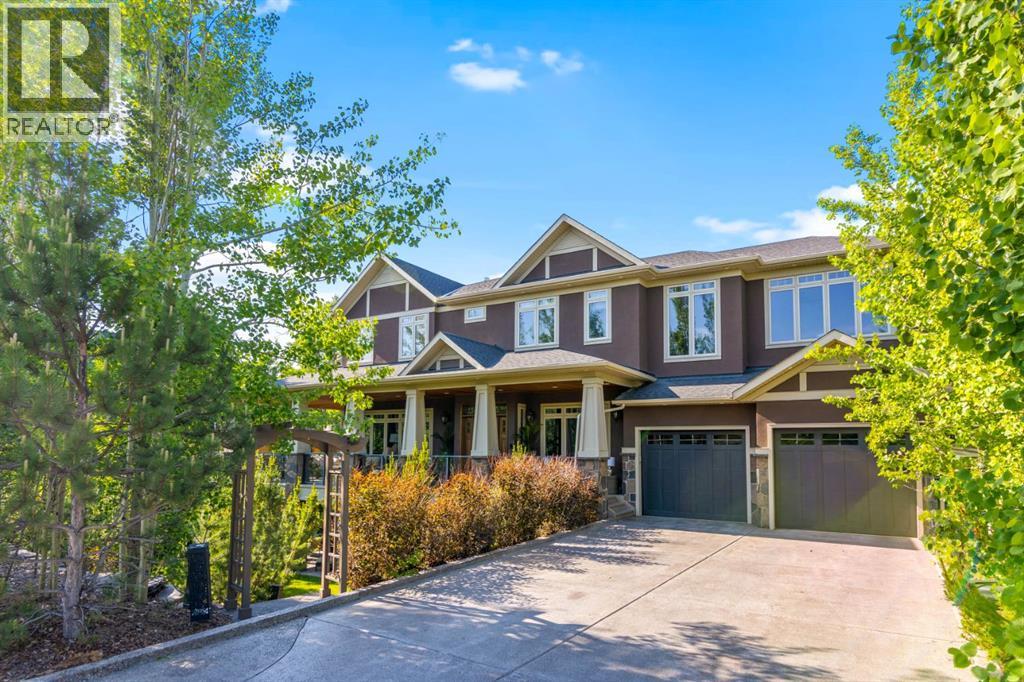
108 Posthill Drive SW
Calgary, Alberta
OPEN HOUSE SUN SEPT 6th , 2-4 pm - Video & 3D Tour - WELCOME HOME to the Sought After Neighborhood of POSTHILL! This .27 Acre Walkout this CUSTOM Executive Home has 6 Beds + 5 1/2 Baths, 2 ACs, & Smart Home - Control 4 for Lights, Music, HVAC, Alarm & TVs, Custom Site Finished Cabinets & Millwork, Custom Built-ins, Wide Plank Site Finished Quarter Sawn Hardwood Floors + Solid Core Doors w/Custom Etched Glass Transoms. Inside, the Natural Light highlights the Open Floor Plan w/ 10 foot ceilings & features a Flex Room w/French Doors is Perfect for a Dining Room or an Office and Flows perfectly into the Great Room Featuring 1 of 4 Gas Fireplaces & Nook Large enough for 20. Be the Envy of Your Family and Friends with this Gourmet Kitchen w/ Generous Island, Custom Cabinets, Desk, Top Upper Cabinets with Etched Glass , a 36” Sub Zero Fridge, 36” Sub Zero Freezer, a Wolf 6 Burner Cooktop, Wolf Double Ovens + Built-in Microwave, Built-in Bosch Coffee Machine, Built-in Bosch Dishwasher, a Bar Fridge, Faber Hood Fan, a Double Sink + a Vegetable Sink + 2 Garburators, Filtered Water Tap and a Pot Filler. That’s Not All, You will LOVE the Tremendous Pantry w/Built-ins and Custom Cabinets + Elaborate Mudroom with Custom Lockers and Shoe Storage will make every day living a Dream. Float Upstairs to Your MASSIVE Bonus Room w/Double Doors, a Gas Fireplace, 5.1 Surround System, French Doors, Wet Bar w/ Microwave, Bar Fridge + Filtered Water Tap , 3 Work Stations + 2 Window Seats to Enjoy the view of the Environmental Reserve & plenty of Built-ins. The Primary Suite is a Haven of Serenity w/ a Stunning West Facing Deck, Sitting Area w/Gas Fireplace & Built-ins Luxurious Ensuite w/ Heated Floors, Double Sinks, Make up Vanity, Custom Cabinetry, Jetted Tub & Custom Steam Shower w/ 6 Showerheads , Bench + a Linen Closet and flows into your Custom Walk-in Closet + the Laundry Room w/ a Double Sink. 3 More Generous Bedrooms w/ Ensuites w/Heated Floors & Linen Closets + Walk-in Clos ets. Your Walkout Level is a Dream with a 10 ft Bar with a Microwave, Dishwasher, Bar Fridge, Double Sink, Filtered Water Tap w/ 3 TV’s for your enjoyment. Also Hosts a Pool Table, a Ping Pong Table, 5.1 Surround, 4th TV & the 4th Fireplace. Plus 2 More Bedrooms (1 being used for a Gym) & a 4 pc Bath. Featuring Beautiful Outdoors w/Wrap Around Decks on the Upper & Lower Floors, a Gazebo to Maximize your Entertaining Space + a Private Deck off the Primary Bedroom to enjoy those Summer Evenings. Step Outside to the Fully Landscaped Private Yard w/ Rundle Rock Retaining Walls, Lawn, Trees & Shrubs + Underground Sprinklers. Add’l Features are: 2 AC units (2024), Speakers Inside & out + in the 4 Car Garage which is Fully Finished w/ Epoxy Floors, In floor Heating, 220V for an EV Charger, Built-in Shelves, Golf Club Storage & Work Bench. Close to Rundle College, Webber, Calgary Academy, Aspen Landing, Downtown & Stoney Trail! Designed and Crafted for Your Growing Family in mind. YOUR DREAM HOME AWAITS! (id:55254)
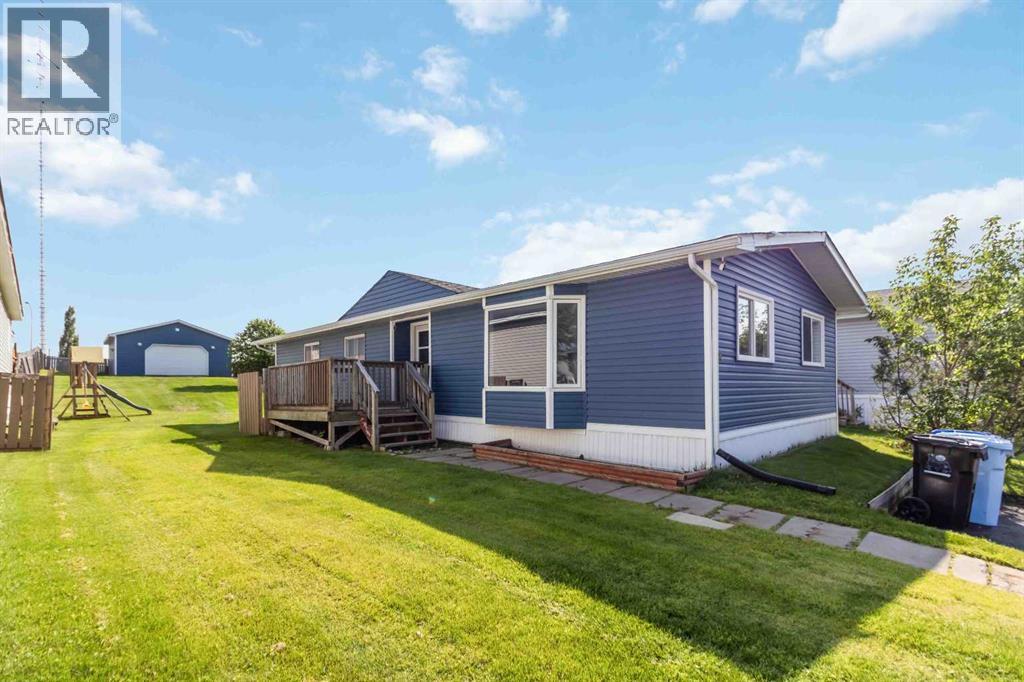
180 Greenbriar Bay
Fort Mcmurray, Alberta
Set on an impressive 10,000+ sq ft owned lot in Gregoire Park, this beautifully updated home combines modern updates, exceptional garage space, & everyday functionality. With extensive improvements already completed & a remarkable 28 x 27 heated detached garage, this move-in-ready property offers the perfect balance of comfort, versatility, & room to grow.— MAIN LIVING AREA: Step inside to discover a bright, inviting interior that has been thoughtfully renovated from top to bottom. The updated kitchen offers a clean, modern design with plenty of workspace & storage, while the adjoining living & dining areas create a welcoming space for everything from quiet evenings at home to gathering with family & friends. Large windows allow natural light to fill the home, creating a warm atmosphere throughout.— BEDROOMS & BATHROOMS: The home offers three comfortable bedrooms along with updated bathrooms that reflect the renovations found throughout the property. Whether you're purchasing your first home, downsizing, or simply looking for a property where the major work has already been completed, the practical layout offers comfortable everyday living.— RENOVATIONS & UPDATES: Extensive renovations completed in 2019 provide valuable peace of mind. Improvements included updated siding, skirting, shingles, windows, plumbing, electrical, along with a replacement furnace hot water tank. These significant updates allow you to enjoy the home while knowing many of the major improvements have already been completed.— EXTERIOR & GARAGE: Situated on a massive landscaped lot of over 10,000 sq ft of owned land, there's no shortage of outdoor space to enjoy. Whether you envision additional parking, gardening, entertaining, or simply having room to spread out (or even space to add another garage or shed), this property offers endless possibilities. The generous front driveway fits 4-5 vehicles, while a standout feature is the exceptional 28 x 27 detached heated garage, built in 2018. Fea turing soaring 12-foot ceilings, full electrical service with capacity for additional breakers, & an exceptionally durable concrete floor measuring approximately 12 inches through the centre & 19 inches around the perimeter, this space is ideal for anyone looking for a premium workshop, extra storage, or plenty of room for recreational vehicles, quads, sleds, or other outdoor equipment. It's a garage built to impress. — LOCATION: Located on the south end of Fort McMurray in Gregoire Park, this home offers excellent access to the highway while remaining just minutes from downtown amenities, shopping, restaurants, & everyday conveniences. Children's parks are located throughout the neighbourhood, while nearby trail systems & greenspaces make the area especially appealing for those who enjoy walking, quadding, snowmobiling, & other outdoor recreation. With an oversized lot & garage that's truly in a class of its own, this property offers updates, functionality, & an outdoor lifestyle that's hard to match. (id:55254)
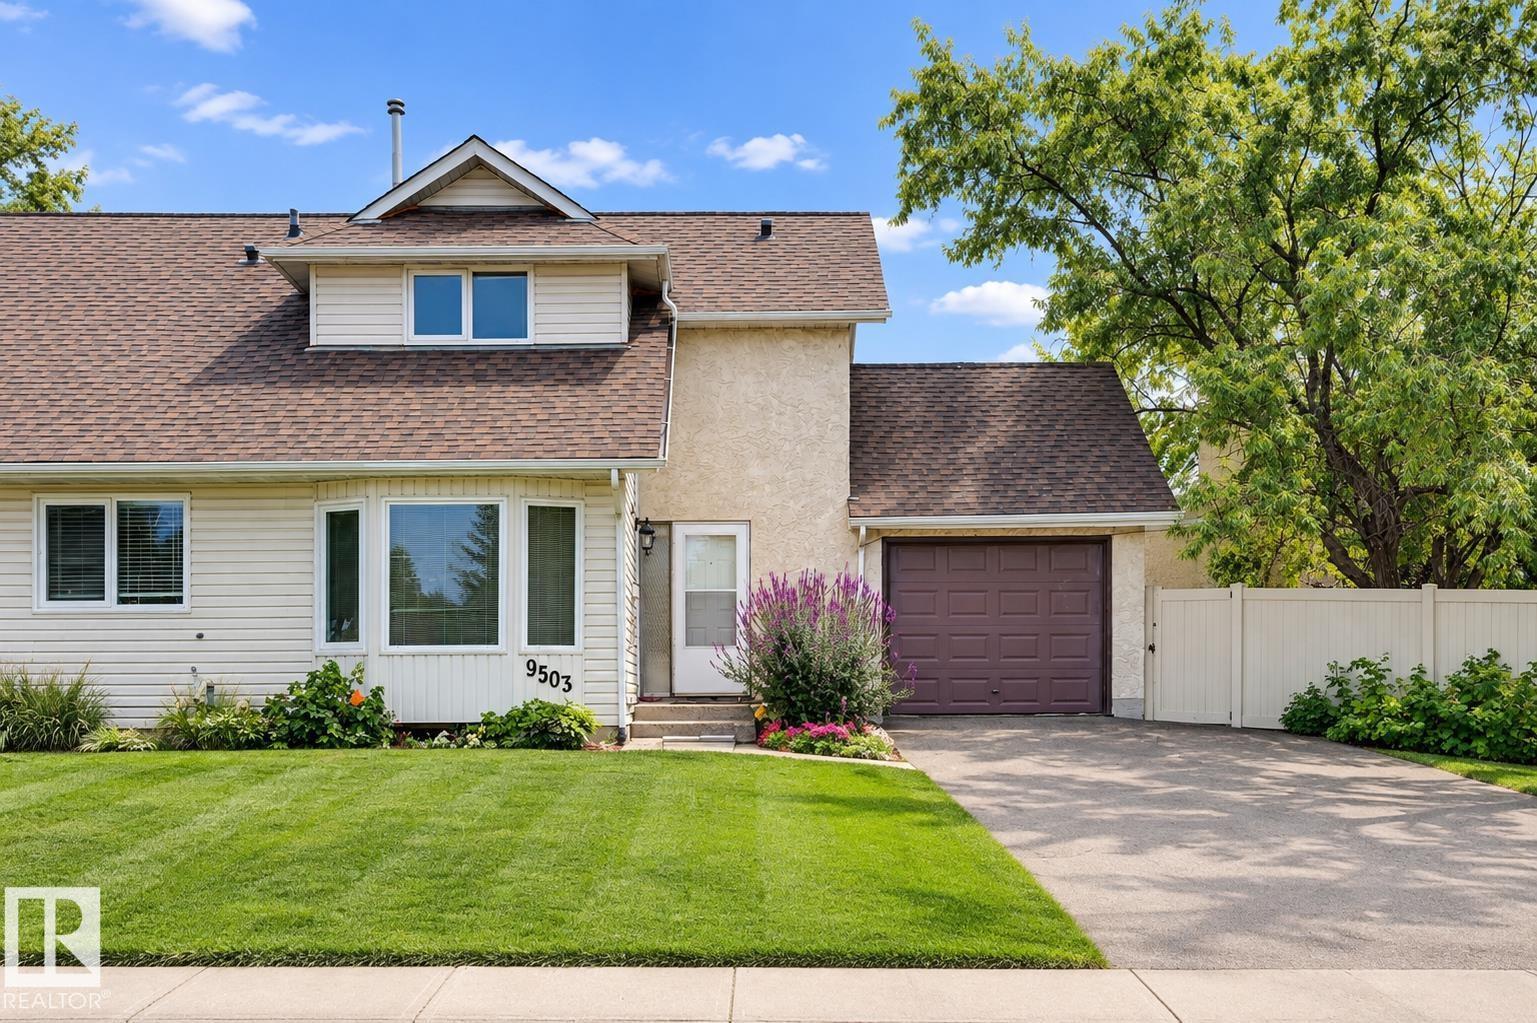
9503 180a St NW
Edmonton, Alberta
STOP THE CAR! This Fully Renovated Half Duplex townhome delivers the ultimate combination of style, space & location! Offering an impressive 1,445 SQFT of livable space, this rare quiet CORNER UNIT sits on a CUL-DE-SAC and boasts the BIGGEST YARD IN THE COMPLEX—plus a RARE TWO-YARD setup, private deck, your own garage & even a PRIVATE WALKING PATH! Inside, enjoy modern finishes, a fresh neutral palette & contemporary flooring throughout. The stunning eat-in kitchen features crisp light cabinetry, sleek countertops & stainless steel appliances, while the main-floor powder room adds convenience. Upstairs offers 3 spacious bedrooms & a beautifully updated 4-piece bath. The bright lower-level living room is flooded with natural light—perfect for relaxing or entertaining. Step outside to your massive private yards, ideal for kids, pets, BBQs & summer gatherings. Minutes from West Edmonton Mall, schools, shopping, parks & transit. Move-in ready, incredibly rare & packed with value—this one checks every box! (id:55254)
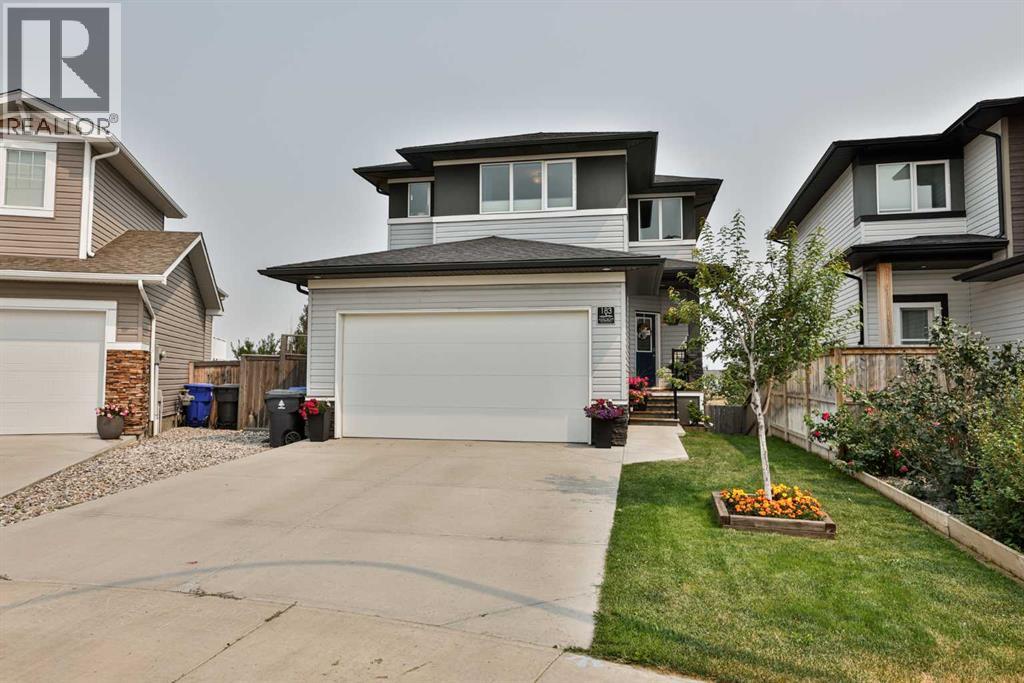
183 Crocus Terrace W
Lethbridge, Alberta
Here's your perfect family home tucked on a nice big pie lot, and packed with extras, with no neighbours behind! This fantastic two storey home has a walkout basement, concrete patio with privacy wall and hot tub, and a massive full width 24'x14' low maintenance composite deck. The main floor features a large living room, flooded with natural light from the big window, and a dreamy kitchen complete with a great size island, corner pantry, and top of line stainless steel appliance package. There is a 5' built in fridge/freezer combo, a Bertazzoni gas cook top, and built in wall oven and microwave. The half bath is conveniently located at the front of the home, tucked away from the living area. The second floor is very well designed with the bonus room in the middle, dividing the two bedrooms from the primary suite. The bedrooms are all a good size, and ALL of them have walk in closets! The primary bedroom is at the front of the home, and has fantastic windows and a three piece ensuite with walk in shower. The laundry is conveniently located just off the bonus room, with close access to all the bedrooms, so you might actually put those clothes away now! The basement is fully developed with another bedroom, and a great size family room with space for all the activities! The sellers added an epic sound system with built in speakers, so you'll want to host the big game here for sure. The walkout basement provides massive windows all around, and you'll hardly feel like you're in a basement. Outside is where things get really good... this yard is an entertainers dream. There's room for all your family and friends on the massive deck, and you'll love unwinding from the day in the hot tub with built in speakers around. Located in Country Meadows, you are just a couple minutes access to the highway, making getting around a breeze. You're two minutes from groceries, pharmacies, restaurants, and all the amenities you need. Give your Realtor® a call and come see all this amazing family home has to offer! (id:55254)