Sanket Patel Commercial Realtor
or rent

Unknown Address
,
Rare opportunity to acquire a fried chicken franchise with a competitive advantage: zero ongoing royalty fees, maximizing the new owner’s bottom-line profitability. This turnkey operation is ideal for an owner-operator or a family-run business. The lease is highly favorable at just $5,500/month, which includes all operating costs (CAM, taxes, insurance). Positioned in a bustling, high-traffic retail corridor with established customer flow. Added bonus: the lease offers flexible permitted use, allowing for a change of business concept (subject to landlord approval), making this a versatile investment with significant upside. (id:55254)
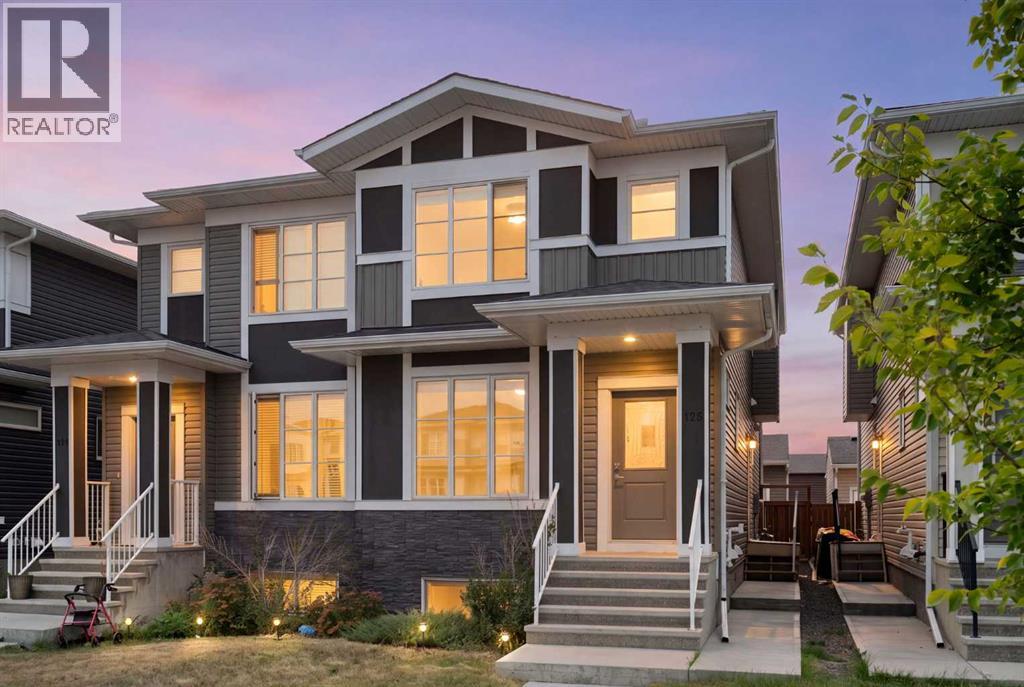
125 Corner Meadows Gate NE
Calgary, Alberta
If you’ve been scrolling past duplex after duplex thinking, “They all look the same…” — stop here. This one is worth a closer look.Beautifully appointed and designed with flexibility in mind, this 4-bedroom, 3.5-bathroom home in Cornerstone offers something a little different: a legal basement suite that makes multi-generational living, hosting extended family, or generating rental income incredibly practical.The main home has an inviting open-concept layout with a spacious living room, dining area and a well-appointed kitchen featuring quartz countertops, a large island, pantry and gas range. Upstairs you’ll find three bedrooms, including a generous primary suite with walk-in closet and ensuite, plus another full bathroom. Central A/C keeps things comfortable when Calgary decides summer has arrived.Downstairs, the legal suite has its own separate entrance, kitchen, living/dining area, bedroom and full bathroom — giving everyone their own space while still keeping family close. It’s an ideal setup for aging parents, adult kids, blended families, roommates, or anyone who wants the flexibility of having another household under the same roof. And if multi-generational living isn’t on your agenda, the suite offers a fantastic opportunity for rental income.The fenced backyard is easy to maintain, and the detached double garage with alley access gives you plenty of room for vehicles, toys and storage.And then there’s the location. Cornerstone offers parks, playgrounds, sidewalks, schools and shopping nearby, with easy access to major routes for getting around the city. Work nearby? This could be your chance to cut down the commute and spend more time at home instead. Need quick access to the airport, Stoney Trail or northeast Calgary? You’re well positioned here.Whether you’re a growing family, a multi-generational household, an investor, a first-time buyer looking for help with the mortgage, or simply someone who wants more flexibility from their home, this o ne has options.One home. Lots of possibilities. And definitely more than meets the eye. (id:55254)
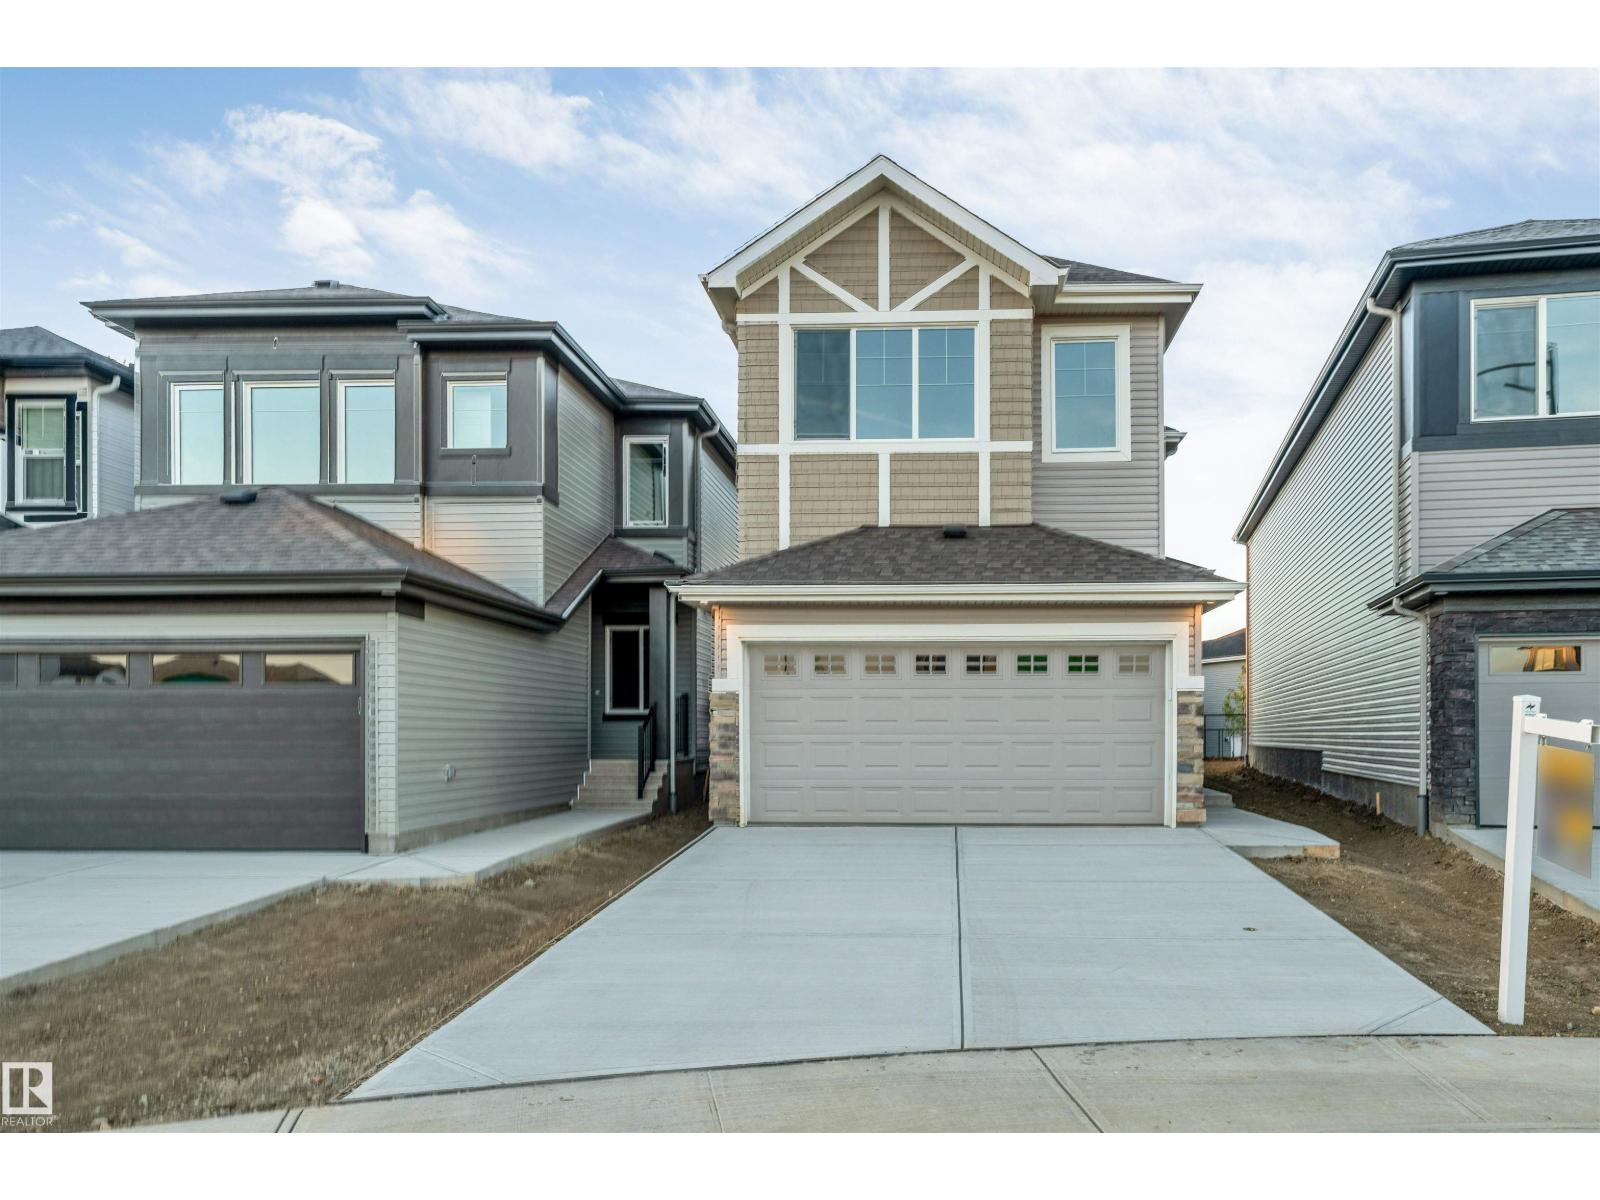
904 17 Av NW
Edmonton, Alberta
**PIE-SHAPED LOT**BACKING ONTO WALKING TRAIL**FLOOR BED & BATH**5-PIECE PRIMARY ENSUITE**SPICE KITCHEN**FULLY CUSTOM HOME**OPEN TO BELOW** Welcome to this beautifully designed 2-storey home in the desirable community of Aster. Featuring a functional open-concept layout with a spacious living area, dining space and modern kitchen with a second kitchen for added convenience. The main floor includes a bedroom and full 4-piece bathroom, ideal for guests or family members. Upstairs offers a generous family room, 3 bedrooms, convenient laundry and a spacious primary bedroom with a luxurious 5-piece ensuite. The home features vinyl plank flooring and carpet, and a double attached garage. A wonderful opportunity in a growing Edmonton community! (id:55254)
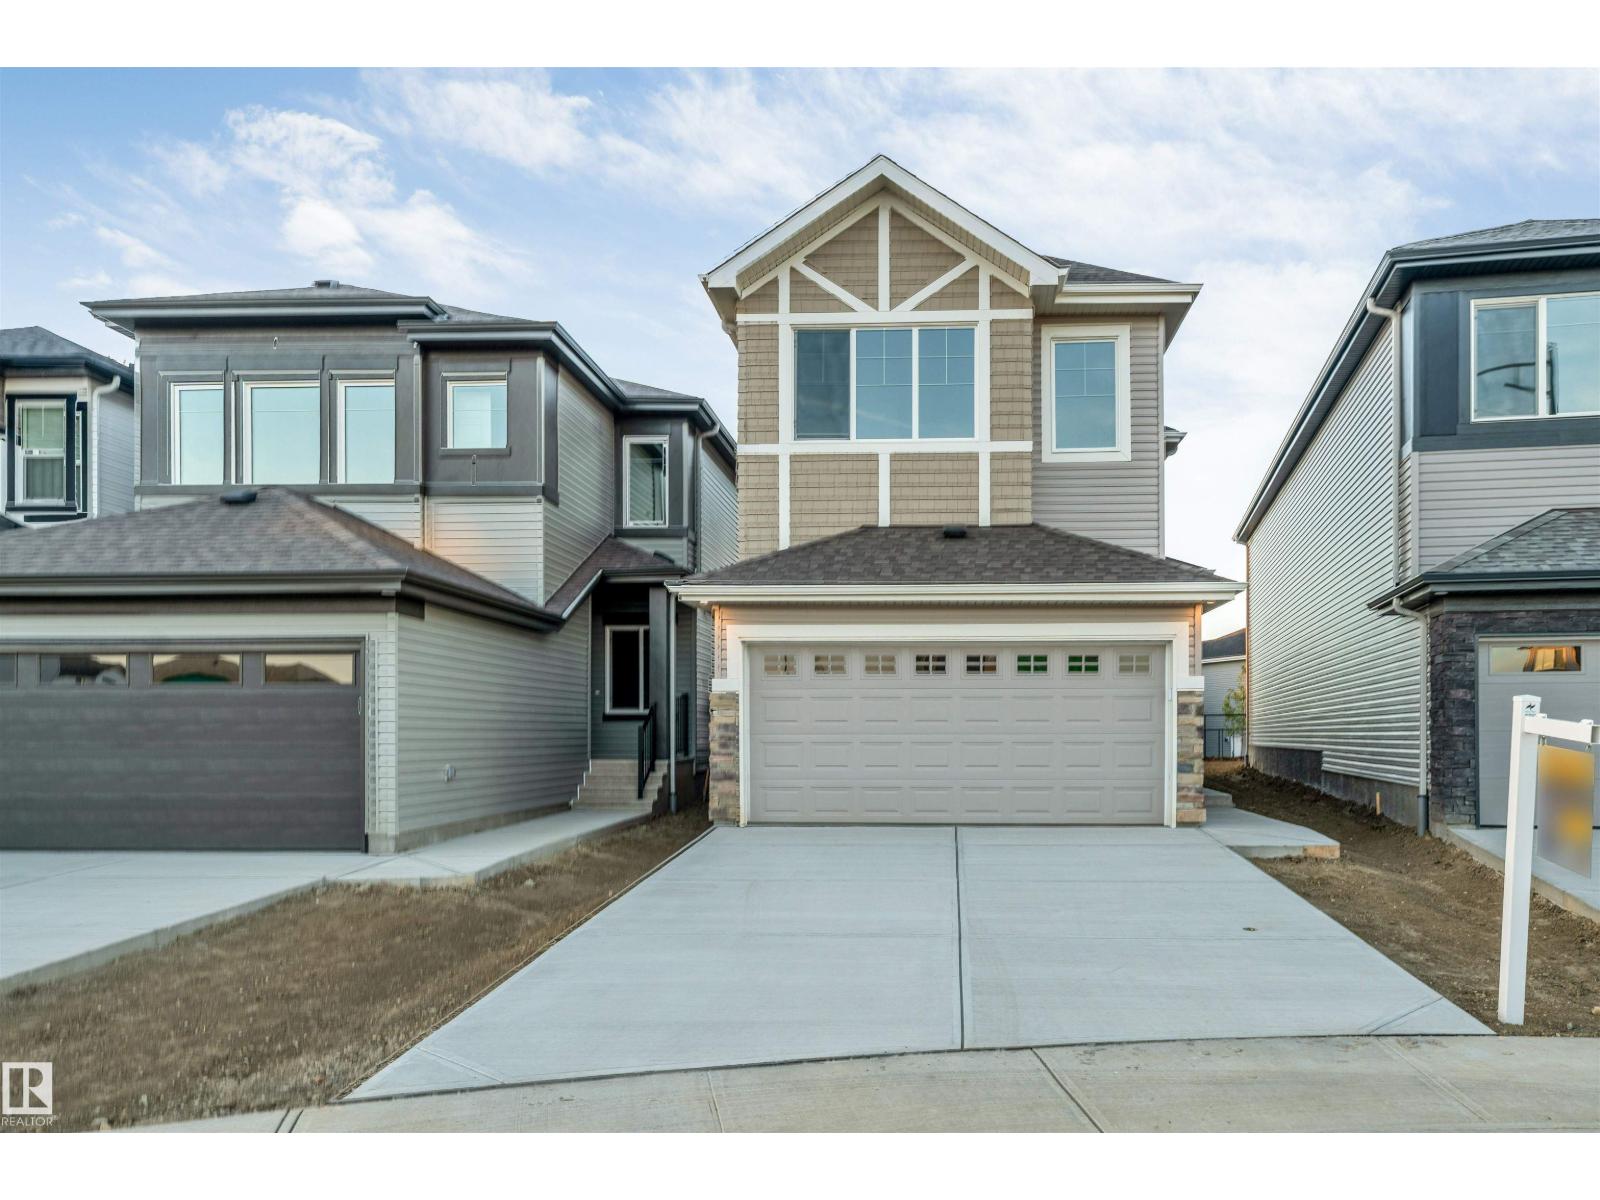
908 17 Av NW
Edmonton, Alberta
**PIE-SHAPED LOT**BACKING ONTO WALKING TRAIL**FLOOR BED & BATH**5-PIECE PRIMARY ENSUITE**SPICE KITCHEN**FULLY CUSTOM HOME**OPEN TO BELOW** Welcome to this beautifully designed 2-storey home in the desirable community of Aster. Featuring a functional open-concept layout with a spacious living area, dining space and modern kitchen with a second kitchen for added convenience. The main floor includes a bedroom and full 4-piece bathroom, ideal for guests or family members. Upstairs offers a generous family room, 3 bedrooms, convenient laundry and a spacious primary bedroom with a luxurious 5-piece ensuite. The home features vinyl plank flooring and carpet, and a double attached garage. A wonderful opportunity in a growing Edmonton community! (id:55254)
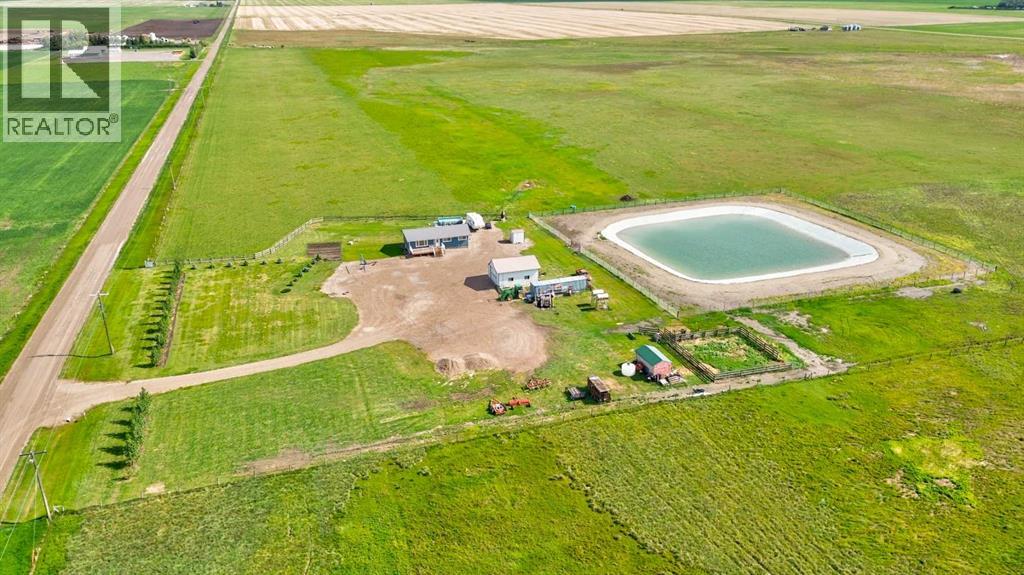
112041 Range Rd 234
Nobleford, Alberta
ENDLESS OPPORTUNITY AWAITS WITH A NEW DUGOUT, HEATED SHOP, AND VERSATILE 80-ACRE PROPERTY! Welcome to this exceptional rural opportunity ideally situated just off Highway 23 and only 3 miles west of Keho Lake—well known for its kite surfing, fishing, golf, and camping. Whether you're looking to grow hay or barley, run cattle, graze livestock, or simply enjoy country living with room to expand, this adaptable 80-acre farm offers endless potential while remaining conveniently close to modern amenities. The property features a beautifully updated 5-bedroom, 2-bathroom bungalow that blends rural charm with modern comfort. Home improvements completed by the current owner include a stunning new kitchen, vinyl plank flooring, fresh paint, updated windows and doors, steel roofing, composite siding, central air conditioning, high-efficiency furnace, hot water tank, updated electrical, and a welcoming new front deck. The home sits on a solid ICF block foundation and offers impressive 9-foot basement ceilings. Outside, you'll find a 26' x 30' heated shop complete with concrete floors, 220-power, and an industrial radiant tube heater—creating an ideal year-round workspace. The homestead itself is gravelled and fenced, providing excellent separation from the surrounding land and ample space for large equipment, trailers, or commercial vehicles. Water infrastructure is already in place with a newly constructed 1.3M gallon, lined dugout servicing both livestock and the homestead, along with a 2,700-gallon cistern. Irrigation water rights for 5 acres are included, with the potential for 50 acres available through county application. Rarely does an affordable farm / acreage of this size, quality, and versatility become available. Contact your REALTOR® today to arrange your private viewing. (id:55254)
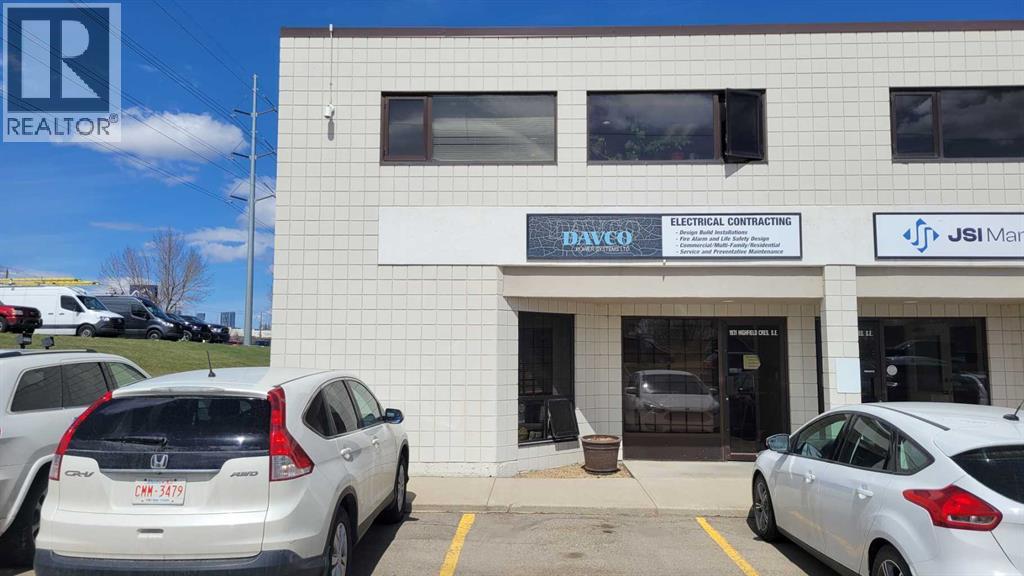
1931 Highfield Crescent SE
Calgary, Alberta
Premium End-Unit Industrial Bay with Offices, Mezzanine & Secured Yard – Highfield Location This well-appointed 3,946 sq. ft. end-unit warehouse bay offers a highly functional layout ideal for a variety of commercial uses. Located in the sought-after Highfield industrial area, this property combines warehouse efficiency with extensive office space and secure outdoor storage. The main warehouse features a 50’ x 24’ bay with a 10’ x 14’ overhead door, providing excellent accessibility for loading and operations. A mezzanine level adds valuable additional space, perfect for storage use. Inside, the unit is built out with multiple private offices (8 total) on 2 levels, a boardroom, kitchen, and 4 2-piece washrooms, making it well-suited for businesses requiring both administrative and operational areas. A large reception area and front office create a professional and welcoming environment for clients and customers. No automotive uses. Comfort and efficiency are enhanced with three separate heating systems, independently servicing the office area, mezzanine, and warehouse. Exterior features include ample street parking, common parking, and a secured rear yard (approx. 40’ x 24’ fenced lot)—ideal for equipment, vehicles, or additional storage. This is a rare opportunity to secure a versatile, fully built-out industrial bay in one of Calgary’s most established industrial hubs. (id:55254)
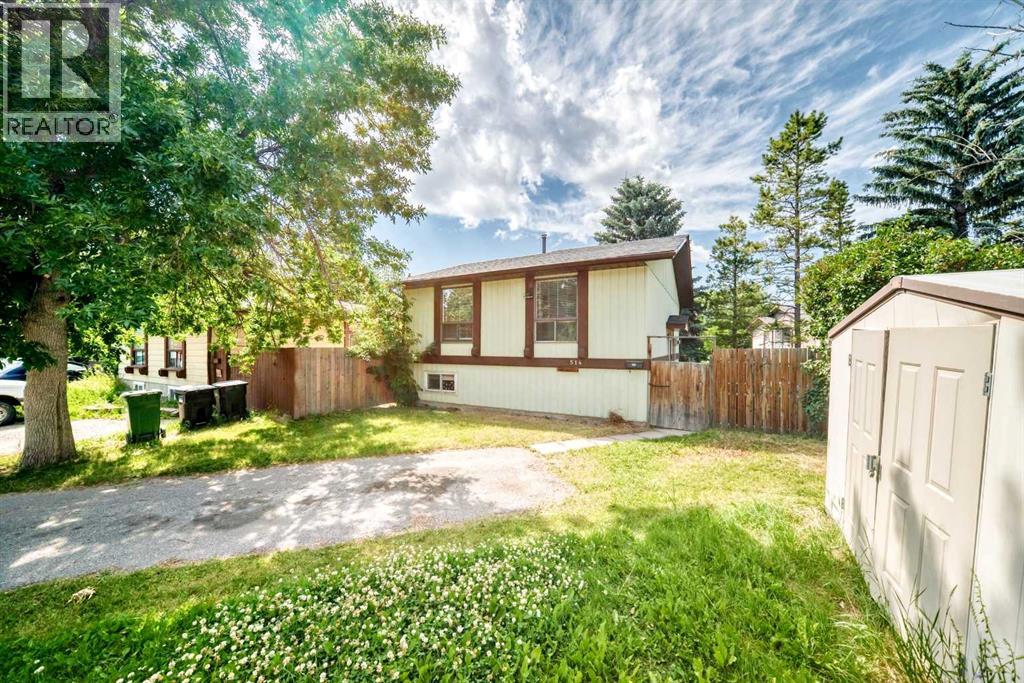
514 Whitehill Place NE
Calgary, Alberta
*** PRICE DROPPED FOR QUICK SELL ***Tucked away on a QUIET cul-de-sac in the heart of Whitehorn, this is the kind of property that rarely stays available for long. Sitting on a generous 4,606 SqFt lot, this 5 BEDROOM, 2 BATHROOM home offers the space, flexibility, and future potential that so many buyers are searching for. Whether you're looking for room to grow, a home that comfortably accommodates extended family, or simply a solid investment property in a well-established neighbourhood, this one deserves a closer look.From the moment you arrive you'll appreciate the mature setting, large front yard, and the privacy that comes with cul-de-sac living. Inside, the main level offers a bright, practical layout with a spacious living room, an updated kitchen featuring refreshed cabinetry, a welcoming dining area, three good-sized bedrooms, and a full bathroom. Large windows bring in plenty of natural light throughout the day, giving the home a warm and inviting feel.The FULLY DEVELOPED lower level features an illegal suite with two additional bedrooms, a full bathroom, a renovated kitchen, comfortable living space, and plenty of storage. The layout provides excellent flexibility for families with adult children, aging parents, long-term guests, or anyone simply wanting additional living space under one roof.Several updates have already been completed, including refreshed bathroom finishes, updated kitchen cabinetry upstairs, a recently upgraded basement kitchen and NEW blinds, allowing the next owner to move in and enjoy while adding their own finishing touches over time.Step outside and you'll find one of the property's biggest highlights. The oversized backyard offers endless possibilities with room for kids to play, pets to roam, summer BBQs, gardening, or simply relaxing outdoors. With the current zoning and a large lot, buyers will also appreciate the long-term redevelopment potential, subject to City of Calgary approval.Whitehorn continues to be one o f northeast Calgary's most convenient communities thanks to its excellent access to schools, parks, playgrounds, shopping, public transit, and major roadways. Whitehorn LRT Station is only minutes away, making downtown commuting easy, while nearby McKnight Boulevard, 52 Street, and Stoney Trail provide quick access throughout the city. Families will appreciate having multiple schools, recreation facilities, and everyday amenities all within close reach.Homes offering this much SPACE, FLEXIBILITY, and FUTURE POTENTIAL on a LARGE LOT in a quiet location don't come up often. Move in, make it your own, and enjoy everything this established community has to offer. This is an opportunity you won't want to miss. Schedule your private showing today. (id:55254)
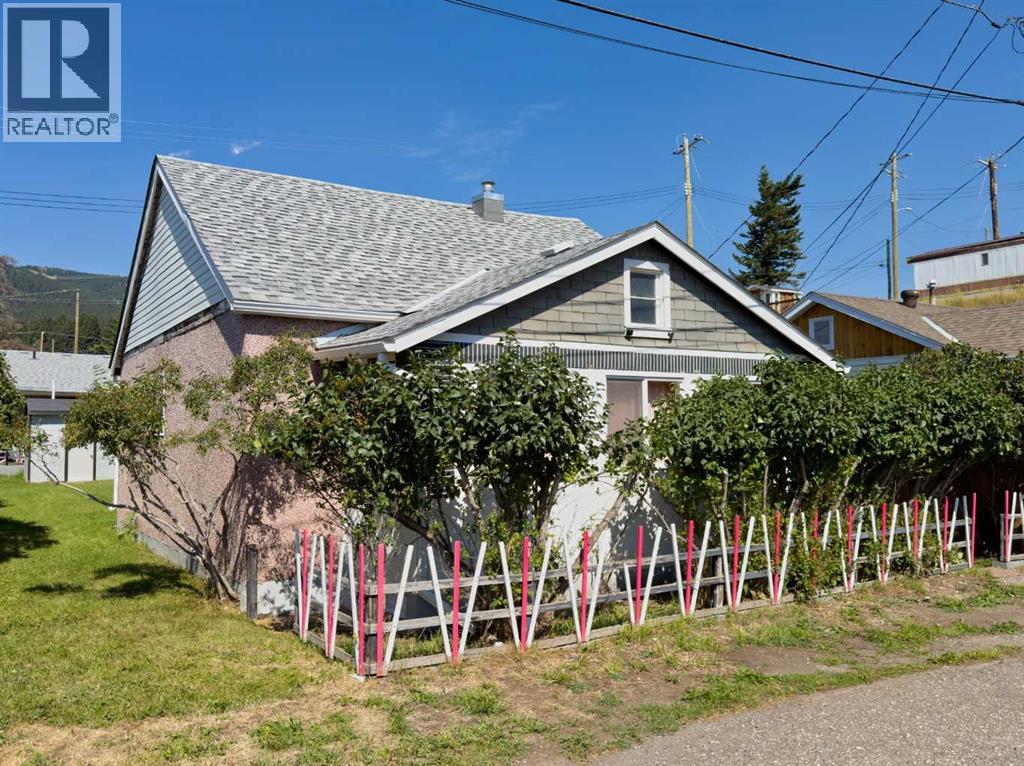
8005 19 Avenue
Coleman, Alberta
Cute and cozy in Coleman! This 2 bedroom bungalow offers an affordable opportunity for a first-time buyer, weekend getaway, or anyone looking for a smaller home in the Crowsnest Pass.Set on a nice 50' x 100' lot, there’s a good-sized backyard with plenty of space to enjoy the mountain surroundings. Inside, this (nearly) 800sqft home with approximately. 9’ ceilings adds character and a sense of space, while the spacious front entry provides plenty of room for coats, boots, gear, and also hosts the washer and dryer for easy access.The kitchen area has recently been taken back to the studs and rebuilt with new insulation, windows, and drywall. All that remains is the cabinetry, giving the new owner the opportunity to choose a style and layout that suits their taste.Comfortable, manageable, and nicely situated in Coleman along a dead end street, this charming bungalow would make a great starter home, investment property, or easy-to-enjoy weekend retreat in the Crowsnest Pass. (id:55254)

811 Albany Cove NW
Edmonton, Alberta
WOW! Stunning WALKOUT backing directly onto the POND in desirable Albany. This home impresses with high-end upgrades and stylish finishes throughout, offering over 2,700 sq ft of living space and a 1,023 sq ft unfinished walkout basement. Rich hardwood and elegant ceramic tile flooring flow seamlessly throughout. The living room with large windows offers beautiful pond views, a feature wall, and a cozy fireplace. The gourmet kitchen boasts abundant cabinetry, granite countertops, a spacious island, and a walk-through pantry. A main floor den/office provides the perfect workspace. Upstairs, the stunning primary suite is a private retreat with a spa-inspired ensuite featuring a steam shower, Jacuzzi tub, makeup area, and two walk-in closets. Two additional bedrooms, a bonus/family room and a laundry room complete the upper level. Additional highlights include upstairs laundry, central A/C, three fireplaces, and a heated garage. Ideally located near Anthony Henday and amenities, this home is a must-see! (id:55254)
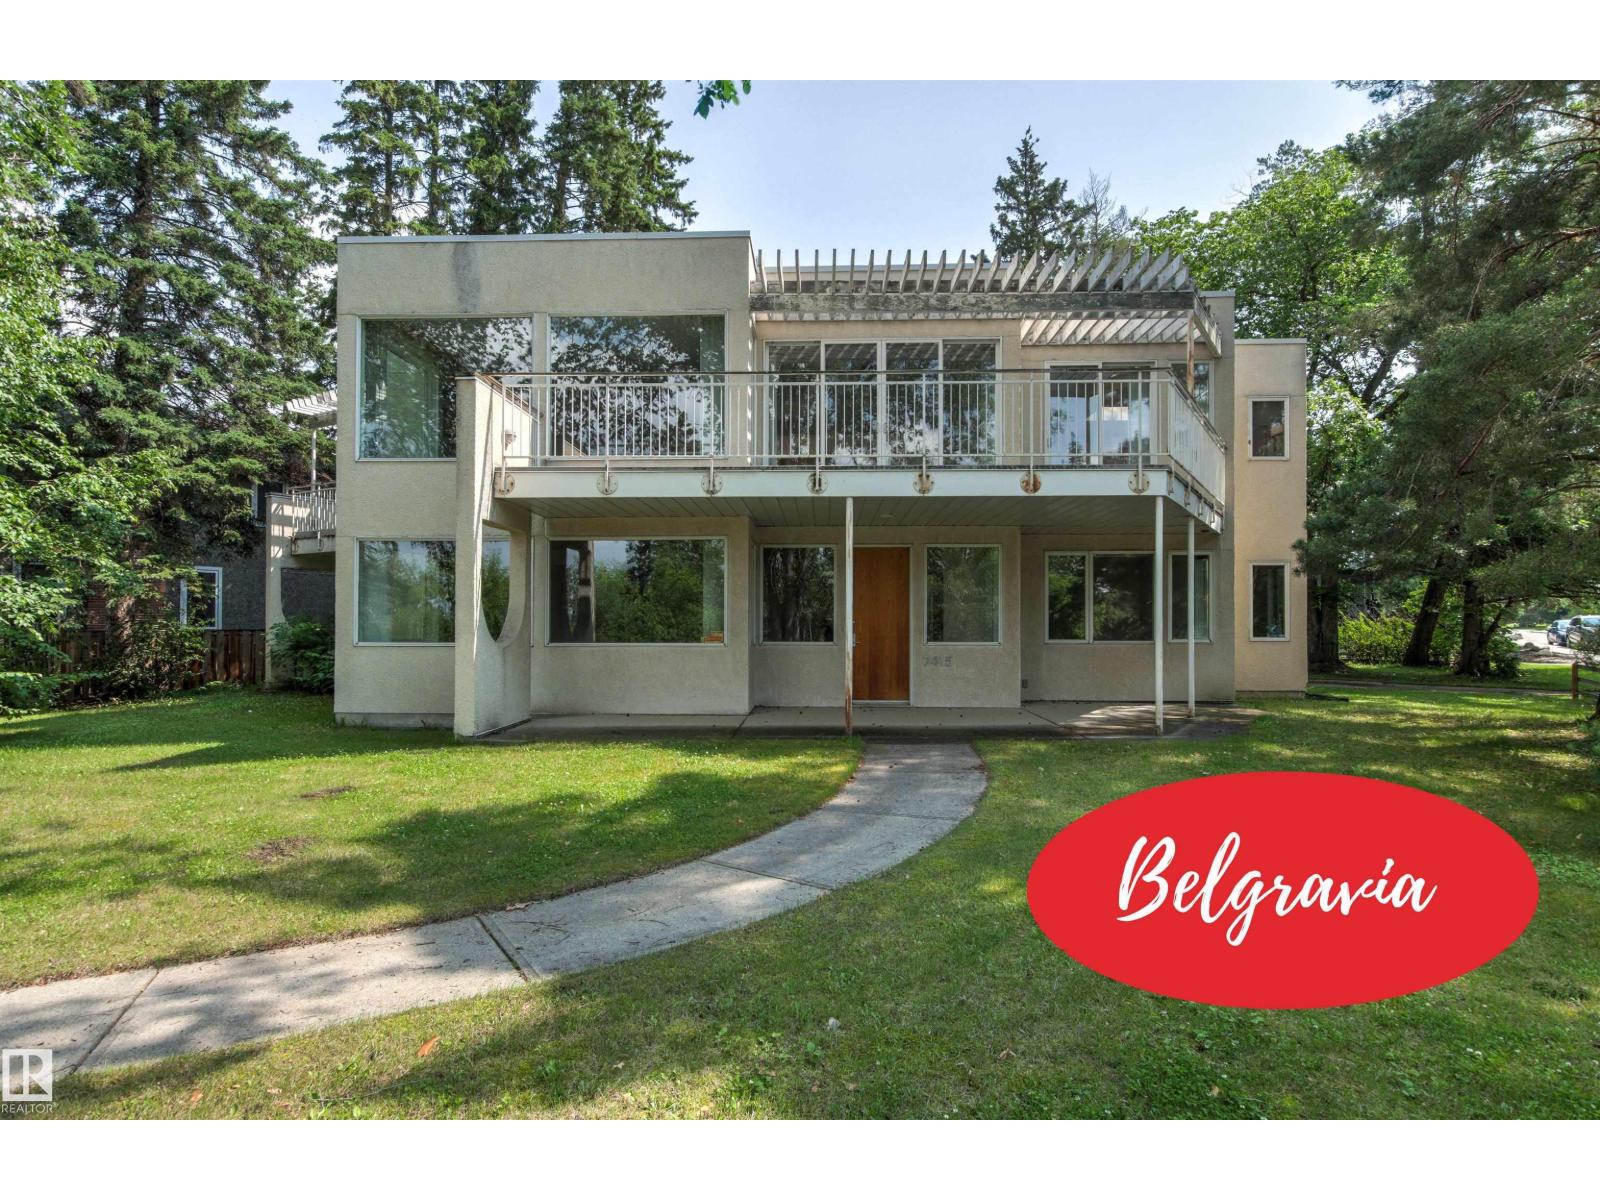
7415 Saskatchewan Dr NW
Edmonton, Alberta
EXCEPTIONAL RIVER VALLEY SETTING ON SASKATCHEWAN DRIVE! The existing custom built home of 4106 sq ft will need major refurbishing but the property composed of two lots totaling 12,510 sq ft could serve as an outstanding location for a new build designed to take full advantage of Edmonton's beautiful River Valley! This one of kind property is walking distance to the University of Alberta, the Hospitals, Cross Clinic and two LRT stations. Enjoy being close to the trails of the Valley and Hawrelak Park and the Mayfair Golf and Country Club and the short drive to Downtown. Plan your dream home now in one of the best locations in the University Area! (This property is also part of the Belgravia RC allowing one or two homes to be built on the site). (id:55254)
11006 64 Av NW
Edmonton, Alberta
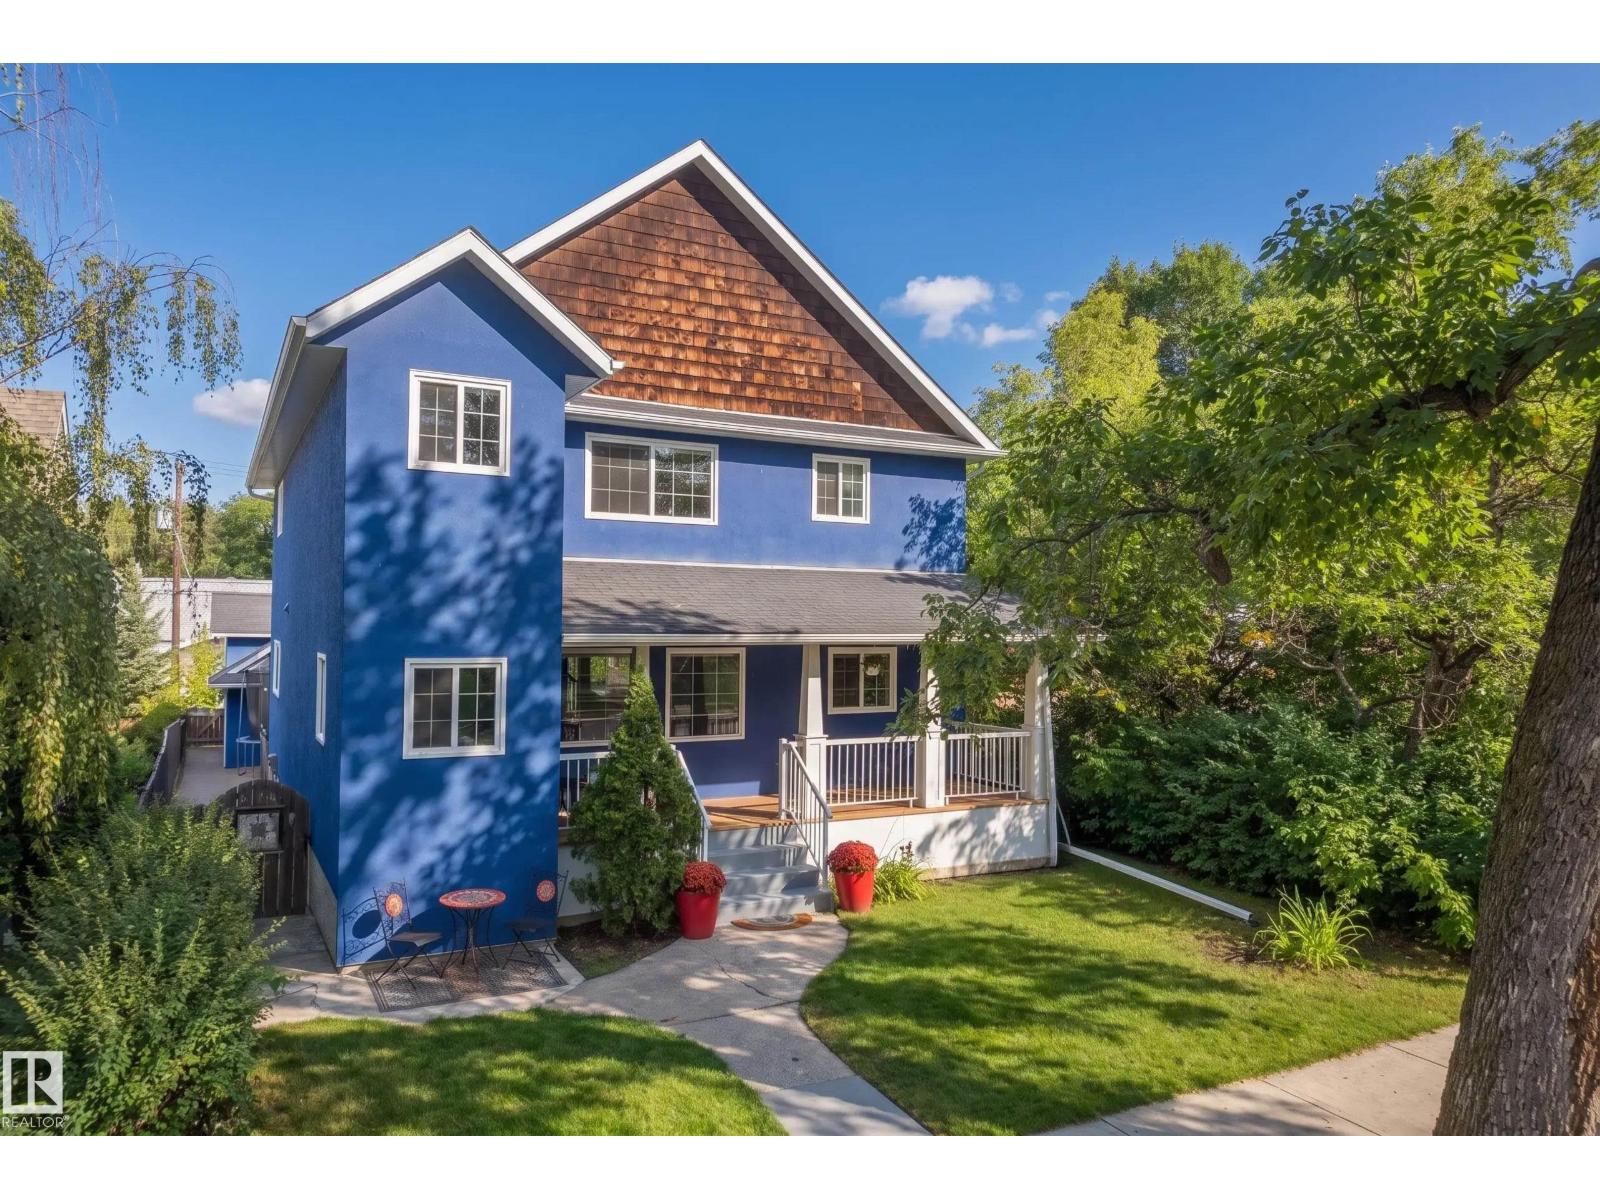
Step inside from the welcoming front porch into a spacious foyer that opens to a bright living room, with a separate office nearby that’s ideal for working from home or creating a quiet study space. Continue through to the heart of the home, where the kitchen flows into a generous family room with a cozy fireplace and adjoining dining area, creating a comfortable and functional layout for both everyday living and entertaining. A convenient mudroom, ample closet space and 2-piece bathroom complete the main floor. Upstairs, the spacious primary suite offers a walk-in closet and private 5-piece ensuite, while 3 additional bedrooms and a 3-piece bathroom provide plenty of room for family or guests. The basement extends the living space even further with a recreation room, 5th bedroom, 3-piece bathroom, dedicated laundry room, utility area and plenty of additional storage. With multiple living spaces, flexible rooms for work or relaxation, and a spacious garage, this home is perfect for everyday living! (id:55254)
56 Cessy St
St. Albert, Alberta
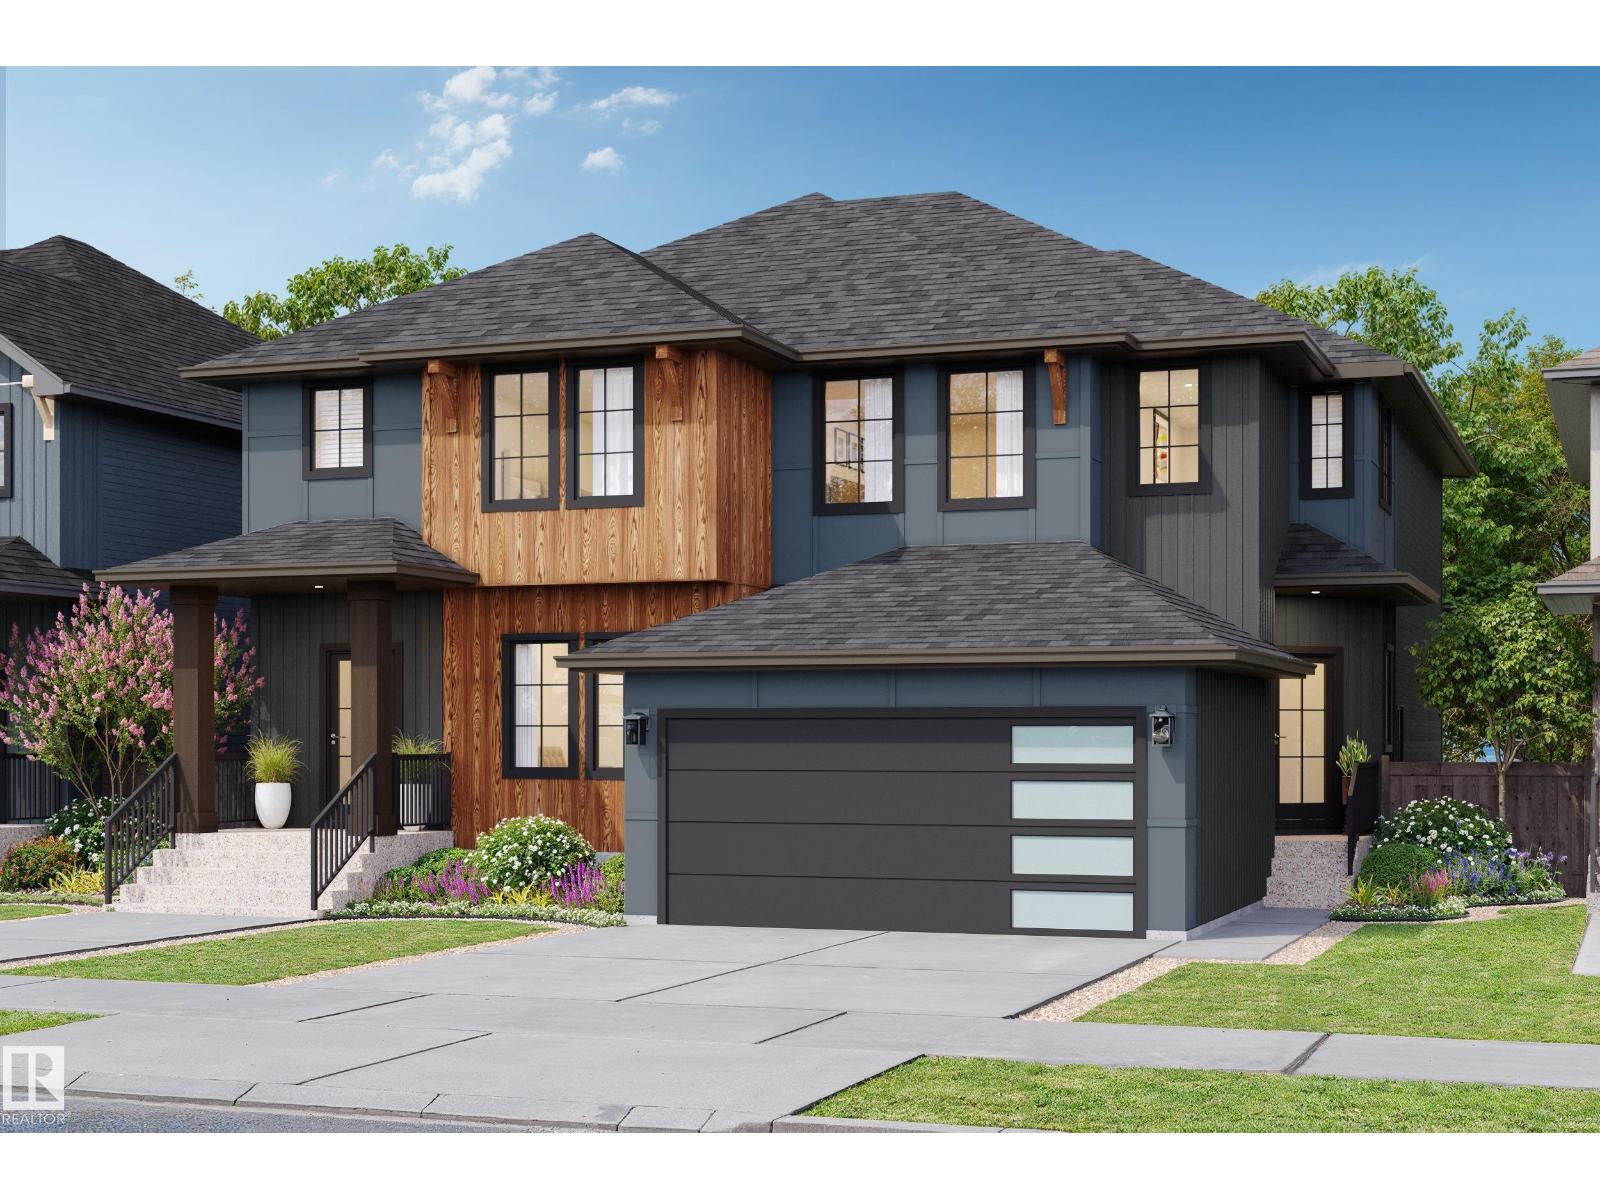
Experience the best in the community of Cherot, where the Exterior elevations are truly beautiful, surrounded by nature and quick access to shopping and schools. This 3-bedroom, 2.5-bath half duplex is the perfect blend of comfort and style. Enjoy 9' ceilings on the main floor, and this popular Open concept plan. The upgraded kitchen features stunning 42 cabinets, quartz countertops, soft close drawers and cabinet doors—Appliance allowance included. Upstairs, you'll find a spacious walk-in laundry room, a 4-piece main bathroom, a spacious Primary suite with 2 large closets, and a luxurious ensuite with double sinks. Additional features include a separate side entrance, a double rear detached garage. Triple-pane windows, a high-efficiency furnace. UNDER CONSTRUCTION! Photos are renderings of other finished models, same plan. Landscaping included. This home is finished in one of our Newest Designer Interiors. (id:55254)