Sanket Patel Commercial Realtor
3, 5416 46 Street
Lloydminster, Alberta
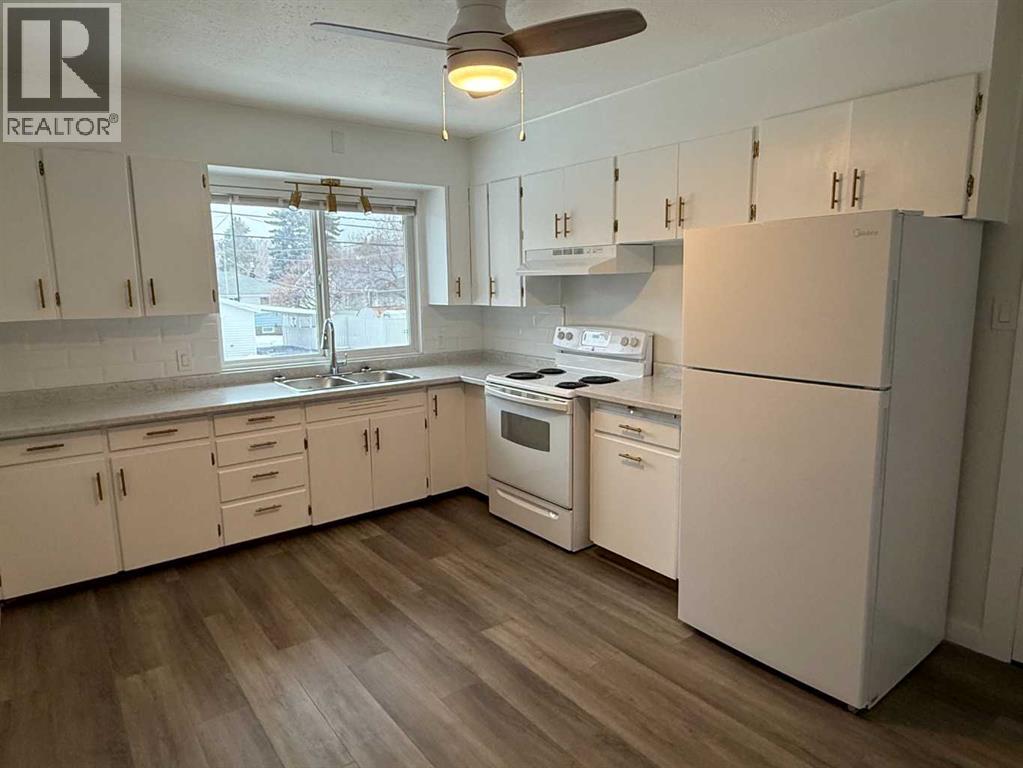
This fully renovated 1 bedroom, is ready to move in. It's located on the Alberta side of Lloydminster in a quiet mature area. It is not pet friendly - please don't ask. NO Pets of ANY kind, NO smoking in the unit or vaping. The unit is located in a quiet 4-plex and includes all utilities. Rental amount is based on a couple occupying the unit. No children - unit is on the bottom floor. The rent includes: water, wifi only. Tenant must have tenant insurance and proof of income for 3 months minimum. prior to key release. Parking is on street, one parking stall on the north side of the building. Back alley access. Owner has provided a garbage dumpster, recycling must be taken to the CITY OF LLOYDMINSTER dump or the 360 facility. Coin Laundry is in the lower level. No storage available. Rent is $1,100 and Security deposit is $1,100. No short term lease. Tenant pays for heat, electricity, tenant insurance. Absolutely NO PETS NO SMOKING. No viewings are booked until application is filled in full, income and job information are required, and approved. The application is found on Mac’s Realty’s website or email [email protected] for a copy. A desktop computer is the ideal way to fill in. Also ----- If it’s advertised –--- it’s available. Office Ph: 780-875-9449 Mac's Realty does NOT request funds to book a showing, please be aware of the scammers out there. (id:55254)
130 3 Avenue SE
High River, Alberta
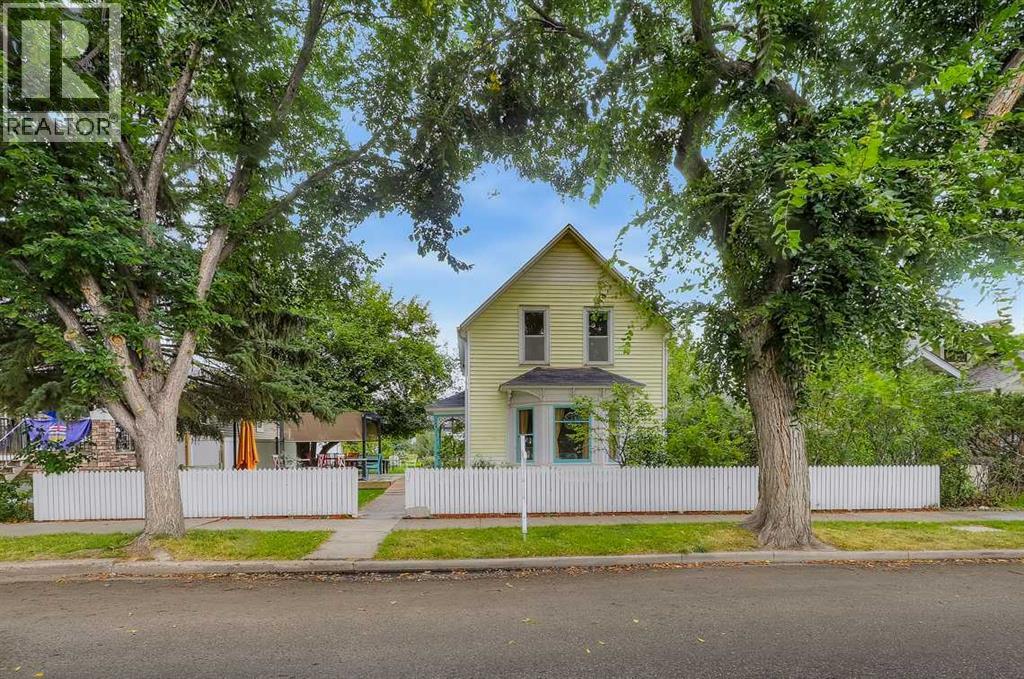
Located near downtown High River, this versatile property offers strong pedestrian and destination traffic, making it an ideal location for a variety of retail, restaurant, or commercial opportunities.Currently set up as a restaurant, the building features a flexible layout with plenty of potential for a new owner to bring their vision to life. The main floor includes a kitchen, prep area, and dining space, while the upper level offers three additional rooms that provide valuable flexibility for offices, storage, additional workspaces, or other business uses.Situated on a large lot, the property also features a garden area, spacious deck, and garage, providing even more possibilities for a variety of business concepts.Whether you're looking to continue the existing restaurant use or transform the space into something entirely new, this property offers an excellent opportunity in a well-positioned High River location.Book your showing today and explore the possibilities this unique property has to offer! (id:55254)
1719 8 St NW
Edmonton, Alberta
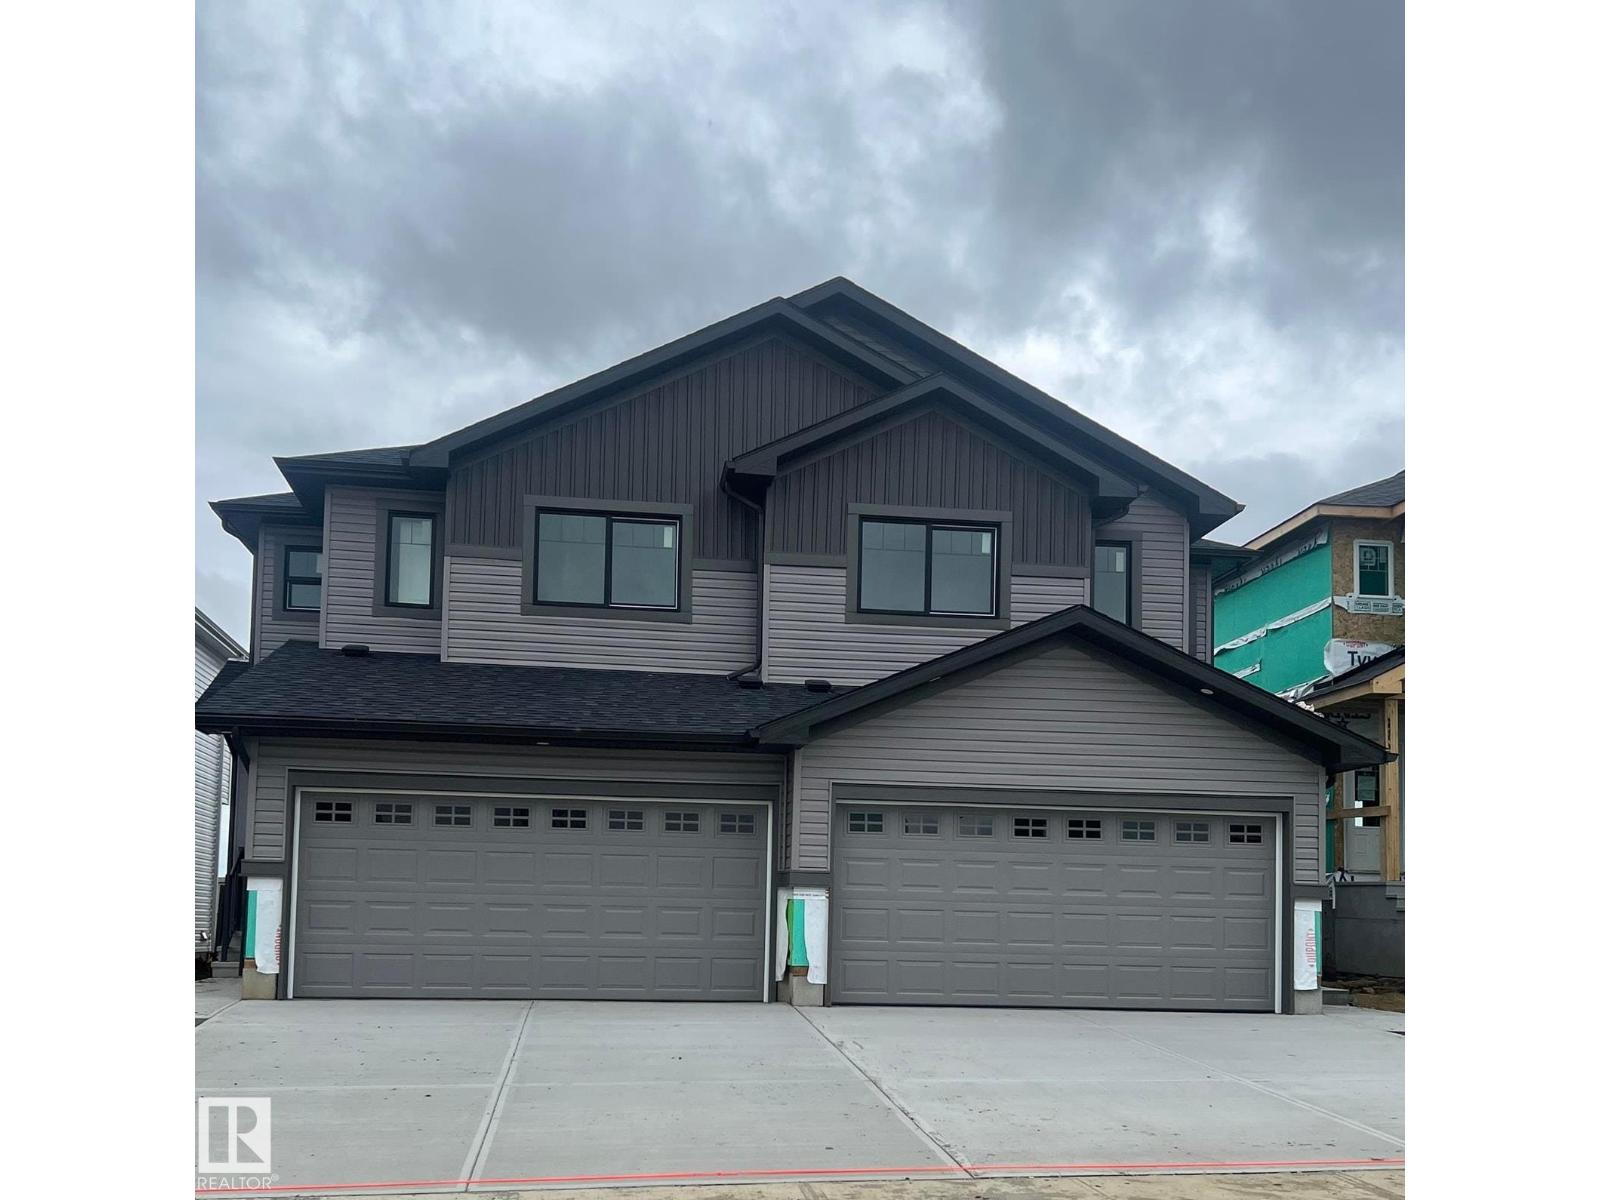
*** BACKING THE GREEN SPACE *** Welcome to the “Belgravia” built by the award-winning builder Pacesetter Homes. This is the perfect place and is perfect for a young couple of a young family. Beautiful parks and green space through out the area of Aster and has easy access to the walking trails. This 2 storey single family attached half duplex offers over 1600+sqft, Vinyl plank flooring laid through the open concept main floor. The chef inspired kitchen has a lot of counter space and a full height tile back splash. Next to the kitchen is a very cozy dining area with tons of natural light, it looks onto the large living room. Carpet throughout the second floor. This floor has a large primary bedroom, a walk-in closet, and a 4 piece ensuite. There is also two very spacious bedrooms and another 4 piece bathroom and a center bonus room. Lastly, you will love the double attached garage and the side separate entrance to the basement. (id:55254)
1721 8 St NW
Edmonton, Alberta
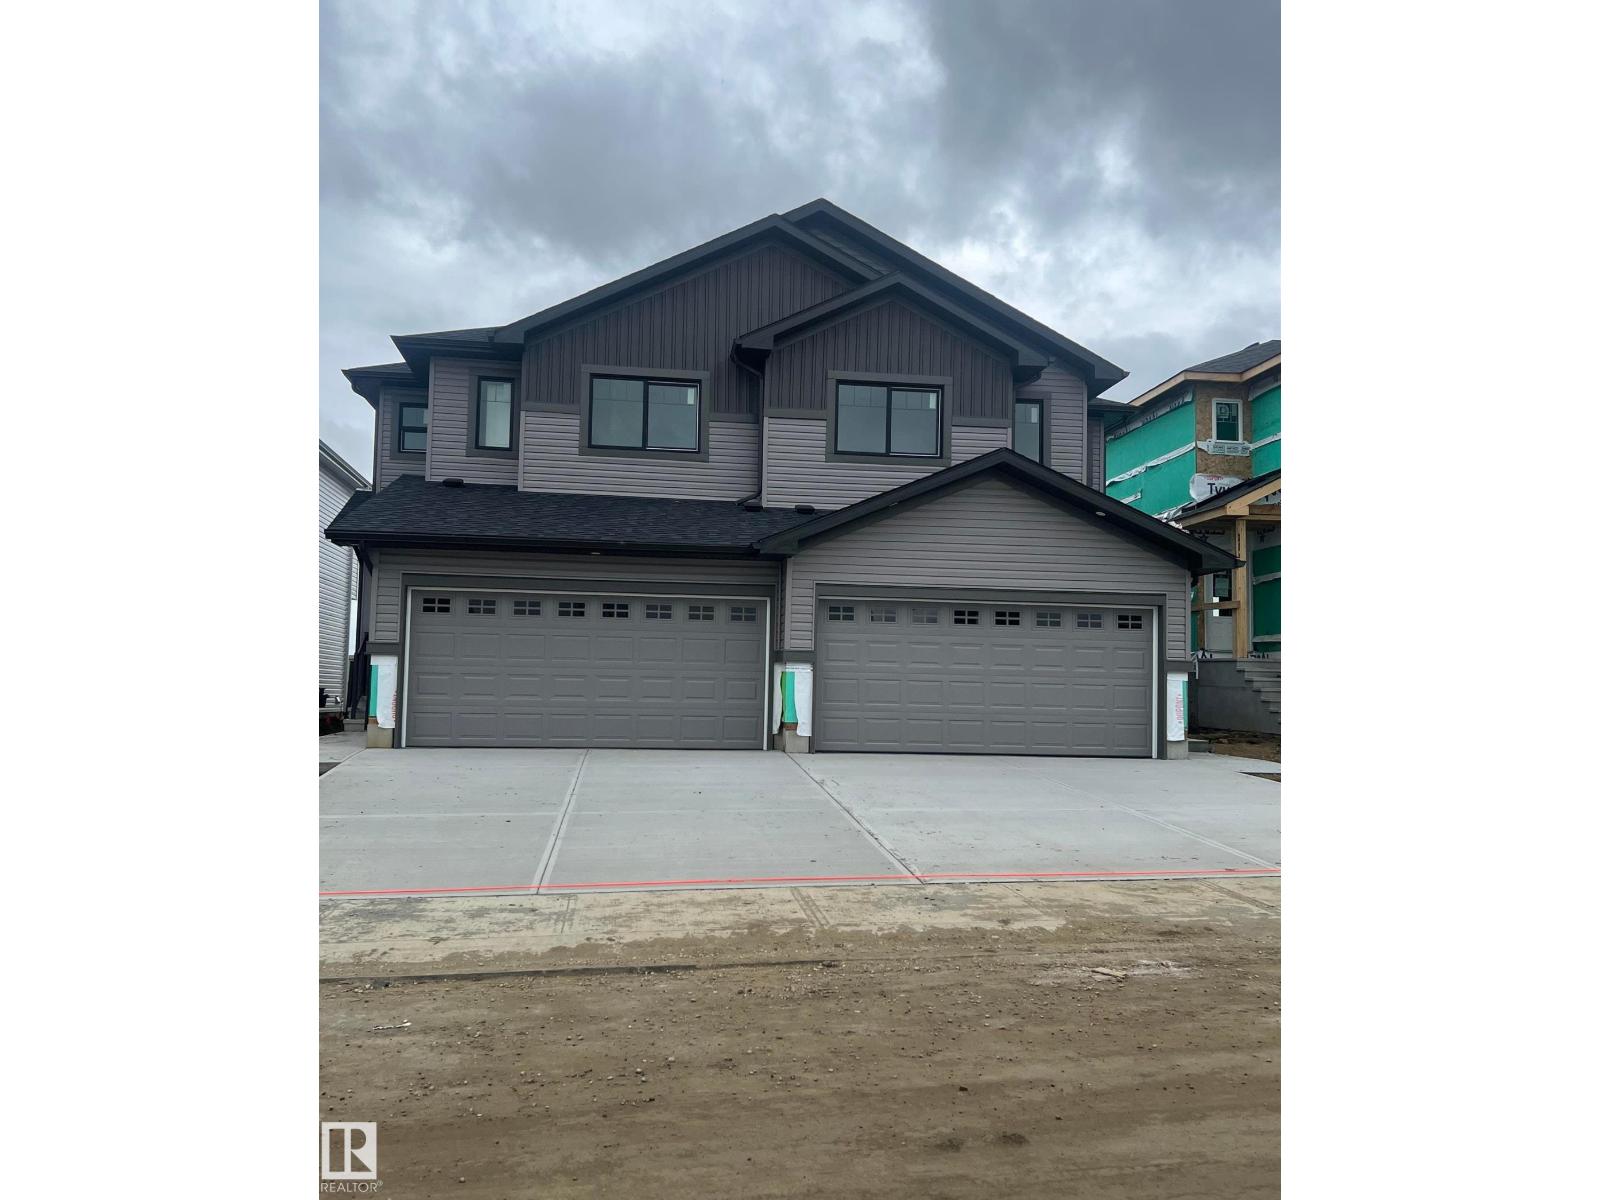
*** BACKING THE GREEN SPACE *** Welcome to the “Belgravia” built by the award-winning builder Pacesetter Homes. This is the perfect place and is perfect for a young couple of a young family. Beautiful parks and green space through out the area of Aster and has easy access to the walking trails. This 2 storey single family attached half duplex offers over 1600+sqft, Vinyl plank flooring laid through the open concept main floor. The chef inspired kitchen has a lot of counter space and a full height tile back splash. Next to the kitchen is a very cozy dining area with tons of natural light, it looks onto the large living room. Carpet throughout the second floor. This floor has a large primary bedroom, a walk-in closet, and a 4 piece ensuite. There is also two very spacious bedrooms and another 4 piece bathroom and a center bonus room. Lastly, you will love the double attached garage and the side separate entrance to the basement. (id:55254)
1731 62 Av NE
Rural Leduc County, Alberta
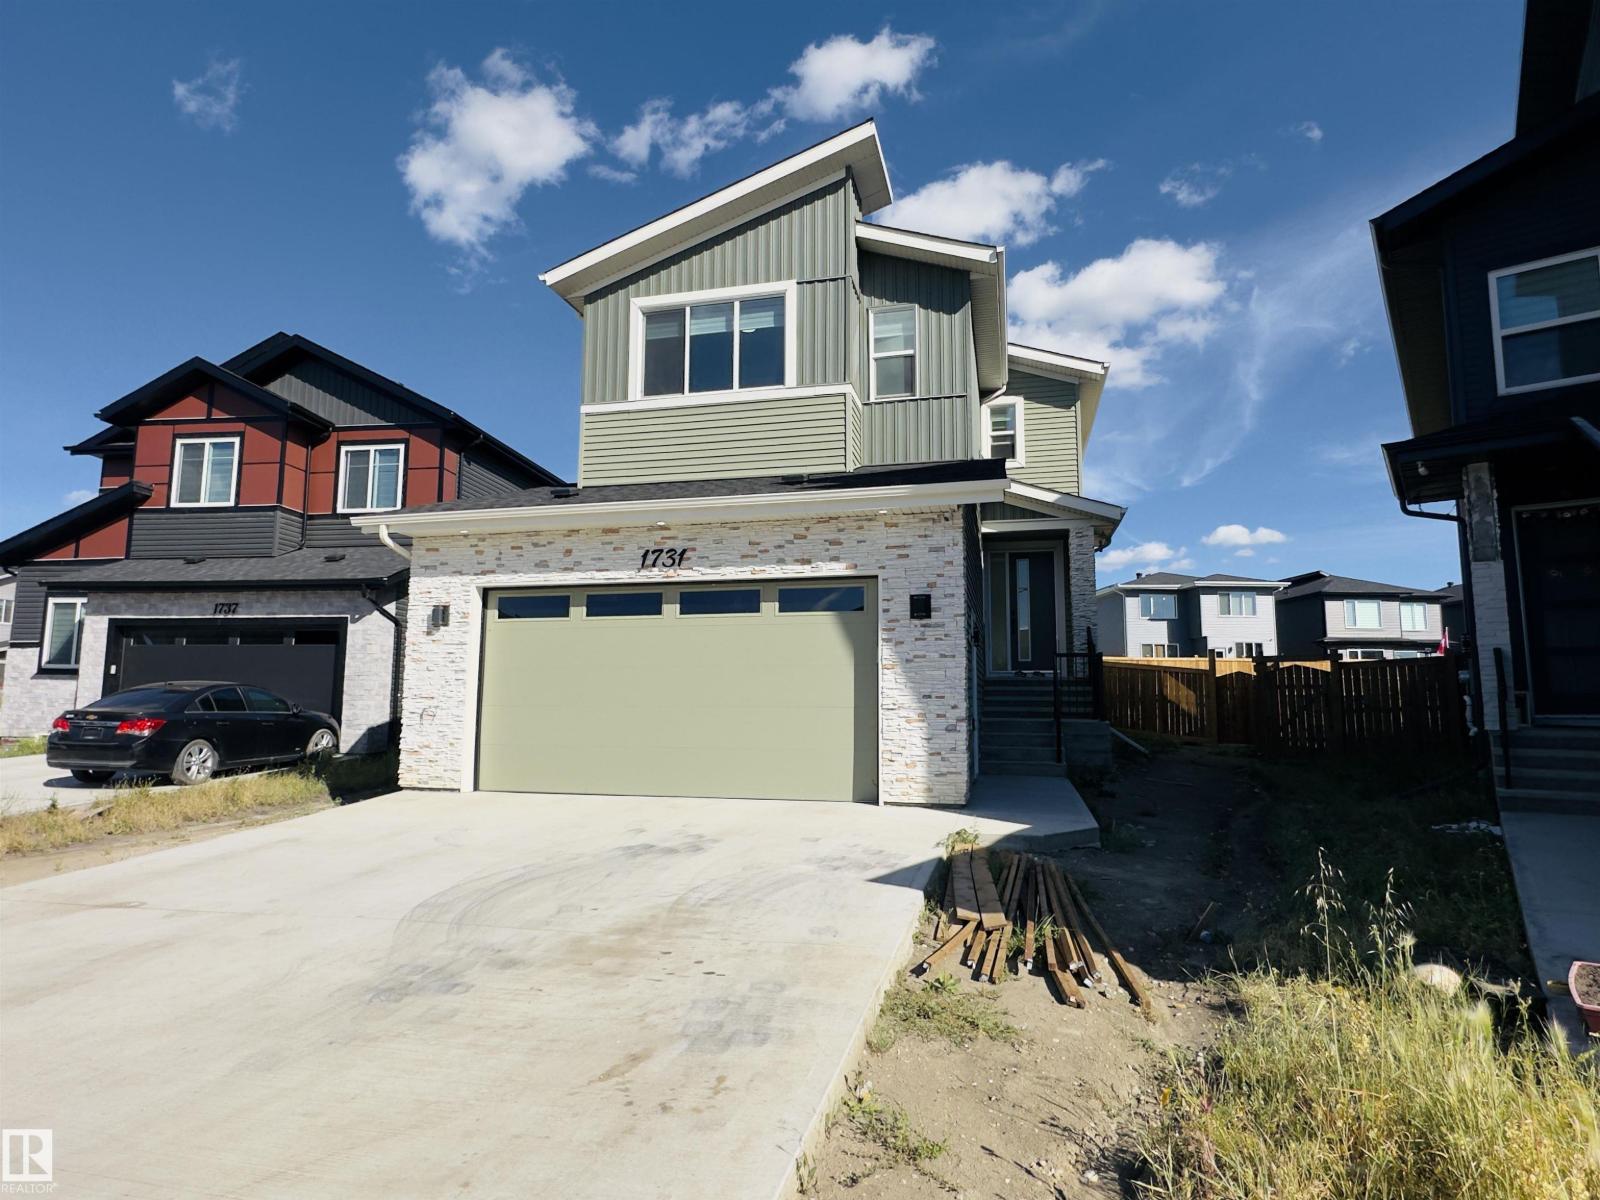
Beautifully designed 2,468 sq.ft home on a huge 764 Sq.m PIE-SHAPED LOT in Irvine Creek! Featuring : 4 Bedrooms | 4 Baths | 2 PRIMARY EN-SUITES | FULLY FENCED | Main Floor Bedroom & Full Bath | 2 Living Areas | Bonus Room | 9 Ft. Ceilings on All Floors | OPEN-TO-ABOVE Living | Spacious Dining Area | SPICE KITCHEN | Quartz Countertops | All Appliances | Separate Side Entrance | Lovely views towards the nearby Pond | Quality-built by a Trusted Builder | Huge backyard offering ample space to design and create your own dream outdoor retreat!! Ideally located near Edmonton International Airport, South Edmonton, shopping centres, scenic ponds, walking trails & everyday amenities. (id:55254)
#22 464009 Rge Road 63
Rural Wetaskiwin County, Alberta
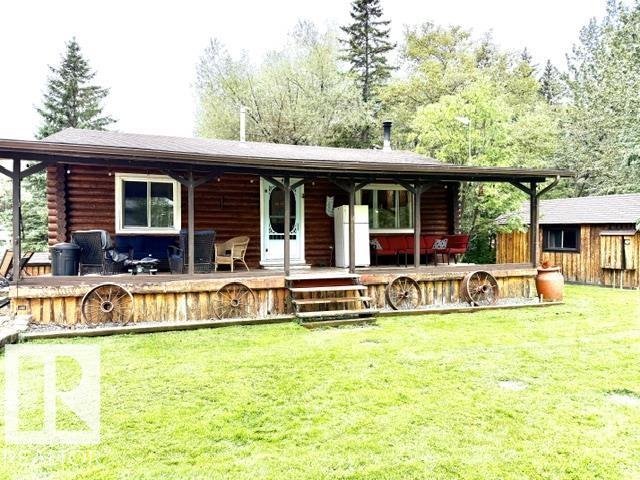
Check out this AFFORDABLE lake lot only steps from the lake (190 steps to be exact!) This cozy log cabin is tucked away on a gorgeous tree lined setting with a MASSIVE 3/4 acre lot for the kids & your four legged friends to enjoy. Upgrades include, electrical panel, furnace , hot water on demand, back deck & complete log restoration. The open concept has a large living area with a wood fireplace, a large window & there is a covered front deck to enjoy the lake rain or shine! There is also a 10x16 guest house for extended family! Store your canoes or tools in the other large outbuilding. All interior furniture & the holiday trailer is included. The master bedroom is a good size with a large window for morning light! Bedroom #2 is also a nice size. Down the hall there is a 3 piece bath with extra storage space. Outside enjoy the two decks. The firepit area also has a huge wood storage shed. The dock is shared with two neighbors and plenty of room for your boat, fishing off the dock and suntanning. (id:55254)
42201 Twp Rd 624
Rural Bonnyville M.d., Alberta
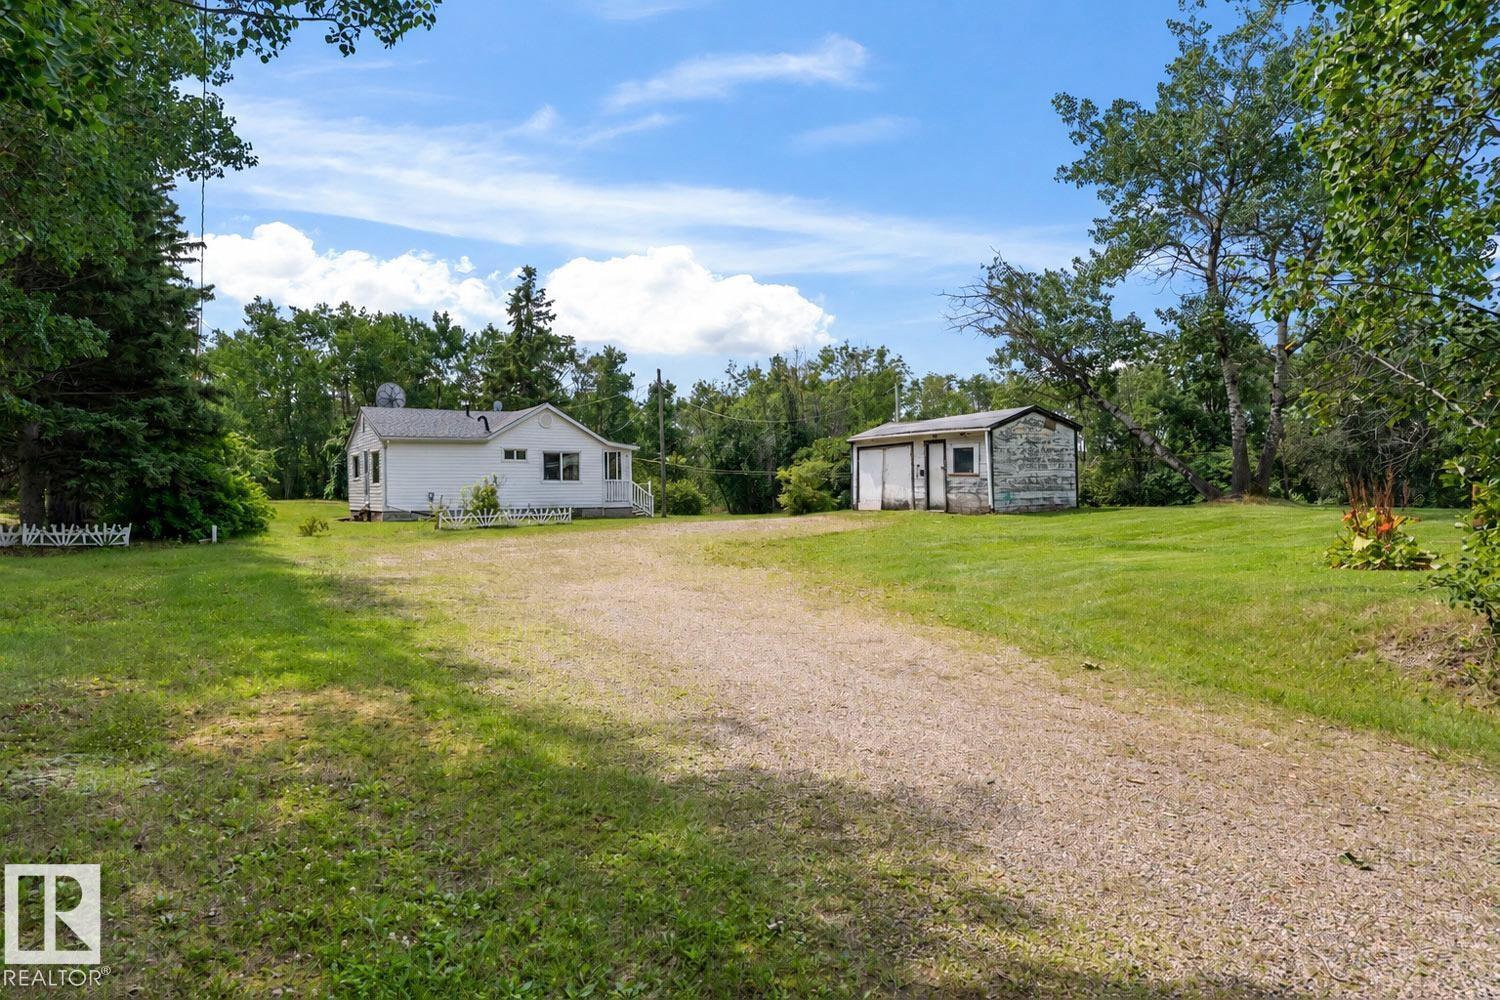
This charming 1940s farmhouse sits on a picturesque 1.57-acre parcel just before the sailboats of Cold Lake, offering the space, privacy and potential that’s hard to find this close to town. Surrounded by mature trees and abundant wildlife, this property feels private and peaceful while giving you plenty of room to dream. The bungalow retains much of its original character, including the custom handmade kitchen cabinets, and offers 2 bedrooms, a 3pc bathroom and a comfortable living room on the main floor. The basement provides additional usable space and an outbuilding offers convenient storage. If you’ve been wanting to make the move to acreage and are looking for a property where you can add your own vision over time, this could be your opportunity to enter the country market and create something that truly feels like your own.The information provided is deemed to be as accurate as possible. Individual buyer due diligence is recommended: vinyl siding and windows (17), furnace (25) & pressure tank(26) (id:55254)
171 Keyport Ci
Leduc, Alberta
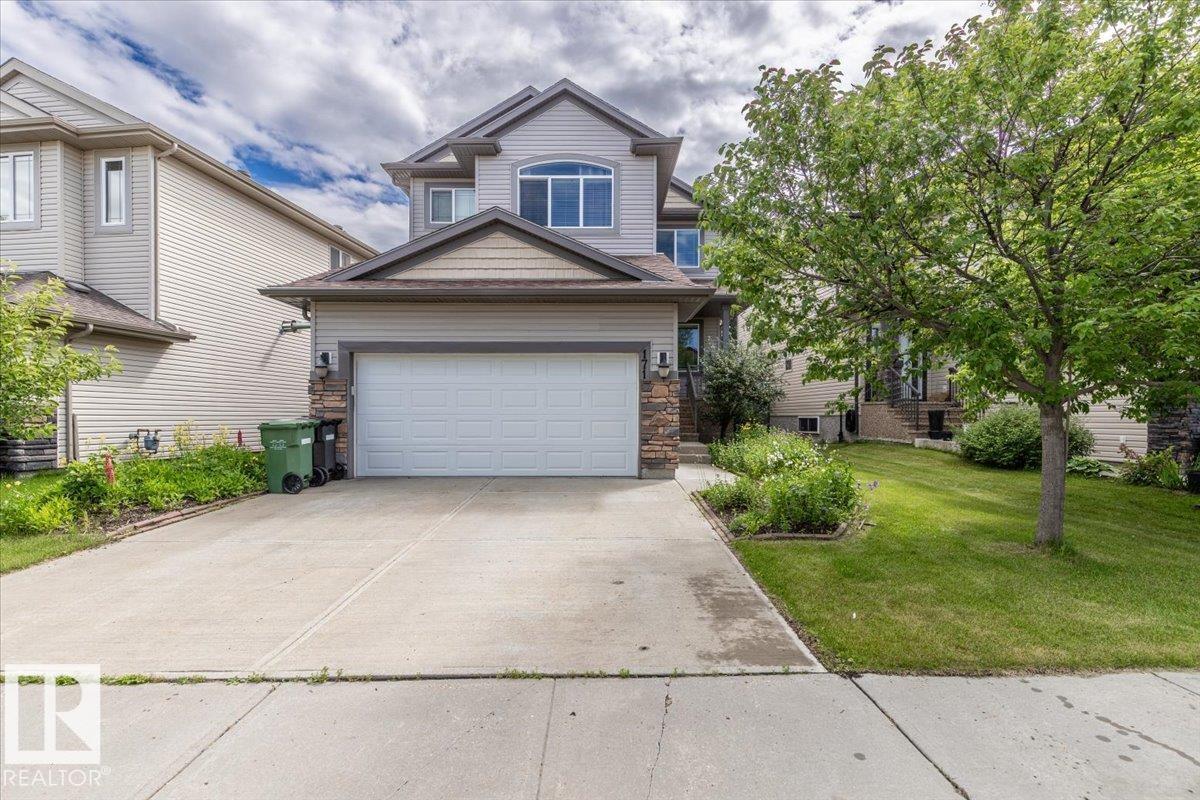
This Fully Finished 2189 sq/ft Home has a Double Attached Heated Garage, Beautifully Landscaped Yard, and Air Conditioning! Enter to the main floor of the home with Hardwood and Tile flooring throughout. The living room has a gas fireplace with stone floor to ceiling, a feature wall, and is open to the kitchen with a raised island eating bar, lots of cabinets, granite countertops, and a walk-in pantry. A 2 piece bathroom, vibrant den, and laundry room completes the main floor. The Upper Level hosts FOUR Bedrooms Including the Primary with its own 4 piece ensuite bathroom, and walk-in closet. Another 4 piece bathroom, and family room is also situated on the functional Upper level. The Basement is Fully Finished with a Fifth Bedroom, 3 piece bathroom, and two bonus areas. The backyard is Fenced and Landscaped with Stone flower beds filled with trees and low maintenance perennials. The large deck has a gas BBQ hookup and overlooks the beautiful backyard. New Shingles in 2024 along with many other updates! (id:55254)
3014 9 St NW
Edmonton, Alberta
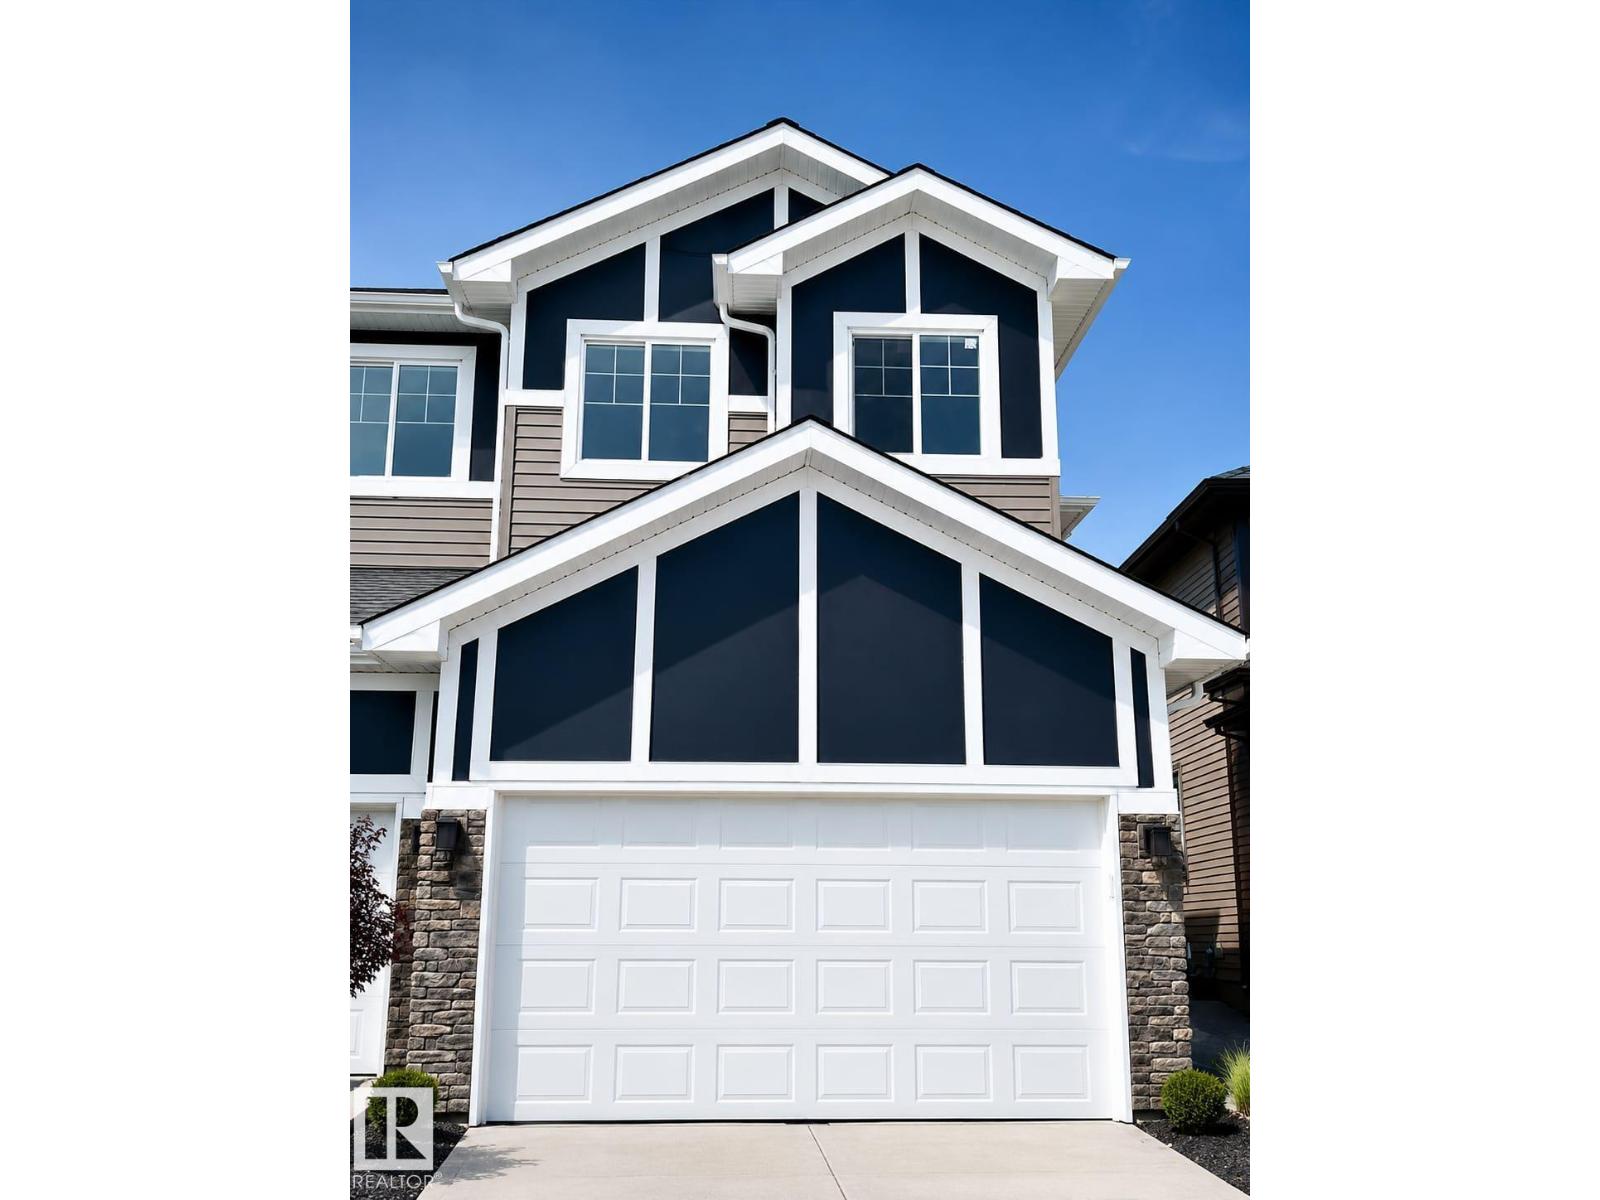
Welcome to this beautiful 2025-built, two-storey half duplex in the desirable Maple community. This bright and spacious main-floor residence features three generously sized bedrooms, 2.5 bathrooms and a modern open-concept layout designed for comfortable everyday living. Large windows provide an abundance of natural light, creating a warm and inviting atmosphere throughout the home. The well-planned living, dining and kitchen areas offer an excellent setting for relaxing, entertaining or spending time with family. An attached double garage provides secure parking and valuable additional storage space. The property is rented unfurnished, giving tenants the freedom to personalize the space to suit their lifestyle. The finished basement suite is rented separately, with utilities shared 70/30 when occupied. Pets are not permitted. Ideally located near schools, parks, playgrounds, shopping, restaurants, everyday amenities and public transit, this modern home offers an excellent combination of comfort, convenie (id:55254)
6716 97 Av NW
Edmonton, Alberta
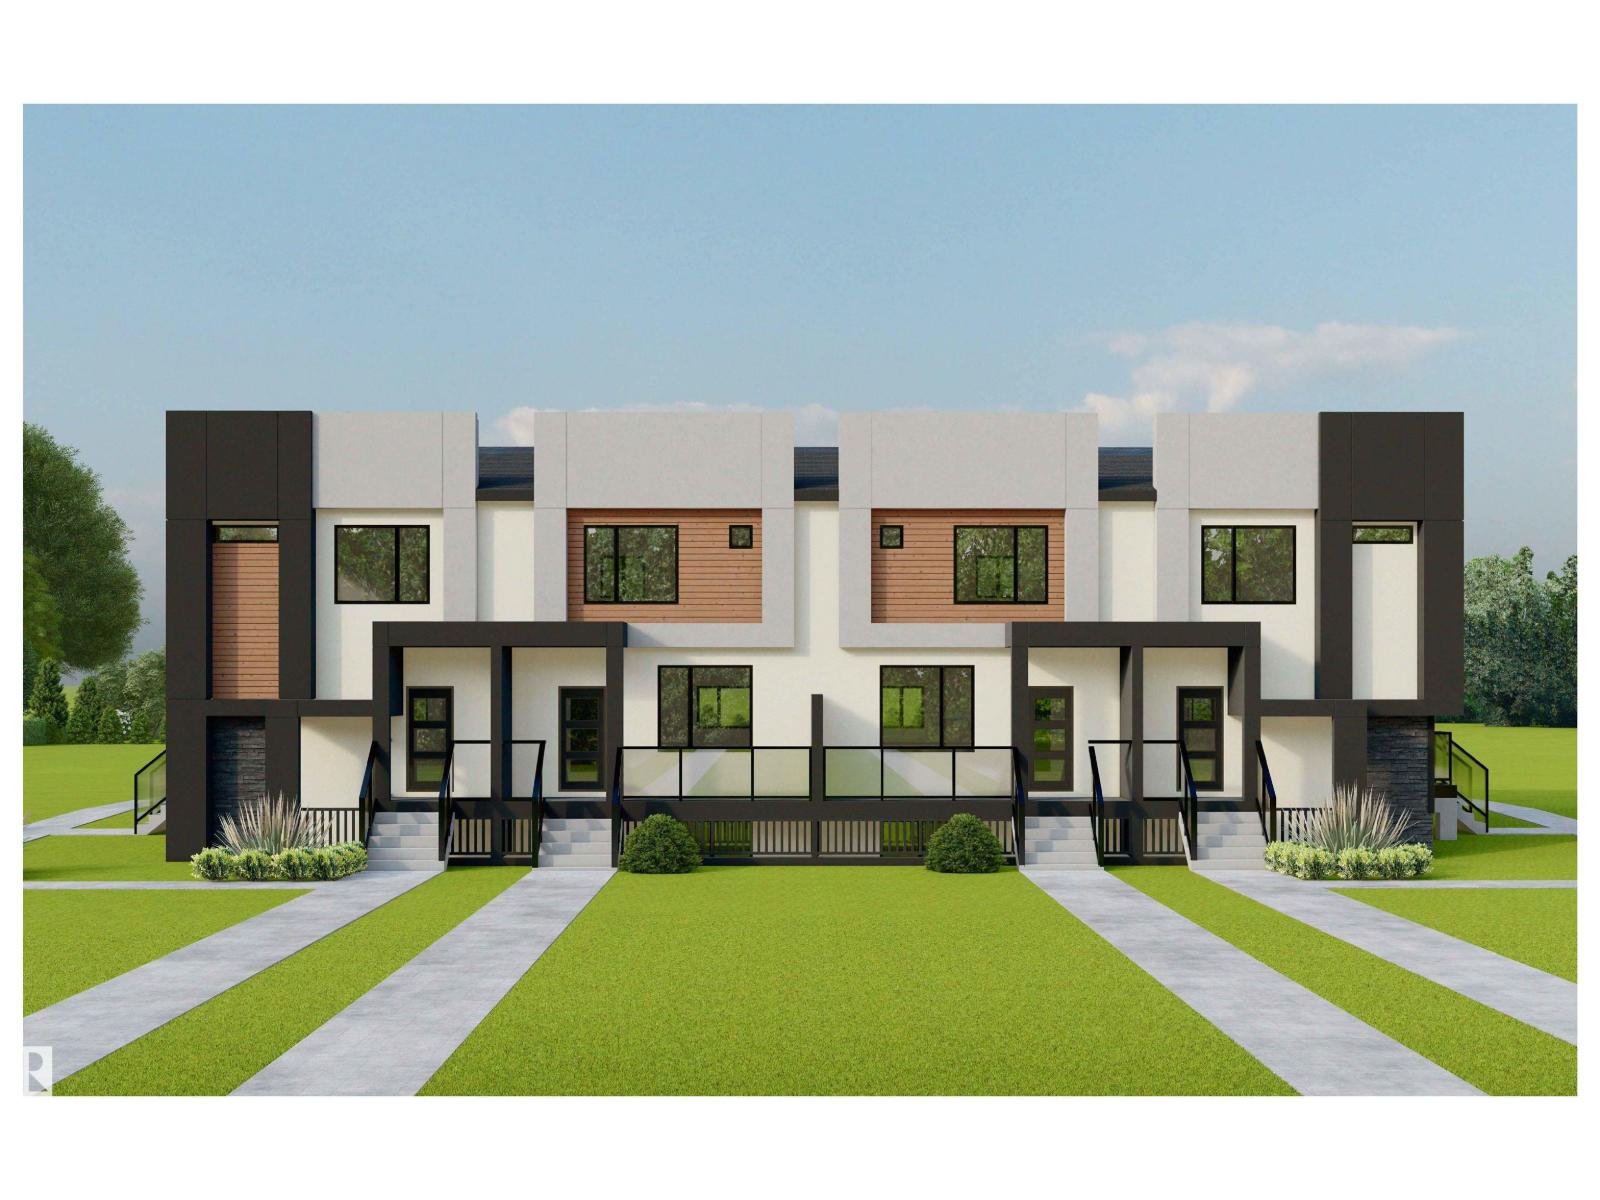
A rare investment opportunity of 4-plex featuring 4 legal basement suites, providing 8 self-contained residential units on a sought-after corner lot in Ottewell. Each main residence features 3 bedrooms, 2 full bathrooms and a main-floor powder room.Each secondary suite offers 2 bedrooms, 1 bathroom. Designed with modern finishes, stainless steel appliances, quartz countertops, cabinetry and durable vinyl flooring. Contemporary exterior features stucco, luxury stone and siding. Fully landscaped with all appliances, blinds included and separately metered utilities. The project is eligible for CMHC MLI Select financing, offering an attractive opportunity for investors seeking favourable multi-family financing options. Projected gross annual income of approximately $165,000–$180,000. Conveniently located near schools, parks, playgrounds, transit, shopping, major roadways and Edmonton’s River Valley. An exceptional turnkey investment opportunity in an established community. (id:55254)
4233 85 St NW NW
Edmonton, Alberta
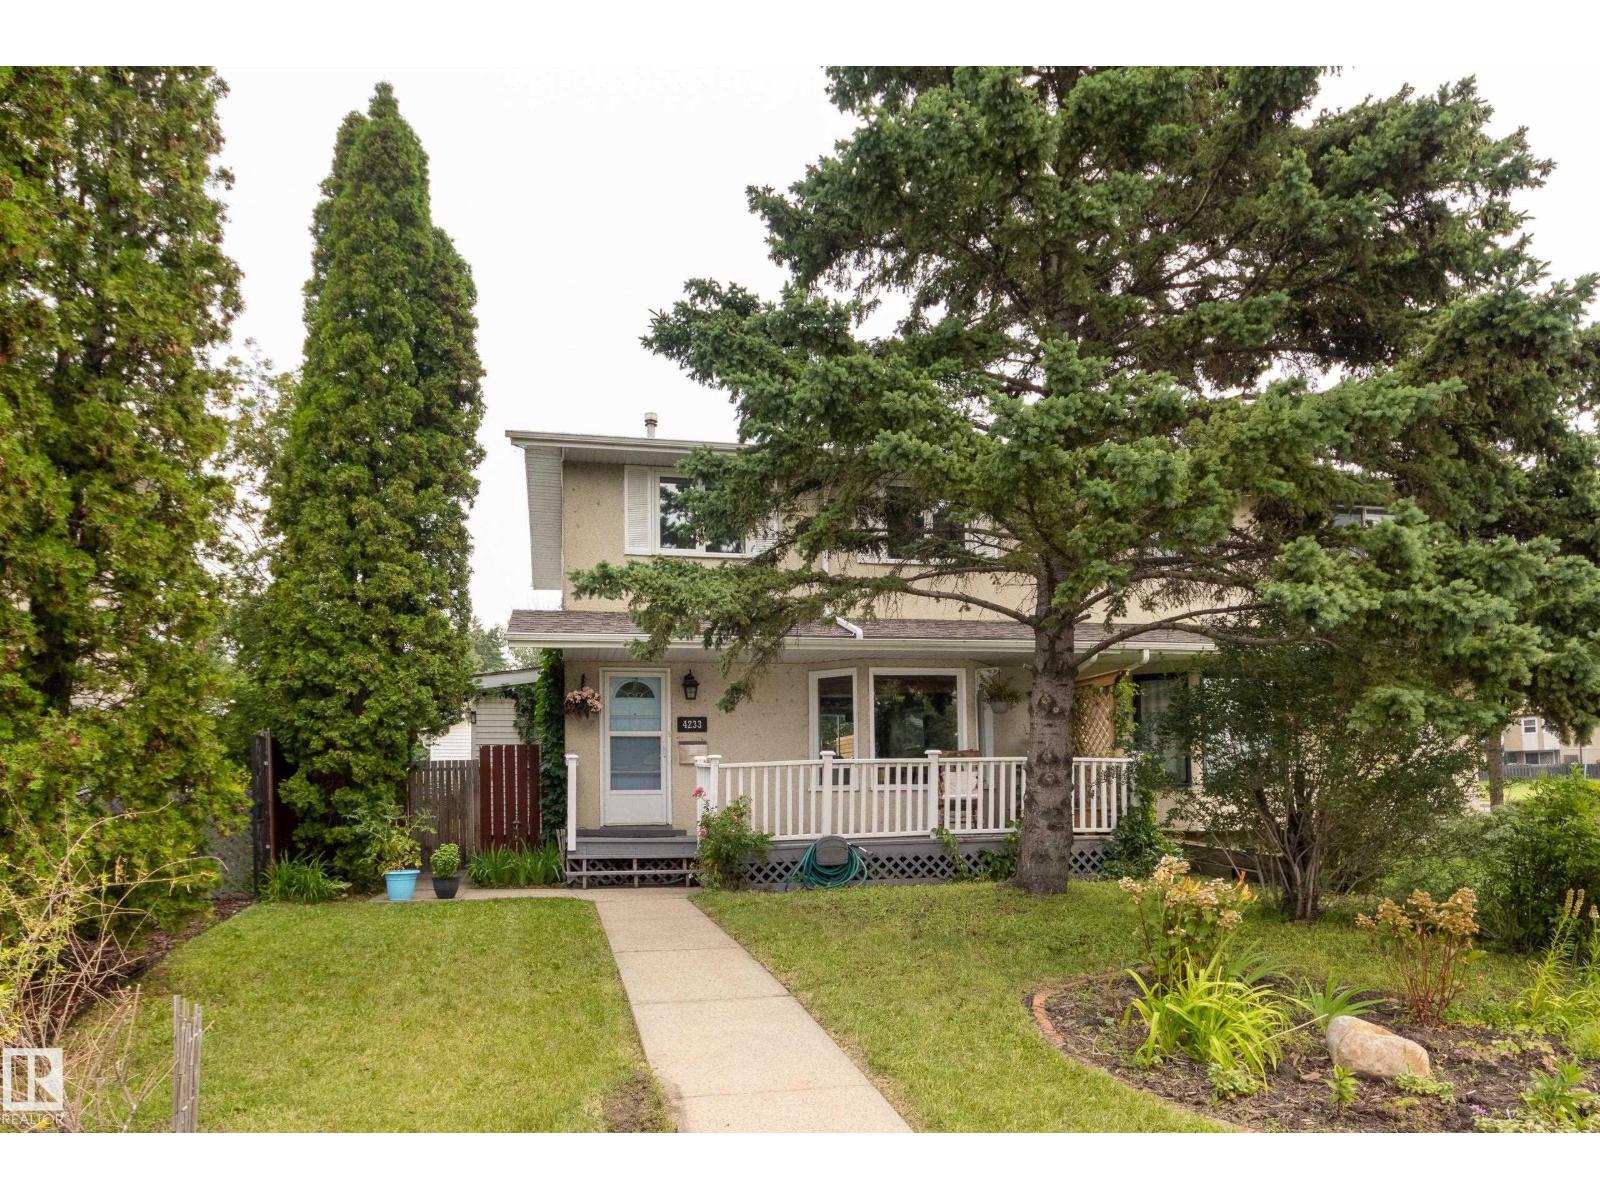
You can have it all! This exceptional Tweddle Place duplex is full of life, thoughtful renos & everything others are missing - including a massive 23x22 extra-height garage + RV parking! The back yard is a gardener’s dream, starring a serene deck surrounded by established perennials, raised garden beds & a tranquil pond. Inside, the peaceful atmosphere carries throughout. An enclosed porch at the back adds a versatile secondary entrance/mudroom with storage for coats, boots & gear right next to a convenient half bath. The updated kitchen overlooks the garden, featuring a gas stove & breakfast island adjoining the dining room. A generous living room complete with sunny SW facing bay window & spacious front foyer complete the main. Upstairs, you’ll find 3 good-sized beds + a full bath. The partially developed basement has extra rec space & plenty of storage. Ideally located in a quiet & desirable neighborhood minutes from parks, shops, the Whitemud & LRT, this unique home is a one-of-a-kind opportunity! (id:55254)
9 Foxwell Road SE
Calgary, Alberta
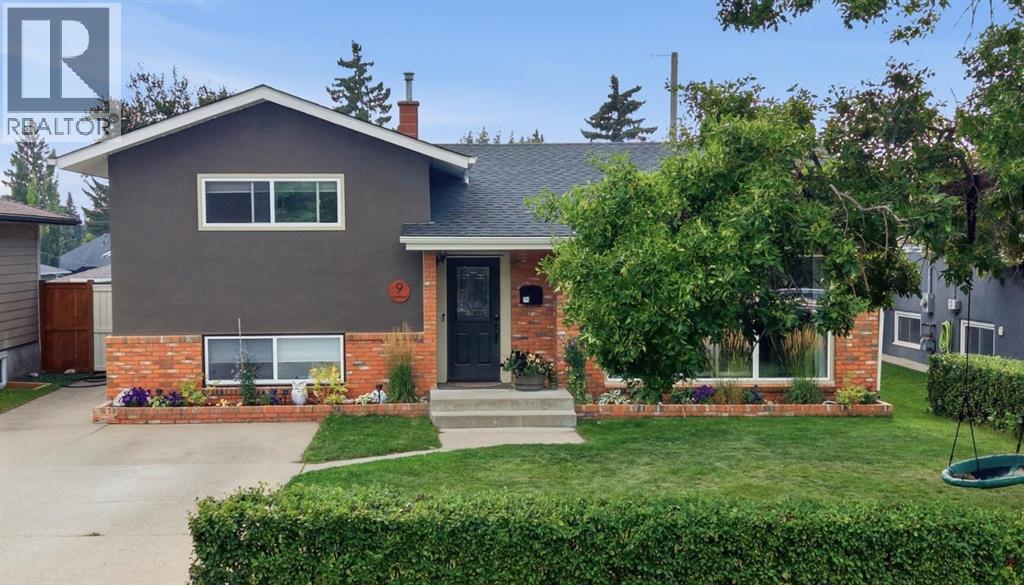
** Open House Sat Aug 12 - 12 to 3pm **This beautifully cared for 4 bedroom, 2 bathroom home sits on a quiet street in Fairview. Offering a well-designed floor plan with designated spaces to serve all your needs and a large yard perfect for entertaining. From the moment you arrive the pride of ownership is easy to see. The freshly painted exterior, mature trees, manicured lawn and privacy hedge with a parking pad give a welcoming impression. As you enter this home it continues and you are welcomed by an inviting space featuring bright windows that fill the room with warm natural light. The large living room and dining room allow space and comfort. The kitchen features quartz countertops, abundant cabinets with pantry storage and a large window looking out into your new yard. Upstairs has three generously sized bedrooms and a beautifully updated 4 pc bathroom. The professionally renovated basement adds a 4th bedroom currently used as the primary with attached bathroom and a second living room, office and laundry. The backyard may be one of your favorite parts of the property. Space outside is abundant and there is lots of room for children, pets, gardening or entertaining family and friends. This home has benefited from multiple upgrades that add comfort and peace of mind new FASCIA and EAVESTROUGH 2025, new ROOF 2020, FOAM INSULATION along the basement exterior walls and joists, professional basement reno, replacement of all interior bedroom and closet doors, new garage insulation, drywall, heat and door. Fairview is called a hidden gem to those who know it because its central location offer access to all major connecting Roads Deerfoot, Blackfoot, Macleod and Glenmore Trail, commuting to all areas of the city is very convenient. Additionally the community is surrounded by multiple shopping options including Chinook Mall, transit is easily accessible and there are two playgrounds and a skate park to enjoy . (id:55254)