Sanket Patel Commercial Realtor
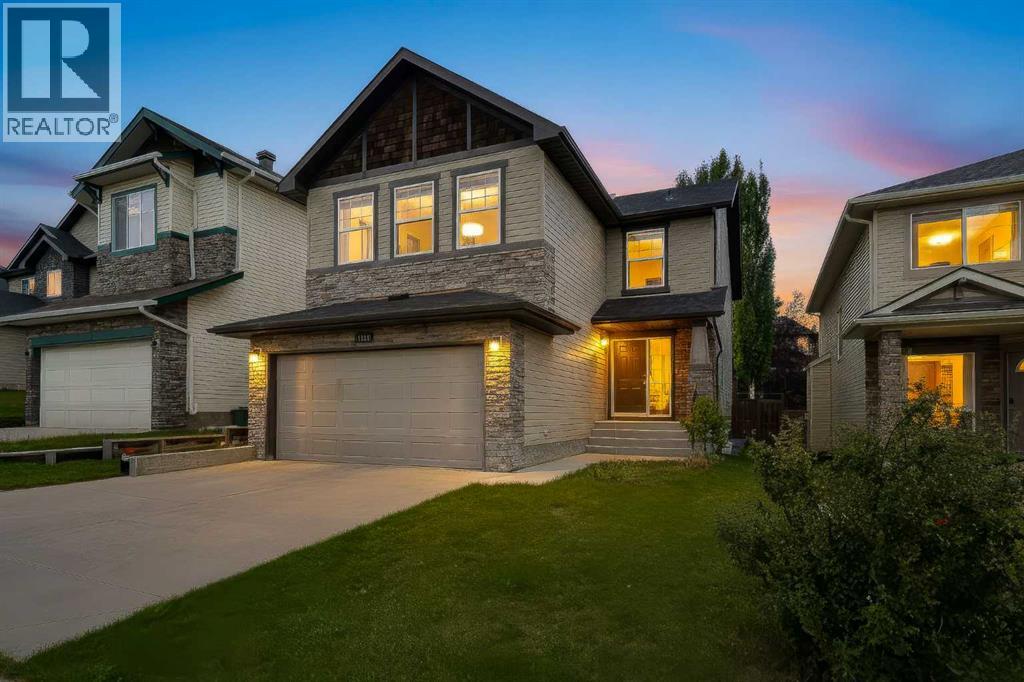
7308 26 Avenue SW
Calgary, Alberta
OPEN HOUSE Sunday 1-3pm, Sep 13. Welcome to this beautiful home in the highly sought-after community of Springbank Hill, ideally located within walking distance to Griffith Woods School, Ernest Manning High School, the C-Train, Westside Recreation Centre, playing fields and a variety of amenities.This home features 3+1 bedrooms, a den, 3.5 bathrooms, a spacious bonus room and a fully finished basement. The spacious foyer welcomes you into the home, with a convenient front office area. The main floor showcases gleaming hardwood floors and a open, functional layout.The inviting island kitchen features maple cabinetry, granite countertops, stainless steel appliances and a gas stove, along with a convenient walk-through pantry leading to the mudroom/laundry room and double attached garage.The spacious dining and living rooms overlook the private backyard, creating an ideal space for everyday living and entertaining. Upstairs, the generous bonus room features plantation shutters and beautiful mountain and valley views.The primary bedroom offers a walk-in closet and a 4-piece ensuite. Two additional bedrooms, including one with views and another with a walk-in closet, share a second 4-piece bathroom.The fully developed basement provides excellent additional living space with a fourth bedroom, full bathroom and a versatile family/games room featuring a freestanding gas fireplace.Outside, enjoy the large, private backyard and cedar deck, perfect for relaxing, entertaining or enjoying the outdoors.An exceptional opportunity to own a spacious family home in a fantastic location with easy access to transit, recreation, schools and amenities. Roof (2024), HWT (2018). (id:55254)
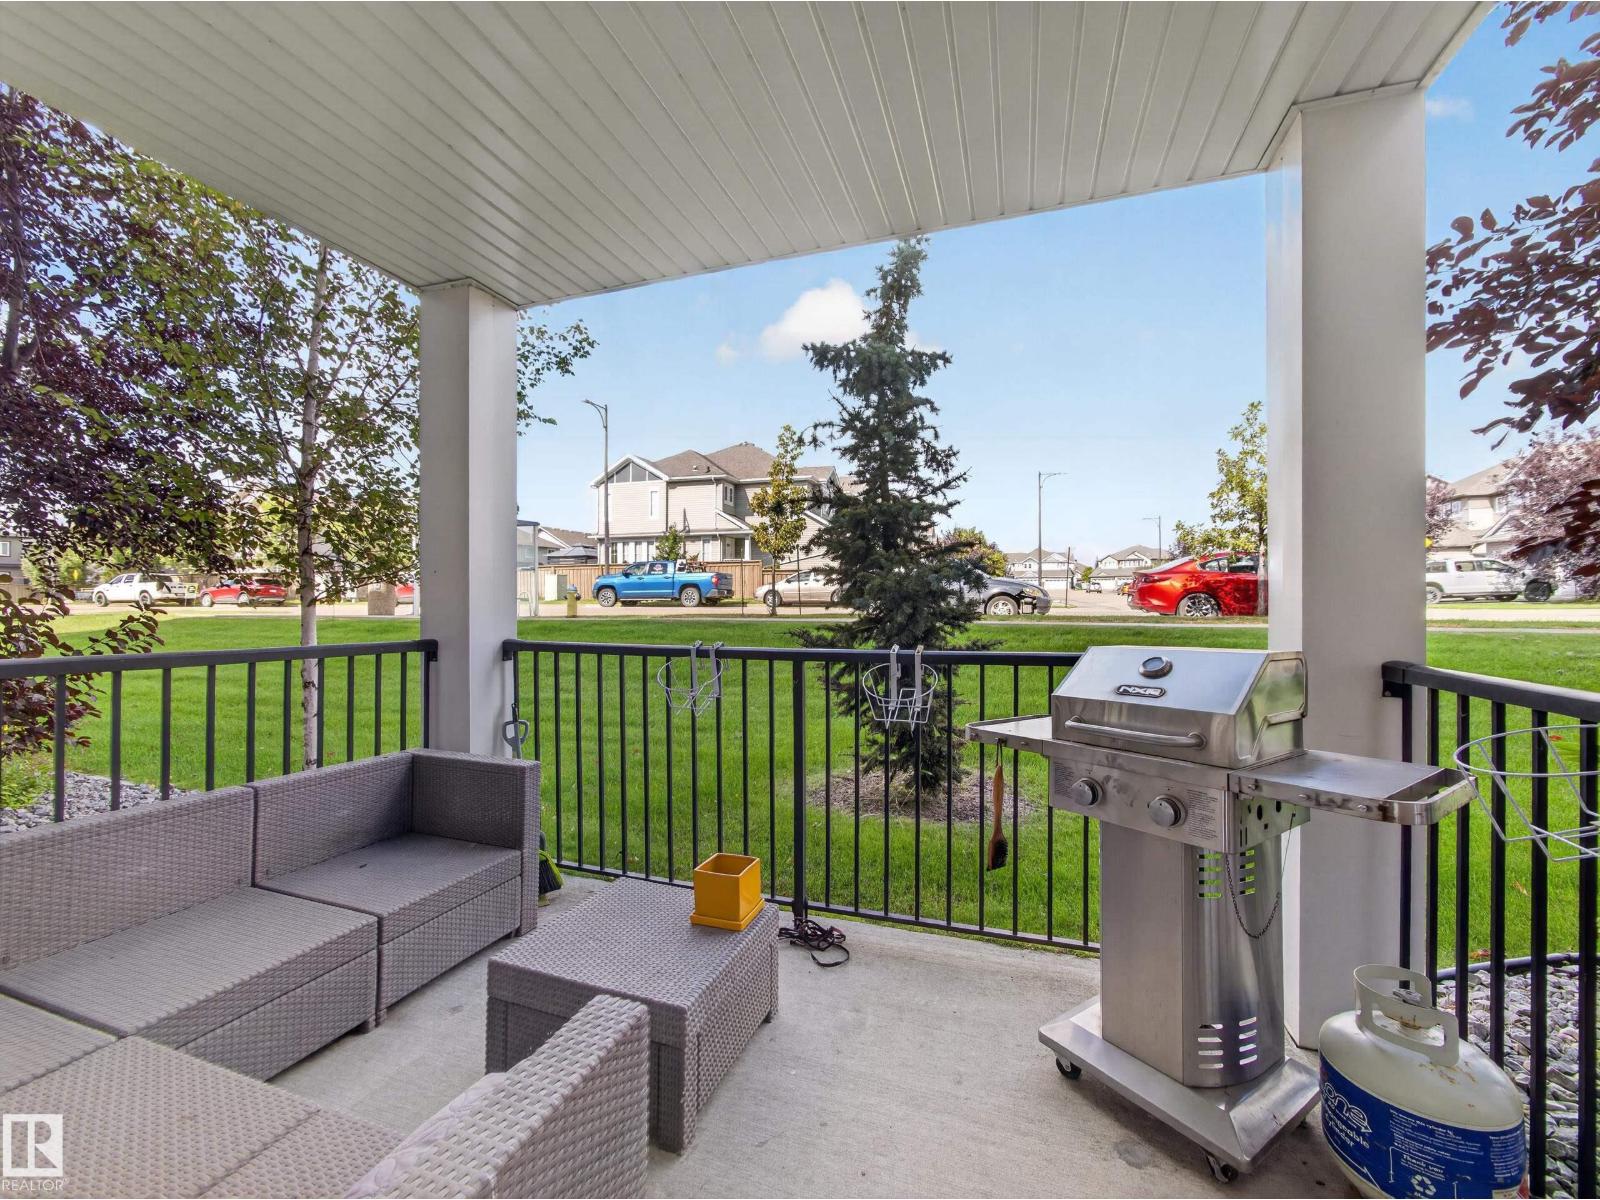
#3107 9351 Simpson Dr NW
Edmonton, Alberta
Welcome to this moody, modern and undeniably sexy two-bedroom, two-bathroom ground-floor condo in the desirable community of Terwillegar. Designed with style and comfort in mind, this inviting home offers a sophisticated atmosphere, functional layout and peaceful park-like surroundings just outside your door. Enjoy the convenience of in-suite laundry and storage, along with two spacious bedrooms and two full bathrooms. The well-appointed living space is perfect for relaxing, entertaining or simply enjoying your surroundings. Ideally located close to amazing amenities, shopping, dining, schools, the Terwillegar Recreation Centre, Anthony Henday Drive and Whitemud Drive, this home offers an exceptional blend of lifestyle and location. Whether you’re a first-time buyer, downsizing or looking for an investment, this stylish condo is ready to impress. (id:55254)
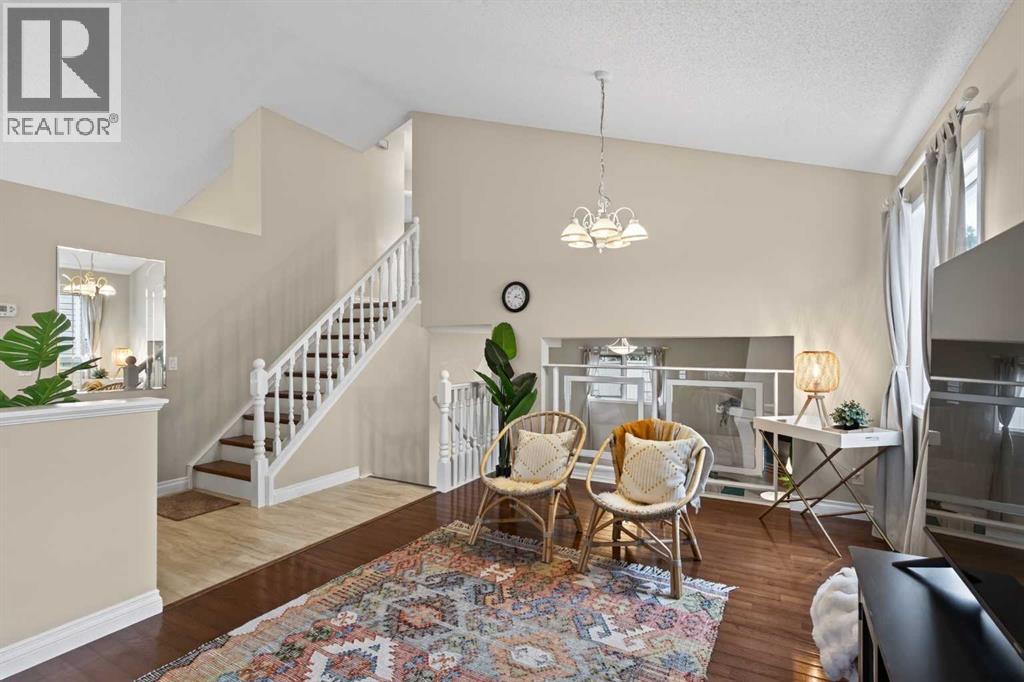
15 Sunridge Crescent NW
Airdrie, Alberta
Looking for Character? You finally found it! ALMOST 2050 SQUARE FEET OF DEVELOPED SPACE! Welcome home! This character-filled property greets you with an adorable front porch catching the morning sun, plus big front bay windows — perfect for cozying up with a book. Step into a foyer with room enough for a little bench, then through a home filled with incredible vaulted ceilings and beautiful detailing throughout, including a fireplace mantle and a glass railing between the main and lower levels. With west light in the back and east light in the front, this home stays bright all day long.The kitchen features a butcher block island that stays, a like-new double oven stove, tons of cabinets, and a spacious pantry. A south-side door off the dining room leads straight to the BBQ deck, making outdoor cooking easy. The living room offers plenty of space for your sectional to round out the main floor.Upstairs, the primary bedroom enjoys evening light, a half ensuite, and built-in shelving in the closet. Two more bedrooms, linen closer and a full 4-piece bathroom complete the upper level.Downstairs, the lower living room is anchored by a beautiful gas fireplace with mantle, right alongside a huge home office that gets tons of light of its own. The laundry room connects via a cheater door to a second 4-piece bathroom. A tidy crawlspace offers endless storage, and the lower level's flexible development leaves room for however you want to use it.Outside, a double front garage offers easy access, and the backyard is wonderfully private thanks to mature trees on EVERY neighbouring lot — plenty of room to run around or create your own oasis. All this on a quiet street in a tight-knit community where neighbours truly look out for one another. Sunridge sits just a minute from Fletcher Regional Park with its ball diamonds, playground, basketball courts, and BMX park. Downtown Airdrie's shops, restaurants, and summer farmers' market are close by too — You get small-town charm w ithout giving up city access. You better come see this one today! (id:55254)
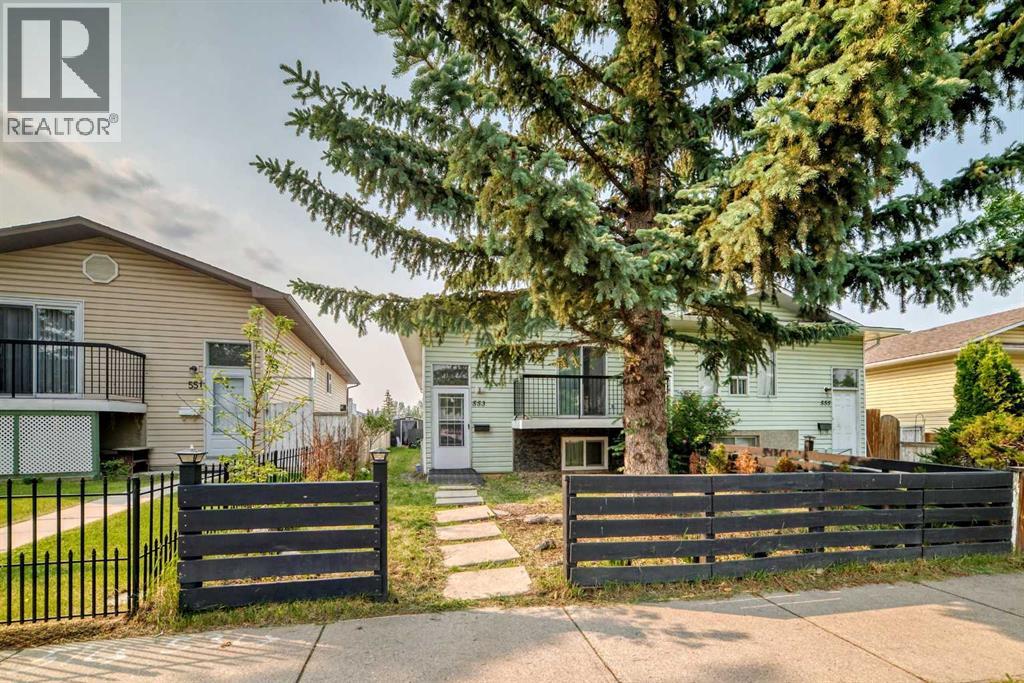
553 Macewan Drive NW
Calgary, Alberta
Welcome to this semi-attached Bi-level (Duplex) with NO CONDO FEES across from Macewan Glen Park! Recently updated interiors throughout the whole house, this well kept family home features 6 bedrooms, and 3 full baths . Upon entering, you're greeted by a foyer with vaulted ceiling and to the main level features a bright living room and spacious dining area. The dining area flows into the kitchen. There is a huge primary bedroom and two additional well good sized bedrooms and a full 4 pc bathroom completes the upper level. The fully finished basement, with 3 bedrooms , 2 full baths caters to your growing family, also equipped with laundry facilities. Located within walking distance to Macewan Glen Park, playgrounds, and bus stop (#46), and in proximity to Simons Valley School, Co-op, and Nose Hill Park, this home offers easy access to 14th St and Country Hills Blvd. Don’t miss this chance! CALL NOW to VIEW !!! (id:55254)
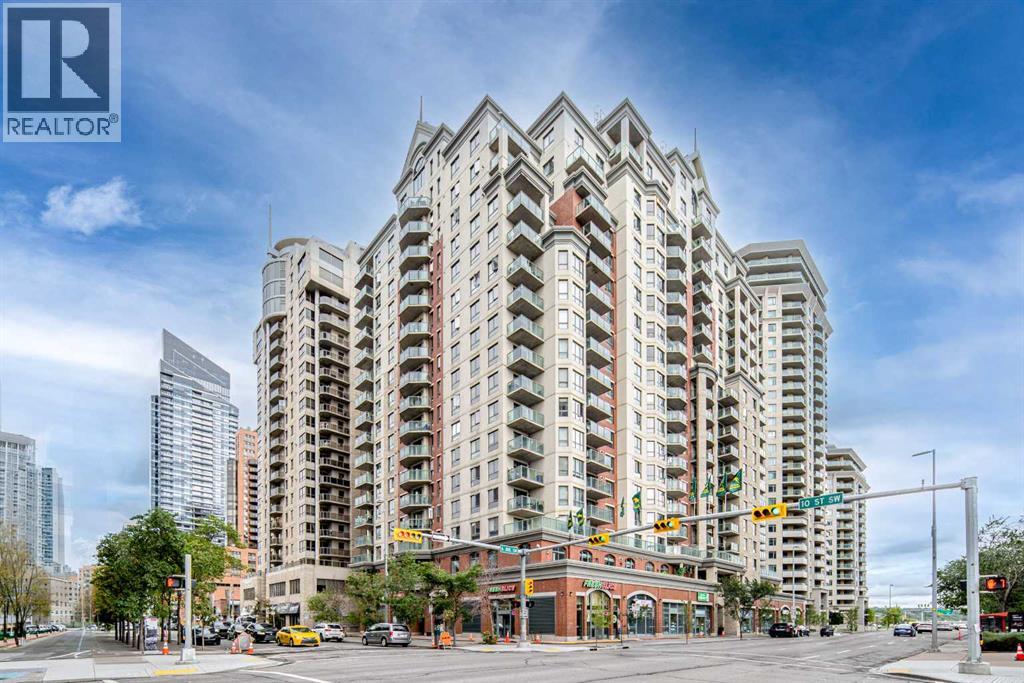
811, 1111 6 Avenue SW
Calgary, Alberta
Welcome to this well-maintained 1-bedroom condo on the 8th floor in the heart of Downtown Calgary, offering 566 sq ft of functional and comfortable living space. A major advantage is that electricity, heat, and water are included, helping provide more predictable monthly living costs. Low monthly condo fee only $490.43/M. The versatile den provides additional space for a home office, study, or sleeping area. The open-concept living and kitchen area features a practical layout with ample counter space, while the private balcony offers a pleasant outdoor retreat. Enjoy the added value of approximately one-year-old flooring and a washer and dryer replaced about one year ago. Multiple large closets provide excellent storage, and underground parking, a fitness facility, and bike storage add everyday convenience. Ideally located close to restaurants, shopping, entertainment, and downtown amenities, this is a great opportunity for first-time buyers, professionals, couples, or investors looking for convenient downtown living. (id:55254)
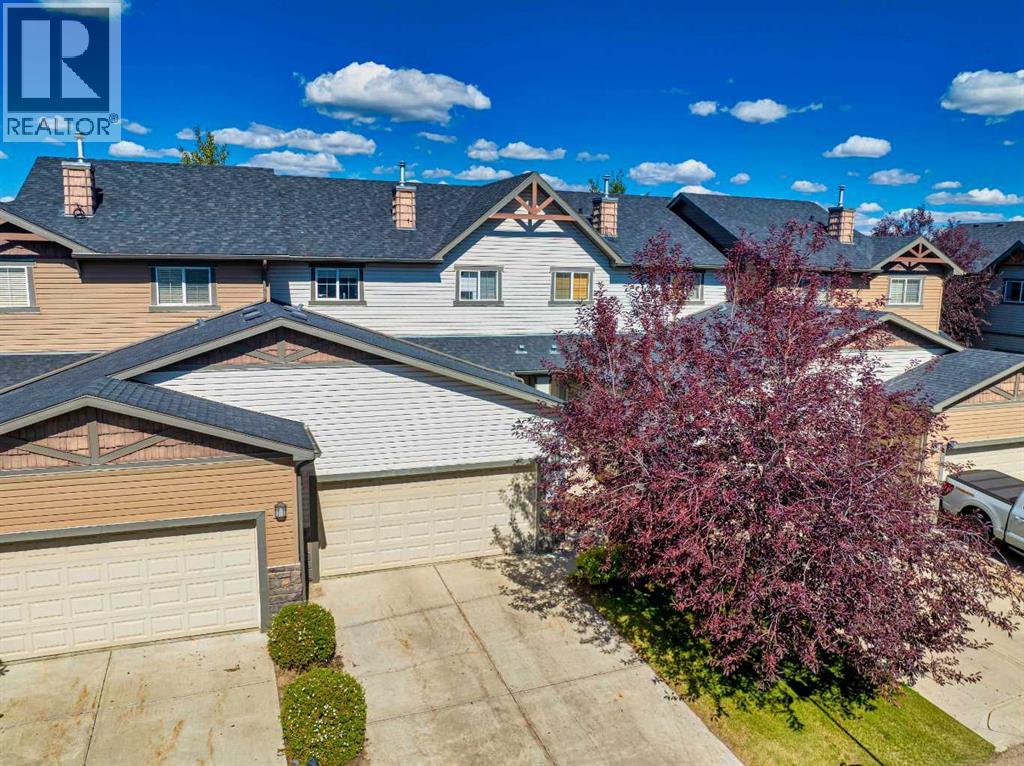
317 Ranch Ridge Meadow N
Strathmore, Alberta
Immaculate 3-bedroom, 2.5-bathroom townhome in Strathmore’s desirable Ranch Ridge Meadows complex, featuring an on-site playground and a low-maintenance lifestyle. Ideally located within easy walking distance to major shopping—including Walmart, Shoppers Drug Mart, Rona, Dollarama, and Mark’s—as well as nearby schools, parks, and the local hospital.The main level offers an open-concept layout with upgraded laminate and tile flooring, central air conditioning, and a cozy gas fireplace with custom built-ins. The kitchen is designed for functionality, featuring ample cabinet space and a peninsula island with a raised eating bar. Just off the kitchen, the dining area provides quick access to the backyard and rear patio, making summer BBQs and outdoor dining effortless.Upstairs, the spacious primary suite easily accommodates a king bed and includes a private 4-piece ensuite and walk-in closet, complemented by two additional bedrooms and a full 4-piece bath. An oversized double attached garage provides secure parking and storage, while the unfinished basement serves as a blank canvas for future expansion. Perfect as a turnkey investment or move in ready home. (id:55254)
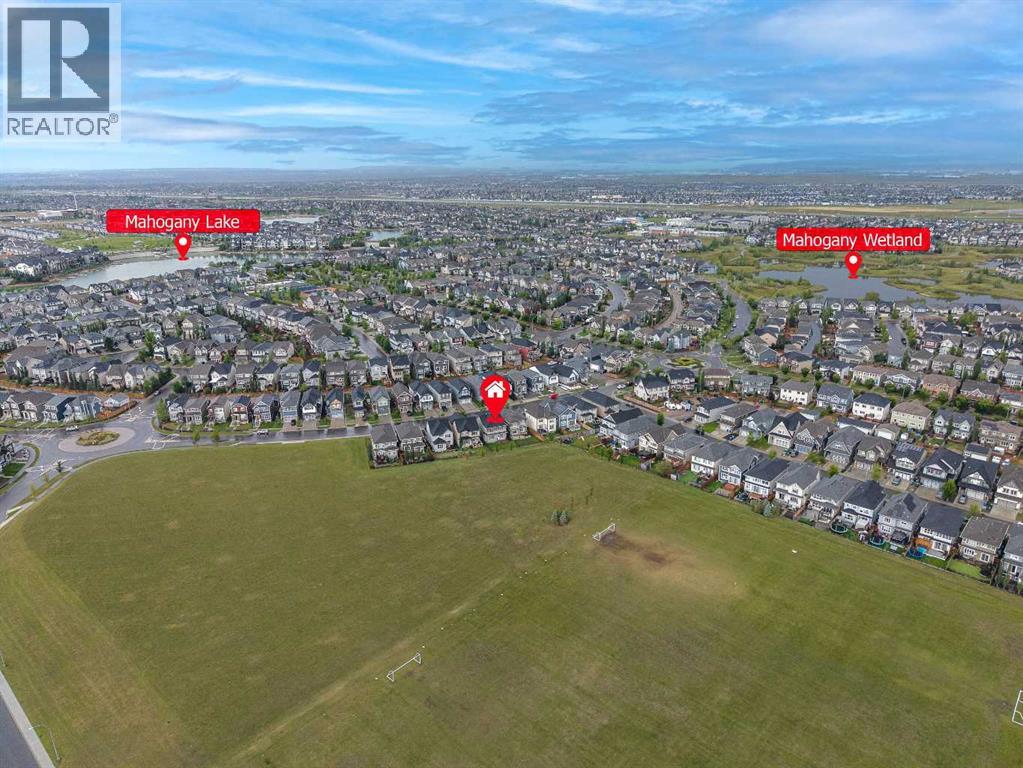
282 Masters Avenue SE
Calgary, Alberta
Welcome to this exceptional former showhome, ideally positioned with a beautiful, expansive green playground directly behind the backyard—offering an open, unobstructed backdrop and a wonderful sense of space. With no homes immediately behind, this is a truly special setting for families to enjoy year-round.Offering 2,394 sq ft of wide-open living space, this extensively upgraded home combines thoughtful design, premium finishes, and exceptional functionality. The main and second floors feature 9’ knockdown ceilings, stunning wide-plank laminate flooring, and central air conditioning for year-round comfort.The beautifully upgraded island kitchen is the heart of the home, featuring illuminated accent cabinetry, stainless steel appliances, engineered stone countertops, wine storage, and a convenient walk-through pantry. The main floor also offers a spacious great room, generous dining nook, and versatile front flex room—perfect for a home office, playroom, or additional living space.Upstairs, you’ll find four spacious bedrooms, including an impressive primary retreat with a luxurious 5-piece ensuite featuring a freestanding soaker tub. A family-sized bonus room with vaulted ceiling creates the perfect space for movie nights and family gatherings, while the upper laundry room offers added convenience with a folding counter.The upgrades continue throughout with stone countertops in all bathrooms, a gas line to the BBQ and stove, and a deck already in place. Every detail has been thoughtfully considered, and the list of upgrades goes on!Located in a sought-after lake community, residents enjoy access to the lake and beach, with year-round recreational opportunities including skating on the lake in winter. Add the rare green playground backdrop, extensive showhome upgrades, and exceptional floor plan, and you have a home that truly stands apart.This is more than just a beautiful home—it’s an exceptional lifestyle opportunity. Come see why you’ll fall in love! (id:55254)
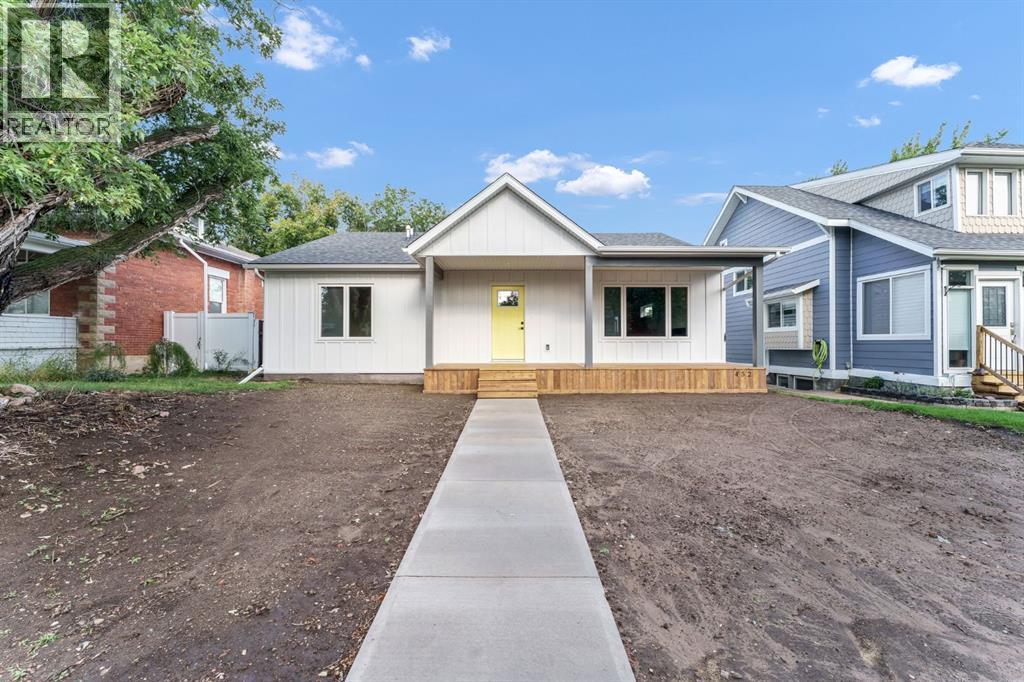
452 Cambridge Street SE
Medicine Hat, Alberta
Beautiful brand new build in a great street on the sought after SE Hill area. Enjoy this gorgeous 2 bedroom one level home that meets all the needs of a totally modern house. Amazing brand new kitchen with open floor plan to the eating area and living room, which makes it ideal for entertaining family and friends. With stunning lighting and pot lights, this is the perfect house to adapt the lighting to your mood. if you work from home, there is a private office to work in and have total privacy as the location is tucked away in a secluded location. Also there is a huge detached garage for vehicles and toys. If you love the "Hill" and enjoy contemporary living, this home should be on your "take a look list". It will not disappoint. Did we mention the incredible ensuite, lower level grandkids playroom, new kitchen, new bathrooms, new windows, new lighting, new doors and trim, new flooring and so much more. If you are looking for a new house in the mature SE Hill, this is one worth looking at!! (id:55254)
106 2 Street NE
Redcliff, Alberta
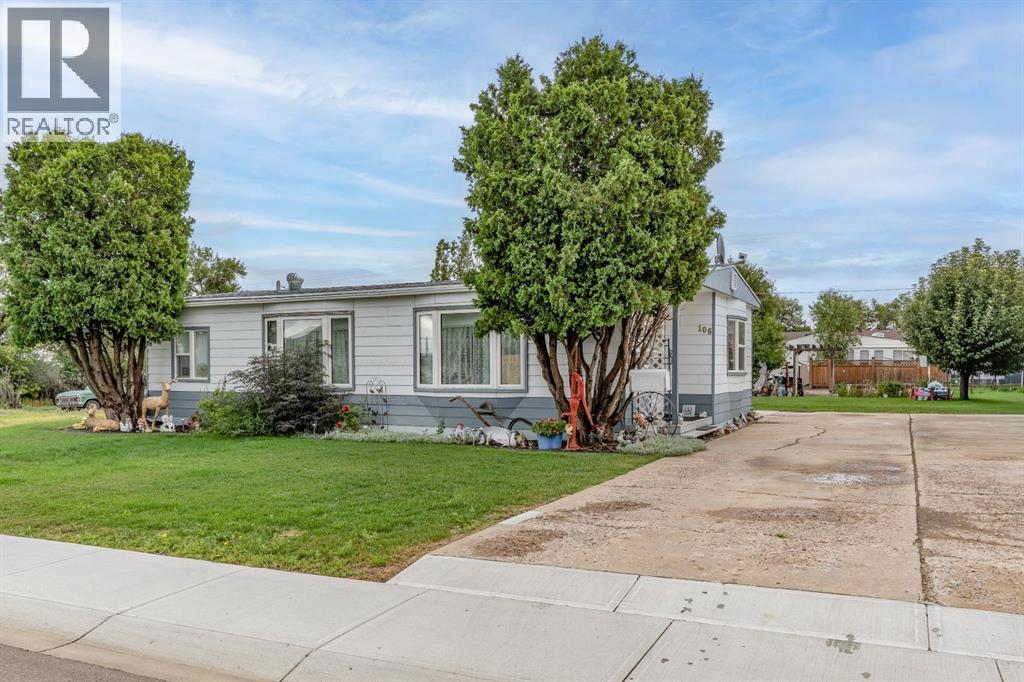
Welcome to 106 2nd Street NE in Redcliff! This well-kept mobile home offers a comfortable, functional layout with plenty of room for everyday living, plus an impressive 31'2" x 22'10" insulated shop that provides exceptional space for vehicles, hobbies, storage, or a home-based workspace. Inside, the home features a bright and inviting kitchen with an abundance of white cabinetry, generous counter space, a large dining area, and plenty of natural light from the surrounding windows. The spacious living room offers a comfortable gathering space and connects conveniently to the main living areas. The home offers two bedrooms, including a generous primary bedroom with a walk-in closet and ensuite bathroom. A second bedroom, additional 4-piece bathroom, and dedicated laundry area provide excellent functionality for family, guests, or those looking for extra space. Outside, the property has excellent curb appeal with hardy board siding and mature trees, established landscaping, a wellmaintained lawn, and a large driveway providing ample parking. The oversized insulated shop is a standout feature and offers tremendous versatility for the hobbyist, tradesperson, collector, or anyone needing substantial indoor workspace and storage. Located in the community of Redcliff, this property combines affordable mobile-home living with the rare benefit of a large insulated shop. If you're looking for a home with character, practical living space, and exceptional shop potential, this one is worth a look! (id:55254)
Unknown Address
,
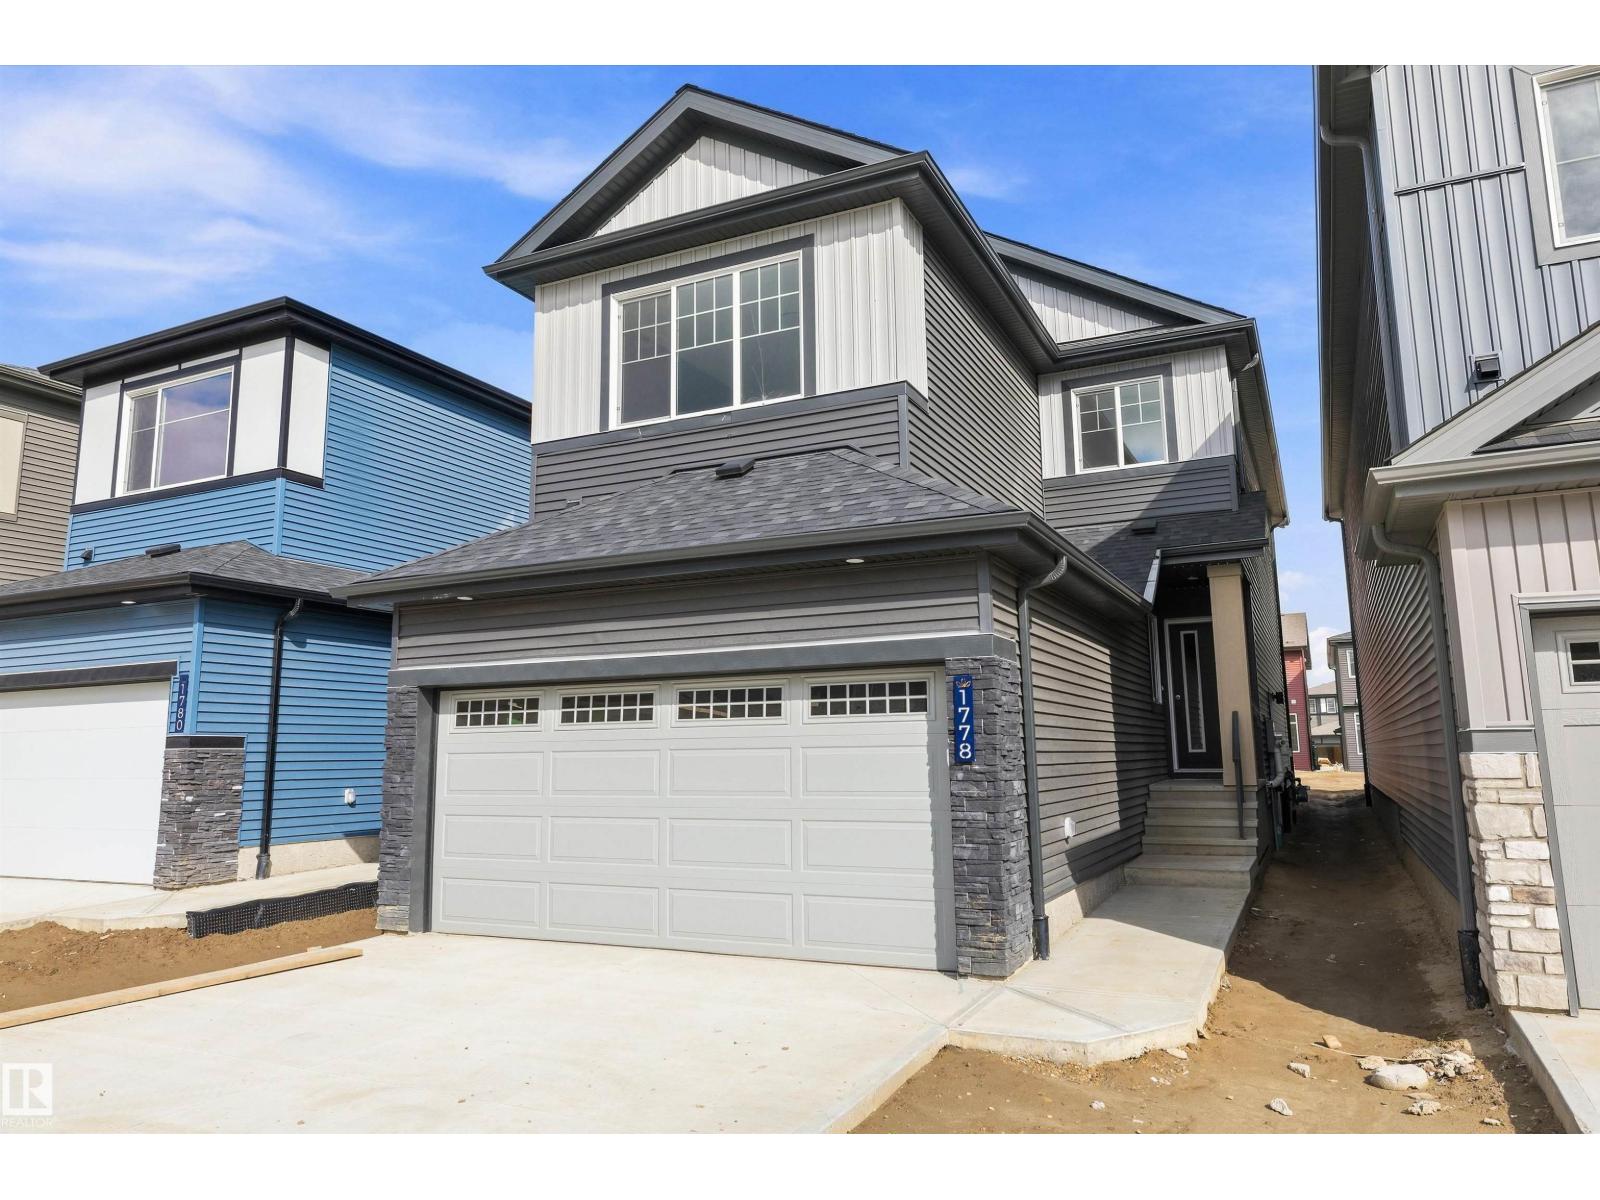
Welcome to this brand new 1876 SQFT 2 Storey Chelsea IV model home by award winning Blackstone Homes in the popular area Kinglet Gardens. Upon entering you will be welcomed by nice foyer, leading to a much needed den perfect for work from home days, mudroom with built ins with walk through pantry leading to beautiful kitchen with huge island. Dining room overlooking the backyard and the deck. Great room offers 18' open to below ceiling with linear fireplace with tile finish & coffered ceiling. The 2nd floor offers 3 bedrooms, 2 baths, bonus room finished with beautiful feature wall & laundry. Large master bedroom with beautiful spa like ensuite offering double sinks, shower & WIC. Other features - Separate entrance, 9' main/basement ceiling, MDF shelving, feature walls, maple railing, deck, upgraded plumbing/flooring/electrical, upgraded quartz throughout, all appliances, New Home Warranty. Close to Anthony Henday, Yellowhead, shopping, park. (id:55254)
3606 41 Ave
Beaumont, Alberta
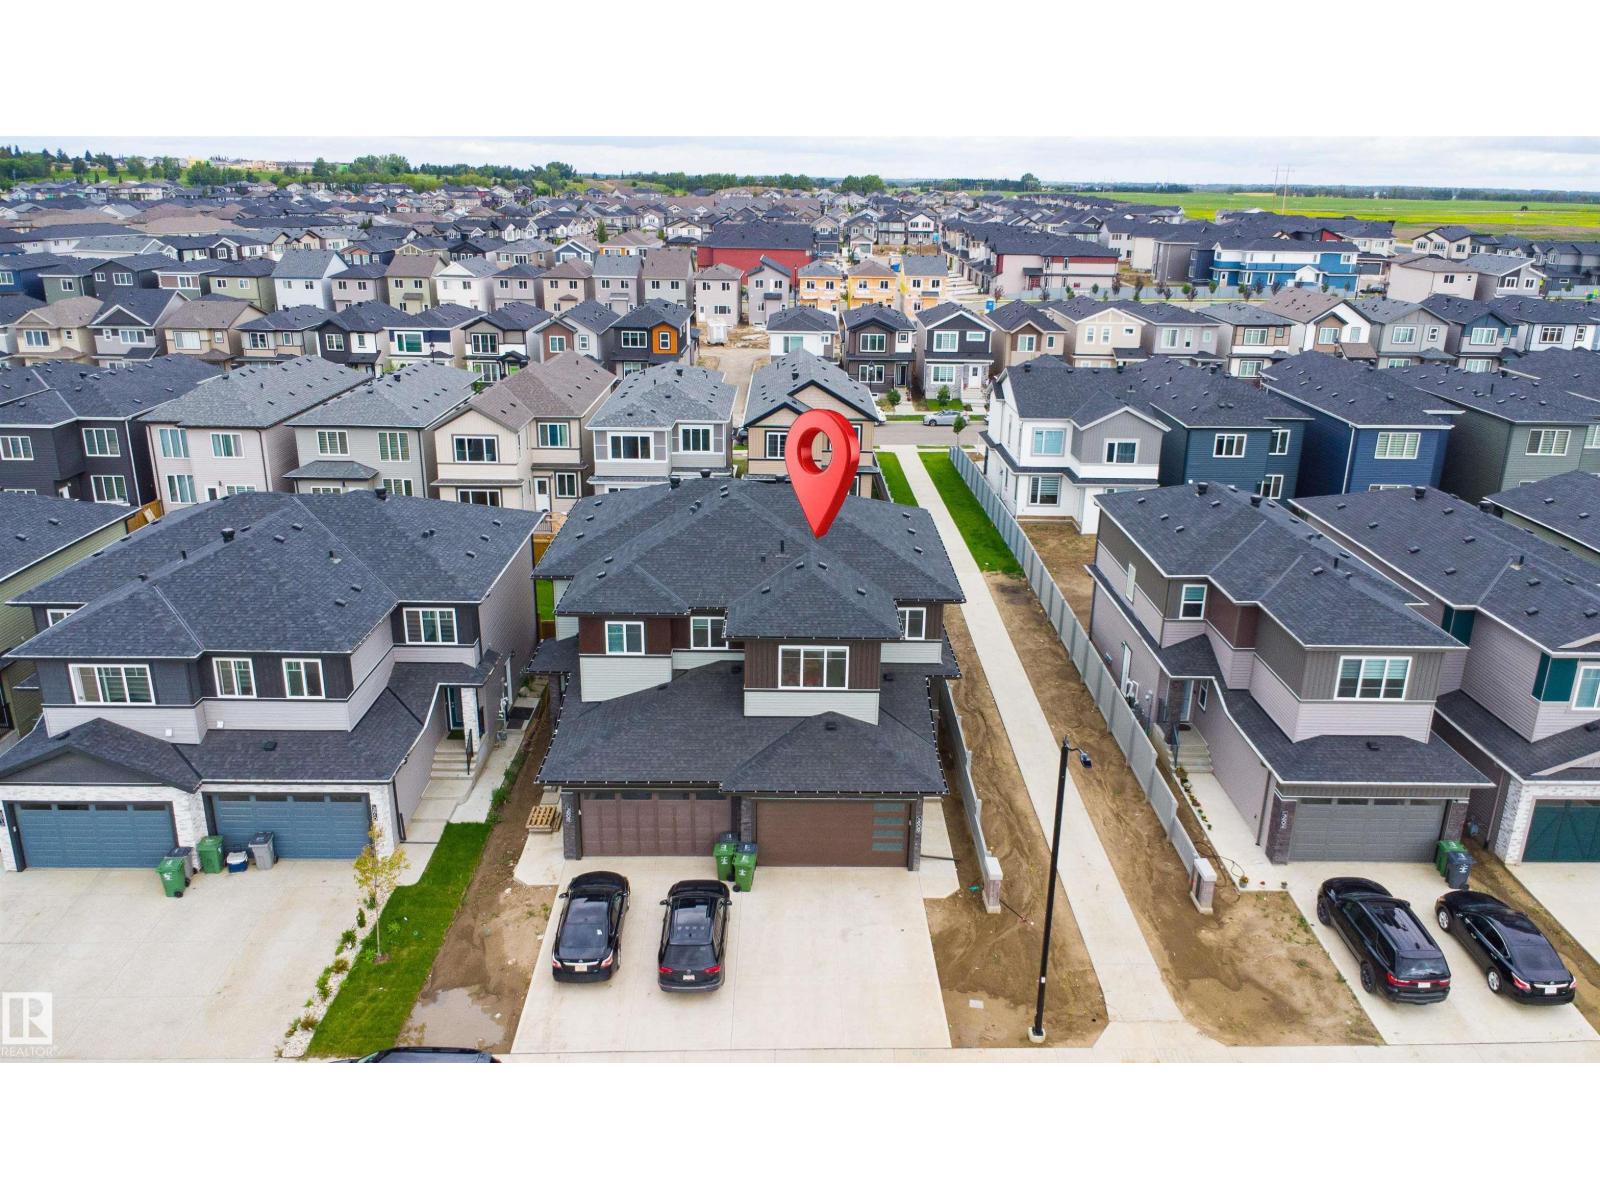
CORNER LOT 24-pocket lot!. Double attached garage and a layout designed with both comfort and function in mind. The main floor offers a den/ BEDROOM and a full bath, making it perfect for guests or a home office. The kitchen comes fully equipped with appliances and connects to the dining area and extended kitchen which leads out to the deck for easy indoor-outdoor living. The open-to-below living room adds brightness and a spacious feel. Upstairs, the primary bedroom features a spacious 5-piece ensuite for your comfort. Two additional bedrooms share a convenient common bath, making it a great fit for a growing family. (id:55254)
162 Prairie Gold Street
Taber, Alberta
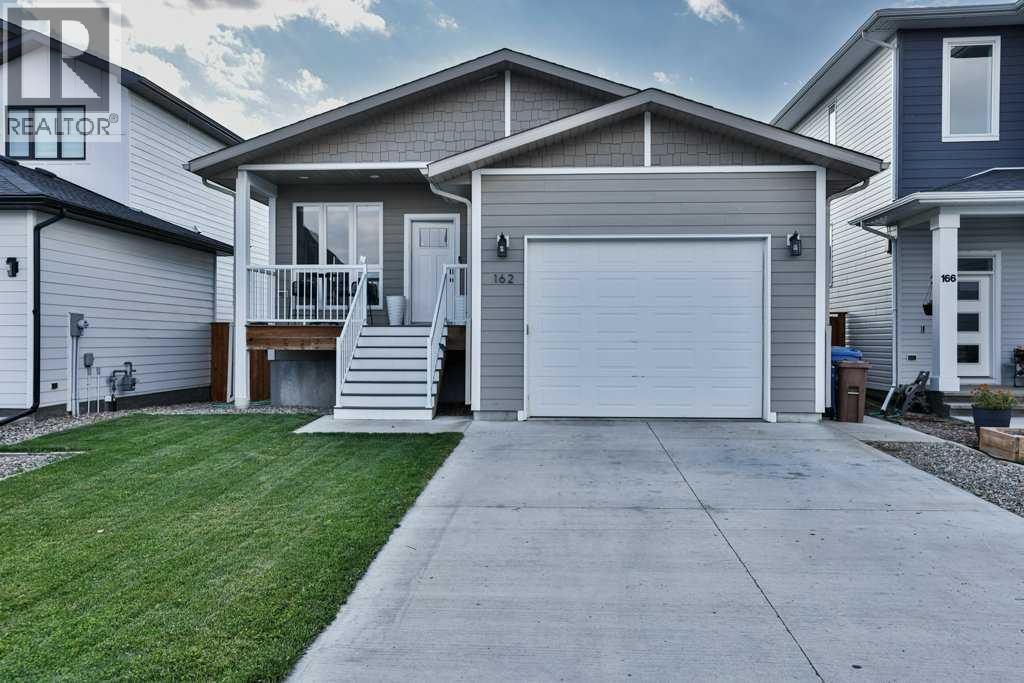
Step inside this bright, open concept layout, highlighted by large windows that flood the space with natural light. The show stopper of the main floor is the stunning kitchen, featuring quartz counter tops, a gas stove, subway tile backsplash and floor to ceiling cabinetry making it both beautiful and functional. The vinyl plank runs seamlessly through the main floor while the pot lights give it the clean modern aesthetics. Flow easily from the kitchen to dining and living spaces while hosting gathering or preparing a meal. Across the hall you'll find nicely appointed 4pc bathroom, a bedroom and the the primary bedroom featuring a walk in closet and ensuite with a double sink vanity and tile shower for your own daily spa like retreat. Through the patio door off the kitchen, is the maintenance free deck with aluminum railing where you'll enjoy many sunsets while enjoying NO neighbours behind you....oh the serenity. Completing this floor is the the access to the attached garage with overhead storage for your convenience. The fully developed basement mirrors the quality of the main floor, providing additional finished living space and ample lighting with the large windows. A huge family room, perfect for games area or movie nights, two bedrooms and a 4pc bathroom finish the basement space. This meticulously cared for bungalow is equipped with A/C, window coverings, matching appliances and is located in Prairie Lake estates awaiting it's next family! (id:55254)