Sanket Patel Commercial Realtor
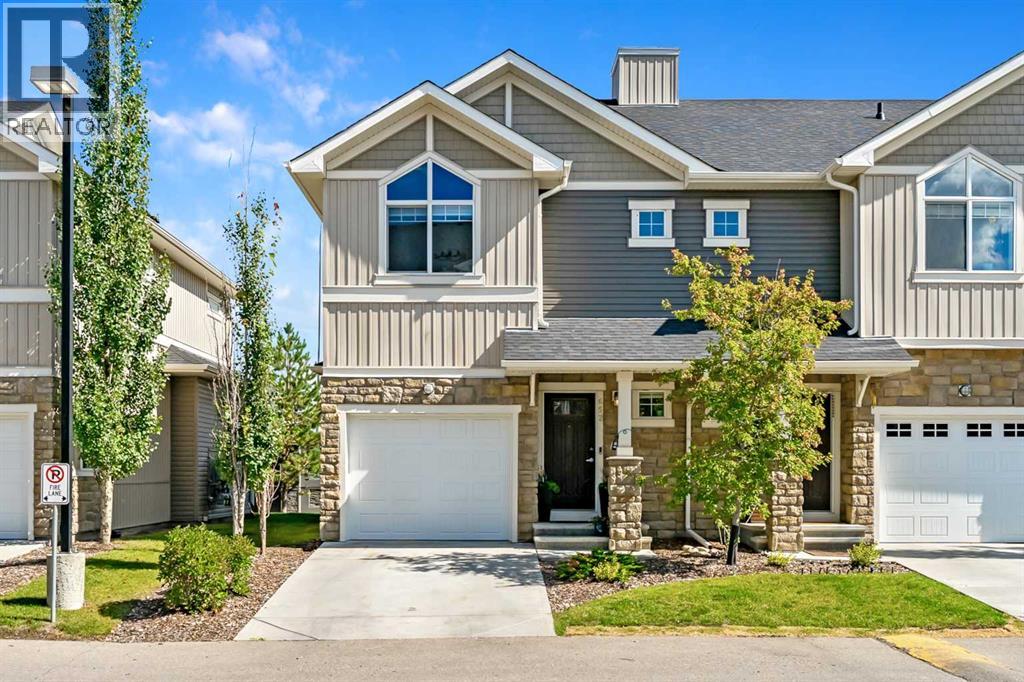
652 Skyview Ranch Grove NE
Calgary, Alberta
CHECK OUT THE 3D TOUR! Welcome home to a CERTIFIED BUILT GREEN HOME (GOLD LEVEL) townhome with 1726 DEVELOPED SF and an ENERGUIDE RATING of 80! As you arrive at Skyview Ranch Arbours, this bright two-storey townhouse offers the space and privacy that are hard to find in townhouse living: three bedrooms, two and a half bathrooms, an attached garage, your own outdoor patio and a fully finished basement. Freshly REPAINTED and lovingly maintained, it is truly move-in ready.Step inside through the FIBERGLASS FRONT DOOR, and the main floor opens up before you. The kitchen is the heart of the home, with STAINLESS STEEL APPLIANCES, including a NEWER 2024 ELECTRIC RANGE, and a large island that works just as well for morning coffee as it does for entertaining. The OPEN CONCEPT dining and living space is flooded with natural light through wide patio doors. Slide them open and your living space extends outdoors onto a private patio, perfect for summer dinners and quiet evenings, with a GAS LINE already in place for the BBQ! A convenient two-piece bathroom rounds out this level.Upstairs, the primary bedroom is a real retreat, with soaring VAULTED CEILINGS, a walk-in closet and a four-piece ensuite. Two more comfortable bedrooms share a second four-piece bathroom, and laundry is right where you want it, on the same floor as the bedrooms, with a NEWER 2024 WASHER AND DRYER.The FULLY FINISHED BASEMENT adds extra living space, with BUILT-IN SHELVING designed around your entertainment setup. It is the ideal spot for movie nights, game days, or simply unwinding at the end of the day.You will appreciate having two parking spaces, one in the attached garage and a second on the concrete driveway. And when family and friends come over, visitor parking is right across the street, complete with EV CHARGING STATIONS and within walking distance of the playground. How convenient is that!The community itself is a pleasure to come home to. The complex, Arrive at Skyview Ranch Arbours, is beautifully kept and PET-FRIENDLY, with a landscaped entrance. Getting around is easy via 60 Street NE, Métis Trail and Stoney Trail. Downtown is 20 minutes away, and Costco and CrossIron Mills are 10 minutes! Elementary schools, athletic fields and shopping are all just minutes away, including the Genesis Centre of Community Wellness. This is a home that is easy to love. Come and see it for yourself! (id:55254)
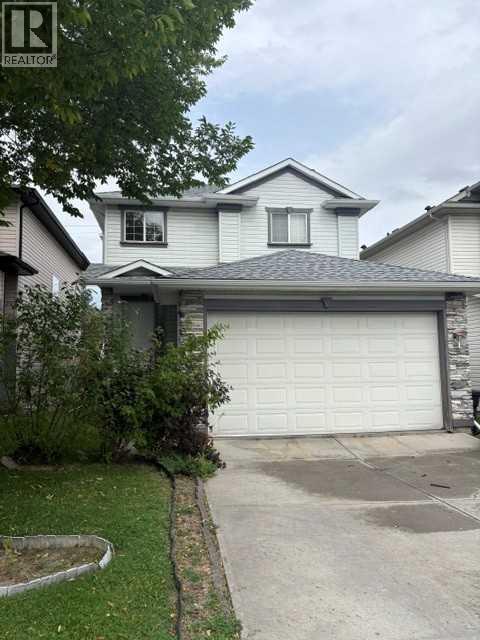
140 Tuscany Ridge View NW
Calgary, Alberta
Welcome to Tuscany! This spacious 3-bedroom, 2.5-bathroom home with a den offers a fantastic floor plan and plenty of opportunity to add your own personal touches and updates.The main floor features a bright, open layout with large windows that fill the home with natural sunlight. You’ll find a generous den, well-appointed kitchen, comfortable living room with a cozy gas fireplace, dining area, convenient half bathroom, and a laundry room tucked right into the mudroom for added functionality.Upstairs, you’ll find three generously sized bedrooms, including a spacious primary suite complete with its own ensuite bathroom, plus a second full bathroom.The undeveloped basement offers a blank canvas ready for your ideas—create a home gym, recreation room, office, additional bedrooms, or whatever best suits your lifestyle.With its functional layout, abundant natural light, and excellent potential for customization, this Tuscany home is ready to become your own! (id:55254)
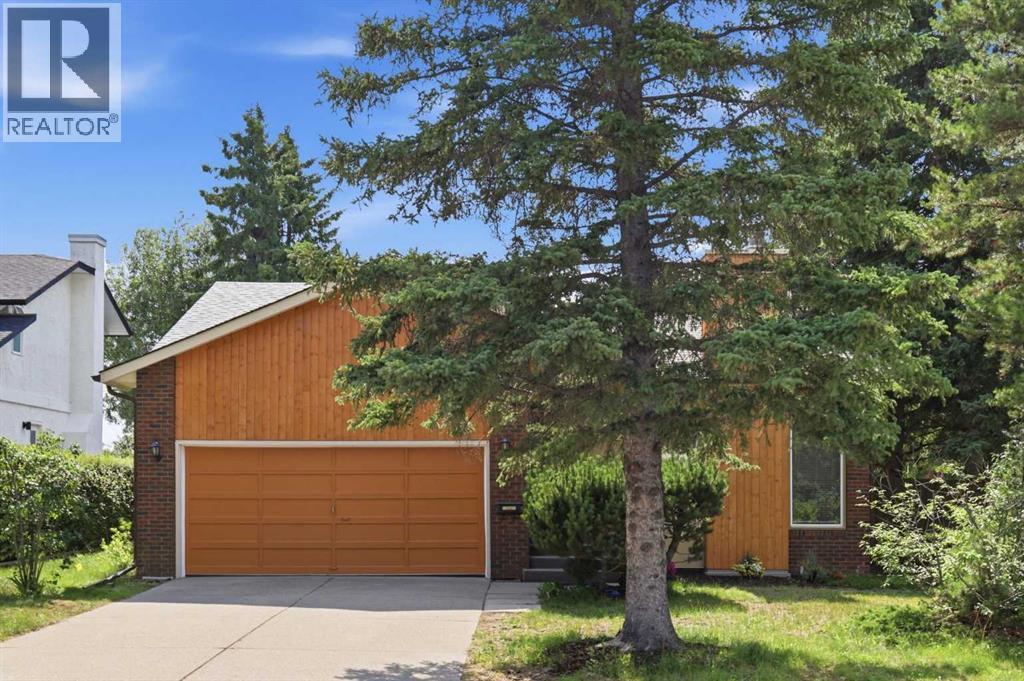
416 Brookpark Drive SW
Calgary, Alberta
Situated on a sunny corner lot in the mature community of Braeside, this 3+1 bedroom bungalow offers over 2,600 sq ft of comfortable, well designed living space. The main level features hardwood floors and a welcoming sunken living room anchored by a cozy wood burning fireplace and an attractive feature wall. A spacious dining area flows seamlessly from the living room, providing excellent space for hosting family and friends. The updated kitchen is bright and stylish, finished with quartz countertops, crisp white cabinetry, generous storage, and stainless steel appliances. Three well proportioned bedrooms and a 4 piece main bath complete the main level. The primary bedroom enjoys direct access to the backyard through patio doors and is further enhanced by a walk in closet and a private 3 piece ensuite. The fully developed basement expands the living space with a large recreation/family room, a fourth bedroom, and a 3 piece bath. A dedicated flex room offers an ideal setup for a quiet home office or hobby space. Outside, enjoy a sunny southwest backyard with a deck—perfect for relaxing or entertaining—and the convenience of a double attached front garage. The location is exceptional: walking distance to two neighbourhood parks and just moments from scenic Fish Creek Park, schools, shopping, public transit, and easy access to Southland Drive and Anderson Road. (id:55254)
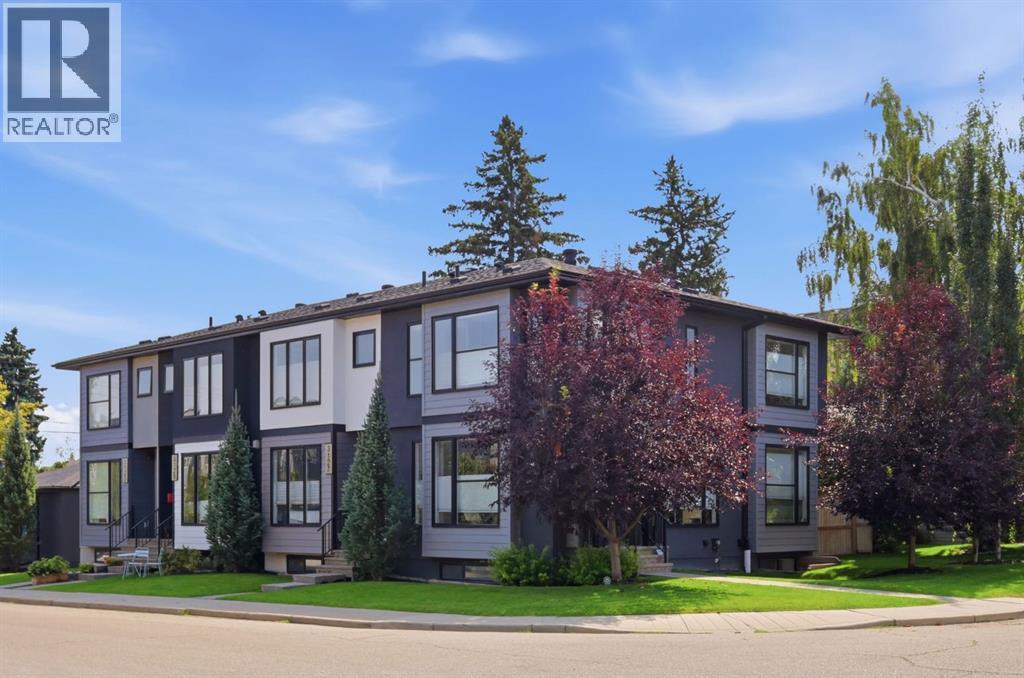
2002 31 Street SW
Calgary, Alberta
Positioned on a quiet street in the mature community of Killarney, this beautifully finished 3-bedroom townhome offers over 1,370 sq. ft. of thoughtfully designed living space. The open main level features 9-foot ceilings, abundant space and ample natural light. Kitchen is expertly appointed with a waterfall island ideal for prep and entertaining, full-height custom cabinets with soft-close drawers and stainless steel appliances including a stylish chimney hood fan. Adjacent, the dining space provides generous room for hosting memorable gatherings. The welcoming living area centers around a sleek linear fireplace, offering plenty of room for cozy family nights or entertaining guests. A 2-piece powder room completes the main level. Upstairs, the second level hosts 2 comfortable bedrooms and two luxurious ensuites, including a primary bedroom with walk-in closet and private 4-piece bath with stylish barn door. The fully developed basement extends the living space with a spacious family room ideal for movie nights or relaxing, and a third bedroom, which is great for guests, children or a home office. Designer tile and backsplash and upgraded plumbing fixtures. Outdoors, enjoy a sunny, fenced back yard perfect for summer entertaining. Parking is effortless with a single private garage. This prime location is hard to beat - just minutes from the Killarney Rec Centre, Shaganappi Point Golf Course, schools, shopping, public transit, and with quick access to 17th Avenue and Crowchild Trail. (id:55254)
804 Wentworth Villas SW
Calgary, Alberta
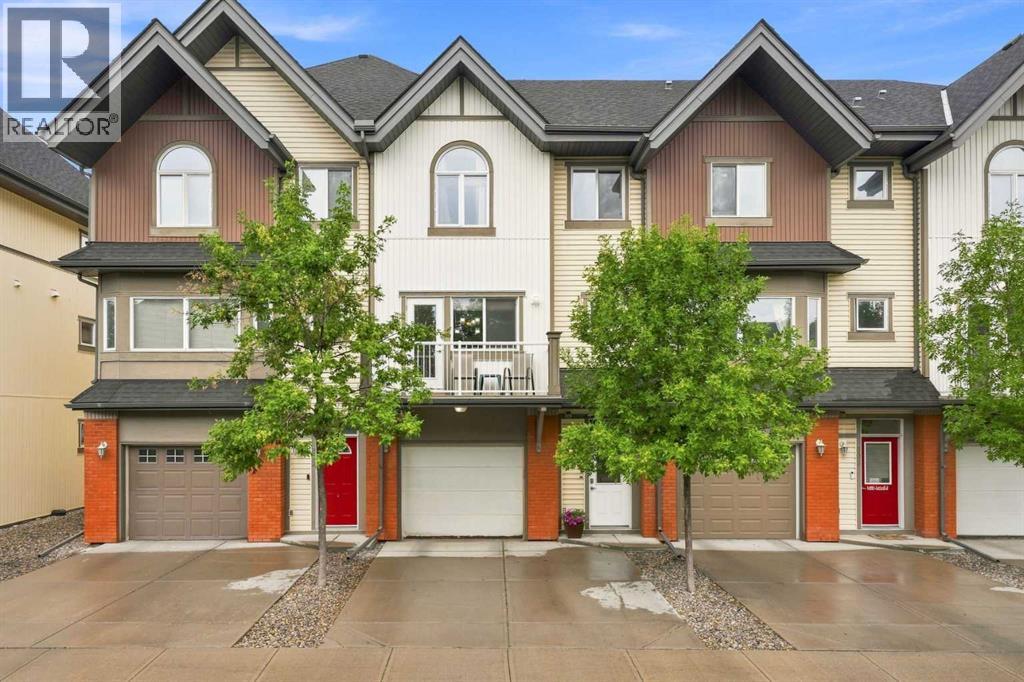
Set in the upscale community of West Springs, at the Ginger Park complex, this townhouse blends modern comfort with refined luxury across 1,800+ sq ft of meticulously maintained living space. Featuring 3 bedrooms, 2.5 bathrooms, a finished basement, and central A/C, the home is bright, spacious, and thoughtfully upgraded. The main living area impresses with dramatic 18-ft ceilings and oversized windows, opening to a private sunny west deck overlooking a mature green space. The kitchen offers bright white cabinetry, granite countertops, stainless steel appliances, a raised eating bar, and a dedicated dining area that flows seamlessly to an east facing deck to enjoy your morning coffee—enhancing indoor-outdoor living. A laundry room and 2-piece bath complete this level. Upstairs, the primary suite features a walk-in closet and private full ensuite, complemented by two additional bedrooms and a full bathroom. The finished basement provides flexible space for a fitness studio, gaming lounge, or media retreat, along with ample storage. Walkable to premium amenities including coffee shops, fine dining, and groceries. Top public, Catholic, and private schools, and minutes to the LRT, this home delivers luxury, convenience, and an effortless commute downtown or to the mountains. Call your favorite real estate professional today to view your next home. (id:55254)
224 18a Street NW
Calgary, Alberta
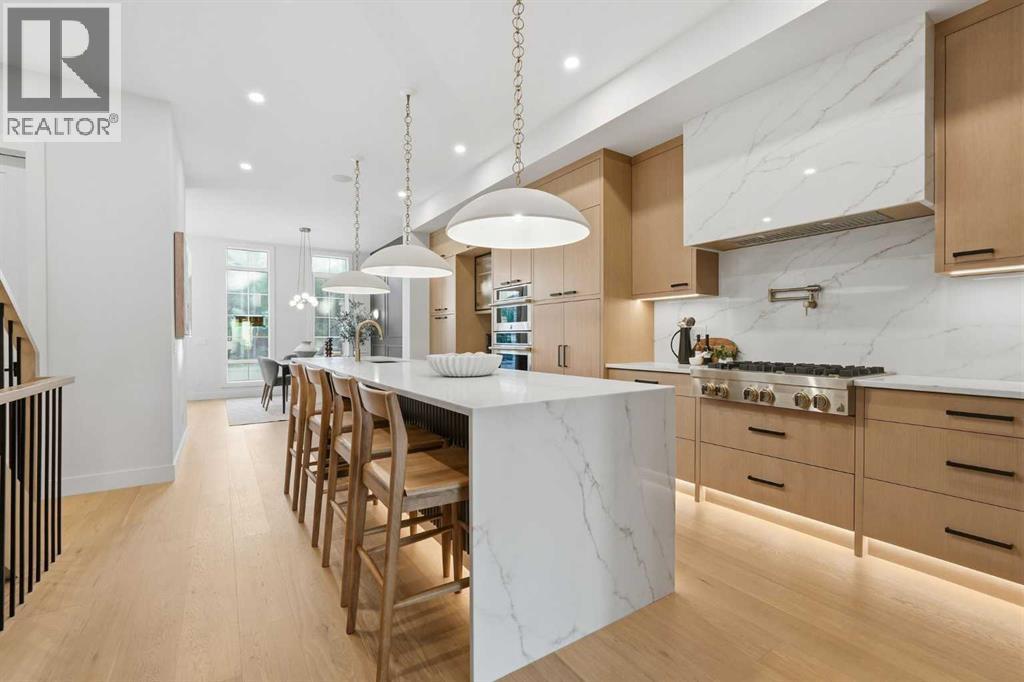
Set on a quiet street in the inner-city community of Hillhurst, this brand-new 4+1 bedroom home by D & M Custom Homes offers more than 3,600 sq ft of thoughtfully finished living space with exceptional craftsmanship throughout. The bright, open main floor features wide-plank hardwood, high ceilings, stylish lighting, and a front dining area with a striking feature wall and plenty of room for entertaining. The kitchen is beautifully appointed with quartz countertops, a large waterfall island with eating bar, abundant storage, and a high-end appliance package. Open to the kitchen, the living room is highlighted by a floor-to-ceiling fireplace and built-ins. A mudroom and 2-piece powder room complete the main level. Upstairs, the second floor includes 3 spacious bedrooms, including a primary suite with a walk-in closet and elegant 5-piece ensuite with dual sinks, a freestanding soaker tub, and a separate shower. The 2 additional bedrooms each offer ample closet space and access to a private 3-piece ensuite. A conveniently located laundry room with sink and storage is also on this level. The third floor features a large bonus room with a wet bar and access to a rooftop patio with beautiful city and downtown views. It also includes a second primary retreat with a generous bedroom, custom walk-in closet, and luxurious 5-piece ensuite with dual sinks, a freestanding tub, and an oversized glass shower. The finished basement extends the living space with a spacious family/media room with wet bar, home gym, fifth bedroom, and 4-piece bath. Outside, the backyard includes a deck and access to the triple detached garage. This impressive home is just blocks from the Bow River pathways and the West Hillhurst Community Association, and close to Kensington, Riley Park, schools, SAIT, the University of Calgary, shopping, and downtown. (id:55254)
3312 44a St NW
Edmonton, Alberta
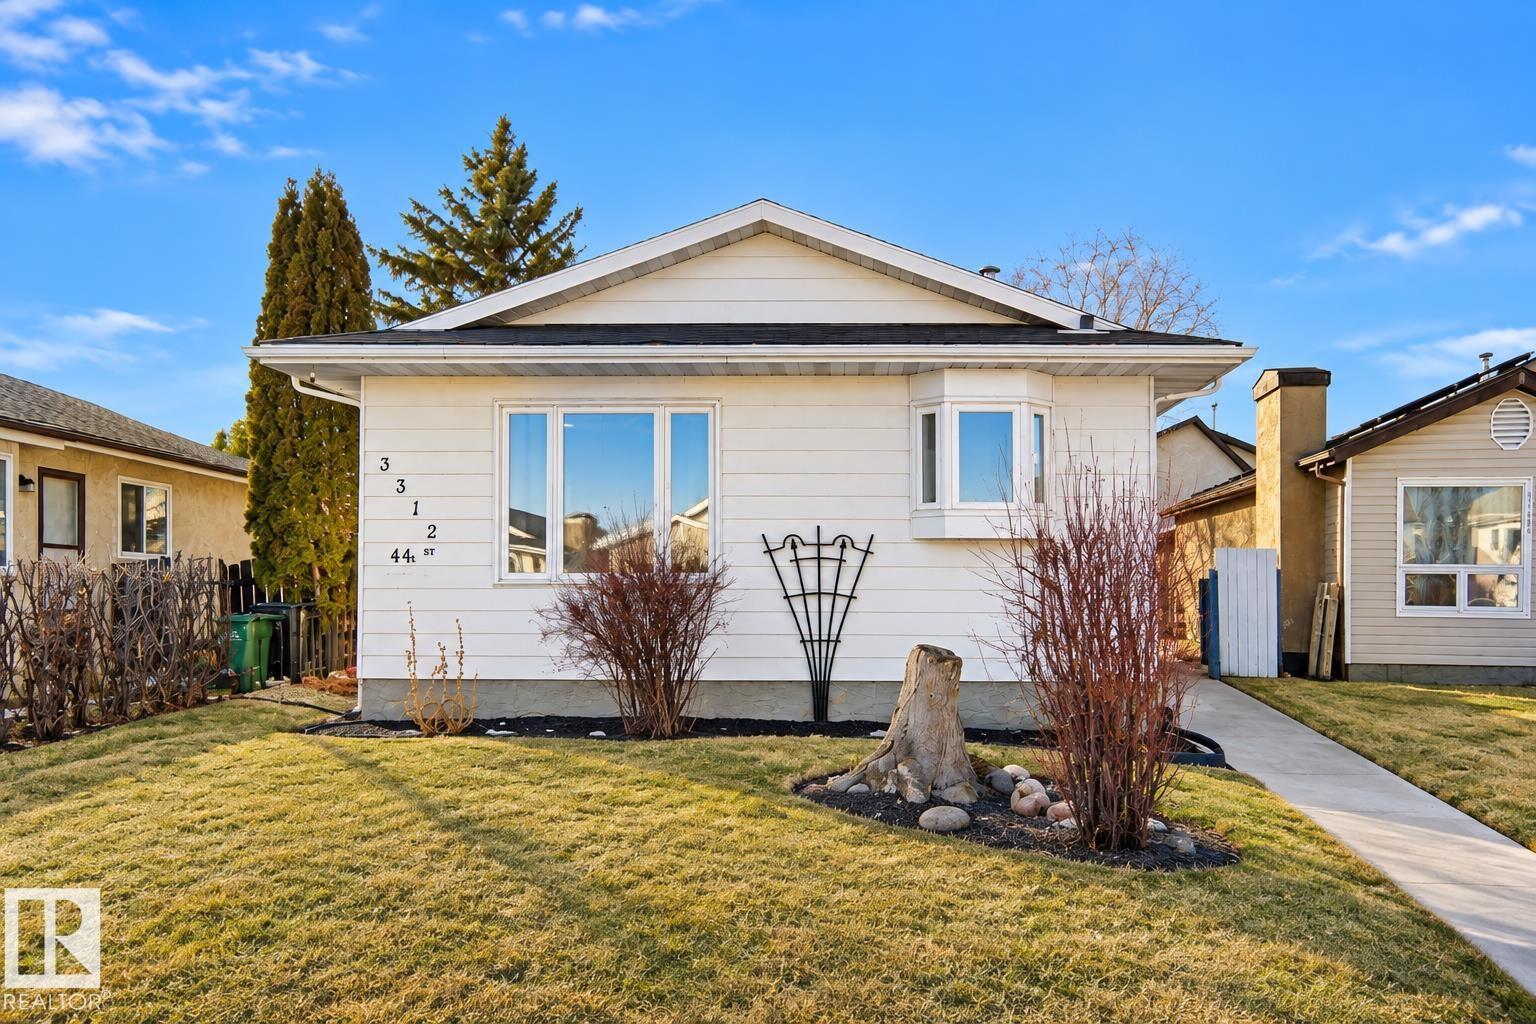
Welcome to this fully renovated, turn-key home in one of Edmonton’s most sought-after communities—Millwoods! The bright and inviting main floor features a stunning modern kitchen, spacious living and dining areas, 3 generous bedrooms, and 1.5 bathrooms. The fully finished basement comes complete with its own SEPARATE SIDE ENTRANCE, SECOND KITCHEN, SEPARATE LAUNDRY, a large bedroom, versatile den, and a full bathroom.Perfectly located just minutes from parks, schools, transit, shopping, Gurudwara Millwoods, Mill Woods Town Centre, Mill Woods Transit Centre, and Grey Nuns Community Hospital. Meticulously updated from top to bottom, this move-in ready property is the perfect family home. (id:55254)
#1111 9363 Simpson Dr NW NW
Edmonton, Alberta
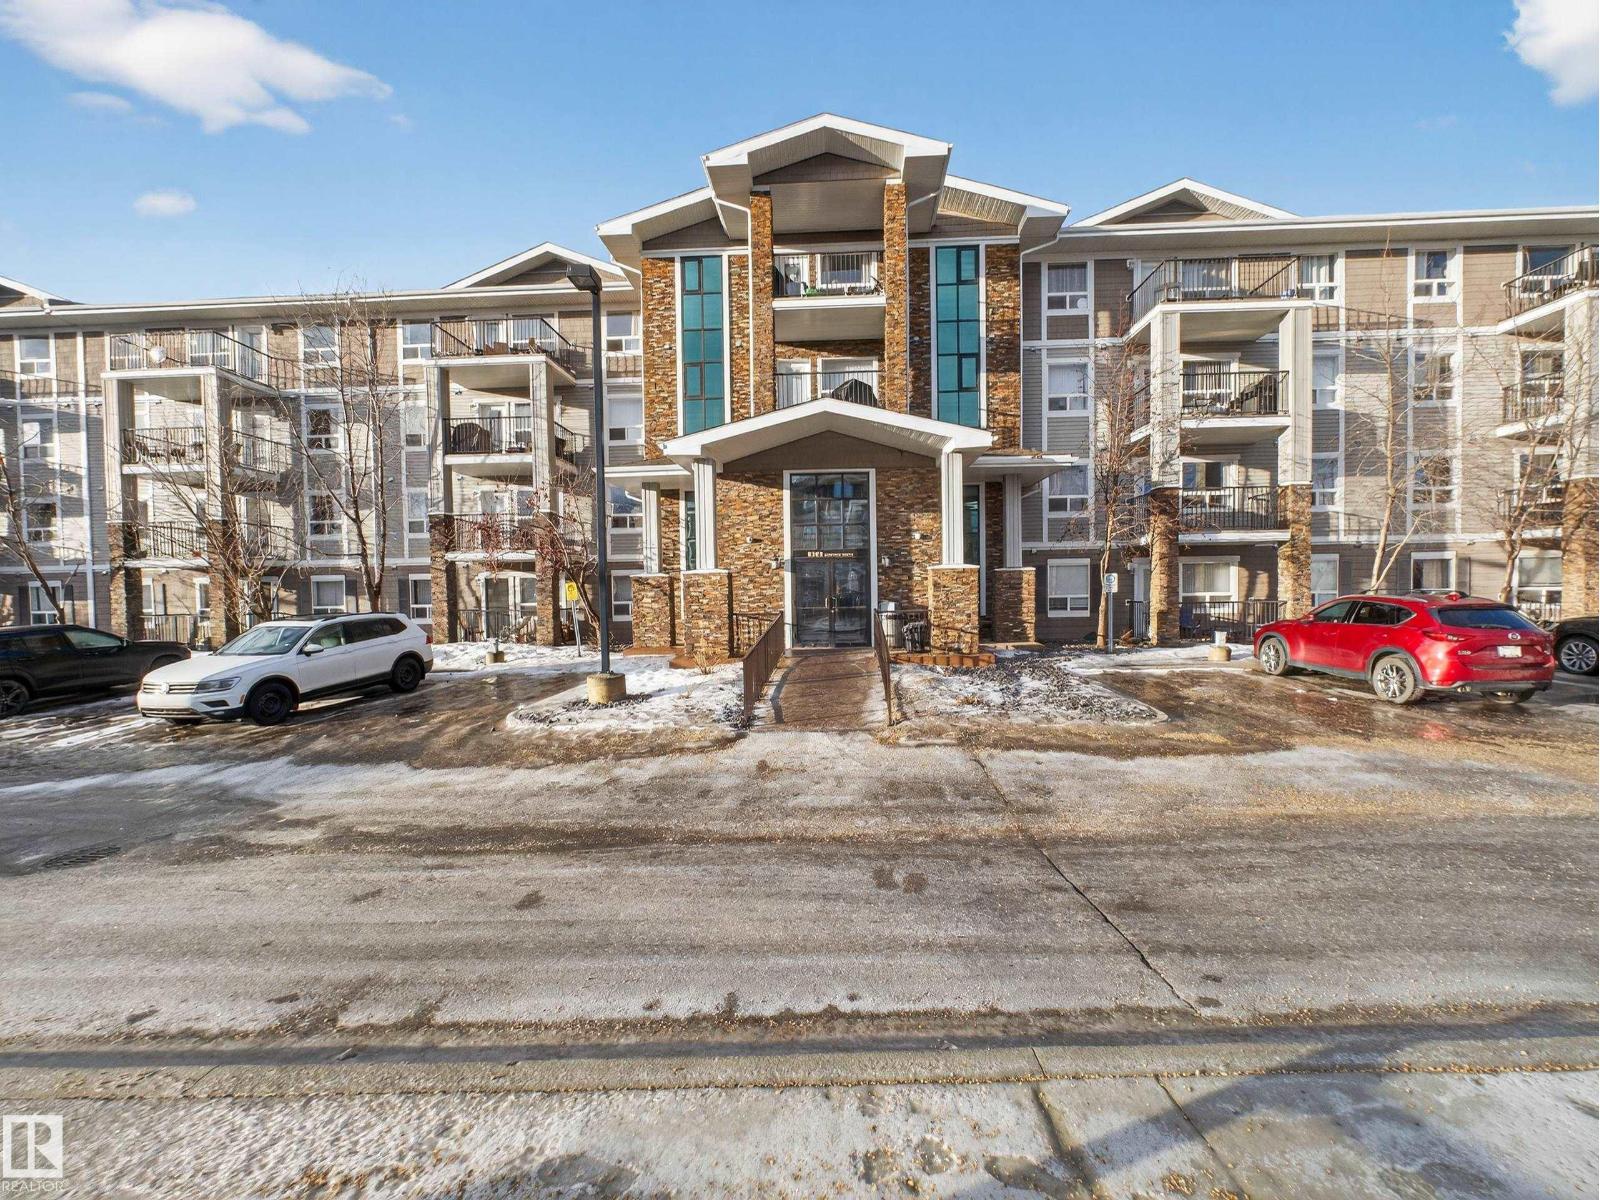
Welcome to South Terwillegar! This bright and spacious main floor 2 bedroom, 2 bathroom unit offers a functional layout with an abundance of natural light throughout. The kitchen features plenty of counter space and a central island, making it perfect for everyday living and entertaining. The large storage room with in-suite laundry adds convenience and organization. Complete with 1 titled parking stall, this well-appointed, well managed condo is ideally located close to schools, parks, shopping, public transit, and all the amenities South Terwillegar has to offer (id:55254)
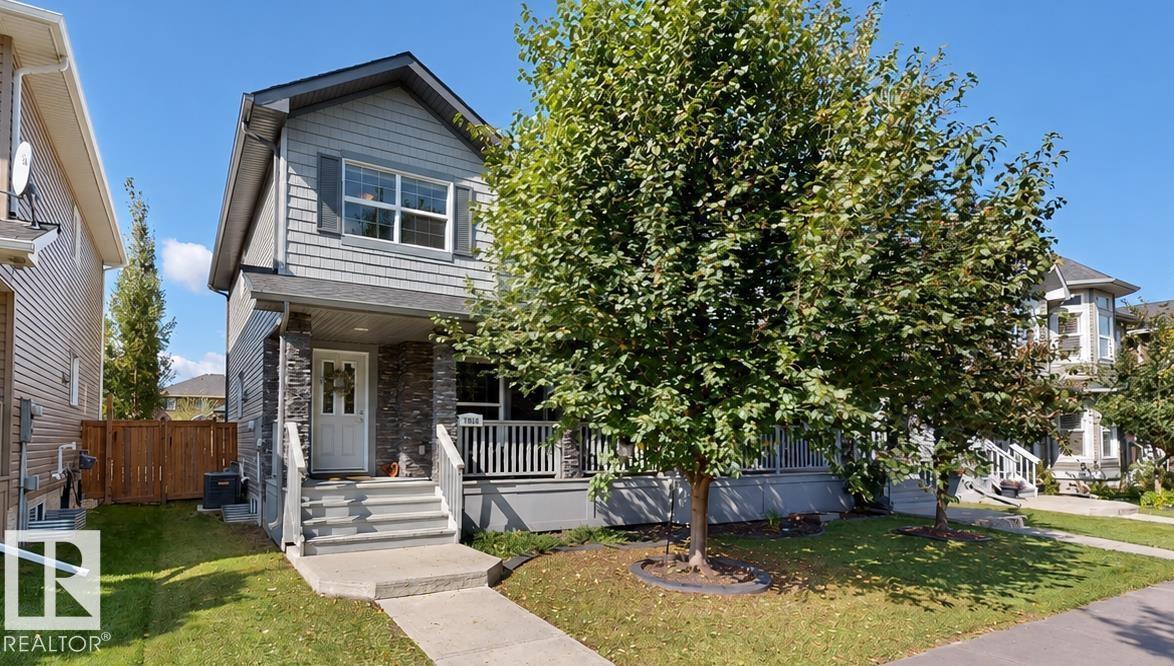
7016 Eton Bv
Sherwood Park, Alberta
Well-maintained 3-bedroom, 2.5-bathroom home located in Emerald Hills, Sherwood Park, close to the hospital, parks, recreation facilities, schools, shopping, and everyday amenities. Offering approximately 1,543 sq. ft. above grade, this 2-storey home features a bright open-concept main floor with large windows, a spacious kitchen with granite countertops a large island and newer appliances, and a convenient 2-piece bathroom. Upstairs offers three generously sized bedrooms, including a primary bedroom with a walk-in closet and private ensuite, an additional full bathroom, and upper-floor laundry with newer washer and dryer. The basement provides flexible recreation space suitable for a family room, games area, home gym, or media space. Outside, enjoy a newly built deck and west-facing backyard with plenty of space for outdoor entertaining and recreation. Additional features include central air conditioning and a spacious double attached garage with plenty of room to fit 2 vehicles in it and your tools! (id:55254)
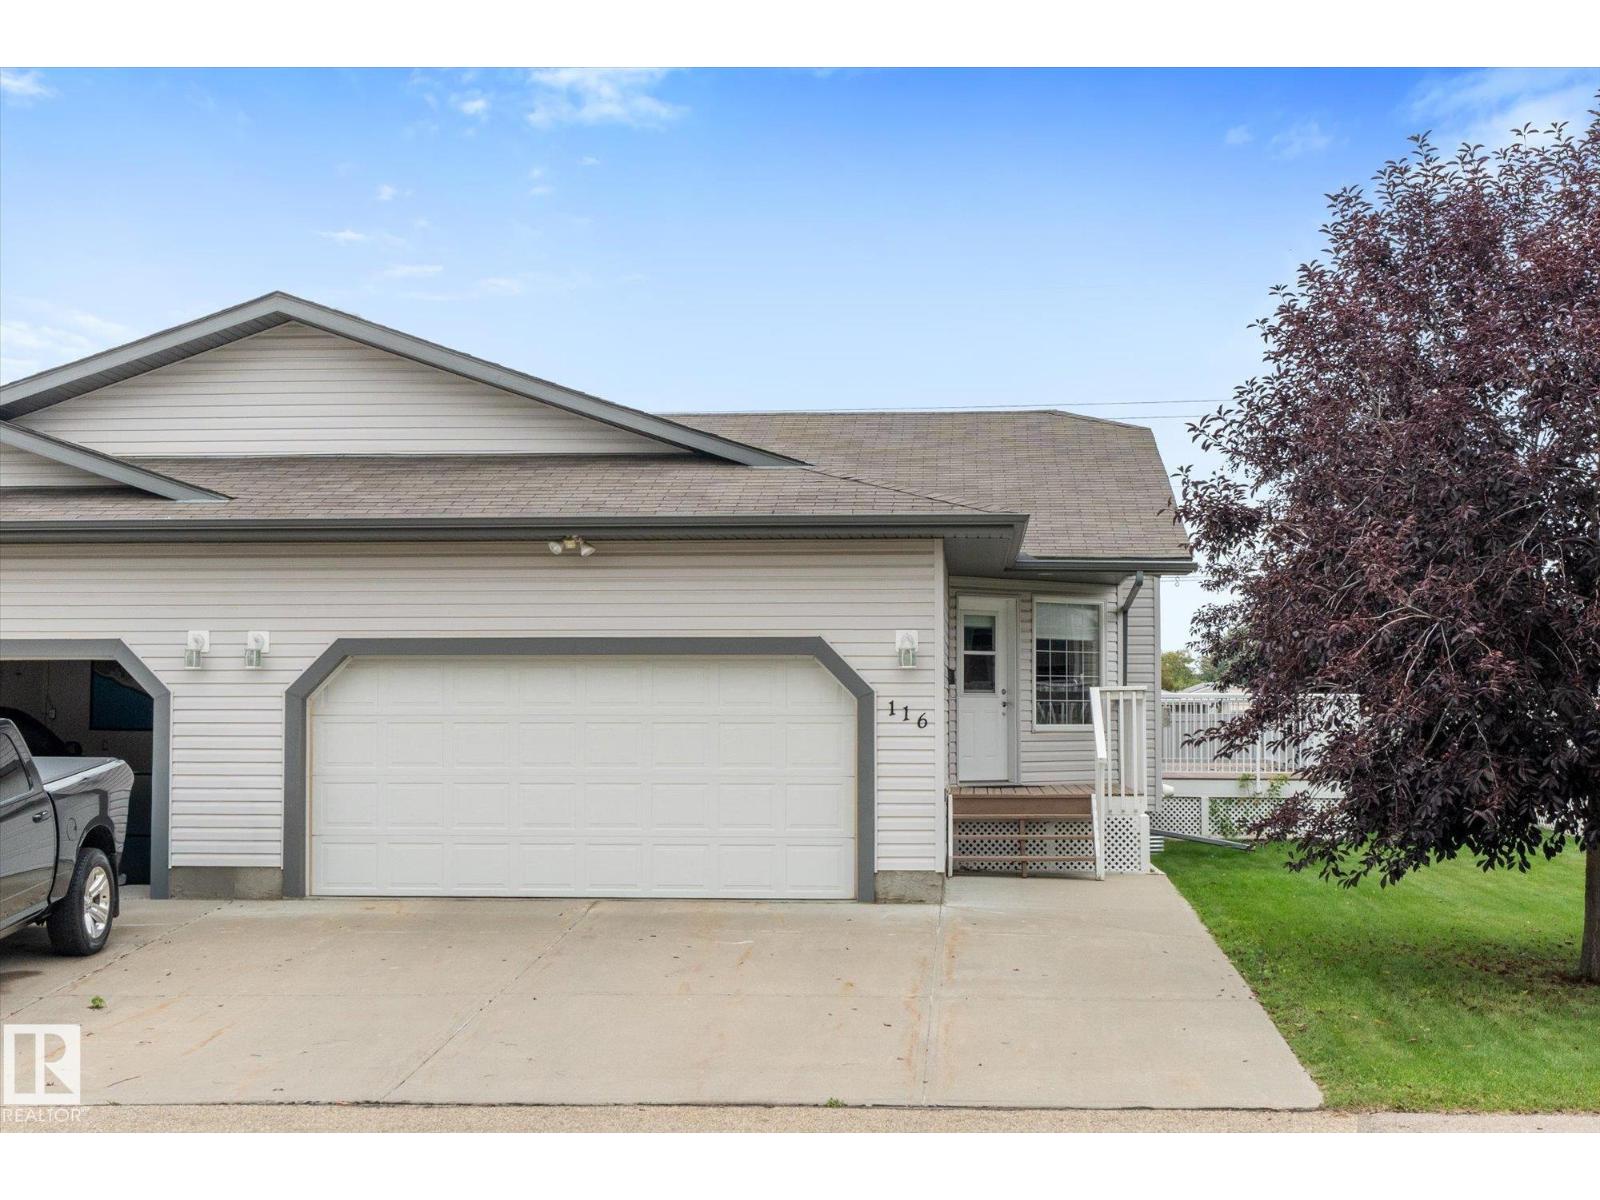
#116 40 Highwood Bv
Devon, Alberta
Welcome to High Pointe Gardens! Enjoy low-maintenance adult living in this beautifully kept and updated 55+ community, conveniently located close to all the amenities Devon has to offer. Inside, the bright and inviting main floor features an open-concept kitchen, dining and living area designed for easy everyday living and entertaining. The kitchen offers stainless steel appliances, granite countertops, rich solid wood cabinetry and a convenient pantry. Cozy up around the fireplace on chilly evenings or gather with family and friends in the spacious dining area. The main floor also offers a guest bedroom, full bath and a comfortable primary suite complete with walk-in closet and ensuite. The FULLY FINISHED basement provides even more room for guests, hobbies and entertaining, including a generous family room and plenty of additional living space. Outside, soak up the sunshine on the large EAST-FACING composite deck. Move in, settle in and enjoy easy adult living! (id:55254)
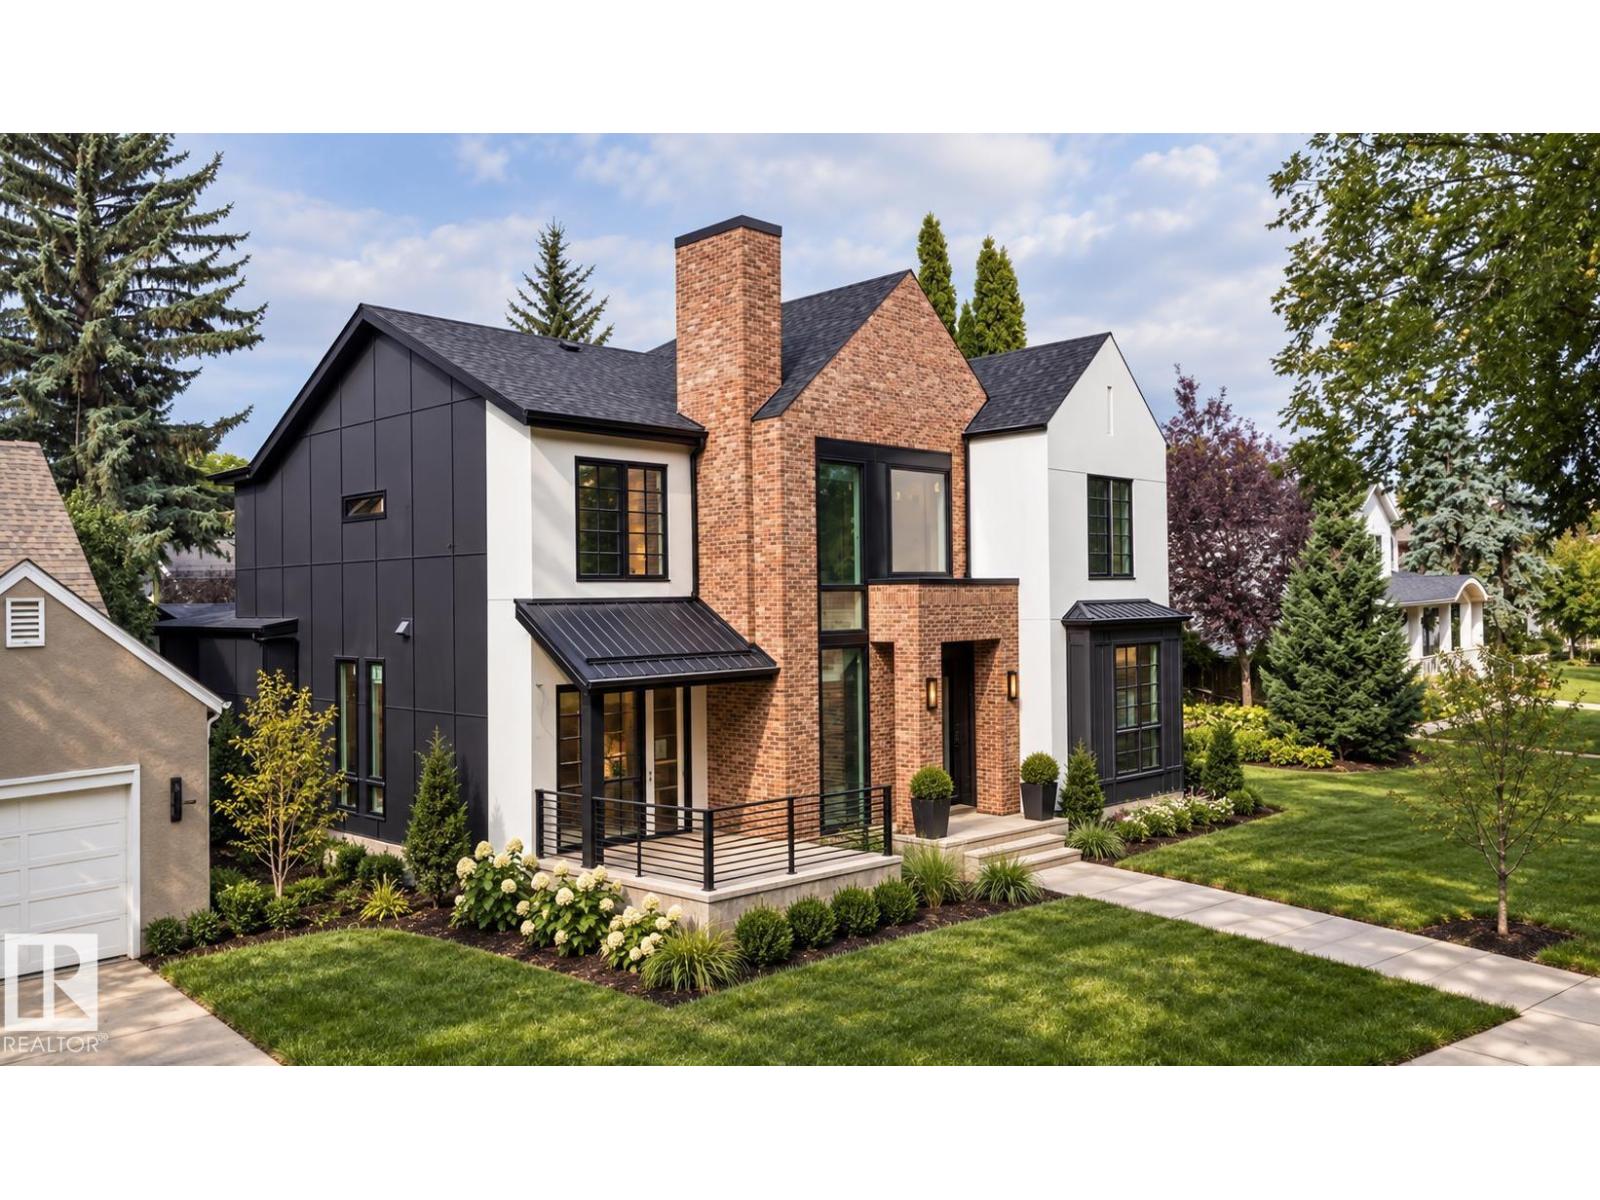
10414 134 St NW
Edmonton, Alberta
Luxury, location, and lifestyle come together in the heart of Glenora. This exceptional custom residence offers approximately 5,000± sq. ft. of beautifully designed living space with an enviable walkable lifestyle, including walking distance to Colombian Coffee House. Inside, soaring ceilings, expansive glazing, custom millwork, and a statement fireplace create a refined sense of scale. Luxury features include in-floor heating, a private sauna, a sunken lower level designed for a golf simulator, and an elegant outdoor living area with a built-in fireplace. A detached heated triple garage, spa-inspired primary retreat, generous bedrooms, bonus room, and thoughtfully designed mudroom complete this standout home. (id:55254)
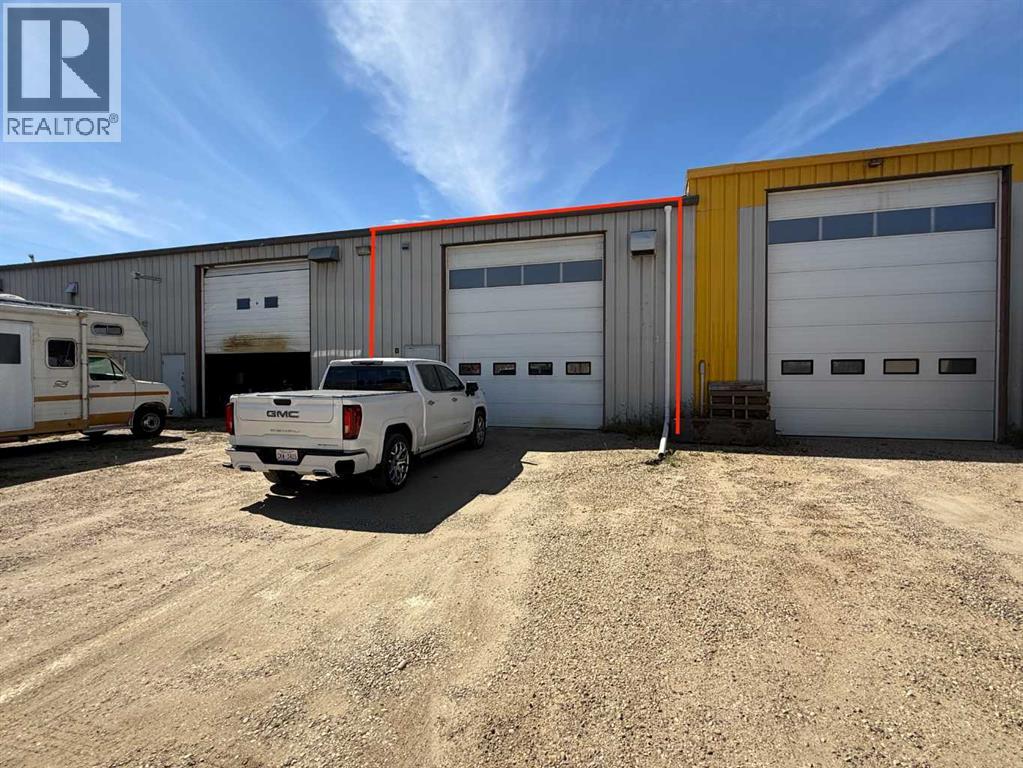
C, 4008 Landry Avenue
Rural Red Deer County, Alberta
AFFORDABLE INDUSTRIAL SHOP WITH ASSIGNED YARD SPACE! Excellent opportunity for trucking, mechanical, contractor, service, or industrial users looking for functional and affordable shop space. Bay C offers approximately 2,240 SQ FT within a 17,500 SQ FT, 5-bay industrial building situated on approximately 3.3 acres. The bay features a large rear 14'W x 16'H overhead door providing excellent access for trucks and equipment, a 200 AMP electrical service Panel, radiant overhead shop heat, and a great front office/customer area. An undeveloped mezzanine provides additional potential for future office or storage space. The combination of shop and yard makes this property well suited for heavy truck parking, mechanic or service operations, equipment storage, contractors, and a variety of industrial uses. Operating costs are estimated at $4.00/PSF NNN, with total asking rent of approximately $2,426.66/month + GST. A practical, cost-effective industrial bay with the space and access needed to get to work! (id:55254)