Sanket Patel Commercial Realtor
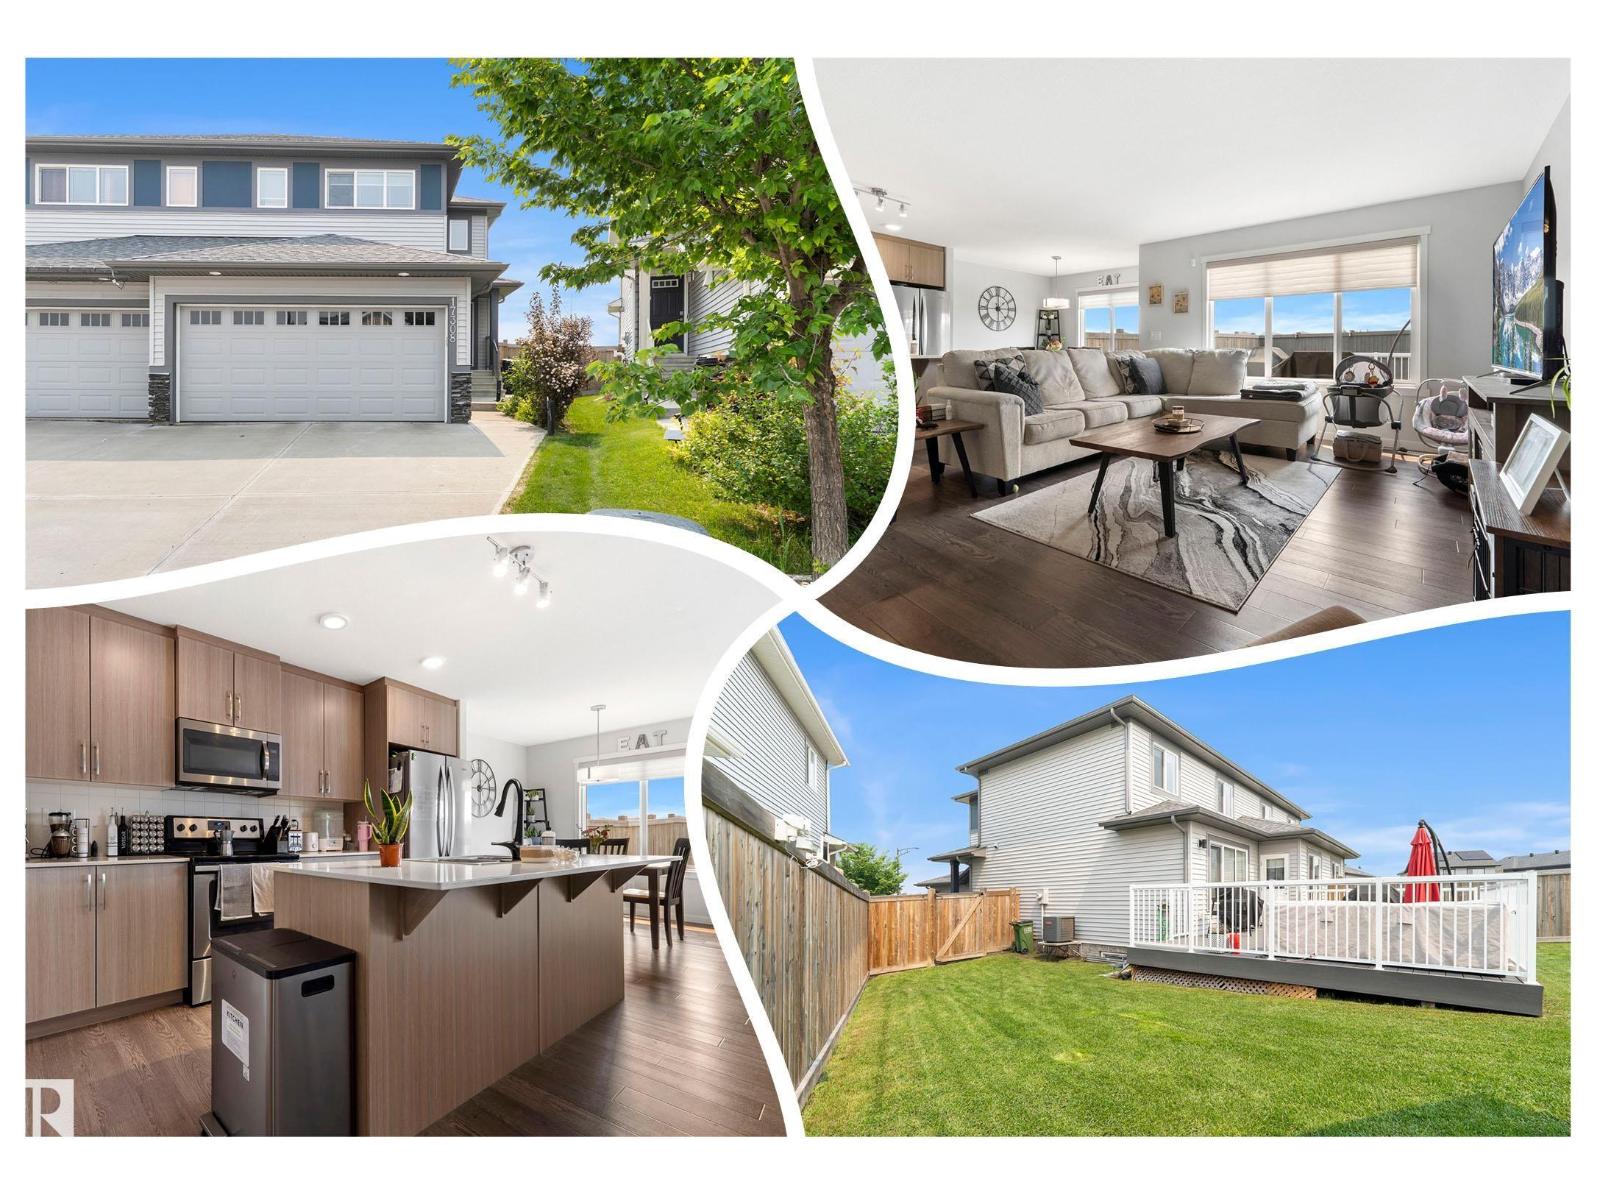
17308 49 St NW
Edmonton, Alberta
MINT, spacious half duplex on a large PIE SHAPED lot! GREAT curb appeal w/a mixture of textures & CONTRASTING colors. Inside impresses w/ hard surface flooring, & a MODERN inviting palette. The big, BRIGHT living room leads to the superb ISLAND KITCHEN, w/ modern flat panel cabinets that have SOFT CLOSE features, QUARTZ counters, TILED back splash, STAINLESS appliances, & WALK-IN pantry, bon-a-petite; dining room leads to the large COMPOSITE DECK, perfect for morning coffee or BBQ's. A guest bath finishes off the space. Upper floor is FAMILY FRIENDLY w/3 large bedrooms including a Primary w/ WALK-IN closet & 3 pce ensuite. Your DREAM laundry room awaits, its huge, has an extra STORAGE ROOM & is on the upper floor! Basement is a blank palette, 9 ft ceilings are a bonus for future development. Keep COOL with CENTRAL A/C. Play in the GRAND YARD its magnificent, FULLY FENCED & has a firepit. Park in the Double ATTACHED GARAGE or the ample driveway. MR.& Mrs. Clean live here, see it you'll LOVE this place! (id:55254)
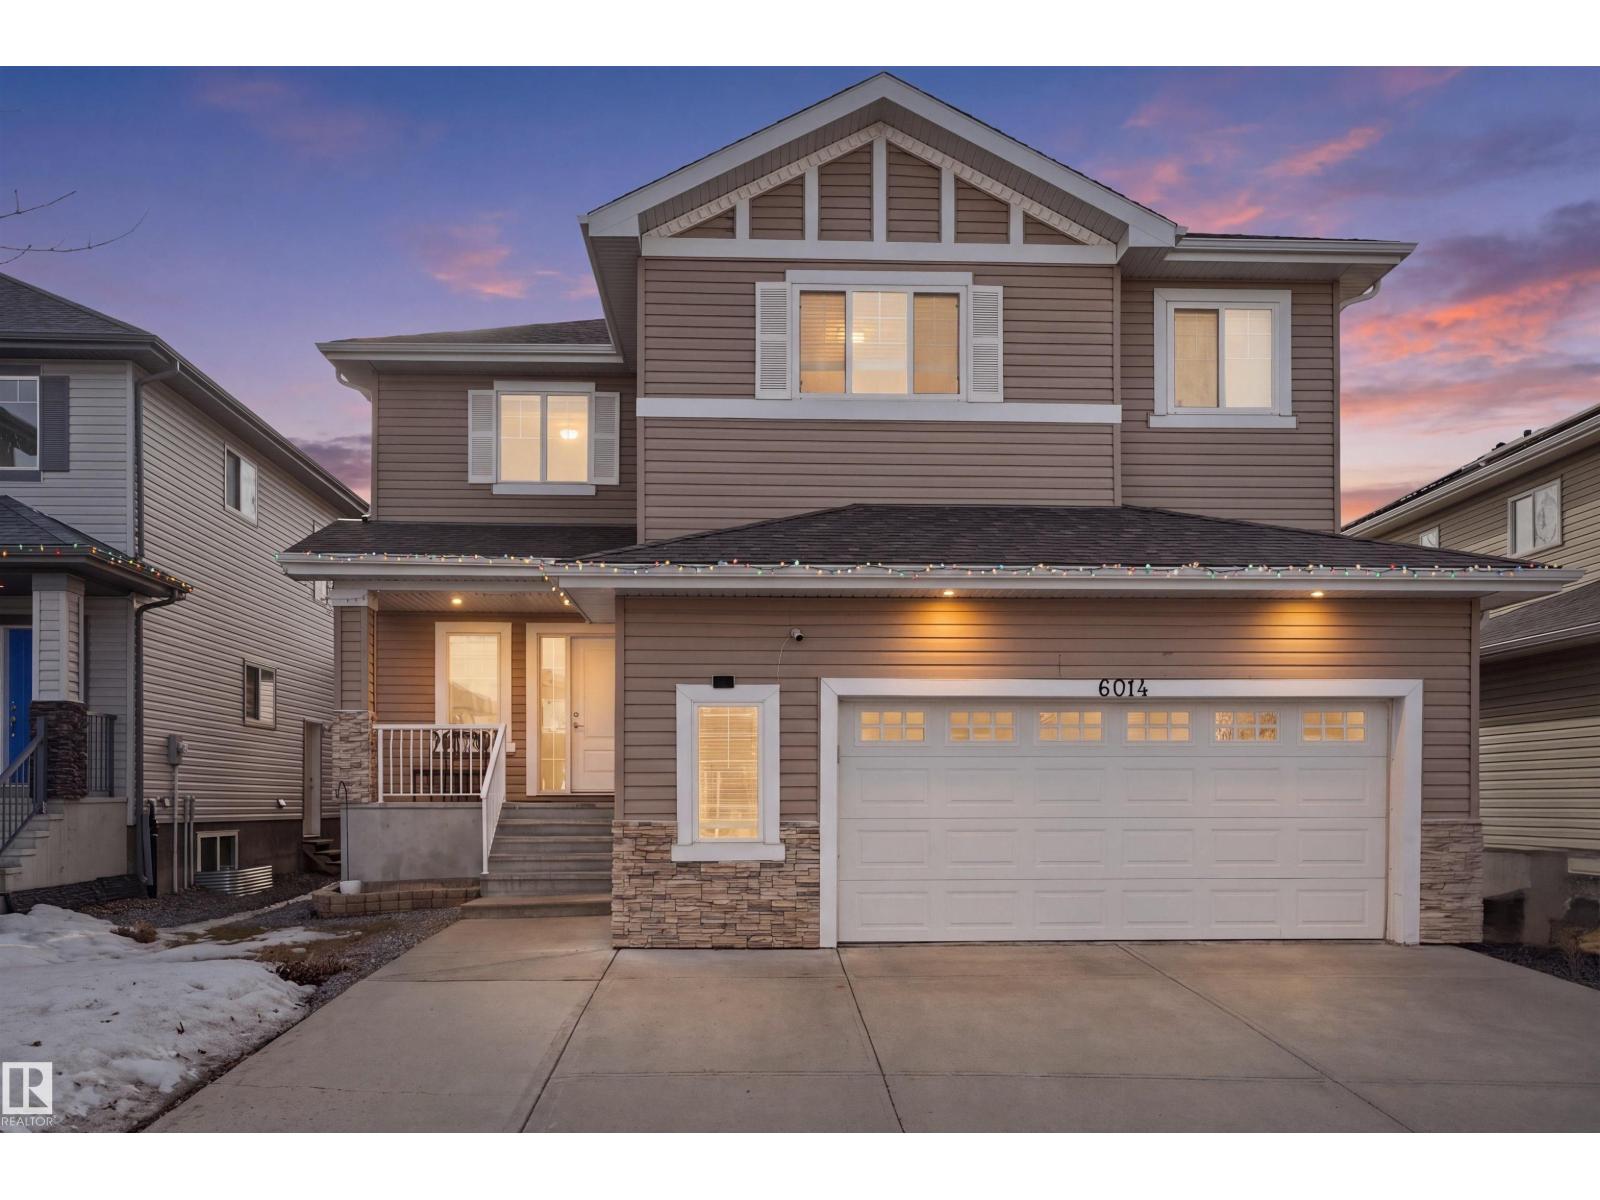
6014 60 St
Beaumont, Alberta
Discover this beautifully crafted two-storey home in the sought-after community of Beaumont, offering over 2,600 sq. ft. of stylish and functional living space. Featuring 5 bedrooms, 2.5 bathrooms, an oversized heated double attached garage, and a separate side entrance, this home is designed for modern family living. The bright open-concept main floor showcases a spacious living area, a chef-inspired kitchen with stainless steel appliances, large island, and walk-in pantry, along with a dining area that opens to a generous deck and a bedroom on the main floor. Upstairs offers a bonus room, a luxurious primary suite with ensuite, three additional bedrooms, a full bath, and convenient upper-level laundry. Additional highlights includes the installed security cameras and new smart bulbs for enhanced comfort and peace of mind. Ideally located close to schools, parks, and all amenities, this home is a perfect blend of comfort, style, and convenience. (id:55254)
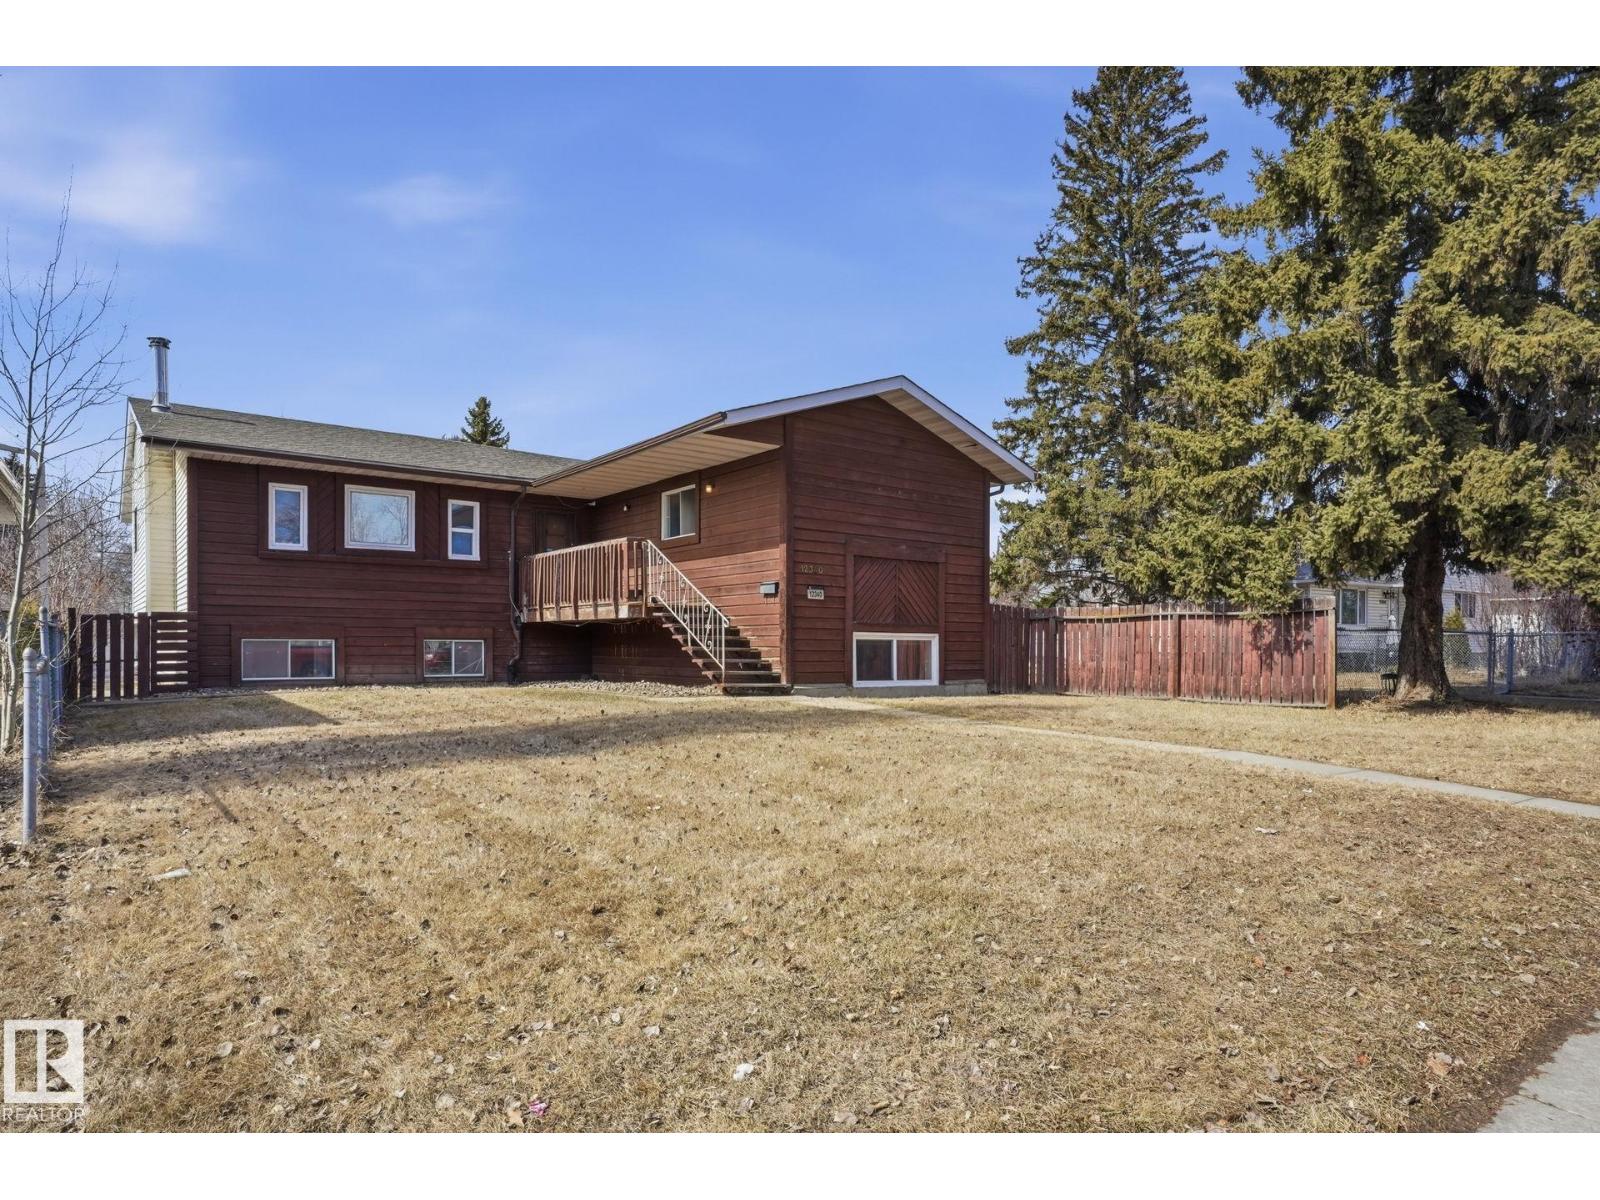
12340 St Albert Tr NW
Edmonton, Alberta
Discover unparalleled space in this highly sought-after Dovercourt raised bungalow. This incredibly spacious home is perfect for large families or investors, featuring 5 large bedrooms and 3 full bathrooms. The layout offers maximum living comfort, complemented by abundant storage solutions throughout. Outside, enjoy a double detached garage with plenty of remaining yard space for all your outdoor needs. A standout feature is the full basement. This property perfectly balances neighborhood charm and size. (id:55254)
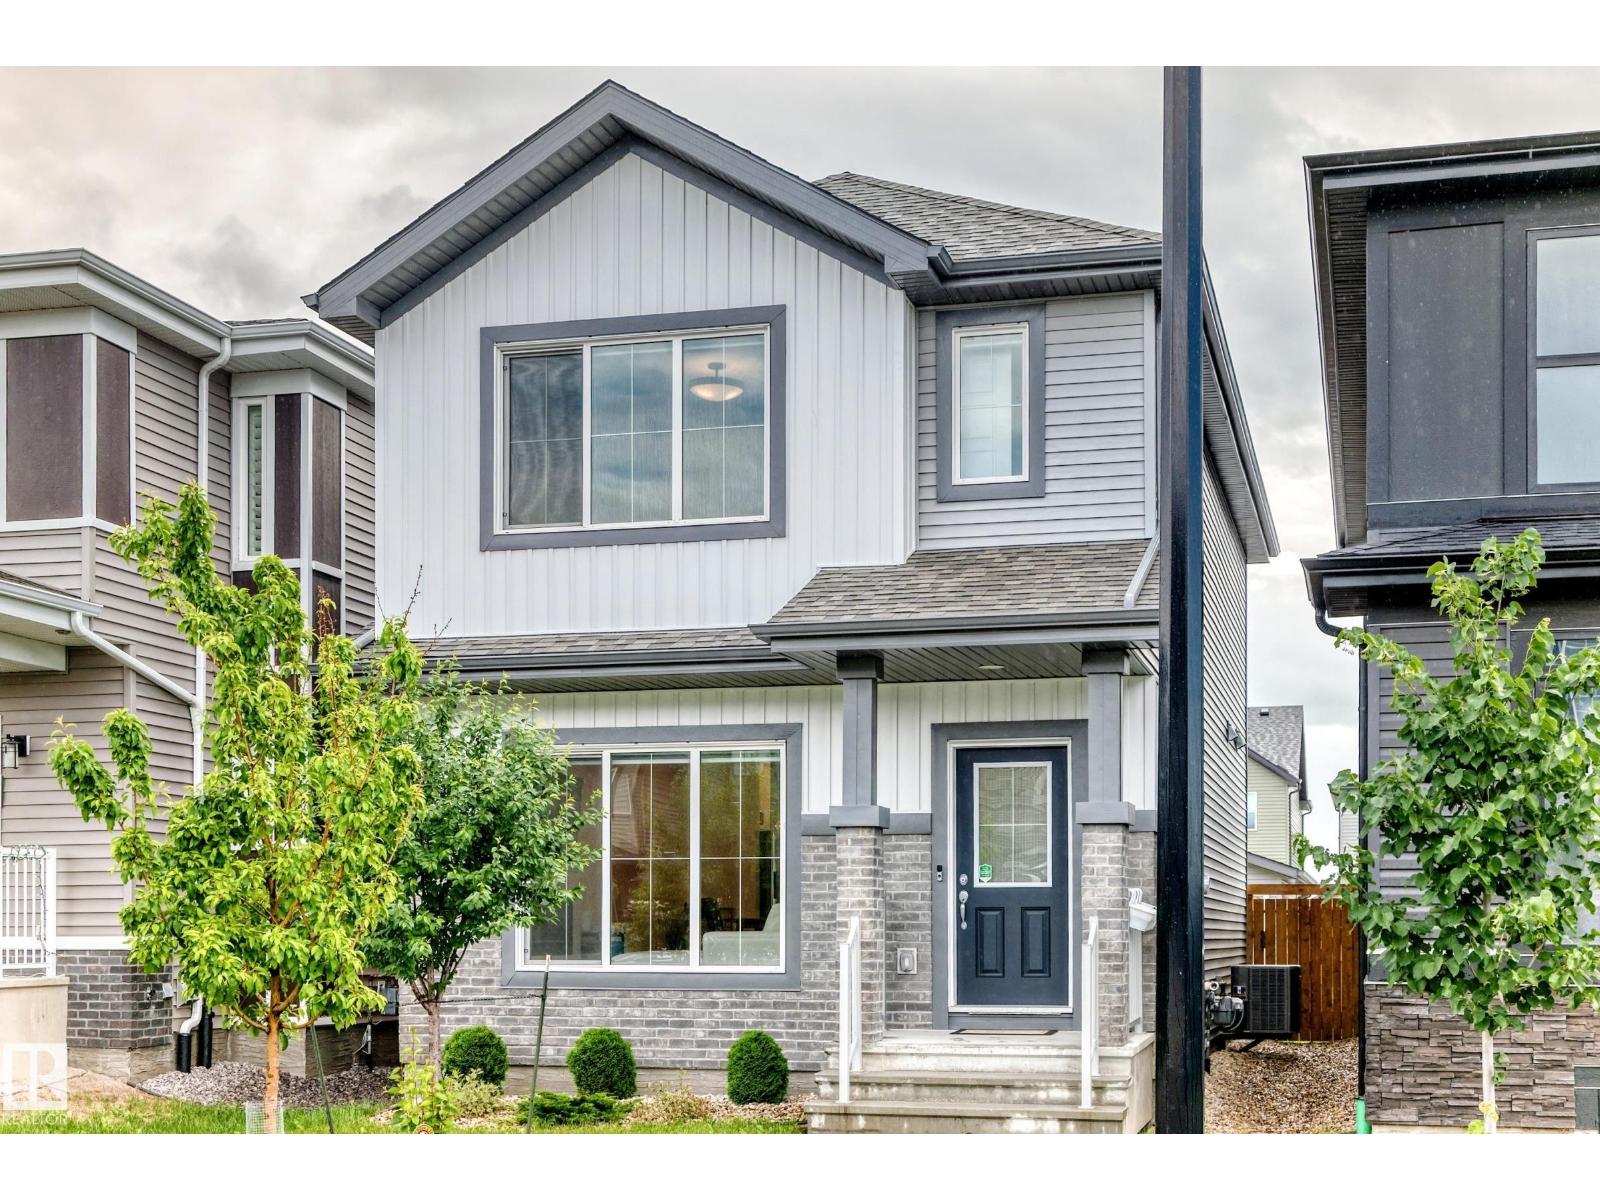
1975 160 St SW
Edmonton, Alberta
Welcome to this beautifully upgraded Staten model by City Homes, built in 2021 & nestled in one of SW Edmonton’s most walkable, family friendly communities. From the moment you step inside, you’ll appreciate the bright open concept layout, a cozy fireplace, enhanced by 9 ft ceilings,custom zebra blinds,upgraded lighting ¢ral air conditioning for year round comfort. The chef-inspired kitchen features quartz countertops, smart stainless steel appliances, a large pantry, extended cabinetry to the ceiling, creating both style & exceptional storage. Upstairs, second floor laundry adds convenience, while two spacious secondary bedrooms share an upgraded 4 piece bath. The oversized primary suite offers a walk in closet & private 4 piece ensuite w/upgraded fixtures. Outside, enjoy the professionally completed landscaping& fencing plus an extended 20’ x 22’ detached garage. Steps to schools, parks, and trails,& minutes from Terwillegar Rec Centre & Currents of Windermere. (id:55254)
1025 Graham Co NW
Edmonton, Alberta
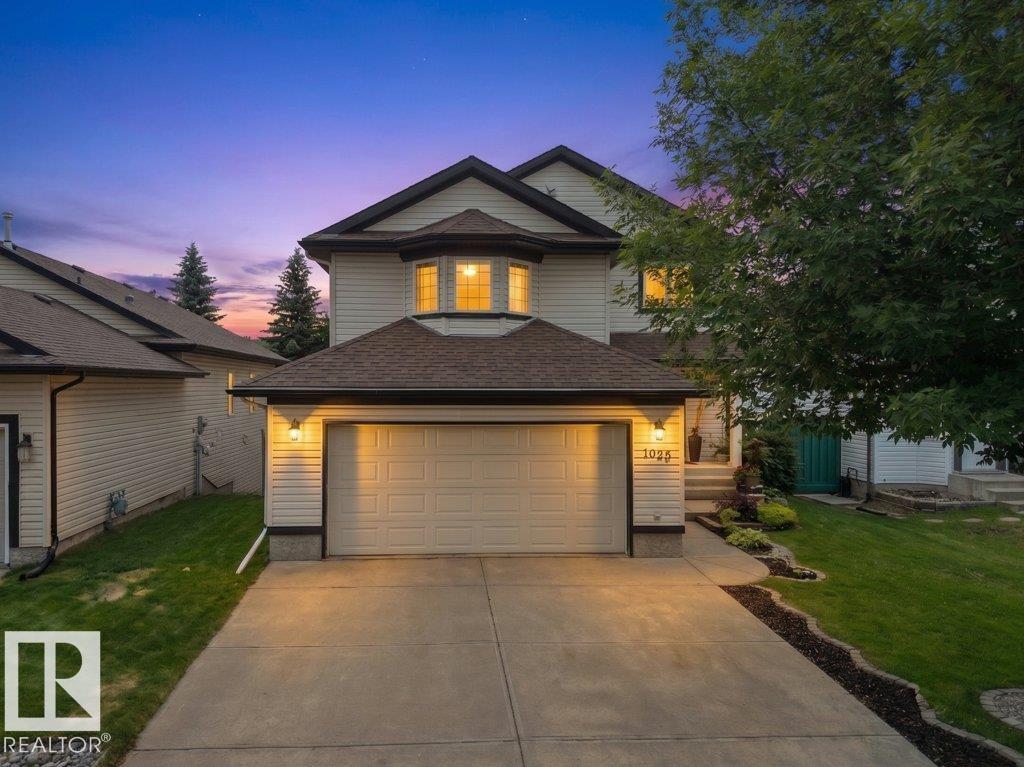
Welcome to this beautifully maintained family home backing directly onto a peaceful park, offering breathtaking views and exceptional privacy. This spacious 4 bed, 3.5 bath home features over 2,500 sq ft of thoughtfully designed living space, including a fully finished walk-out basement. The open concept main floor comes with large windows that flood the home with natural light, and a functional kitchen overlooking the stunning backyard. Step outside to your private oasis complete with a spacious deck, patio, and mature trees, ideal for relaxing or hosting family and friends. Additional highlights include newer shingles and HWT, attached double garage, formal dining area, south facing backyard and an unbeatable location close to schools, playgrounds, walking trails, shopping and all amenities (id:55254)
33 Riviere Tc
St. Albert, Alberta
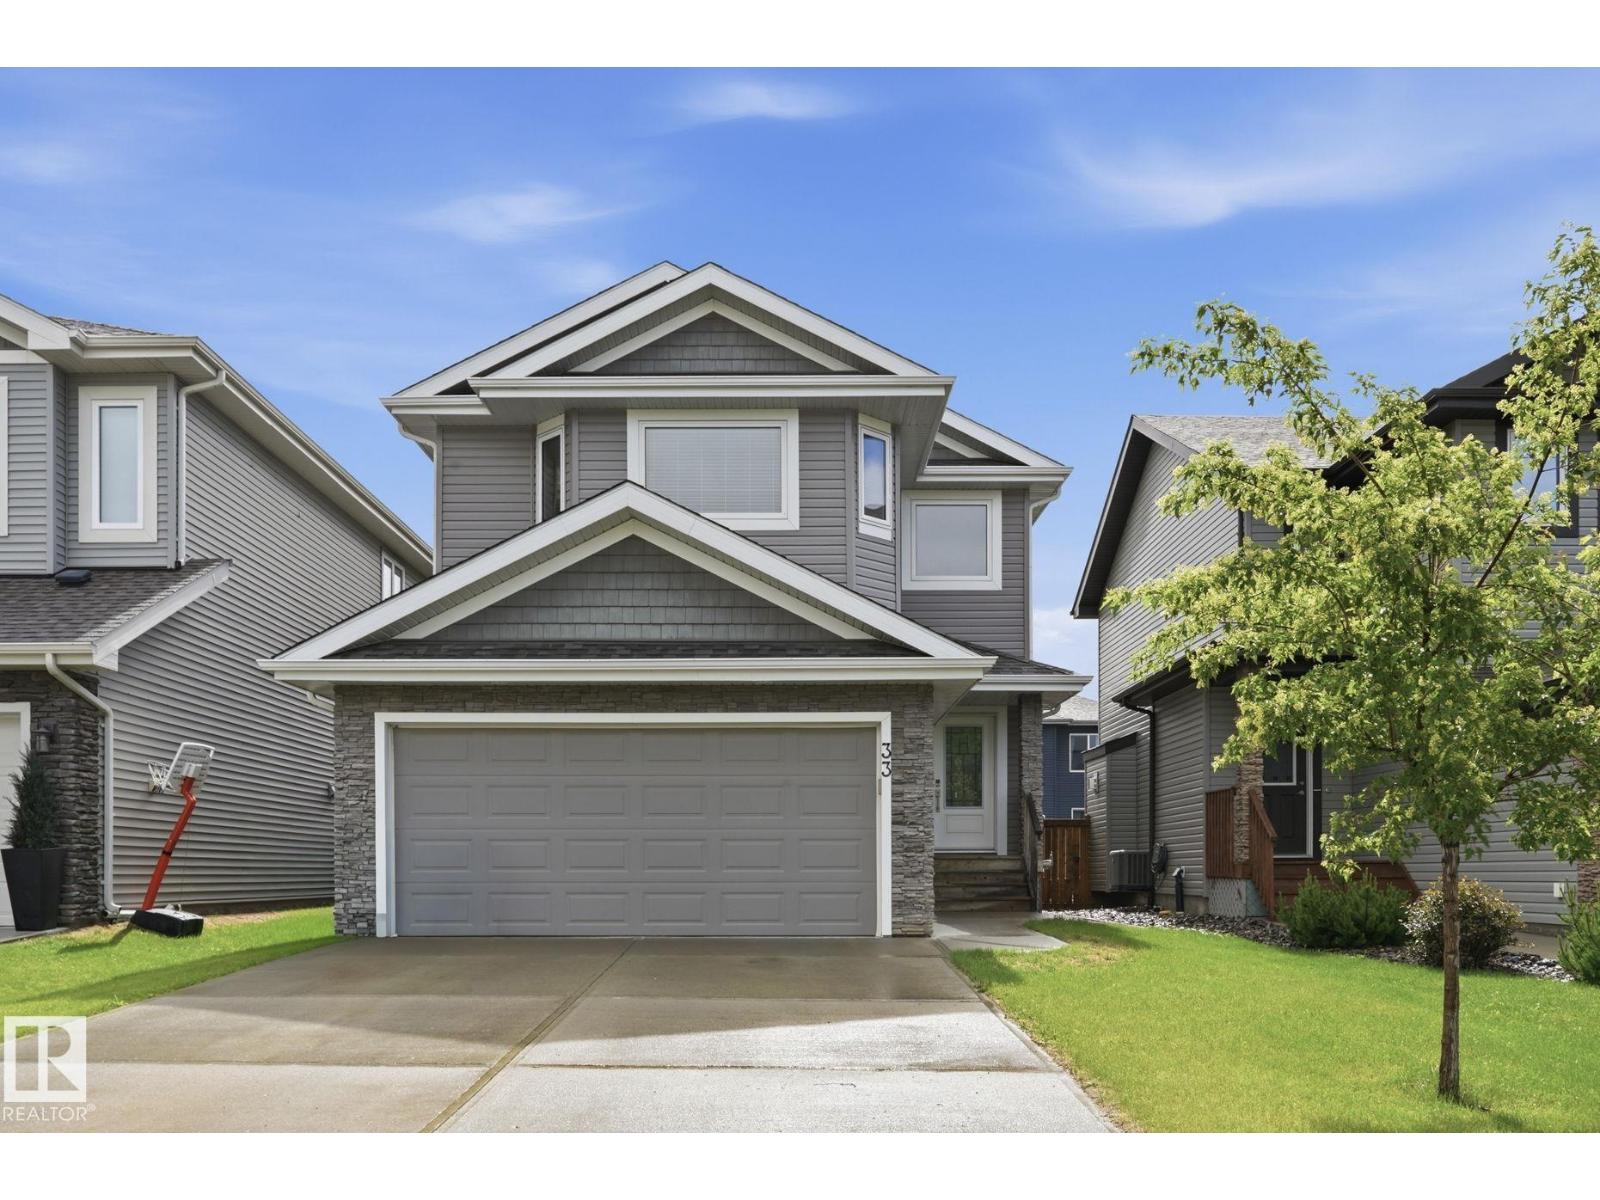
Welcome to the highly coveted community of Riverside, St Albert.This beautifully crafted up scale home features the perfect blend of space, comfort, and outdoor living. The main floor features 9ft ceilings.Beautiful upgraded modern kitchen cabinets, Featureing quarts countertops, stainless steel appliances, an enormous pantry and a seemless connection to the dining and living room, a 2 piece powder room and a seperate laundry complete the mainfloor. Upstairs, the enormous master suite offers a walkin closet and a 5 piece ensuite with a separate shower. There are 2 additional bedrooms that have lots of closet space and a convienently placed 4 piece full bathroom. The finished basement adds even more versatility to this home with an enormous recroom, full bath and storage space. If that was not enough the back yard is fully fenced, luxuriously landscaped with raised flower beds, costom walkways, a large shed and a deck with gazebo to die for! (id:55254)
8 Butterworth Pt NW
Edmonton, Alberta
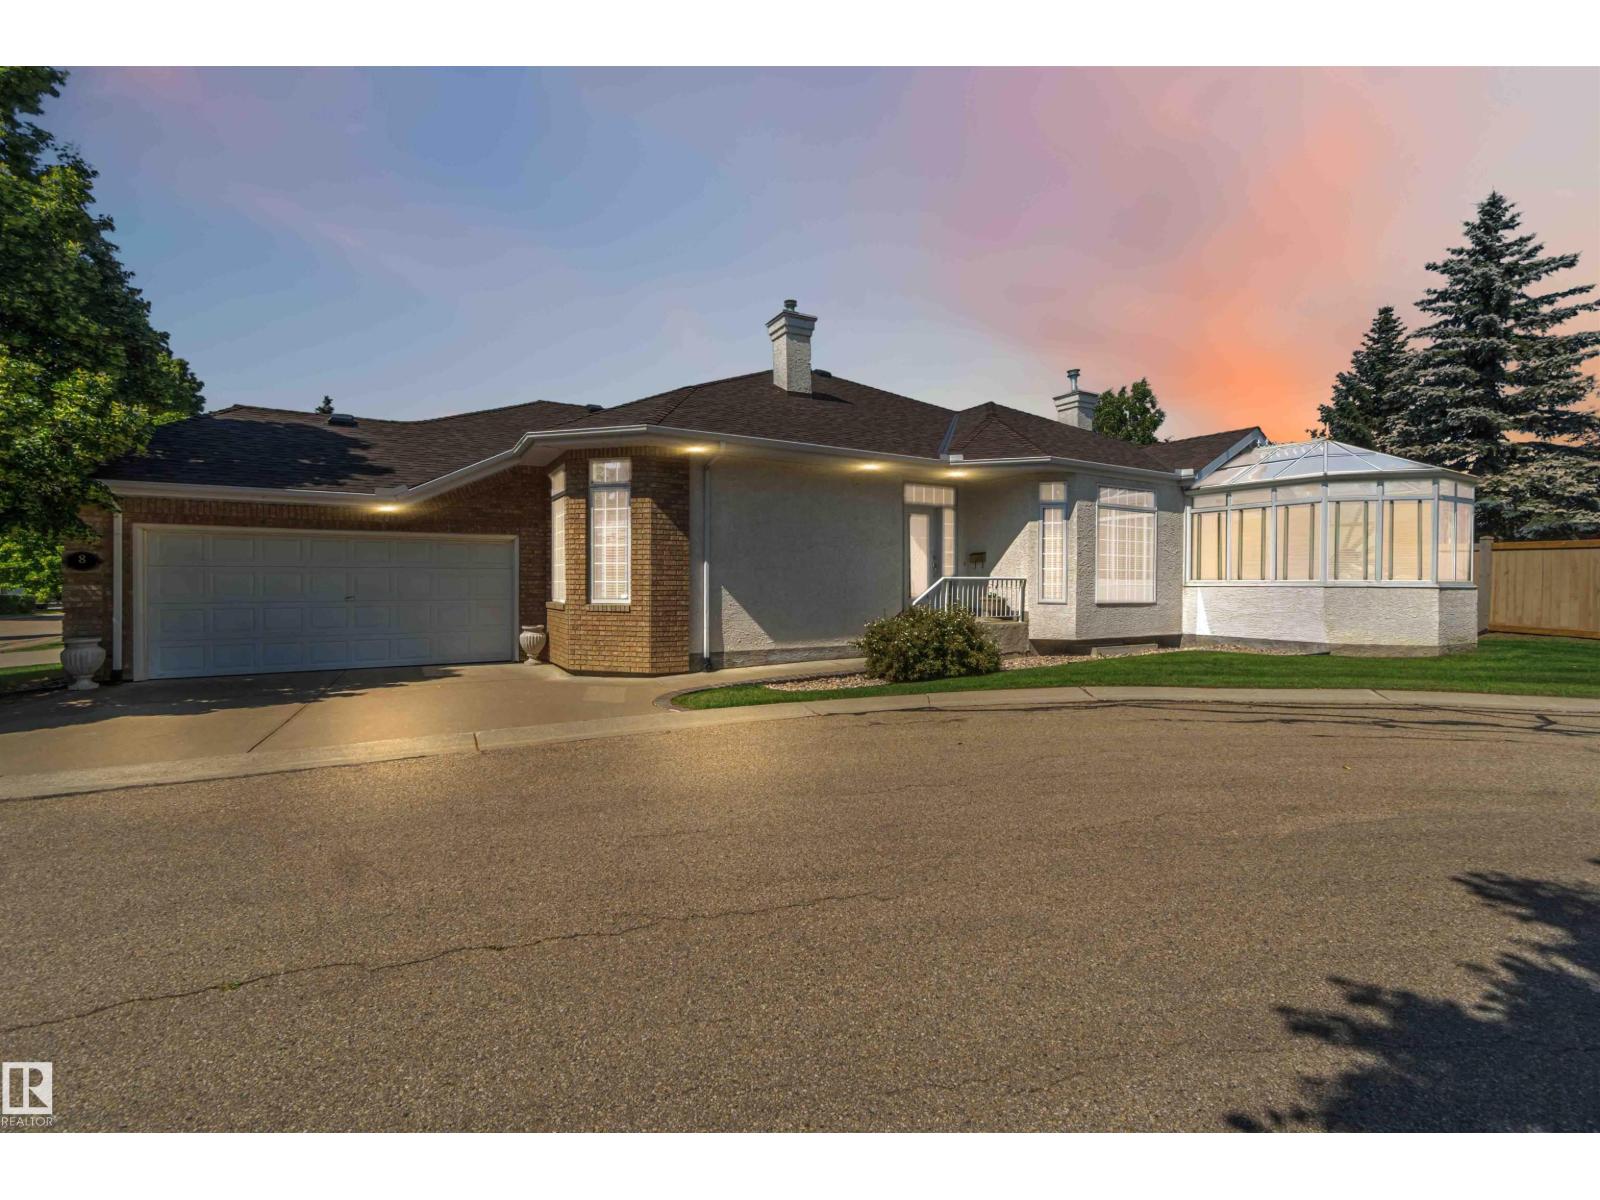
Fantastic location! This executive half-duplex bungalow is nestled in a secluded cul-de-sac in beautiful Brookview, renowned for its quiet streets, picturesque natural surroundings and scenic trails of Whitemud Creek Ravine. This freshly painted open-concept home feautures 9ft ceilings, beautiful hardwood floors and a gorgeous solarium offering an abundance of natural sunlight year round. The spacious kitchen includes a sleek quartz island, plenty of seating, counter/cabinet space, newer appliances & flows into the expansive living/dining area with large picture windows, perfect for entertaining or simply relaxing watching a movie or reading a book. Retreat to the king-sized primary suite incl a walk-in closet and spa-style ensuite with a jacuzzi tub. The finished lower level features a family room, 2 additional bedrooms, a 4pc bath, and generous storage area. Complete with central AC and a heated oversized double garage. This centrally located home offers privacy, and nature right at your doorstep! (id:55254)
125 Cuddie Dr
Sherwood Park, Alberta
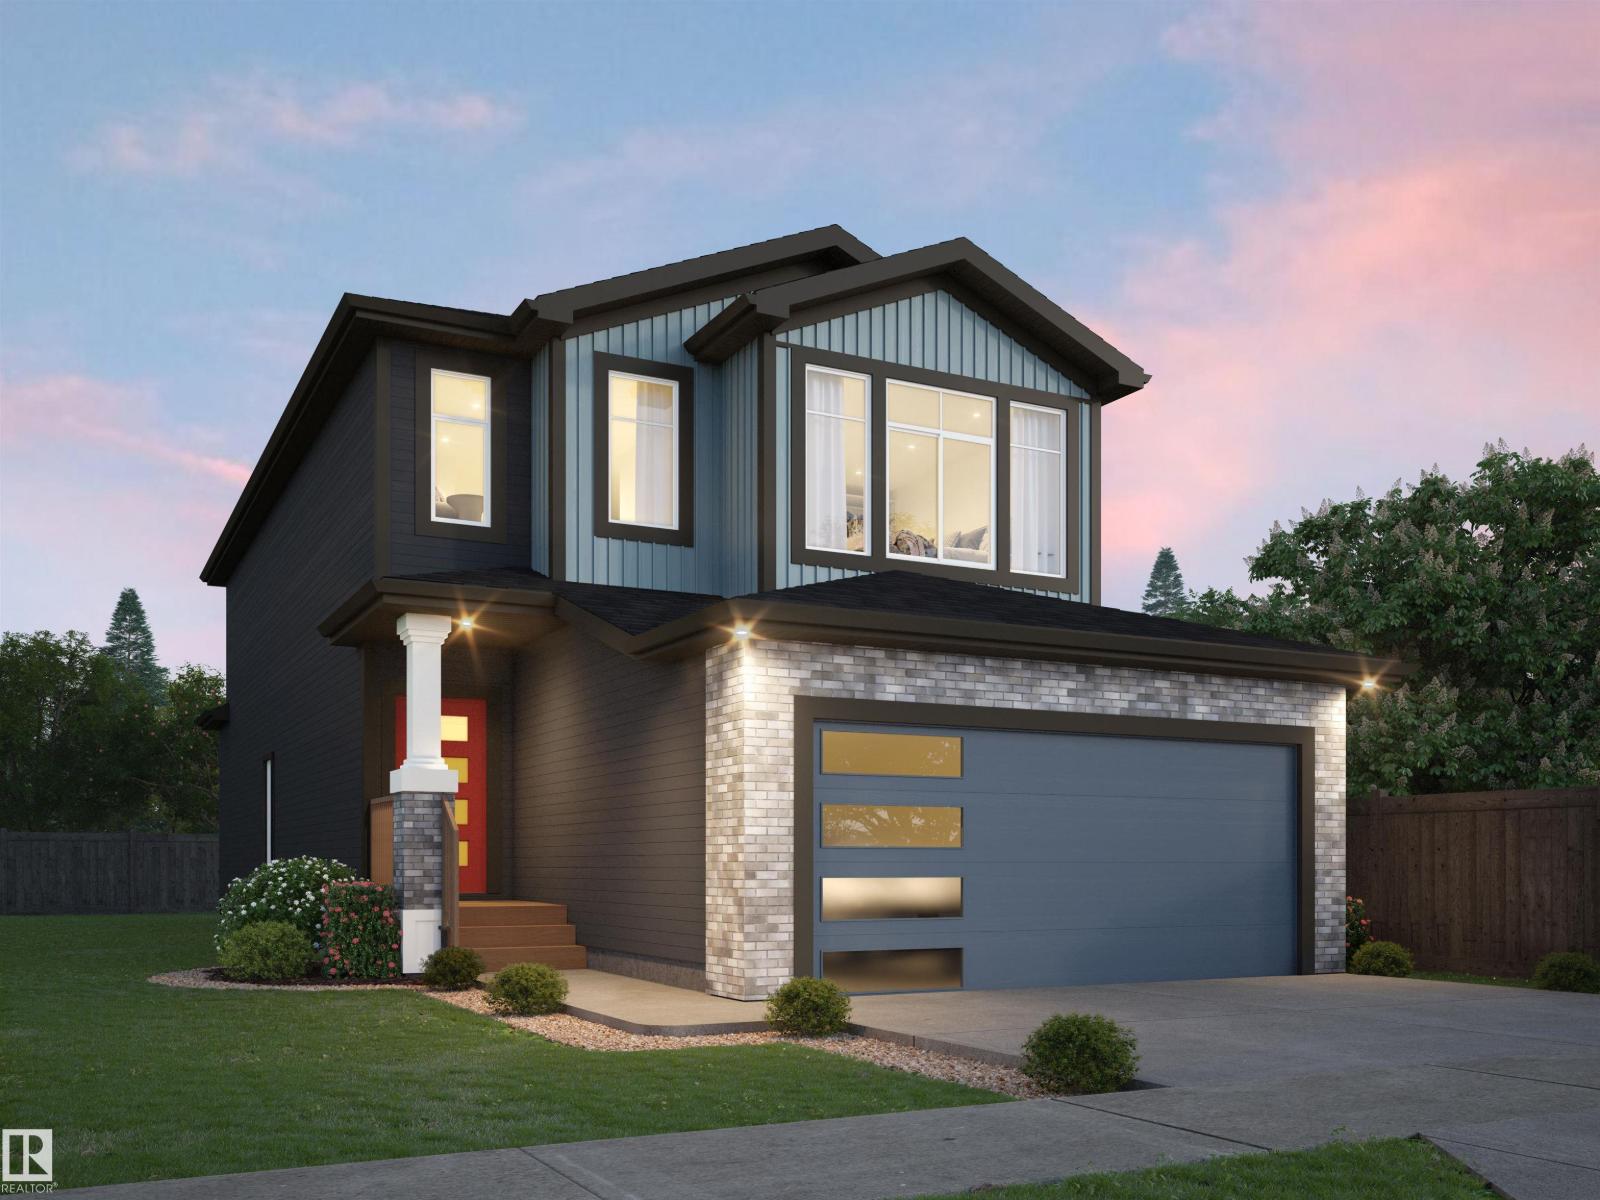
Welcome to The Sicily, by Rohit - Award Winning Builder, located in the newest Sherwood Park Community of Cambrian. This 2104 sqft, 2 Storey home, offers 3 bedrooms, 2.5 baths, DOUBLE garage & side entrance to the basement. Finished in an Ethereal Zen Designer Interior, where soft hues and thoughtful finishes create a peaceful retreat, with a stylish kitchen that offers plenty of cabinets, pantry & island that over looks the dining & living area. Den & 1/2 bath complement the layout. Moving upstairs you will find a king sized primary suite featuring a WI closet & 5pc ensuite. 2 bedrooms (1 with WI closet) are both generous in size, a 4pc bath, laundry & bonus room compliment this stylish home! You will LOVE living in Cambrian, featuring multiple parks, playgrounds, dog park & 8kms of ravine trails through Oldman Creek! Photos may not reflect the exact home for sale, as some are virtually staged or show design selections. (id:55254)
3718 103b St NW
Edmonton, Alberta
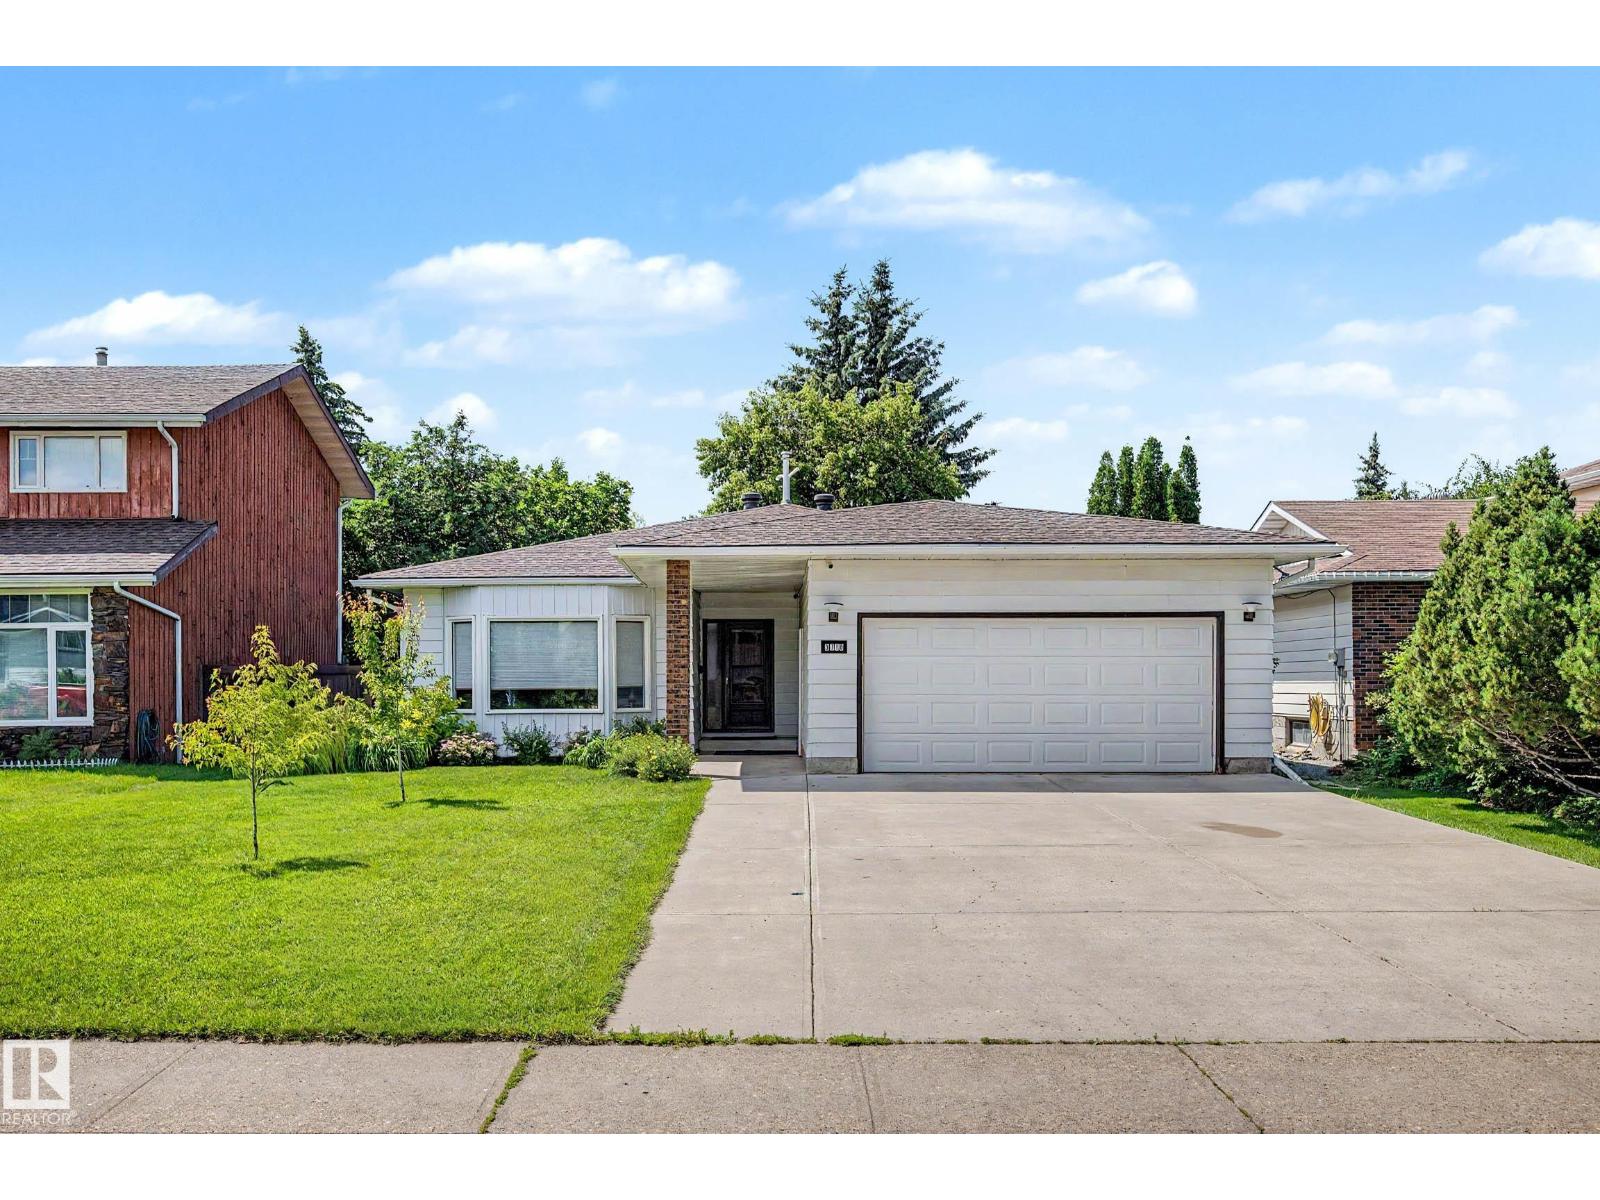
Clean and bright 1600 sq ft bungalow on large lot in Duggan. Unique open floor plan with vaulted family room ceiling. 3 bedrooms on main, one in basement. The floor plan includes a living room and dining room along with kitchen and dinette and adjoining family room with fireplace. West facing backyard provides sunshine all day long. Double attached garage. Partially finished basement provides a large fourth bedroom and a bathroom. Both main floor bathrooms were renovated in 2026. The mid-century look of this home and the spacious floor plan along with superb location in South central Edmonton close to all amenities but within a mature family friendly neighbourhood make this an ideal home. (id:55254)
15235 61 St NW
Edmonton, Alberta
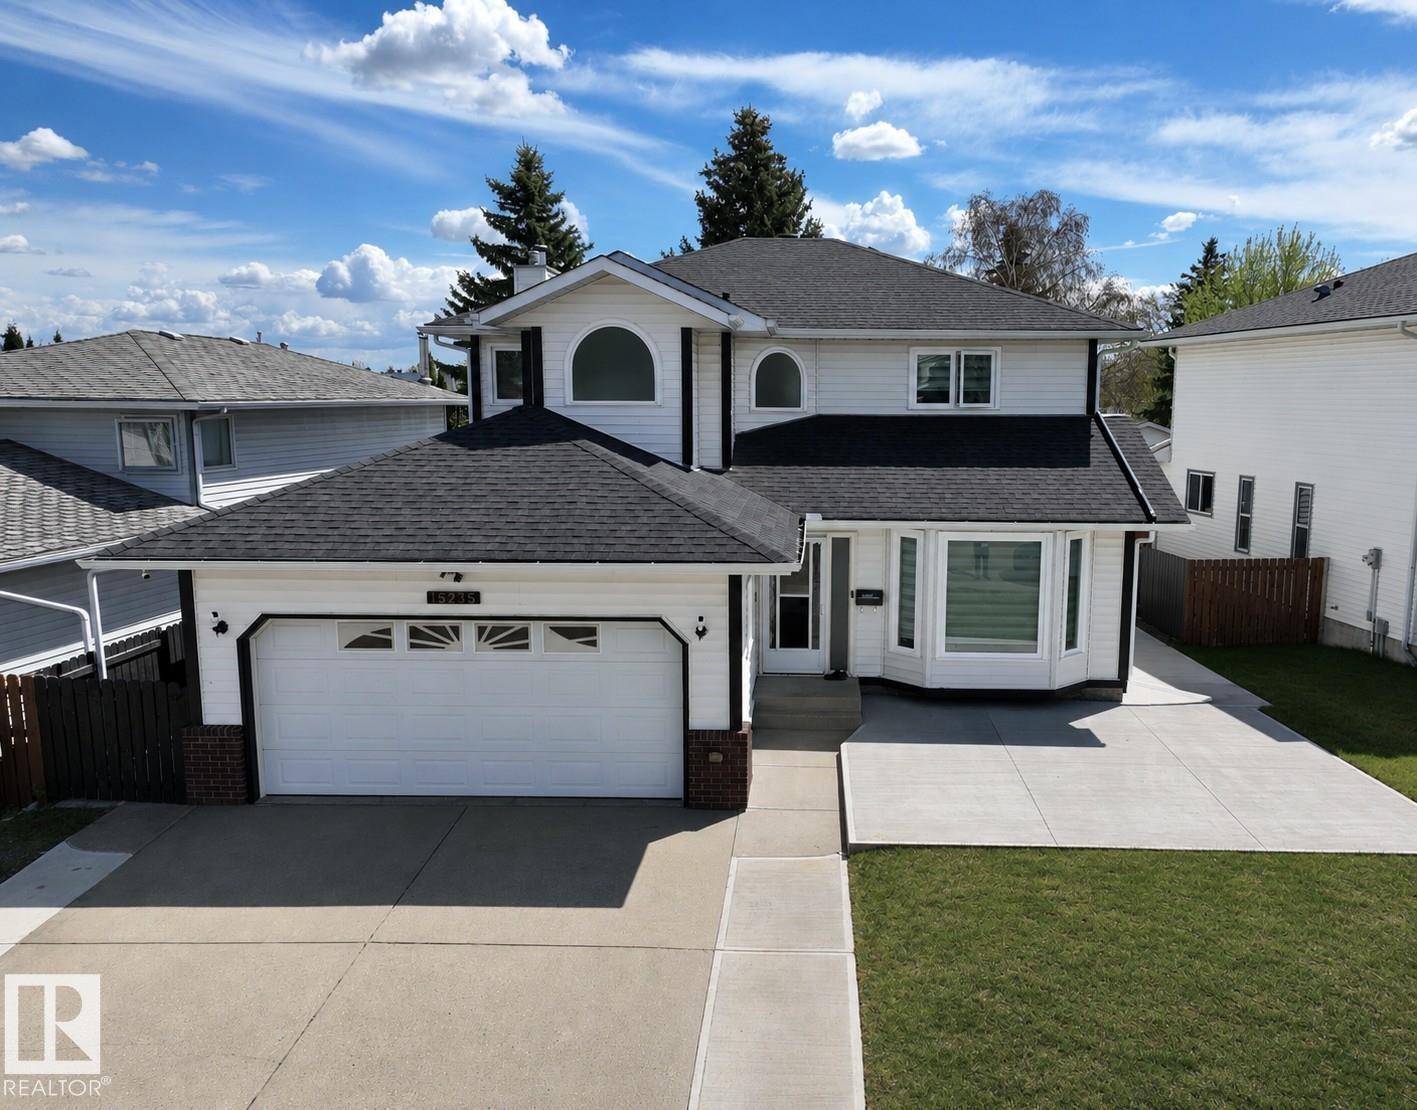
Extensively upgraded and meticulously maintained, this castle offers over 3000SF of space and approx. $90K in improvements since 2023. Architectural features include dramatic arched windows, SKYLIGHT, open staircase design, and immense room sizes. Rich hardwood flooring, upgraded pot lighting, Blue Pearl granite, glass tile backsplash, STAINLESS STEEL appliances, porcelain tile with IN-FLOOR heat, updated millwork, hardware, and finishings reflect the pride of ownership. The main floor features a grand living room, formal dining room, and sunken family room with wood-burning FIREPLACE. The impressive primary retreat offers nearly 250SF, a generous WALK-IN closet, and spacious ensuite with soaker tub beneath an arched window. The finished basement adds a large REC room, 2 bedrooms, full bath, and STORAGE. Outside, a rear deck spans nearly the width of the home overlooking the large yard. Improvements include newer windows (2023), furnace (2026), A/C, concrete, garage heater, lighting, blinds, and hardware. (id:55254)
#403 401 Palisades Wy
Sherwood Park, Alberta
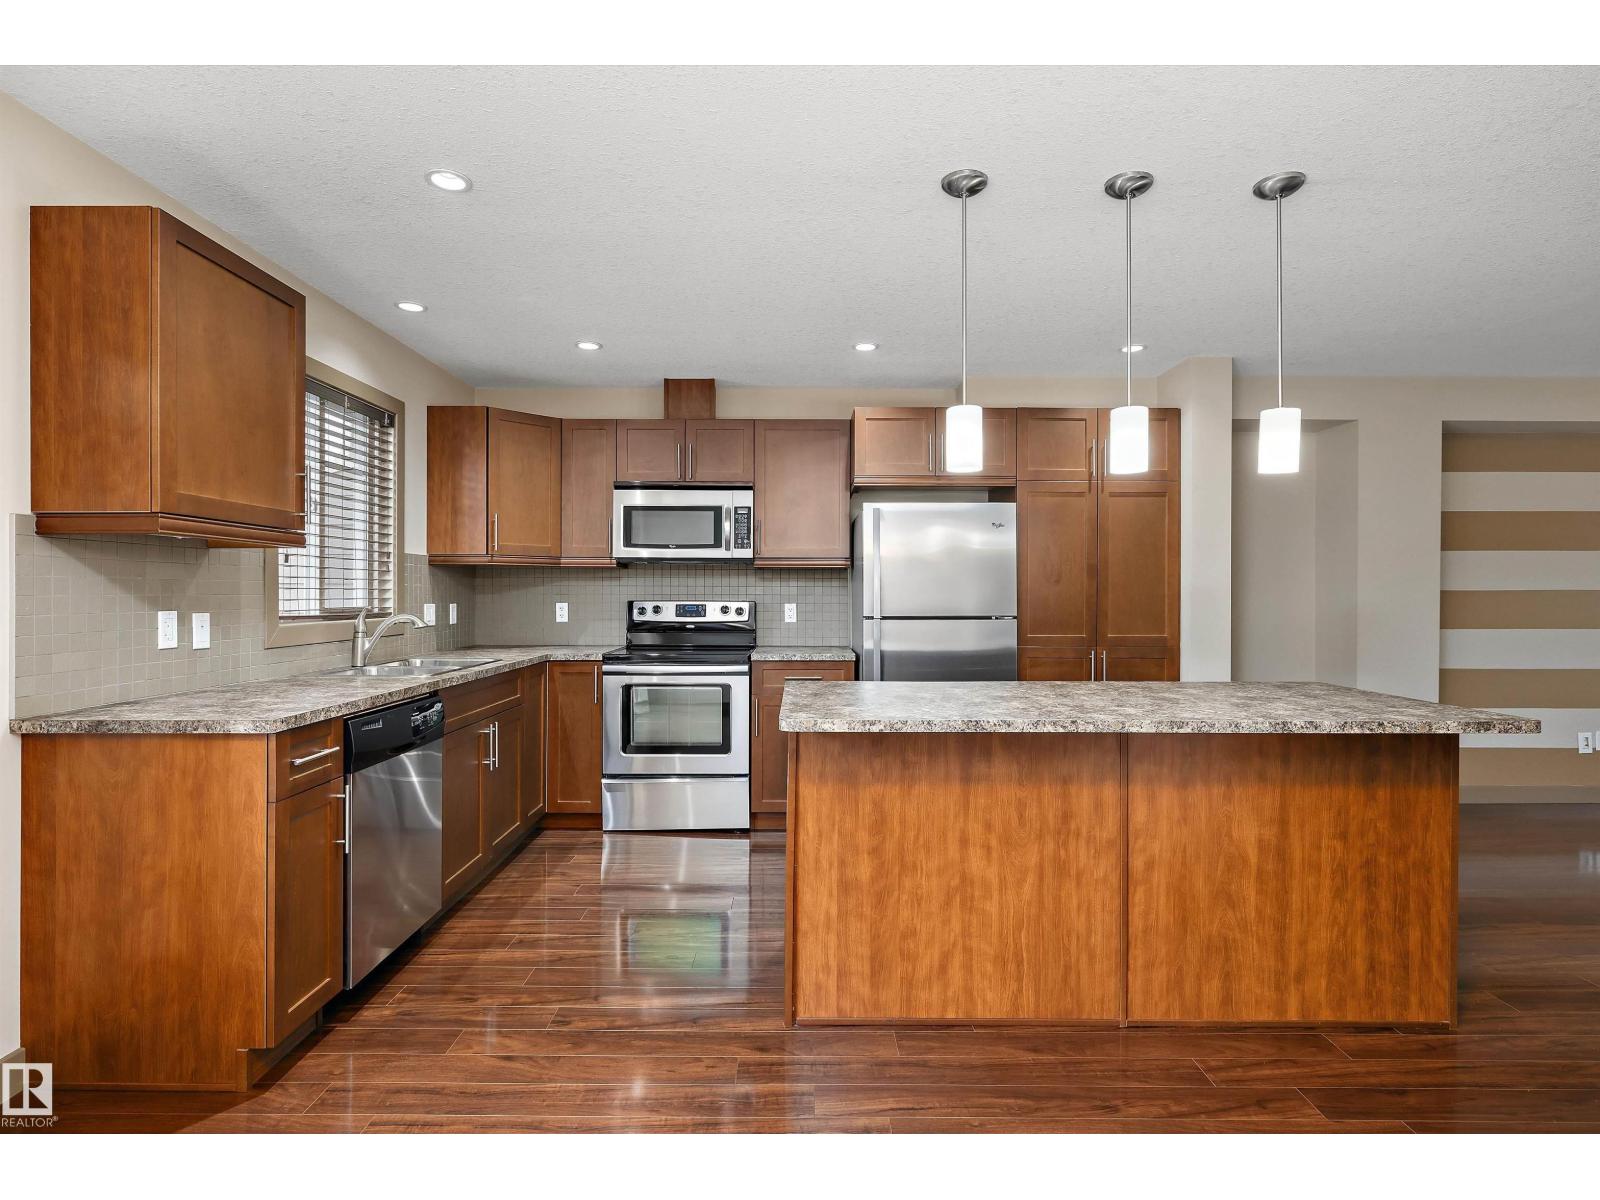
Welcome to Palisades Estates in Centennial Village! This stylish 2-storey townhouse offers over 1,220 sq. ft. of well-designed living space with 2 spacious bedrooms and 2 bathrooms. The bright open-concept main floor features a modern kitchen, generous dining area, and comfortable living room perfect for entertaining. Upstairs, you’ll find a large primary bedroom with ensuite, an additional bedroom, full bathroom, and convenient upper-floor laundry. Enjoy the convenience of a double attached garage, private deck and patio, plus low-maintenance condo living. Ideally located close to parks, shopping, restaurants, schools, and all amenities, with quick access to major commuter routes. A fantastic opportunity for first-time buyers, downsizers, or investors! (id:55254)
22 Meadowgrove Ld
Spruce Grove, Alberta
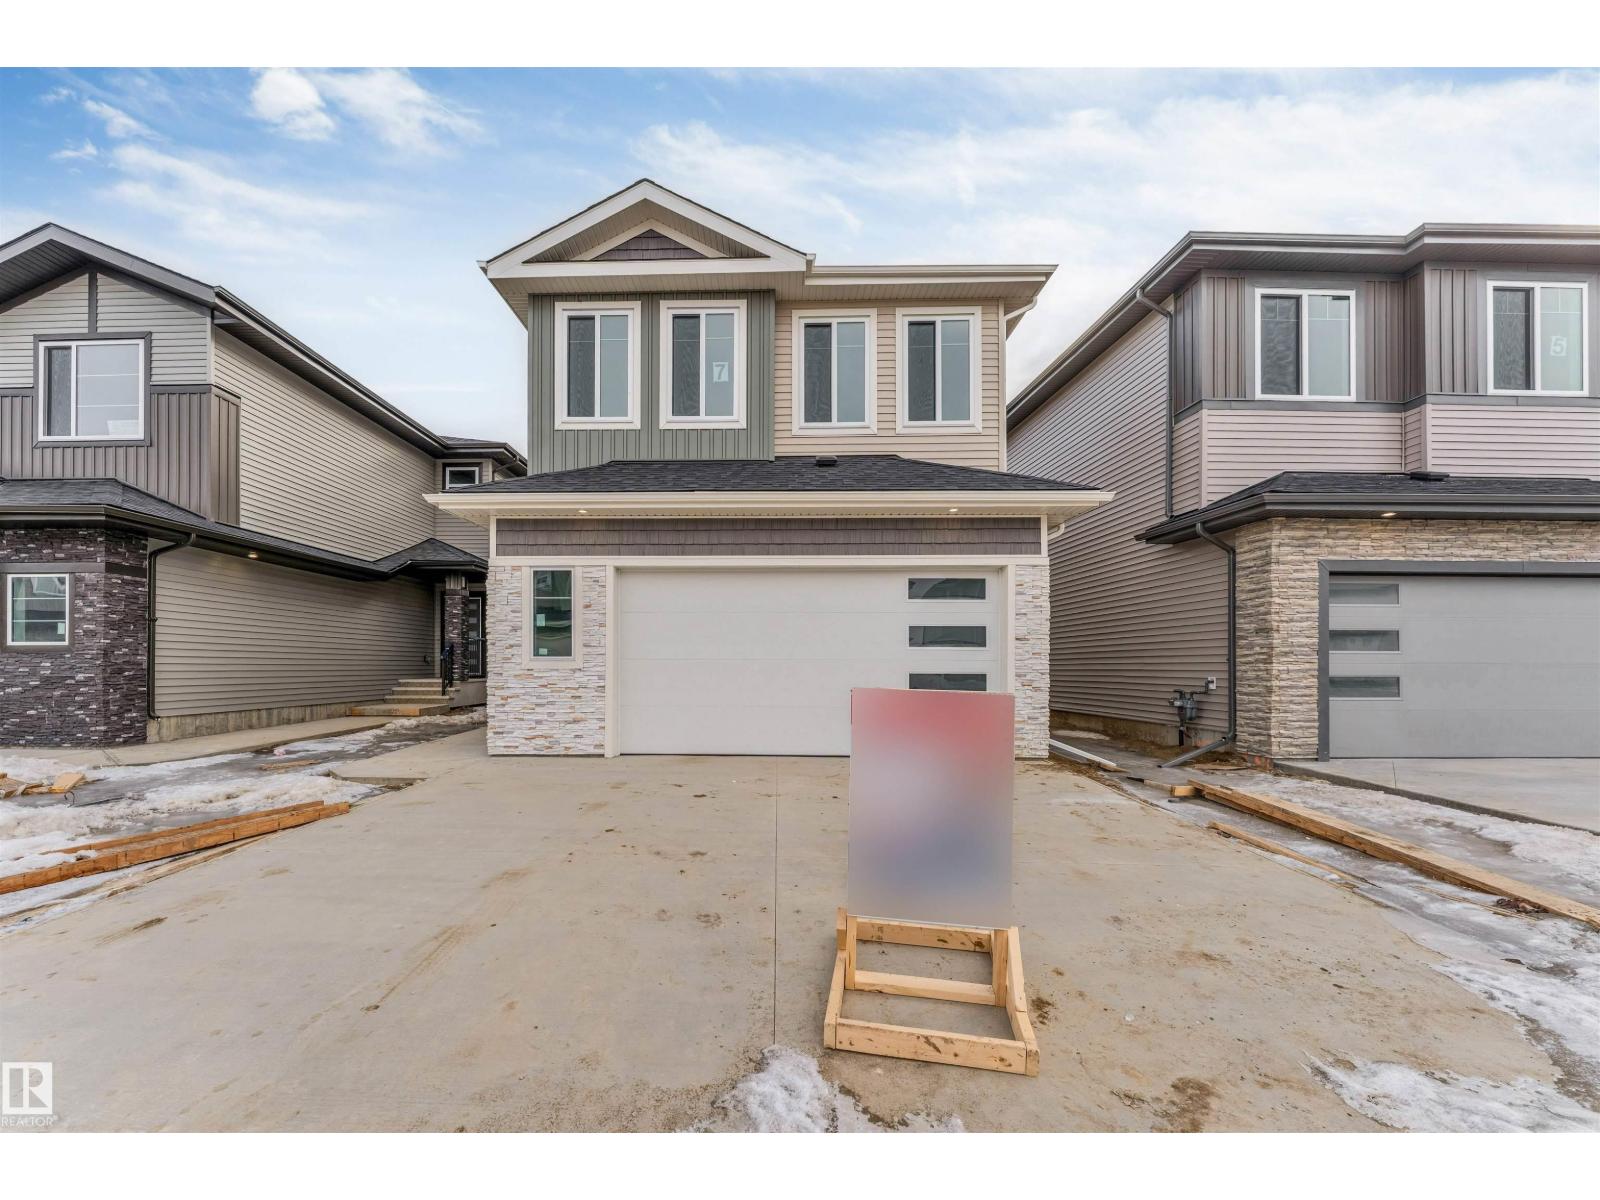
4 BEDROOM | MAIN FLOOR BED & FULL BATH | OPEN TO ABOVE | BACKING TO PARK | NO REAR NEIGHBOURS | SEPARATE ENTRANCE Welcome to this stunning 2,271 SQFT home in McLaughlin offering the perfect blend of SPACE, LIGHT & PRIVACY. Enjoy peaceful views with NO NEIGHBOURS BEHIND — BACKING ONTO PARK. Featuring a MAIN FLOOR BEDROOM & FULL BATH, ideal for MULTI-GENERATIONAL LIVING OR GUESTS. The OPEN-TO-ABOVE LIVING ROOM fills the home with natural light, complemented by a modern kitchen and spacious dining.Upstairs offers a LARGE BONUS ROOM, LUXURIOUS PRIMARY SUITE WITH WALK-IN CLOSET & ENSUITE, plus 2 ADDITIONAL BEDROOMS & FULL BATH. BASEMENT WITH 3 WINDOWS & SEPARATE ENTRANCE — FUTURE SUITE POTENTIAL. UPGRADES: BUILT-IN BLUETOOTH SPEAKERS, TRIPLE PANE WINDOWS, FEATURE WALLS IN BONUS ROOM & PRIMARY BEDROOM, ELECTRIC FIRE PIT & DOUBLE ATTACHED GARAGE. PHOTOS ARE FOR ILLUSTRATION PURPOSES ONLY (id:55254)