Sanket Patel Commercial Realtor
9712 105 Avenue
Clairmont, Alberta
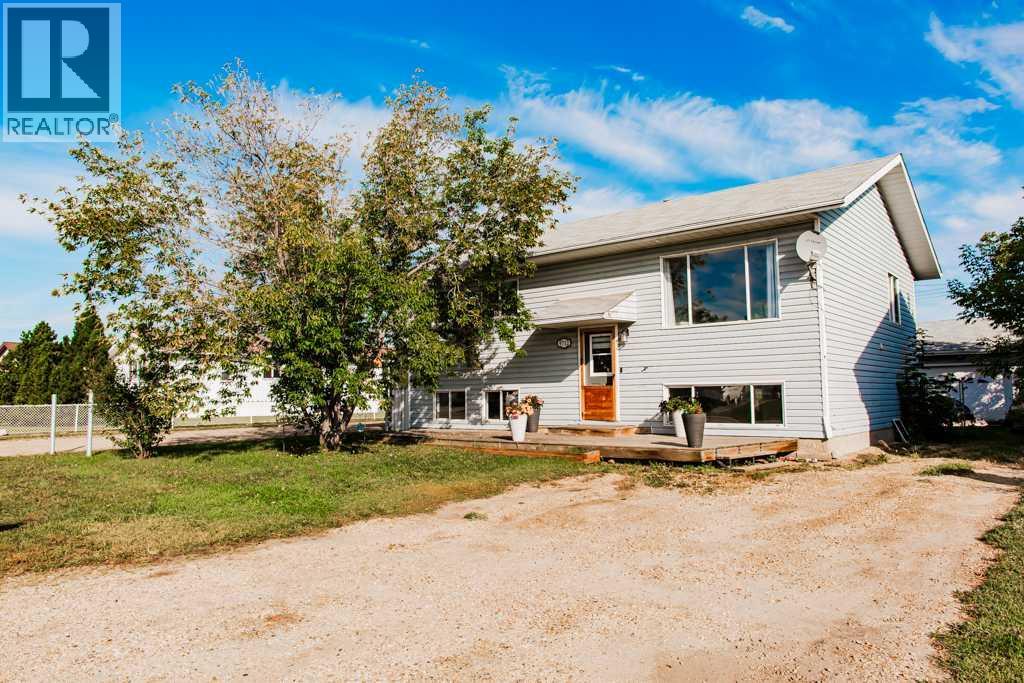
WELCOME HOME! Ideally located in a friendly, established neighbourhood just half a block from the elementary school, this well-cared-for home offers a fantastic combination of space, natural light, a fully developed basement, large fenced yard and oversized detached garage.Step inside to a bright and welcoming main floor, recently professionally painted for a fresh, move-in-ready feel. A huge south-facing window fills the living room with natural light, creating a warm and comfortable space to relax and unwind.The spacious kitchen offers plenty of cabinetry and workspace and opens directly to the bright dining area, making the layout perfect for everyday family living and entertaining. The kitchen and bathroom cabinetry have also been freshly painted, giving both spaces a clean, updated look. The kitchen island can remain with the home, providing additional prep space and storage. Recent appliance updates include a refrigerator approximately two years old and dishwasher approximately one year old.From the dining area, step outside onto the deck overlooking the large, fully fenced backyard. There is plenty of room for kids, pets, gardening and summer entertaining—and with the elementary school so close, you can even see it from the property!The main level offers THREE BEDROOMS along with an updated full bathroom and newer toilet.Downstairs, the fully developed basement adds an impressive amount of additional living space. Large basement windows bring in excellent natural light, while the layout includes a SPACIOUS BEDROOM WITH WALK-IN CLOSET, an additional bedroom, family room, full bathroom, laundry area and plenty of storage. With five bedrooms between the two levels, there is room for a growing family, guests, home offices or hobby spaces.Outside, the detached 24' x 24' GARAGE is boarded and insulated and provides excellent space for vehicles, toys, tools or the handyman. The garage is not heated but is equipped with power, including a 220V plug on the west interior wall. The existing workbenches will remain, making the space ready for your next project.Important updates include shingles on BOTH THE HOUSE AND GARAGE completed in 2021 and a hot water tank replaced in 2023. The home also features a concrete foundation.With its bright interior, five bedrooms, developed basement, oversized garage, fenced yard and incredibly convenient location near the elementary school, this is an excellent opportunity for buyers looking for a comfortable family home with room to grow. Move in and enjoy! (id:55254)
18 Brickyard Vw
Stony Plain, Alberta
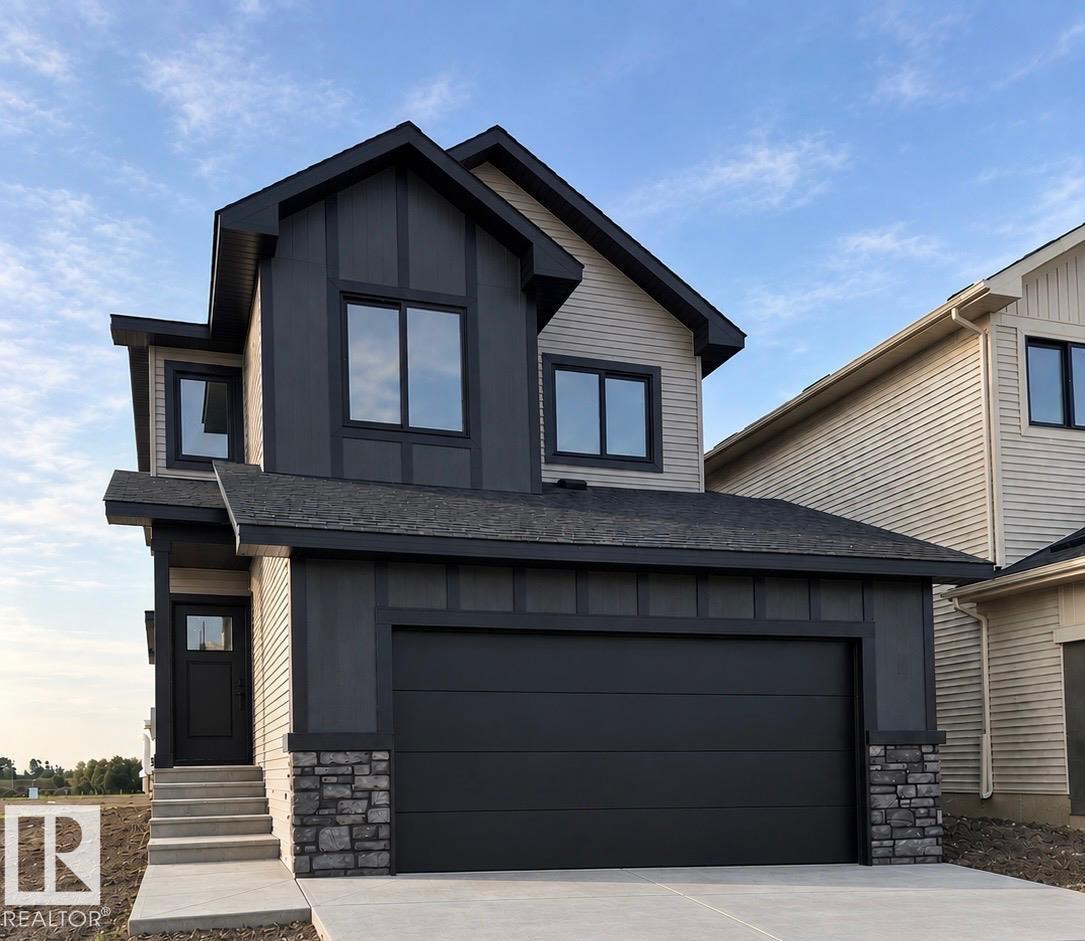
MOVE IN THIS OCTOBER! Located in the desirable Brickyard community, this home offers nearly 1,900 SQ FT of bright, open-concept living space. Thoughtfully upgraded throughout, it features modern finishes, large windows, and an inviting layout perfect for both everyday living and entertaining. The main floor offers a spacious living room with a cozy fireplace that flows seamlessly into the dining area and stylish kitchen. Expansive rear-facing windows fill the home with natural light. Upstairs, the primary suite includes a spa-inspired ensuite with a soaker tub, glass shower, double sinks, and a walk-in closet. Three additional bedrooms and convenient upper-floor laundry complete the level. The unfinished basement provides excellent potential for future development. $5000 Appliance Credit. (id:55254)
22 Brickyard Vw
Stony Plain, Alberta
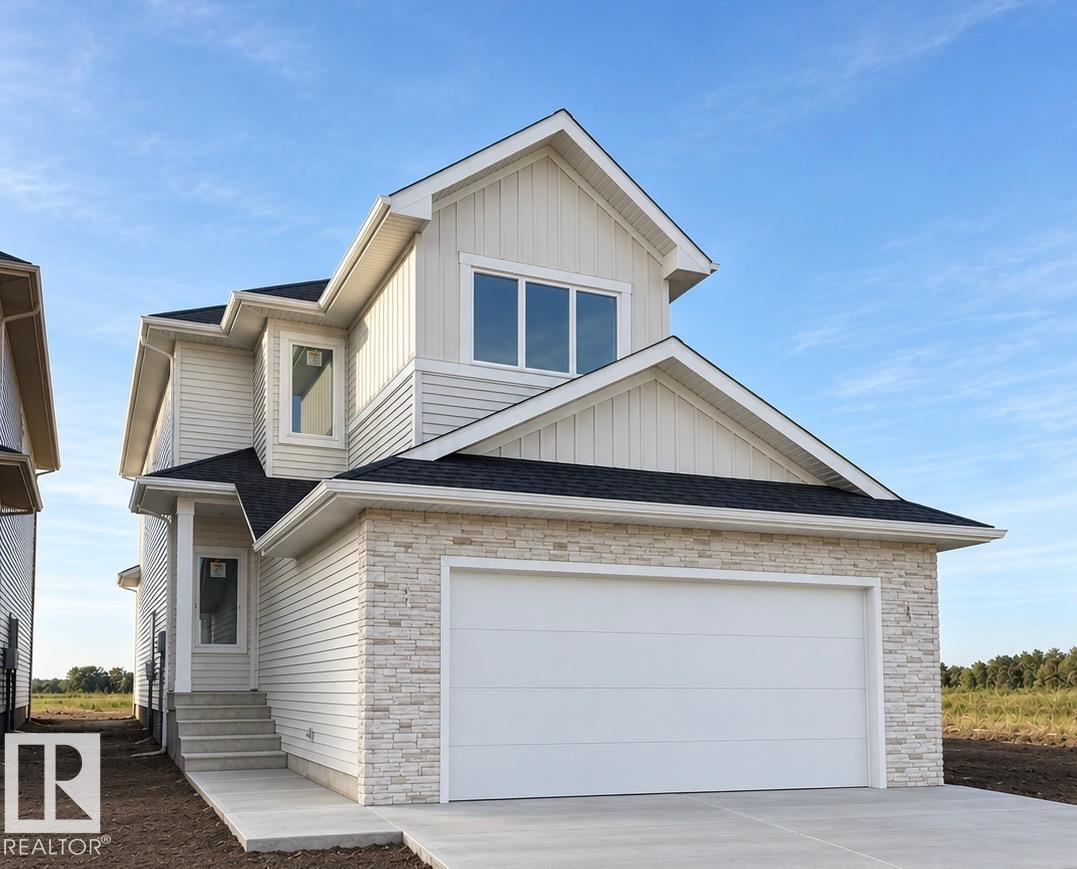
MOVE IN THIS OCTOBER! Built by ATTESA Homes, this expansive 4-bedroom, 2.5-bath home is located in the vibrant Brickyard community of Stony Plain and offers over 2,000 sq. ft. of beautifully designed living space plus an unfinished basement ready for future development. Thoughtfully designed for comfortable everyday living, the bright open-concept main floor features a large central island, walk-through pantry, and a living room highlighted by a cozy fireplace. A versatile main floor office or bedroom provides flexibility for remote work, guests, or growing families. Upstairs, the spacious primary suite impresses with a soaker tub, walk-in shower, double vanity, private water closet, and a large walk-in closet. A generous bonus room and convenient upper-level laundry complete the upper floor. THE BUILDER ALSO OFFERS THE FLEXIBILITY TO CUSTOMIZE AND COMPLETE THE BASEMENT, LANDSCAPING, ETC. Double attached garage. Ideally located close to parks, walking trails, schools, and all amenities. (id:55254)
1207, 77 Spruce Place SW
Calgary, Alberta
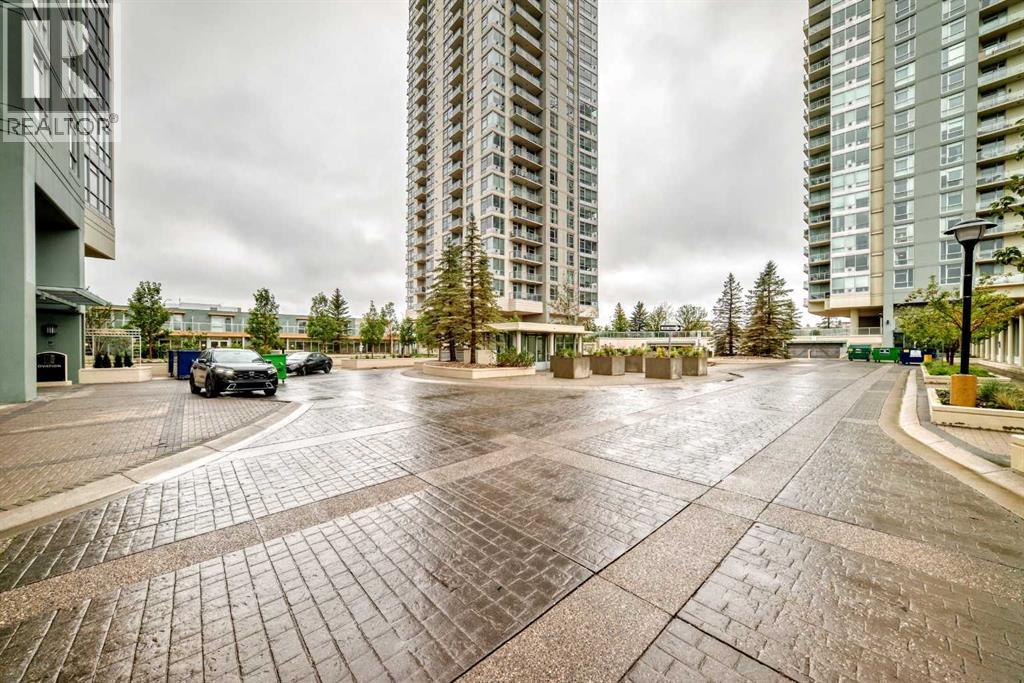
Boasting over 1000 sf on one level, this is one of the largest single level units in the entire building! This 12th floor corner condo boasts 2 bedrooms, 2 full baths, a large central kitchen, separate dining area, and, a spacious living room with corner gas fireplace with 2 sides of windows! The Encore is a premium concrete building featuring an exclusive amenities building (direct access without going outside) with a fully equipped gym, AND, hot tub & swimming pool with party rooms! This unit also includes central AC, separate storage, secure underground parking and lots of visitor parking too! From this exceptional location, enjoy the expansive views of Downtown and the Shaganappi golf course and utilize the pedestrian bridge to Westbrook Mall and LRT station! For the views, size and location, this value can't be beat! (id:55254)
44 Collingwood Place NW
Calgary, Alberta
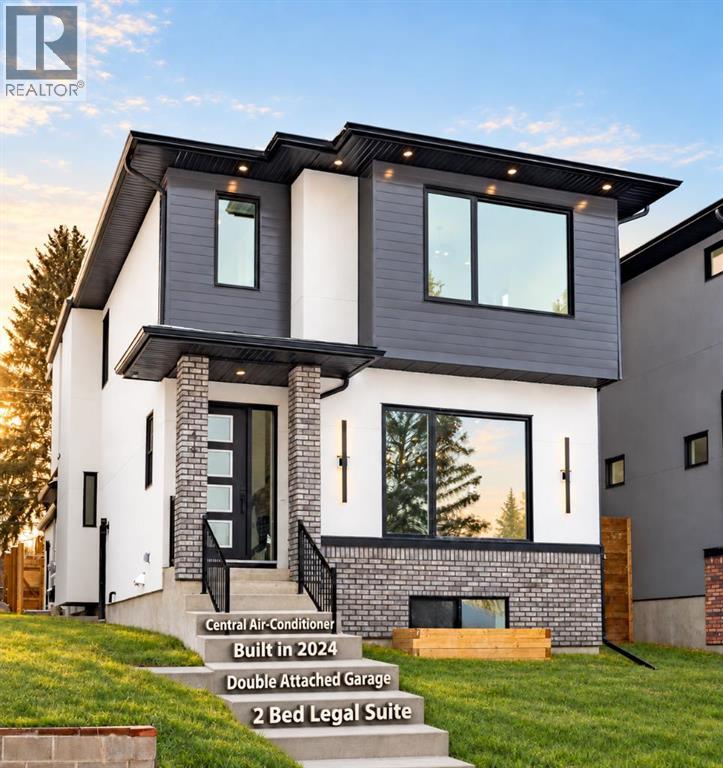
COLLINGWOOD LUXURY CUSTOM HOME | ATTACHED DOUBLE GARAGE | 2 BDRM BASEMENT LEGAL SUITE. Welcome to 44 Collingwood Place, a stunning custom-built residence on a 32’ x 100’ lot offering over 3,210 sq. ft. of total developed living space. Thoughtfully designed with exceptional attention to detail, this home combines modern luxury and functionality with impressive views of downtown and the Rocky Mountains. The main floor features 10’ ceilings, a bright south-facing dining area, and a chef-inspired kitchen with an oversized island, quartz countertops and backsplash, LED under-cabinet lighting, full-height cabinetry, a 36” gas range, and a pot filler. A dedicated coffee bar with cabinetry and a beverage fridge adds convenience, while a private office is tucked behind a sliding barn door. The living room offers a fireplace, custom LED-lit shelving, and in-ceiling speakers. A powder room and mudroom with floor-to-ceiling custom cabinetry complete the level. The attached double garage is fully insulated and drywalled, with a 200-amp electrical service, a gas heater rough-in, and an EV charger rough-in. Upstairs, the primary retreat showcases breathtaking downtown and mountain views, a large walk-in closet, and a spa-inspired ensuite with dual vanities, an oversized soaker tub, a steam shower with dual niches, and a separate vanity station with an illuminated mirror. The laundry room includes quartz counters, a sink, and full-height cabinetry. Two additional bedrooms overlook Nose Hill Park and feature custom closet built-ins. A full bathroom and linen closet complete this level. All full bathrooms include in-floor heating and LED underlighting. The fully legal 2-bedroom basement suite features 9’ ceilings, a spacious kitchen, large living area, two bedrooms, and its own kitchen and laundry appliance package—ideal for extended family or rental income. Mechanical features include two furnaces, central A/C for the main residence, a sump pump, radon rough-in, and an oversized hot water tank. The private courtyard-style backyard with vinyl decking includes outdoor speaker rough-ins and a gas outlet for a BBQ or fire table. Enjoy an exceptional location with Confederation Park just steps to the south and Nose Hill Park to the north. Walk to Collingwood School, St. Francis High School, and transit, with quick access to downtown and major roadways. Nearby amenities include Calgary Winter Club, shopping, U of C, Alberta Children’s Hospital, and Foothills Medical Center. Fully hardwired for security systems and cameras. Built by Archway Developments, a family-owned builder with 20+ years of experience, and backed by Progressive New Home Warranty. Contact today to book a private viewing; this home is sure to impress! (id:55254)
427, 4303 1 Street NE
Calgary, Alberta
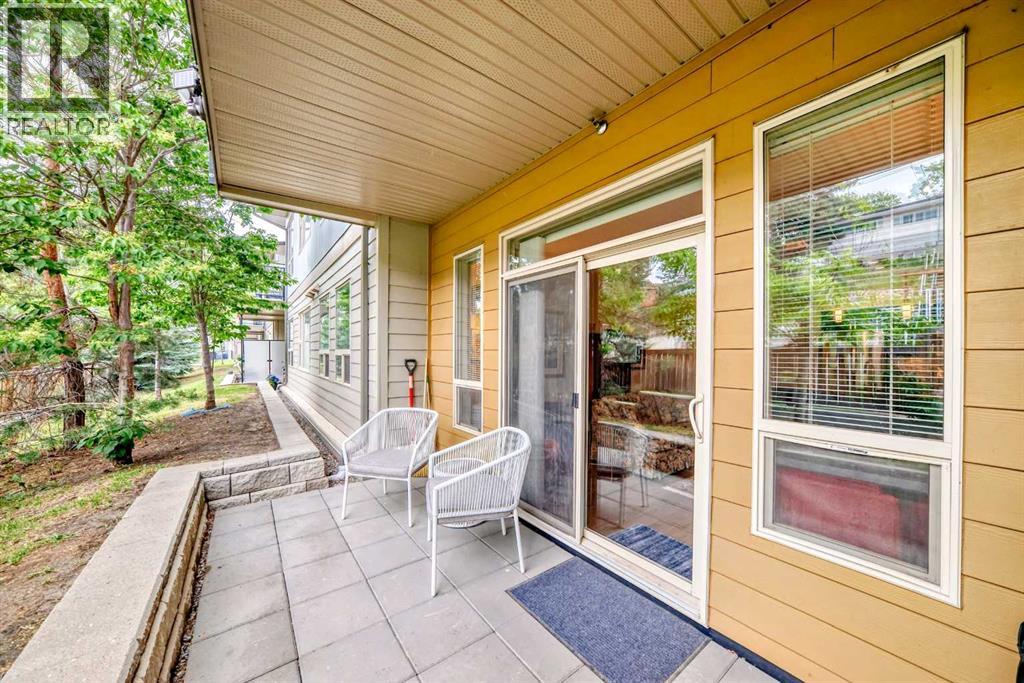
NO CONDO FEES UNTIL 2027! This unit is priced to sell. Do you have $12K? Own a dog? Do you want to live inner-city, close to Centre Street and 40th Ave. North? This condo is adjacent to an off-leash greenspace plus biking and walking paths. It has easy access to downtown, Deerfoot and other major travel routes. This one-bedroom plus den feels like a home with its walkout to a private patio flowing onto a grassy area - great for pets and people! It boasts nice upgrades including in-floor heating, granite counters, luxury vinyl planking, in-suite laundry and much more. Building amenities include assigned underground and heated parking, assigned storage locker, bike storage unit and a bookable event room (complete with kitchen). It is professionally managed with an excellent reserve fund and active owner board. This unique property was appraised by the City of Calgary for $286,000 in 2025. Priced below the current market value so don't miss out on this opportunity! Come, see for yourself. A great place to live plus a great investment. Book your private viewing today. (id:55254)
158 Jarvis Bay Drive
Jarvis Bay, Alberta
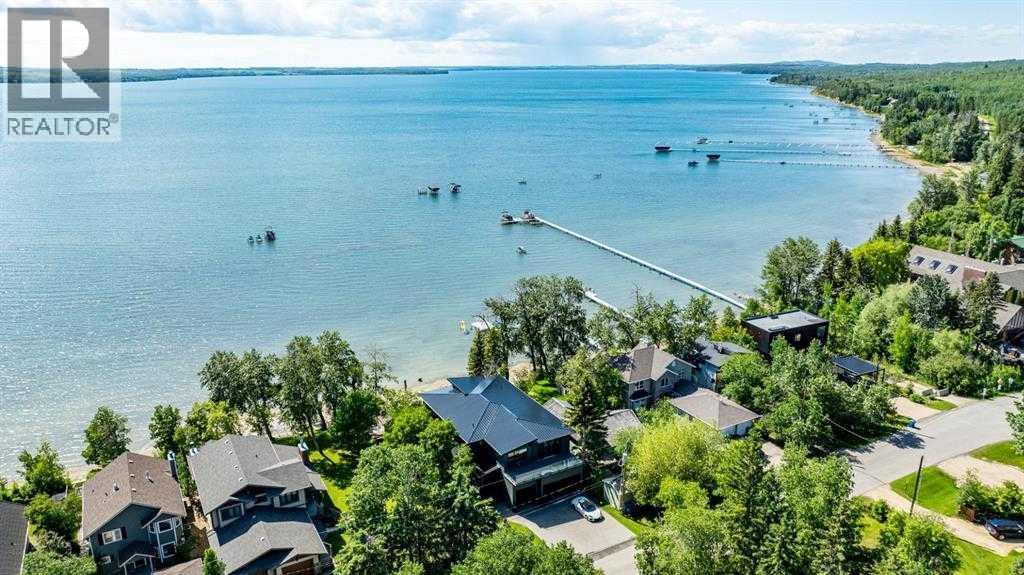
Welcome to 158 Jarvis Bay Drive, an extraordinary luxury waterfront residence offering the ultimate in LAKEFRONT living, just moments by foot or boat from the heart of vibrant Sylvan Lake. Perfectly positioned on a west-facing, WATER-LEVEL lot, this property delivers golden SUNSET VIEWS, a sandy beach shoreline and effortless access to the water - ideal for your private dock and boat lifts. Spanning an impressive 5,359 sq. ft. of fully developed living space, this home has been meticulously designed for refined daily living and unforgettable large-scale entertaining. The exterior makes a bold architectural statement with Hardie flat panel siding, an exposed aggregate driveway, Gemstone smart lighting, and a walkout lakeside patio framed by professionally engineered retaining walls on both sides, ensuring privacy and long-term durability. A discreet attached 3 Car plus garage, storage shed at the back to keeps lake toys organized, while the outdoor bathroom and shower provide the perfect rinse-off after a day on the water.Enjoy seamless indoor-outdoor living across three expansive sundecks, all finished with clear fascia-mounted glass railings for uninterrupted lake views from every level. Inside, the home offers five generous 5 bedrooms and six exquisitely finished bathrooms, each showcasing custom tile work, exclusive cabinetry REAL WOOD and striking quartz surfaces. The gourmet kitchen is a true culinary masterpiece - equipped with a six-burner gas range, built-in conventional and steam ovens, prep and wash sinks, 2 x dishwashers, and a stunning waterfall island, all wrapped in handcrafted solid walnut cabinetry. A built-in coffee station elevates your mornings, while a double-door Sub-Zero refrigerator and stand-up pantry freezers ensure exceptional storage for entertaining with prep kitchen behind the doors and supersized pantry right of the garage. The top floor is crowned by a luxurious primary retreat with a spa-inspired ensuite w/in floor heat, double shower massive closet, breathtaking lake views from private balcony. Two additional bedrooms each feature their own private en-suites & walk in closets, alongside an oversized theatre and games room and a dedicated large laundry room. The walkout basement is an entertainer’s dream - featuring a custom full-service bar, expansive TV lounge with space for a pool table and a pass-through patio door to the lake. A custom serving window opens directly to the outdoor to a patio, creating the perfect flow for summer gatherings/Bar. Two additional bedrooms, a full bathroom and a convenient washer/dryer complete this level. Finishing the home is a heated, epoxy-coated triple garage with extra-tall ceilings designed to accommodate a vehicle lift, plus Sunshine Doors for enhanced security of vehicles and watercraft year-round. This home is protected by Builder Warranty and Alberta New Home Warranty, offering complete peace of mind as you step into a lifestyle defined by luxury, comfort and lakefront elegance. (id:55254)
9, 242 Benchlands Terrace
Canmore, Alberta
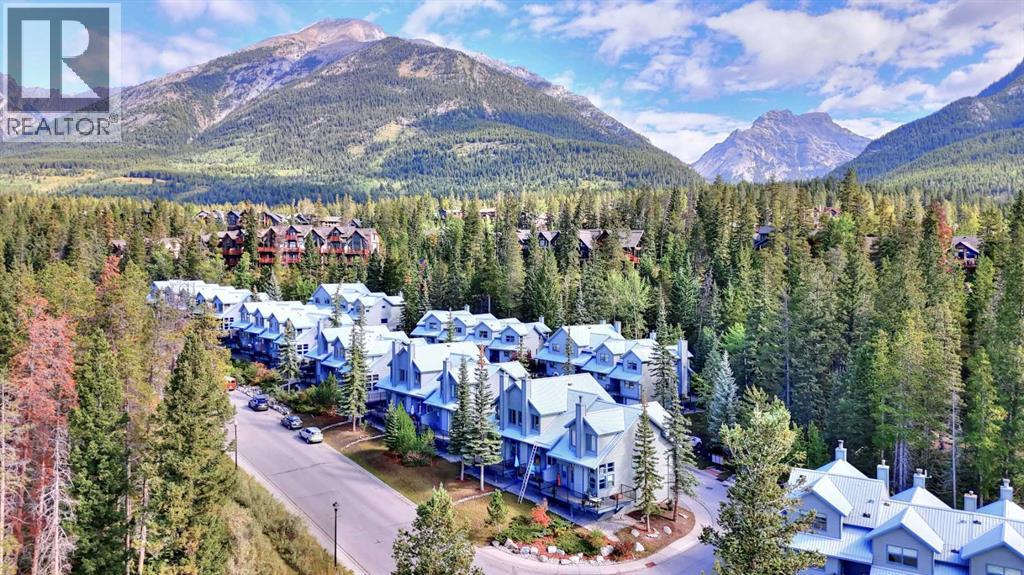
Welcome to Lodge Pole, where this distinctive Canmore townhouse combines mountain views, a warm multi-level layout and a long history of careful ownership. Offered by the original owner, who took possession in 1993, the home has never been rented. The bright living room is framed by soaring ceilings, abundant windows and a Rundle Rock fireplace with slate hearth and solid pine mantel, while rich Tigerwood hardwood carries through the living and dining areas. The kitchen, half bath and main entry feature slate tile with electric in-floor heating, complemented by a custom tile medallion at the entrance and slate-and-Tigerwood detailing on the stairs. Both upper bathrooms were extensively renovated with new cabinetry, granite countertops and Napolina limestone tile, with the primary bath featuring a tiled tub/shower surround and the guest bath a tiled shower with glass door. The kitchen also includes a newer Frigidaire induction range. Step outside to the composite deck and enjoy views of the Three Sisters and the surrounding treed mountain setting. Parking is a standout: one of the largest driveways in the complex accommodates two vehicles in addition to the attached single garage. The lower level provides useful laundry, storage and flexible hobby/work space. Lodge Pole has also seen substantial exterior improvements, including window replacements, exterior painting in 2023, and replacement of the wood decks and railings with composite decking and metal railings in 2025. A character-filled mountain home with practical parking, outdoor space and an established Canmore setting. (id:55254)
132 Krizan Bay
Canmore, Alberta
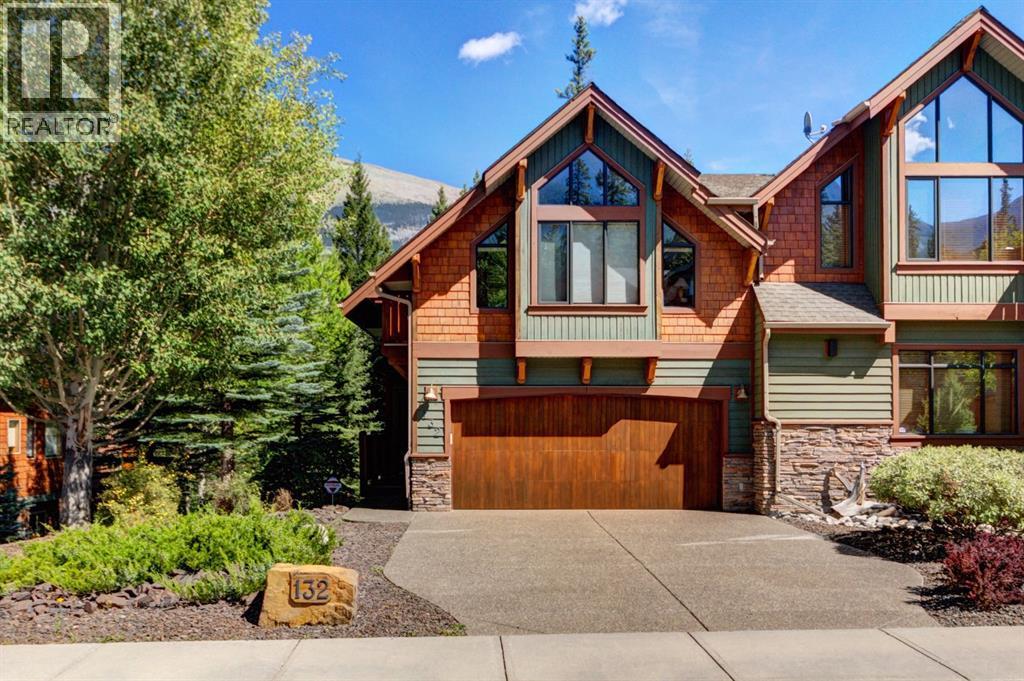
Half duplex nestled on a huge lot with panoramic views. Masterfully designed and perfectly positioned on an expansive lot, this exceptional residence showcases timeless alpine architecture and breathtaking mountain views from every direction. With three bedrooms and three bathrooms, the home offers an ideal blend of comfort, character and versatility. The main level welcomes you with a spacious open concept design that seamlessly connects the kitchen, dining and living areas beneath soaring vaulted ceilings. At the heart of the home is a cozy fireplace, creating a striking focal point and a warm, inviting atmosphere. Oversized windows capture the spectacular surrounding mountain scenery, while rich hardwood floors and thoughtful architectural details enhance the alpine character throughout. Step outside onto the generous deck and take in the peaceful mountain setting, an ideal space for outdoor dining or simply unwinding after a day in the Rockies. The upper level is dedicated to a private primary retreat, featuring an ensuite bathroom, large walk in closet, private deck and versatile loft space. Whether envisioned as a home office or recreational space, the loft adds flexibility for your family and guests. The lower level provides two additional bedrooms, a full bathroom, spacious laundry room and abundant storage for skis, bikes and all of your mountain gear. Direct access to the walk out patio extends the living space outdoors and connects the home beautifully with its natural surroundings. A heated double attached garage completes this home, providing secure parking and convenient year round storage. (id:55254)
5215 16 Ave
Edson, Alberta
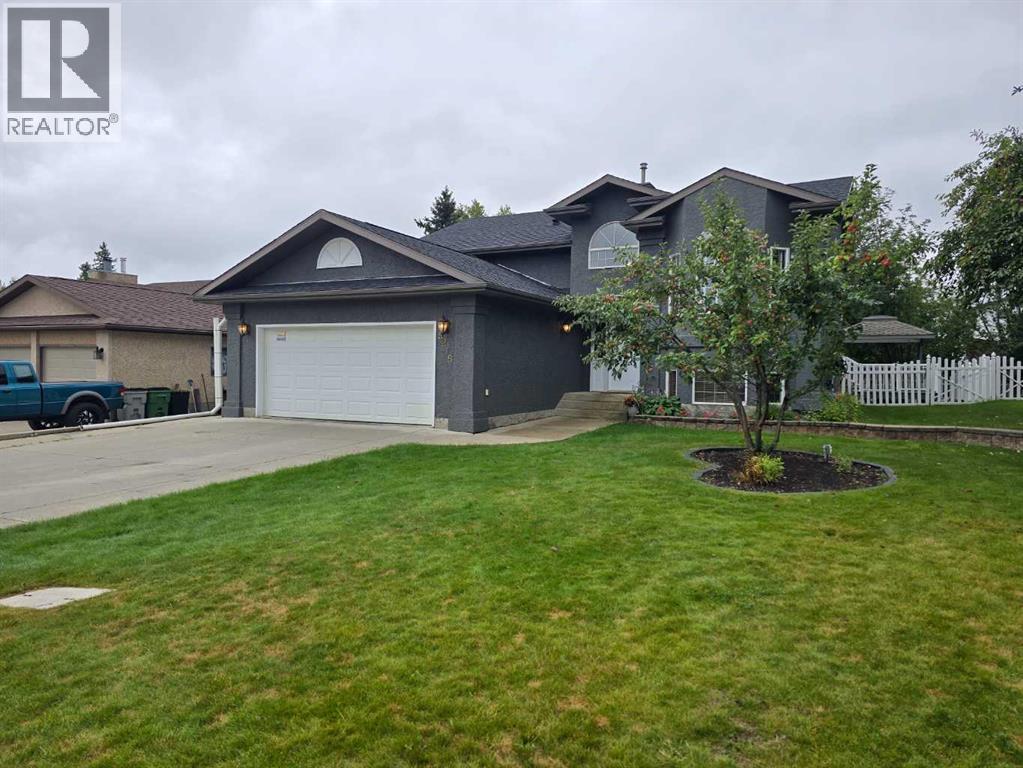
Welcome to this beautiful 5-bedroom, 3-bathroom bi-level home located in the desirable New Tiffin area of Edson! Offering a fantastic combination of space, modern updates, and a great family-friendly layout, this home is ready for its new owners.Step inside to a bright and inviting main floor featuring vaulted ceilings in the living room, creating a spacious and airy feel. The updated kitchen offers refreshed cabinets, flooring, and appliances, providing a modern and functional space for everyday living and entertaining. Three bedrooms are located upstairs, including a spacious primary bedroom complete with its own 3-piece ensuite.The fully developed lower level adds even more living space with two large bedrooms, a generous family room, laundry area, and 3-piece bathroom—perfect for a growing family, guests, or additional flex space.Outside, you'll love the beautiful backyard designed for enjoying those warm summer days. The impressive two-tiered deck with gazebo provides plenty of room for outdoor dining, relaxing, and entertaining. PVC fencing offers privacy, while the powered shed is a fantastic bonus for storage, hobbies, or workshop space—and it even matches the exterior of the home!Additional features include new interior and exterior paint, central air conditioning for those hot summer days, and an attached garage providing convenient parking and additional storage.Located in the sought-after New Tiffin area, this home offers a wonderful combination of space, updates, comfort, and outdoor living. Don't miss your opportunity to make this beautiful property your new home! (id:55254)
#320 1520 Hammond Ga NW
Edmonton, Alberta
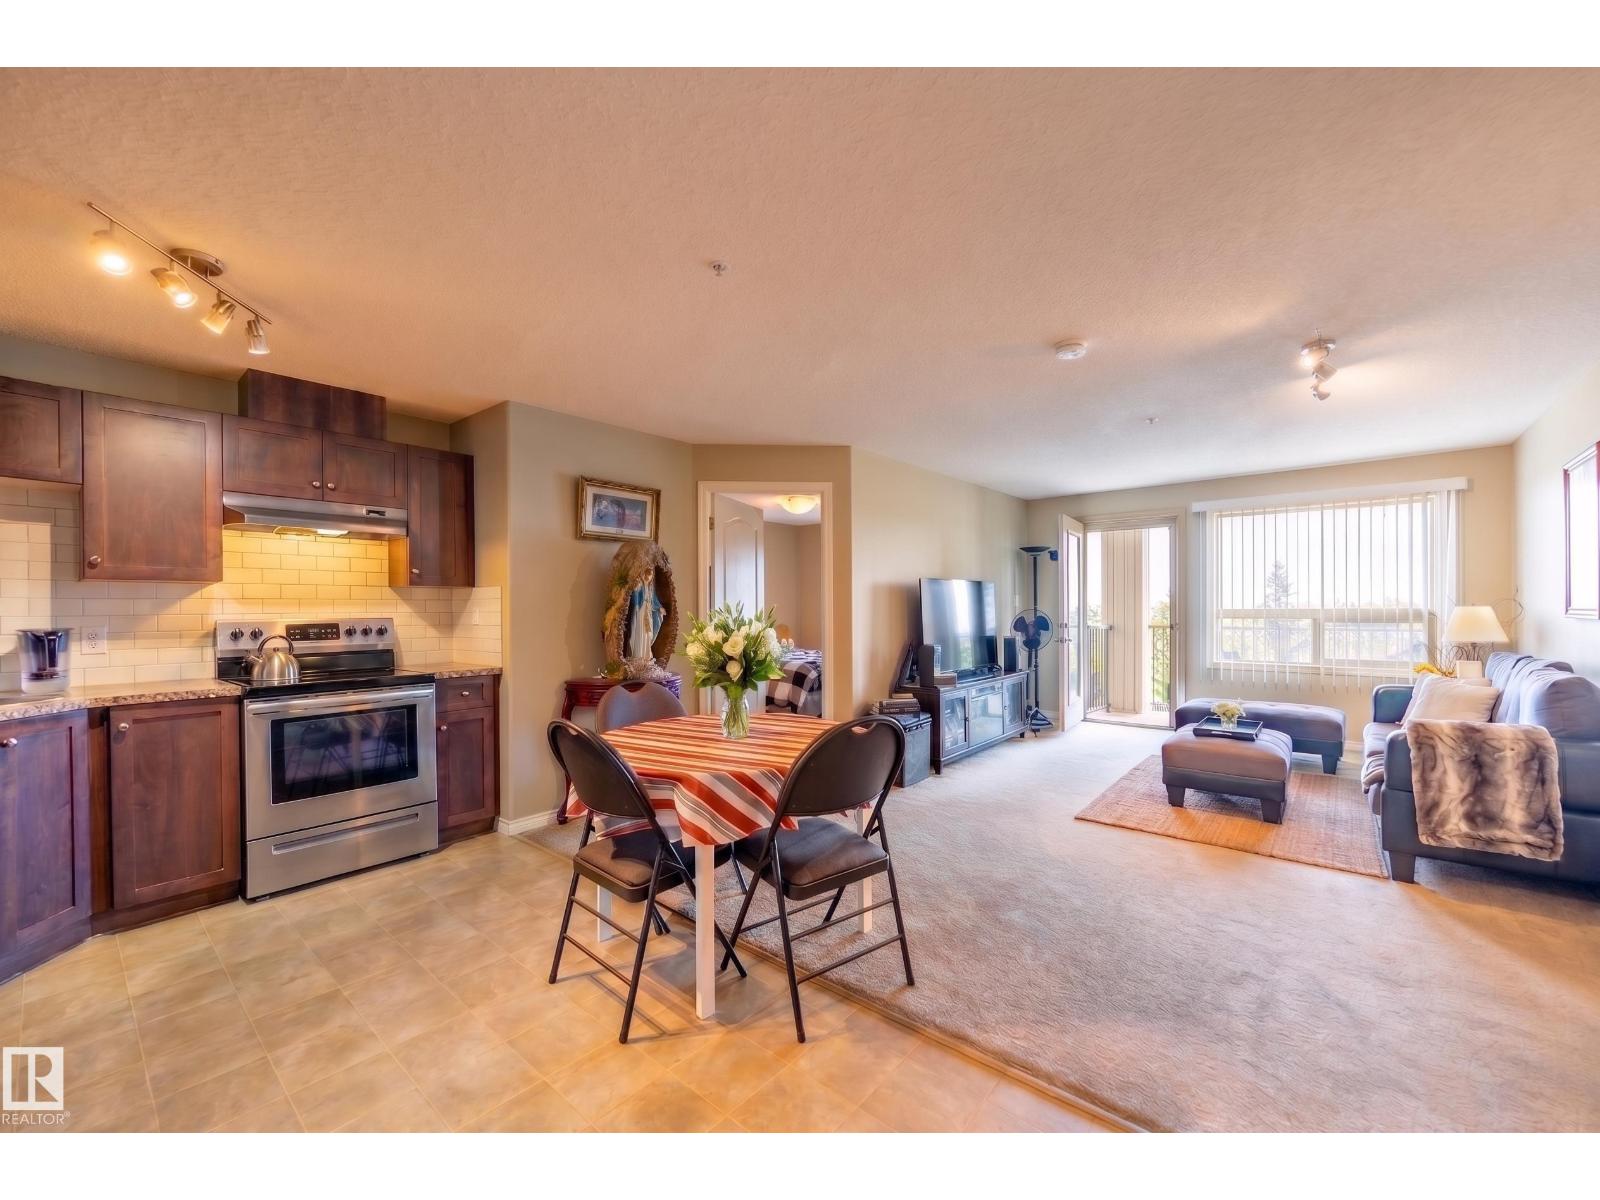
The home features two spacious bedrooms, including a primary suite with its own private ensuite bathroom. Enjoy the convenience of private, in-suite laundry to round out this fantastic space. Unbeatable access to a major bus terminal and the ring road connects you quickly to all of Edmonton's current amenities. The property is perfectly situated near the highly anticipated future West End Recreation Centre and the upcoming train terminal, which will soon provide seamless, direct access to the downtown core and all of the city. (id:55254)
10109 89 Street
Grande Prairie, Alberta
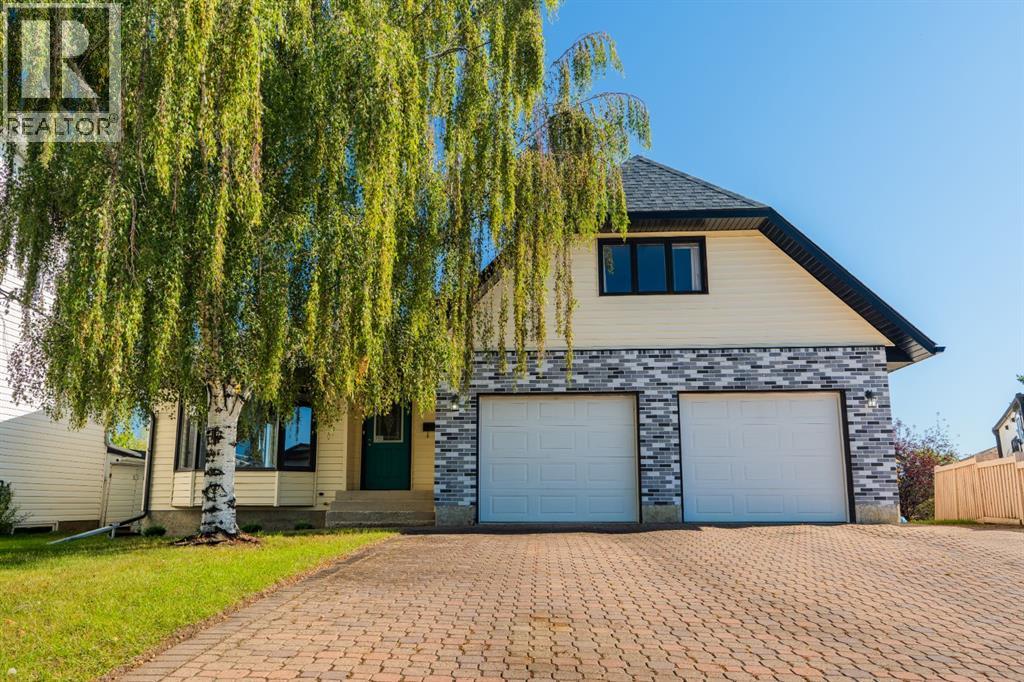
Welcome to a truly special setting in the heart of Ivy Lake Estates, where quiet cul-de-sac living, long-time neighbours and waterfront views create a lifestyle that’s hard to find within Grande Prairie. This fully developed custom two-storey offers 4 bedrooms, 3.5 bathrooms and plenty of space for a family to settle in and make it their own. Warm hardwood flooring and beautiful original details bring character throughout, while the living room is anchored by a wood-burning fireplace and surrounded by custom oak built-ins—the kind of space made for cozy wintery days. The spacious kitchen offers an abundance of cabinetry, with plenty of opportunity to update over time while appreciating the quality and character already here. One of the highlights is the sunroom overlooking the water, perfect for morning coffee, rainy afternoons or simply enjoying the changing seasons. It truly is a front row seat to every season. The backyard leads to the water with your own dock, peaceful views, abundant wildlife and room to enjoy paddle boating, all those summer evenings and days spent right here at home. Tucked away in an established neighbourhood while still within the city, this is more than a house—it’s a well-loved home in a setting you simply don’t come across every day. (id:55254)