Sanket Patel Commercial Realtor
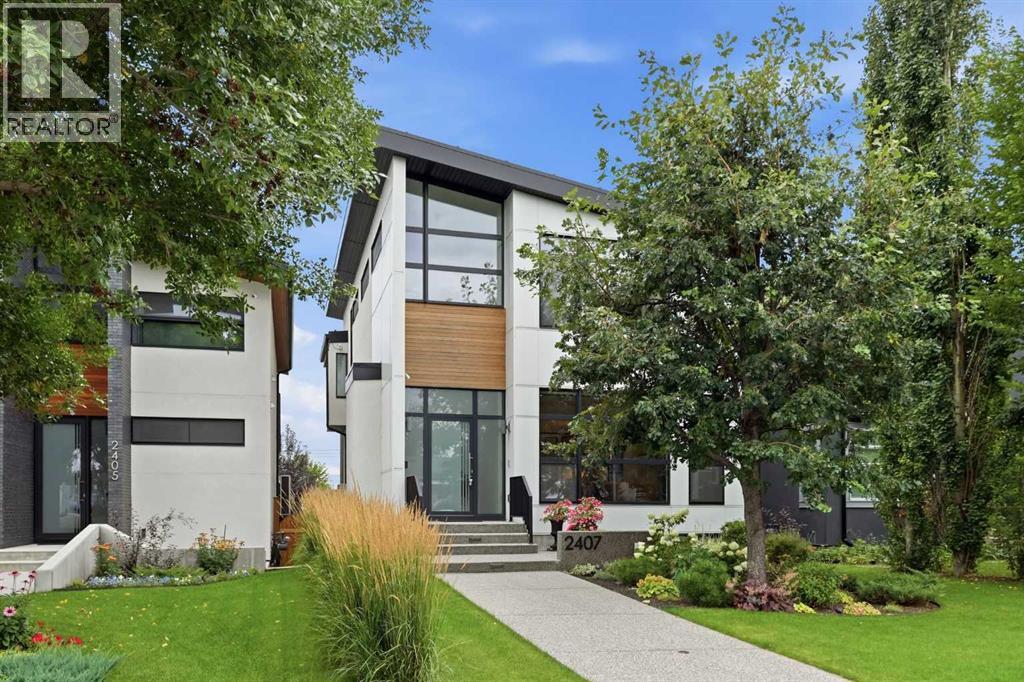
2407 31 Avenue SW
Calgary, Alberta
Rarely does a home of this calibre and meticulous attention to detail come to market. Located in the desirable inner city community of Richmond and positioned on a 35’x125’ lot, this exquisite custom home—crafted by Timber Wolff Design Inc.—is a residence that truly must be experienced. Offering 3+2 bedrooms and nearly 3,700 sq ft of luxurious living space, every level reflects thoughtful design and exceptional craftsmanship. The main floor showcases engineered white oak hardwood, lofty ceilings, and abundant natural light. Gridscape transitional glass provides separation while maintaining an open, airy feel. The living room is anchored by a striking marble surround gas fireplace and custom built ins, flowing seamlessly into a magazine worthy kitchen finished with Caesarstone quartz countertops and backsplash, dual oversized islands, two sinks for effortless prep, and a full Miele appliance package. The dining room easily accommodates large gatherings, and expansive patio doors open to a gorgeous Batu wood deck with built-in speakers—ideal for seamless indoor outdoor entertaining. A private office is tucked just off the dining room, perfect for a dedicated work from home setup. A stylish 2 piece powder room completes the main level. An elegant, custom designed staircase leads to the second level, hosting three bedrooms and a convenient laundry room. The primary suite—with its own fireplace—is a true retreat, offering access to a private balcony, a walk in closet/dressing room, and a sumptuous 6 piece ensuite featuring dual sinks, a relaxing soaker tub, and a rejuvenating steam shower. The additional bedrooms each include walk in closets and private ensuite baths. The fully developed walk out basement—with 10’ ceilings—expands the living space with a generous family/media room complete with fireplace, built ins, a wet bar, and a dedicated wine room—perfect for game or movie nights. Two additional bedrooms and a 3 piece bath provide excellent flexibility for teens, gu ests, or extended family. A well positioned mudroom offers easy access to the patio. Additional highlights include in floor heating on all three levels, central air conditioning, European tilt and turn windows (many with motorized shades), and a built in sound system throughout. Outside, enjoy a south facing patio and deck, irrigation system, and snow melt on all sidewalks and patio for effortless winter maintenance. Parking is a breeze with a heated and insulated triple detached garage. This exceptional home is perfectly located within walking distance to vibrant Marda Loop and close to schools, shopping, public transit, with easy access to 33rd Avenue and Crowchild Trail. (id:55254)
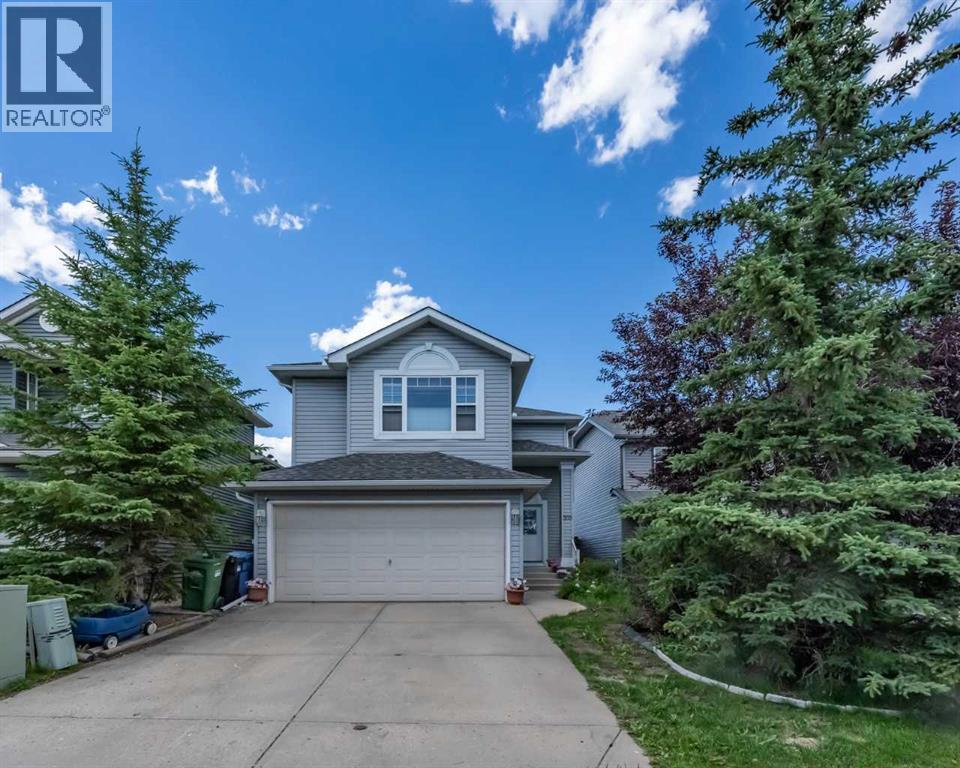
203 Coville Close NE
Calgary, Alberta
Open House July 18th 12-3 PM!Please check out video. Priced to Sell! Welcome to this beautiful two-storey home in the highly sought-after community of Coventry Hills. Offering over three fully finished levels of living space, this home features a double attached front garage, 5 bedrooms (3 upstairs and 2 downstairs), and 3.5 bathrooms—making it the perfect choice for growing families.The bright, open-concept main floor is designed for comfortable everyday living and effortless entertaining. The spacious living room with a gas fireplace flows seamlessly into the dining area and kitchen, creating an inviting atmosphere for family gatherings. The kitchen is equipped with extended maple cabinetry, a corner pantry, updated stainless steel appliances, and durable ceramic tile flooring. The breakfast nook opens through patio doors to a large deck overlooking a private backyard with no rear neighbors.Upstairs, you'll find three generously sized bedrooms, including a spacious primary suite complete with a walk-in closet and a spa-inspired 4-piece ensuite. A large bonus room with a vaulted ceiling provides the perfect space for a family room, home office, or children's play area.The fully finished basement offers two additional bedrooms—one of which is currently used as a media room—as well as another full bathroom, providing excellent flexibility for guests, extended family, or additional living space.This home has been thoughtfully updated over the years, including roof shingles (2016), stainless steel appliances (2012), and an insulated garage (2014), making it truly move-in ready.Ideally located close to parks, playgrounds, shopping, and the VIVO Recreation Centre, this home is also within easy reach of excellent schools, including Coventry Hills School (K–5), Nose Creek School (Grades 6–9), North Trail High School (Grades 10–12), and the Montessori Learning Centre & Childcare.Don't miss this exceptional opportunity to own a wonderful family home in one of Nor thwest Calgary's most desirable communities. Contact us today for more information or to schedule your private viewing. (id:55254)
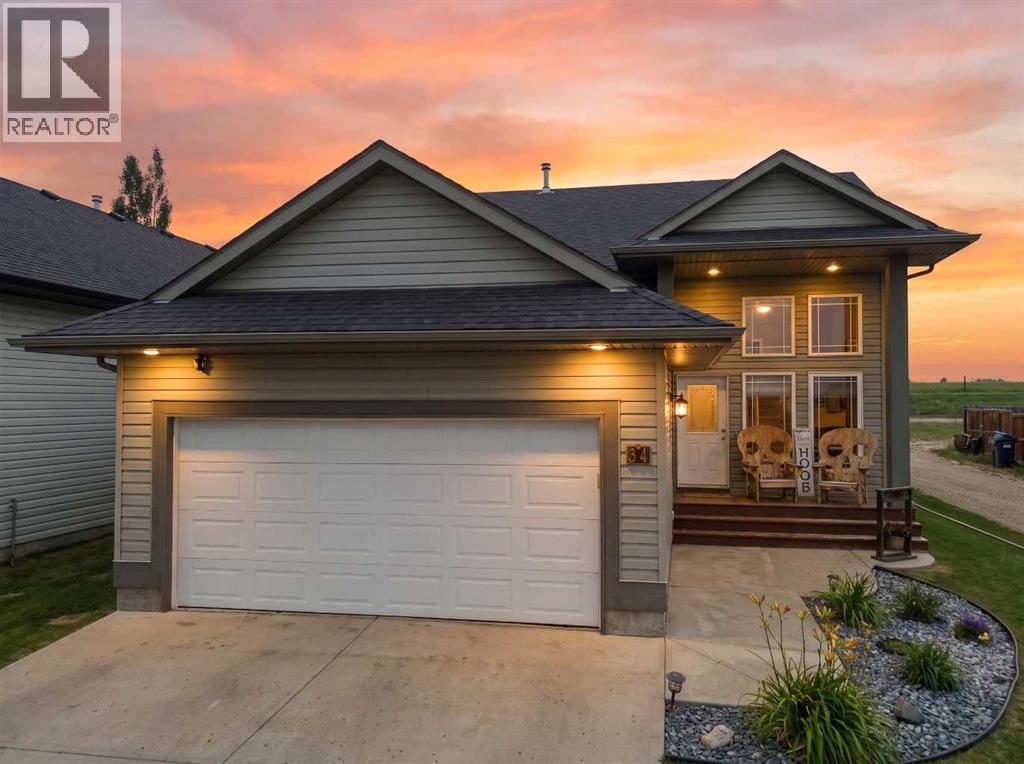
34 Wilkinson Circle
Sylvan Lake, Alberta
34 Wilkinson Circle is tucked into one of Sylvan Lake's most sought-after neighbourhoods and is located just minutes from schools, shopping, parks, and downtown. This beautifully updated bi-level pairs everyday convenience with the rare privacy of an oversized backyard.A tiled entry opens onto a bright, open-concept main floor, where 9' tray ceilings and pot lighting carry a warm, elevated feel through the living, dining, and kitchen spaces. The fully renovated kitchen is the heart of the home, offering executive-level finishes, a large corner pantry, and a raised eating-bar island perfect for gathering. The updated bathrooms echo that same high-end design, including a private ensuite retreat off the primary bedroom.Downstairs, the fully finished lower level stays comfortable year-round with in-floor heat, and offers two additional bedrooms plus a 4-piece bathroom — ideal space for family or guests.Outside is where this property truly shines. The west-facing backyard is expansive, beautifully landscaped, and wonderfully private, giving you an acreage-like feel without leaving town. Unwind on the two-tier deck as Sylvan Lake's sunsets take over the sky.The heated 20' x 24' attached garage with alley access adds valuable flexibility — plenty of room for an RV, or the potential for a second garage down the road. With a new roof (2025) and new hot water tank (2023) already taken care of, this move-in-ready home is as practical as it is beautiful. (id:55254)
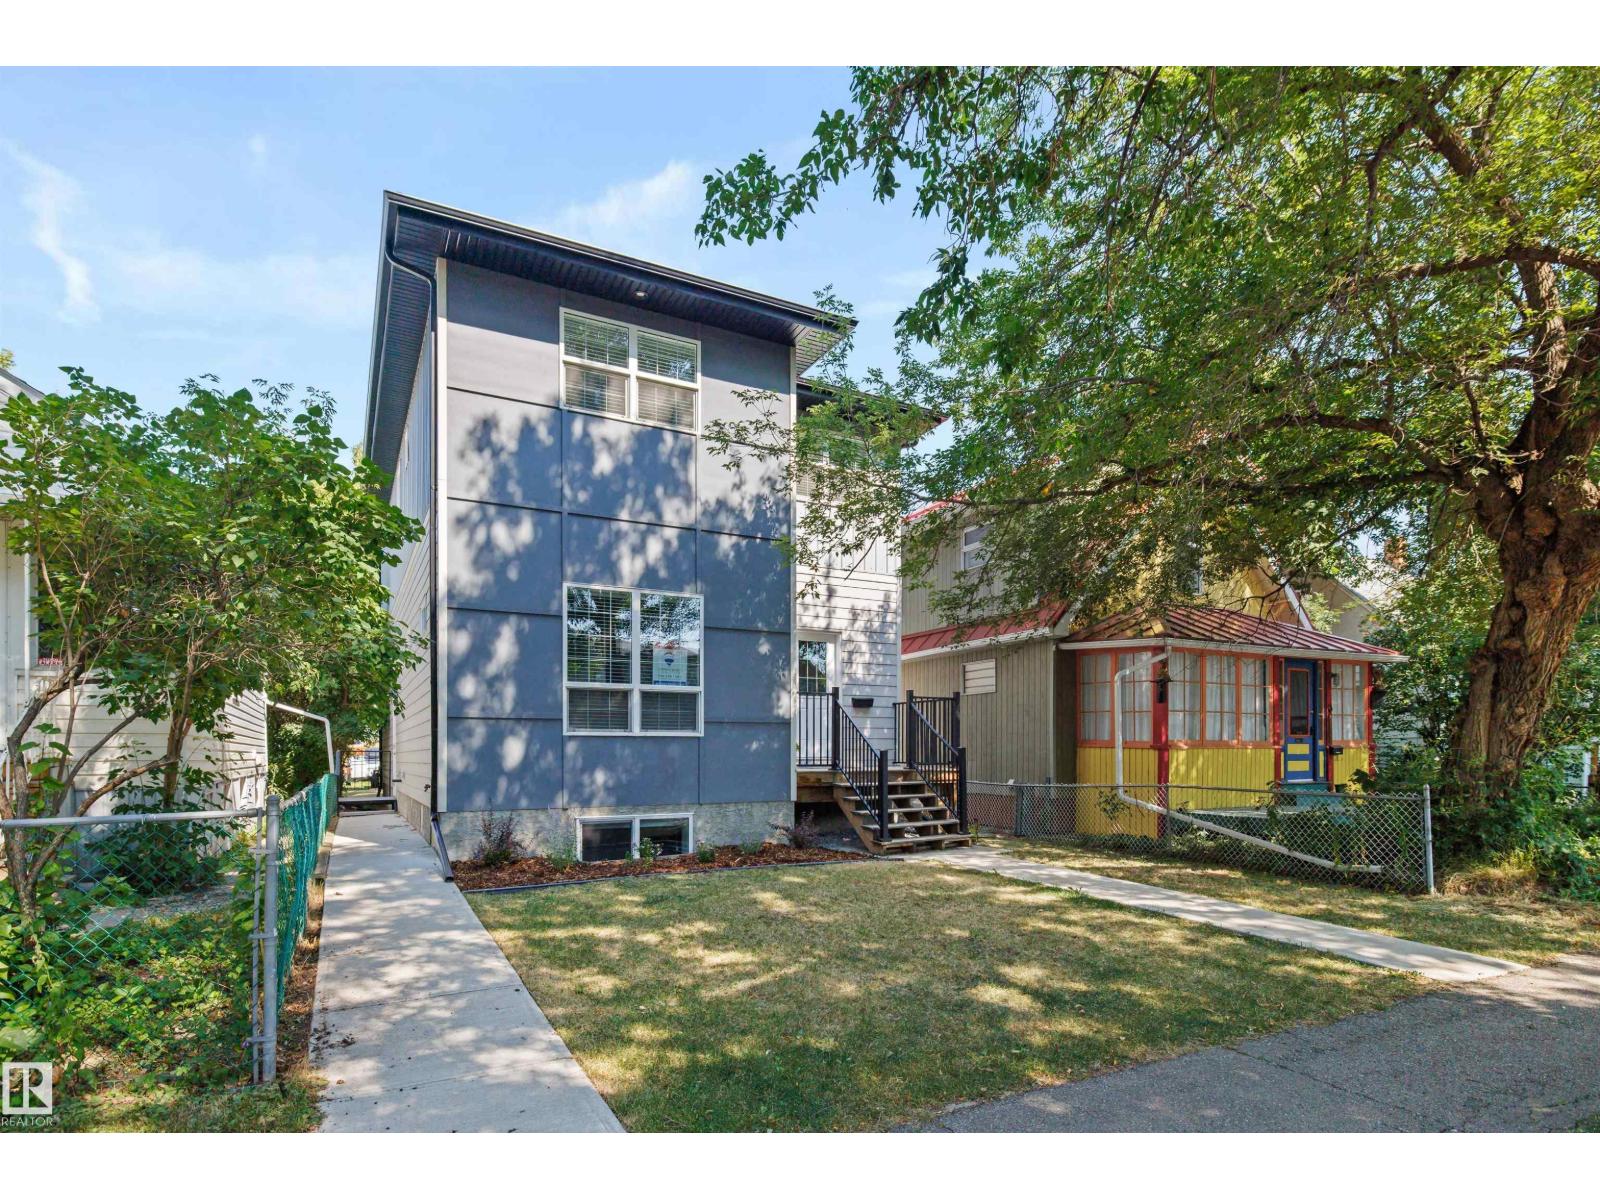
9622 77 Av NW
Edmonton, Alberta
RITCHIE INFILL + LEGAL 2-BEDROOM SUITE! This 2017-built 2-storey offers 2,223 SqFt above grade plus a fully finished LEGAL basement suite—5 bedrooms & 4 full bathrooms in total. Just one block from Mill Creek Ravine & steps to Ritchie Market, Campio & Neighbourhood amenities, with excellent access to Downtown & Whitemud Drive plus a strong school catchment. The open-concept main floor features a spacious kitchen with sit-up island & large pantry, flex/den space & full 4-piece bath. Upstairs: 3 generous bedrooms, 2nd-floor laundry, 5-piece main bath & large primary suite with walk-in closet & ensuite. The separate-entry LEGAL suite offers 2 bedrooms, full bath, kitchen, living area & dedicated laundry—ideal for investors, multi-generational living or an owner-occupier seeking additional income potential. Complete with LVP, tile & carpet, fenced/landscaped yard & a super cool double detached garage with overhead doors to both the rear lane & backyard. Excellent Ritchie opportunity! (id:55254)
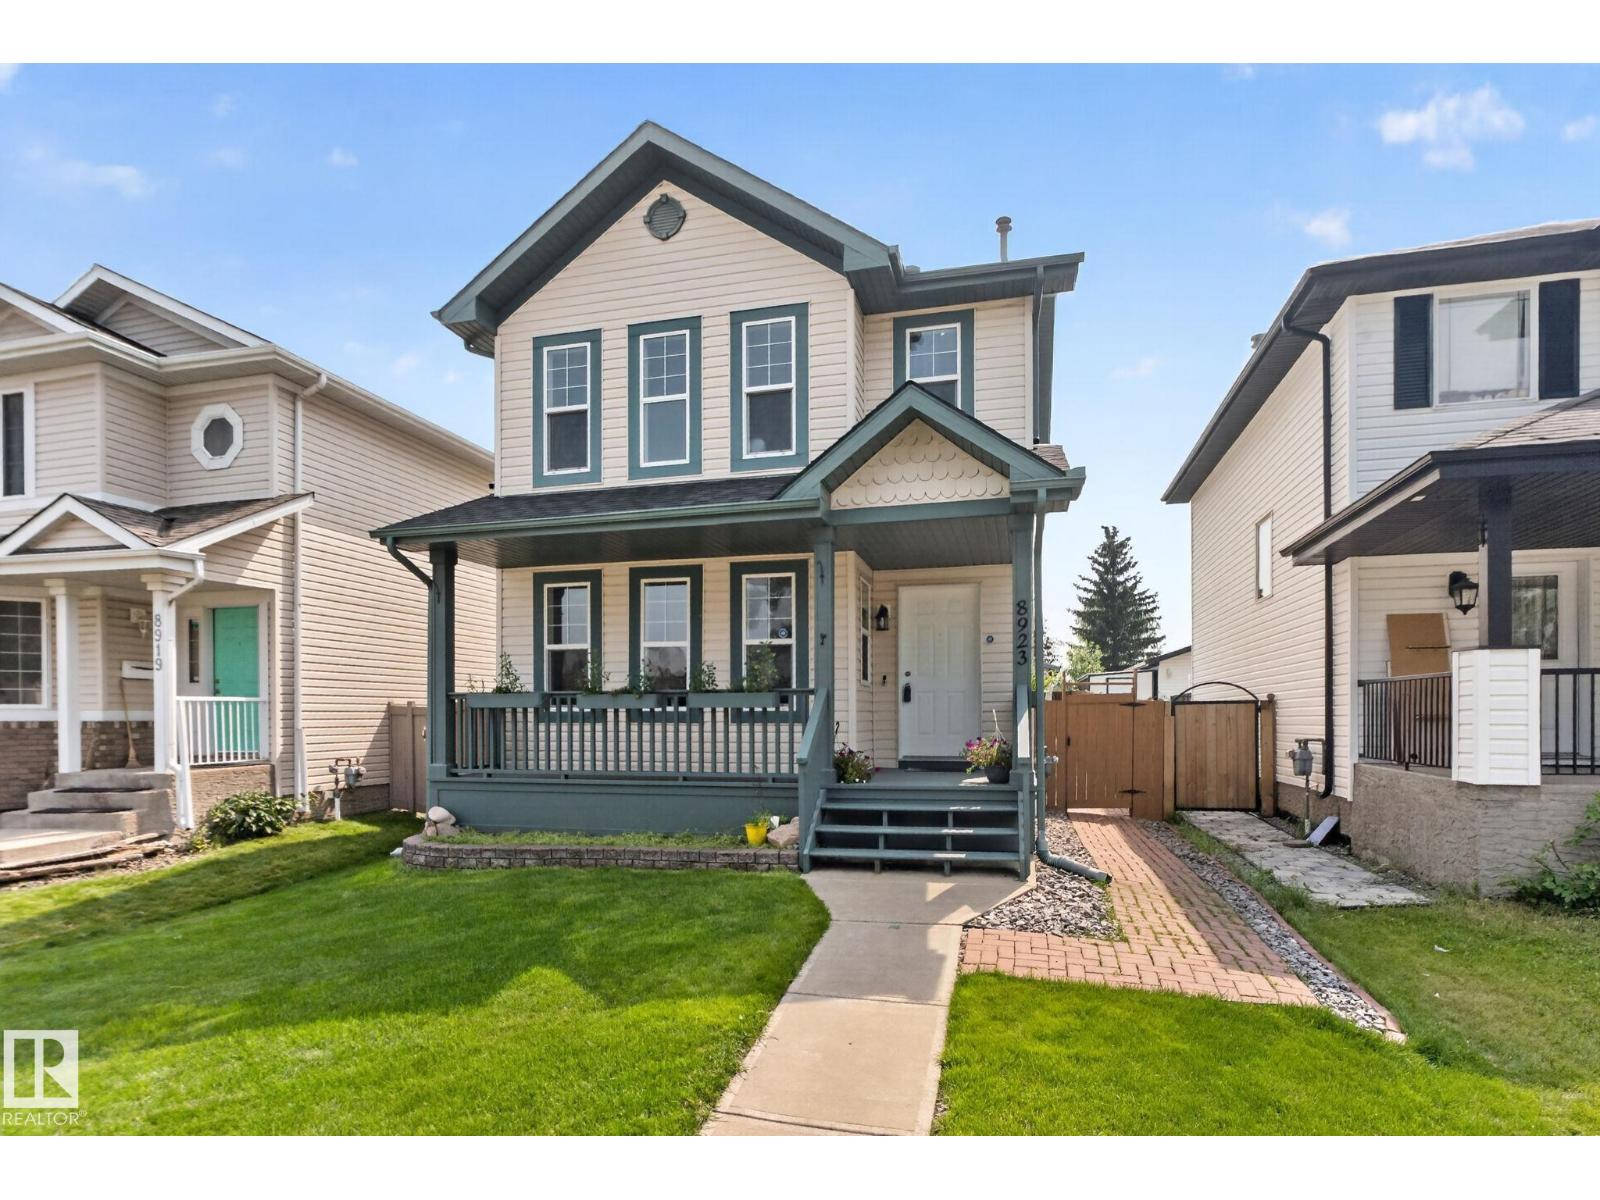
8923 173 Av NW
Edmonton, Alberta
Welcome to Klarvatten—where style, space and location come together in one impressive package! Backing directly onto a stunning PARK with NO REAR NEIGHBOURS, this bright 2-storey delivers the privacy and south-facing views every family wants. Inside, the main floor feels inviting and functional, with a spacious living area and a refreshed kitchen featuring a LARGE ISLAND, pantry, NEW COUNTERTOPS, updated stainless steel appliances and prep space. Upstairs, three generous bedrooms include a Master Retreat with a WALK-IN CLOSET and private 3-piece ensuite. The FULLY FINISHED BASEMENT adds a fourth bedroom and full bathroom—ideal for guests, teens or an office. Upgrades include SOLAR PANELS for energy savings, fresh paint, updated kitchen finishes, garage door opener and more. Outside, enjoy the SOUTH-FACING BACKYARD, large storage shed and DOUBLE DETACHED GARAGE. Steps to schools, parks, soccer fields, baseball diamonds and walking trails. This is Klarvatten living done right—move-in ready and upgraded!!!! (id:55254)
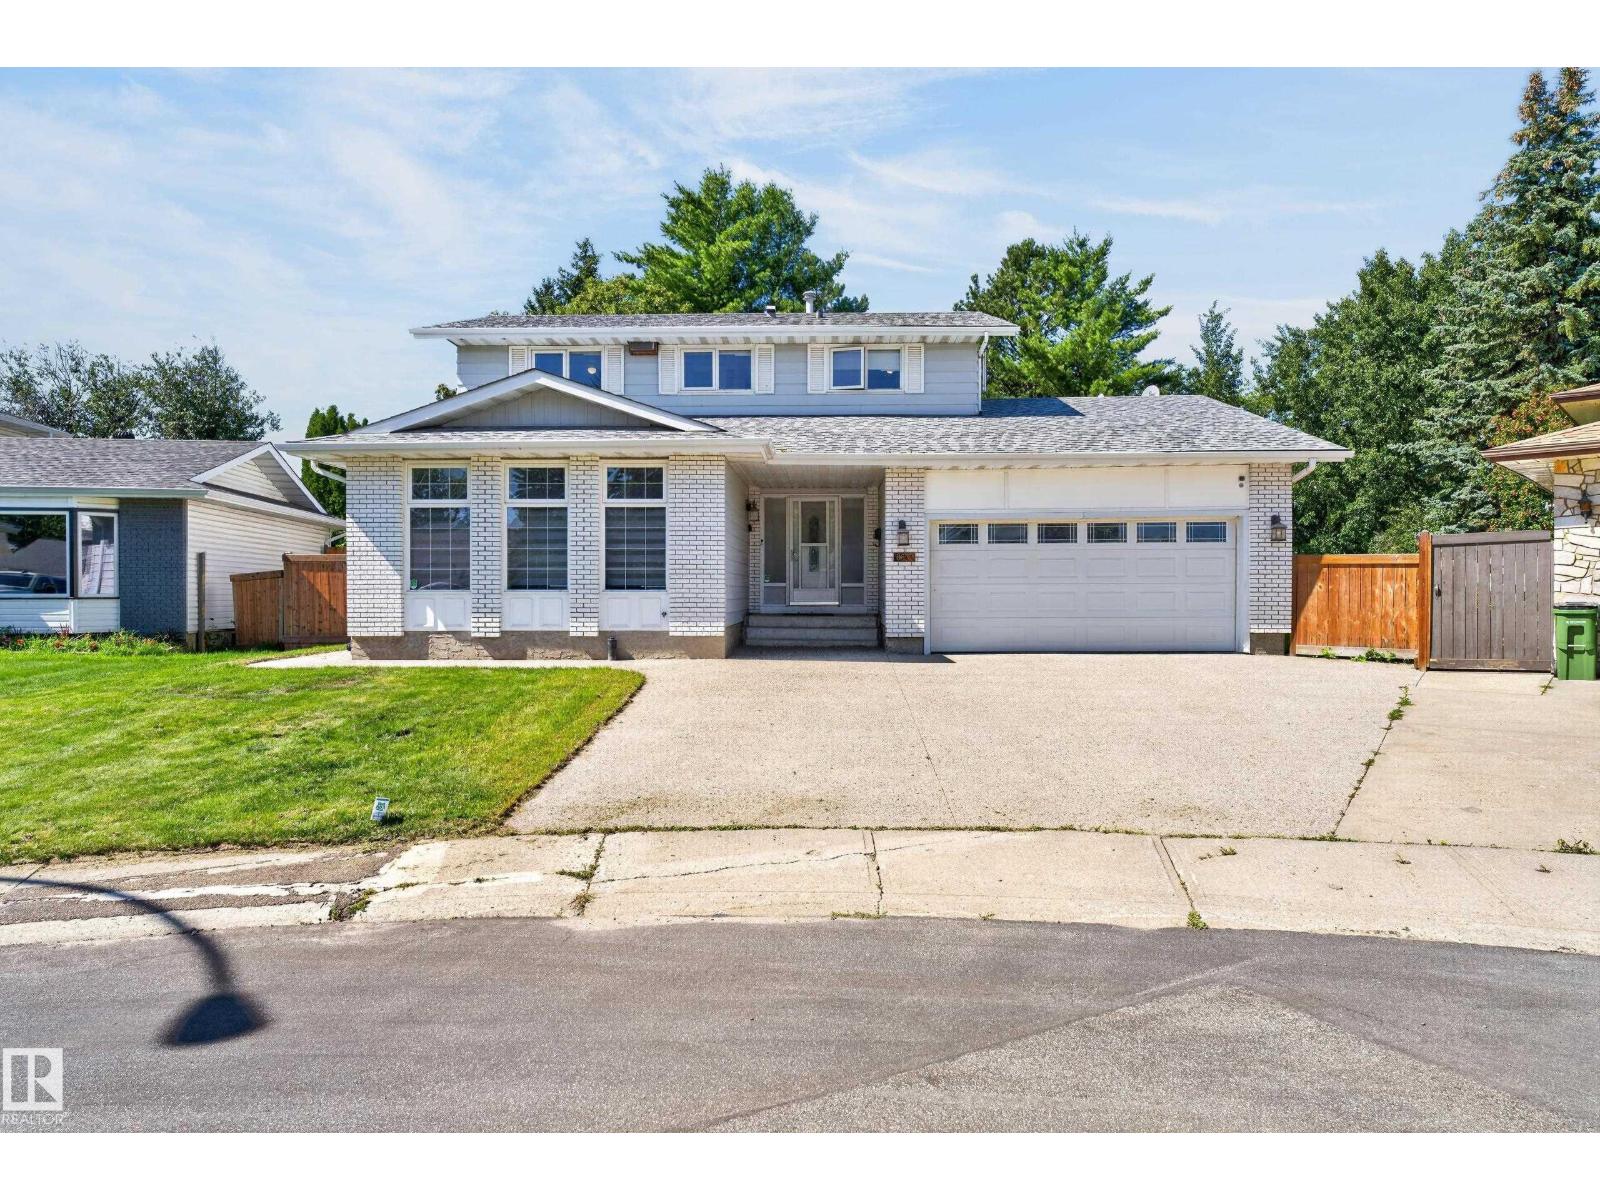
8632 184 St NW
Edmonton, Alberta
Welcome to this beautifully upgraded 1,955 SQFT Two Storey, offering an incredible tucked away in a quiet cul-de-sac on a massive, private 9,300 SQFT Pie Shaped Lot, perfect family gatherings! This home offers an amazing, functional layout with plenty of room for the entire family. The main floor features a spacious living room, family room, formal dining area, breakfast nook, laundry room, and a 2-piece bath. The Fully remodelled kitchen is a showstopper, featuring modern cabinetry, gorgeous quartz countertops, marble backsplash, chimney-style hood fan, and stainless steel appliances. Upstairs you'll find 4 Bedrooms and 2 Remodelled bathrooms, including a stunning 4-piece ensuite. The finished basement adds even more living space with a 5th bedroom, large recreation room, and 3-piece bathroom. Upgrades: Kitchen, Bathrooms, Windows, Shingles, wrought-iron railings, refinished oak hardwood, tile, carpet, baseboards and trim, Water Tank, Window coverings. Double Attached Garage with a Massive Driveway. (id:55254)
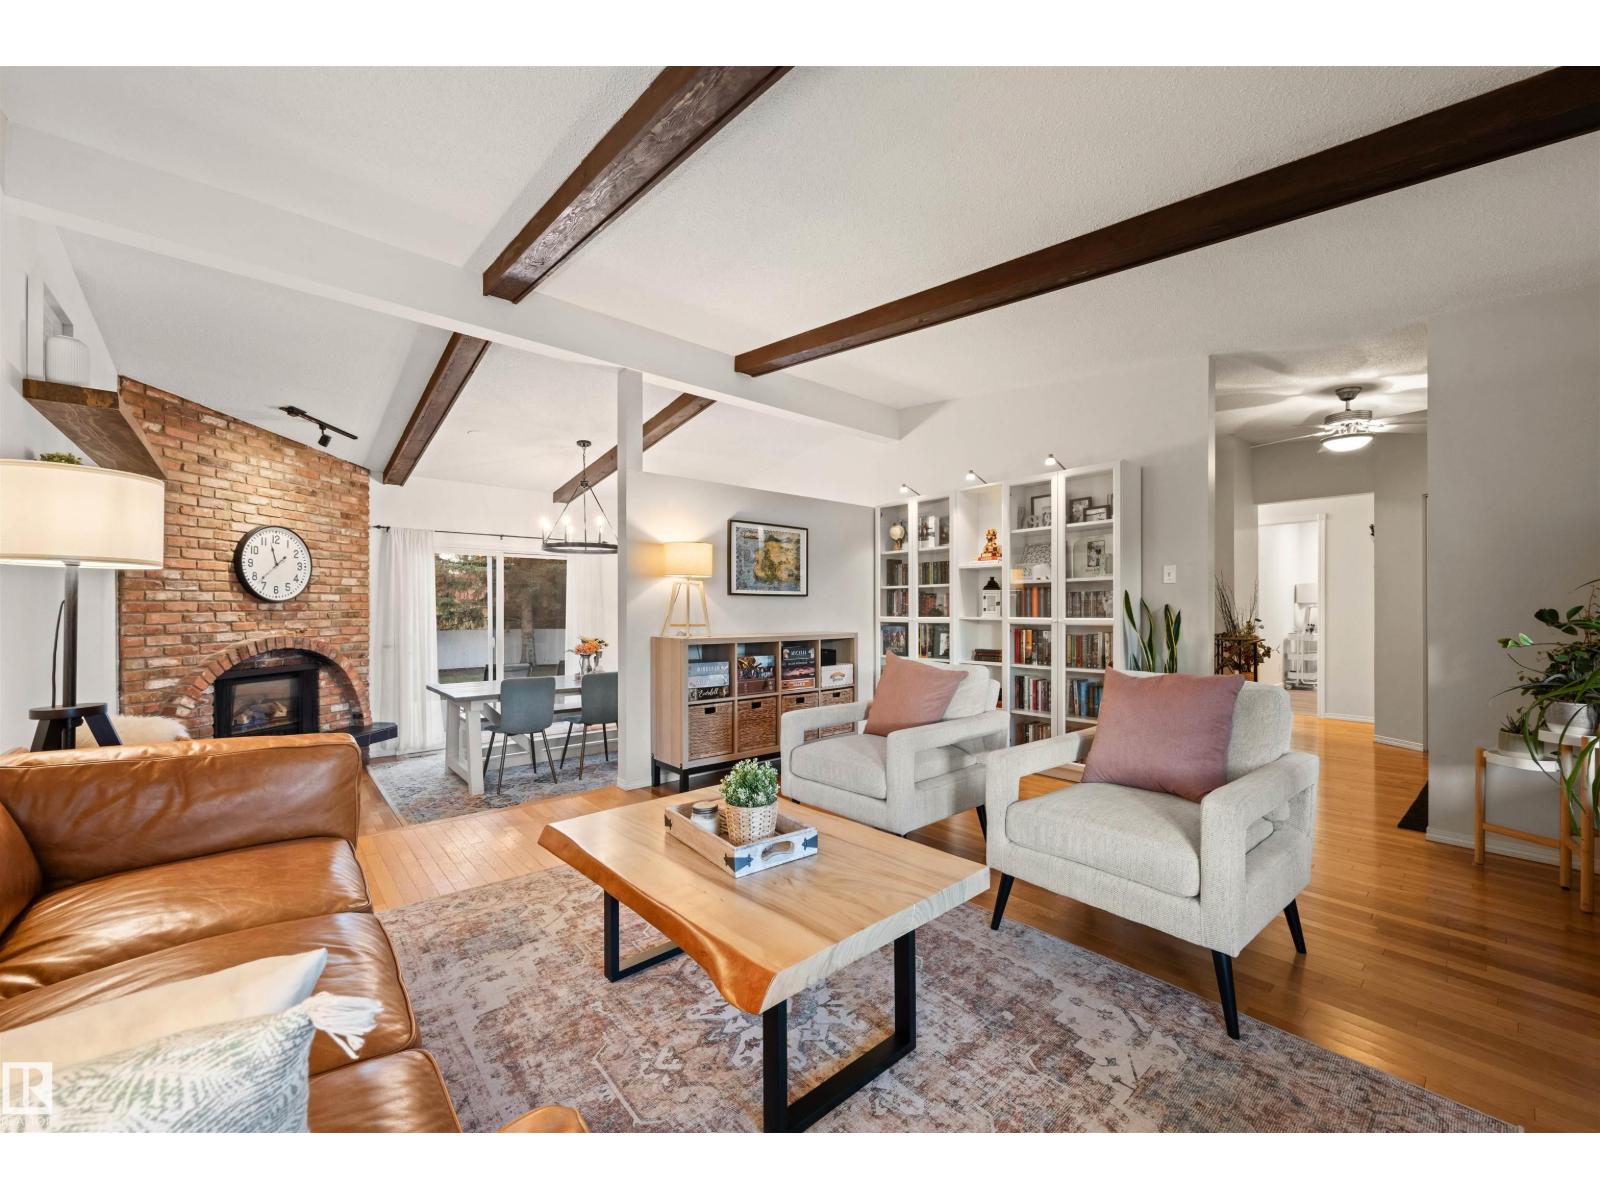
17308 78 Av NW
Edmonton, Alberta
A rare private retreat in Callingwood North! Tucked onto a quiet loop, backing directly onto green space with no rear neighbours, this immaculately maintained home is where mornings begin with coffee in the built-in nook and evenings wind down by the fire pit. Step through the Spanish-inspired arches into a vaulted, beamed living room bathed in natural light, then gather in the sunken dining room, warmed by a gas fireplace, perfect for hosting family dinners. With 4 bedrooms, 2.5 bathrooms and 2,600 sqft of total living space, this home suits families at every stage. For wellness, retreat to the fully finished basement's home gym and rec room, complete with a steam shower. Outside, the private, fenced yard invites kids to play, dogs to run, and garden parties to unfold, while the heated 25' x 27' garage and extended driveway welcome car enthusiasts. Recent updates include a new hot water tank, duct cleaning, a rebuilt deck and a custom shed. Steps to a school, minutes to WEM, Costco and major arteries. (id:55254)
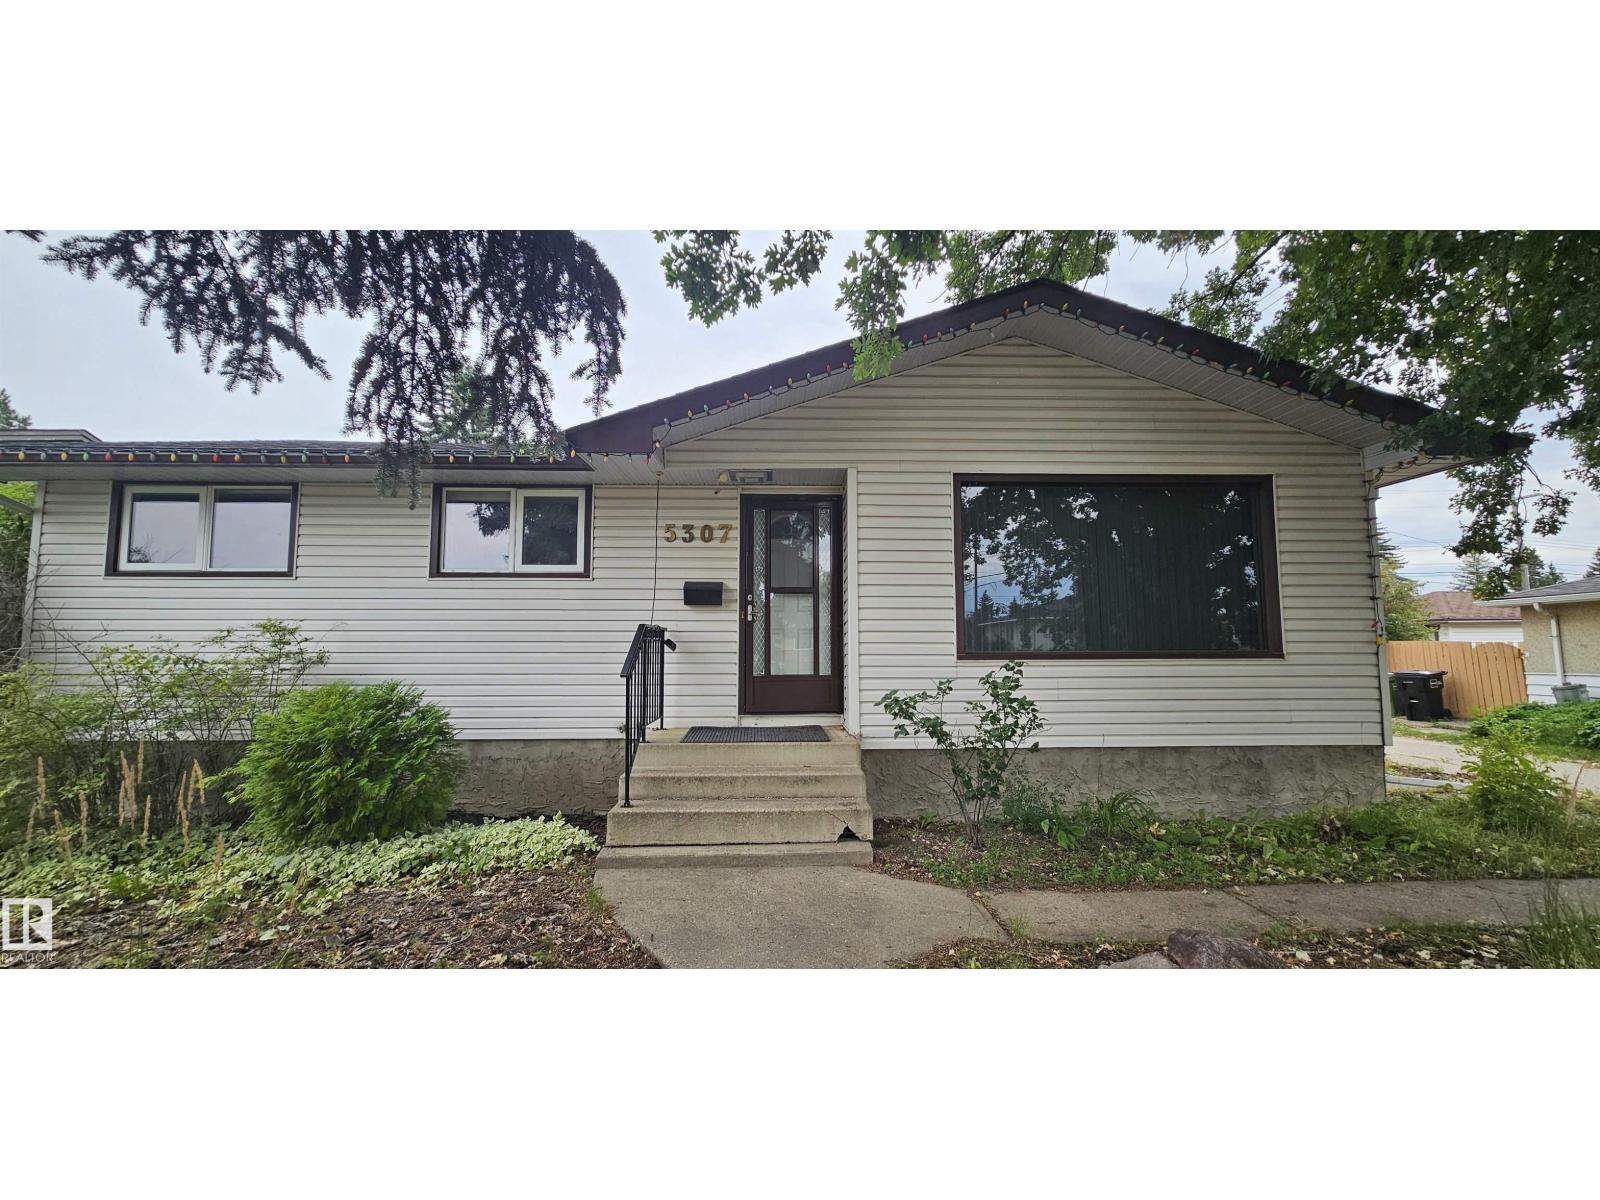
5307 114b St NW
Edmonton, Alberta
Opportunity in the established community of Lendrum! This solid bungalow offers over 1,100 sq. ft. of living space with 3 bedrooms, 2 bathrooms, a finished basement and double detached garage on a spacious 584 m² lot. The bright main floor features a functional layout with a large living room, kitchen, dining area and 3 bedrooms. A separate side entrance adds flexibility and future potential. A finished basement provides additional living space, a second bathroom and a potential 4th bedroom. Enjoy the warmth of the wood-burning stove, updated chimney stack. Shingles were replaced in 2022. Outside, the large backyard offers plenty of room for gardening or recreation, with convenient rear alley access. With only one direct neighbor and the alley bordering the other side, you'll enjoy the privacy. Whether you're a homeowner, investor, or renovator, this property offers endless potential in a highly desirable southwest Edmonton location close to schools, parks, shopping, transit, and the University of Alberta (id:55254)
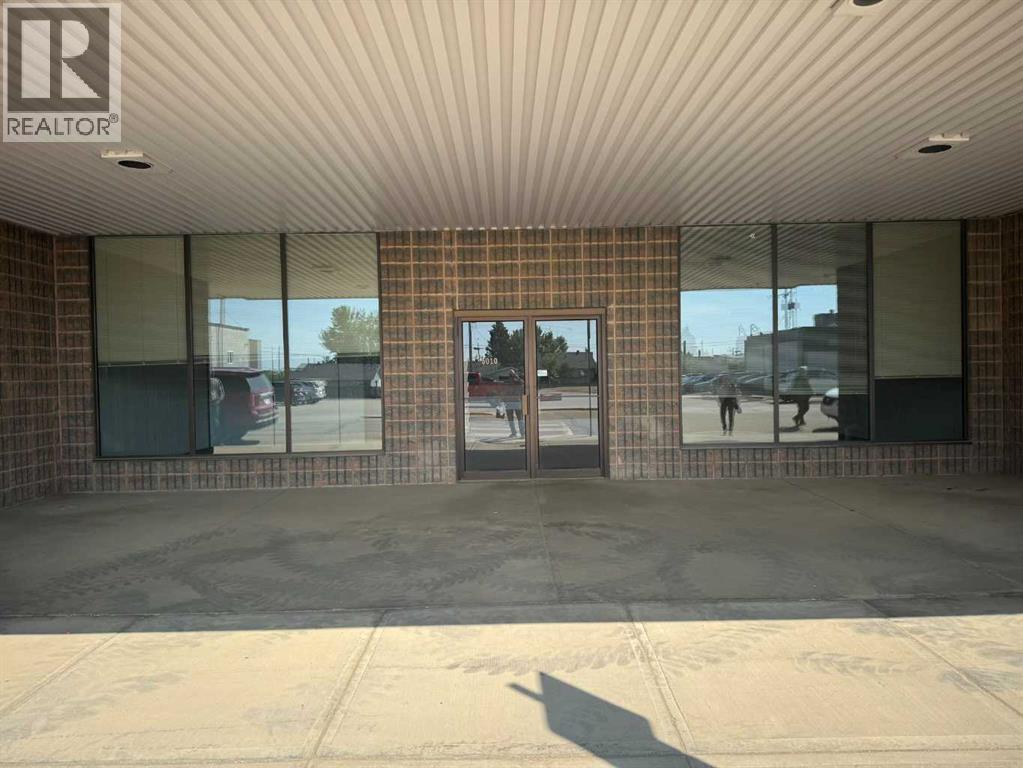
5010 54 Avenue
Grimshaw, Alberta
Located in downtown Grimshaw just off Main Street, is this large ground level commercial space offered for sale or lease. Built in 1986, 2886 sg. ft, it was formerly a medical clinic for many years. There is a total of 12 offices, 8 with sinks, a large reception area along with waiting rooms, file rooms, and 3 washrooms. A new roof was installed last summer, with a 15 year warranty. There are 3 forced air furnaces along with central air conditioning to keep you comfortable. This high exposure location directly across from the Co Op grocery store would allow for a multitude of business opportunities. If you choose to lease the building, you will have to pay for the utilities and insurance.Text or call to arrange a viewing. (id:55254)
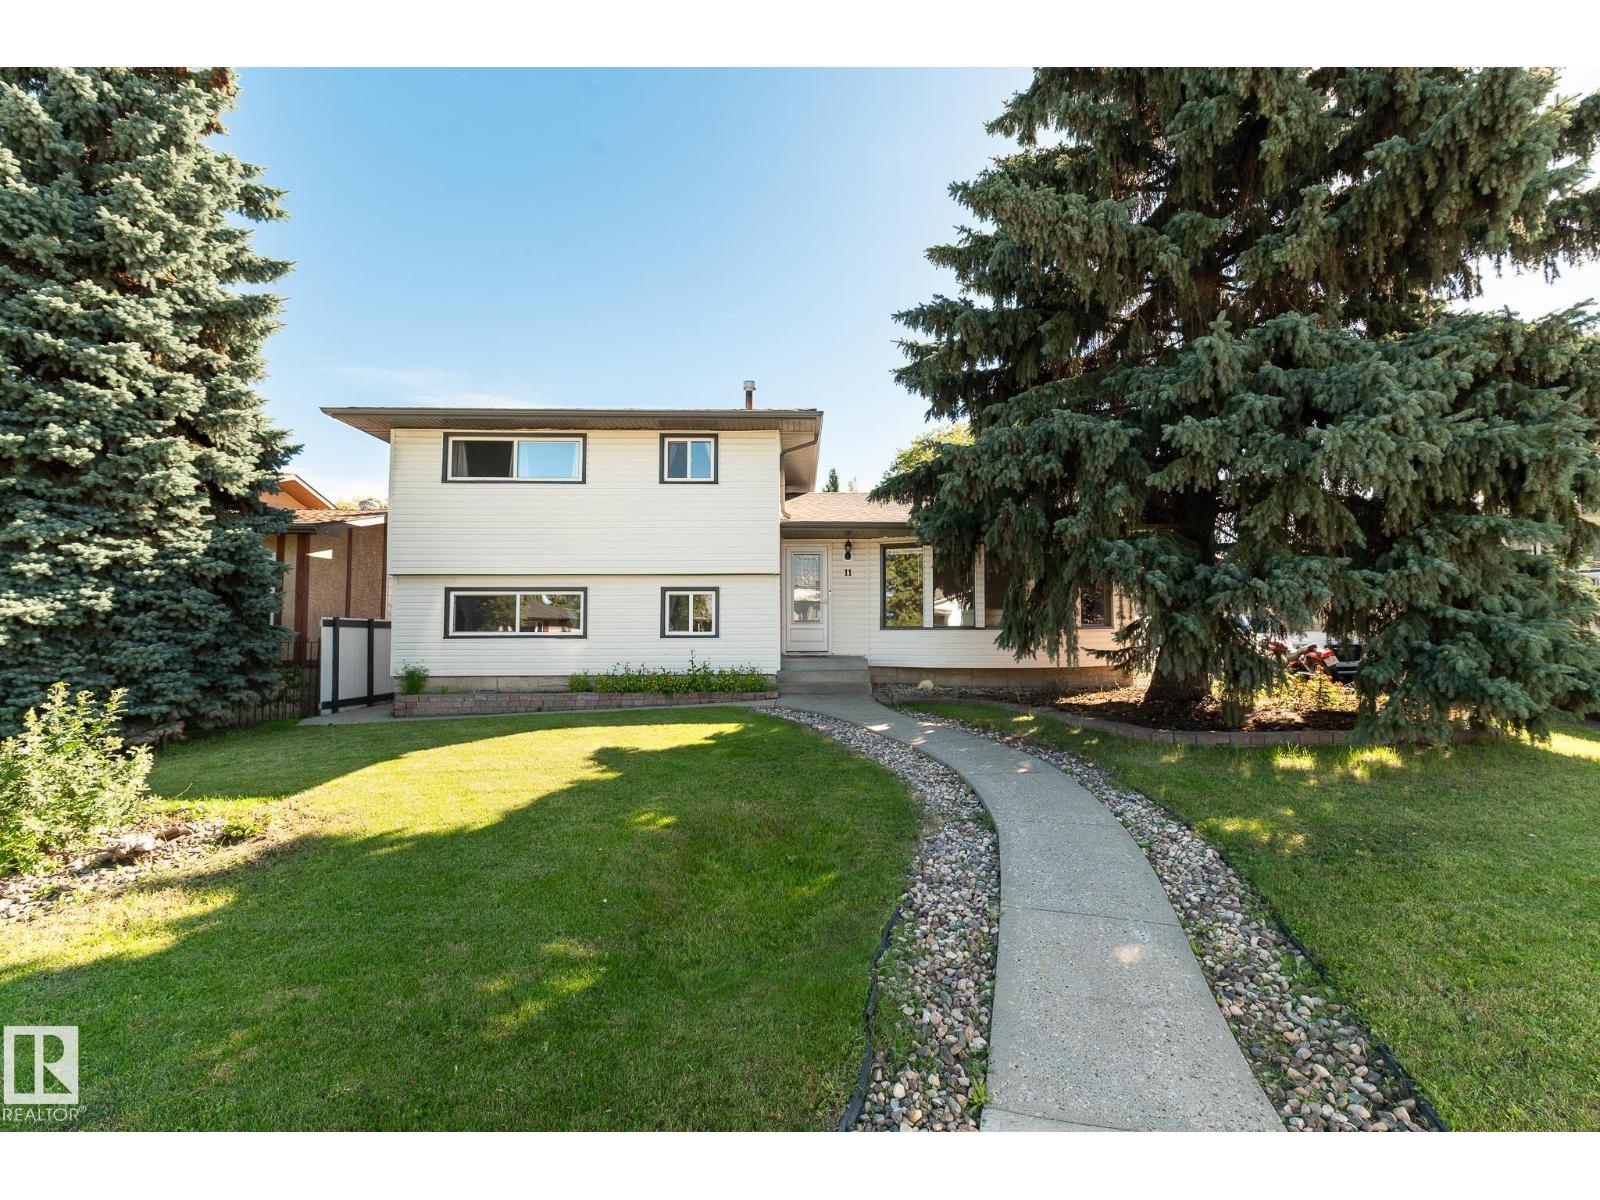
11 Oatway St
Spruce Grove, Alberta
Broxton Park Beauty! A rare opportunity in a mature neighbourhood known for its wide streets, character, and room to breathe. This functional 4-level split offers space for everyone to grow, with refreshed paint, an updated kitchen, spacious living rooms, and generous bedrooms. The upper level features three bedrooms, stacked laundry, and a large bathroom, while the lower level adds a den, massive living space and another bathroom. The basement provides incredible storage, a fourth bedroom, a third full bathroom, and a second kitchen setup for added flexibility. Outside, enjoy a huge yard with multiple entertainment areas and space for kids to play. Back alley access gives you room to park your RV, boat, or extra vehicles, and the oversized heated double garage is a dream for hobbyists. With shingles and hot water tank replaced within the last seven years, this home is ready for its next chapter. Located close to schools and amenities! A property this versatile won’t stay available long. (id:55254)

52 Windermere Road SW
Calgary, Alberta
Welcome to 52 Windermere Road SW, a charming, move-in-ready character bungalow situated on a beautiful 60' x 100' lot in the highly desirable community of Wildwood. Offering 4 bedrooms, 2 full bathrooms and a fully finished basement, this well kept home combines warmth and character with a functional layout, private outdoor space and an exceptional location.Step inside to find hardwood flooring throughout, complemented by tile in the bathrooms, charming bay windows and plenty of natural light. The functional kitchen features granite countertops, a centre island, extensive shelving and storage, creating a welcoming space for everyday living. The main floor offers three bedrooms and a full bathroom, providing a comfortable and practical layout.The fully finished lower level is currently configured and being used as an illegal basement suite, offering a fourth bedroom, spacious living area, kitchen and full bathroom. The lower bathroom is a standout feature with in-floor heating, a deep soaker tub and steam shower. This flexible lower level layout provides excellent options for extended family, guests or additional living space. Outside, the private, fully fenced backyard offers a wonderful space to relax and entertain, surrounded by mature landscaping. Custom exposed aggregate concrete walkways and patio enhance the outdoor space, complete with both a natural gas BBQ hookup and a dedicated gas hookup for a fire table in the centre of the patio; perfect for enjoying Calgary's summer evenings. An oversized double detached garage with rear-lane access completes the property.Located on a quiet street in one of Calgary's most desirable west side communities, this home is surrounded by the amenities that make Wildwood such a sought after place to live. Enjoy schools, parks, playgrounds, tennis courts, walking and biking paths, shopping and transit nearby, along with convenient access to Edworthy Park, the Bow River pathway system and downtown Calgary.With its 60 f oot wide lot, private yard, fully finished living space, character and prime Wildwood location, this move in ready bungalow offers a fantastic opportunity to enjoy one of Calgary's most established and beloved communities. Book your private showing and discover everything this special Wildwood property has to offer. (id:55254)
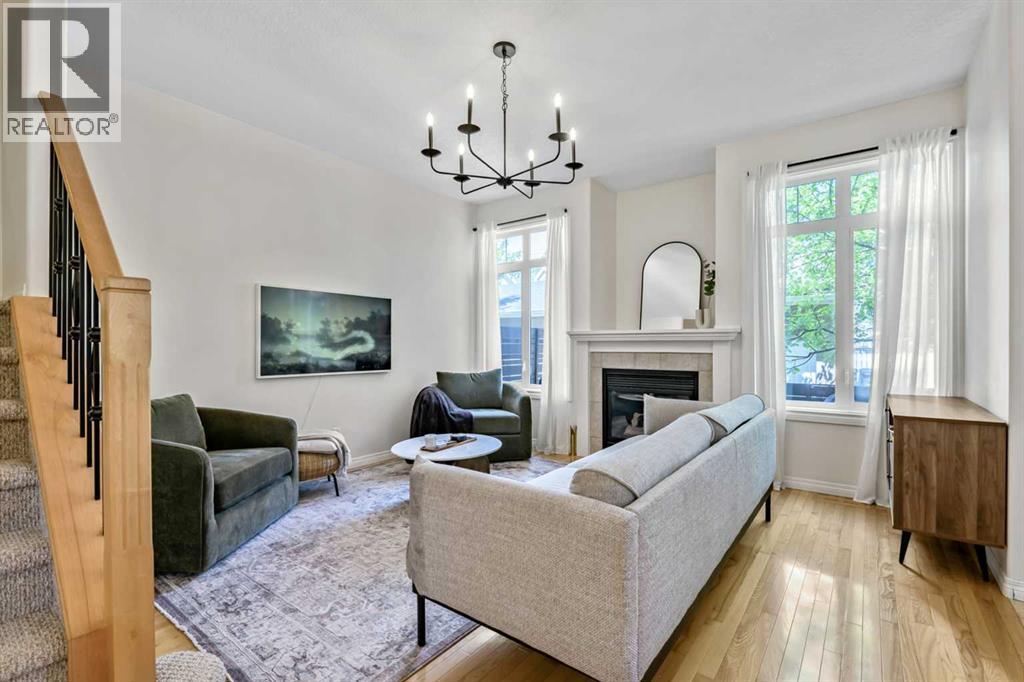
5633 6 Street SW
Calgary, Alberta
Welcome to this beautifully maintained two-storey townhome nestled in a charming fourplex in the sought-after inner-city neighbourhood of Windsor Park. Bright, inviting, and thoughtfully updated, this home offers an ideal blend of comfort, style, and convenience.Step inside to discover a bright open-concept main floor featuring rich hardwood flooring, neutral wall colour, and an inviting living room centred around a gas fireplace. The seamless flow into the kitchen creates the perfect space for everyday living and effortless entertaining. A convenient half bath and main floor laundry complete this level.Upstairs, you will find two generously sized bedrooms, each offering plenty of space.. The spacious primary retreat features oversized windows that fill the room with natural light, a walk-in closet, and a private balcony—perfect for enjoying your morning coffee or unwinding in the evening. The full bathroom is well appointed with a large soaker tub and separate shower. The second upstairs bedroom offers plenty of space to allow for home-office potential, as well as double closets.The undeveloped basement offers endless potential, with tall ceilings and bathroom rough-in already in place, making it easy to customize to suit your needs.Additional features include a parking space in the detached garage and numerous mechanical and appliance updates, including a newer hot water tank, washer and dryer, convection oven, microwave hood fan, updated light fixtures and replaced furnace control board and fan for added peace of mind.Ideally located close to amenities, shopping, restaurants, parks, and transit, this move-in-ready home offers exceptional value in a desirable inner-city location. (id:55254)