Sanket Patel Commercial Realtor
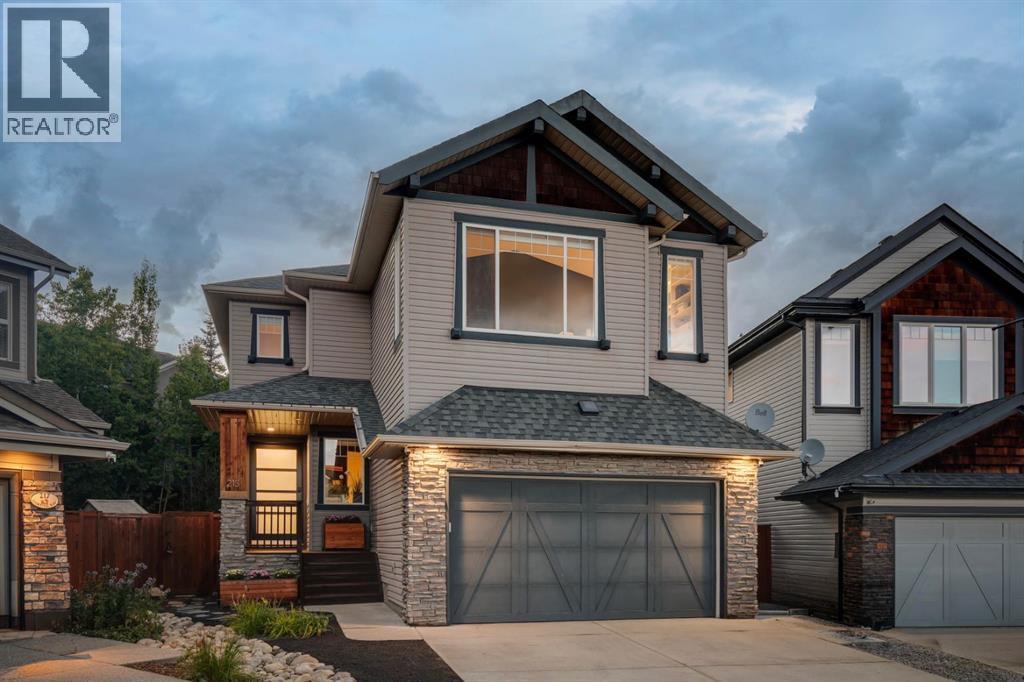
213 Cortina Bay SW
Calgary, Alberta
OPEN HOUSE – Saturday, Sept 12 (1-3pm) An EXCEPTIONAL LOCATION in Montreux, a 5940 sq ft pie-shaped lot, at the back of a cul de sac, BURIED IN TREES – PRIVATE & QUIET! This home has enjoyed an extensive list of upgrades and renovations with an attention to detail you will love. Highlights include: 9 ft ceilings on all 3 levels, 8 ft doors and a dramatic 18 ft cathedral ceiling in the great room, with a wall of windows (automated window coverings!) to capture the volume of trees out back – PEACEFUL! Wideplank white oak hardwoods through the main and upper levels, quartz countertops throughout, Insteon home automation, designer lighting and window coverings – this home has it all. On the main, the gourmet kitchen is the dream… full-height, sold oak Huntwood cabinetry, under mount lighting, quartz countertops, an over-sized island/breakfast bar and a professional series appliance package including a gas stove – FANTASTIC! Adjacent the kitchen is the Butler’s Pantry/Coffee Bar – NICE! The main level also enjoys a large dining space, overlooking the rear yard and a private den/home office at the entrance. Leading upstairs, the primary retreat overlooks the gardens in back and features a 5pc en suite with skylight, quartz countertops, double vanity and a large soaker tub and separate, seamless glass shower… and large walk-in closet. The two additional beds up are well-sized and share a 4pc bath, also with quartz countertops. The Bonus Room up sits under a 11ft ceiling with a b/i home entertainment center and a wall of windows – WARM & BRIGHT! The lower level has been finished to entertain, an intimate night with family or game night with friends. Highlights here include in-floor heat, a 144 inch b/i screen with projector and Pioneer 7.2 DTS surround sound, a 500 bottle temp controlled wine cellar and wet bar… plus a 4th bed and full bath for your overnight guests. The rear yard is the charm… a wide, pie-shaped lot, professionally landscaped, BURIED IN TREES, featuring an expansive rear deck and an artisanal wood-fired pizza oven… summers will be spent here. Additional highlights include central A/C, irrigation and an over-sized, HEATED GARAGE….all of this in Montreux…. steps to Aspen Landing and all the Westside has to offer. (id:55254)
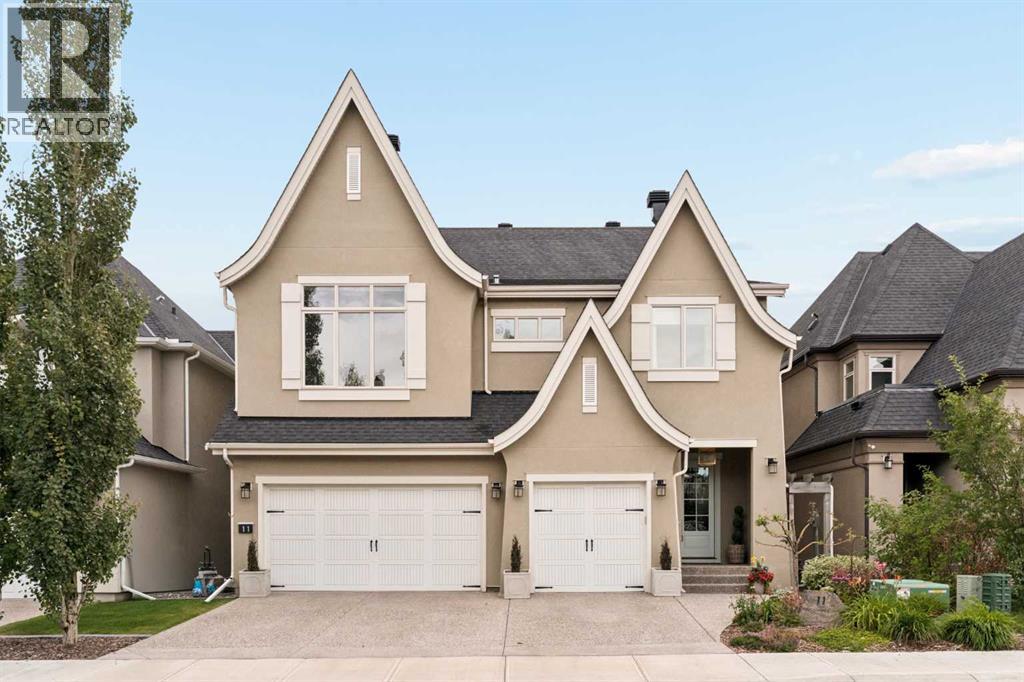
11 Aspen Summit Court SW
Calgary, Alberta
French modern elegance meets exceptional family living in this beautifully curated residence in the heart of Aspen Woods. Backing onto green space with mountain views, this stately home offers a rare combination of architectural presence, sophisticated design and everyday functionality, with significant updates. Inside, soaring ceilings and abundant natural light create an immediate sense of scale. The main level features 10' ceilings, a dramatic 20' vaulted living room, open-riser staircase with wainscotting, coffered dining room ceiling, custom lighting, curated wall treatments and an elegant interior water feature. At the heart of the home is an impressive chef's kitchen designed for gathering, an oversized island, custom hood fan, integrated appliances including: Wolf 5-burner gas cooktop, double convection wall ovens & built-in coffee system, complemented by a full-size panelled Sub-Zero refrigerator/freezer and full-size Sub-Zero wine fridge. Plus a walk-through butler pantry with second sink & ample storage. A private office with custom built-ins & beautifully finished mudroom with designer flooring & extensive storage complete the main level. Upstairs, the highly desirable four-bedroom layout is exceptionally well suited to family life. Each bedroom offers a walk-in closet, including a generous guest suite with private ensuite. The serene primary retreat features vaulted ceilings, expansive windows, mountain views and a private upper deck, along with a custom walk-in dressing room and spa-inspired ensuite with steam shower, dual vanities and soaker tub. All upper bathrooms were refreshed in 2026, while new carpeting was installed throughout the upper level and basement in 2025. A bright vaulted bonus room, large laundry with new washer/dryer, sink, drying rack and extensive storage, custom Hunter Douglas window coverings and an oversized linen closet add thoughtful functionality. Completely redesigned, winning the CUBE award for the best basement renovation in 2025, the lower level feels like a natural extension of the home with 9' ceilings, in-floor heat and new carpeting. Here you'll find a fifth bedroom, new full bathroom with dual vanities, generous recreation spaces, a dedicated home gym (or 6th bedroom) with custom mirrors and new flooring, and exceptional storage. Outdoors, mature professional landscaping creates a beautiful backdrop for entertaining and relaxation, complete with a private hot tub, serene water feature and four-zone irrigation. Additional highlights include a triple attached garage with epoxy flooring and extensive organization systems, dual furnaces, dual A/C, water softener, Sonos audio, alarm system and exterior Trimlight lighting. Meticulously maintained and ideally positioned close to Aspen Landing, West District and some of Calgary's most respected schools including Webber Academy, CFIS & Rundle College, this is an exceptional opportunity to experience refined west-side living in a home designed to be enjoyed for years to come. (id:55254)
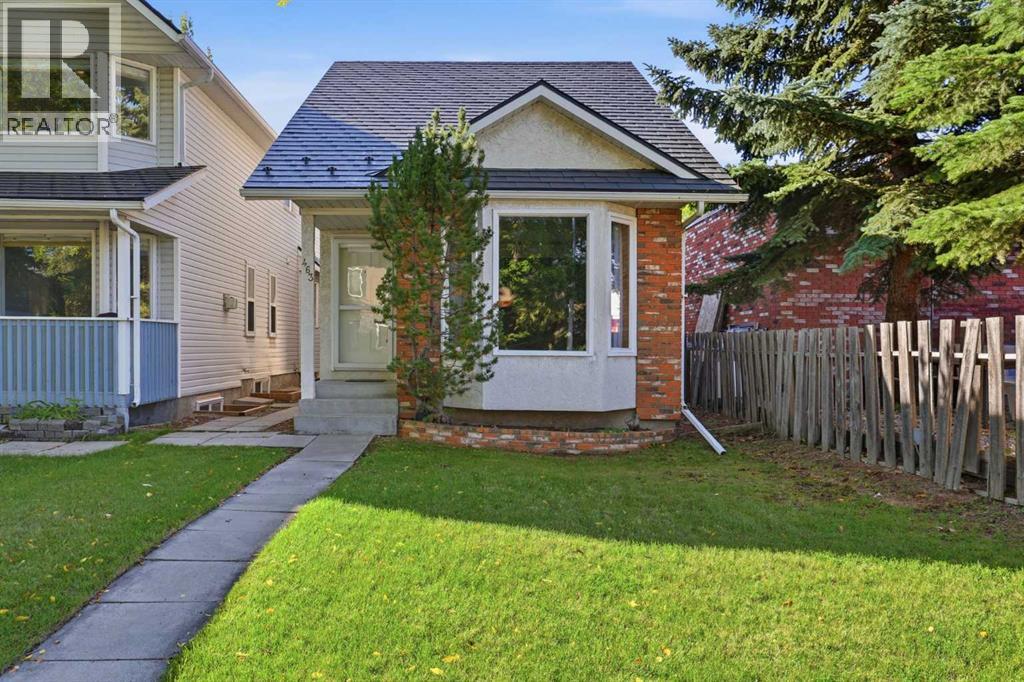
463 23 Avenue NW
Calgary, Alberta
Exceptional value meets inner-city sophistication in this beautifully updated Mount Pleasant residence. Offering an outstanding price-to-size ratio at under $377 per square foot, this meticulously maintained home provides 1,860 sq. ft. of above-grade living space with 4 bedrooms and 3.5 bathrooms. Step inside to an impressive foyer highlighted by soaring 12-foot vaulted ceilings, setting the tone for the bright and inviting interior. The main floor flows effortlessly into a spacious living area anchored by a wood-burning fireplace with a natural gas log lighter, creating a warm and welcoming atmosphere. At the heart of the home is the updated kitchen, featuring solid oak cabinetry, a large central island, contemporary countertops, and newer appliances, including the stove, refrigerator, and dishwasher updated in 2022. The adjoining dining area offers an ideal setting for both everyday living and entertaining. One of the home’s most unique features is the south-facing sunroom, complete with a private 6-person hot tub and its own dedicated hot water system — a perfect year-round retreat. Upstairs, the spacious primary suite includes a private ensuite, while two additional generously sized bedrooms and a full 4-piece bathroom provide plenty of room for family or guests. The lower level offers exceptional flexibility, with space well suited for a media room, recreation area, home office, or fitness space. A functional den, laundry area, additional bathroom, and ample utility and storage space complete this level. Extensive capital improvements add tremendous value and peace of mind. The Poly-B plumbing has been completely removed and replaced with durable PEX water lines. Premium aluminum roof shingles offer outstanding longevity and include a transferable warranty valid until March 2059. A high-efficiency tankless water heater and central air conditioning were installed in 2024.Additional updates completed in 2022 include contemporary lighting, beautiful main-f loor hardwood flooring, new carpeting throughout the upper level and staircases, fresh professional interior paint, and updated kitchen appliances.Ideally situated on a picturesque, mature tree-lined street in the highly desirable inner-city community of Mount Pleasant, this home offers exceptional access to downtown, schools, parks, public transit, the Mount Pleasant Community Sportsplex, local cafés, restaurants, and boutique shopping. With its generous square footage, extensive upgrades, unique amenities, and exceptional location, this is a rare turnkey opportunity for families and professionals looking to enjoy the very best of inner-city Calgary living. (id:55254)
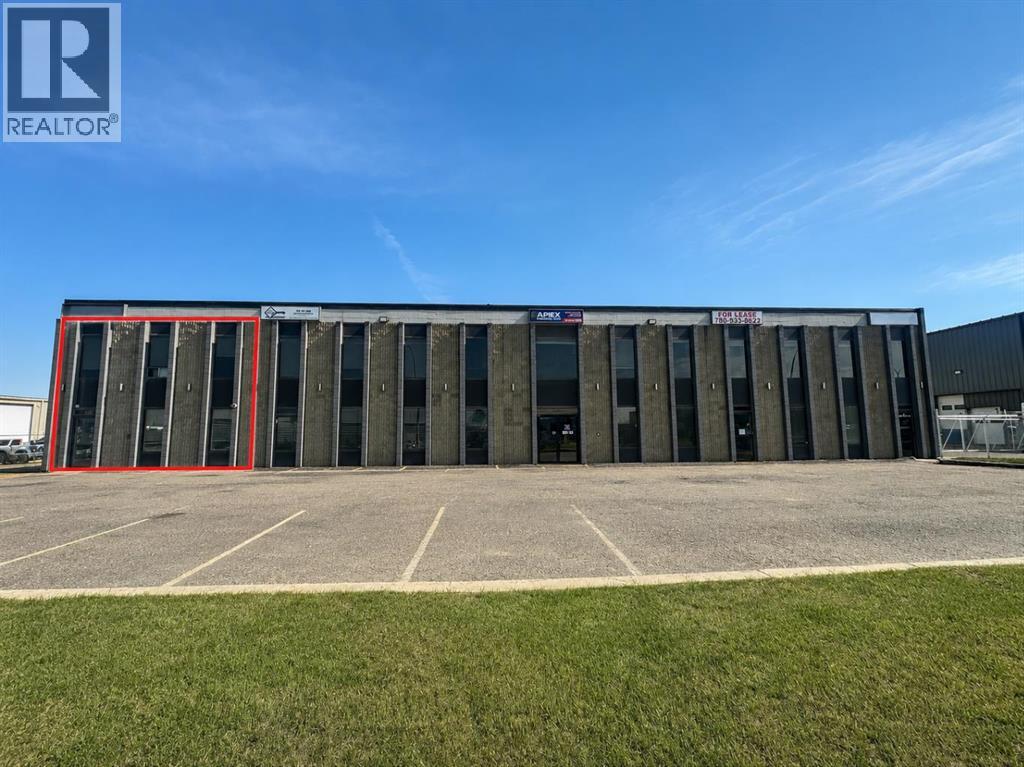
105, 8439 111a Street
Grande Prairie, Alberta
A perfect mix of size, configuration & cost!! 2500sq.ft. Of light industrial shop & office space available for quick occupancy. Front of space offers functional office area with one office plus reception or staff areas. Rear of space offers 2000+ft. Of shop space with 14' OHD. Exterior yard space allows for good storage options such as secure parking, seacans, racking, etc. front customer parking with great exposure just off 84ave. In Richmond Industrial Park. Well managed common costs with all utilities included. Call a commercial realtor today for a tour and get take your business operations to the next level. BASE RENT: $14.00/sq. ft. = $2,916.67/month. ADDITIONAL RENT/COMMON COSTS: $6.50/sq. ft. = $1,354.17/month. TOTAL MONTHLY RENT: $4,270.84 + GST (id:55254)
10406 Homestead Way
La Crete, Alberta
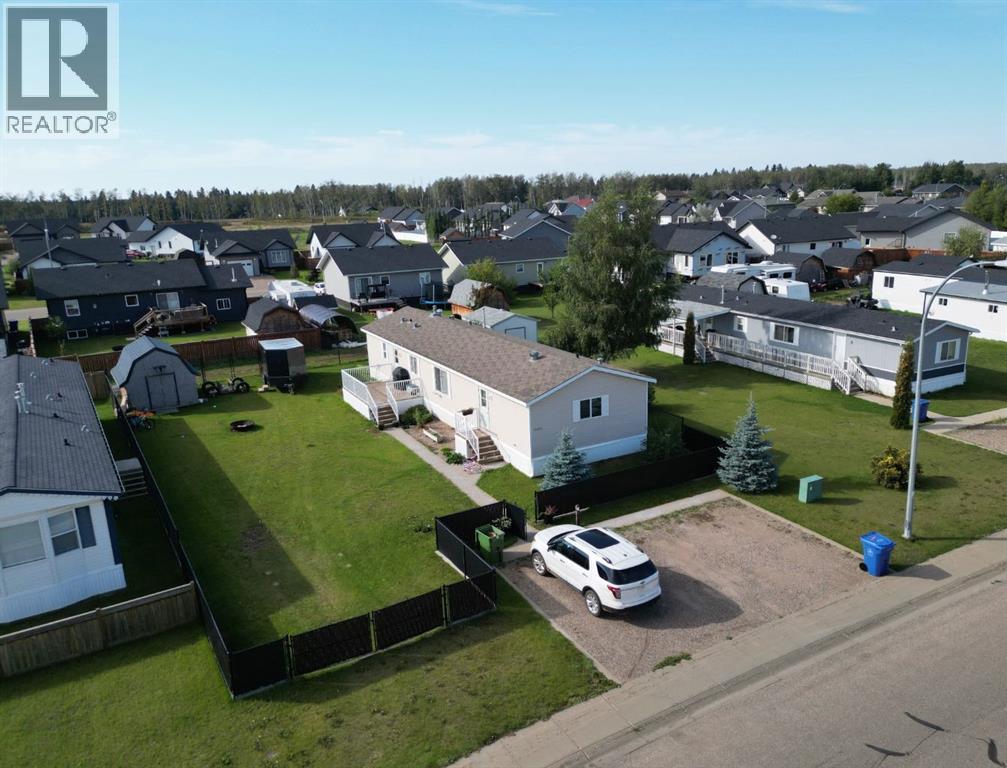
Welcome to this beautifully updated 20-wide home situated on a fully fenced lot in a great La Crete location! The established yard offers plenty of space to enjoy with a garden plot, storage shed, and a great play area for the kids. Step inside and you'll immediately appreciate the fresh, modern feel throughout, featuring new flooring, fresh paint, and BRAND NEW kitchen cabinetry (Coming Soon). The bright open living space flows into the updated kitchen, complete with a large freestanding island, plenty of workspace, and clean neutral finishes that give the entire home a warm and contemporary feel. The well-designed layout offers two bedrooms and a full bathroom at one end, while the private primary suite is tucked away at the opposite end and features a full ensuite and spacious walk-in closet. With a great floor plan, beautiful updates, a fully fenced yard, and plenty of outdoor space to enjoy, this home is ready for you to simply move in and make it yours. Don't miss this one—come take a look today! (id:55254)
10948 118 St NW
Edmonton, Alberta
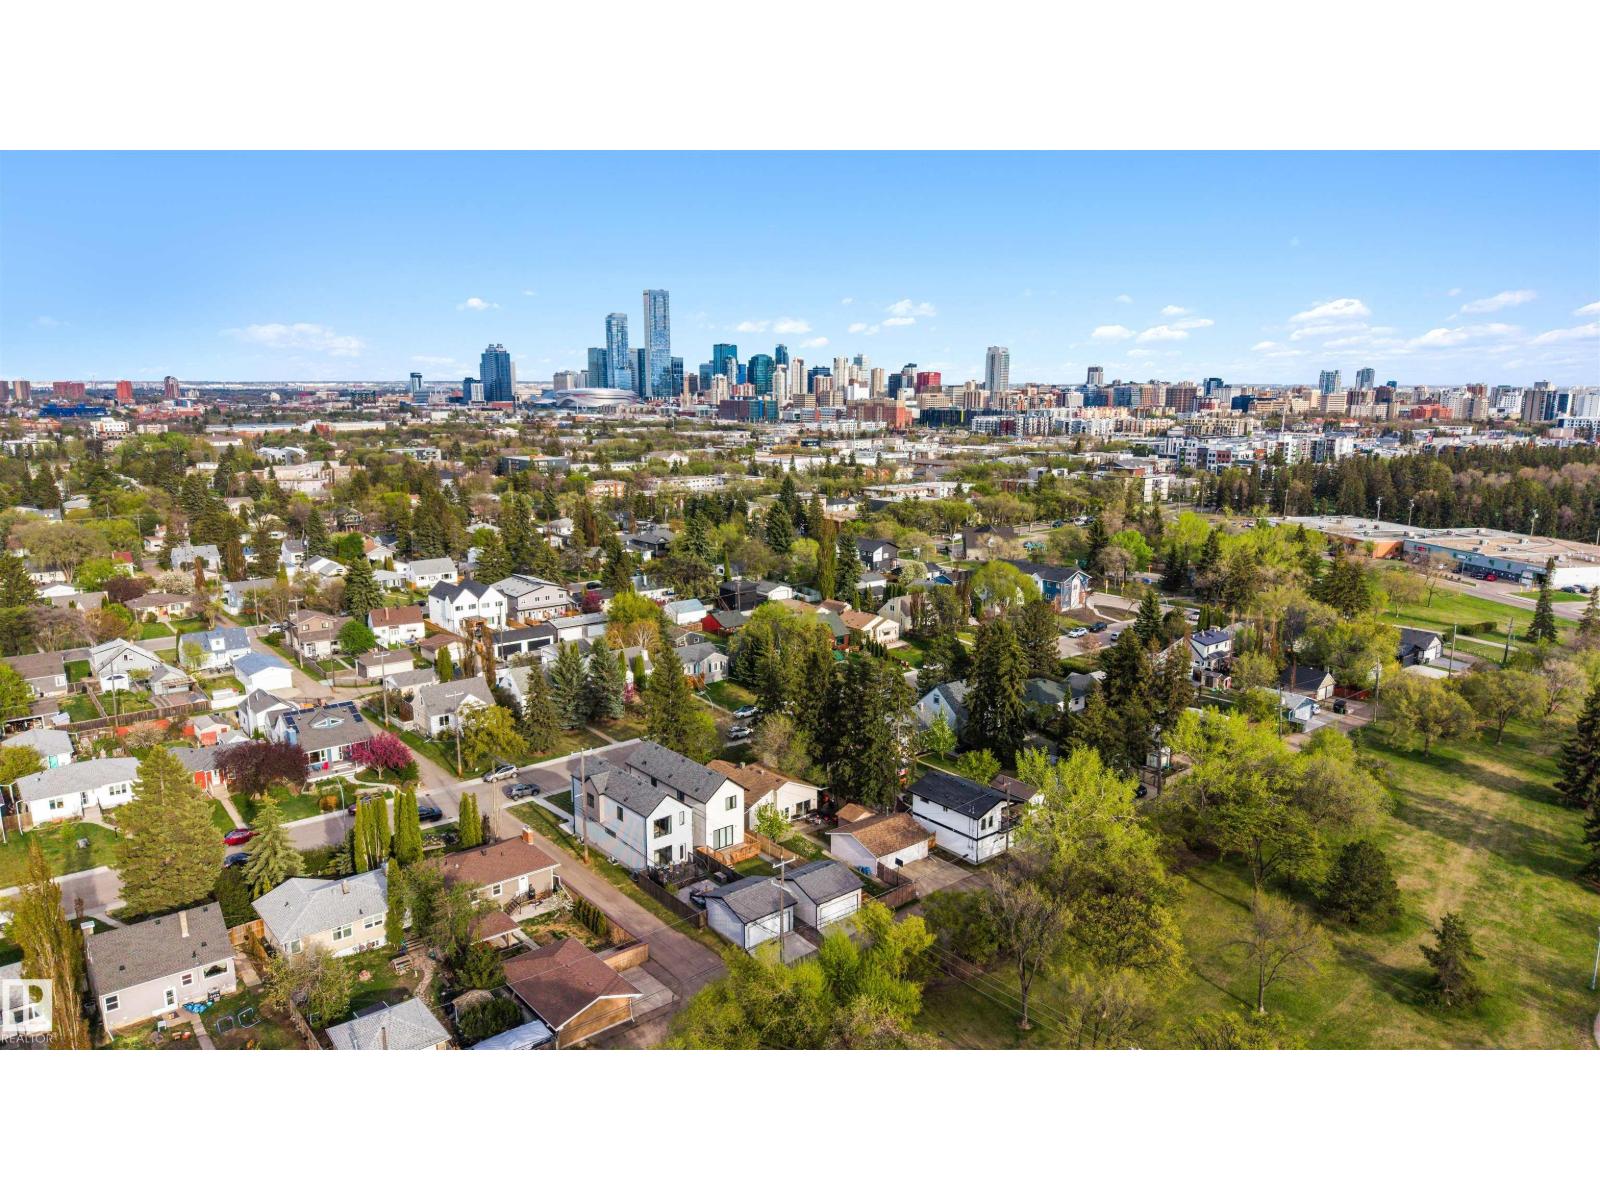
MUST SEE - BACKING GREEN SPACE! Exceptional craftsmanship is showcased throughout this stunning custom-designed home, nestled in a park-like setting and only steps to popular restaurants, markets, shopping and so much more. Impressive soaring 10’ ceilings on the main, 9' on 2nd floor & Bsmt, custom fluted panels, feature walls throughout, a double sided F/P with generous Living & Dining Rms, oversized windows with automated blinds and A/C are included. The stunning Chef's kitchen features upgraded SS appliances, 6 burner gas stove, modern cabinetry, quartz waterfall island & pantry. Upper floor has 3 Bdrms, a full bath & laundry Rm. Your Primary Suite boasts a huge W/I closet, a spa like ensuite with stand alone soaker tub, separate shower & dual vanities. The fully finished bsmt has a private side entrance leading to a guest suite with kitchenette, Living/Dining area, 4 th Bdrm & full bath. You’ll appreciate the fully fenced, maintenance free west backing yard with large patio, BBQ deck & double garage. (id:55254)
#418 4310 33 St
Stony Plain, Alberta
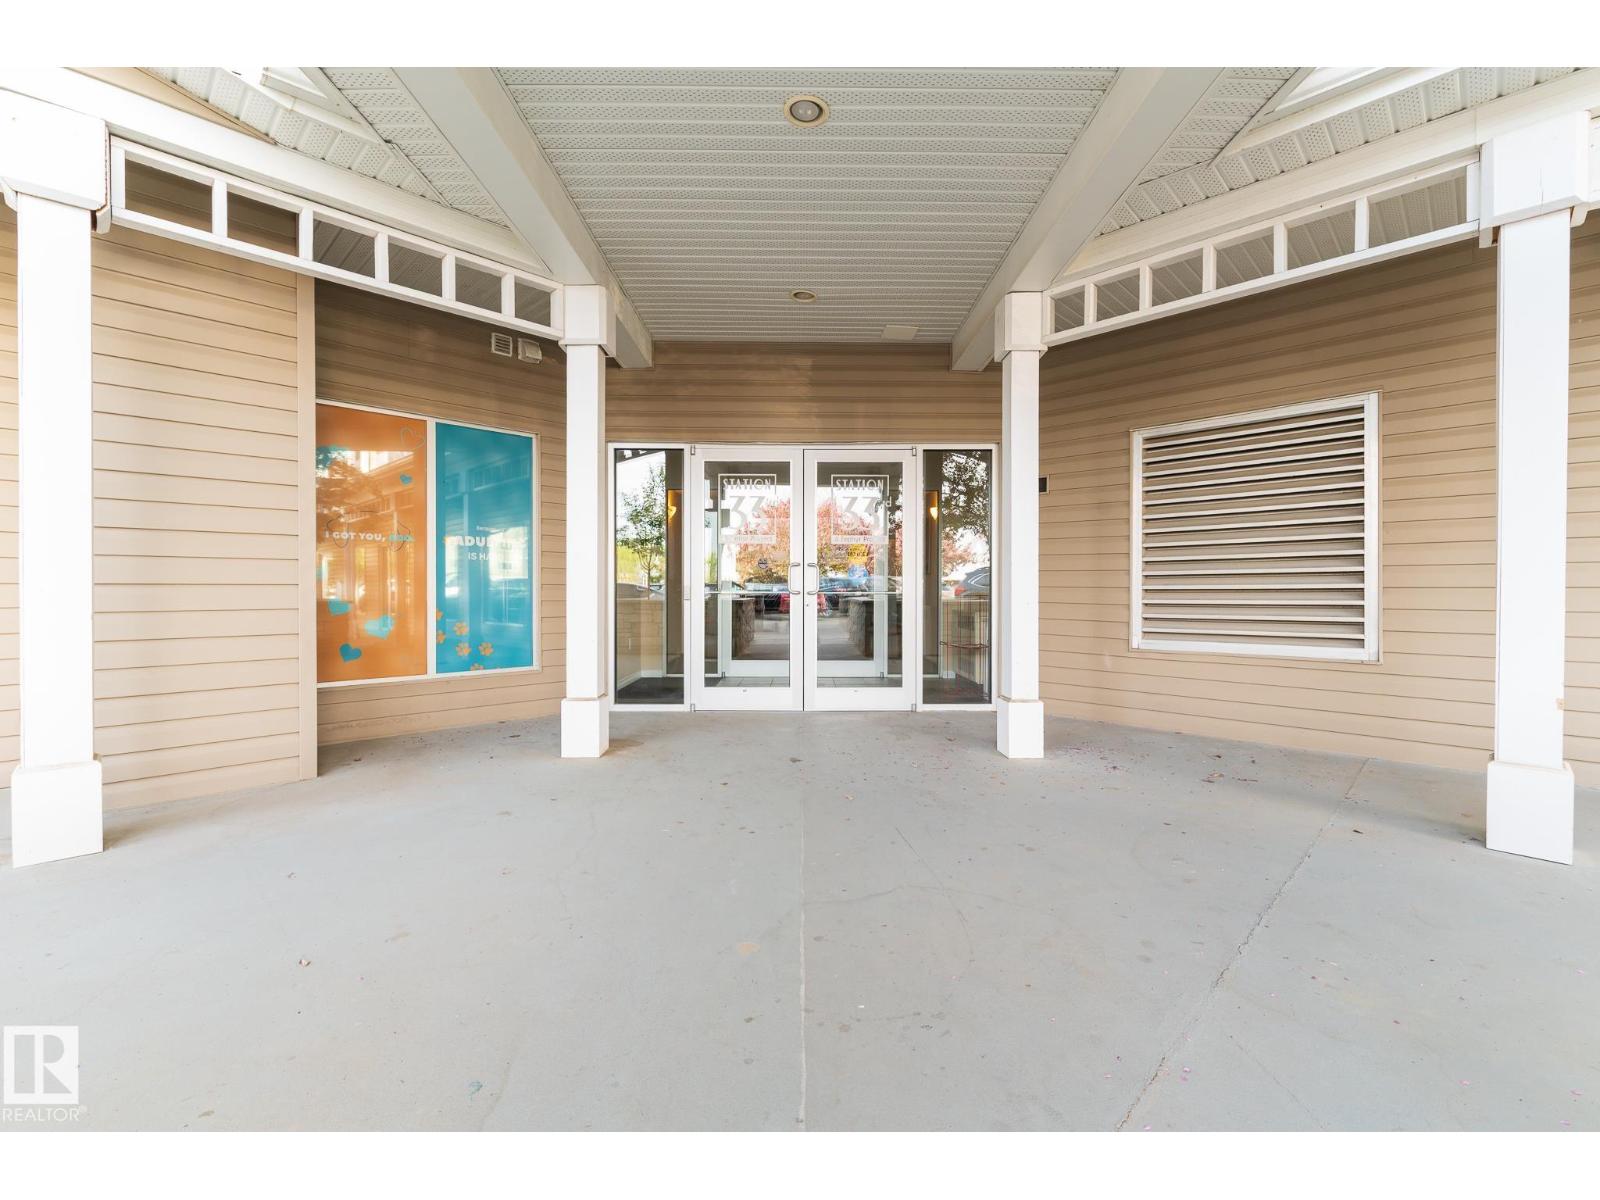
Rarely available and perfectly positioned, this top-floor home is all about the view. From your living room or balcony, take in the gorgeous east-facing light that makes every morning feel like a fresh start. With over 750 sq ft, this thoughtfully designed unit is the perfect fit for downsizers, first-time buyers, or investors looking for a smart, low-maintenance option. The two bedrooms and two full bathrooms are separated by an open living area and kitchen, giving everyone privacy and comfort. In-suite laundry and generous storage add everyday convenience. Start your day with coffee and sunrise, end it with calm and quiet above it all. This well-managed complex offers assigned underground parking plus plenty of guest parking, and the location couldn’t be better with amenities right in the building and groceries, gas, medical care, and more just steps away. When location, low-maintenance living, and an incredible view come together, opportunities like this don’t last long. (id:55254)
5645 Hawthorn Wy SW
Edmonton, Alberta
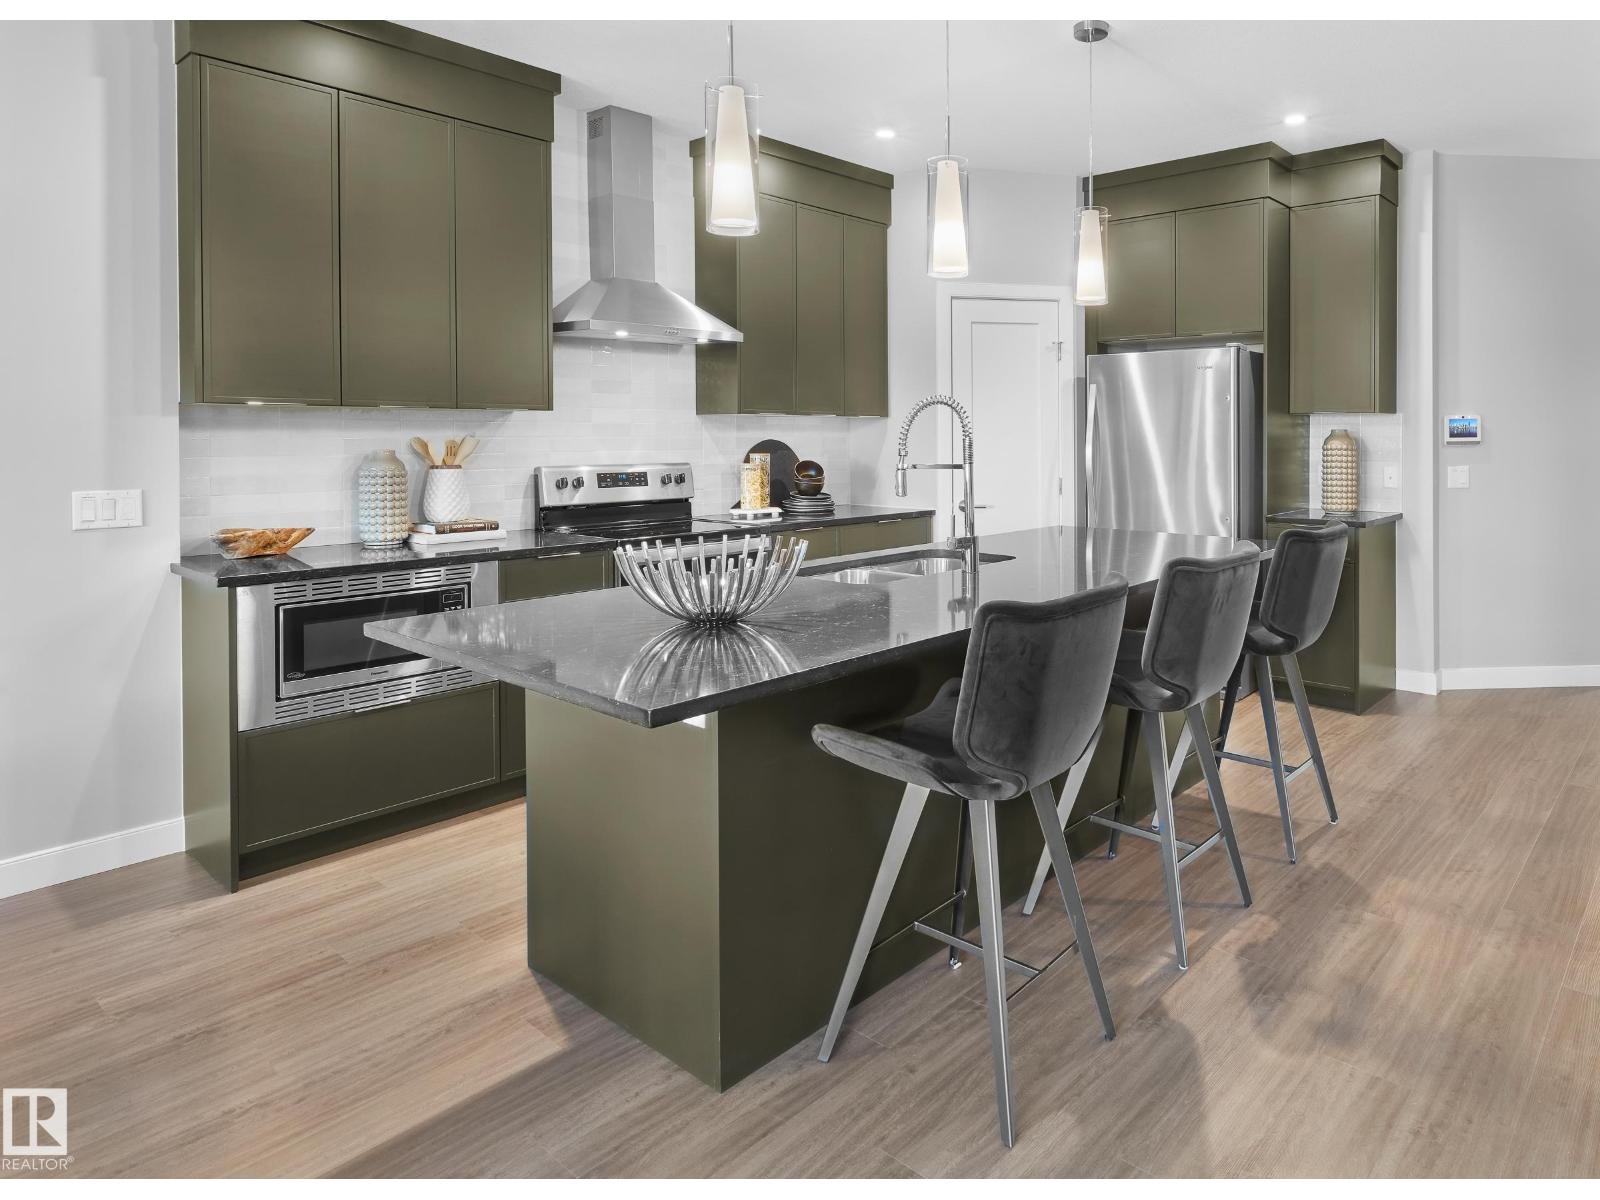
*LIMITED TIME: DECK & FULL LANDSCAPING PROMO* Welcome to the Pembina, a stylish front attached garage duplex in The Orchards, just steps from a pond and K-9 public school. The open-concept main floor features LARGE WINDOWS, a bright great room with a ELECTRIC FIREPLACE, spacious dining area with a sliding patio door, and a designer kitchen features full-height cabinetry, 3 CM quartz countertops, a chimney-style hood fan, and a full tile backsplash and premium kitchen appliances including a GAS RANGE. An enclosed SIDE ENTRANCE for future basement development. Upstairs, the SPINDLE RAILING staircase leads to a versatile bonus room, convenient laundry, 3 spacious bedrooms, and a well-appointed primary bedroom with dual-door entry. Built with the Healthier Homes Initiative, this home includes reverse osmosis water filtration, radon mitigation, and a furnace equipped with UV light and carbon filtration. The Orchards is a vibrant, family-friendly community in southeast Edmonton. Photos of showhome (id:55254)
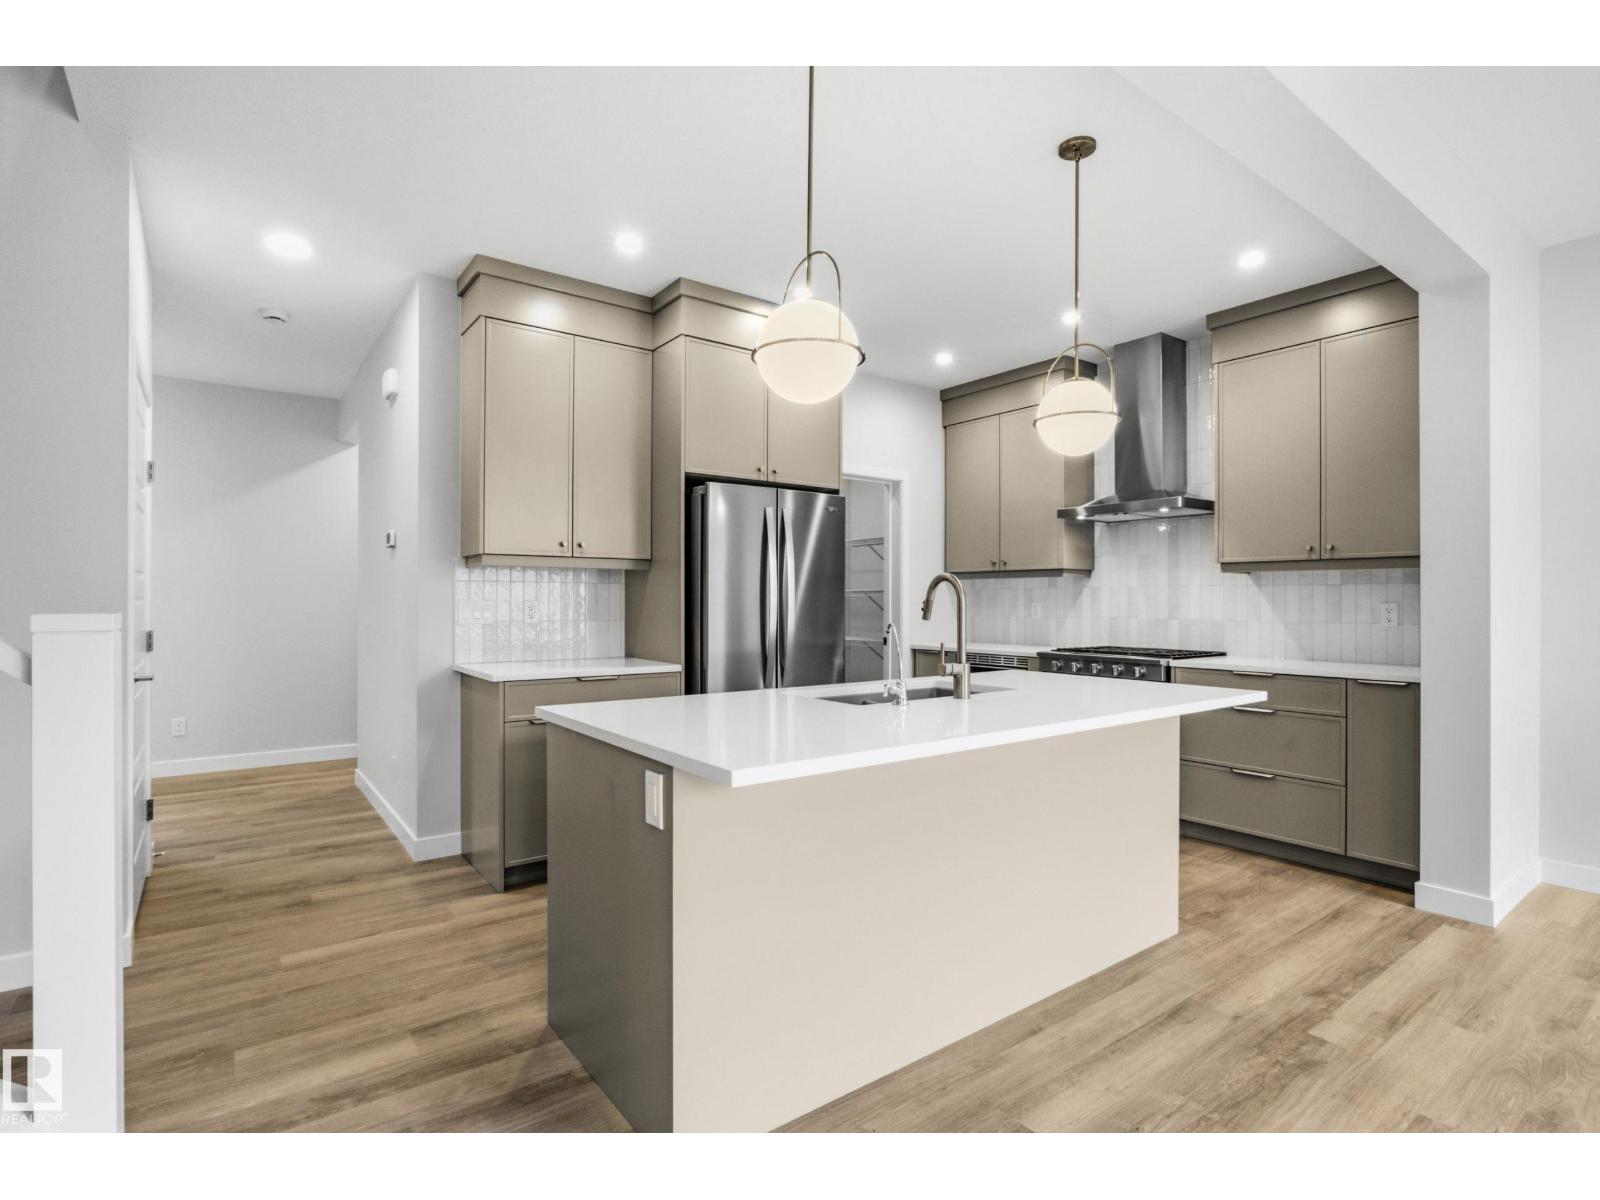
2372 Muckleplum Wy SW
Edmonton, Alberta
Welcome to The Rundle a BRAND NEW home offering 1,887sq.ft. of stylish, functional living in the highly sought-after SE community of The Orchards. Step inside to discover a spacious front entry, 9’ ceilings, and durable luxury vinyl plank flooring flowing throughout the main level. The beautifully appointed kitchen features full-height cabinetry, quartz countertops, a chimney-style hood fan, upgraded GAS RANGE and a full tile backsplash — the perfect blend of sophistication and practicality. Relax in the living room featuring a modern electric fireplace, while the SPINDLE RAILING leads you to an upper floor bonus room perfect for family movie nights. An enclosed SIDE ENTRANCE offers potential for future basement development. Upstairs you'll find 3 spacious bedrooms, convenient upper laundry, and a spa inspired primary ensuite. Built with the Healthier Homes Initiative, this home includes reverse osmosis water filtration, radon mitigation, and a furnace equipped with UV light and carbon filtration (id:55254)
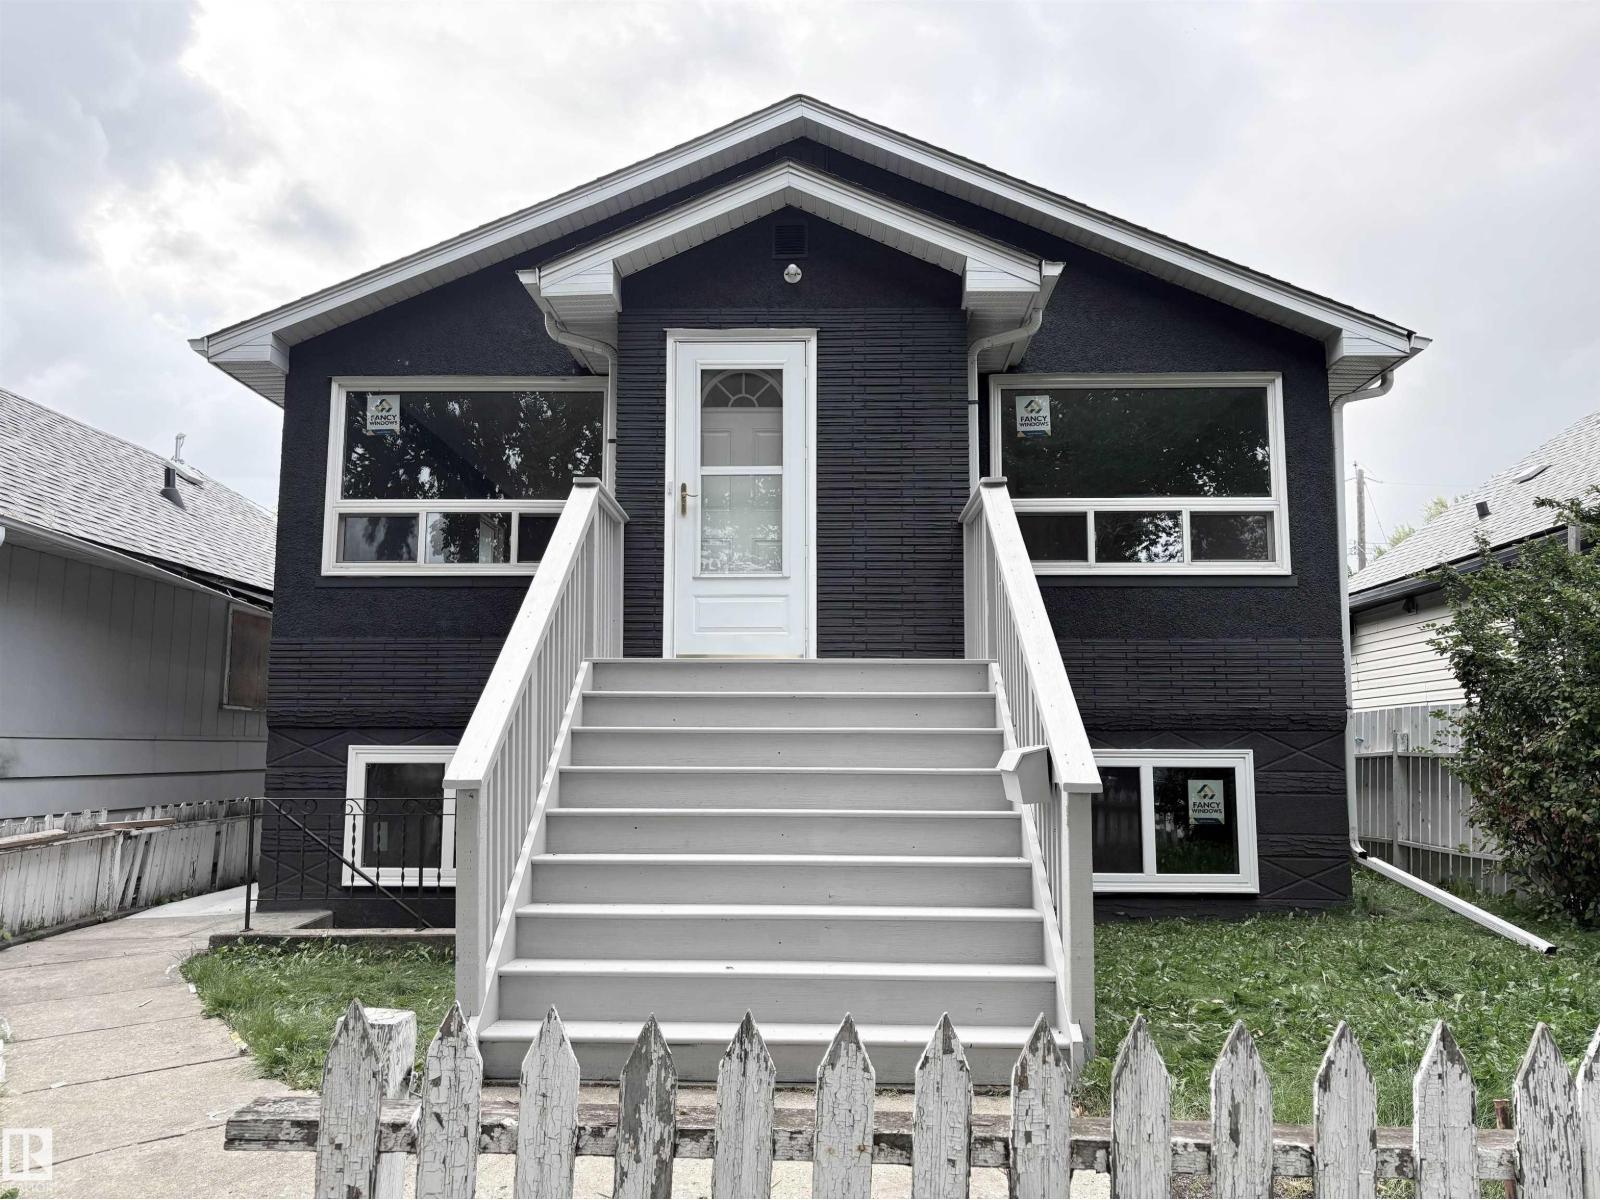
12764 118 St NW
Edmonton, Alberta
Beautifully renovated home in Calder, offering 5 bedrooms,2 full bathrooms, 2 living rooms, 2 kitchens, around 2,000 sq. ft. of living space—plus a DOUBLE DETACHED GARAGE! BRAND-NEW ROOF (2026) on both house and garage +BRAND NEW LARGE WINDOWS throughout the entire home. Main floor brand-new laminate flooring. The spacious living room connects into a stylish BRAND NEW KITCHEN featuring white cabinets, granite countertops, a generous pantry, and Samsung stainless-steel appliances. Three comfortable bedrooms and a full bathroom complete this level. A PRIVATE SEPARATE FRONT ENTRANCE leads to the fully finished basement where you'll find NEW vinyl flooring, a large 2nd living/family room, kitchen, two additional bedrooms, and another full bathroom. In addition, there is also a rear entrance which provide access to both main and basement levels. Move in ready! (id:55254)
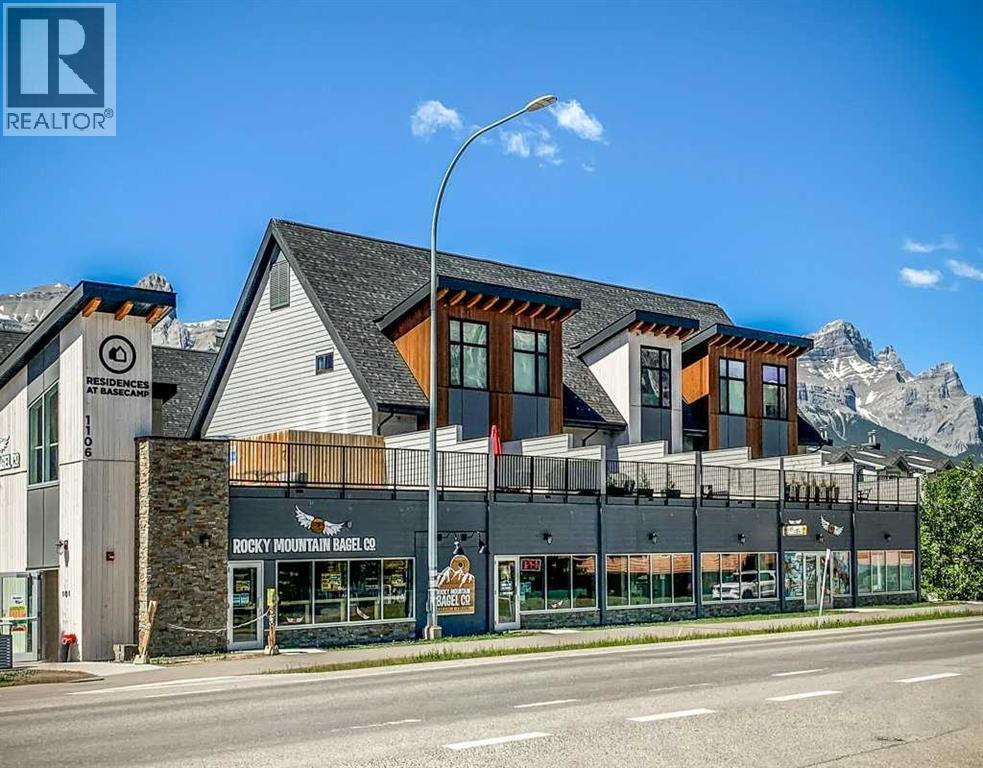
104, 1106 Bow Valley Trail
Canmore, Alberta
Experience the perfect blend of mountain lifestyle & investment opportunity with this centrally located, turnkey two-bedroom, 2.5-bath tourist home. Ideally situated close to local amenities, dining, shopping, and year-round recreation, this well-established short-term rental property offers exceptional convenience for owners and guests alike. Designed for comfort and functionality, the spacious layout features two top floor bedrooms, each with its own bathroom, plus an additional half bathroom on the main floor for added convenience. Enjoy breathtaking mountain views while grilling or just relaxing from the large patio, providing the perfect backdrop for guests seeking an unforgettable getaway. Included are a single-car garage + an additional titled parking stall, a valuable asset in this highly desirable location. With a proven track record of strong financial performance and an established rental history, this fully furnished, property is ready to continue generating income from day one. Whether you're looking to expand your investment portfolio or secure a mountain retreat with revenue potential, this exceptional tourist home delivers both lifestyle and value with the option of full time living or long term rentals as well. Don't miss this rare opportunity to own a successful, well-maintained short-term rental in one of the area's most sought-after locations. Purchase price includes GST (id:55254)
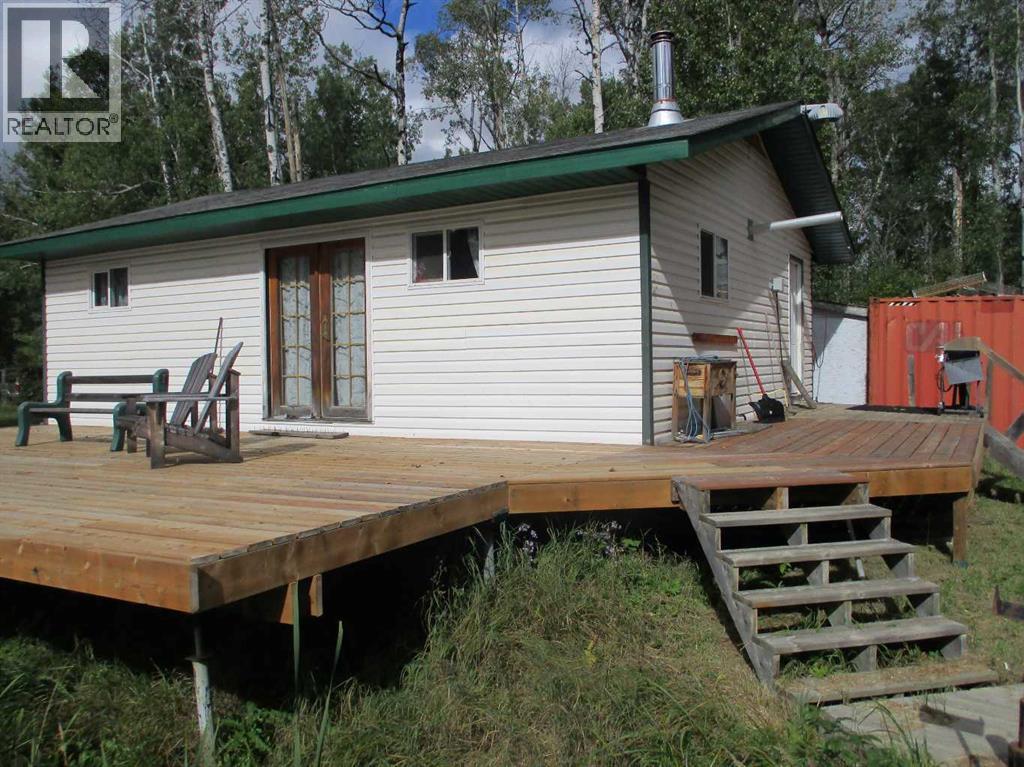
872073 Rge Rd 220
Rural Northern Lights, Alberta
PRIVATE RECREATIONAL GETAWAY WITH CABIN & WILDLIFE! Discover the perfect escape on approximately 161 logged acres, now naturally regenerating with stands of poplar and spruce. This peaceful secluded property offers an incredible opportunity for outdoor enthusiasts, with groomed ATV trails and walking paths winding throughout the land. The property features a charming 24 x 30 cabin offering 2 bedrooms and 1 bathroom. Inside you'll find comfortable vinyl plank flooring, furnishings included, and a cozy wood stove providing heat. The cabin is plumbed for water and wired for generator power, with water supplied by a cistern and pressure pump. Designed for seasonal enjoyment, the cabin can be easily winterized when not in use. Step outside onto the large deck overlooking the pond and dock, where you can relax and enjoy the tranquility of your surroundings. Wildlife is abundant, with frequent opportunities to see elk, moose, deer, bear and variety of bird species. Located in a very quiet and secluded setting, yet accessible on a well-graded gravel county road, this property offers privacy without sacrificing accessibility. Whether you're looking for more farm land a hunting and recreational retreat, a place to explore by ATV, or simply a peaceful getaway surrounded by nature, this property is an exceptional opportunity to enjoy the great outdoors. (id:55254)