Sanket Patel Commercial Realtor
or rent
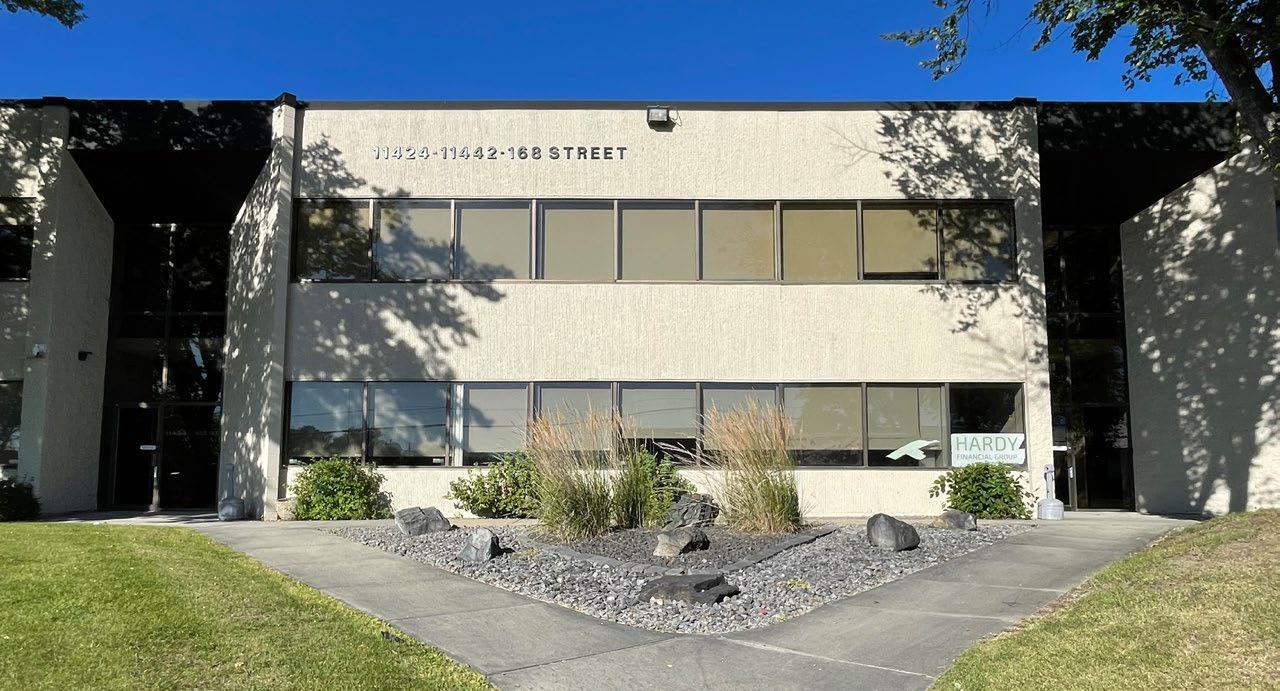
100, 11428 - 168 Street
Edmonton, Alberta
• 1,900 SF± main floor office for sublease• Well-configured office layout with multiple private offices, reception, kitchenette, and washroom• Sublease expiry: December 31, 2027• Great access to 170 Street and Yellowhead Trail• Close to all amenities and public transit (id:55254)
or rent
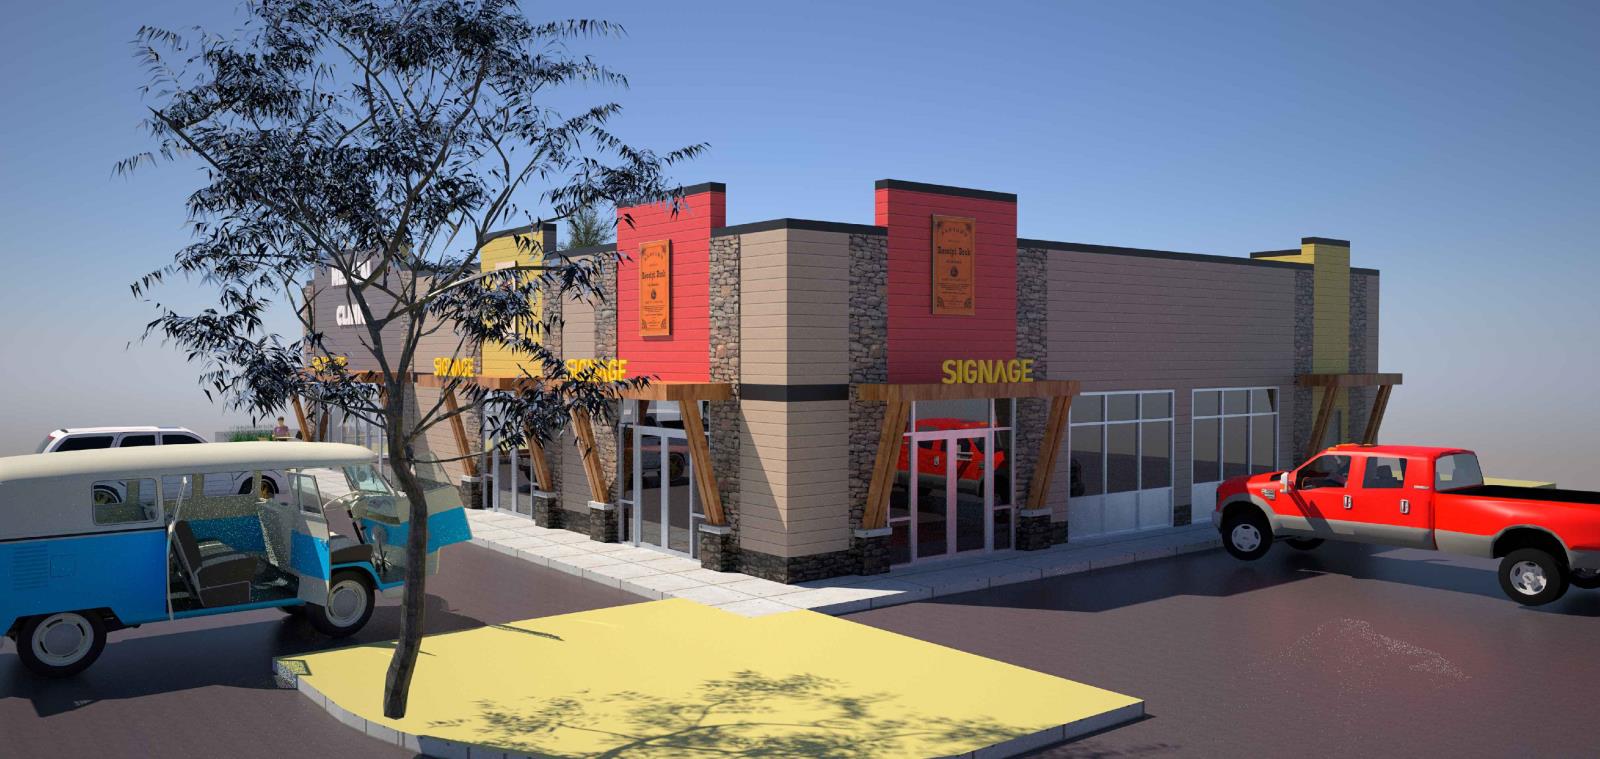
1 Ballpark Way
Spruce Grove, Alberta
2,560+/- SF of commercial space available for lease in Spruce Groves Ballpark District. Located at 1 Ballpark Way, this C2 zoned development offers excellent exposure, convenient access and ample on-site parking. Positioned near the Energy City Ballpark, and surrounded by established commercial tenants, the property is well situated within this growing commercial district. Neighbouring businesses include Tim Hortons, Firehouse Subs, and a physiotherapy clinic, contributing to a complementary mix of food, service and health-related uses in the immediate area. Featuring prominent storefront glazing and exterior signage opportunities, the space is well suited for a variety of commercial users, including medical and health-related services. (id:55254)
or rent
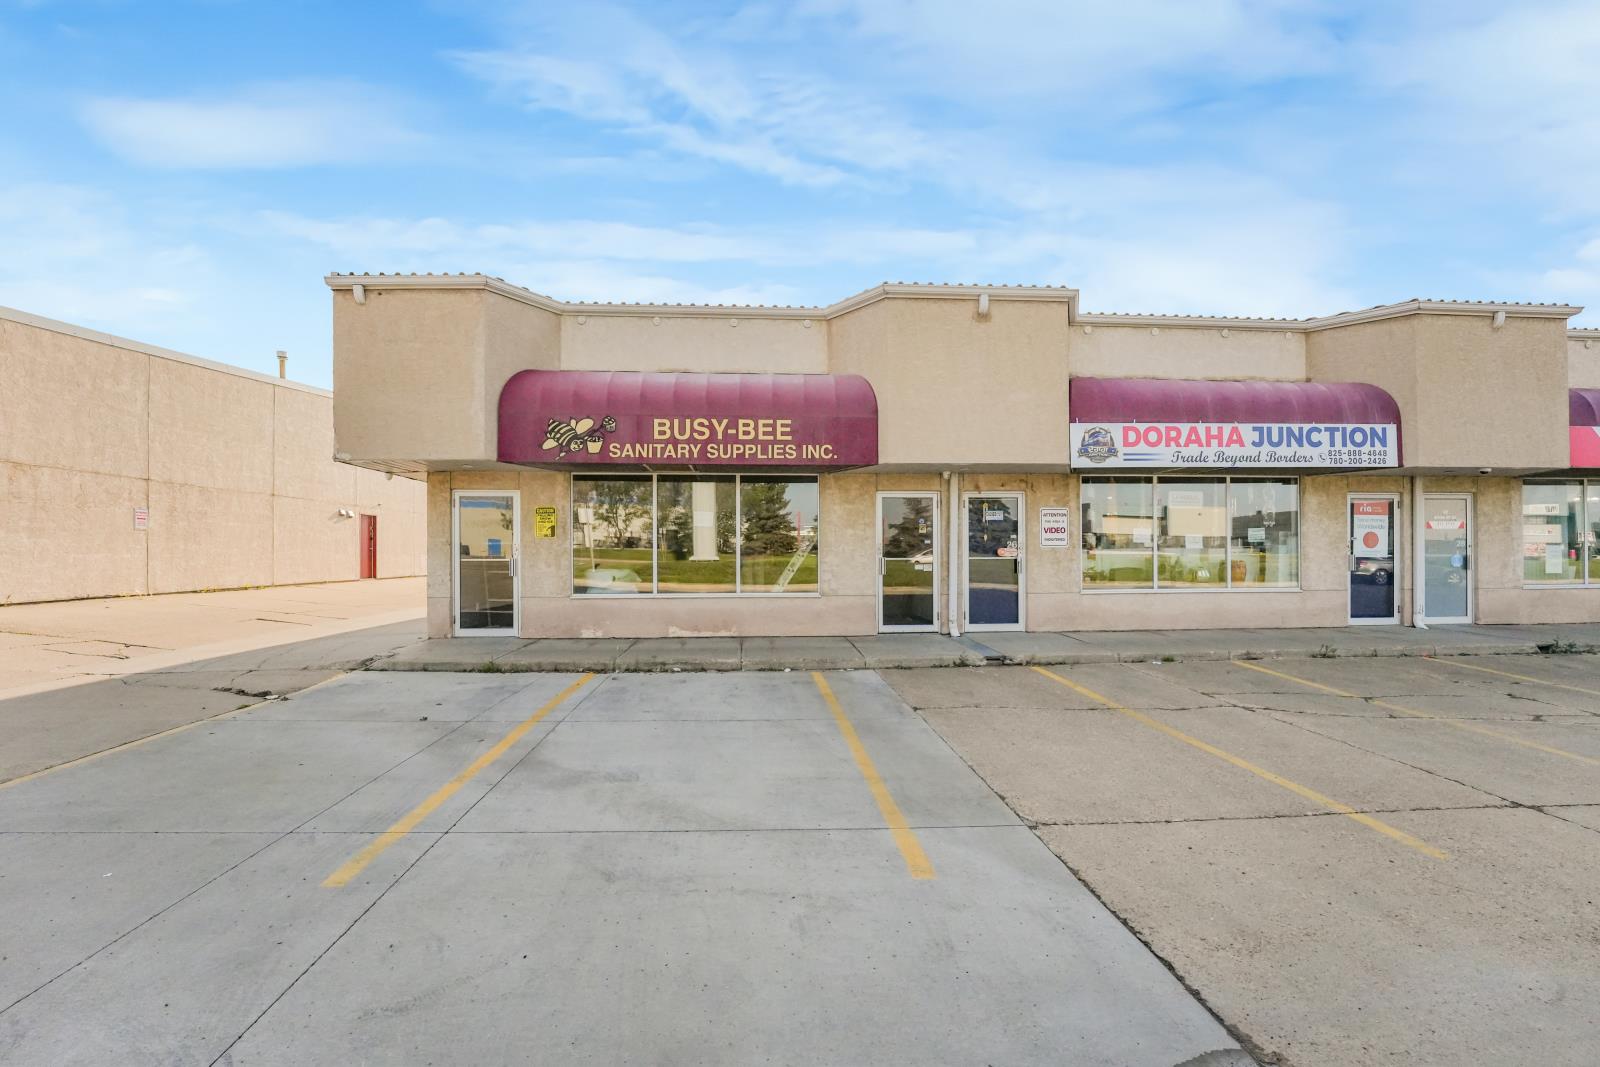
#26 4004 97 Street
Edmonton, Alberta
Prime leasing opportunity in the established **Strathcona Business Park!** This professionally designed, fully functional space on second floor offers an excellent layout for a wide variety of businesses, including professional offices, medical or wellness practices, accounting firms, engineering companies, consultants, legal services, and other administrative or service-based operations. The unit features a **private exterior entrance**, creating a professional and welcoming first impression for clients and staff. Inside, youll find a thoughtfully designed floor plan with a reception area, multiple private offices, spacious open work areas, a boardroom or meeting room, storage space, and washroom facilities, providing an efficient and comfortable working environment.Located in one of South Edmontons premier business parks, this property offers outstanding accessibility with quick connections to **Whitemud Drive, Gateway Boulevard, Calgary Trail, Anthony Henday Drive, and Edmonton International Airport.** The central location makes commuting easy for employees while providing excellent convenience for clients throughout the Edmonton metropolitan area.The complex offers ample on-site parking, professional surroundings, and excellent exposure within a well-maintained commercial development. Whether youre expanding your business, relocating, or establishing a new office, this move-in-ready space provides the flexibility and functionality to meet your business needs.An exceptional opportunity to lease premium office space in one of Edmontons most desirable commercial locations. (id:55254)
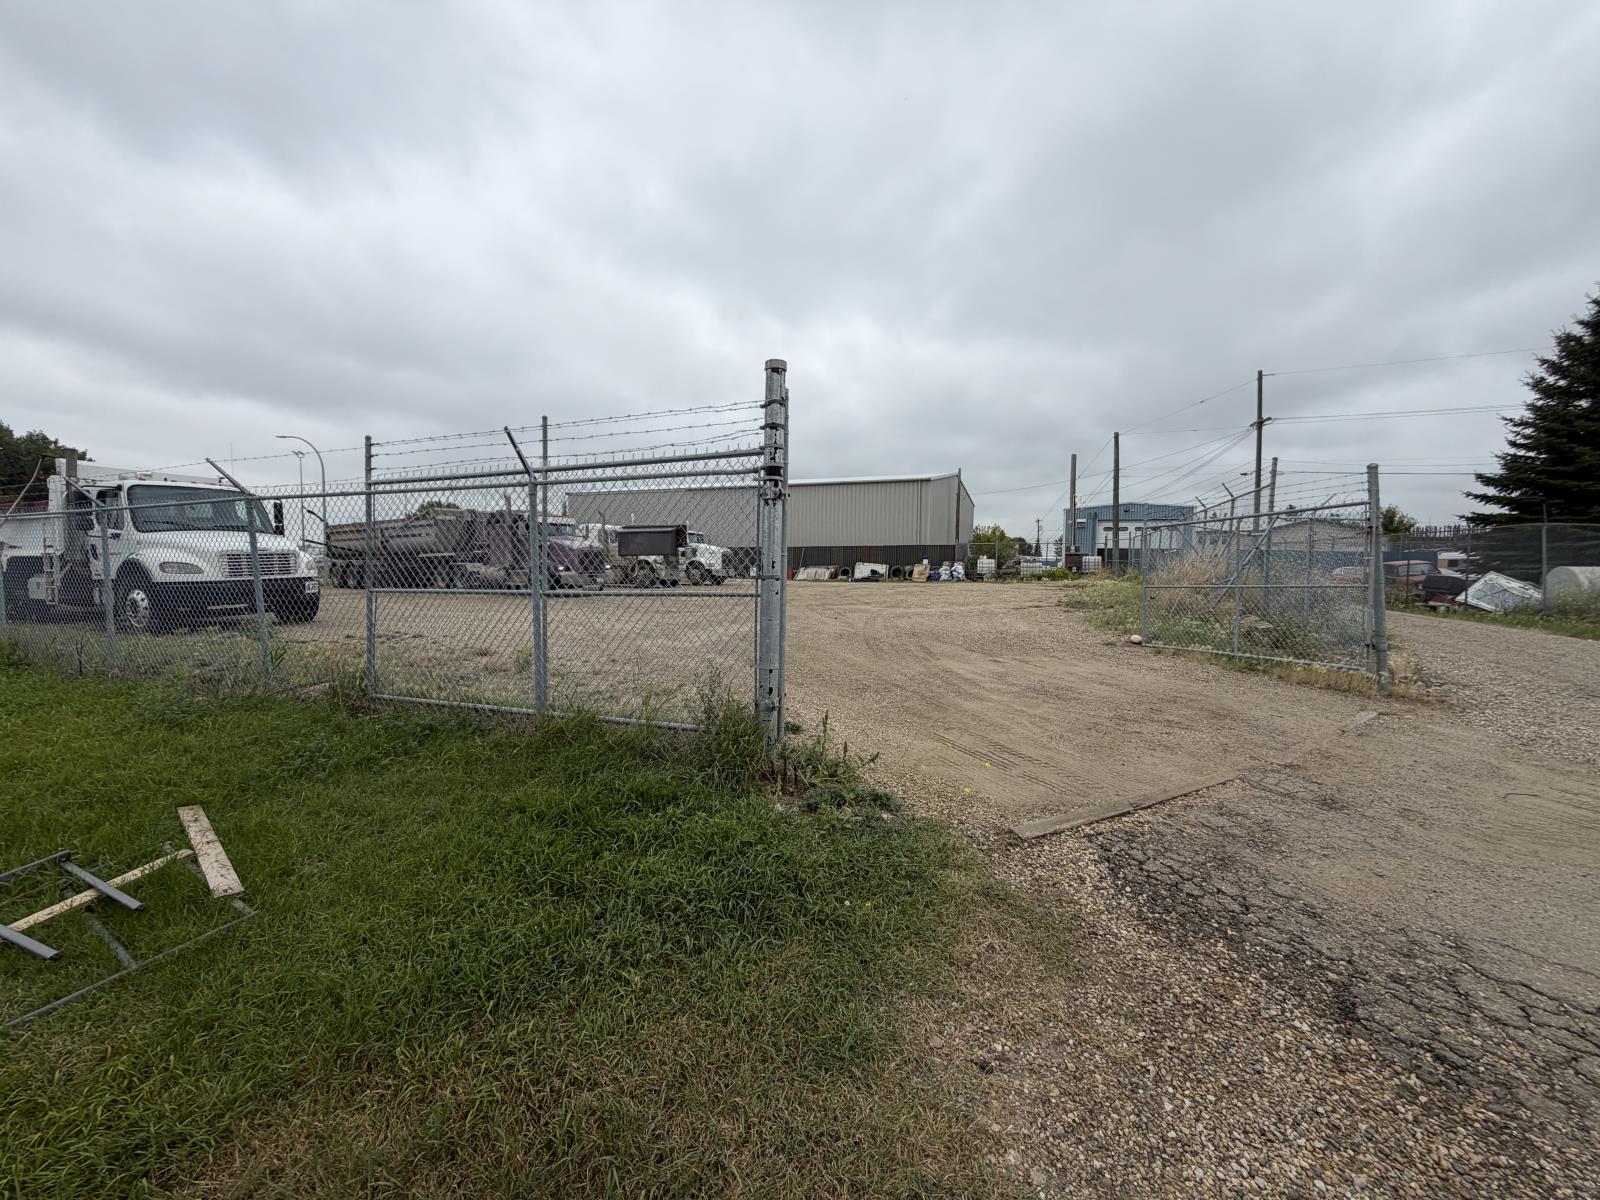
5323-130 Ave & 12975-54 St
Edmonton, Alberta
TRUCKING YARD OVER 15000SF AVAILABLE IN NORTH EDMONTON, EASY ACCESS TO YELLOHEAD TRAIL,HENDAY, 50TH STREET WAYNE GRETZKY ROAD. YOU CAN BUILD YOUR OWN SHOP AND RUN YOUR BUSINESS OR LEASE IT OUT. (id:55254)

Unknown Address
Westlock, Alberta
ATTENTION INVESTORS FARMERS AND DEVELOPERS! Dont miss this rare opportunity just 1 km. south of Westlock town limits. 150 acres of highly productive Class 2 (CLI #2) farmland has direct access from its own service road off Highway 44. Located along a major north-south corridor from Edmonton to northern Alberta, this stretch of Highway 44 is a prime route for commercial and industrial development, making this land not only ideal for agriculture but also a strategic investment opportunity.. Owned by the same family for over 70 years, this fertile land offers an exceptional chance for local farmers seeking quality soil close to town - developers looking for accessible high visibility land- investors capitalizing on Westlocks growth and highway frontage potential whether your expanding your farming operation or landing banking for future development. This property checks all the boxes!! (id:55254)
7730 101 Avenue
Edmonton, Alberta
Opportunity knocking! Excellent Development site located in very mature neighborhood - Forest Height. Just approval by city to RM h23 new zoning. It will allow up to 6 story with no limit to density and No requirement parking stall required. Perfect for high demand rental project. As per current market there are very limit large infill land available in the city. The best use of this land will be consider 6 storey wood construction with one level of underground heated parking. Total 200-230 units. Asking $5,688,000.00 (below Appraisal value) for quick sale.Other Property Types: Commercial LandOwnership Interest: Co-OperativeSite Services: Cable,Curb; Gutter,Electricity,Fully Serviced,Garbage Collection,Natural Gas,Paved Streets,Sanitary Sewer,Sewer - Storm,Sidewalk,Sanitary Sewer Lot LineTitle to Land: Fee SimpleRPR Survey Available: NoSeller Rights: NoAppointment Name: Jason YeungAppointment Phone: 780-908-6886Paragon Listing ID: E4446005 (id:55254)
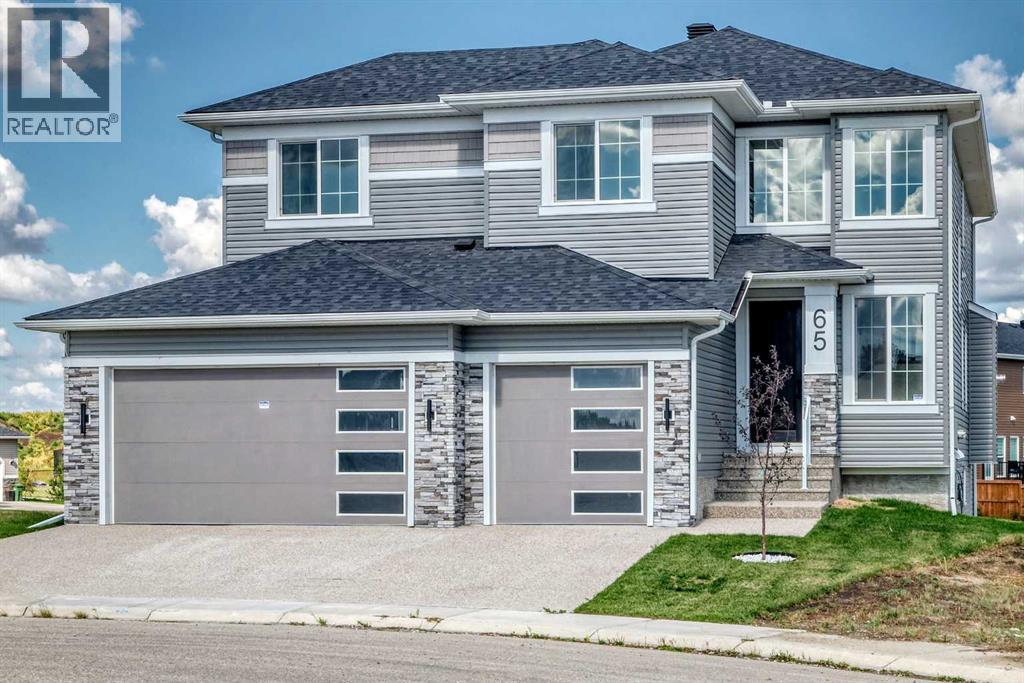
65 Lakes Estates Circle
Strathmore, Alberta
Nestled on a quiet cul-de-sac in much desired Strathmore Lakes Estates this exceptional home with basement walkout sits on a rare pie shaped lot which also backs onto a pathway walking syatem. The front SE exposure looks beautiful , peaceful lake views. The builder has thoughtfully designed this beautiful 2695 sq. ft. home with an open design with quality finishes and upgraded fixtures throughout. This home is also eligible for First Time Buyer's GST Rebate, which adds incredible value for qualifying buyer's. Luxury and functionality are evident as you tour through this home, plus it featuresan oversize triple garage with lots of room for your vehicles and maybe a workspace or a storage. An awesome front foyer with soaring ceilings and windows providing lots of natural light makes for a welcoming impression. Main floor open concept with chef inspired kitchen overlooking spacious living room with with warming OFP, garden door leading to balcony overlooking pie-shaped lot. Kitchens has oversized granite island and countertops plus a very large walkthrough pantry into a large mudroom area leading to garage entrance. Main floor den with french doors and 3 piece bath completes the main floor. Grand staircase leads upstairs to a spacious family room ideal for get togethers or movie night.The primary bedroom with Lake views makes for a welcome retreat with 5 piece spa like bath and huge walk in clothes closets with custom built ins. Two more generous sized bedrooms both with walk in clothes closets and another 5 pc bath to share. Looking to the future you have a full unfinished walk out basement with good ceiling height for futue development for family activities. Your gorgeous pie shaped lot has access to endless pathways connecting lakes, canals, parks and green spaces for your enjoyment. Call your favourite realtor to view this exceptional property anytime. (id:55254)
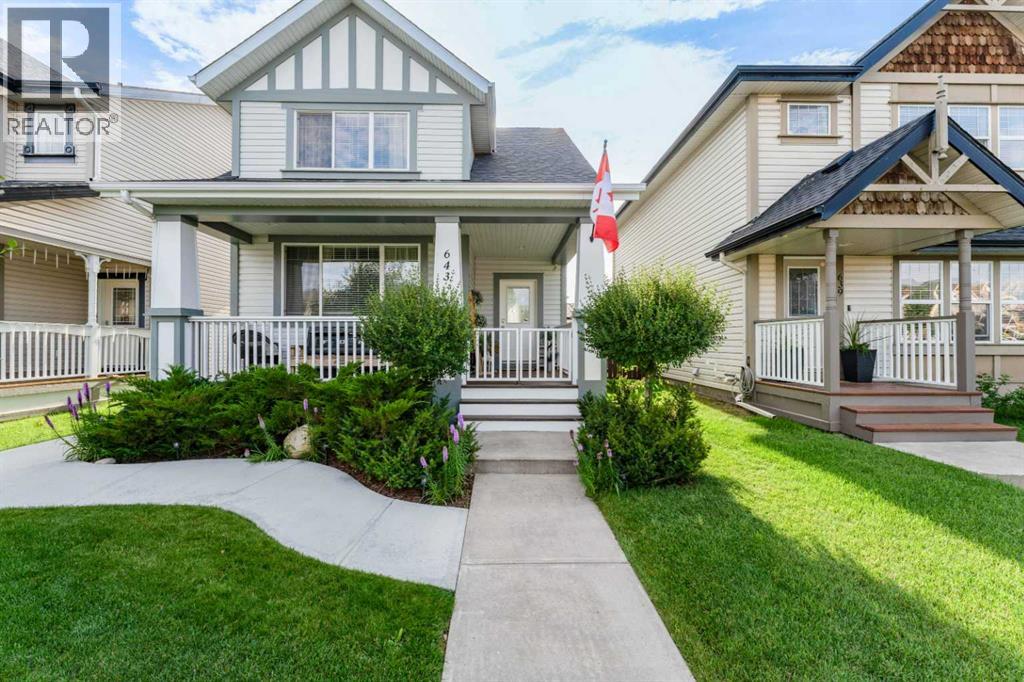
643 Everridge Drive SW
Calgary, Alberta
Welcome to 643 Everridge Drive SW — a beautifully styled and thoughtfully updated Evergreen home where comfort, natural light and outdoor living come together.From the moment you arrive, the spacious east-facing front porch invites you to slow down and enjoy the start of your day. Imagine your morning coffee here as the sun rises, creating a peaceful spot to begin the day. Step inside and experience an open, welcoming layout filled with natural light. The main level flows effortlessly from the living room, with its warm natural gas fireplace, into the dining area and stylish kitchen — creating a comfortable space for everyday living and entertaining. Natural light flows throughout the home, enhancing the bright and inviting atmosphere. The kitchen features granite countertops, pot lighting with two settings, luxury vinyl plank flooring and a gas stove, along with a generous selection of recent appliances. The main level also offers a convenient 2-piece powder room and laundry.Upstairs, you’ll find three bedrooms, including a spacious primary bedroom with its own ensuite, plus a full bathroom. The newly completed 2025 legal secondary suite offers approximately 725 sq. ft. of thoughtfully designed living space, with its own side entrance, one bedroom, full bathroom, stackable laundry, kitchen, luxury vinyl plank flooring and egress windows. Heating and hot water are provided by a dedicated combi boiler, with an HRV system for heat-recovery ventilation. The home’s extensive updates provide comfort and peace of mind, including central air conditioning, Rinnai on-demand hot water, water softener, sediment filter, reverse-osmosis system and recently replaced furnace components. The roof was replaced in 2021 with hail-resistant shingles and includes a 20-year warranty. And then there’s the backyard — a lovely outdoor space designed to be enjoyed rather than simply looked at. The generously sized yard is beautifully landscaped with colourful flowers and offers plenty of r oom to relax, garden, entertain or simply enjoy a quiet summer evening. Picture gathering with friends around the BBQ, enjoying dinner outdoors, or unwinding among the flowers after a long day.A natural gas BBQ line makes outdoor entertaining easy, while the heated and insulated double detached garage with 220V electrical service provides excellent functionality. A 7’ x 7’ shed offers additional storage.One of the special things about living in Evergreen is the connection to nature. Fish Creek Provincial Park is approximately a five-minute walk away, putting an incredible natural playground practically at your doorstep.Step outside and you may even find some of Evergreen’s most charming residents visiting the neighbourhood — deer and their little fawns are a memorable part of the area’s natural setting.Fish Creek is a wonderful destination for families and outdoor enthusiasts alike. Everyday convenience is close at hand, with a bus stop just steps away and schools, playgrounds and green spaces, shopping (id:55254)
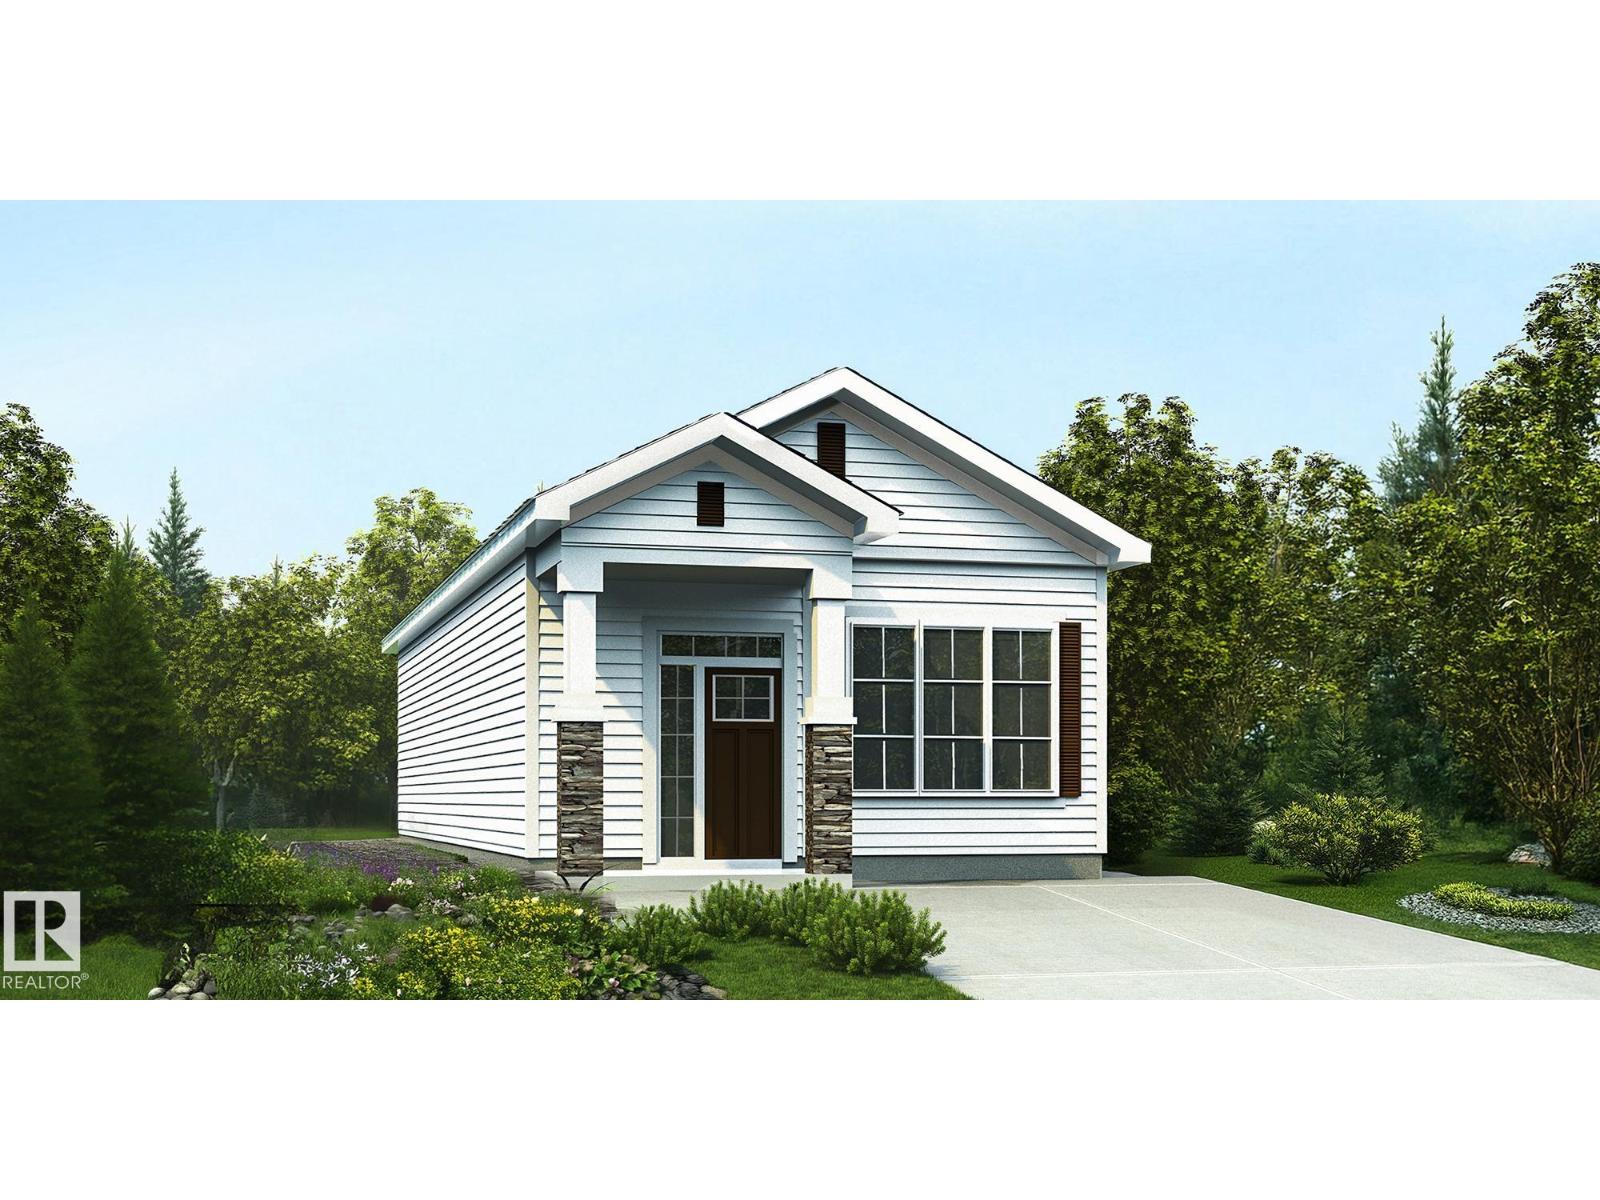
1625 210a St NW
Edmonton, Alberta
Charming 940 sq ft bungalow thoughtfully designed for comfort, style & easy living, ideal for empty nesters or first-time buyers. Features 9' ceilings, vinyl plank flooring throughout & bright, functional layout. Inviting foyer leads to stairs for undeveloped basement and hallway to front primary bdrm w/ lrg windows, 3-pce ensuite incl stand-up shower w/ glass doors & substantial W/I closet. Main flr also offers laundry area and full 3-pce bath w/ stand-up shower & glass doors. Rear of home opens to bright great rm, dining nook, kitchen & 2nd bdrm for added privacy. Great rm is filled w/ natural light from expansive windows and garden door to backyard. Kitchen features peninsula w/ flush eating ledge, Silgranit undermount sink, pendant lighting, built-in microwave, quartz counters, chimney-style hood fan, full-height tile backsplash, upgraded raised cabinet door profiles & large pantry. Black plumbing/lighting fixtures & basement rough-in plumbing incl. (id:55254)
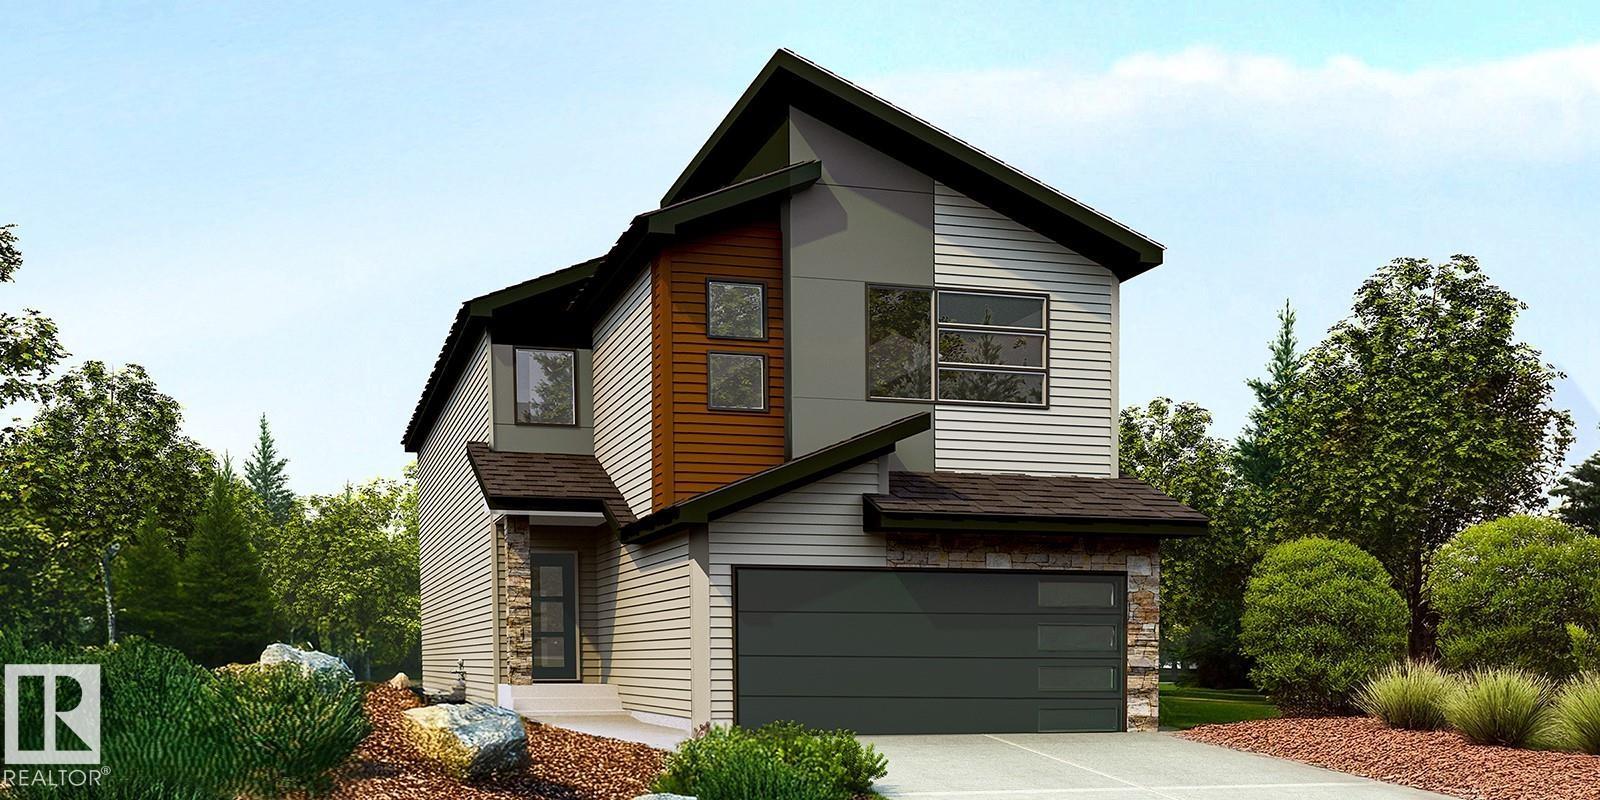
1827 186 St NW
Edmonton, Alberta
Beautiful family home blending durable construction w/ polished elegance. Dbl attached garage w/ floor drain, 9' ceilings on main & bsmt levels & LVP flooring thru main. Foyer features lrg coat closet, while a full 3-pce bath w/ stand-up shower connects to main flr bdrm—ideal for guests, office or multi-gen living. Bright open-concept nook, great rm & kitchen feature lrg windows & garden door to upper deck. Kitchen offers island w/ pendant lighting, eating ledge, Silgranit undermount sink, SS faucet, hood fan, full-height tile backsplash, built-in microwave, upgraded soft-close cabinets & corner pantry. Great rm w/ FP. Upstairs includes primary suite w/ 5-pce ensuite & lrg W/I closet, bonus rm, 3-pce bath, laundry & 3 addl bdrms. Unfinished walkout bsmt w/ patio doors to yard. Upgraded lighting, plumbing, railings & bsmt rough-ins complete the home. (id:55254)
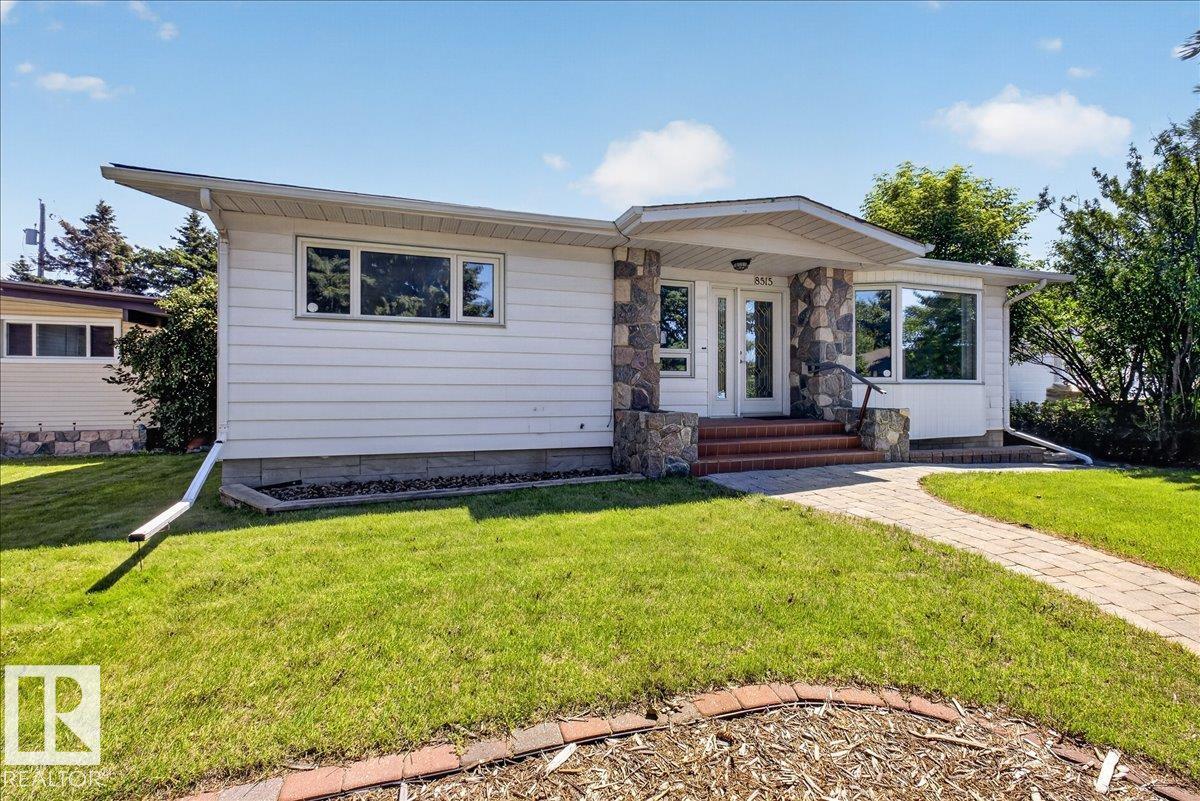
8515 56 St NW
Edmonton, Alberta
Welcome to Kenilworth! This well-maintained bungalow offers the perfect blend of timeless character and modern updates. Step into the welcoming foyer that opens to a large living room and spacious kitchen which features new stainless steel appliances. The upper floor also features 3 bedrooms and updated main bath. Relax year-round in the furnace-heated stunning four-season sunroom, complete with a cozy gas fireplace with striking hammered copper chimney. Rich character shines throughout with beautiful cedar beams and warm wood wall paneling, creating a rare and welcoming atmosphere. Downstairs, you'll find an additional bedroom, rec room, split flex rooms and large workshop, ideal for hobbies, projects, or additional storage. Updates include furnace and A/C (2018), roof (2017), main sewer line (2021), updated main bathroom, fresh paint and trim, new vinyl plank and carpet, and modern lighting. Situated in a desirable mature neighbourhood, this move-in-ready home offers comfort, charm, and lasting value. (id:55254)
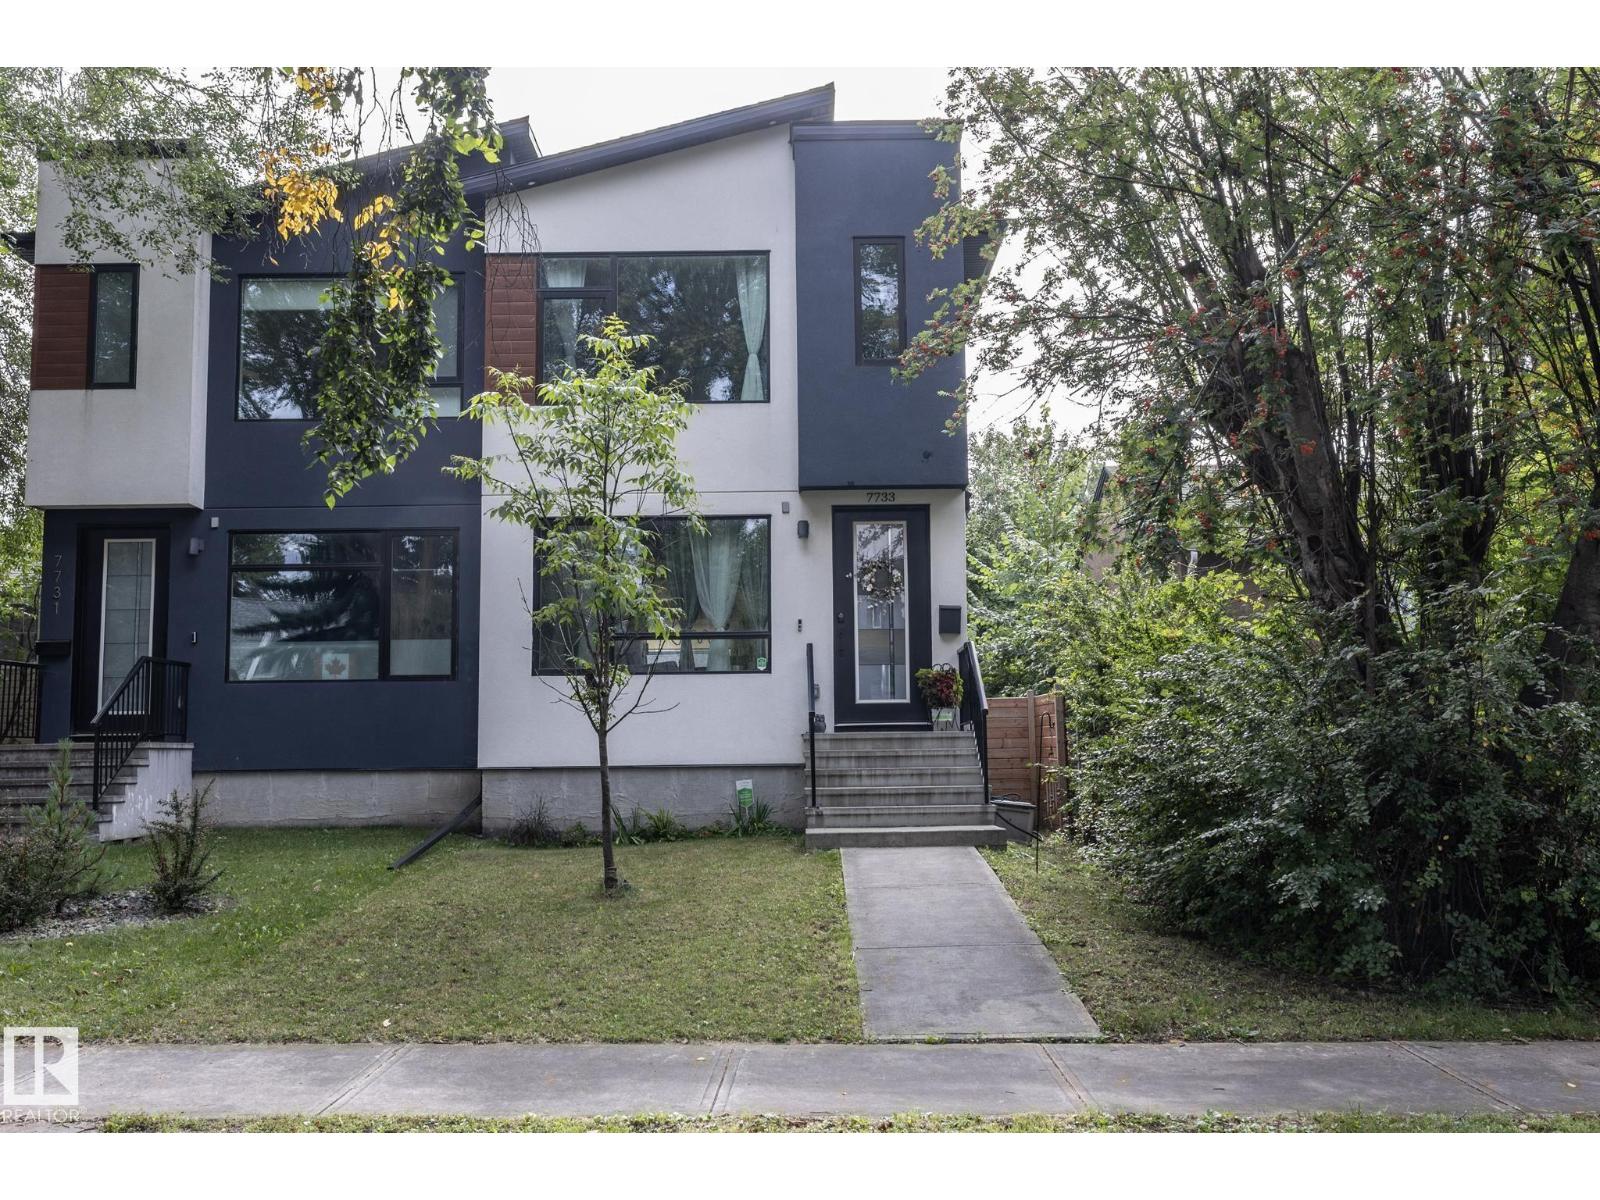
7733 81 Av NW
Edmonton, Alberta
Welcome to the sophisticated “Luxor” by Royal Developments in desirable King Edward Park! This modern 2-storey 4 bed/3.1 bath 1582 sqft half duplex features a striking exterior with Lux panels, acrylic stucco and black-paned windows. Inside, enjoy 9’ ceilings on all 3 levels, 8’ doors, engineered hardwood and tile flooring. The open main floor offers a tiled feature wall with 60” electric fireplace and a stunning kitchen with 10’ island, two-tone cabinetry, quartz countertops and stainless steel appliances. Upstairs features 3 bedrooms, including a spacious primary with walk-in closet and ensuite. The fully finished basement with separate entrance provides additional living space. A custom deck and heated double detached garage complete this beautifully designed home in a fantastic central location! (id:55254)