Sanket Patel Commercial Realtor
#6 C&e Trail North Of Blackfalds
Rural Lacombe County, Alberta
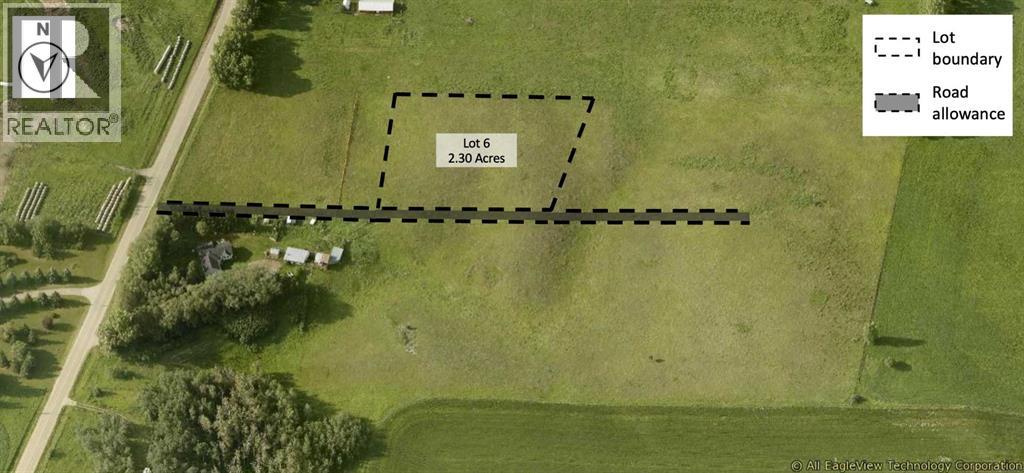
Welcome to Valleydale Estates. This is a rare opportunity to secure a premium acreage in an exceptional location. If you’ve been waiting for the right place to build, this could be the perfect setting to begin the next chapter for you and your family. The location truly speaks for itself. With pavement adjacent to the entrance of Valleydale Estates. This central location makes commuting to work, school, and amenities simple and convenient. It is located just 3 minutes from Blackfalds, 7 minutes from Lacombe, and only 15 minutes from Red Deer. Each lot offers approximately 2.3 acres of space, to design and build your dream acreage property. The gentle slope of the land provides excellent options for either a standard foundation or a walkout home, and there is plenty of room for a shop or additional garage to store recreational toys, equipment, or extra vehicles. The land’s natural contours make development and landscaping straightforward and well suited for acreage living. Natural gas and power will be brought to the property line on the north side of each lot, accessed from the subdivision road. Buyers will install rural water and septic systems to suit their home design. Zoned Country Residential within Lacombe County, the properties offer flexibility for a variety of residential possibilities while maintaining the charm and character of rural living for the family. (id:55254)
303, 639 Oak Street
Springbrook, Alberta
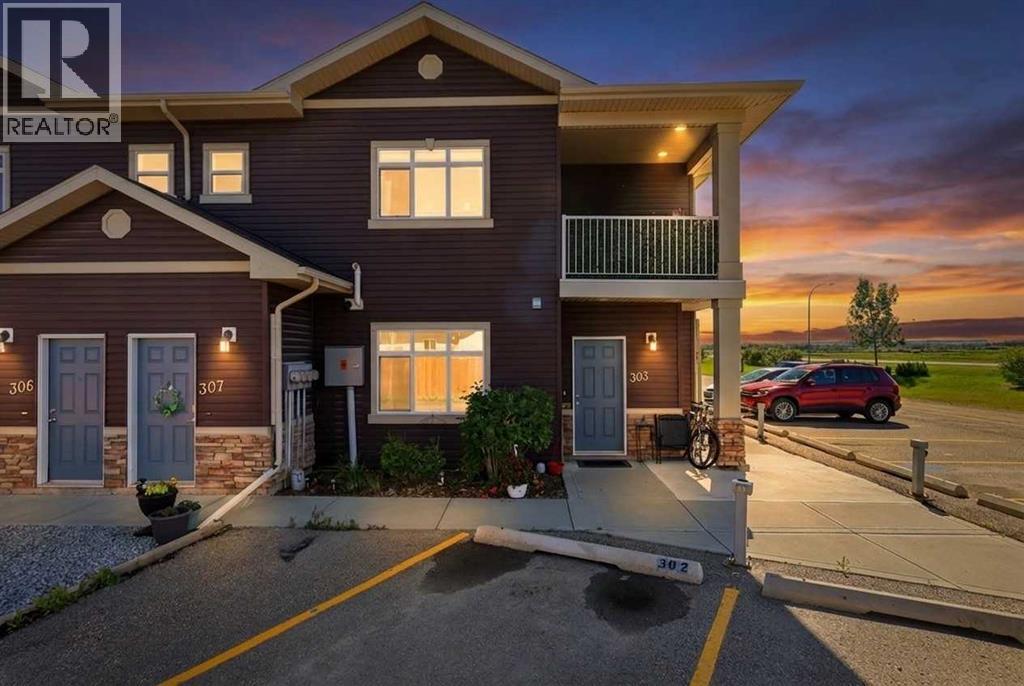
Built in 2014, this 2 bed, 2 full bath ground floor unit is situated ideally on the corner, giving you windows on both the South and West sides! No neighbours on the South side and just across from the Springbrook natural area which means you can enjoy daily walks in nature with no commute! Open concept living with a kitchen island that allows for extra seating, this unit is 948 square feet and feels so spacious. The primary bedroom is oversized and has a walk-in closet with a 4PC ensuite. Stainless steel appliances and a full sized stackable washer and dryer in the utility room as well as a separate storage room; something that many condos often don't come with. There are two parking stalls right outside of the unit. Maintenance free living at only $357 per month which covers exterior maintenance, snow removal, lawn care, parking, professional management, water, sewer, garbage, & reserve fund contributions. Pets are allowed, but need board approval. Springbrook is a wonderful community that is almost smack dab in between Gasoline Alley in Red Deer and Penhold. Low property taxes are a huge bonus of living here; while being under 10 minutes to all amenities. This unit is ready to go and available for a quick possession! (id:55254)
105, 251 Spruce Street
Rural Red Deer County, Alberta
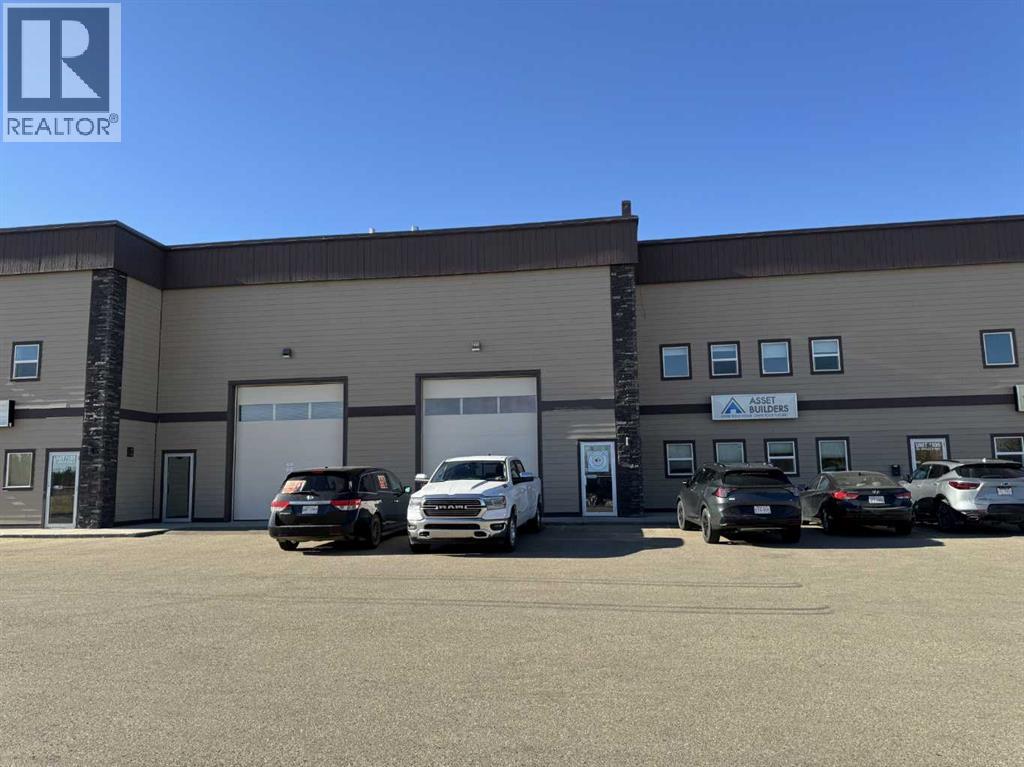
Currently leased until March 14, 2028 to a low impact tenant-6.4% cap rate. (Fenced storage compound does not form part of this lease and could possibly be leased to generate additional income to increase cap rate to over 7.5%, or used for storage for buyer.). Ideal south side location in Piper Creek Industrial park, just south of the Westerner grounds/Centrium. This building was constructed in 2015 and shows near new, with a 2751 sq. ft. footprint (Condo plan measurement) and 3332 total developed space (Interior measurements) including mezzanine with exterior fenced storage compound. This incredible space has both a front drive 14 ft. overhead door and a rear drive 14 ft. overhead door with two separate bays and office space in the centre. The possibilities are endless, as the front could be used as a show room or additional shop space, or could be sub-let to a tenant. Also ideal deal for the hobbyist or business owner that desires some extra space for a man cave. Both the front and back shop/showroom spaces have overhead radiant heat, front bay is 24'x 34', rear bay is 24'x55'. The office mezzanine has force air. The upper mezzanine consists of two offices, a bathroom and a kitchen room. The lower central space below the mezzanine has another large room ideal for show room/reception or office space, plus two additional rooms that could be used for storage or small office and another bathroom. Front bay flooring has been left bare concrete as the new owner may decide they want carpet for a showroom, epoxy, paint, or leave as is, The front parking area is paved as well as the rear access and parking. (id:55254)
681 Springside Crescent
Rural Ponoka County, Alberta
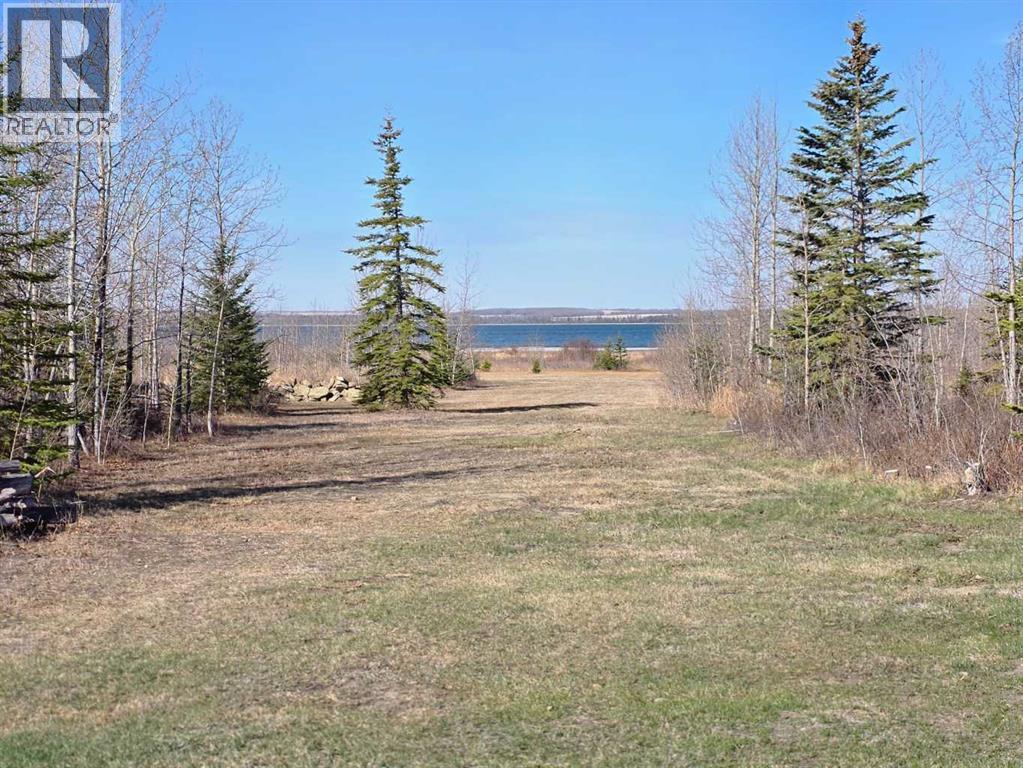
Discover lake living at its finest in the beautiful lake Community of MERIDIAN BEACH,. This community is a hidden gem at the North end of Gull Lake on pavement right to the front of the lot.. This wonderful community is your year round adventure hub, offering a variety of activities for every season. From sandy beaches, playground and your own boat slip, to skating, ice fishing, and winter skidoo adventures in the snow, Meridian Beach has it all! Enjoy paddle boarding, kayaking, and fishing in calm canal waters right out your front door! Take a walk out the back of the lot and enjoy the peace and quiet of Gull Lake, one of the largest lakes in Central Alberta. Explore the walking and biking tails, challenge your skills on the tennis and pickle ball courts, partake in the many community hall activities and enjoy the conveniences of the Canal Street Eatery. This Lake Community has everything for the young family to the couple that have slowed things down and just looking for a great place to relax. (id:55254)
813 Prestwick Circle SE
Calgary, Alberta
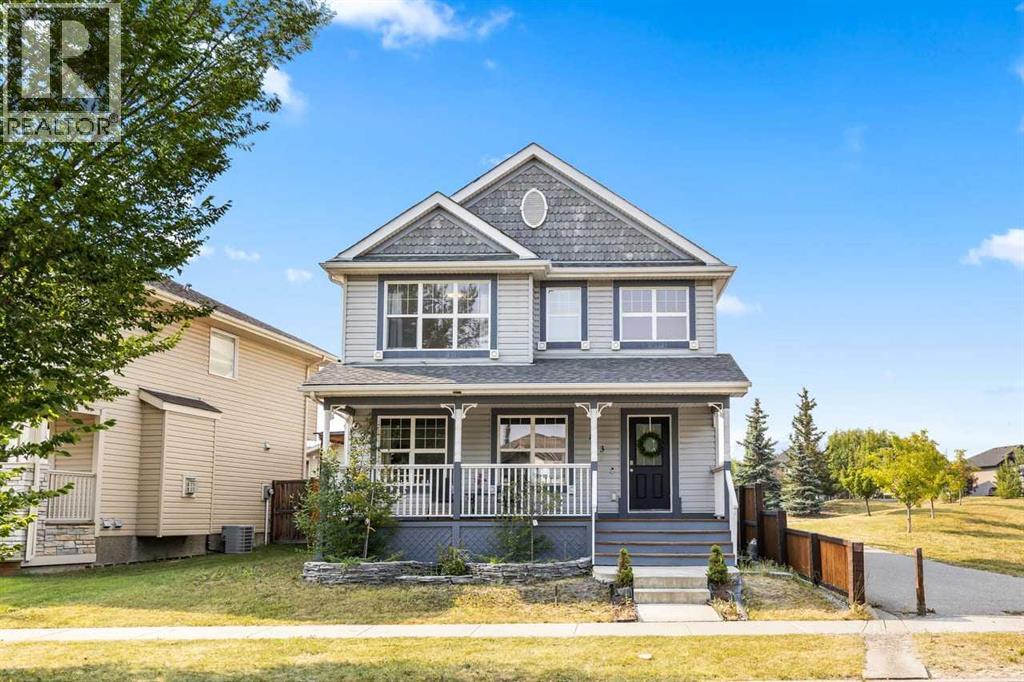
LOCATION, LOCATION, LOCATION! Pride of ownership shines throughout this move-in-ready home, perfectly situated on a corner lot beside a park and just steps to the bus stop. Enjoy the convenience of being approximately a 5–7 minute walk to McKenzie Towne School, with shopping, churches, playgrounds, a water park, and many other amenities all close by.The bright, open-concept main floor features a cozy fireplace, new LED lighting, and a spacious kitchen with a large island, new quartz countertops, new refrigerator, new stove, microwave, and dishwasher (2024)—perfect for entertaining family and friends. The dining area features new LED lighting and overlooks your beautifully landscaped backyard oasis complete with a waterfall and ponds. All curtains are included.Upstairs offers a spacious primary bedroom with a walk-in closet and private ensuite, plus two additional generously sized bedrooms. All bathrooms in the house feature new quartz countertops and new shower fixtures, creating a stylish, modern finish throughout.The fully finished basement offers a large family/games room, a fourth bedroom, a full bathroom, and plenty of storage.Major 2024 updates include a new washer and dryer and new LED lighting throughout the home (including the living room, kitchen, dining room, all bedrooms, and stairwell lighting), making this home bright, modern, and energy efficient.This beautifully updated home combines an exceptional location with extensive upgrades and is ready for its next owners. (id:55254)
21 La Valencia Green NE
Calgary, Alberta
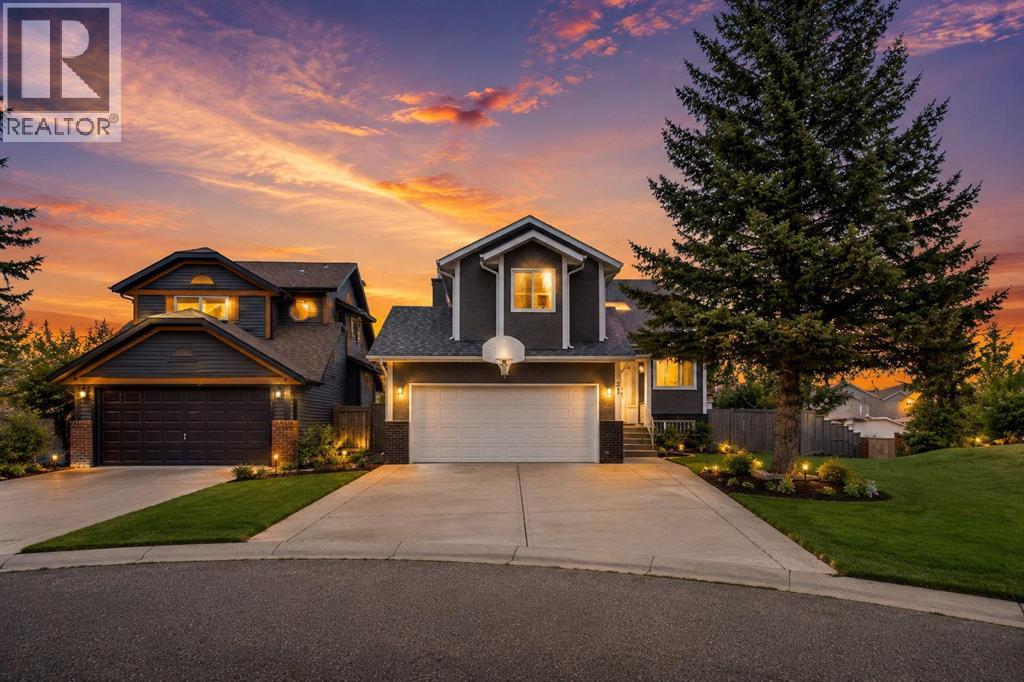
WOW! Welcome to this beautifully upgraded 5-level split home, ideally situated on a pie-shaped corner lot directly beside a park! This spacious property offers an excellent combination of comfort, functionality, and future potential, with convenient access to schools, transit, parks, playgrounds, shopping, and major highways.Perfect for a growing or larger family, this home features 4 bedrooms, 3 full bathrooms, and 1 half bathroom, along with a front double attached garage and a spacious backyard with two-tiered decks, perfect for entertaining family and friends. Recent upgrades include a new hot water tank, new furnace, and rough-in for air conditioning.The main floor welcomes you with a bright living room and an upgraded kitchen featuring granite countertops, stainless steel appliances, and ample cabinetry. A door from the kitchen provides easy access to the backyard deck, making outdoor entertaining convenient.The second level offers a spacious primary bedroom with a 4-piece ensuite bathroom, two additional good-sized bedrooms, and a shared 4-piece bathroom.The third level features a comfortable family room with a fireplace, a 2-piece bathroom combined with the laundry area, direct access to the garage, and a patio door leading to the second backyard deck.The fourth level provides even more living space with one bedroom and a recreation room, ideal for entertainment, a games area, or a family retreat.The basement includes a 4-piece bathroom and a furnace room, with additional space that could accommodate another bedroom.The large pie-shaped lot offers excellent future possibilities.A fantastic opportunity to own a spacious home with plenty of room for your family and exciting future potential. This home won’t last long! Be the first to view it — contact us or your favourite REALTOR® today to book your private showing. (id:55254)
172 Brightoncrest Point SE
Calgary, Alberta
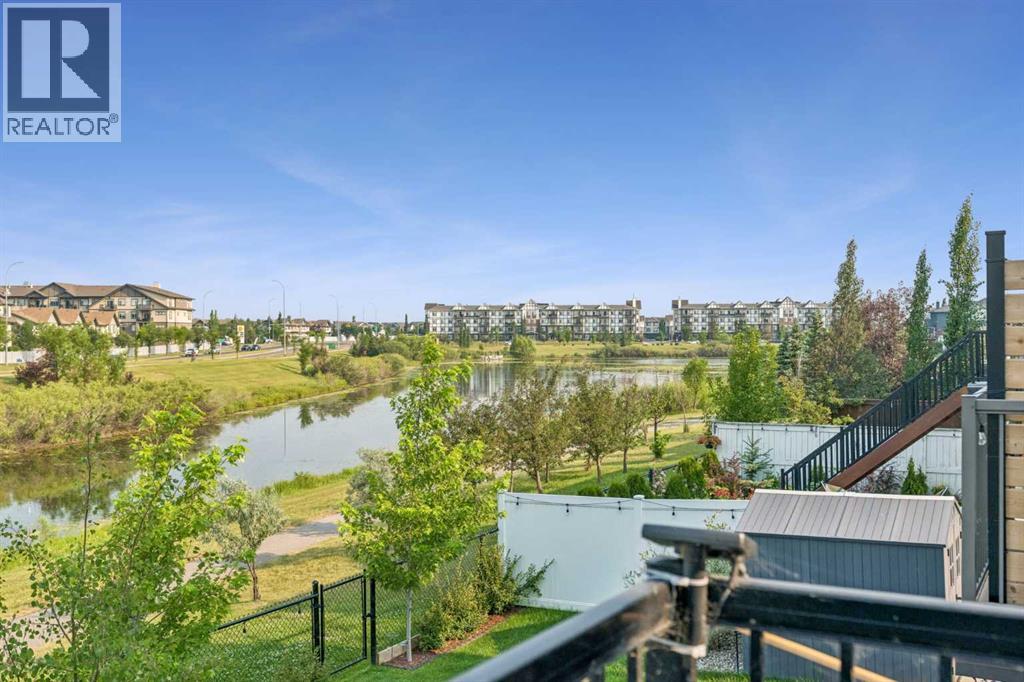
Welcome to 172 Brightoncrest Point SE, an exceptionally built walkout home perfectly positioned on one of New Brighton's premier pond-backing lots, offering breathtaking water views, abundant natural light and an elevated living experience. Backing directly onto a tranquil pond and scenic walking pathways, this beautifully maintained two storey home features 3 bedrooms, 2.5 bathrooms and an unspoiled walkout basement ready for your personal touch.Inside, you'll be greeted by an impressive open-concept layout highlighted by soaring vaulted ceilings in both the main living room and the upper level bonus room. The spacious living room is centred around a cozy gas fireplace, while oversized windows showcase spectacular pond views and flood the home with natural light. The chef-inspired kitchen is designed for both everyday living and entertaining, featuring granite countertops, stainless steel appliances, abundant cabinetry, a walk-through pantry and a large central island with seating. Step outside onto the elevated deck—perfect for enjoying your morning coffee, hosting summer BBQs or simply relaxing while taking in the peaceful pond and pathway views. Upstairs, the vaulted bonus room offers a versatile family space, while the spacious primary retreat overlooks the water and features a walk-in closet and a well-appointed ensuite with a soaker tub and separate shower. Two additional bedrooms and a 4 piece bathroom complete the upper level. The walkout basement provides endless possibilities for future development, with direct access to the private backyard and picturesque pond-side pathways. Residents enjoy exclusive access to the New Brighton Residents Association, offering a community clubhouse, splash park, tennis and pickleball courts, basketball courts, outdoor skating and hockey rink, beach volleyball courts, playgrounds, and year-round community events and recreation programs. Ideally located just minutes away at the 130th Avenue Shopping District, offering Cost co, Superstore, Walmart, Home Depot, restaurants, cafés, banks, fitness centres, medical services, and abundance of nearby schools, parks, playgrounds, childcare facilities and sports fields, while everyday conveniences are Commuting is effortless with quick access to Deerfoot Trail, Stoney Trail, and major transit routes. Rarely does a home offer a premium pond-backing location, walkout basement, soaring vaulted ceilings and timeless finishes. 172 Brightoncrest Point SE offers an exceptional blend of luxury, comfort, and natural beauty—creating a truly elevated place to call home. Book your private showing today! (id:55254)
709, 474 Seton Circle SE
Calgary, Alberta
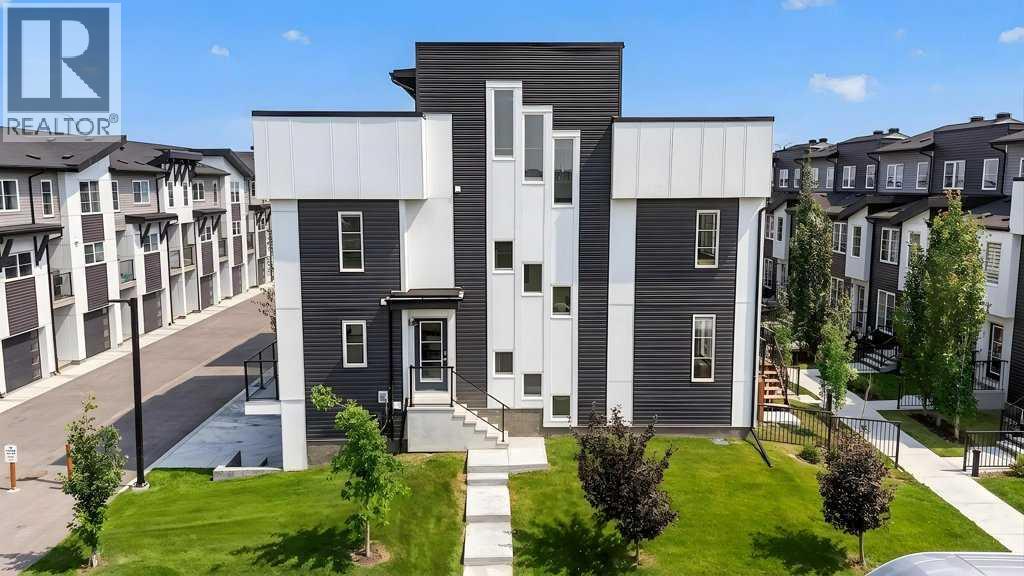
Rare end unit directly across from a park with mountain views and a private rooftop patio! This well-maintained 3-bedroom, 2.5-bathroom townhouse offers one of the best locations in the complex, with windows on every level that make the home feel bright and open. The open-concept main floor is ideal for everyday living and entertaining, featuring a spacious kitchen with stainless steel appliances, a central island, and direct access to one of the home's two outdoor living spaces. Upstairs, you'll find three bedrooms, including a spacious primary suite with its own ensuite and the convenience of upper-floor laundry. The third level is where this home truly stands out, offering a versatile bonus room that opens onto a private rooftop patio with beautiful mountain views. You'll also enjoy central air conditioning, a double tandem attached garage, and everything this unique floor plan has to offer. Located just minutes from shopping, restaurants, schools, the South Health Campus, the YMCA, and everything Seton has to offer, this move-in-ready home is a fantastic opportunity in one of Calgary's fastest-growing communities. Come take a look. (id:55254)
3 Varsity Ridge Terrace NW
Calgary, Alberta
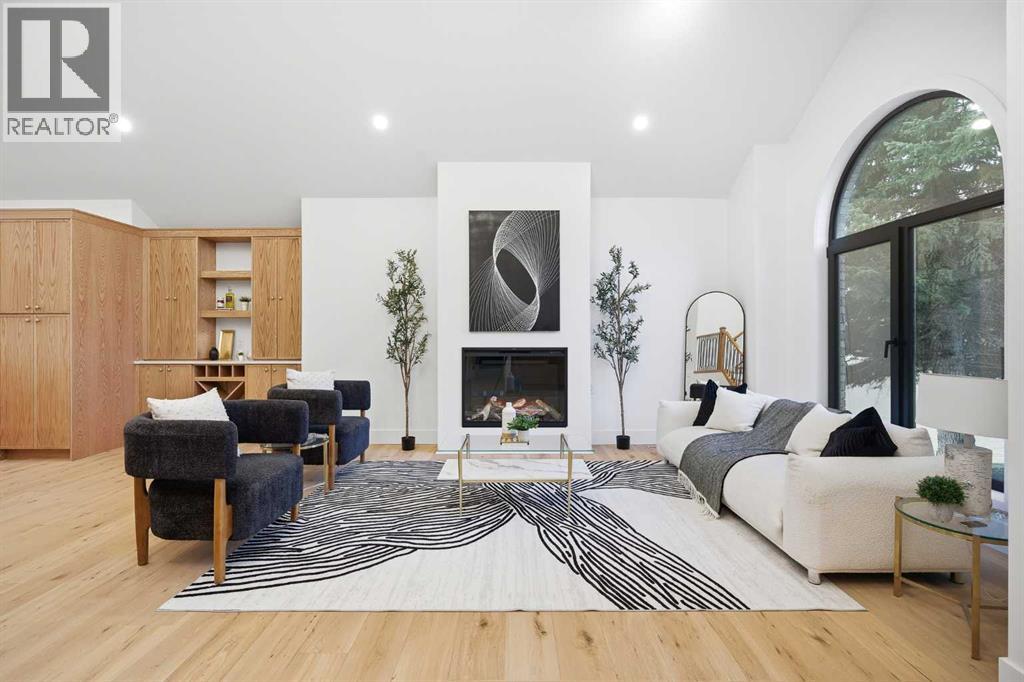
| EXTENSIVELY RENOVATED | 5 BED & 3.5 BATH | CORNER LOT | FITNESS ROOM | Rarely does a home that perfectly blends timeless elegance with modern luxury come to market. Nestled in the highly sought-after community of Varsity Estates on a large corner lot surrounded by mature trees, this extraordinary residence was completely taken down to the studs and meticulously transformed into a true masterpiece. From the moment you arrive, the stunning curb appeal leaves a lasting impression. Showcasing a unique modern Victorian-inspired exterior, the home features elegant cream stucco paired with brick detailing and bold black accents, all complemented by an exposed concrete driveway leading to the double attached garage. Inside, soaring vaulted ceilings, a breathtaking central staircase, custom stained railings, and a striking modern chandelier immediately command attention, creating an unforgettable first impression. The grand foyer is further elevated by a thoughtfully designed mudroom with extensive custom storage and beautiful tilework. The spacious living room offers warmth and sophistication with an elegant fireplace, while the main floor is flooded with natural light and exceptional quietness thanks to triple-pane European tilt-and-turn windows throughout. Designed with entertaining in mind, the chef-inspired kitchen is truly the heart of the home, featuring stunning real oak cabinetry, a massive 14-foot island, gorgeous lighting and fully paneled high-end appliances. Adjacent to the kitchen, the dining area is enhanced by a custom coffee bar and oversized windows overlooking the backyard, seamlessly connecting indoor and outdoor living with direct access to the deck. A second expansive family room with custom built-ins and additional oversized windows continues the home’s impressive main floor layout. Completing this level is a spacious laundry and mudroom area, a sophisticated 2-piece powder room, and a stunning glass-enclosed office/den. Upstairs, the luxurious prima ry retreat offers a custom walk-in closet and a spa-inspired 5-piece ensuite featuring dual vanities, heated floors, a freestanding soaker tub, a large custom shower, and abundant natural light. Two additional bedrooms and a beautifully finished shared 4-piece bathroom complete the upper level. The fully developed lower level is an entertainer’s dream, highlighted by an expansive recreation room with a custom entertainment feature wall, electric fireplace, wet bar, and games area. A fully customized glass-enclosed fitness room creates the ultimate at-home gym experience. This level also includes two spacious bedrooms — one with an oversized walk-in closet — and an additional 4-piece bathroom. The double attached garage is fully finished with epoxy flooring, a brand-new overhead door, and new garage motor. No detail was overlooked in this extensive renovation. An exceptional opportunity offering luxury, functionality, location, and incredible value — this is a home that must be experienced in person. (id:55254)
3109, 70 Panamount Drive NW
Calgary, Alberta
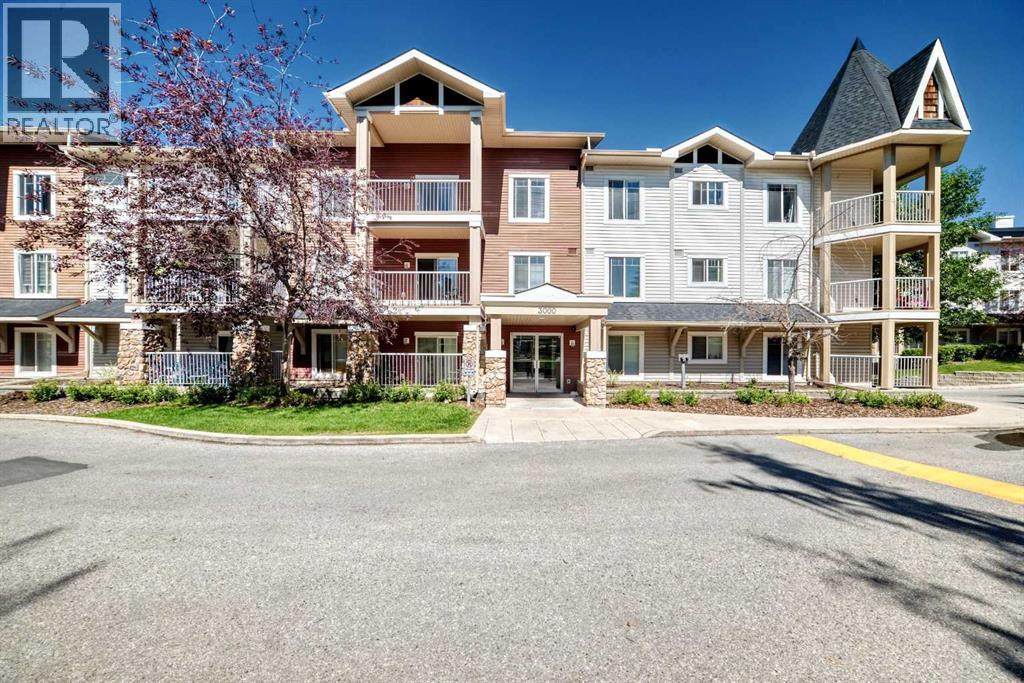
Welcome to this Super Location, Well-Maintained, Bright, and Spacious MAIN-FLOOR CORNER UNIT, privately positioned at the quiet end of the complex in the desirable community of Panorama Hills. A standout feature of this property is its TWO PARKING STALLS—ONE HEATED UNDERGROUND STALL AND ONE SURFACE STALL conveniently located close to the unit. A large 5' x 8' secure storage locker is also located directly beside the underground parking stall. This TWO-BEDROOM, TWO-BATHROOM PLUS DEN HOME offers one of the larger and more functional floor plans in the building, with convenient ground-level access and the added privacy and natural light of a corner location. The open-concept living and dining area features a cozy corner gas fireplace, while the functional kitchen includes maple cabinetry, generous counter space, an eating bar, and an electric range. The bedrooms are thoughtfully positioned on opposite sides of the unit, providing excellent privacy for family, guests, or roommates. The primary bedroom features a walk-through closet and a private three-piece ensuite with an oversized shower, while the second bedroom is conveniently located next to the main four-piece bathroom. Additional features include a versatile den and a newer washer and dryer installed in 2021. Step outside to the spacious wraparound patio overlooking green space, with ample room for outdoor seating, a barbecue, and plants. Condo fees include electricity, heat, water, sewer, and the HOA fee. Ideally located within walking distance of the VIVO Recreation Centre, Landmark Cinemas, shopping, restaurants, parks, pathways, schools, and public transit, with quick access to Stoney Trail and Deerfoot Trail. This move-in-ready unit offers exceptional privacy, accessibility, storage, and convenience in one of northwest Calgary’s most accessible communities. Awesome neighbourhood! Welcome to see it! Open Houses on weekends during 3-5 pm on August 1st, and 1-3 pm on August 2, 2026. (id:55254)
152 Belmont Way SW
Calgary, Alberta
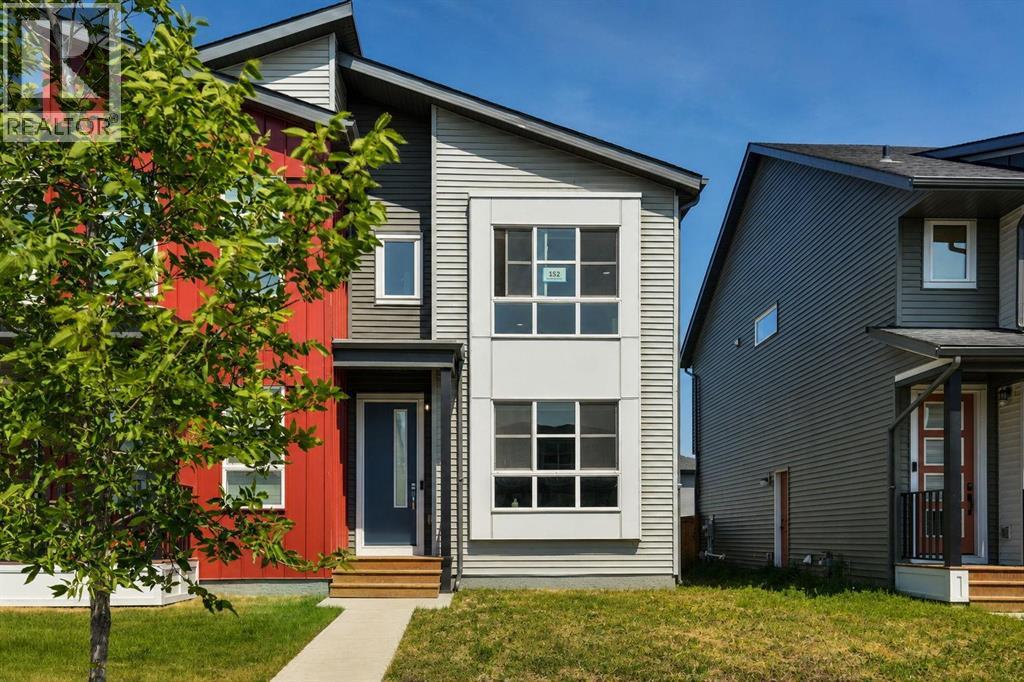
LEGAL BASEMENT SUITE | SEPARATE ENTRANCE | 2 FURNACES | BRAND NEW BASEMENT APPLIANCES | GAS RANGE | INSULATED DOUBLE DETACHED GARAGE | EV CHARGER ROUGH-IN | MOVE-IN READY! RADON GAS SYSTEM HAS BEEN PUT IN!!!Welcome to this exceptional home in the sought-after community of Belmont SW, offering the perfect blend of modern design, functionality, and outstanding income potential. Whether you’re looking for a beautiful family home or a smart investment property, this home truly has it all!Step inside to discover a bright and spacious open-concept main floor filled with natural light from oversized windows. The modern kitchen is a chef’s delight, featuring a gas range, sleek cabinetry, generous counter space, and a large central island that flows seamlessly into the dining and living areas—perfect for entertaining or everyday family living.Upstairs, you’ll find a spacious primary retreat complete with a walk-in closet and private ensuite, along with well-appointed secondary bedrooms that offer flexibility for family, guests, or a home office.The fully developed LEGAL basement suite is a major highlight, complete with its own separate entrance, brand new appliances, and excellent income potential or private living space for extended family. For added comfort and efficiency, the home is equipped with two separate furnaces, allowing independent climate control for the main home and basement suite.Outside, you’ll appreciate the impressive 19’ x 21’ insulated double detached garage, featuring a large window that brings in natural light and an EV charger rough-in, making it ideal for electric vehicle owners, hobbyists, or additional workspace.Situated in the vibrant and rapidly growing community of Belmont, this home offers convenient access to Stoney Trail, Macleod Trail, parks, playgrounds, schools, shopping, restaurants, and scenic walking paths. Future community amenities continue to enhance the area’s appeal, making Belmont one of Calgary’s most desirable south west neighbourhoods.Whether you’re a first-time buyer, growing family, or savvy investor, this rare opportunity combines modern living, rental income potential, and thoughtful upgrades in one outstanding package. Don’t miss your chance to own this exceptional Belmont home—book your private showing today! (id:55254)
114 Kinniburgh Road
Chestermere, Alberta
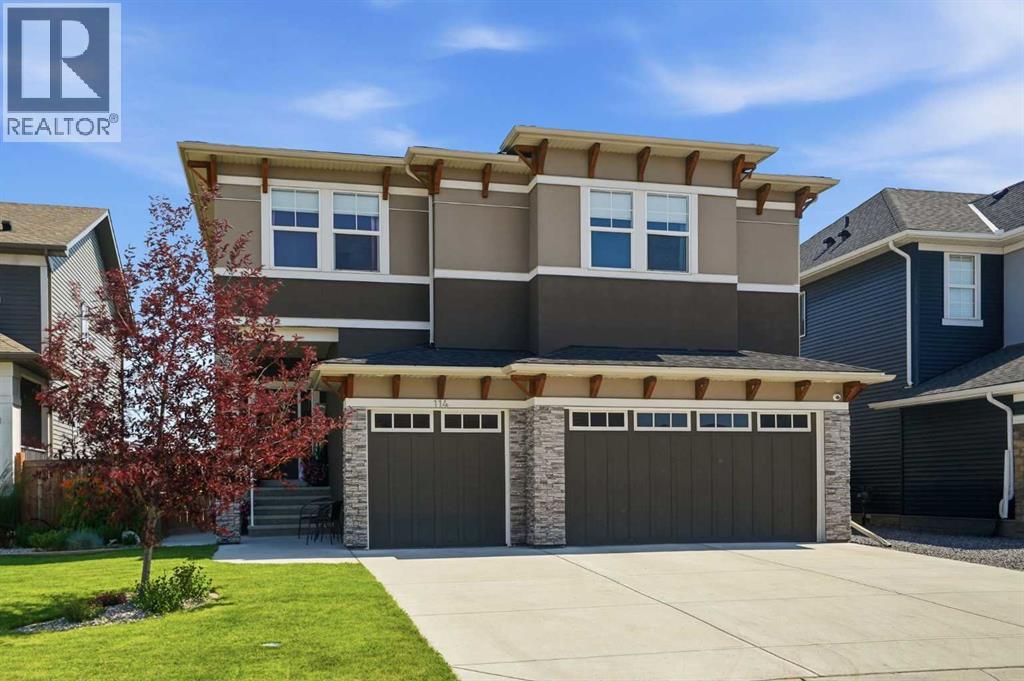
Welcome to 114 Kinniburgh Road! With over 4,000 sq. ft. of developed living space, six bedrooms, five full bathrooms and a triple-car garage, this home offers an incredible amount of space for a growing or multi-generational family. Located only minutes from Chestermere Lake, schools, shopping, playgrounds and local cafés, you can enjoy the space of a large family home while still being close to everything this lake community has to offer.The main floor has a bright, open layout with 9-foot ceilings, hardwood and tile flooring, a front office and a full four-piece bathroom. The kitchen offers quartz countertops, custom cabinetry, high-end stainless steel appliances, a gas stove and a separate spice kitchen. The living room, dining area and kitchen all overlook the open fields behind the home. There is also a walk-through mudroom with custom-built organizers to help keep everyday family life organized.Upstairs, you will find four bedrooms, three full bathrooms, a large bonus room and a laundry room with a sink. All four bedrooms have direct bathroom access, along with custom closets and internet and cable connections. The primary bedroom has beautiful open views, a large walk-in closet and an impressive ensuite with heated tile, dual sinks, a jetted tub and a separate shower. Many of the closets and built-ins throughout the home were custom-built by hand on-site.The fully finished basement adds two more bedrooms, another full bathroom, a large recreation room, a media area with built-ins, a custom wet bar and a flexible room that could be used as a gym, office or hobby room. With a separate side entrance and two furnaces, the basement offers plenty of options for extended family, guests or teenagers.Outside, the fenced backyard backs onto sprawling open fields and includes a deck, exposed aggregate patio and in-ground sprinklers. The home also has two air-conditioning units to keep everyone comfortable during the summer.If you’re looking for plenty of space, gre at views and the lifestyle that comes with living only minutes from Chestermere Lake, 114 Kinniburgh Road is definitely worth seeing. Click the link to view the virtual tour! (id:55254)