Sanket Patel Commercial Realtor
13, 7205 4 Street NE
Calgary, Alberta
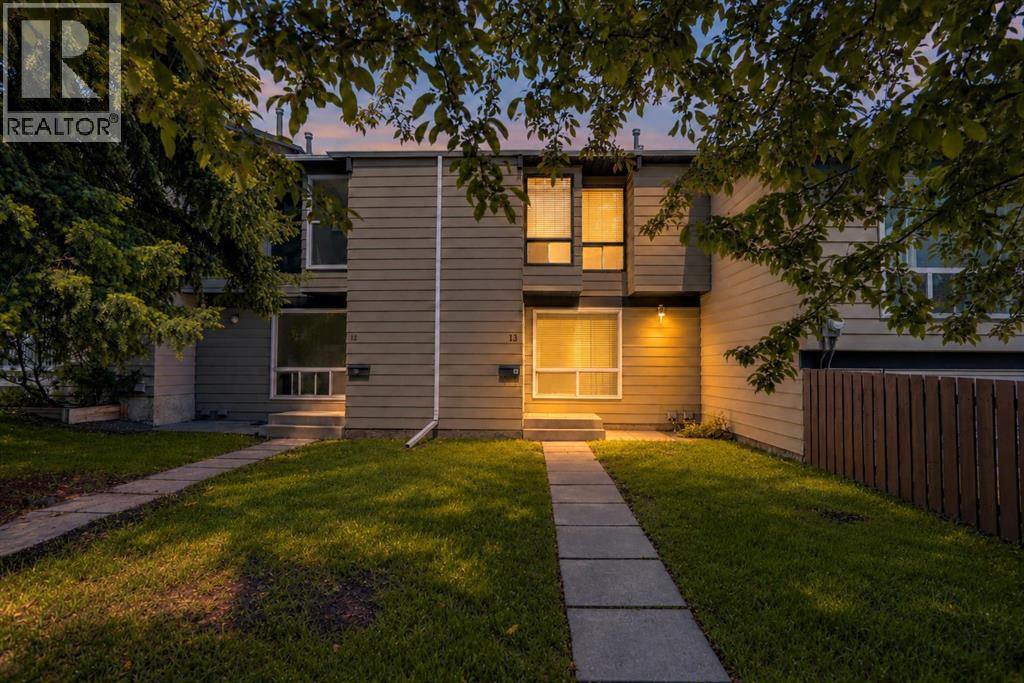
Welcome to this bright and beautifully updated 3 bedroom townhouse, ideally located in the centre of the complex with easy access to Deerfoot Trail, transit, schools, shopping and everyday amenities. Offering a functional layout, excellent natural light and a long list of meaningful updates, this is a move in ready home with the major projects already taken care of.The main floor offers a comfortable flow between the kitchen, dining area and living room, creating a great space for everyday living and entertaining. The UPDATED KITCHEN features UPDATED CABINETRY, COUNTERTOPS AND BACKSPLASH, along with modern lighting and newer flooring throughout the main living areas for a clean, contemporary feel. Finishing this level you’ll find a private powder room by the back entrance.Upstairs, you’ll find three generous bedrooms and a FULLY RENOVATED BATHROOM. For added peace of mind, ALL POLY-B PLUMBING HAS BEEN REMOVED from the home. Major updates also include a BRAND NEW 50 GALLON HOT WATER TANK, newer windows (2007) and a roof replacement (2013).The finished basement adds even more usable space with a large recreation/flex room that can easily be used as a home office, gym, hobby room or additional living area. The basement also features a BUILT IN SAFE CLOSET, along with ample additional storage.The south facing front entrance fills the home with natural light, while the rear entrance opens to your FENCED IN BACKYARD and direct access to PARKING. With extensive updates already completed, a functional layout and a convenient location, this is a move in ready home offering excellent value without a long list of immediate projects. (id:55254)
62 Christie Estate Terrace SW
Calgary, Alberta
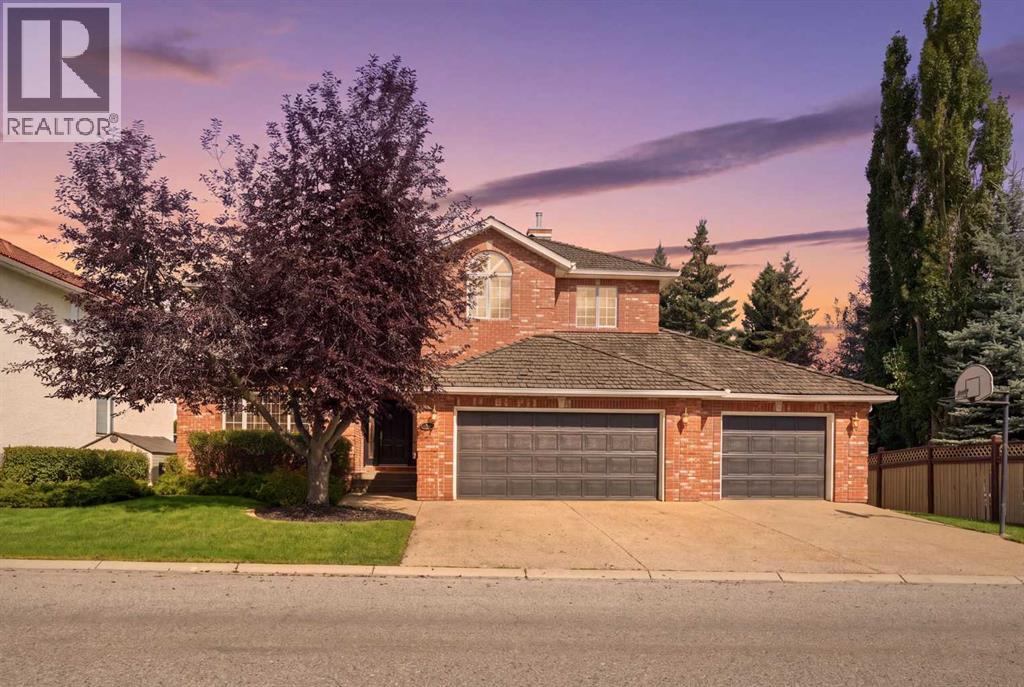
Perched on a quiet street and backing onto a ravine framed by beautiful mature trees, this exceptional estate home in coveted Christie Estates delivers a rare blend of privacy, craftsmanship, and location — just minutes from downtown with excellent access to LRT, shopping, and top schools.Step through the large entry and be greeted by a dramatic spiral staircase that sets an elegant tone for the rest of the home. The main floor den, finished with custom woodwork and bookcases, makes an ideal work-from-home retreat, while the formal dining room, warmed by its own fireplace, is made for hosting.At the heart of the home, the gourmet kitchen impresses with custom cabinetry, a large island, a Wolf stove, Sub-Zero fridge/freezer, warming drawer, built-in computer cabinet, and a spacious walk-in pantry. It flows effortlessly into the main floor great room, anchored by a stone fireplace, custom cabinets, and generous seating — perfect for everyday living and entertaining alike. French doors lead to the deck off the kitchen eating area, complete with a gas BBQ hook up, where you can take in the ravine views.Upstairs, four spacious bedrooms include a true owner's retreat: a master suite complete with its own fireplace, a private sitting/TV room, a home gym with a private balcony, and a spa-inspired ensuite featuring a jacuzzi tub and heated floors. Two additional bedrooms below include a large bedroom with its own fireplace and ensuite — ideal for guests or extended family.The fully finished walkout basement is an entertainer's dream, featuring a brick fireplace, beautiful built-in cabinetry, a wet bar, a spacious gaming area, and a putting green complete with projector and screen for the ultimate golf simulator setup. Generous storage includes a separate gift-wrapping room, keeping the rest of the home clutter-free.Practical luxuries continue with a triple car garage leading into a large mudroom and laundry room with built-in lockers, plus Sonos sound wired through out the entire home.Outside, unwind by the fire pit or enjoy the private sport court, all set against a stunning natural backdrop of mature trees and ravine.This is refined, move-in-ready living in one of the city's most desirable communities — book your private showing today. (id:55254)
501 Bridgeport Street
Chestermere, Alberta
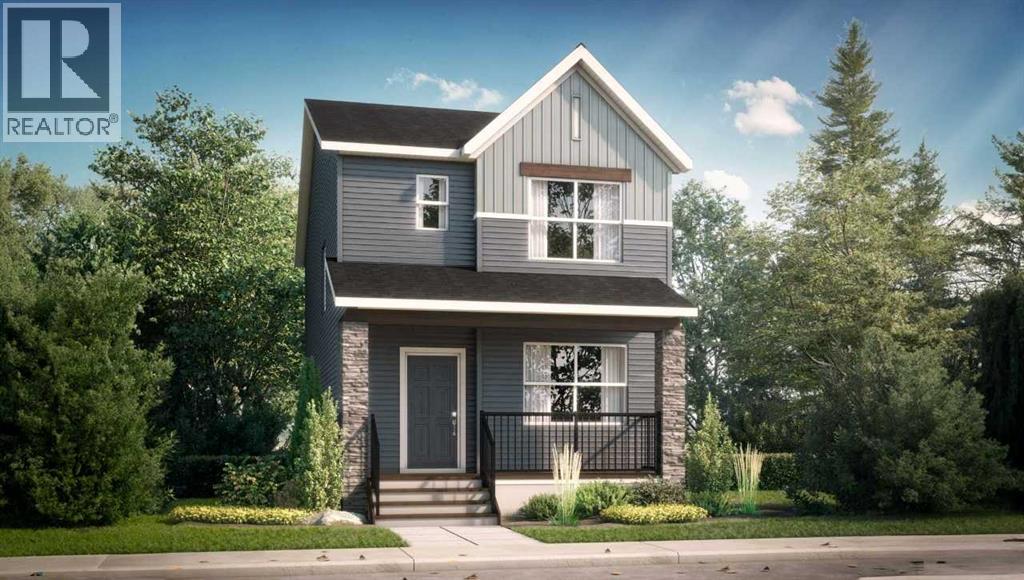
Now selling as a pre-construction home with a tentative 8-10 month possession timeframe. The Vilano is not yet built, giving you the chance to personalize your home in Bridgeport - The Vilano, a laned home by Shane Homes in the community of Bridgeport. This home offers 3 bedrooms, 2.5 bathrooms, and a versatile flex room ideal for a home office or additional living space. The main floor features open concept living with a welcoming front entry, pantry, and a bright kitchen that flows into the dining and living areas. A side entry door adds flexibility for potential future development. Upstairs, the owner’s bedroom includes a private ensuite and walk-in closet, along with two additional bedrooms, a full bathroom, family room, and convenient upstairs laundry. The unfinished basement is ready for potential future development. Love it or customize it with Shane Homes and bring your vision to life in Bridgeport. Photos are for representative and illustrative purposes only and may not reflect final construction or finishes. (id:55254)
Real Broker
86 Creekview Avenue
Calgary, Alberta
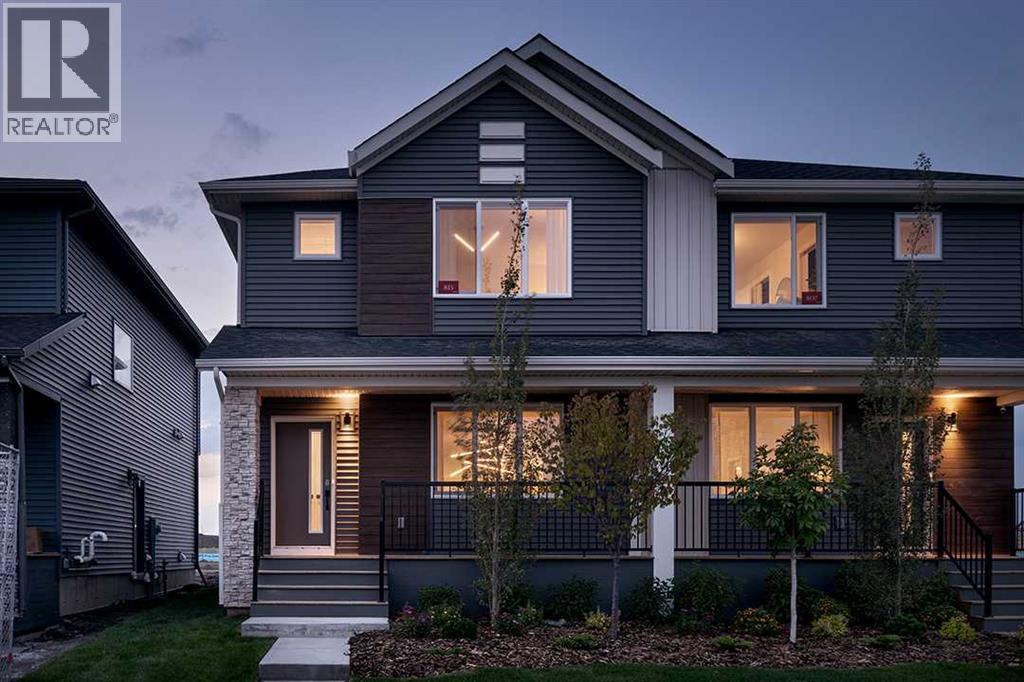
Welcome to the Delta II by Shane Homes, located in the desirable SW community of Creekview with quick access to McLeod Trail and Stoney Trail for easy commuting. This 3-bedroom, 2.5-bath duplex is currently under construction and offers a well-designed layout that balances everyday comfort with modern functionality.The open-concept main floor is ideal for both daily living and entertaining, featuring a rear kitchen with gas range, walk-in pantry, bright dining nook, spacious family room, and a convenient half bath. Step outside and enjoy added convenience with a gas line to the BBQ, perfect for summer evenings.Upstairs, a bonus family room provides flexible living space, along with upper-floor laundry and three bedrooms. The owner’s bedroom features a walk-in closet and a private 4-piece ensuite, creating a comfortable retreat.The unfinished basement includes rough-ins and offers the opportunity to finish through the builder. Built by Shane Homes. Photos are for illustrative purposes. (id:55254)
Real Broker
35457 Range Road 13
Rural Red Deer County, Alberta
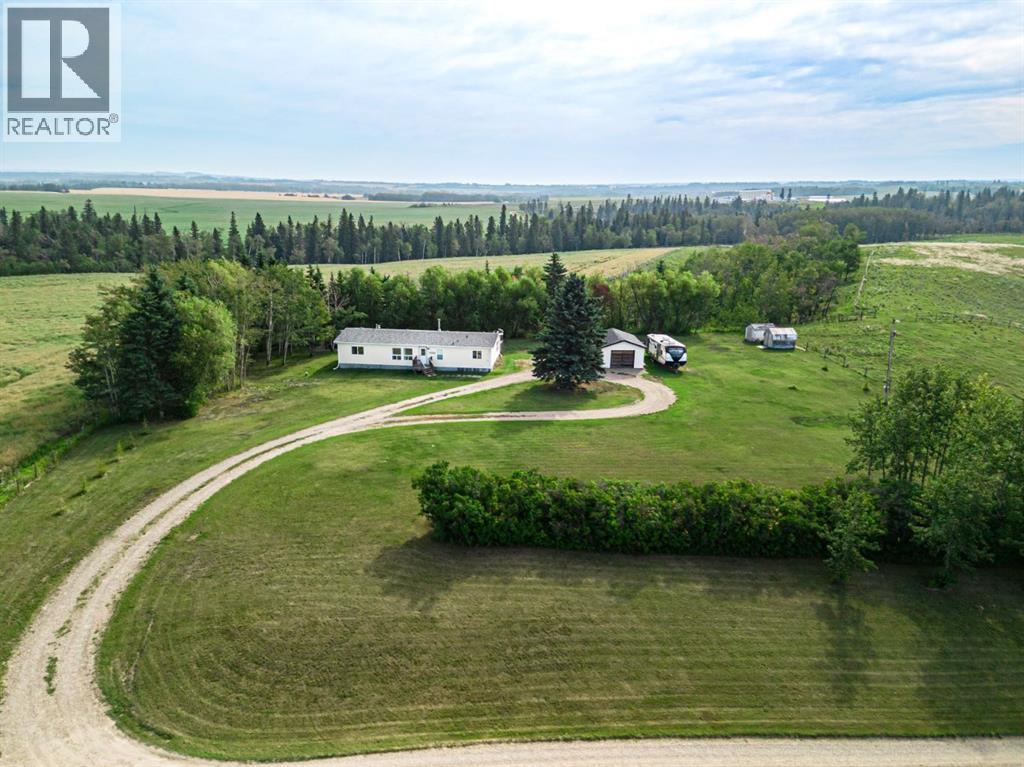
Country living awaits just minutes west of Innisfail! This beautiful 2.97-acre property offers the perfect opportunity to enjoy peaceful acreage living without giving up the convenience of being close to town. Located on a quiet no-exit road, with pavement to Range Road 13 and only a half mile of gravel, you’ll love the rolling countryside, wide-open views, and sense of privacy this property provides.The well-manicured yard is surrounded by mature trees, creating a private and welcoming setting with views for days. Spend summer evenings gathered around the secluded, treed firepit area, enjoy the expansive outdoor space, or take advantage of the detached 16’ x 24’ garage for parking, storage, or projects.Inside, this over 1,500 sq. ft. double-wide mobile home offers a spacious and inviting layout with 3 bedrooms and 2 bathrooms. Vaulted ceilings and an open-concept design create a bright, airy feel, while the wood-burning stove adds warmth and country charm. The kitchen is designed with everyday living in mind, featuring an abundance of cabinetry, generous counter space, plenty of storage, all-new appliances, and a kitchen sink perfectly positioned to overlook the backyard.The spacious primary bedroom provides plenty of room for larger furniture, a walk-in closet, and peaceful country views right outside your window. Vinyl windows throughout add to the home’s comfort and efficiency.Many recent improvements make this property even more appealing, including a new furnace, A/C unit, updated water system, all-new appliances, and shingles completed in 2022.Whether you’re looking to escape the hustle and bustle, have more room to enjoy the outdoors, or simply want your own peaceful piece of the countryside, this acreage offers an exciting opportunity to make country living your reality—all just minutes from Innisfail. (id:55254)
1 Meadow Close
Lacombe, Alberta
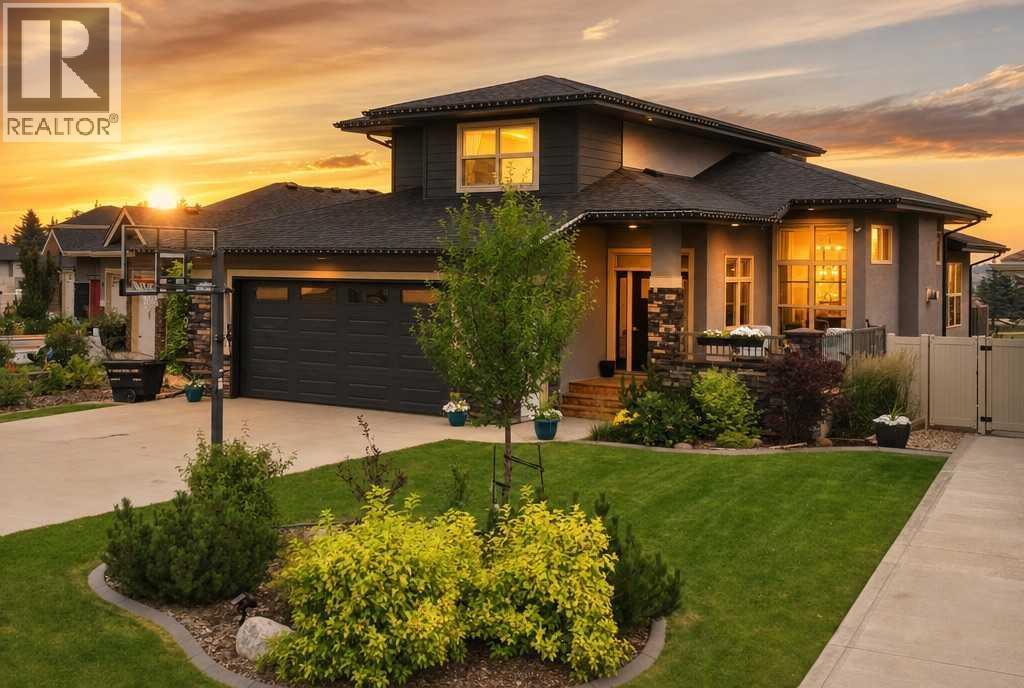
2017-built two-storey, 2,092 sq ft above grade + finished walkout basement, 6 bedrooms total. Quartz island kitchen with induction range and gas pot filler. Main-floor primary suite (walk-in closet, double vanity, walk-in shower). Two upper bedrooms plus full bath; three more bedrooms in the walkout basement with in-floor heating. Freshly painted, Hunter Douglas blinds, central air, vinyl plank/tile flooring, Mainline backwater valve, and full fire suppression/sprinkler system. Landscaped yard backs onto green space, no rear neighbours — above-ground pool, hot tub, fire pit, raised gardens, resin fence, five-zone irrigation, landscape lighting, and wired indoor/outdoor sound. Steps to schools, parks, beach volleyball, community garden, and Cranna Lake; public pool and golf minutes away. (id:55254)
108b, 11018 106 Avenue
Grande Prairie, Alberta
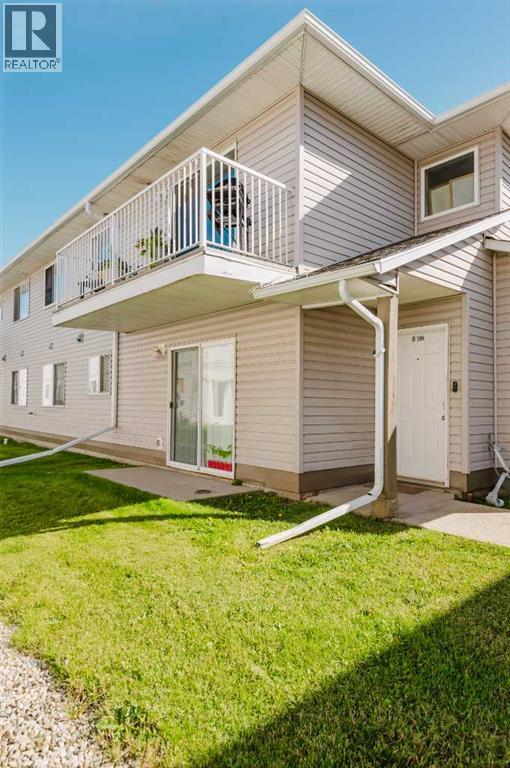
Affordable, Convenient & a Smart Alternative to Renting!Whether you're looking for your first home or an affordable revenue property, this top-floor, 2-bedroom, 1-bathroom condo offers an excellent opportunity to own rather than rent. With very low condo fees, the numbers make sense for both homeowners and investors.The unit features a functional layout with two bedrooms, a full bathroom and a private northwest-facing balcony—a great spot to relax and enjoy the quieter top-floor location.The real advantage is the fantastic central location. Shopping, groceries, pharmacies, restaurants, Northwestern Polytechnic and the Grande Prairie Regional Hospital are all nearby, making everyday life convenient without having to rely on a vehicle.For investors, the location and affordability make this an attractive addition to a rental portfolio. For first-time buyers, it's an opportunity to invest in your own property instead of continuing to pay rent.Affordable ownership, low monthly condo fees, a quiet top-floor location and exceptional access to everyday amenities—this one deserves a look. (id:55254)
170 Hanson Drive NE
Langdon, Alberta
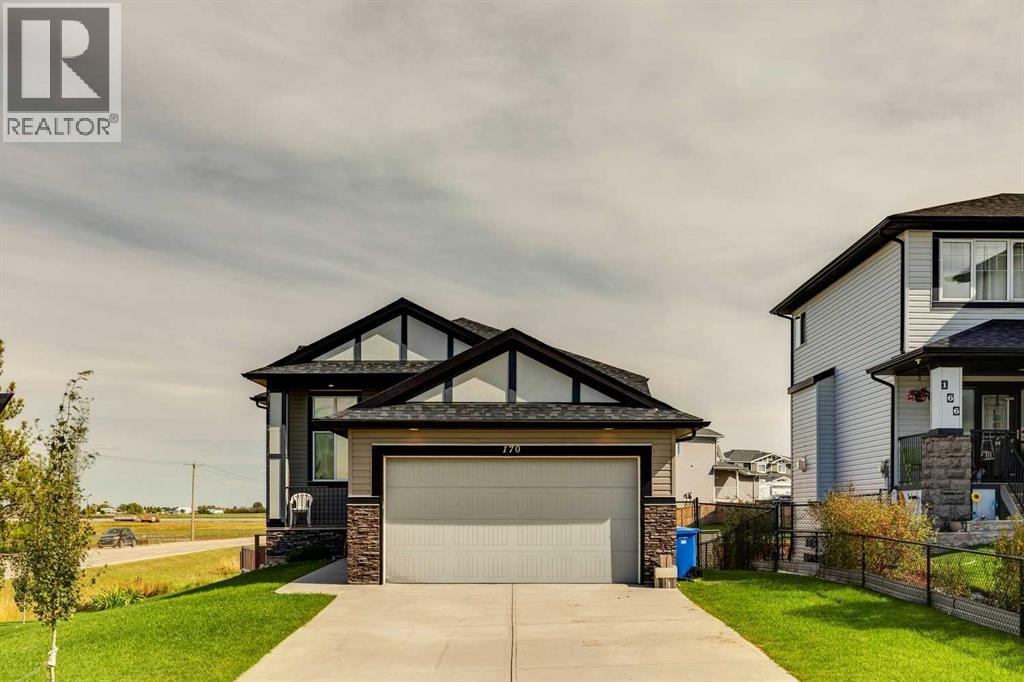
Welcome to this well maintained bungalow offering over 1,400 sq. ft. of living space, 4 bedrooms, and a spacious lot of nearly a quarter acre. The main floor features oak hardwood flooring throughout the principal living areas and a well appointed kitchen with granite countertops, stainless steel appliances including a gas stove, tile backsplash, and ample cabinetry. The living room offers a large natural gas fireplace with a stone surround and generous mantle, creating a comfortable gathering space. The dining room provides direct access to the large balcony overlooking the private backyard.The spacious primary bedroom includes a large 4-piece ensuite with tile flooring, double vanity, and tiled shower. A second main floor bedroom/flex room, along with a convenient 2-piece bathroom, provides flexibility for an office, guest room, or additional living space.The fully finished walkout basement offers plenty of room for the whole family, with a large family room, two additional bedrooms, and a 4-piece bathroom. The basement walkout leads to a large sunroom that is well suited for entertaining or enjoying the backyard throughout the seasons. Additional features include a walk-through pantry connecting the oversized garage to the kitchen, gas BBQ hookups on both levels, an extra large garage with room for a full size pickup truck, a dog run, and a newer roof on the west side of the house. The backyard is private and spacious, while the home is conveniently located close to schools, shopping, and other amenities. A well-rounded home with plenty of space, functionality, and flexibility. (id:55254)
813 8 Avenue NE
Three Hills, Alberta
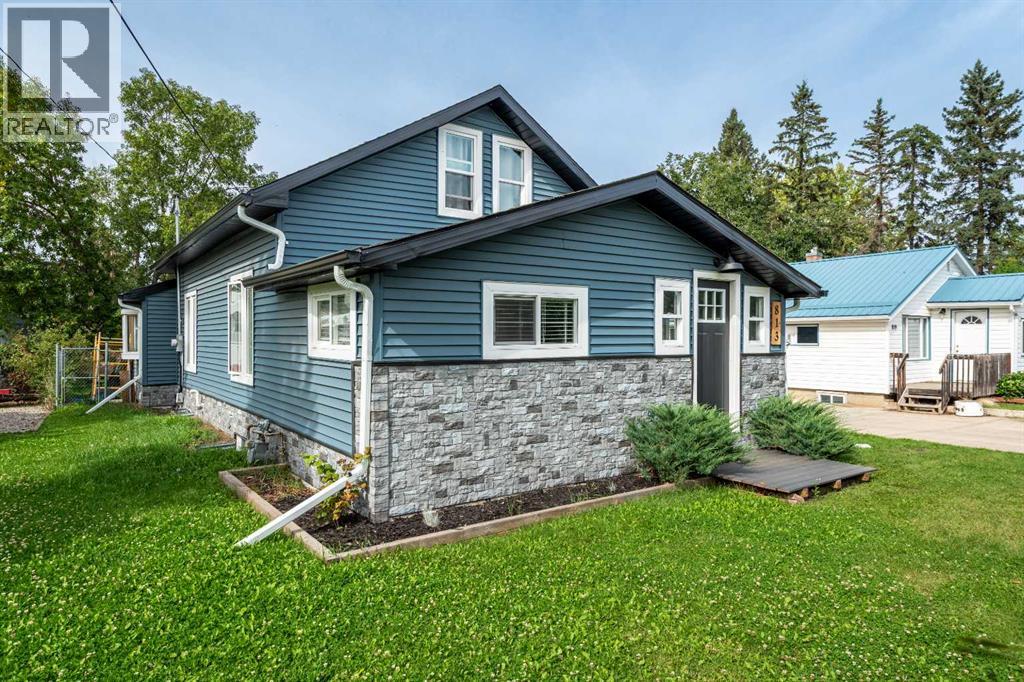
AFFORDABLE, UPDATED & FULL OF POSSIBILITIES! This inviting 1½ story home offers a flexible layout and plenty of space, making it a great option for first-time buyers, families, or those looking to add to their investment portfolio. Step inside to a spacious and comfortable living room, with access to two bedrooms on the upper level. The main floor features an updated kitchen with refreshed cupboards and countertops, a 4-piece bathroom, and a versatile flex room with a window—ideal for a home office, pantry, hobby space or additional storage. A generous back entry/mudroom provides plenty of practical space and leads to the lower level, where you'll find a private primary bedroom, updated 3-piece bathroom, den, and utility/laundry room. Outside, enjoy a large back deck overlooking the fenced yard, complete with a storage shed and room to relax, garden or play. Located in the welcoming community of Three Hills, you'll be close to schools, parks, playgrounds, walking paths, downtown shopping and everyday amenities, including the hospital, arena and indoor swimming pool. With its updated spaces, functional layout and affordable price point, this home offers plenty of value and an opportunity to make it your own. Take a look—you may be surprised by all it has to offer! (id:55254)
701, 325 3 Street SE
Calgary, Alberta
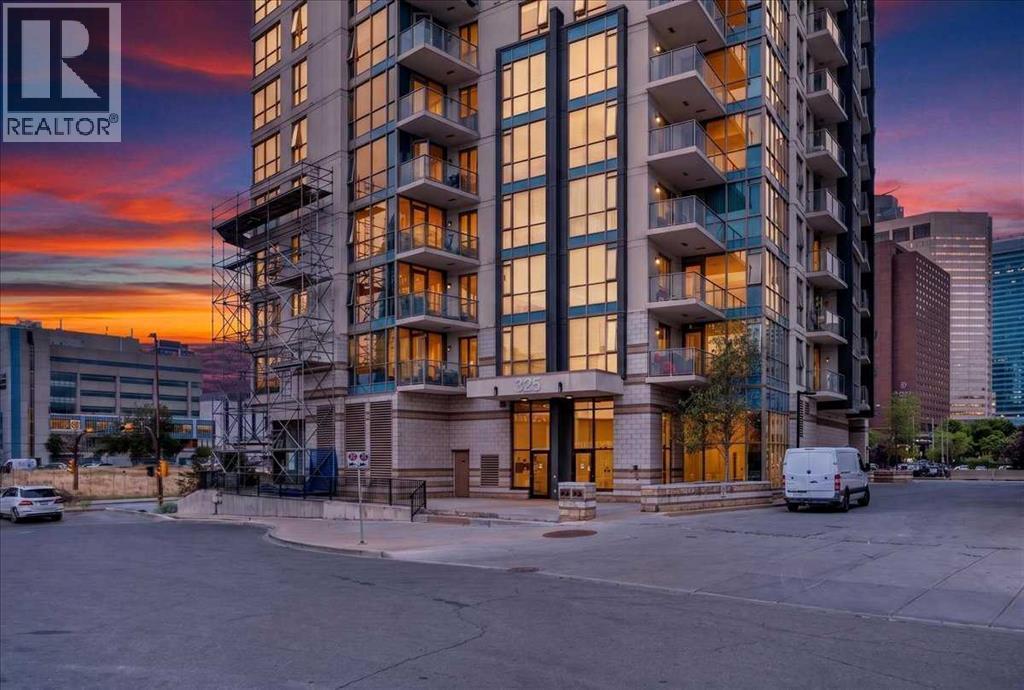
Bow River views, a TITLED underground stall, and 775 Sqft of 2 Bed, 2 Bath living at Riverfront Pointe in East Village — very well maintained. The light hits you first. The living room pulls it in from the moment you walk through the door, and the walkout balcony beyond it looks out over the Bow. This is where the unit earns its keep: coffee in hand, the river in view, the pathway waking up below you. Laminate and vinyl flooring in warm tones runs underfoot, and the whole space holds that clean, cared-for feeling you can't fake. The kitchen is full-sized and built to actually cook in — stone counters with room to spread out, stainless steel appliances, and a breakfast bar that becomes the spot everyone leans on while dinner comes together. It faces the living room, so you're never cooking with your back to your guests or the view. Down the hall, the Primary Bedroom gives you room to breathe and its own 4-piece Ensuite, so mornings stay yours. The Second Bedroom sits across from the additional 4-piece Bath — far enough from the primary to give a roommate, a guest, or a home office real separation. Two beds, two baths, laid out so nobody's in anybody's way. The details land where you want them: an IN-SUITE LAUNDRY room instead of hauling loads down a hallway, and panel blinds that close the city out when you want it closed. Your TITLED stall waits downstairs, and guests park easily — visitor stalls and street parking both. Downstairs the building keeps giving. The Fitness Center has brand new equipment, the Recreation/Games room is there when you want people over and more room than a condo gives you, and the on-site concierge means packages are handled and someone knows the building. Step out the back, and you're on the Bow River Pathway — that's the real amenity. Everything else is a walk from your door: Superstore, Bow Valley College, Studio Bell, Village Ice Cream, the EV Dog Park, Prince's Island Park, and the Stampede Grounds. This is East Village do ing what East Village promised. (id:55254)
3 Sunrise Heights
Cochrane, Alberta
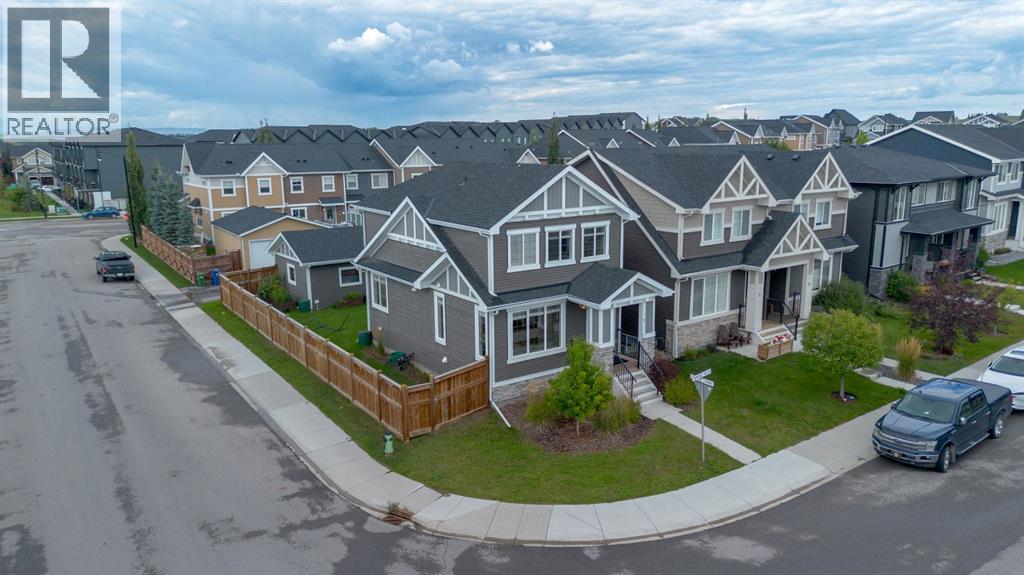
** OPEN HOUSE Sunday Sept 13th 1:00-3:00pm** Welcome to 3 Sunrise Heights, a standout home in the highly sought after community of Sunset Ridge! Offering over 2000 sq. ft. of developed living space, this beautifully maintained former show home sits proudly on a wide corner lot with a fully fenced yard, east-facing front, south-side exposure, and west-facing backyard bringing in incredible natural light from morning to evening. Step inside to soaring 9’ ceilings, oversized windows, stylish finishes, quartz countertops, a large kitchen island, stainless steel appliances, pantry, and a beautiful built-in electric fireplace that creates the perfect gathering space. Upstairs, you’ll find three spacious bedrooms, convenient upper-floor laundry, and a bright primary retreat featuring a private ensuite and walk-in closet. The fully developed basement takes this home to the next level with a huge fourth bedroom and its own ensuite, ideal for guests, teenagers, or extended family. Outside, enjoy the landscaped yard, deck, and impressive 20’ x 20’ detached garage with convenient back lane access. And the location? It doesn’t get much better! RancheView K-8 School is just a few blocks away, St. Timothy High School is a short drive, and the future community centre and third school will soon be within walking distance. With Calgary and Costco approximately 30 minutes away and the Rocky Mountains just 45 minutes west, this is the perfect place to enjoy the best of Cochrane living. Bright, spacious, beautifully finished, and exceptionally well located—this Sunset Ridge gem is ready to impress! (id:55254)
194 Muirfield Boulevard
Lyalta, Alberta
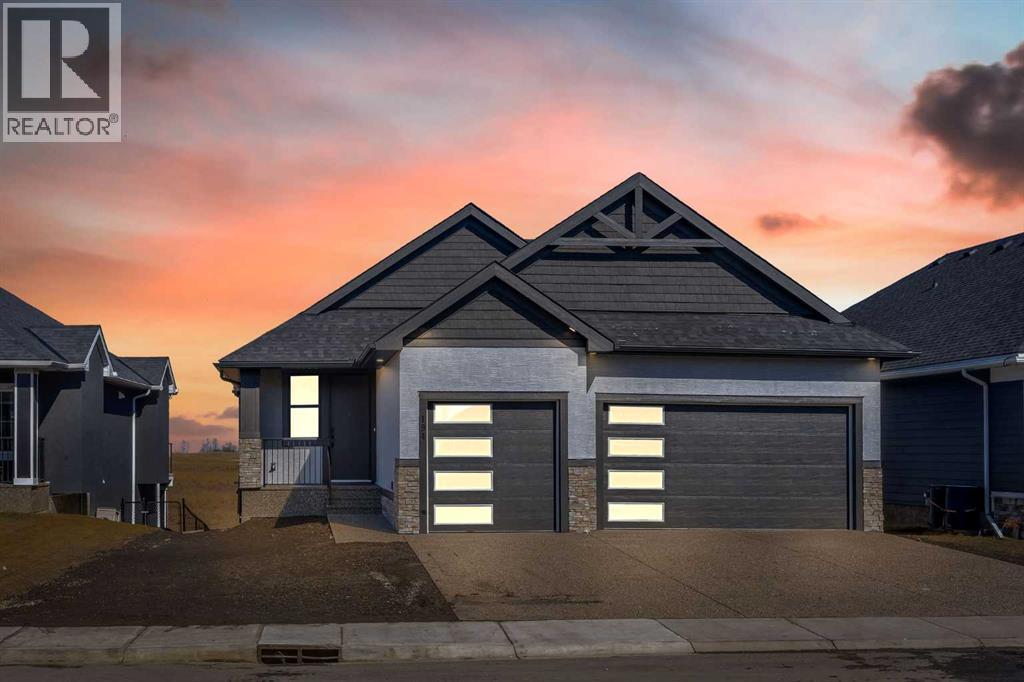
**OPEN HOUSE SEP 12 , Saturday- 1 - 3 **LARGE TRIPLE CAR GARAGE (FITS TRUCKS) - BACKING ONTO THE CANAL - WALK OUTFINISHED BASEMENT - Welcome to 194 Muirfield Boulevard in the friendly community of the Lakes of Muirfield. This fully finished bungalow offers high end finishes with over 3,200 sq. ft. of living space on a large 53.5 x 129 lot, backing directly onto the canal with no rear neighbours. This same house in other areas can cost upwards of $200,000 to $400,000 more so the value is hard to ignore here. Some images are VIRTUALLY STAGED and may not 100% represent what is there. For this bungalow, the mainf loor and basement both offer 9 feet ceilings, knockdown ceilings and 8 foot doors on the Main floor. There are 2 bedrooms on the main floor and an additional third room that can be either an office or a bedroom when you add acloset or a wardrobe. The kitchen offers quartz countertops, a corner pantry, large island, and comes with an appliance allowance to choose your own appliances. The kitchen comes with a GAS COOKTOP or an induction cooktop. Adjacent to the kitchen is a bright dining area and a living room with an electric fireplace, all opening onto an extra-wide (FULL HOME WIDTH) private balcony with beautiful fairway views, perfect for relaxing or entertaining. The primary bedroom features a 5-piece ensuite with double sinks, soaker tub, separate glass upgraded shower (10 mm glass, seating area + massive tiles to the ceiling), and a walk-in closet. The finished basement includes 2 large bedrooms, a 5-piece bathroom, a huge rec room, a wet bar, and lots of storage/utility space—perfect for entertaining or extended family. The triple front-attached garage (nearly 29' 1" x 26' 5") is drywalled and insulated, with lots of room for vehicles, even your large trucks and tools. The wide driveway provides even more parking. The exterior is high quality stucco, exposed aggregate concrete driveway and steps. All premium features that are usually big upgrades in othe r communities. Theother nice thing about this location is that you’re not going to be surrounded by more construction and can enjoy your home more peacefully. A rare chance to own a new, move-in-ready bungalow surrounded by the golf course in a quiet, secure community. Book your showing today! (id:55254)