Sanket Patel Commercial Realtor
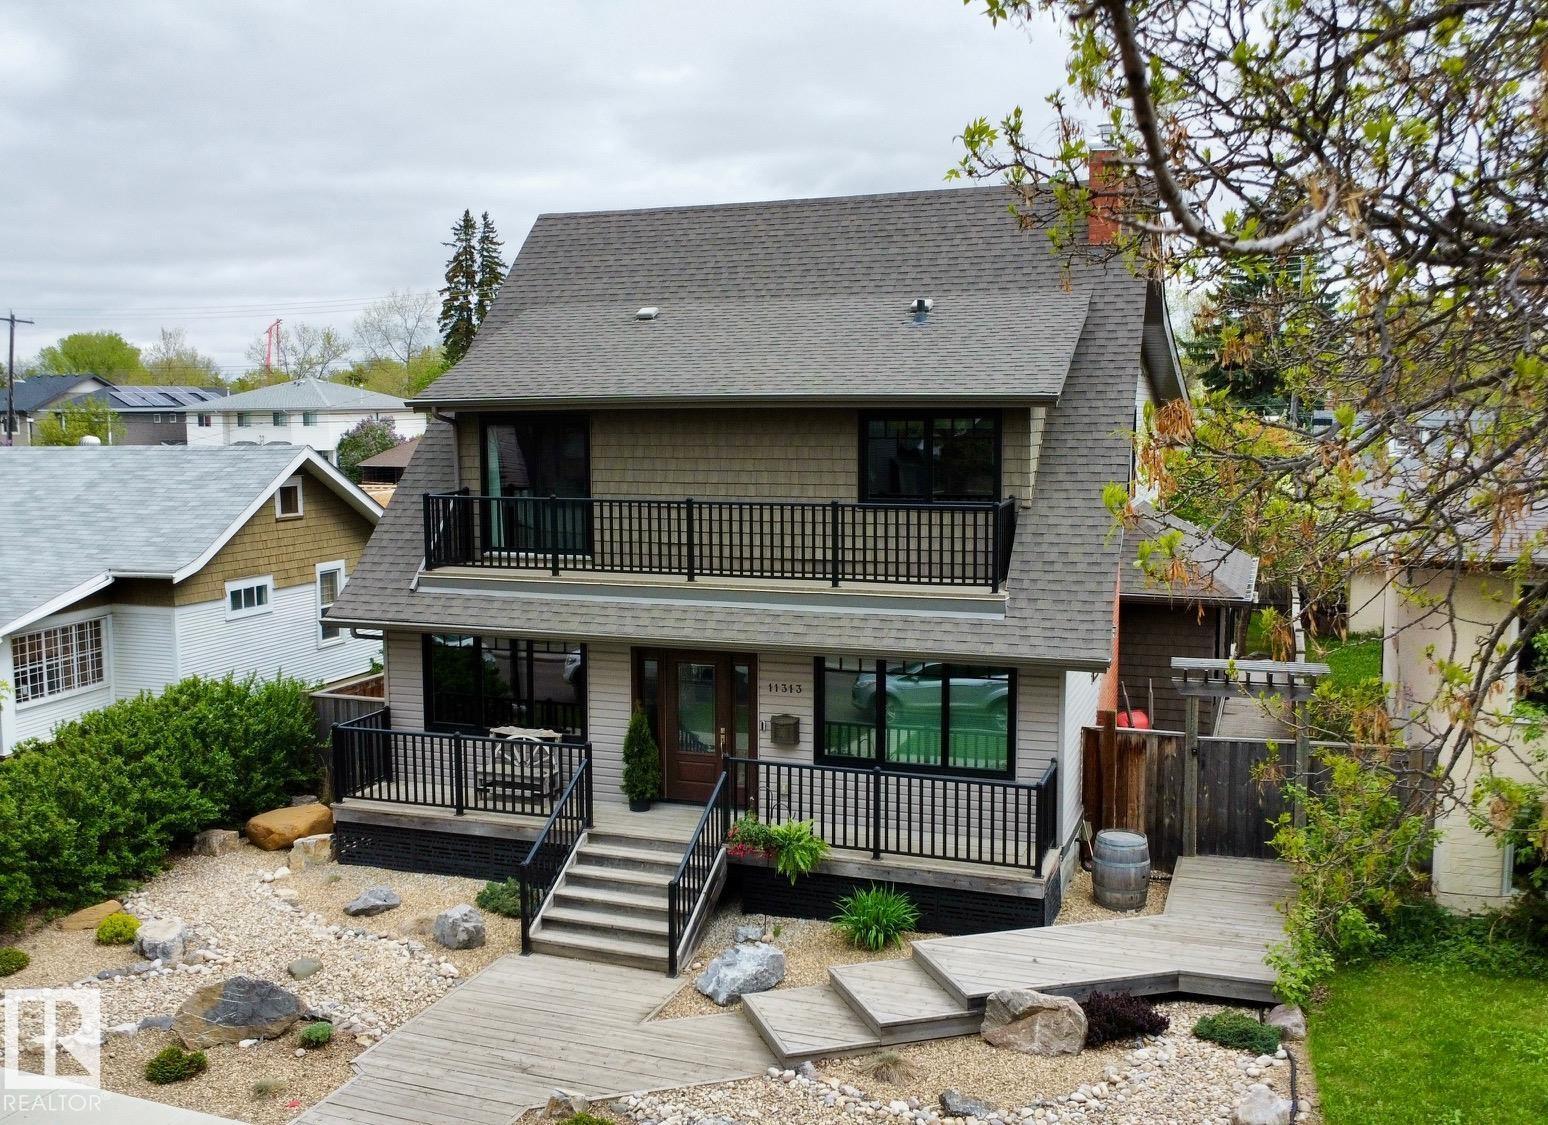
11313 127 St NW
Edmonton, Alberta
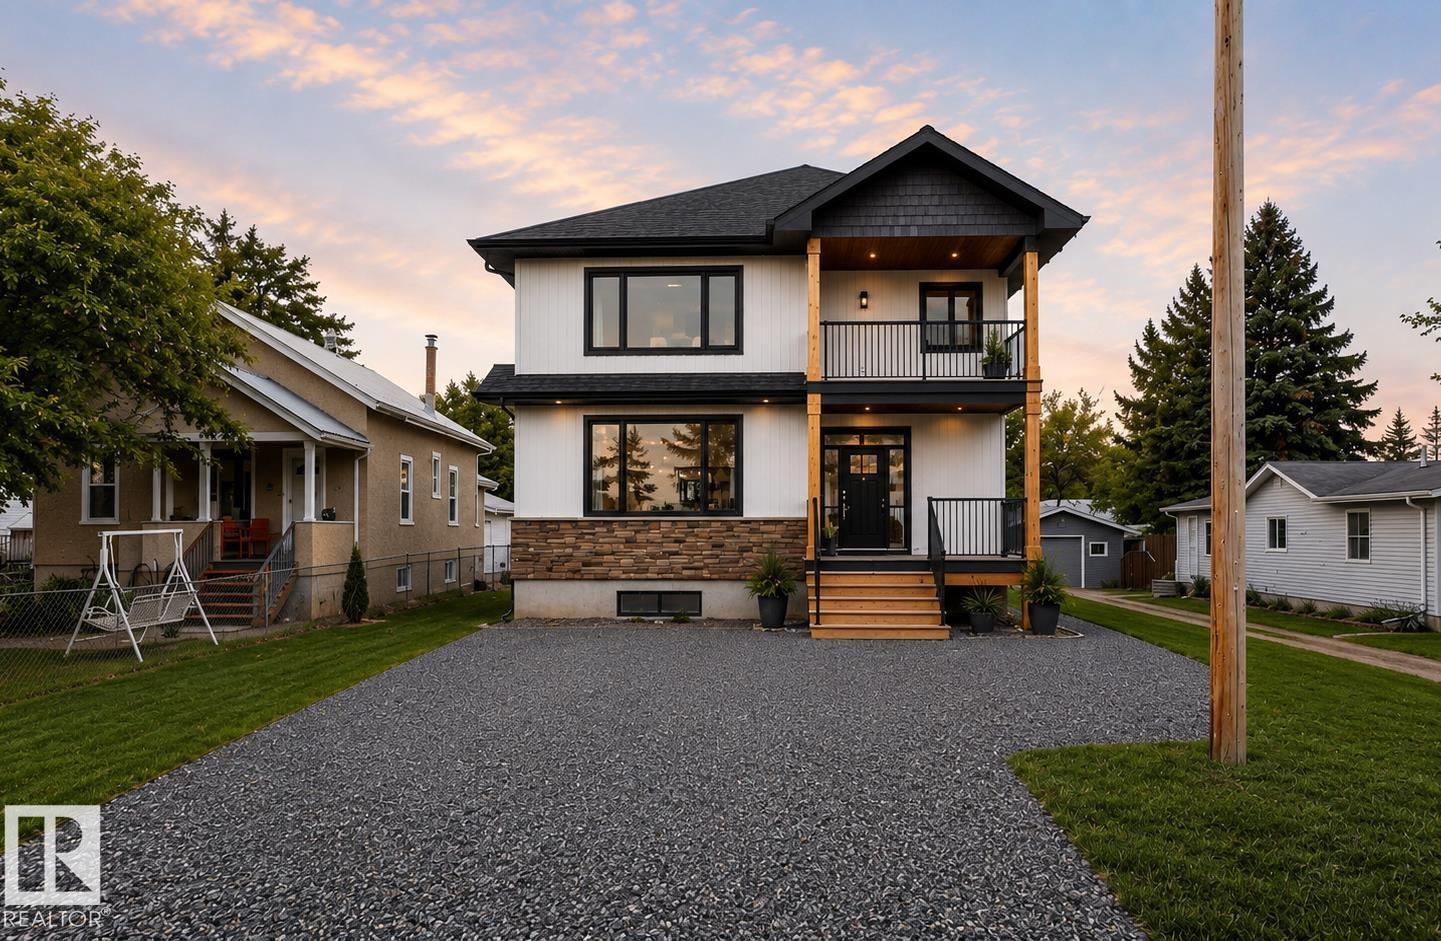
Rare Inglewood forever home on a tree lined street. Rebuilt 2016 with City of Edmonton permits and inspections. 4 bed, 4.5 bath, approximately 3,015 sq ft above grade, 4,300+ sq ft finished on a 142x50 lot. Open concept main with chef's kitchen and custom cabinetry. Primary ensuite with dual vanities, soaking tub, walk in closet. Wine Cellar with a table from the original 100 year old boards. Premium build: spray foam insulation, triple pane windows, 4 zone smart HVAC (attic, basement, main, primary). Covered front porch, upper balcony, landscaped yard. Two car detached garage, insulated and heated. RPR and Compliance Certificate ready. Inspection on file with main items remediated. Furnaces and A/C serviced annually by original installer. Walk to 124 Street, Brewery District, river valley trails. Minutes to downtown, NAIT, MacEwan, Royal Alex, Valley Line West LRT. Well below replacement cost. Move in ready, flexible possession. Furniture, coverings, yard and household items negotiable. (id:55254)
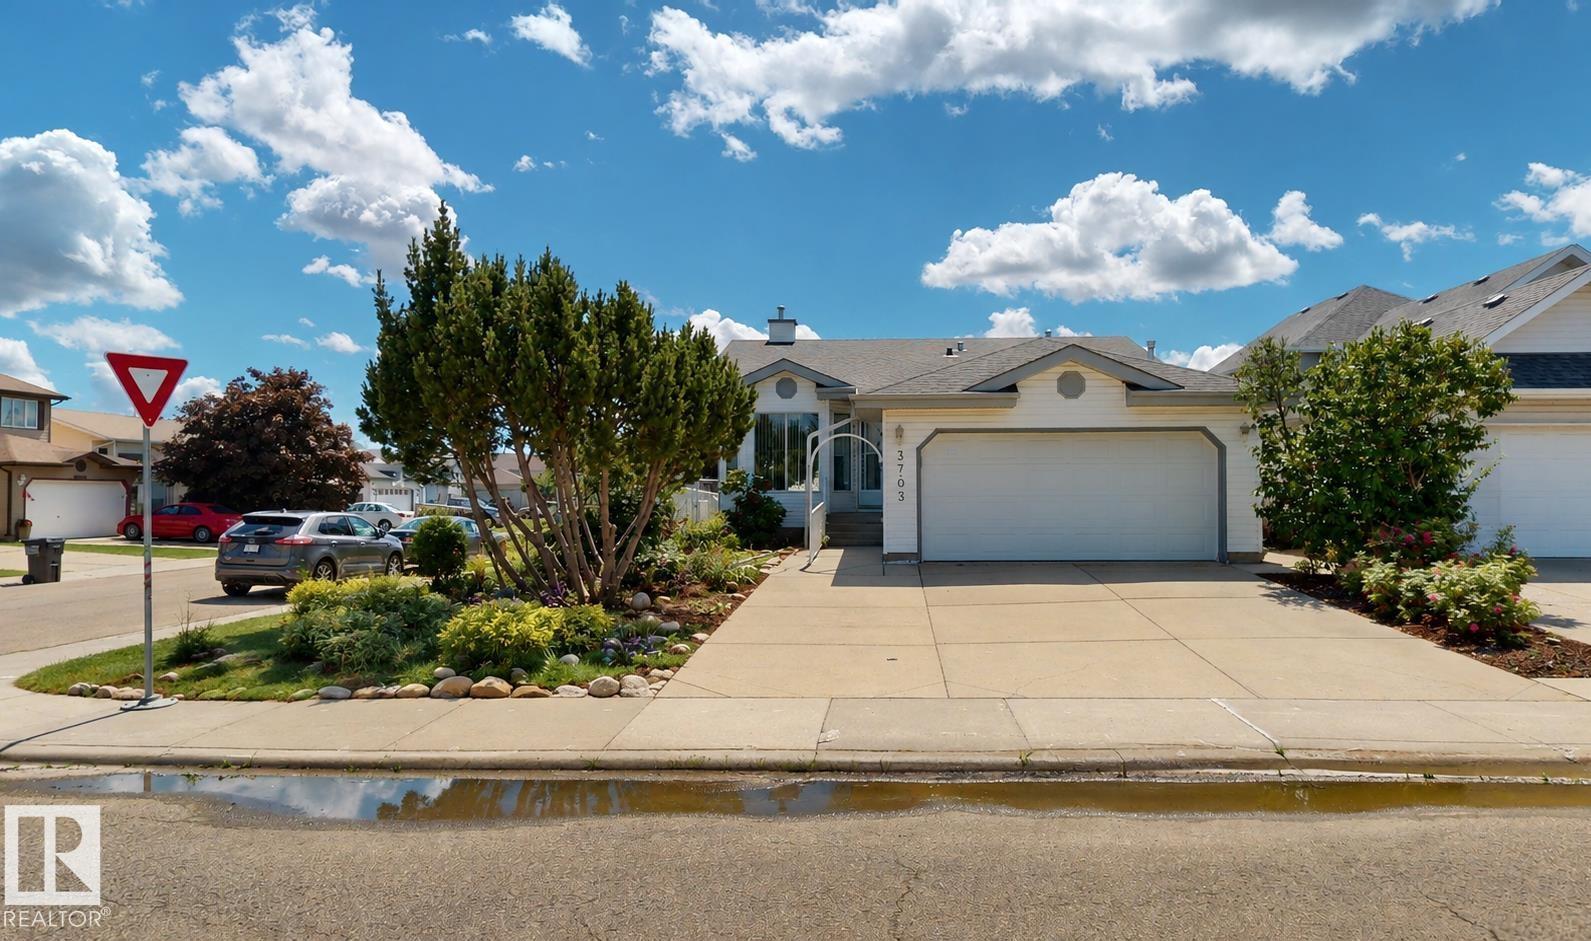
3703 131 Av NW
Edmonton, Alberta
Welcome to this well-maintained approximate 1130 sq. ft. home on a desirable corner lot in family-friendly Belmont! Features: 3 bedrooms, 2.5 bathrooms, a heated double attached garage, and a fully finished basement. The main floor features vaulted ceilings, a cozy gas fireplace, + a functional family-friendly layout. The primary bedroom includes a walk-in closet and private ensuite. The basement includes a large recreation area, 2 piece bathroom, + flexible space for additional bedrooms, home office, gym, or multigenerational living. Major updates within the last 10 years include the roof, furnace, and hot water tank. Enjoy a fully fenced and landscaped backyard with a fruit-bearing pear tree. Conveniently located near schools, parks, transit, shopping, grocery stores, a ravine with a walk-path, and major roadways including Anthony Henday and Yellowhead Trail. This location provides easy access to Sherwood Park and Fort Saskatchewan. A fantastic opportunity for families, first-time buyers, or investors. (id:55254)
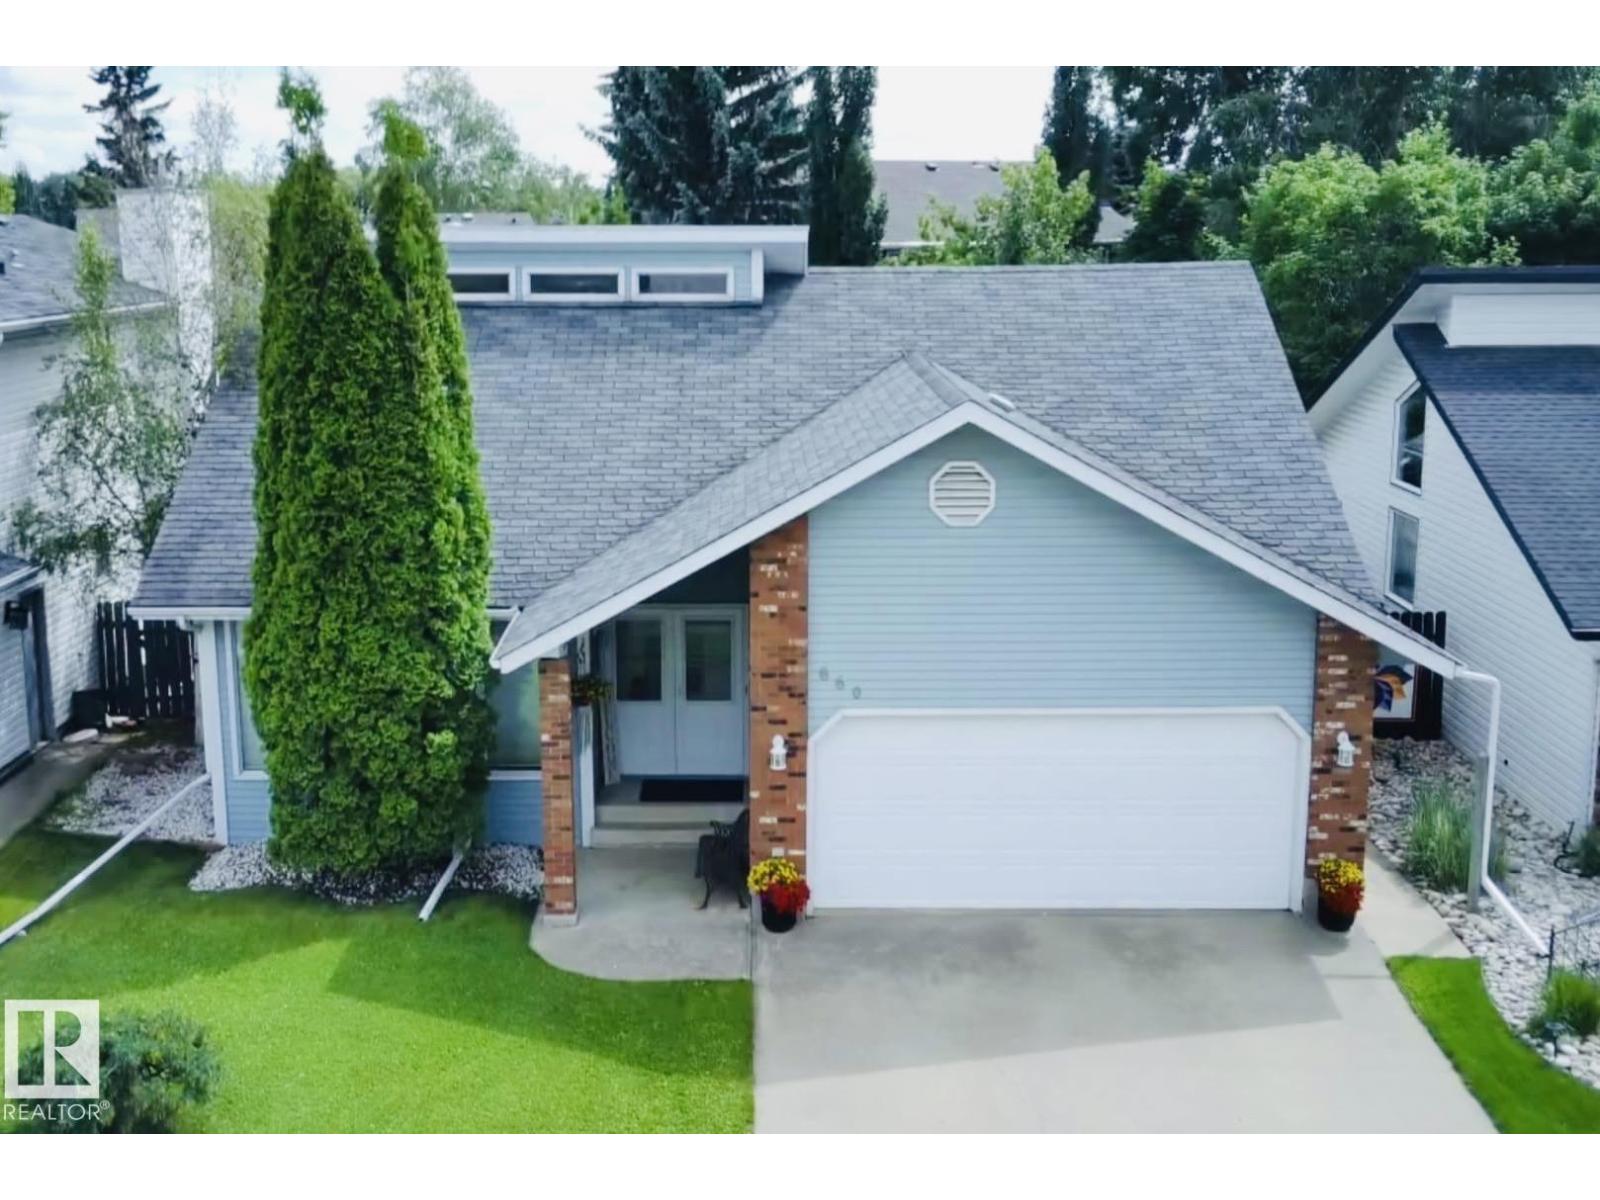
660 Village Dr
Sherwood Park, Alberta
Bungalow with loft!!! This home has 3,485 sq. ft. of amazing living space! 4-bedroom, 4-bathroom home in Village on the Lake offers plenty of room for the whole family. Front entry opens to a bright living room with a gas fireplace, dining area, VAULTED ceilings, and a loft over looking the main floor. A spiral staircase leads to the loft, which includes an office, large bedroom, and private ensuite—ideal for guests, teenagers or a home office setup! The renovated kitchen features white cabinetry, double ovens, garburator, and lots of cabinet space. A second family room on the main floor provides access to the backyard. The primary bedroom fits a king-sized bed and includes a walk-in closet and 3-piece ensuite. Two additional bedrooms complete the main level. The fully finished basement offers two flexible rooms that can be used as a gym, office, rec room, or hobby space. Outside you'll find a private, sunny backyard with a fire pit (wood included), dog run, shed, and plenty of space to enjoy. (id:55254)
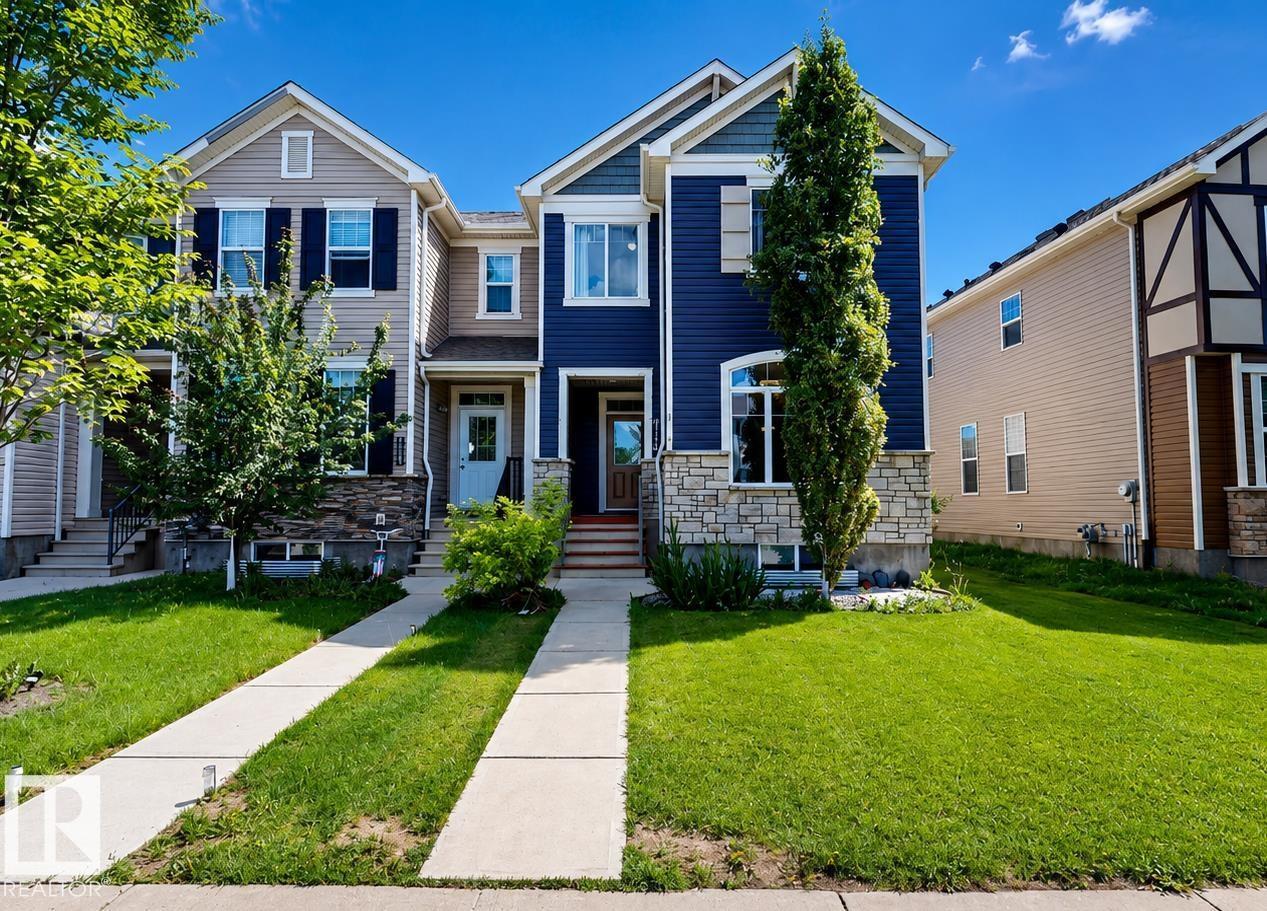
8145 Chappelle Wy SW
Edmonton, Alberta
Welcome to 8145 Chappelle Way! No Condo Fees! This beautifully maintained end-unit townhouse offers bright, modern living with a highly functional layout designed for today’s lifestyle. The inviting main floor features an open-concept design that seamlessly connects the living, dining, and kitchen areas, while large windows fill the home with natural light thanks to its desirable end-unit location. Step outside to the private deck—perfect for morning coffee, summer BBQs, or relaxing evenings. Upstairs, you'll find well-sized bedrooms, including a spacious primary retreat complete with a walk-in closet and private ensuite. The fully finished basement adds valuable living space and features a versatile fourth room ideal for a home office, recreational, guest room, gym, or hobby space. With 2.5 bathrooms, thoughtful design, and a sought-after location in Chappelle & 2 min walk to Donald R Ghetty School, this move-in-ready home offers comfort, style, and flexibility for modern family living. (id:55254)
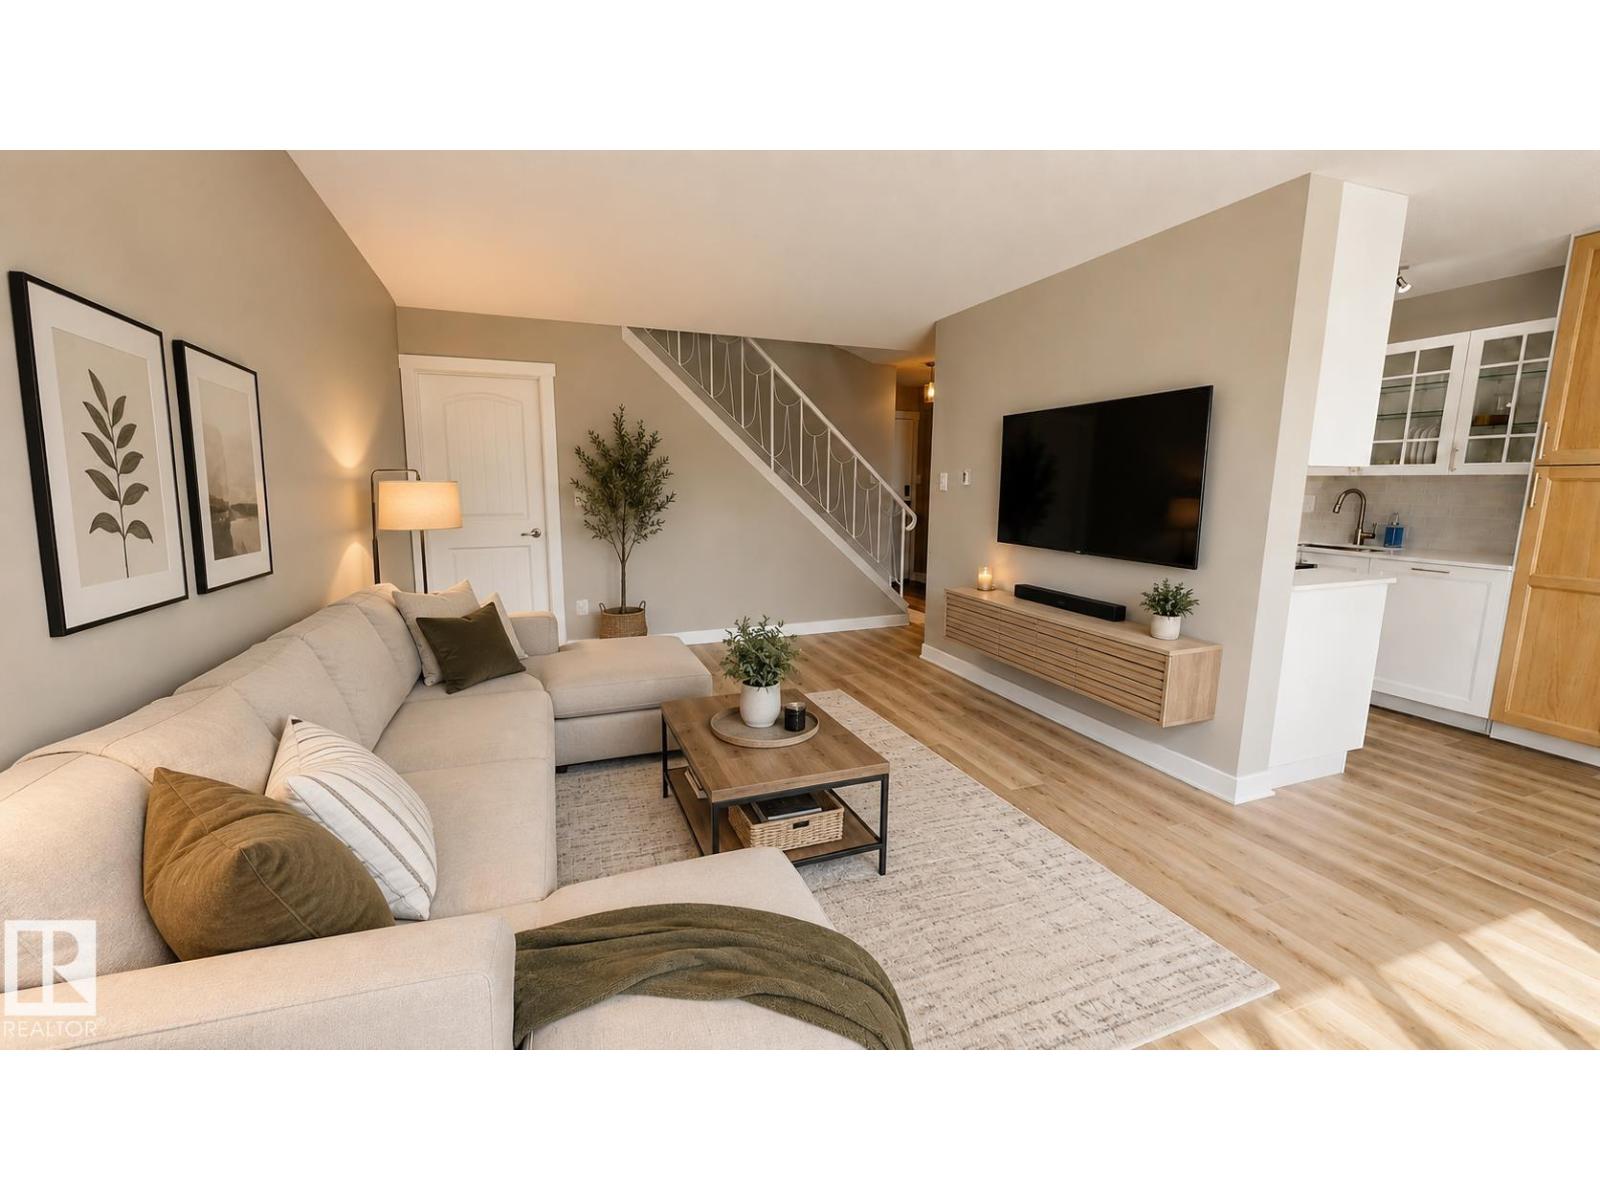
#205 11429 124 St NW
Edmonton, Alberta
Beautifully renovated 2-bedroom, 1.5-bath top-floor suite offering stylish living! This home has been extensively updated with new flooring, fresh paint, upgraded appliances, and a fully renovated main bathroom. The bright, modern interior is complemented by new tile finishes and thoughtful upgrades throughout, creating a fresh and inviting space.This well-appointed condo offers an exceptional opportunity to enjoy low-maintenance living in a beautifully updated package. (id:55254)
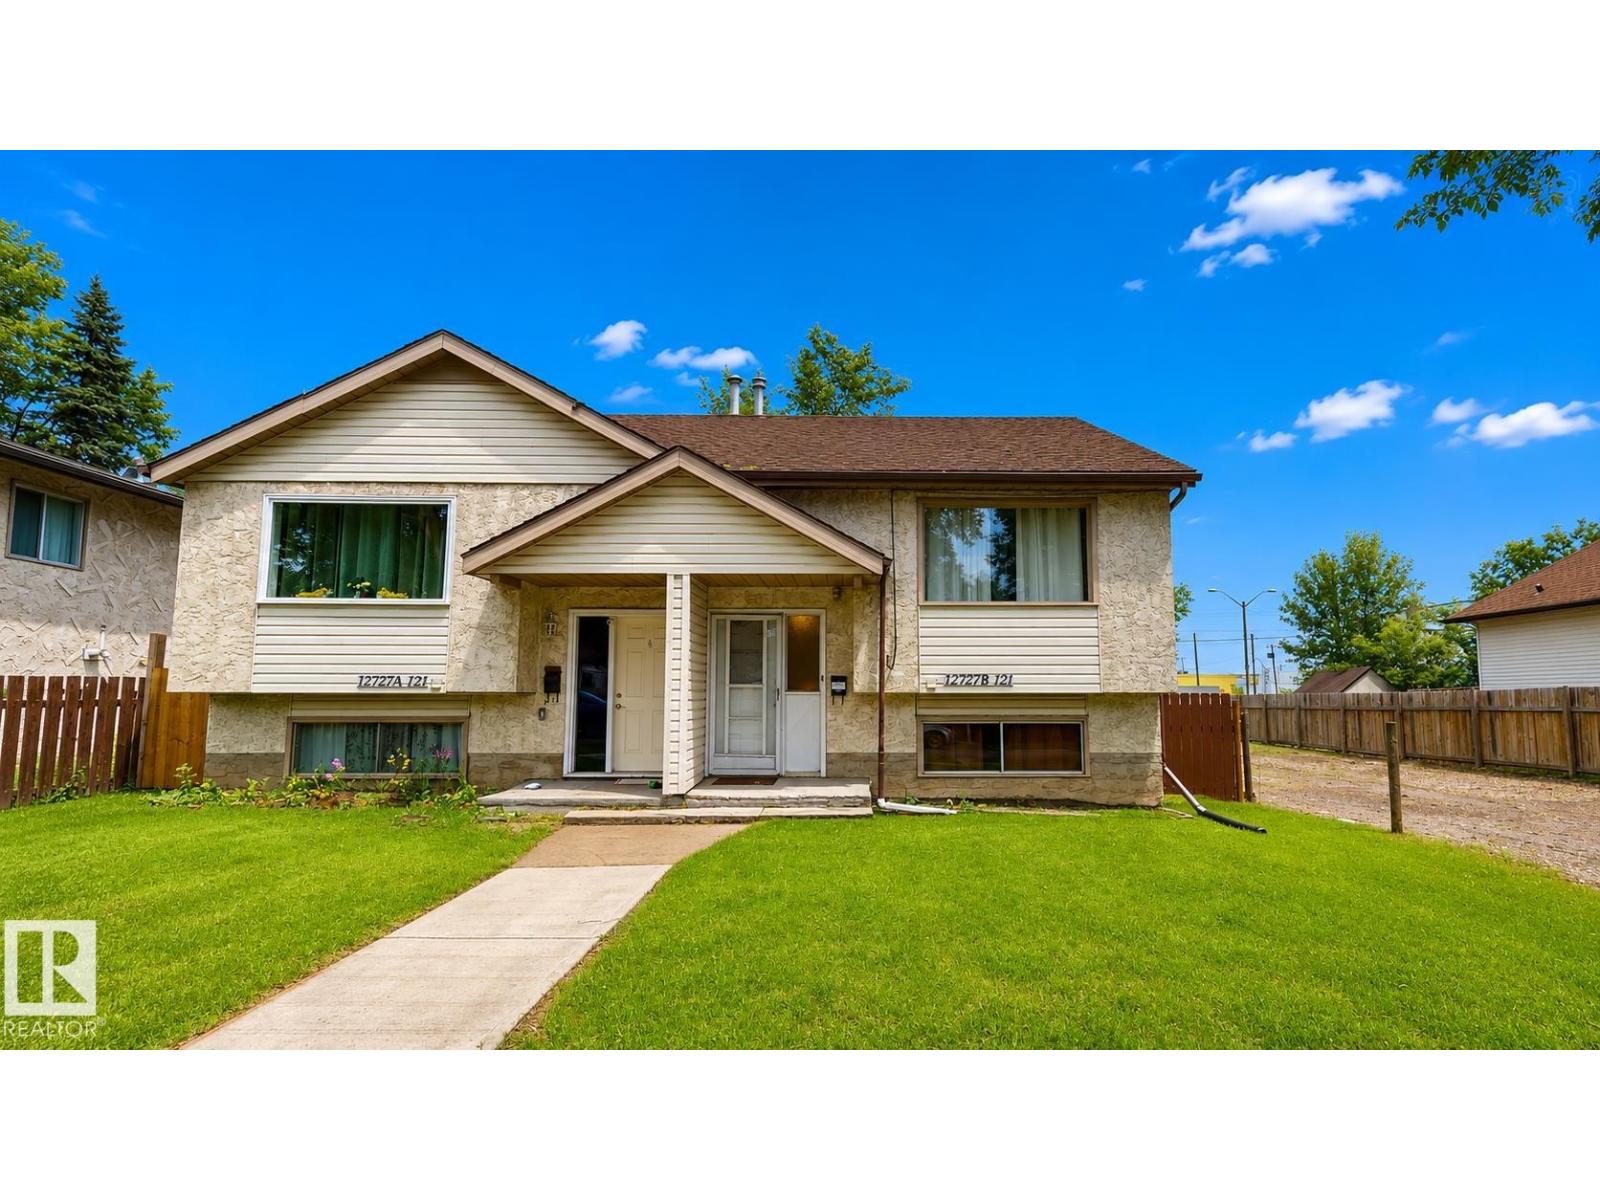
12727b 121 St NW NW
Edmonton, Alberta
This 3-bedroom, 2-bathroom home offers numerous recent updates throughout. The interior has been freshly painted, with new laminate flooring installed in the lower level. The kitchen has been refreshed with newly painted cabinetry, a new backsplash, and updated finishes. New light fixtures have been installed throughout the home, adding a modern touch. Outside, the deck has been freshly painted, providing a great space to enjoy the outdoors. Convenient layout with functional living spaces, making this home suitable for a variety of lifestyles. (id:55254)
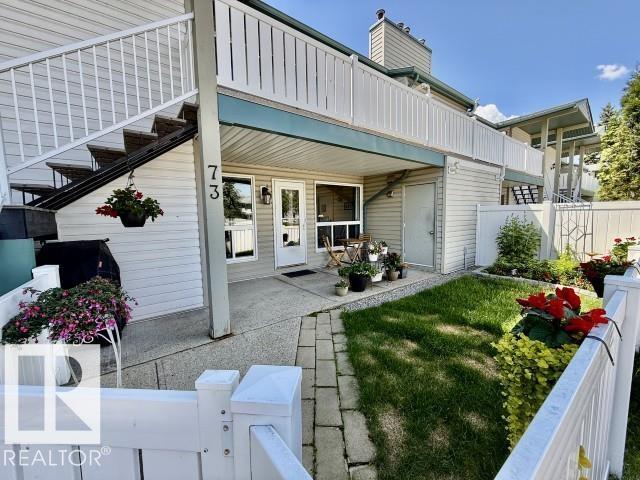
#73 2703 79 St NW
Edmonton, Alberta
3 bedroom Carriage Bunglow, 1 bath, 2 sided-wood burning fireplace, lots of storage, parking close to unit, nearby are 4 schools, Mill Woods Rec Centre, new AHS health centre. (id:55254)
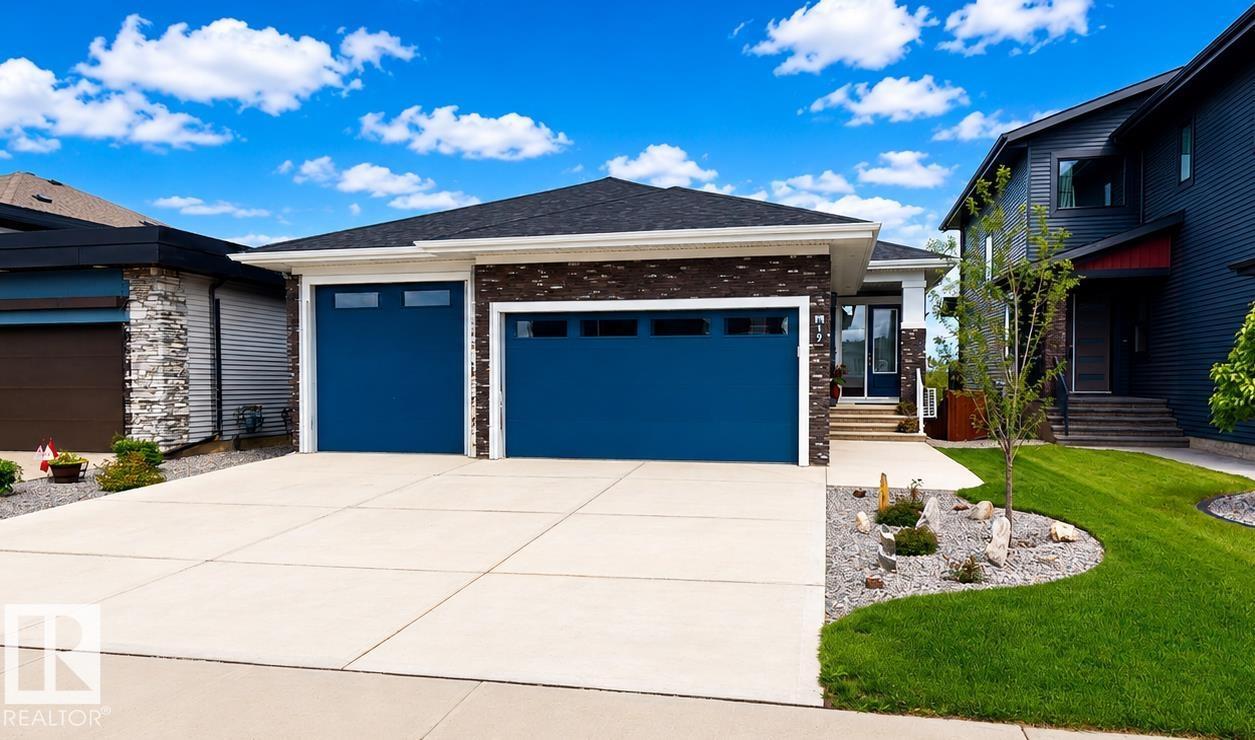
19 Elwyck Ga
Spruce Grove, Alberta
Welcome to this beautifully designed bungalow offering space, comfort, and versatility for the whole family. The main floor features an impressive 16-foot vaulted ceiling, creating a bright and open living space, along with 4 spacious bedrooms plus a den. Enjoy cozy evenings by the electric fireplace, with a second fireplace located in the fully finished walkout basement. The basement is equipped with its own appliances, making it ideal for extended family and guests. Comfort is enhanced year-round with dual-zoned heating, while the built-in Bluetooth speaker system on both levels provides seamless entertainment throughout the home. Thoughtful stair lighting adds both style and convenience. With its walkout basement, modern features, and flexible living spaces, this exceptional home offers outstanding value. (id:55254)
4710 49 St
Calmar, Alberta
Welcome to this stunning 2,037 sq ft 2-storey modern farmhouse, perfectly blending charm and functionality. This home offers 5 bedrooms and 4 bathrooms, including a luxurious master suite with a soaker tub overlooking open farm fields, a walk-in closet, and a spacious ensuite balcony. Enjoy both a front deck and a rear deck for relaxing or entertaining. The main floor boasts 9' ceilings, mud room, walk-in closet, central air, and timeless farmhouse finishes throughout. The fully developed legal basement suite consists of 1000 ft² of living space, 9’ ceilings, 2 bedrooms, a full kitchen, its own furnace, upgraded insulation for sound and comfort, and a separate entrance—ideal for family, guests, or tenants. Car enthusiasts and hobbyists will love the triple detached garage with 10’ ceilings, 16’x8’ and 9’x8’ overhead doors, two man doors, and a large concrete pad stretching from the road to the garage. This property offers the perfect balance of rural views, modern amenities, and income potential. (id:55254)
111 Cornell Co NW
Edmonton, Alberta
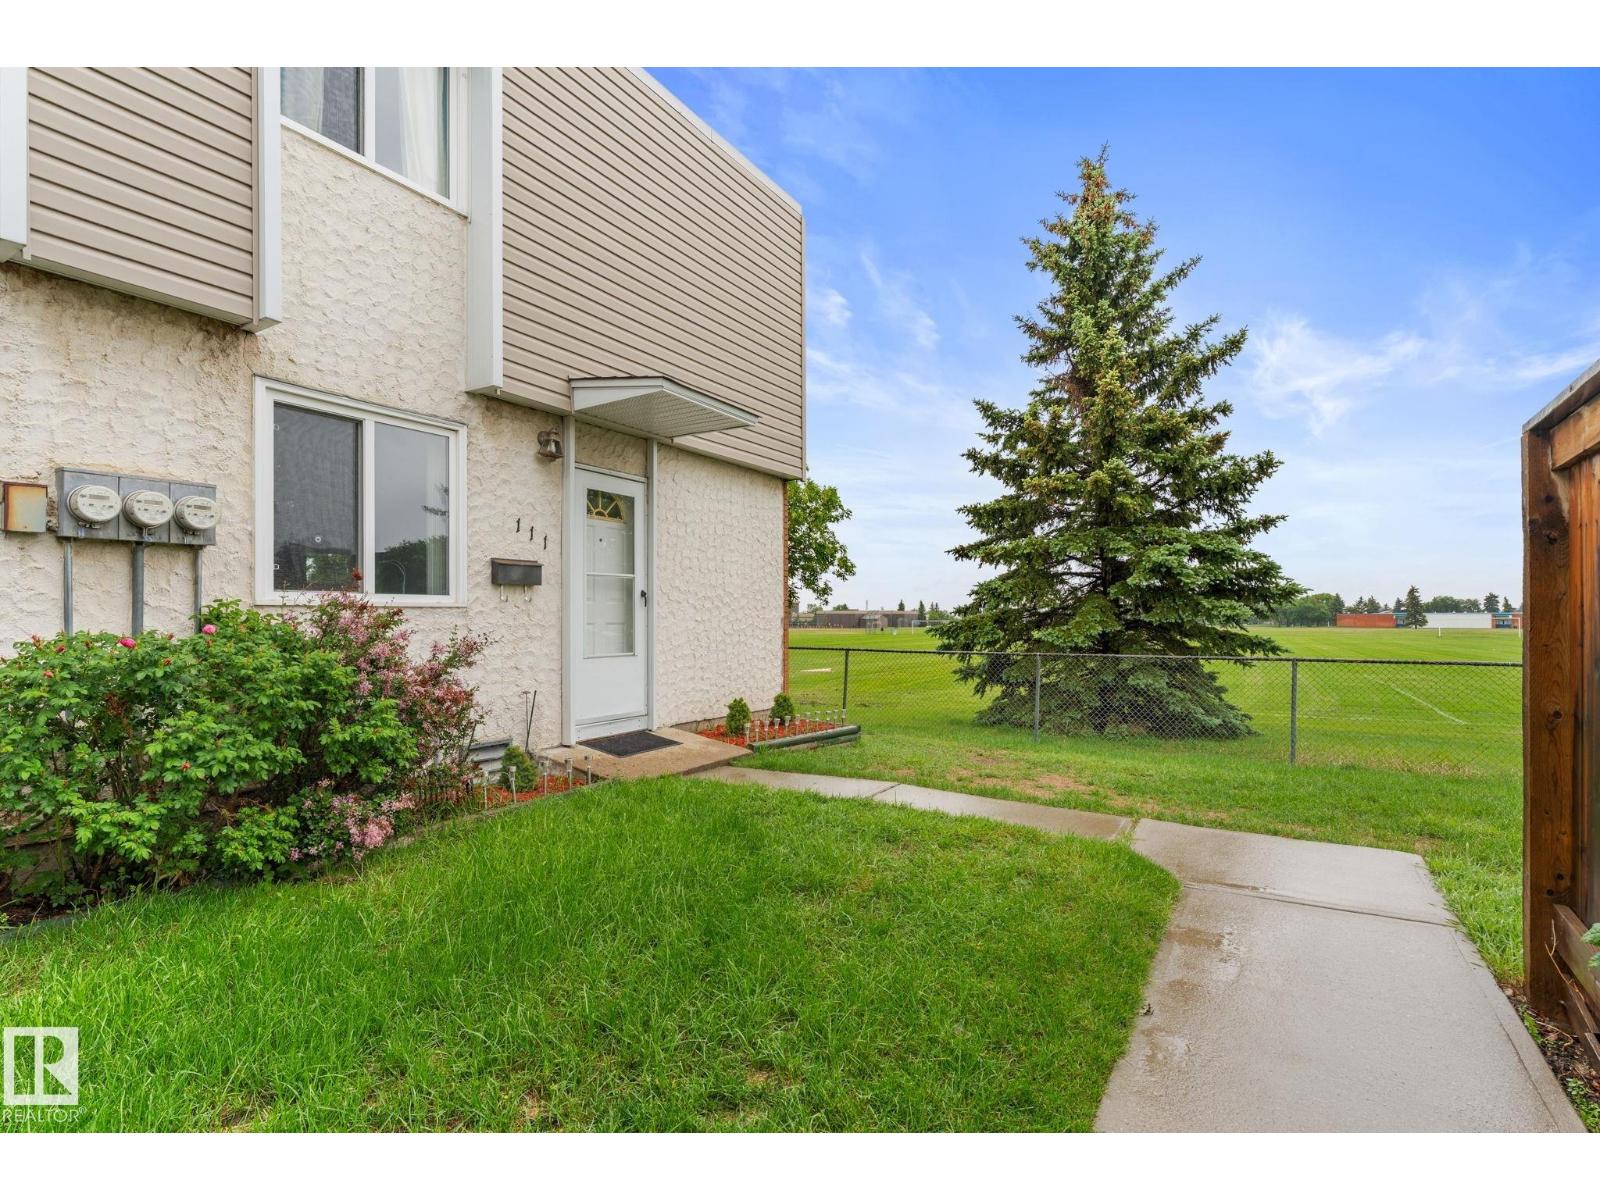
Welcome to this well-maintained end-unit townhouse backing onto open green space. This 3-bedroom, 1-bathroom home offers a functional layout and a great location. The main floor features a bright living and dining area with large windows that bring in plenty of natural light, along with a practical kitchen offering ample cabinet and counter space. Upstairs, you'll find three good-sized bedrooms and a full bathroom. The primary bedroom overlooks the field, while the additional bedrooms provide space for family, guests, or a home office. Located in a quiet, family-friendly community close to schools, parks, shopping, and public transit, this home is a great opportunity for first-time buyers, investors, or those looking to downsize. (id:55254)
503, 30 Discovery Ridge Close SW
Calgary, Alberta
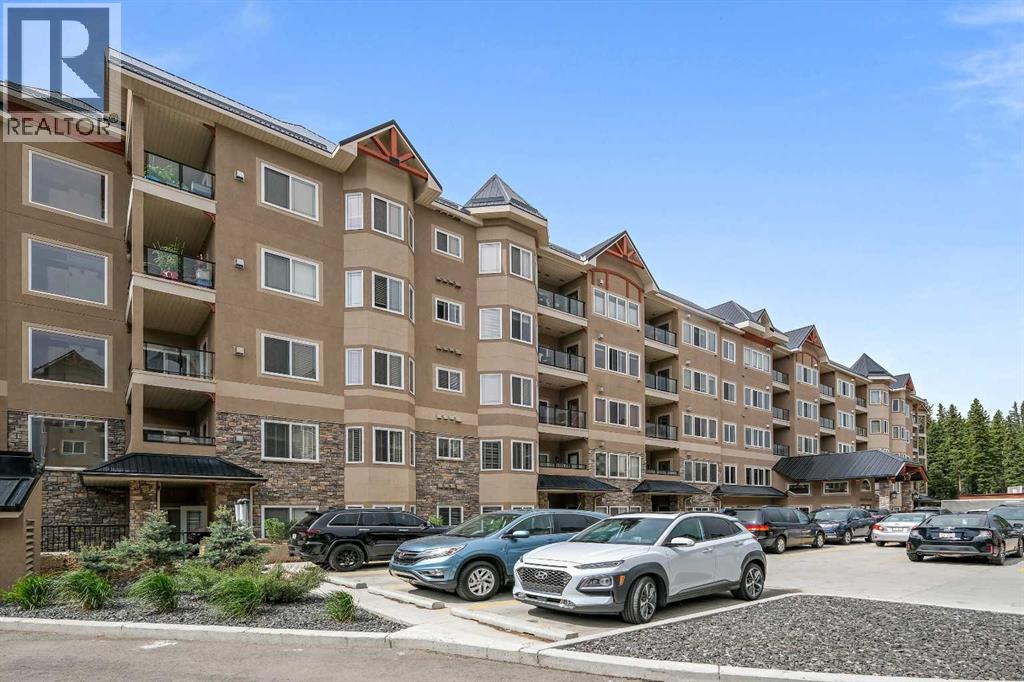
Welcome to the prestigious Wedgewoods of Discovery Ridge, where concrete construction meets nature at your doorstep. This rare top-floor penthouse offers 1,192 square feet of thoughtfully designed living space, featuring 2 bedrooms and 2 bathrooms. The bright, open-concept layout showcases pine hardwood flooring through the main living and dining areas, complemented by a cozy gas fireplace and large windows that capture sweeping views of the Tsuu T’ina Nation lands with glimpses of the Rocky Mountains. The upgraded kitchen boasts granite countertops, newer appliances, and ceiling height cabinetry. The spacious primary retreat includes a walk-in closet and a 4-piece ensuite. Enjoy the convenience of in-suite laundry and a full metal cage by the titled underground parking stall. Wedgewoods residents benefit from a fitness facility in building 30, community room, and condo fees that including all utilities, including electricity. The parking stall is steps from the elevator. What truly makes this home special is its location. Backing onto the 93-acre Griffith Woods park, the Wedgewoods provides a private, Canmore-like oasis without leaving Calgary. Yet convenience is never sacrificed — Discovery Ridge offers quick access to shopping, schools, and transit. Mount Royal University and Rockyview Hospital are less than 10 minutes away, and with the new Calgary Ring Road now complete, getting anywhere in the city is incredibly easy. Downtown is 15 minutes away. Right behind the complex, you’ll find tennis courts, playgrounds, soccer fields, skating rinks, and more — a full community hub at your doorstep (id:55254)
1442 33a St NW
Edmonton, Alberta
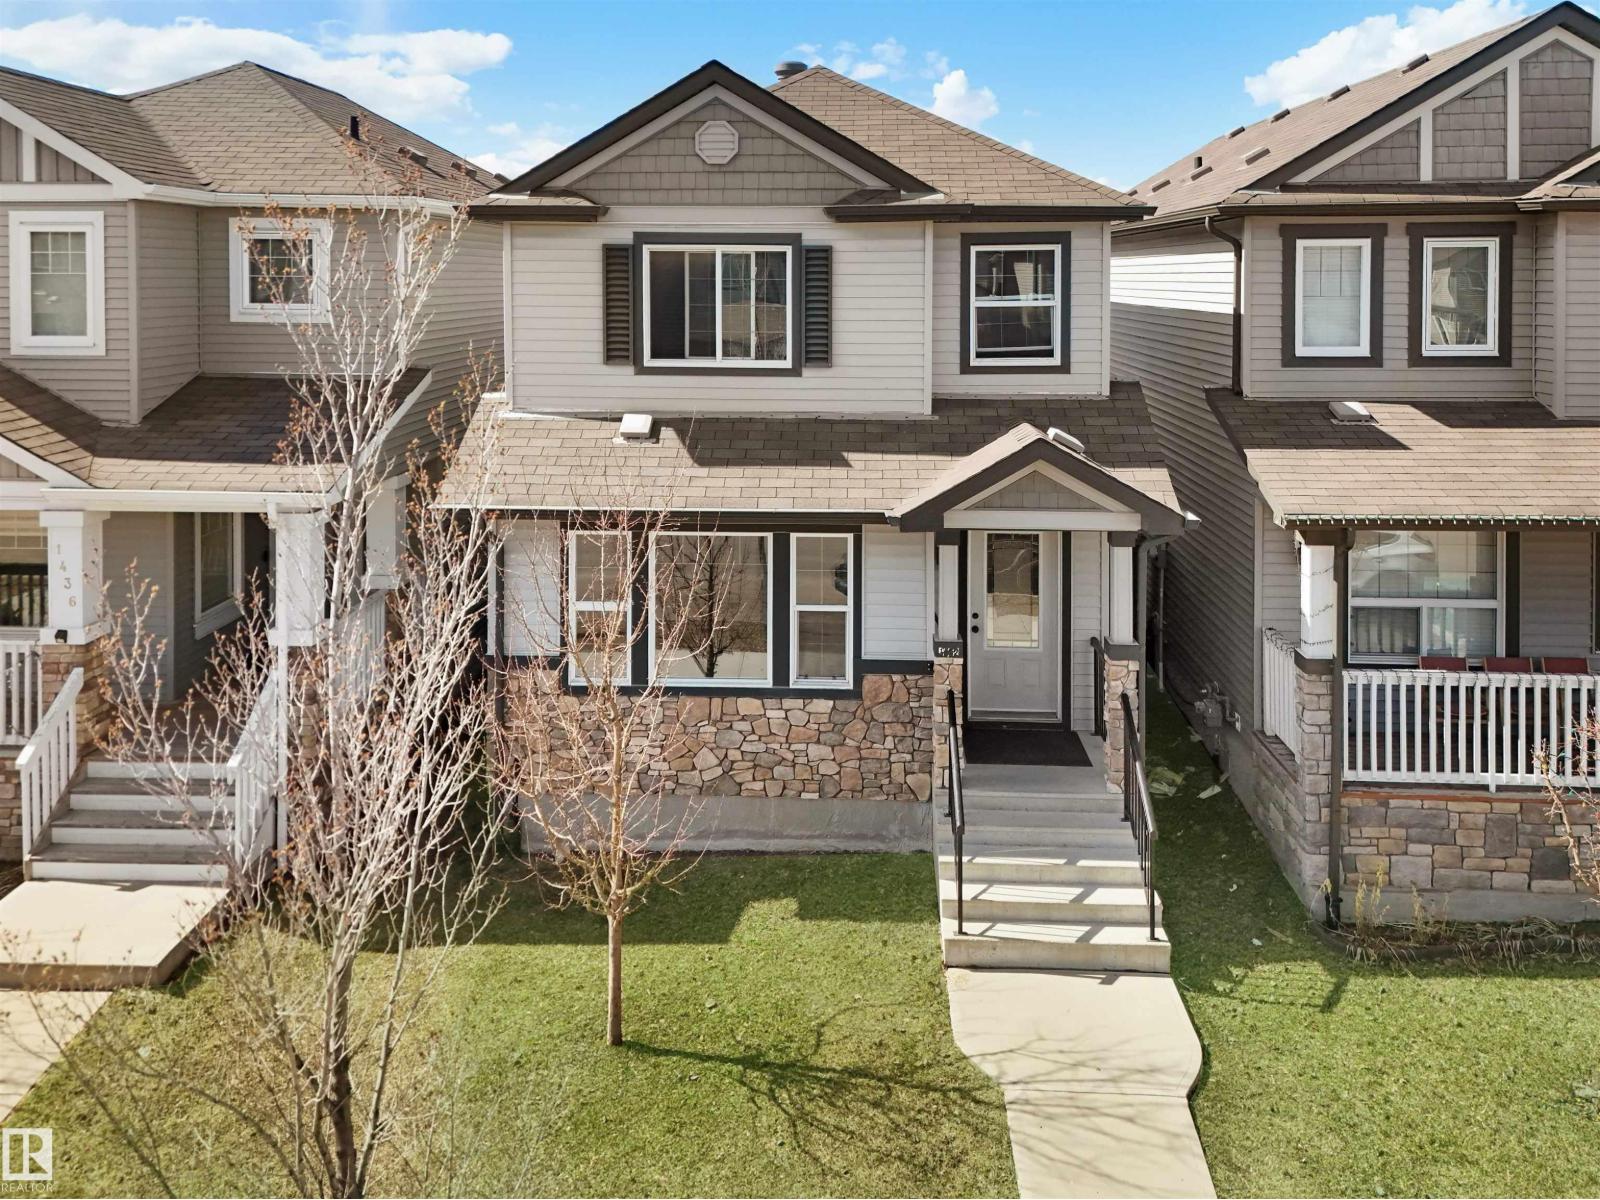
Welcome to this East Facing beautiful House, finished Basement, near Meadows Recreation Center, all shopping, groceries stores nearby, 4 Bedrooms 3 and half washroom, Main floor has living room, Kitchen, Laundry room and Half washroom, second Floor has 3 Bedrooms and 2 full washroom, Basement has one bedroom one full washroom and a living room with a storage area, Anthony Henday highway and White-mud nearby. front yard and Backyard with storage shed and Garage Pad for 2 car parking. Beautiful and sturdy house Built by Pacesetter. Basement was Built by builder with permit. No sharing wall with neighbors, no noise, enjoy life with affordable house in the heart of Laurel Crossing most desirable neighborhood in Edmonton. Potential for future Garage/Garden suite, since the backyard is very good size. (id:55254)