Sanket Patel Commercial Realtor

#610 10303 111 St NW
Edmonton, Alberta
Experience urban luxury in this immaculate 18+ condo offering a phenomenal location! Meticulously maintained, this stunning 1-bedroom plus den, 2-bathroom unit boasts 9-foot ceilings and huge windows that flood the space with natural light. The kitchen features stainless steel appliances, including an ultra-quiet Miele dishwasher, perfectly complementing the sleek laminate flooring. Enjoy central A/C, in-suite laundry, and a private balcony equipped with a gas BBQ hookup for effortless entertaining. Included is a secure, heated titled underground parking stall. This pet-friendly building elevates your lifestyle with fantastic amenities, including a fitness centre, social room, and a guest suite. Perfectly situated for professionals or MacEwan University students, you're just a 15-minute walk from Rogers Place. With exceptional LRT access and downtown's vibrant restaurants, cafés, retail, and future LRT stop right at your doorstep, this is city living at its finest! (id:55254)

804, 225 11 Avenue SE
Calgary, Alberta
INVESTOR ALERT!!!! Great location, steps away from Stampede LRT, 17 Ave, Saddledome, Sunterra, Downtown and more. This is a low-maintenance unit, and it's been rented from day 1. Modern style open concept with large windows. Cozy unit with engineered hardwood floors, granite countertops and stainless steel appliances. Private access to Sunterra Market, great amenities with complete and high-end exercise machines and weights, hot tub, party room and guest suite. Underground parking and roof patio. Book your private showing. (id:55254)
2403, 76 Cornerstone Passage NE
Calgary, Alberta
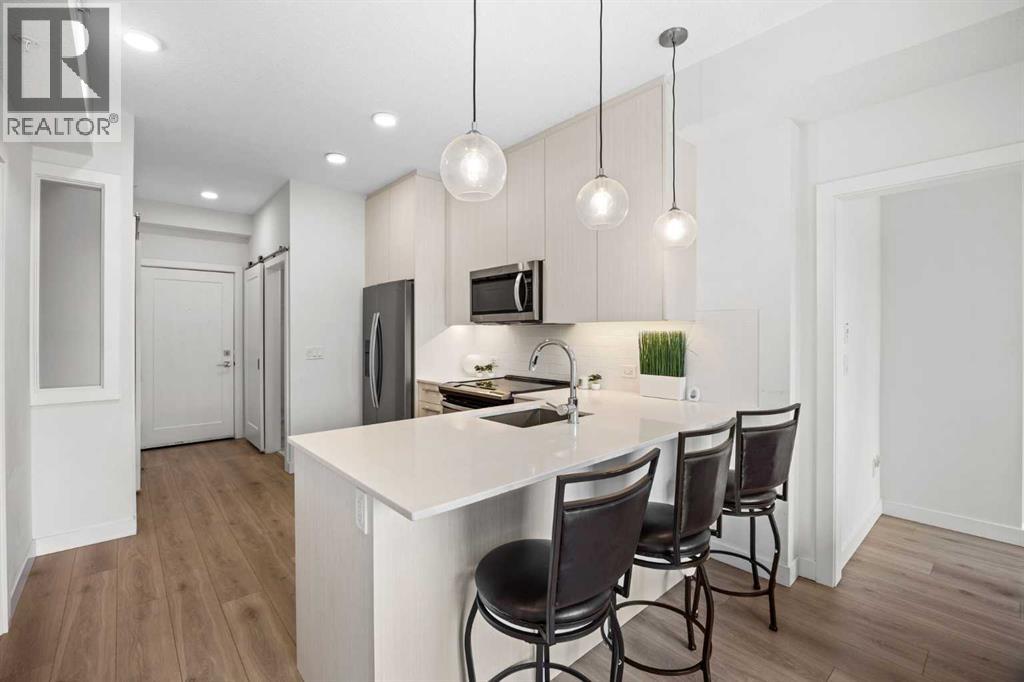
Welcome to this TOP-FLOOR 3-BEDROOM condo in the growing community of Cornerstone, offering a rare combination of functionality, affordability, and flexibility. Whether you're a FIRST-TIME BUYER, INVESTOR, or looking for extra space without stretching your budget, this home checks all the boxes.Inside, you'll find a bright and efficient layout with 3 BEDROOMS, 1.5 BATHROOMS, IN-SUITE LAUNDRY, and a WEST-FACING exposure that fills the home with natural light throughout the afternoon and evening. The thoughtfully designed floor plan offers the flexibility to use the additional bedrooms for family, guests, a home office, or a roommate setup.What truly sets this home apart is the value it offers with 2 TITLED PARKING STALLS, STORAGE, and IMMEDIATE POSSESSION available. Located close to parks, shopping, schools, major roadways, and everyday amenities, this is an excellent opportunity to own a practical home in one of Calgary's fastest-growing communities. Don't miss your chance to own a 3-BEDROOM condo at an affordable price point. (id:55254)

256132 Whiskey Springs Hill W
Rural Foothills County, Alberta
Click brochure link for more details** BREATHTAKING MOUNTAIN VIEWS | 2.13 ACRES | LAST AVAILABLE LOT | MINUTES FROM CALGARYRarely does a property come along that offers this combination of unobstructed Rocky Mountain views, partial Calgary skyline views, privacy, and proximity to the city. This exceptional 2.13-acre corner lot is the last available property in this exclusive 16-lot development, offering a truly unique opportunity to build your dream home in one of the most spectacular settings in the Foothills. The lot is fully treed, creating a private and secluded setting, while its corner location means you have only one immediate neighbour. The road along the side of the property serves only this small, private-feeling development, adding to the peaceful and low-traffic atmosphere. The breathtaking views of the Rocky Mountains is the real showstopper, with an ever-changing backdrop of sunsets and the surrounding Foothills. A drilled well is already in place at the front of the property, providing convenient access for your future home. Natural gas and electricity are available at the property line. You don't need to build a large home to enjoy this exceptional property—the architectural guidelines allow for a minimum 1,600-square-foot bungalow or a 2,000-square-foot two-storey home. There are no building commencement deadlines, allowing you to take your time designing and building a home that perfectly suits the property and your lifestyle. Located approximately 16 minutes to the edge of Calgary, with convenient access to Highway 22X and the Ring Road, you can enjoy the privacy and tranquility of country living without giving up easy access to the city. Priddis Greens Golf Course, Bragg Creek, Kananaskis Country, schools and the amenities of Priddis are all nearby. With no other lots remaining in the development, this is a rare opportunity to secure one of the Foothills' most remarkable building sites. The views truly must be seen to be appreciated. You will not find another property offering this combination of mature trees, unobstructed Rocky Mountain views, privacy, and proximity to the city—especially at this price point and certainly not for under $1,000,000. (id:55254)

6340 Falton Road NE
Calgary, Alberta
Welcome to 6340 Falton Road NE in Falconridge! This spacious bi-level offers approximately 2,400 sq. ft. of developed living space, featuring 5 bedrooms and 3 full bathrooms—perfect for a growing family or savvy investor.The main floor offers 3 bedrooms, 2 full bathrooms, a large kitchen and a bright south-facing living room with fireplace. The fully developed lower level features 2 additional bedrooms, a full bathroom, a huge family room, large windows and a private entrance, offering excellent flexibility and potential rental income.Enjoy central air conditioning, central vacuum, mature trees, a south-facing front yard, a landscaped backyard with a large covered deck and fencing, plus an oversized double detached garage with two skylights and a paved rear lane.Ideally located close to schools, parks, shopping, the NE Sportsplex and major routes including Stoney Trail. A fantastic opportunity to own a spacious home in a quiet and convenient NE Calgary location. Don’t miss it - book your showing today! (id:55254)

214, 723 57 Avenue SW
Calgary, Alberta
Welcome to Windsor Point in the established community of Windsor Park. This spacious 2-bedroom, 2-bathroom condo offers over 1,150 sq. ft. of well-planned living space, with a welcoming foyer leading into a bright and comfortable interior. The generous living room features laminate plank flooring, neutral finishes and direct access to the large private balcony overlooking the beautifully landscaped courtyard. The adjoining dining area provides plenty of room for entertaining, while the kitchen offers abundant full-height cabinetry, stainless steel appliances, ample counter space and a tiled backsplash, with a convenient breakfast nook for casual meals. The spacious primary bedroom features a large closet with shelving units and a private 4-piece ensuite, while the second bedroom offers excellent flexibility for guests, a home office or additional living space. A second 4-piece bathroom, in-suite laundry and excellent storage add everyday convenience. Step outside to enjoy the peaceful courtyard setting from your private balcony, surrounded by mature landscaping and established grounds. Located close to parks, schools, shopping, transit and Chinook Centre, with convenient access to the CTrain and downtown, this is a comfortable and well-located home in a welcoming adult-living community. (id:55254)
85 Royal Oak Crescent NW
Calgary, Alberta
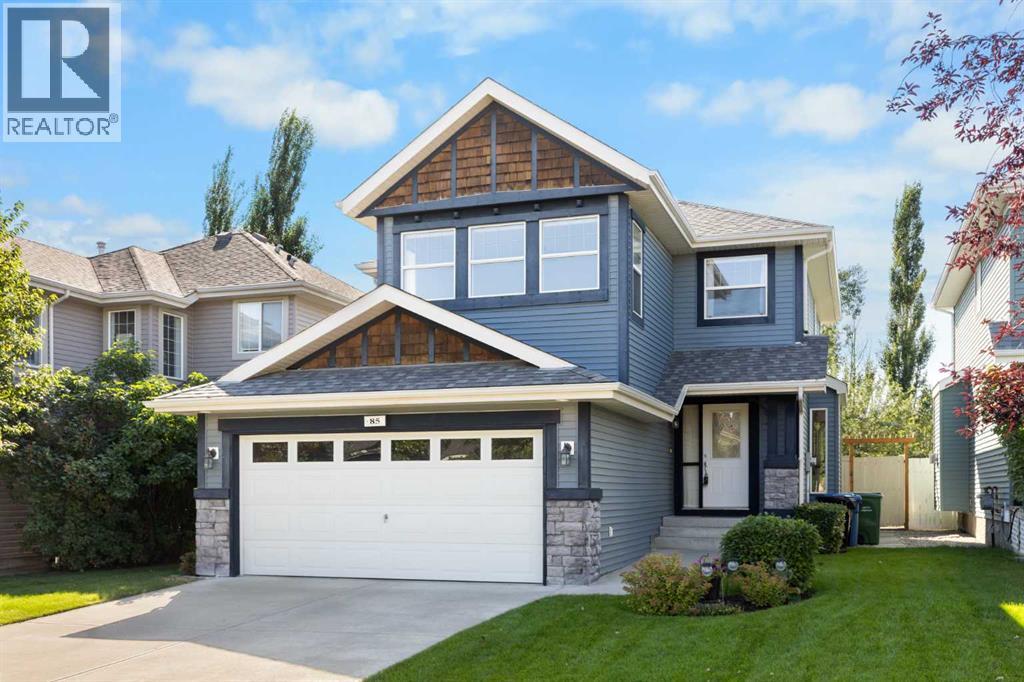
Offered for the first time by its original owner, this exceptionally clean and carefully maintained Royal Oak home shows what true pride of ownership looks like. With nearly 1,900 sq. ft. above grade, three bedrooms, 2½ bathrooms and a spacious upper family room, it offers a comfortable, practical layout for family life. The main floor feels warm and welcoming, with hardwood flooring and plenty of natural light. A separate dining room provides space for holiday dinners and special occasions, while the kitchen, breakfast nook and living room create an easy everyday gathering place. Solid maple cabinetry gives the kitchen lasting quality, complemented by a centre island, pantry and new refrigerator. Enjoy morning coffee beside the patio doors, relaxed evenings around the gas fireplace and effortless access to the backyard when friends and family visit. Outside, the beautifully kept yard feels surprisingly private and open. With no house immediately behind - only the rear yards of neighbouring properties - the outlook feels wider, with more sky and breathing room than you might expect in the city. Mature landscaping, green lawn and a generous patio create an inviting setting for summer meals, gardening or simply unwinding at the end of the day. Upstairs, the bright family room offers valuable extra space for movie nights, a playroom or home office. The primary bedroom includes a walk-in closet and five-piece ensuite, while two additional bedrooms, a full bathroom and convenient upper-floor laundry complete the level. The unfinished basement is clean, open and ready for future plans. Large windows bring in natural light and provide excellent flexibility for additional bedrooms, recreation space, a gym or workshop. An attached double garage adds everyday convenience and useful storage. Set on a quiet crescent in established Royal Oak, the home is within walking distance of community schools, parks, playgrounds and the neighbourhood pathway system - ideal for family wal ks, bike rides and time outdoors. Royal Oak School and William D. Pratt School are nearby, along with Renert School, shopping, restaurants and everyday services. The Shane Homes YMCA at Rocky Ridge offers swimming, fitness, skating, a climbing wall, gymnasiums, theatre programming and a public library just minutes away. Quick access to Stoney Trail and Crowchild Trail makes commuting around Calgary straightforward, while Tuscany LRT, major shopping destinations and westbound routes toward Cochrane and the Rocky Mountains are all easily reached. This is a home that has been genuinely cared for, in a neighbourhood designed for an active and connected way of life. (id:55254)

2808 26 Street SW
Calgary, Alberta
Sophisticated, impeccably presented, and thoughtfully designed, this inner-city semi-detached home offers a refined blend of style, comfort, and function. From the moment you enter, the home reveals a level of craftsmanship and attention to detail that sets it apart. The main floor features rich hardwood flooring and is anchored by a striking custom plaster fireplace and bespoke family room cabinetry. Built-in main floor speakers adds an effortless touch of luxury, while the dining area is equally considered, featuring a custom-built banquette and cabinetry that thoughtfully balance form and function. At the heart of the home, the kitchen is appointed with a high-end Brigade by Viking range and hood fan, Delta fixtures, and stainless steel dishwasher and fridge. A discreetly positioned powder room is privately tucked away from the kitchen, conveniently located along the route to the lower level. A dedicated mudroom at the back of the home provides ample storage for multi-season gear and leads to the backyard deck, an inviting space for morning coffee or family dinners. The home underwent several thoughtful updates in 2022, including new carpeting, fresh paint, new tile in the entry and mudroom, updated kitchen and bathroom backsplashes, custom window coverings, and a curated lighting package.Upstairs, three bedrooms offer a comfortable and well-planned retreat from the main living spaces, making the home particularly well suited for a young, growing family. The primary suite features vaulted ceilings and a luxurious ensuite with a soaker tub and separate shower, while the two additional bedrooms share a beautifully finished full bathroom. A dedicated open-concept nook with skylight provides a thoughtful flex space between the bedrooms, creating a quiet place for study, reading, or everyday family life.The fully finished lower level extends the living space with lush carpeting, a sophisticated wet bar, and a generous entertainment area finished with custom cabine try. A dedicated gym with quality gym flooring offers excellent flexibility and could easily serve as a fourth bedroom, guest space, or office. The basement also features a full bathroom with a luxurious glass and tile shower. Throughout the home, thoughtful infrastructure includes central air conditioning, Vacuflo, a sump pump, newer dishwasher and washing machine, and is roughed in for a security system and basement in-floor heating. The finished detached garage features a custom integrated storage system, while the paved alley adds an extra level of convenience.Adding to the appeal is the exceptional location in Killarney, one of Calgary’s most established inner-city communities. Parks, shops, cafes, and a variety of school options, including montessori, are all within walking distance and the future Richmond Green Park nearby, further enhances the already amenity rich community. Killarney offers a family-friendly, inner city lifestyle that is increasingly difficult to replicate. (id:55254)
102, 950 Arbour Lake Road NW
Calgary, Alberta
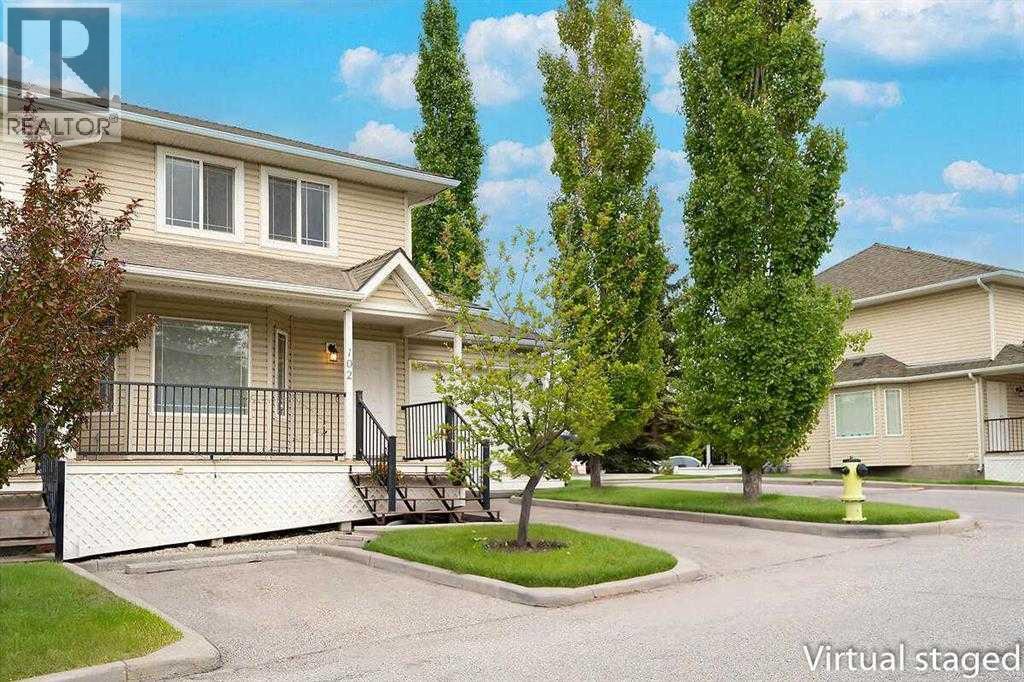
Welcome to this bright, spacious and beautifully renovated townhome in the family-friendly community of Arbour Lake! Located in one of the complex’s most desirable locations, this end unit offers a wonderful combination of comfort and convenience. This townhouse features 3 bedrooms, 1&½ bathrooms with a spacious and functional layout. The main floor offers a large living room with a southwest-facing bay window, bringing in an abundance of natural light, along with new vinyl plank flooring, newer light fixtures, updated water taps throughout, and new toilets. The kitchen has been refreshed with newly refaced cabinets, a pantry and a convenient breakfast nook. Upstairs, you’ll find a generous primary bedroom with two windows, his & hers closet and two additional bedrooms. The fully developed basement provides a large recreation room, laundry area and ample storage space. As an end unit, this home also benefits from an extra-deep garage plus an additional parking stall right beside the front steps—a rare and valuable feature. The complex is family-oriented and offers 2 tot lot parks for children, visitor's parking, and a gazebo, creating a welcoming community atmosphere. The location is excellent, with walking distance to St. Ambrose School (K–9) and Arbour Lake School (Grades 6–9), and just minutes from Robert Thirsk High School (Grades 10–12), the YMCA, library, Crowfoot Shopping Centre, and Crowfoot LRT station. An excellent opportunity for first-time homebuyers or a growing family. With its extensive updates, great parking, family-friendly setting and unbeatable location, this home is the one you don't want to miss. Come & see it before it’s gone! Please note: Water, Sewer & Trash are included in the monthly Condo fee ($120-$130/month on average per family)! Come & Check this one on Sunday September 13th, between 1-4 pm. (id:55254)

78 Crystal Shores Heights
Okotoks, Alberta
BEST VALUE IN CRYSTAL SHORES!Welcome to 78 Crystal Shores Heights and your opportunity to enjoy year-round lake living in Okotoks' only private lake community.Offering over 2,000 sq. ft. of developed living space, this beautifully updated home features 4 bedrooms, 3.5 bathrooms, a fully developed basement, and an open-concept layout designed for modern family living.Recent improvements include updated siding and shingles(2018), renovated bathrooms (2022), luxury vinyl plank flooring,(2022) fresh paint(2026), premium appliances(2024), and numerous updates throughout.The bright main floor features a spacious kitchen with a large breakfast bar, ample storage, and a cozy gas fireplace in the living room. Upstairs you'll find generous bedrooms, while the finished basement adds valuable living space for family, guests, or a home office.Enjoy all the benefits of Crystal Shores including private lake access, swimming, paddleboarding, kayaking, skating, parks and year-round family activities.A fantastic opportunity to own in one of Okotoks' most desirable communities. Book your private showing today. (id:55254)
266 Prospect Drive SW
Medicine Hat, Alberta
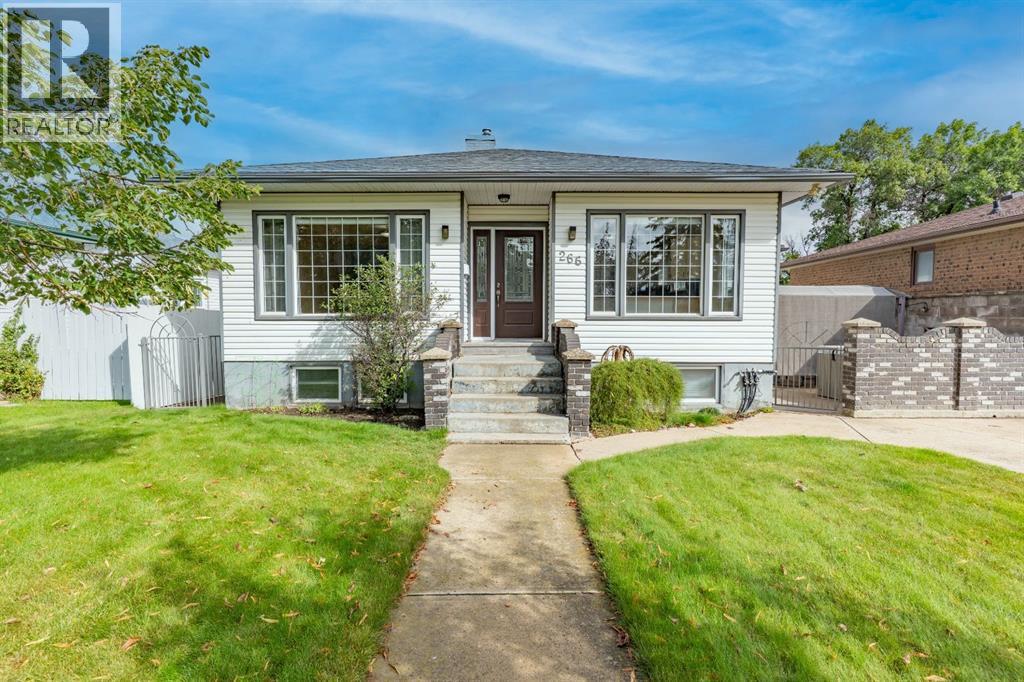
Tucked onto a great street with a lovely greenspace right across the way, this charming bungalow offers a surprisingly spacious and versatile layout in a location that’s hard to beat. As you enter the home, the inviting living room is on the left, with the kitchen and dining area just across the entry. The kitchen has been nicely updated with oak cabinetry, granite countertops, pantry storage, new flooring, and all new appliances in 2025. The sunny dining area and breakfast seating make this a welcoming space for both everyday meals and gathering the family. The primary bedroom is generously sized with his-and-hers closets, while several of the additional bedrooms feature built-in shelving. One of the home’s unique features is the added-on portion, which gives you even more usable space and flexibility. Here you’ll find a back porch landing, 2 additional bedrooms, including a loft-style room, and a dedicated office area with two built-in desks. This area could lend itself well to a multigenerational family setup, a teen retreat, or simply a little more room for everyone to spread out. Downstairs, the partially developed basement offers even more flexibility with a large bedroom, spacious family room, laundry area, and plenty of storage. There’s lots of room to customize the space to suit your needs and make it your own. Outside, the fenced patio area creates a private spot to enjoy the warmer months, complete with a hot tub, pergola and new iron gate. The detached double garage is a real bonus and is easily accessed from the paved back lane. There’s also a concrete parking pad offering additional off-street or RV parking. The home has seen a number of important updates over the years, including two fully refinished bathrooms, updated windows, a new furnace and hot water tank, custom blinds, updated electrical and plumbing, and fresh paint throughout. A cute home, a great street, lots of space, and a location close to schools, shopping, restaurants, parks, and major amenities. If you’re looking for something a little different, that is move-in-ready, this one is worth a look. Please note: Some photos have been virtually staged to help illustrate the potential use and layout of the space. (id:55254)

301 Brett Drive
Fort Mcmurray, Alberta
RARE WATERFRONT SETTING, NEARLY 15,000 SQ. FT. LOT AND AN EXCEPTIONAL CUSTOM WALKOUT BUNGALOW! Introducing 301 Brett Drive, where extraordinary architecture, incredible space and breathtaking pond views come together in one of Timberlea’s most distinctive properties. Offering over 3,500 sq. ft. of beautifully designed living space, this custom-built bungalow immediately impresses with its massive driveway, landscaped grounds and private setting backing directly onto the Brett Drive pond. Step inside and the view takes centre stage. Soaring vaulted ceilings and dramatic floor-to-ceiling windows fill the great room with natural light while capturing panoramic views of the water and surrounding greenspace. Designed for both everyday living and entertaining, the open-concept main floor features gleaming hardwood floors and a spacious kitchen with extensive white cabinetry, stainless steel appliances, brand-new stove, large centre island and wrap-around breakfast bar. A versatile flex room is ideal as a formal dining room, home office or playroom. Wake up to spectacular water views from the primary retreat, complete with a beautiful 5-piece ensuite featuring dual sinks, custom tile, soaker tub and separate shower. Two additional bedrooms and a dedicated mudroom with direct access to the oversized heated garage complete the main level. The fully developed walkout basement adds over 1,700 sq. ft. and is made for entertaining, with a massive family and games room anchored by a gas fireplace, a dedicated theatre room/den, brand-new carpet and oversized windows that continue to showcase the incredible setting. Double garden doors open directly onto a private covered patio and the expansive backyard. Two generous bedrooms, a full bathroom, dedicated laundry room with sink and excellent storage complete this level, giving you 5 bedrooms and outstanding versatility for a growing family or guests. Additional comforts include central air conditioning and a new furnace in 2024. Per fectly positioned in the Timberlea B’s within walking distance of schools and the Birchwood Trails, with convenient access to city and site bus routes. Properties combining this size, setting, walkout design and spectacular pond frontage rarely become available. 301 Brett Drive isn't simply a home—it is a lifestyle, and at $888,888, an opportunity you won't want to miss. Call today for your personal tour. (id:55254)