Sanket Patel Commercial Realtor

114 Kinniburgh Road Chestermere, Alberta T1X 0S5
114 Kinniburgh Road, Chestermere, Alberta T1X 0S5 (30094750), Calgary — Homes for Sale

$979,900
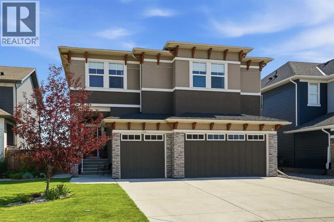
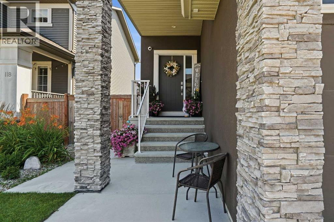
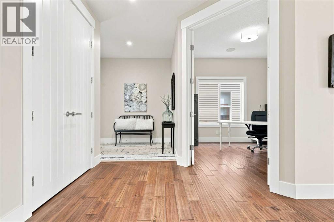
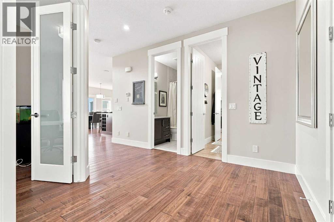
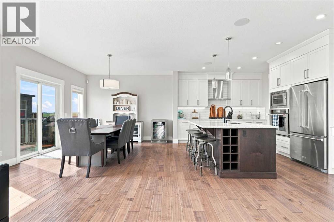
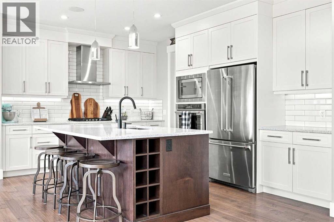
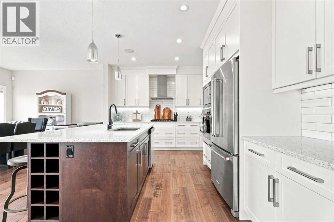
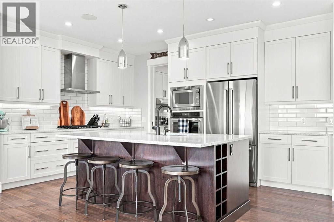
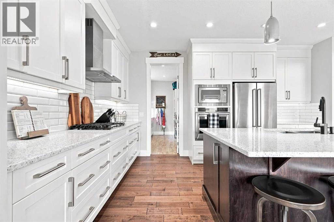
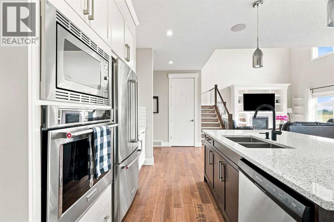
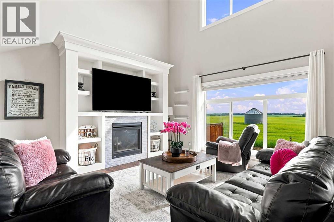
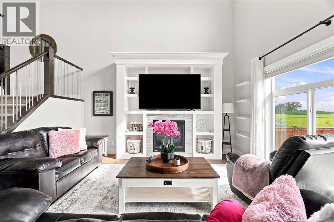
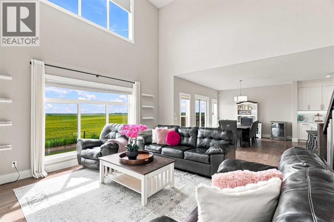
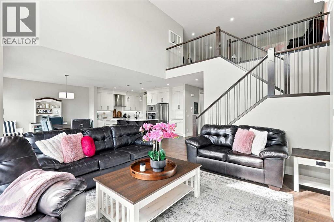
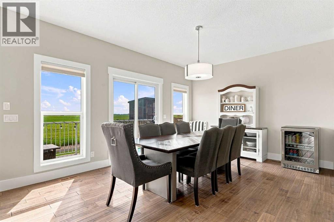
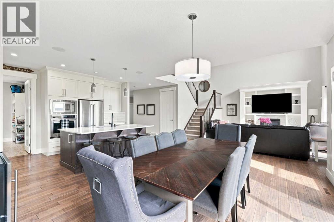
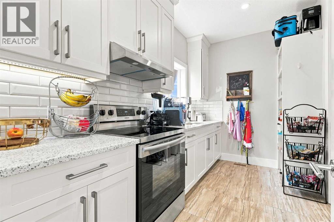
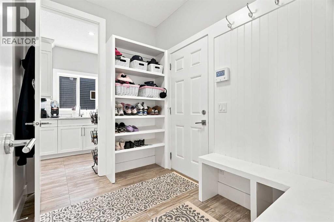
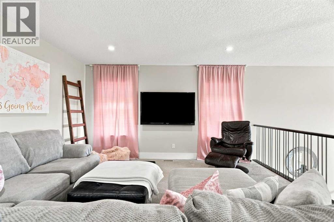
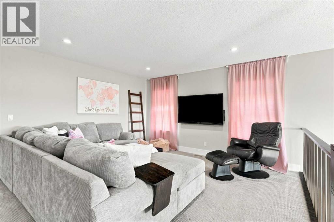
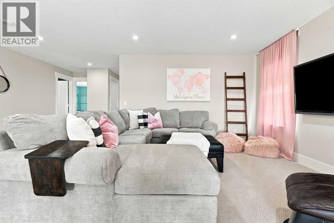
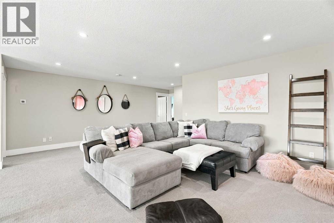
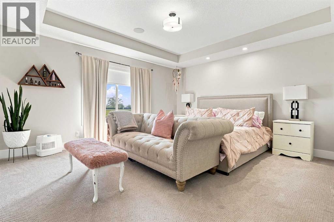
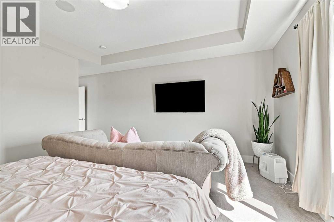
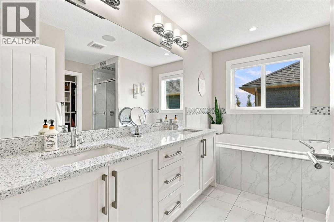
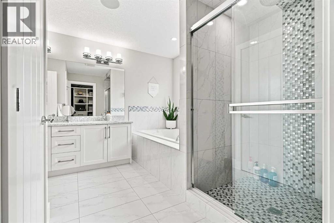
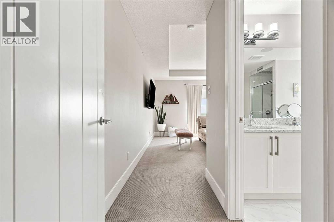
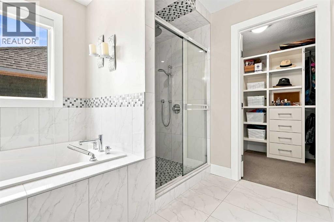
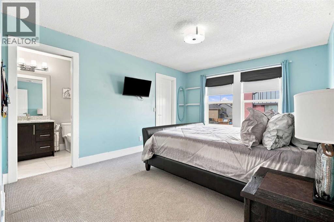
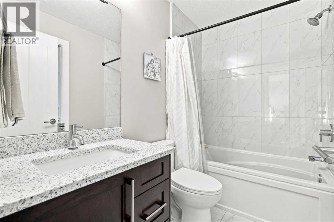
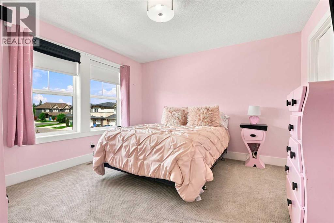
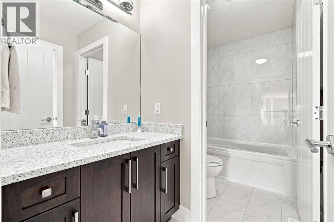
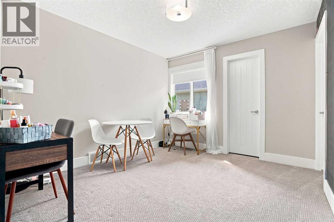
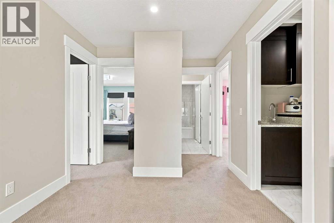
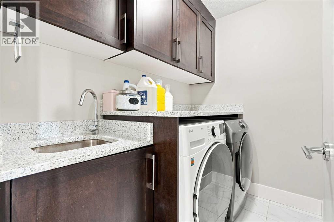
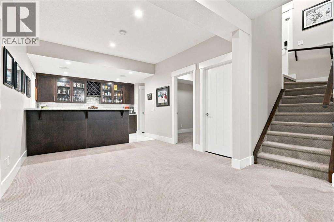
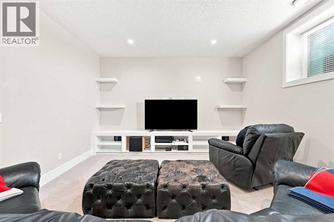
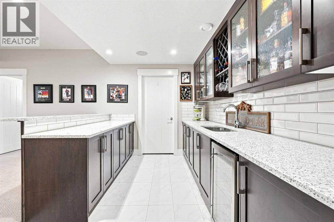
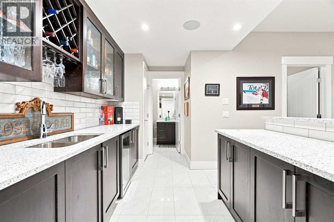
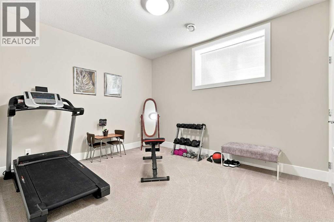
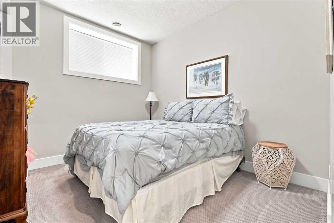
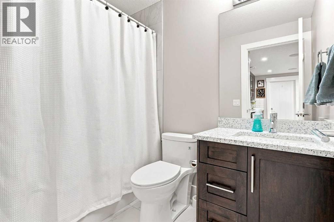
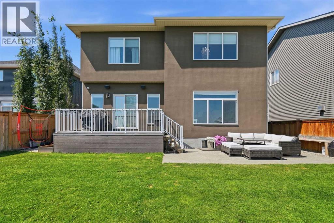
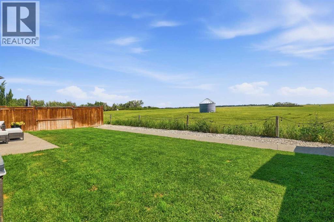
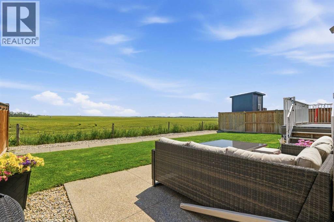
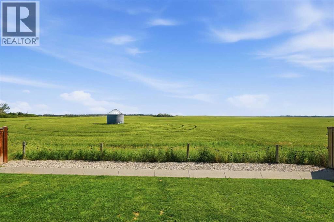
Welcome to 114 Kinniburgh Road! With over 4,000 sq. ft. of developed living space, six bedrooms, five full bathrooms and a triple-car garage, this home offers an incredible amount of space for a growing or multi-generational family. Located only minutes from Chestermere Lake, schools, shopping, playgrounds and local cafés, you can enjoy the space of a large family home while still being close to everything this lake community has to offer.The main floor has a bright, open layout with 9-foot ceilings, hardwood and tile flooring, a front office and a full four-piece bathroom. The kitchen offers quartz countertops, custom cabinetry, high-end stainless steel appliances, a gas stove and a separate spice kitchen. The living room, dining area and kitchen all overlook the open fields behind the home. There is also a walk-through mudroom with custom-built organizers to help keep everyday family life organized.Upstairs, you will find four bedrooms, three full bathrooms, a large bonus room and a laundry room with a sink. All four bedrooms have direct bathroom access, along with custom closets and internet and cable connections. The primary bedroom has beautiful open views, a large walk-in closet and an impressive ensuite with heated tile, dual sinks, a jetted tub and a separate shower. Many of the closets and built-ins throughout the home were custom-built by hand on-site.The fully finished basement adds two more bedrooms, another full bathroom, a large recreation room, a media area with built-ins, a custom wet bar and a flexible room that could be used as a gym, office or hobby room. With a separate side entrance and two furnaces, the basement offers plenty of options for extended family, guests or teenagers.Outside, the fenced backyard backs onto sprawling open fields and includes a deck, exposed aggregate patio and in-ground sprinklers. The home also has two air-conditioning units to keep everyone comfortable during the summer.If you’re looking for plenty of space, gre at views and the lifestyle that comes with living only minutes from Chestermere Lake, 114 Kinniburgh Road is definitely worth seeing. Click the link to view the virtual tour! (id:55254)
Property Details
| MLS® Number | A2333298 |
| Property Type | Single Family |
| Community Name | Kinniburgh North |
| Amenities Near By | Golf Course, Playground, Schools, Shopping, Water Nearby |
| Community Features | Golf Course Development, Lake Privileges, Fishing |
| Features | Wet Bar, Closet Organizers, No Smoking Home, Level, Gas Bbq Hookup |
| Parking Space Total | 6 |
| Plan | 1411563 |
| Structure | Deck |
Building
| Bathroom Total | 5 |
| Bedrooms Above Ground | 4 |
| Bedrooms Below Ground | 2 |
| Bedrooms Total | 6 |
| Appliances | Washer, Refrigerator, Cooktop - Gas, Dishwasher, Stove, Dryer, Microwave, Oven - Built-in, Hood Fan, Window Coverings, Garage Door Opener |
| Basement Development | Finished |
| Basement Features | Separate Entrance |
| Basement Type | Full (finished) |
| Constructed Date | 2017 |
| Construction Material | Wood Frame |
| Construction Style Attachment | Detached |
| Cooling Type | Central Air Conditioning |
| Exterior Finish | Stone, Stucco |
| Fireplace Present | Yes |
| Fireplace Total | 1 |
| Flooring Type | Carpeted, Ceramic Tile, Hardwood |
| Foundation Type | Poured Concrete |
| Heating Fuel | Natural Gas |
| Heating Type | Other |
| Stories Total | 2 |
| Size Interior | 3,064 Sqft |
| Total Finished Area | 3064 Sqft |
| Type | House |
Parking
| Garage | |
| Heated Garage | |
| Attached Garage | 3 |
Land
| Acreage | No |
| Fence Type | Fence |
| Land Amenities | Golf Course, Playground, Schools, Shopping, Water Nearby |
| Landscape Features | Fruit Trees, Landscaped, Lawn |
| Size Depth | 34.5 M |
| Size Frontage | 15.2 M |
| Size Irregular | 5645.00 |
| Size Total | 5645 Sqft|4,051 - 7,250 Sqft |
| Size Total Text | 5645 Sqft|4,051 - 7,250 Sqft |
| Zoning Description | R-1 |
Rooms
| Level | Type | Length | Width | Dimensions |
|---|---|---|---|---|
| Second Level | 4pc Bathroom | 5.50 Ft x 10.50 Ft | ||
| Second Level | 4pc Bathroom | 5.00 Ft x 8.25 Ft | ||
| Second Level | 5pc Bathroom | 11.42 Ft x 10.83 Ft | ||
| Second Level | Bedroom | 11.33 Ft x 10.33 Ft | ||
| Second Level | Bedroom | 11.58 Ft x 14.83 Ft | ||
| Second Level | Bedroom | 12.25 Ft x 11.92 Ft | ||
| Second Level | Den | 21.50 Ft x 27.00 Ft | ||
| Second Level | Laundry Room | 7.25 Ft x 5.08 Ft | ||
| Second Level | Primary Bedroom | 15.75 Ft x 20.75 Ft | ||
| Second Level | Other | 11.33 Ft x 6.17 Ft | ||
| Lower Level | 4pc Bathroom | 5.33 Ft x 8.33 Ft | ||
| Lower Level | Other | 14.92 Ft x 8.58 Ft | ||
| Lower Level | Bedroom | 11.00 Ft x 10.08 Ft | ||
| Lower Level | Bedroom | 11.17 Ft x 13.00 Ft | ||
| Lower Level | Recreational, Games Room | 20.50 Ft x 28.17 Ft | ||
| Lower Level | Furnace | 11.08 Ft x 8.17 Ft | ||
| Main Level | 4pc Bathroom | 8.50 Ft x 5.00 Ft | ||
| Main Level | Dining Room | 16.00 Ft x 12.08 Ft | ||
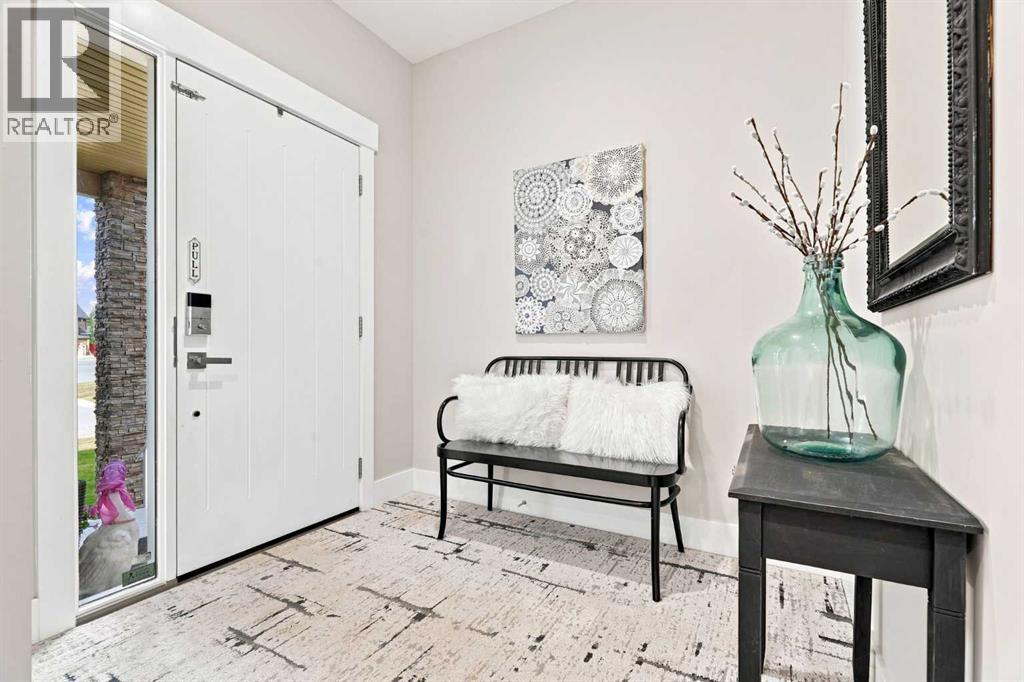
| Main Level | Foyer | 6.50 Ft x 7.50 Ft | ||
| Main Level | Kitchen | 161.00 Ft x 11.25 Ft | ||
| Main Level | Living Room | 17.08 Ft x 14.58 Ft | ||
| Main Level | Other | 8.50 Ft x 6.42 Ft | ||
| Main Level | Office | 10.75 Ft x 10.08 Ft | ||
| Main Level | Other | 6.92 Ft x 11.83 Ft |
https://www.realtor.ca/real-estate/30094750/114-kinniburgh-road-chestermere-kinniburgh-north
Contact Us
Contact us for more information

Carlin Lutzer
Associate
(403) 271-5909
carlinlutzer.com/
www.facebook.com/CarlinLutzer/
www.linkedin.com/in/carlin-lutzer-b9143439/
twitter.com/CarlinLutzer1
130, 703 - 64 Avenue SE
Calgary, Alberta T2H 2C3
(403) 271-0600
(403) 271-5909

The trademarks REALTOR®, REALTORS®, and the REALTOR® logo are controlled by The Canadian Real Estate Association (CREA) and identify real estate professionals who are members of CREA. The trademarks MLS®, Multiple Listing Service® and the associated logos are owned by The Canadian Real Estate Association (CREA) and identify the quality of services provided by real estate professionals who are members of CREA. The trademark DDF® is owned by The Canadian Real Estate Association (CREA) and identifies CREA's Data Distribution Facility (DDF®)
August 03 2026 12:17:05
Calgary Real Estate Board
Cir Realty