Sanket Patel Commercial Realtor
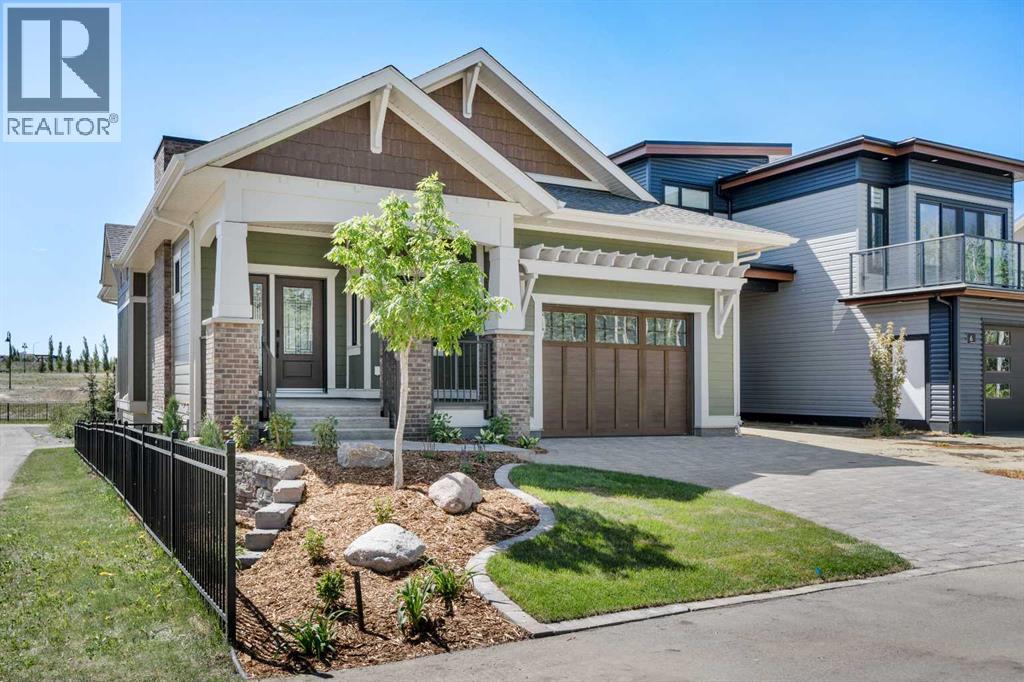
7 Songbird Green
Sylvan Lake, Alberta
Introducing the Hawktail! This Vleeming Custom Home stands as a rare and remarkable exception at a time where homes often prioritize aesthetics over substance. Located in the serene, park-like surroundings of Sixty West at Sylvan Lake, this craftsman style bungalow is a testament to precision, longevity, and environmental stewardship that a Vleeming Custom Home is known for. For those who demand true quality homes that aren't just attractive but are built to perform... this home is it. Every detail - from its carefully selected materials to its masterful construction, reflects Vleeming’s philosophy: that a home should serve its owners for generations, not just years. At its core, the Hawktail is engineered for true energy efficiency. Constructed with an insulated concrete form (ICF) foundation and ICE Panel wall system, it achieves insulation ratings far beyond typical standards, ensuring a consistent and comfortable indoor environment year round. Triple pane windows, a high-efficiency HVAC system, and a multi-layer roof insulation system (R76) complement the structure, working in harmony to minimize energy consumption, achieving performance metrics that set it apart from your average build. Sunlight filters through expansive windows, highlighting finely crafted woodwork and thoughtfully designed living spaces. The kitchen, a perfect blend of form and function, features quartz countertops, an induction cooktop, and custom cabinetry that reflects the meticulously detailed planning behind every Vleeming home. The primary bedroom suite is a sanctuary, designed with both relaxation and purpose in mind. From the built-in wardrobes to the curbless walk-in shower in the ensuite, every element speaks to the foresight and attention to detail that defines the Hawktail. This is a home that anticipates its owners' needs, offering a lifestyle that is seamless and sophisticated, great for aging in place. The exterior spaces are equally thoughtful. A large, partially covered rear deck, framed by lush greenery, extends the living space outdoors. Built with vinyl decking and aluminum railings, it requires minimal maintenance, allowing its owner to focus on enjoying their surroundings rather than tending to them. Even the garage reflects the Hawktail’s uncompromising standards. With heated epoxy floors, EV charger readiness, a design that accommodates a car lift, and sized to house your average truck, it is both practical and future-focused—a reflection of the home’s overall ethos. The Hawktail is more than a showpiece. It’s a demonstration of what’s possible when quality, innovation, and sustainability come together. It’s for those who value the long-term advantages of true energy efficiency, paired with a commitment to craftsmanship that is becoming increasingly rare. This home is not just built for today—it’s built for decades to come. Experience the difference a truly exceptional home can make. (id:55254)
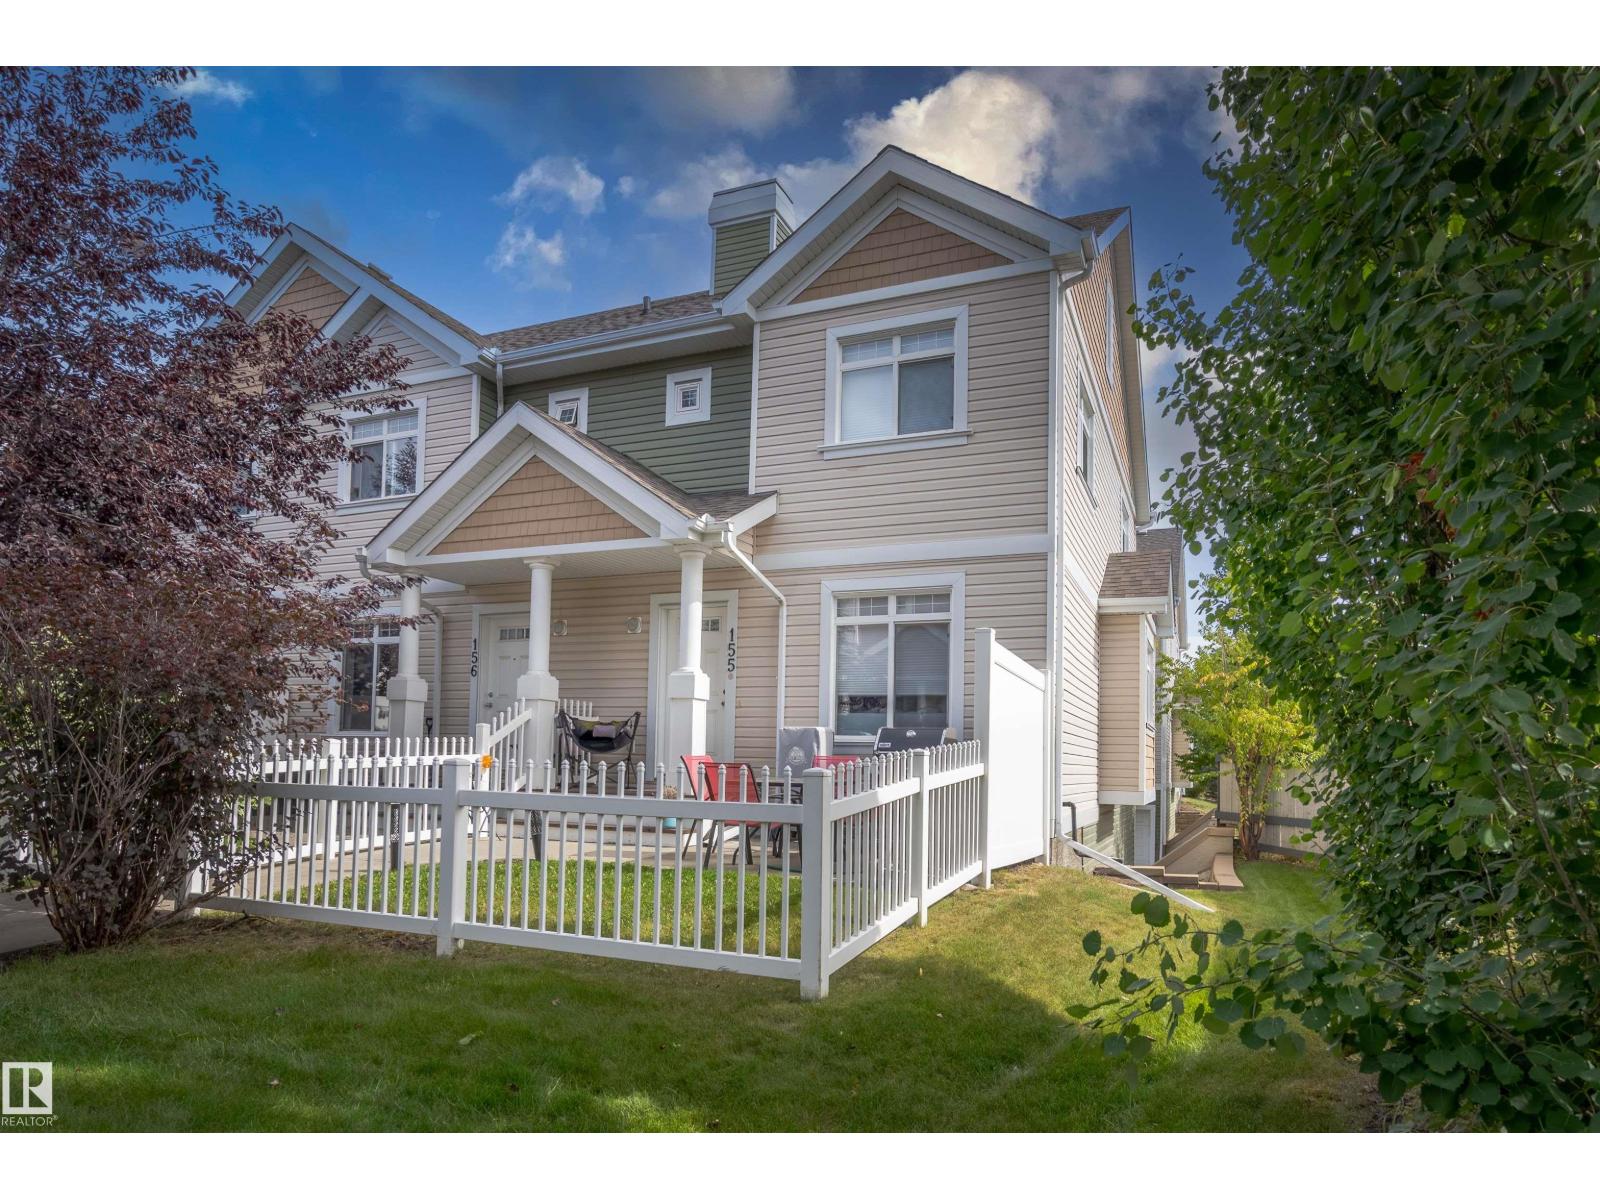
#155 1804 70 St SW
Edmonton, Alberta
Welcome to this bright and inviting end-unit home in the Mosaics of Summerside! An abundance of natural light fills the home thanks to windows facing South, West, and East. The main floor features beautiful hardwood flooring throughout, with durable ceramic tile in the entry and bathrooms. The well-appointed kitchen offers plenty of space and includes quartz countertops, a tiled backsplash, decorative moldings, and stainless steel appliances. Upstairs, the unique layout offers two primary bedrooms, each featuring a private ensuite and walk-in closet. A handy office nook at the top of the stairs provides additional flexibility for a home office or study area. Outside, enjoy your own front patio and yard, while the attached double garage adds convenience and valuable storage. A wonderful combination of space, natural light, and thoughtful upgrades! Enjoy year round amenities with Lake access and much more. (id:55254)
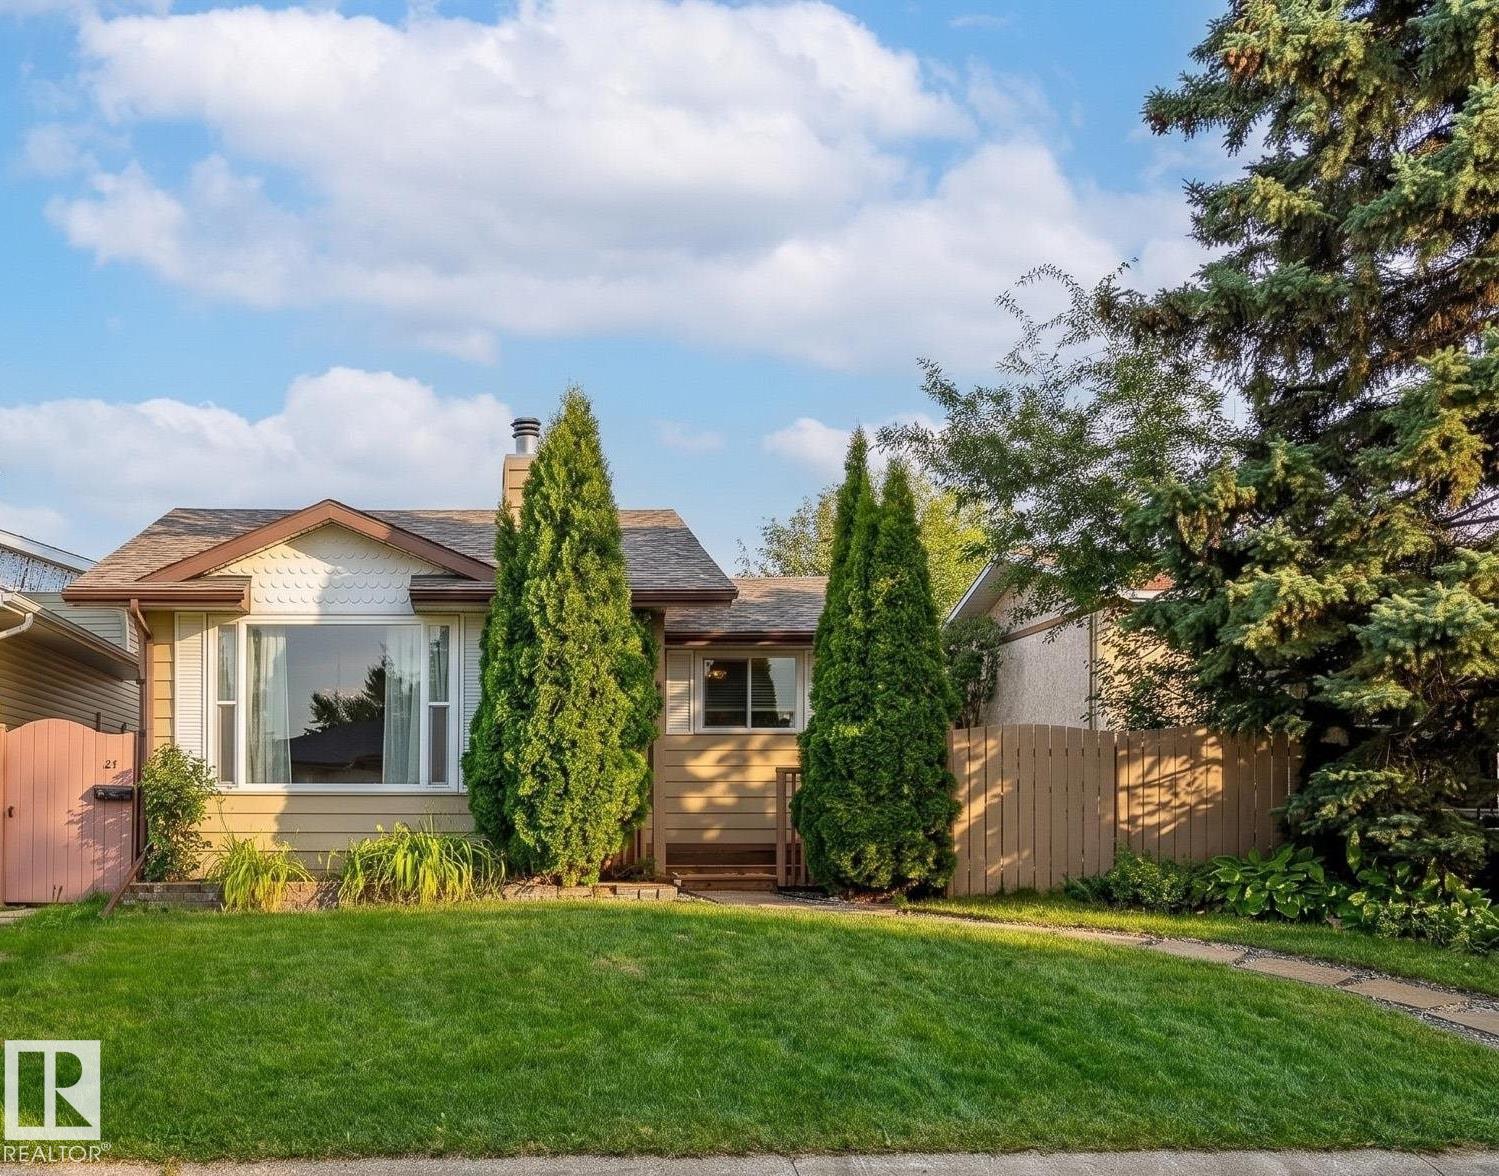
Unknown Address
,
Welcome to this charming bungalow, offering comfort, flexibility, and excellent potential for homeowners or investors. Recent improvements completed within the last few days include fresh interior paint, a new kitchen countertop, electric stove, sink and faucet, a new furnace, and humidifier. The heating and ventilation ducts have also been professionally cleaned, while landscaping improvements enhance curb appeal. The bright main floor features 2017 triple-pane windows and a cozy wood-burning fireplace. The fully finished basement, completed in 2017, has a separate side entrance and offers flexible space for family living, guests, hobbies, or a home office, with future development potential subject to permits and approvals. All three bathrooms were remodeled in 2018. Additional updates include a 2016 roof, 2017 carpet, 2018 washer and dryer, and a 2024 deck and front porch. R50 insulation supports comfort and efficiency. Near schools, shopping, parks, and walking trails. Virtual staging shows potential. (id:55254)
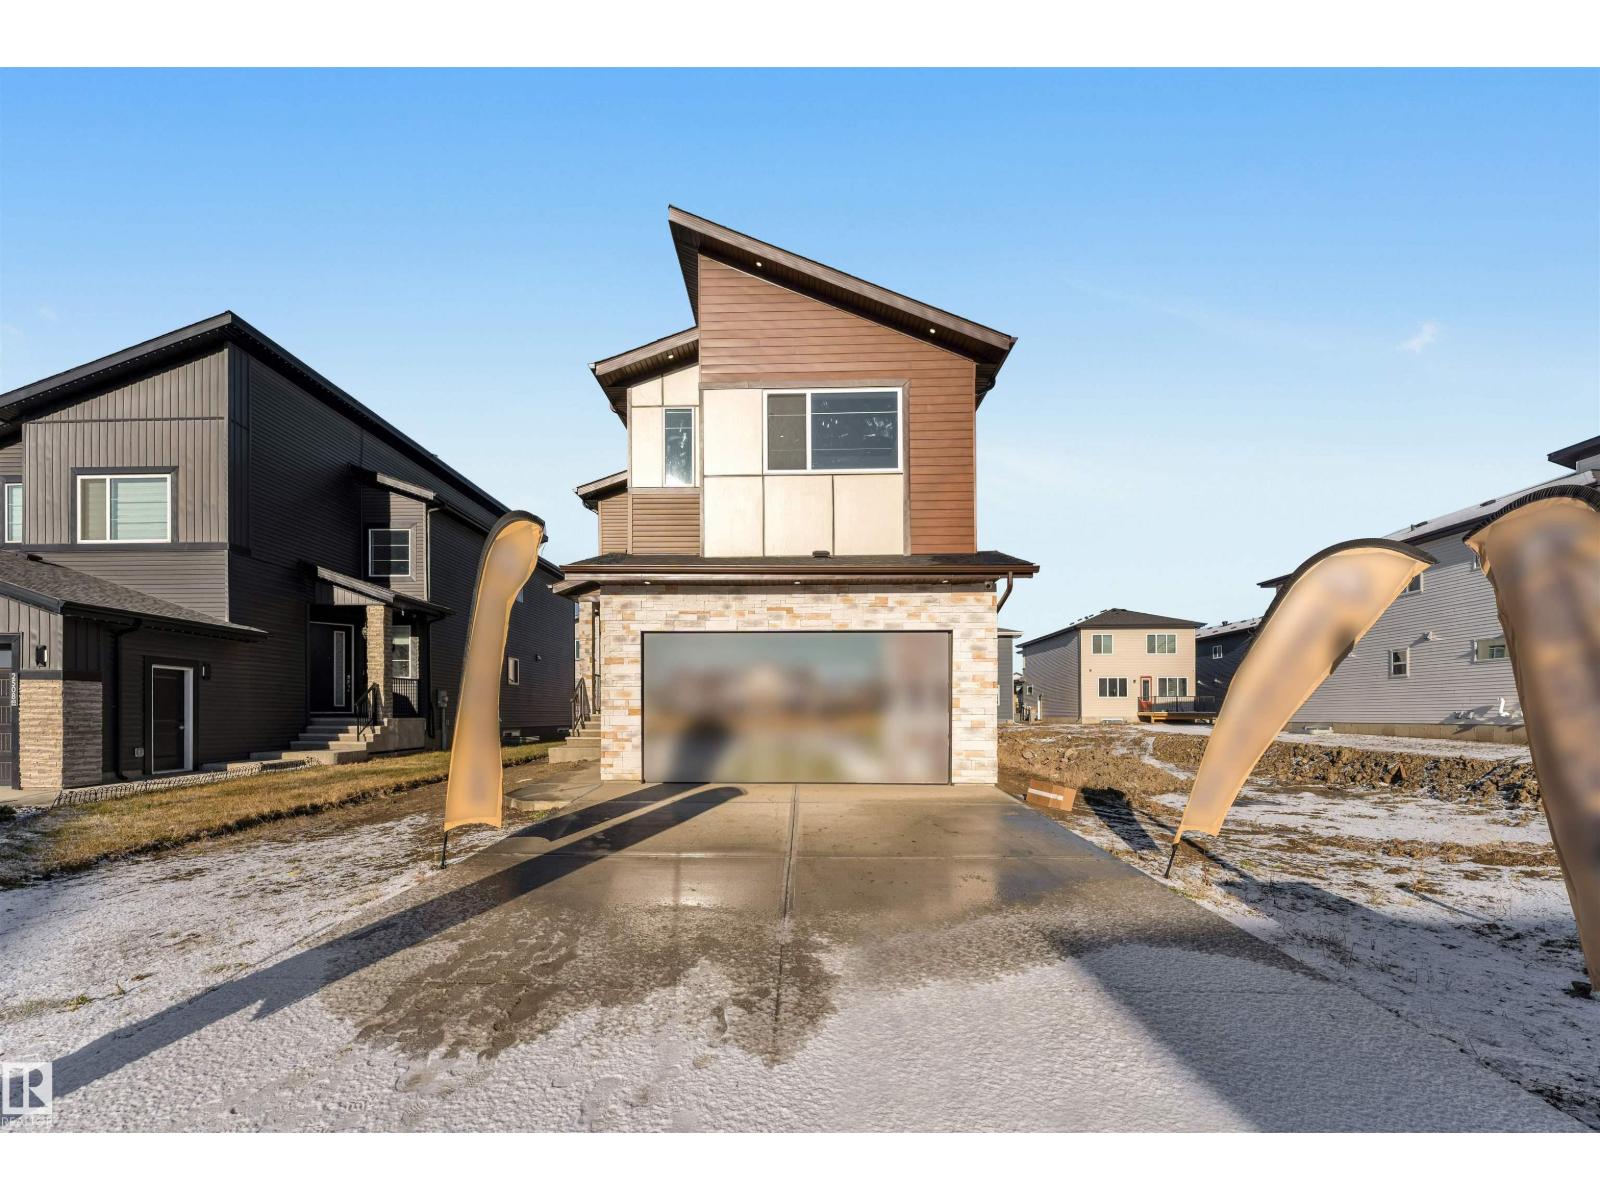
2514 63 Av
Rural Leduc County, Alberta
**SPICE KITCHEN, PRIVATE OFFICE ROOM AND OPEN TO BELOW CONCEPT** Discover a beautifully designed residence that blends timeless elegance with modern comfort. From the moment you step inside, you’re welcomed by an inviting foyer that opens into bright, flowing living spaces perfect for both relaxation and entertaining. The main level features a spacious living room with abundant natural light, a refined dining area, a warm and welcoming family room, and a thoughtfully planned kitchen ideal for everyday living and hosting. A private office on this level adds convenience for work or quiet retreat. Upstairs, the home offers a serene primary suite complete with a luxurious ensuite and walk-in wardrobe. Additional well-appointed bedrooms provide comfort for family or guests, complemented by stylish bathrooms and a dedicated laundry space. Soaring open-to-below features add architectural interest and a sense of openness throughout. (id:55254)

308 3rd Street
Cadogan, Alberta
Welcome to this spacious home in the town of Cadogan, offering the convenience of everything on one level! With 3 bedrooms, 2 living rooms, and 2 full bathrooms, there is plenty of room for the whole family. The crawl-space basement provides convenient access to the home's utilities while keeping everything you need on the main floor. The furnace is approximately 5 years old, and the hot water tank was replaced in May of 2026, providing some peace of mind on these important mechanical components. Whether you're a first-time buyer, investor, renovator, or simply looking for a home you can make your own, this property has a ton of potential and is ready for its next chapter! The garage was an addition in 2004; it was turned into an additional living space. With some updating and a little imagination, this home offers a wonderful opportunity to create a space that truly reflects your style and vision. The potential is here—bring your ideas and make this home your own. (id:55254)
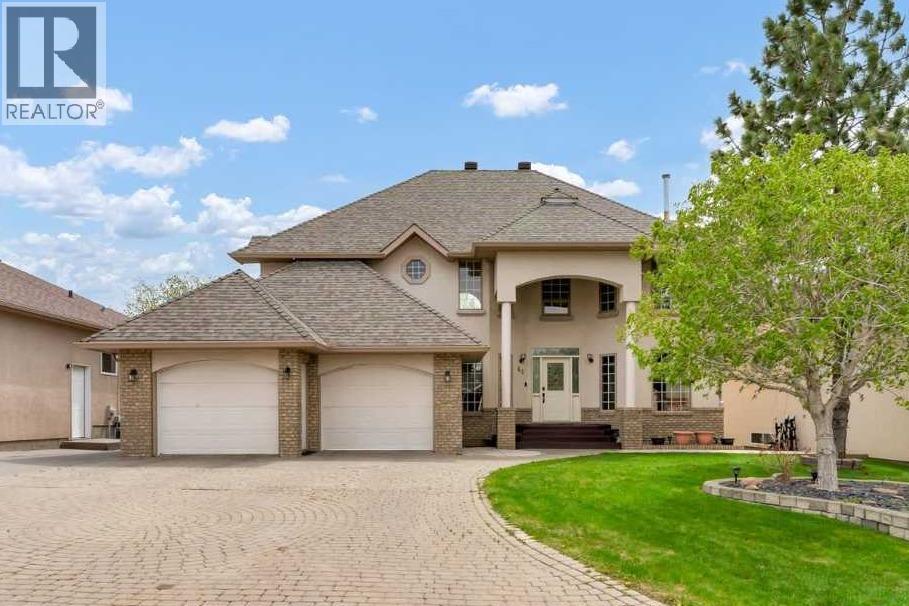
46 Blue Heron Bay
Lake Newell Resort, Alberta
This grand executive waterfront home is defined by timeless design and stunning features, beginning with its show-stopping curb appeal. From the gorgeous spiral staircase and elegant railings to the dramatic two-storey floor to ceiling windows overlooking the calm lake waters, every detail has been designed to blend sophistication with lakeside living. The Great Room offers the perfect balance of comfort and striking beauty, while the thoughtfully designed kitchen and dining area will impress any chef. From the flooring and lighting to the carefully selected paint colours, every finish throughout the home creates a sense of style. Spend summer days relaxing on the recently rebuilt decks overlooking the lake, just steps from the community beach and dock, or cozy up by the fireplace on chilly winter evenings. Upstairs, a unique open sitting area overlooks the water and leads to the stunning Primary Suite and second bedroom, both featuring private exterior balconies to fully enjoy the breathtaking surroundings. The luxurious ensuite is designed for relaxation and includes a walk-in closet, heated floors, double vanity, custom shower, and a soaker bubble tub. A spacious laundry room, full bathroom, and even more incredible lake views complete the upper level. The walkout basement is perfect for family gatherings and quiet evenings at home, featuring a large family room, wet bar, two additional bedrooms, and multiple storage rooms. Enjoy breathtaking views year-round while embracing the lifestyle you’ve always dreamed of. One of Southern Alberta’s best-kept secrets, Lake Newell offers deep, clear waters ideal for fishing, boating, sailing, kite-surfing, swimming, paddle boarding, skating, and endless ice activities. Anchor your boat or jet ski just offshore, fish from the dock, or dive into the sandy, crystal-clear water only steps from your door. Located just minutes from Brooks and conveniently off the Trans-Canada Highway between Calgary and Medicine Hat, Lake Newell Resort combines recreation, relaxation, and community living. Brand new walking paths encourage fun and fitness, whether on foot or wheels. This is more than a home - it’s a life you’ll never want to leave behind. Come for the living and stay for the lifestyle at Lake Newell Resort! (id:55254)
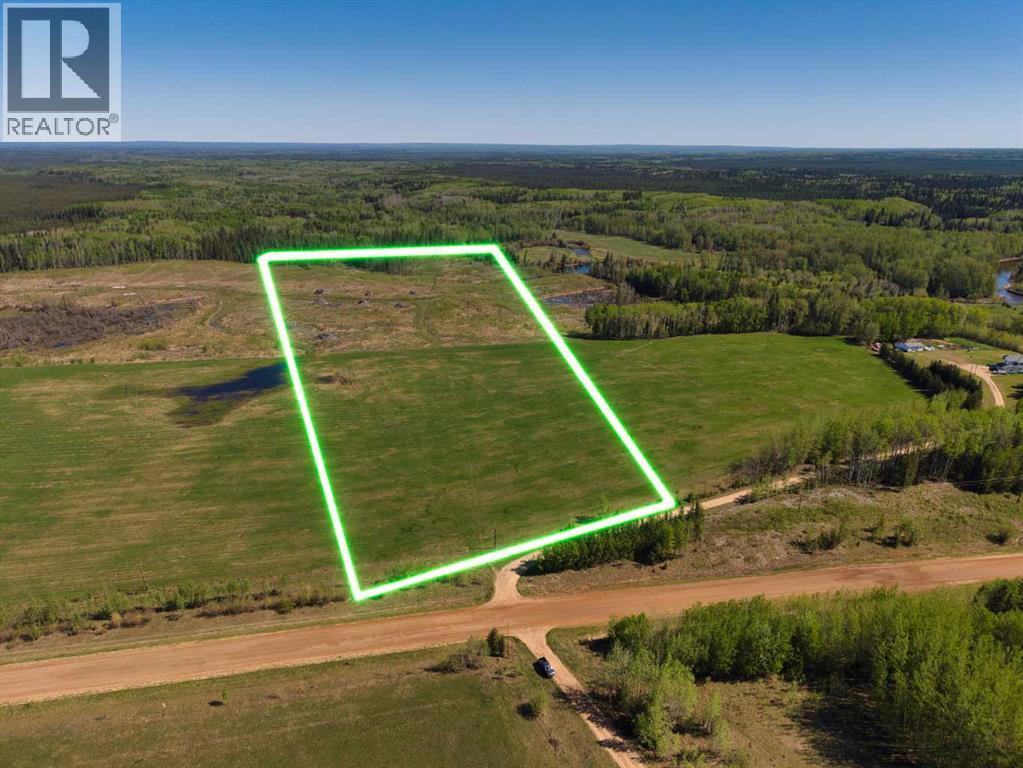
0424251;1;3
Rural Lesser Slave River No. 124, Alberta
Dreaming of Off-Grid Living or a Private Getaway? This is Your Chance.Just 30 minutes east of Slave Lake along the scenic Old Smith Highway lies an incredible opportunity: nearly 30 acres of high, partially fenced land with power and natural gas available—a rare find in this area. Whether you're looking to homestead, create a private recreational retreat, or secure prime hunting and fishing territory, this property delivers. Backed directly onto Crown land, your backyard becomes endless—perfect for hiking, quadding, camping, or hunting. And if fishing is your passion, you’re surrounded by some of the best: the Lesser Slave River to the south, the Driftwood River to the east, and just 4 km away, easy boat launch access at Spurfield River.This land offers privacy, potential, and possibilities—and parcels like this don’t stay available for long. Your off-the-grid escape starts here. (id:55254)
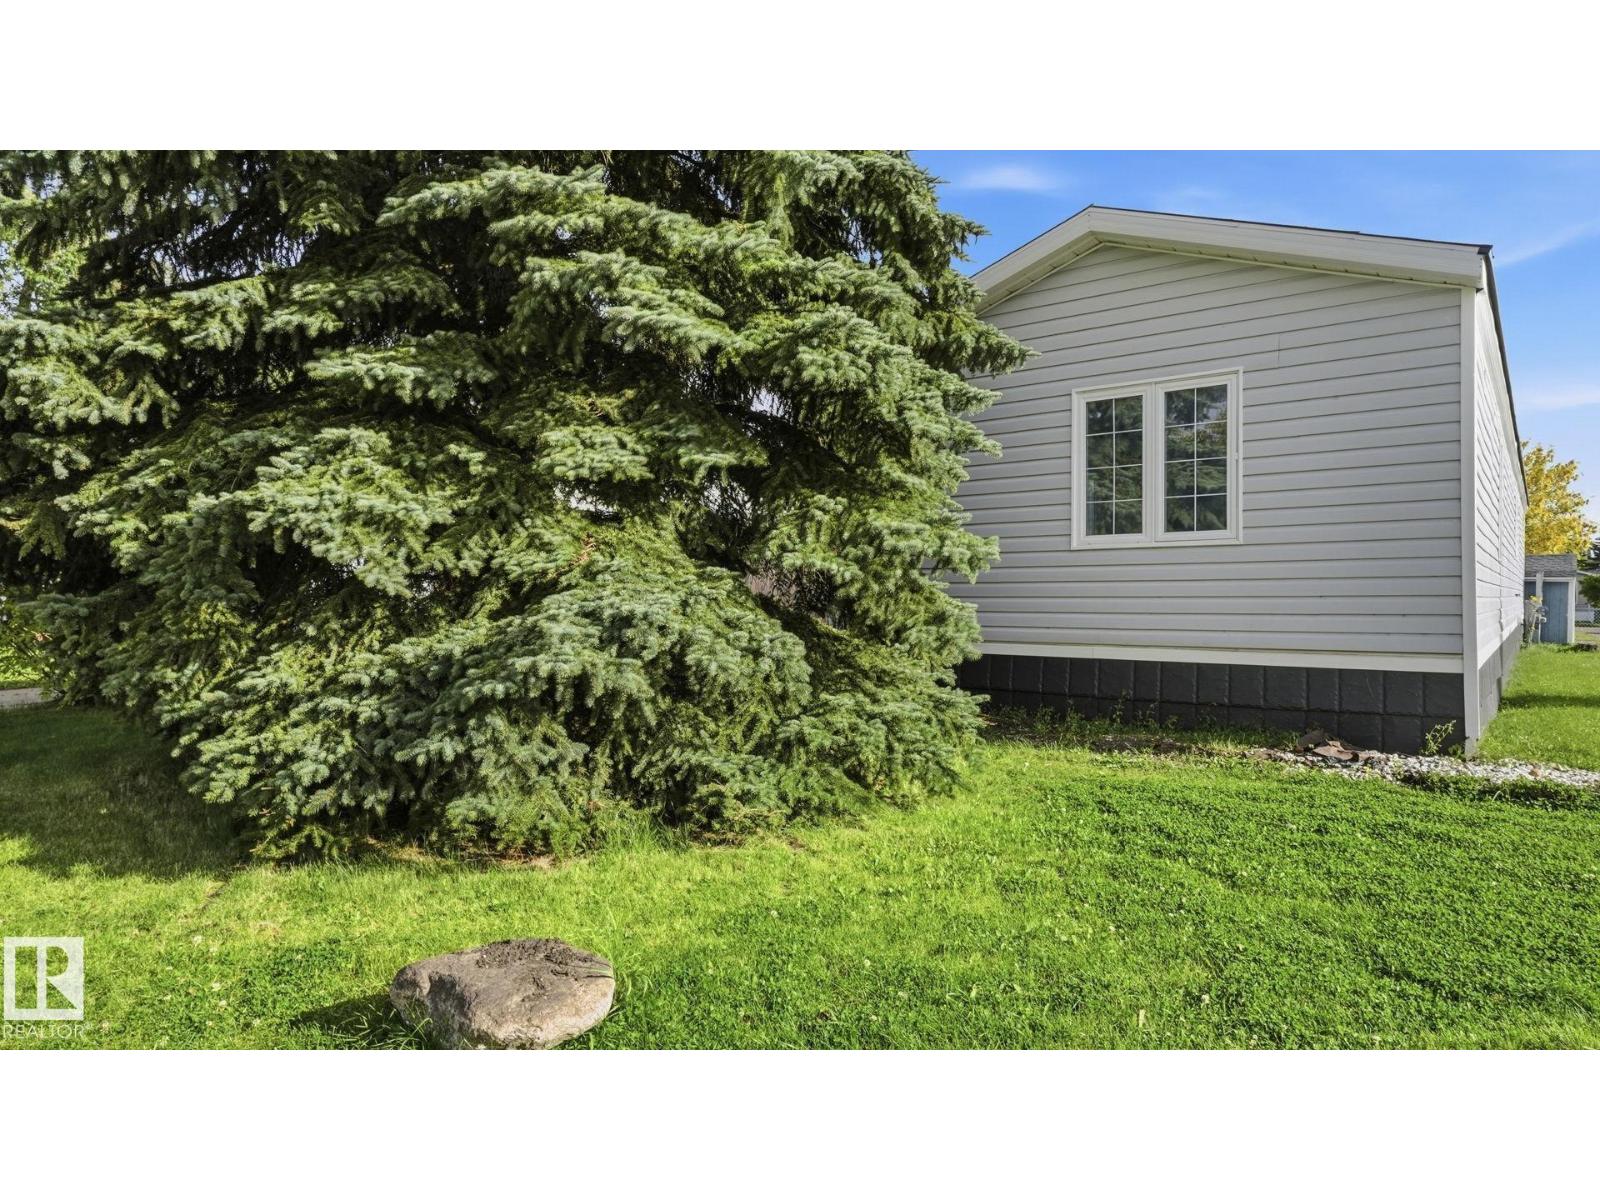
1035 Lakeland Cr NW
Sherwood Park, Alberta
3 bedrooms home, 2 full bathrooms, large kitchen with new kitchen cabinets and s/s appliances. New windows, freshly painted, new laminate flooring, big yard with an apple tree, single garage. Large deck, corner large lot. Quiet location. (id:55254)

#409 12035 22 Av SW
Edmonton, Alberta
Welcome to this freshly updated top-floor 1-bedroom plus den, 1-bathroom apartment with an open-concept layout. The modern kitchen offers granite countertops and stainless steel appliances. Enjoy the privacy of top-floor living, along with your own private balcony. It features fresh paint throughout, new carpet, a new stove, and a brand-new washer and dryer, making it truly move-in ready. It comes with titled underground parking for added convenience. Low condo fees ot just $347.20 a month include heat and water. It's a very clean complex, situated close to Anthony Henday, Edmonton International Airport, and shopping. It's a fantastic opportunity for comfortable, stylish, and affordable living! (id:55254)
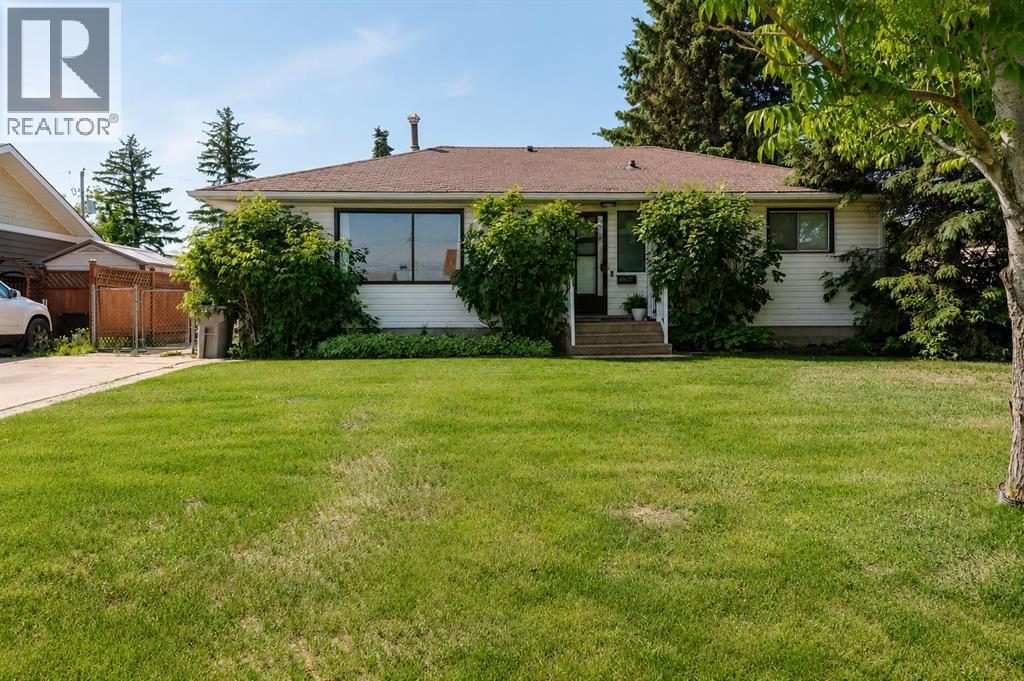
10415 111 Avenue
Grande Prairie, Alberta
New listing in the highly sought after neighbourhood of Avondale! From the moment you arrive, you’ll appreciate the exceptional curb appeal and inviting exterior that sets the tone for what’s inside. The fully renovated main floor has been thoughtfully updated and showcases beautiful finishes while maintaining a welcoming feel. Offering three bedrooms and a beautifully updated full bathroom, this home is truly move-in ready. Pride of ownership is evident throughout, with meticulous care and maintenance over the years. Step outside to enjoy the large, private backyard complete with a spacious deck. Are you ready for summer BBQs, entertaining family and friends or simply enjoying the sun and peace in your own outdoor space? This is the perfect spot for you! This property would also accommodate future development of a garage in the backyard. The newly partially finished basement features an office nook, large living room and 4th bedroom. There is also a framed 9 x 10 bathroom space ready for development and an oversized storage room. Other notable features are the brand new shingles, regraded yard and fresh sod- all I see is checked boxes here at a great price! Ideally located close to schools, shopping, parks, and walking trails, this home combines comfort, convenience, and opportunity in one of Grande Prairie’s most desirable family neighbourhoods. Whether you’re a first-time buyer, growing family, or looking for a home with room to expand, this Avondale gem is one you want to check out. (id:55254)

138 Homestead Boulevard NE
Calgary, Alberta
No Condo Fees Townhouse | End Unit | Former Builder Showhome | Just Across Bus Stop & Green Space | Views from the Primary Bedroom and much more! Welcome to this opportunity of owning the end-unit townhouse in the developing and sought-after community of Homestead, Calgary! This FORMER BUILDER SHOWHOME offers premium living space and features a rear parking pad along a paved back alley - making it the perfect property for first-time homebuyers looking for an unbeatable value. Enjoy a PREMIER LOCATION SITUATED DIRECTLY ACROSS FROM A NATURAL WETLAND AND GREEN SPACE, delivering a tranquil morning view right from your primary bedroom window, while being JUST STEPS FROM CALGARY TRANSIT BUS STOP. Being an end unit, the home is flooded with natural light from EXTRA SIDE WINDOWS, beautifully illuminating the open-concept main floor which boasts ELEGANT WALLPAPER ACCENT WALLS and a rear L-shaped kitchen complete with UPGRADED QUARTZ COUNTERTOPS, FULL-HEIGHT CABINETRY, AND AN EXTENDED ISLAND. A functional rear mudroom leads to the FULLY FENCED BACKYARD or down to the unfinished basement, featuring EXTENDED 9 Ft. HEIGHT AND TWO WINDOWS primed for a future 2-bedroom development. Upstairs, you will find a convenient laundry room and three spacious bedrooms, including a primary bedroom featuring an upgraded ENSUITE WITH DOUBLE VANITY AND STANDING SHOWER. Built with industry-leading QUIETWALL™ SOUND REDUCTION TECHNOLOGY, this home comes with some energy efficiency features like TANKLESS WATER HEATER & Heat Recovery Ventilator (HRV) unit. This home is a complete package with AIR CONDITIONER ROUGH-INS, INSTALLED SECURITY CAMERAS, Wi-Fi Keypad, and PREMIUM ROLLER BLINDS. Families will love the excellent access to established school infrastructure in Taradale, Saddle Ridge & Falconridge, alongside quick transit connectivity to the Saddletowne C-train station through Route-80. With the under construction Airport Trail (96 Ave) extension, and upcoming retail at Homestead Landing, now is the time to call this place your home. Check the 3D tour and book your showing today! (id:55254)

51 Sage Bank Court NW
Calgary, Alberta
METICULOUS CONDITION | OVER 2,900 SF LIVING SPACE | 4 BEDS 3.5 BATH | AIR CONDITIONING | NEW SHINGLES 2025 | 9 FT CELING BASEMENT | BEAUTIFUL LANDSCAPED | CUSTOM CABINET | Welcome to 51 Sage Bank Court NW — a beautifully updated home tucked into a quiet cul-de-sac in the heart of Sage Hill. With fresh paint throughout, thoughtful upgrades, and a highly functional layout, this property offers comfort, style, and everyday convenience for families, professionals, and first-time buyers. The main floor features a bright, open-concept design with large windows and warm natural light. The kitchen is a true highlight, showcasing a spacious kitchen island, quartz countertops, stainless steel appliances, and a generous walk-through pantry—perfect for cooking, hosting, and everyday living. The dining area looks out directly to the back deck equipped with a BBQ gas line, perfect for summer grilling and outdoor entertaining. The living room is centered around a custom-built gas fireplace, adding a beautiful focal point and cozy ambiance to the main floor. A convenient 2-piece bathroom completes the main floor, adding practicality for guests and busy family life. Upstairs, you’ll find a well-designed layout highlighted by a bonus/rec room with elegant French doors and skylights, creating a bright, versatile space ideal for movie nights, a home office, or a kids’ play area. The primary bedroom is a true retreat, offering a luxury 5-piece ensuite complete with a large soaker tub, double sinks, a separate shower, and a walk-in closet. The other 2 bedrooms are good-sized with walk-in closet in each room. The upper level also includes a convenient laundry room, adding everyday practicality. The lower level is fully developed with 9-feet ceiling for open and inviting space. It features a spacious bedroom, a full bathroom, and a cozy rec room complete with a gas fireplace. Outside, the backyard is designed for both relaxation and enjoyment. It features a stone patio, perfect for outdo or dining or lounging, and a raised garden bed easy to maintain. The double attached garage adds even more value with built-in shelves and upgraded doors with windows. Sage Hill is known for its exceptional convenience. You’re minutes from Sage Hill Crossing, Sage Hill Quarter, and Beacon Hill Shopping Centre, offering access to Walmart, Costco, Sobeys, Shoppers Drug Mart, restaurants, cafés, fitness studios, and everyday essentials. Quick routes to Stoney Trail and Shaganappi Trail make commuting simple, while nearby parks, pathways, and natural ravines offer endless outdoor enjoyment. A freshly updated, well-kept home in a prime NW location — 51 Sage Bank Court NW is ready for its next owner. Book your private showing today and experience the lifestyle this home offers. (id:55254)