Sanket Patel Commercial Realtor

Unknown Address ,
Unknown Address, , (30263397), Calgary — Homes for Sale
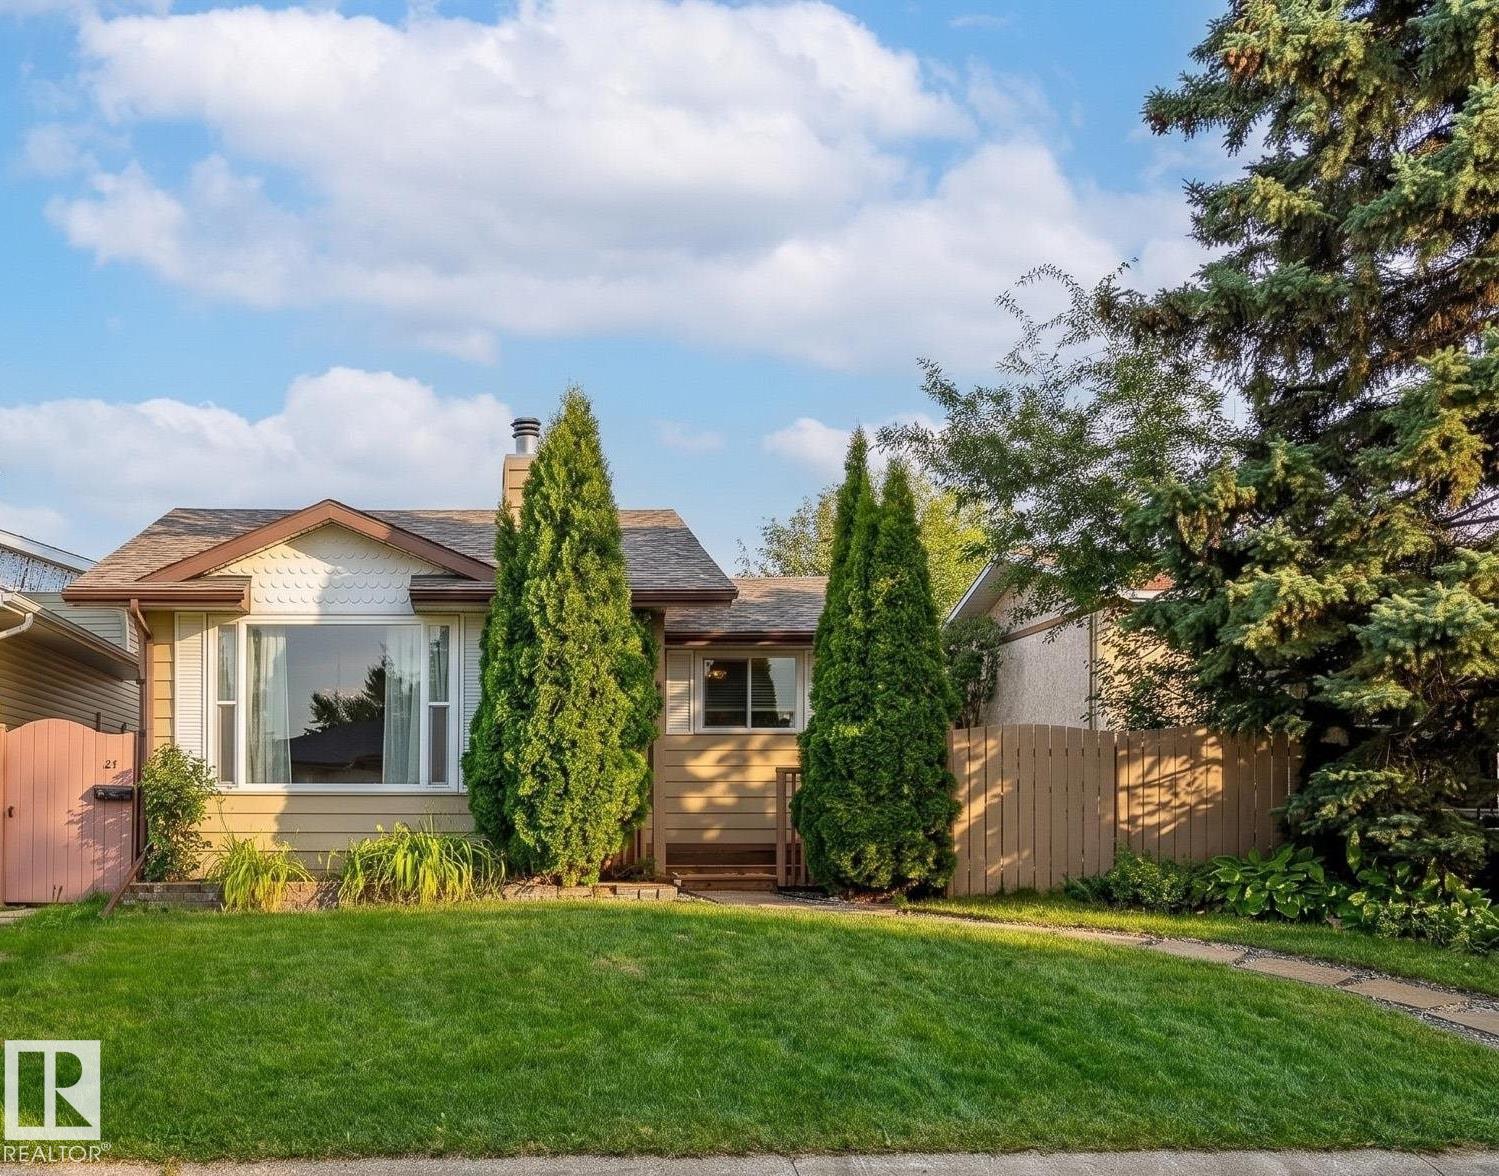


$385,000
Welcome to this charming bungalow, offering comfort, flexibility, and excellent potential for homeowners or investors. Recent improvements completed within the last few days include fresh interior paint, a new kitchen countertop, electric stove, sink and faucet, a new furnace, and humidifier. The heating and ventilation ducts have also been professionally cleaned, while landscaping improvements enhance curb appeal. The bright main floor features 2017 triple-pane windows and a cozy wood-burning fireplace. The fully finished basement, completed in 2017, has a separate side entrance and offers flexible space for family living, guests, hobbies, or a home office, with future development potential subject to permits and approvals. All three bathrooms were remodeled in 2018. Additional updates include a 2016 roof, 2017 carpet, 2018 washer and dryer, and a 2024 deck and front porch. R50 insulation supports comfort and efficiency. Near schools, shopping, parks, and walking trails. Virtual staging shows potential. (id:55254)
Property Details
| MLS® Number | E4508082 |
| Property Type | Single Family |
| Amenities Near By | Schools, Shopping |
| Structure | Deck |
Building
| Bathroom Total | 3 |
| Bedrooms Total | 4 |
| Appliances | Dishwasher, Dryer, Fan, Hood Fan, Oven - Built-in, Refrigerator, Storage Shed, Stove, Window Coverings |
| Architectural Style | Bungalow |
| Basement Development | Finished |
| Basement Type | Full (finished) |
| Constructed Date | 1981 |
| Construction Style Attachment | Detached |
| Fireplace Fuel | Wood |
| Fireplace Present | Yes |
| Fireplace Type | Unknown |
| Heating Type | Forced Air |
| Stories Total | 1 |
| Size Interior | 1,152 Sqft |
| Type | House |
Parking
| Parking Pad |
Land
| Acreage | No |
| Fence Type | Fence |
| Land Amenities | Schools, Shopping |
| Size Irregular | 350.8 |
| Size Total | 350.8 M2 |
| Size Total Text | 350.8 M2 |
Rooms
| Level | Type | Length | Width | Dimensions |
|---|---|---|---|---|
| Basement | Bedroom 4 | Measurements not available | ||
| Main Level | Living Room | 3.76 m | 5.07 m | 3.76 m x 5.07 m |
| Main Level | Dining Room | 3.55 m | 2.43 m | 3.55 m x 2.43 m |
| Main Level | Kitchen | Measurements not available | ||
| Main Level | Primary Bedroom | 3.42 m | 3.82 m | 3.42 m x 3.82 m |
| Main Level | Bedroom 2 | 4.15 m | 2.82 m | 4.15 m x 2.82 m |
| Main Level | Bedroom 3 | 3.07 m | 2.58 m | 3.07 m x 2.58 m |
Contact Us
Contact us for more information

Anahid Shahmoradi
Associate
(780) 444-8017
facebook.com/anahidrealtor
201-6650 177 St NW
Edmonton, Alberta T5T 4J5
(780) 483-4848
(780) 444-8017
Mehrzad Rahmanfard
Associate
201-6650 177 St NW
Edmonton, Alberta T5T 4J5
(780) 483-4848
(780) 444-8017

The trademarks REALTOR®, REALTORS®, and the REALTOR® logo are controlled by The Canadian Real Estate Association (CREA) and identify real estate professionals who are members of CREA. The trademarks MLS®, Multiple Listing Service® and the associated logos are owned by The Canadian Real Estate Association (CREA) and identify the quality of services provided by real estate professionals who are members of CREA. The trademark DDF® is owned by The Canadian Real Estate Association (CREA) and identifies CREA's Data Distribution Facility (DDF®)
September 11 2026 01:42:18
REALTORS® Association of Edmonton
Maxwell Challenge Realty